
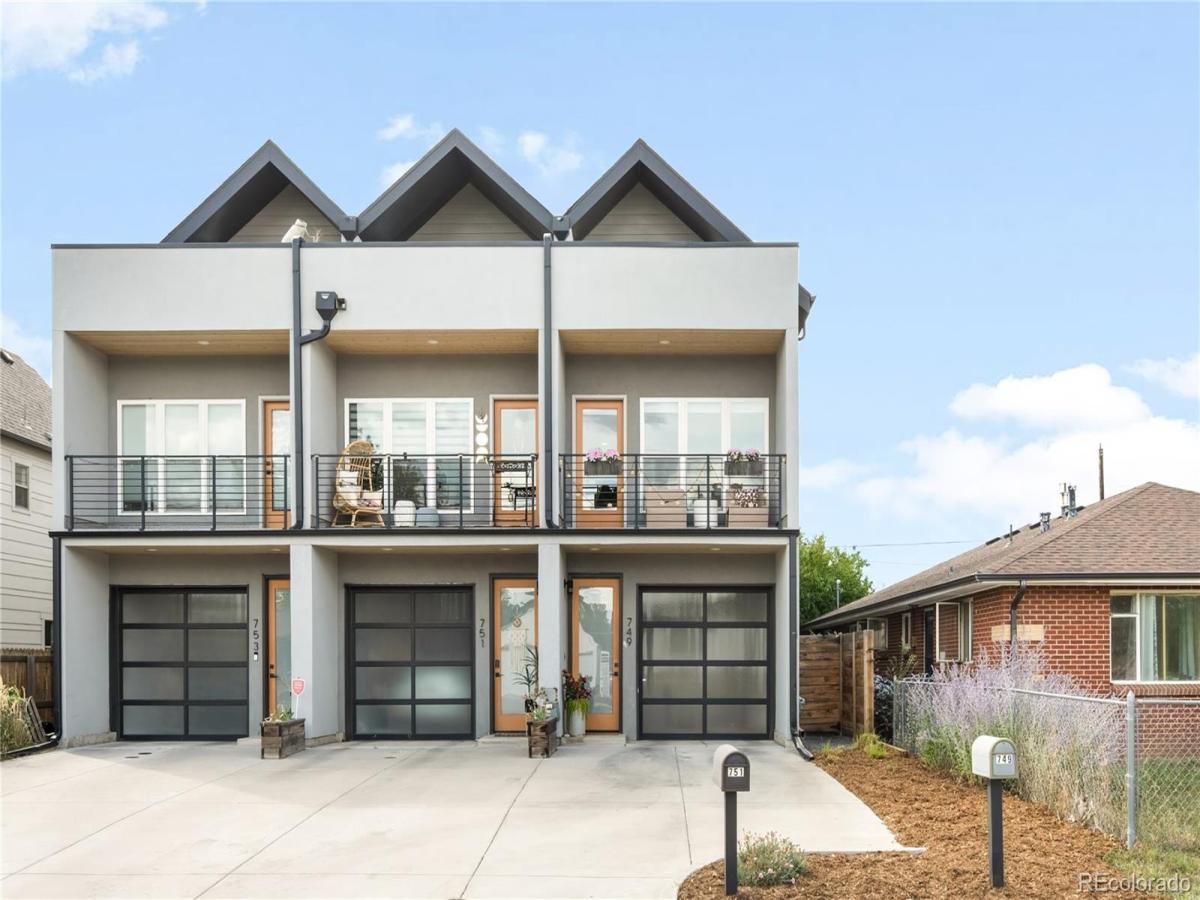
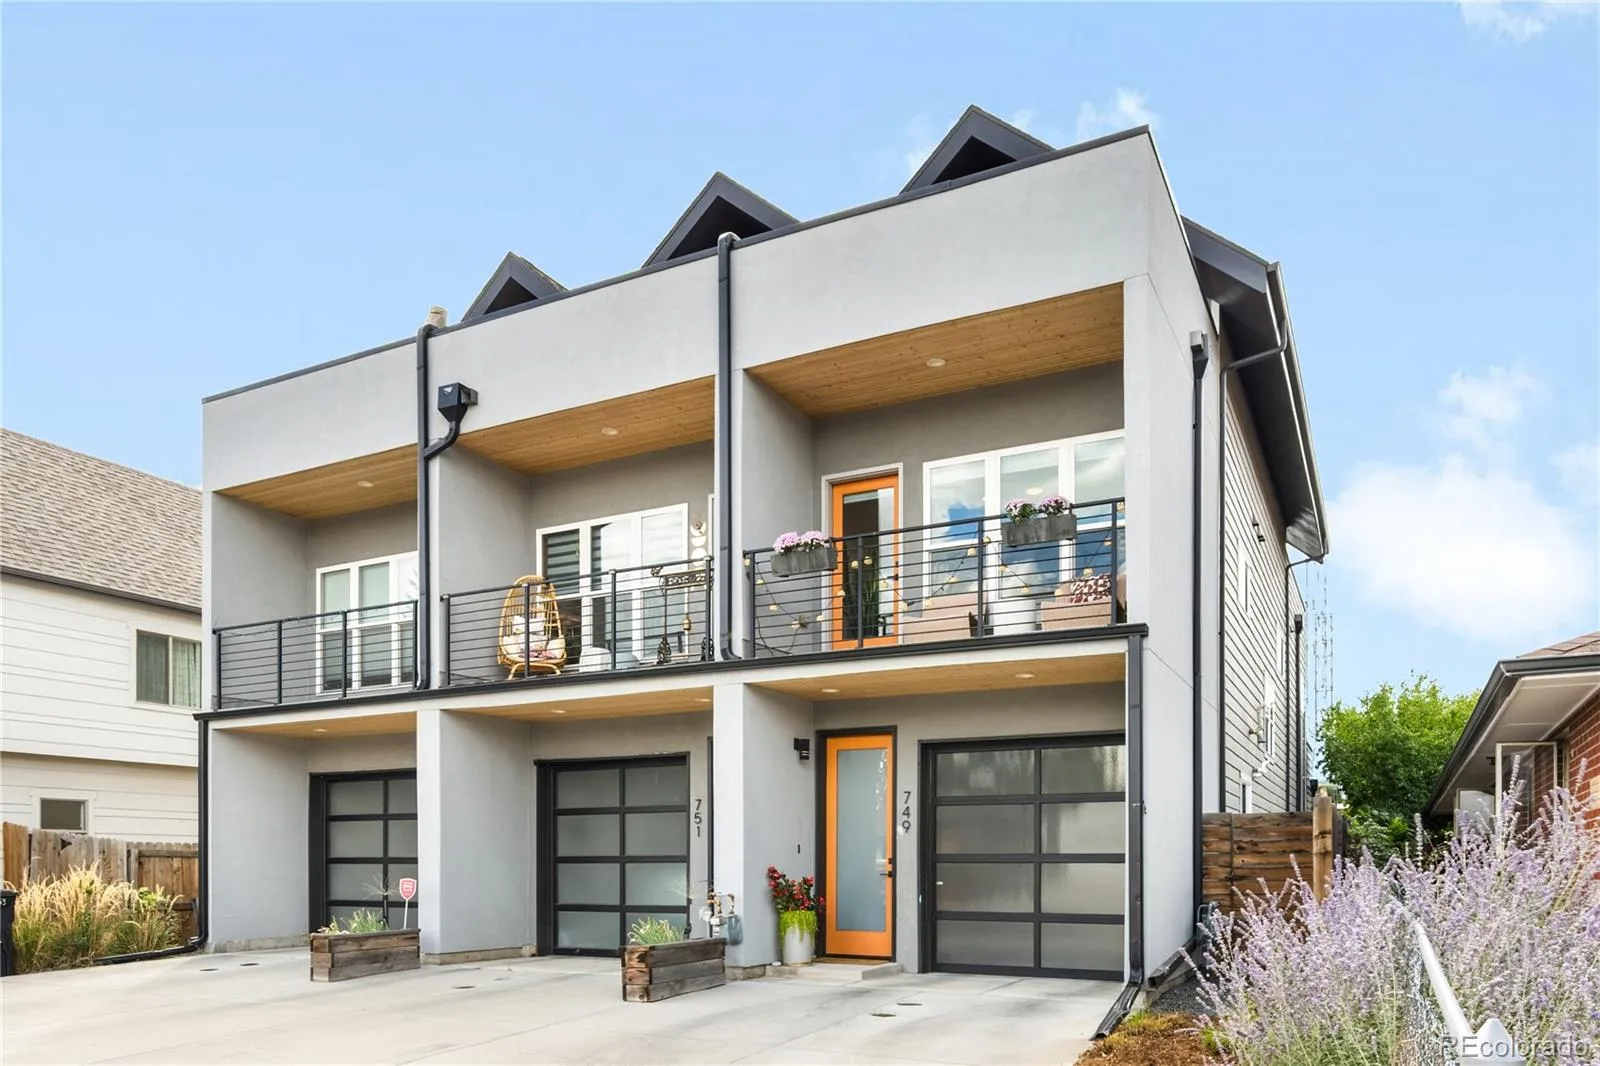
Perfectly nestled on a welcoming block in centrally located Virginia Vale, this like-new, modern townhome is ready for move in. Less than 10 minutes to all of the amenities in Cherry Creek plus easy access to DTC and Downtown. Just blocks from the Cherry Creek trail – bike to Confluence Park – or enjoy a neighborhood stroll to Garland Park and Lollipop Lake. Neighborhood favorites include Call Your Mother, Park Burger, Ester’s, Zaidy’s, Recess Beer Garden Coming Soon!
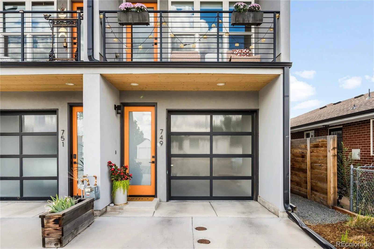
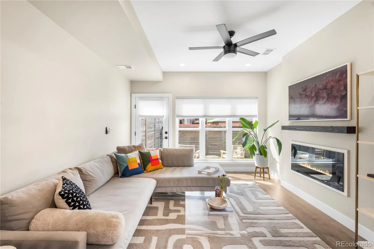
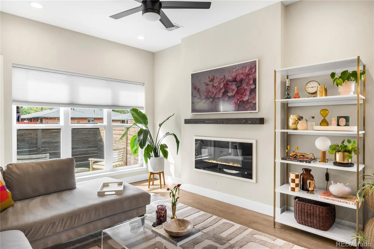
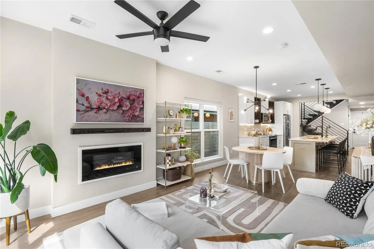
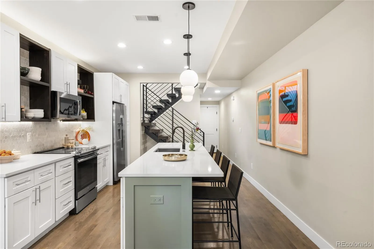
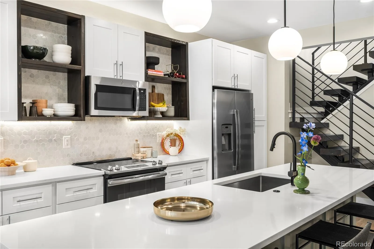
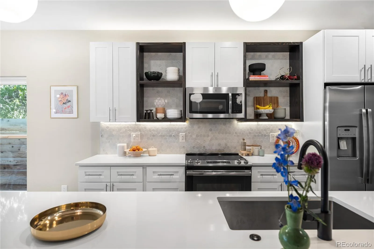
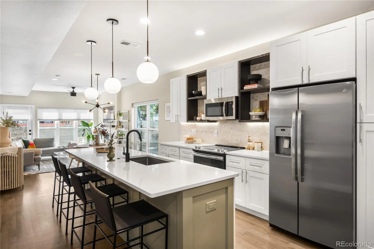
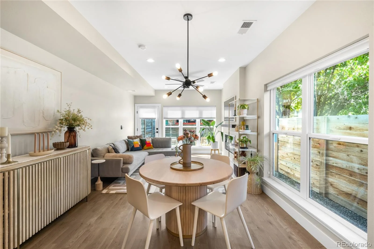
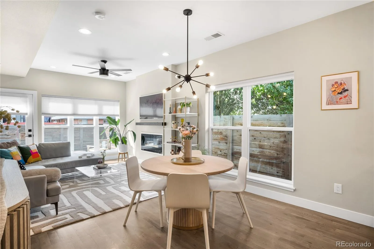
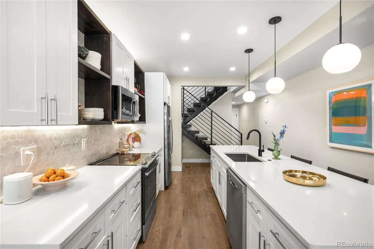
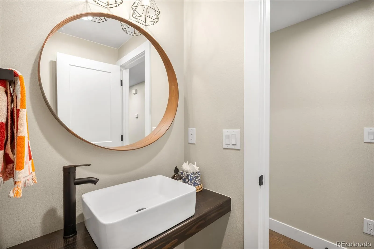
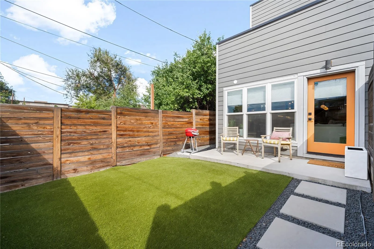
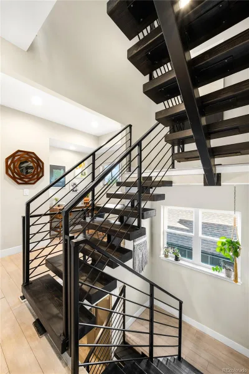
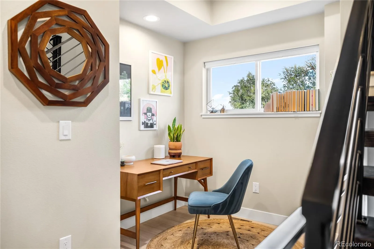
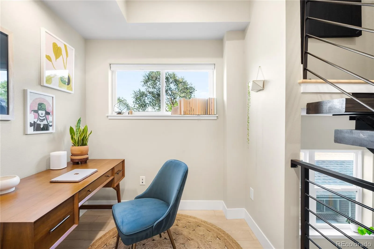
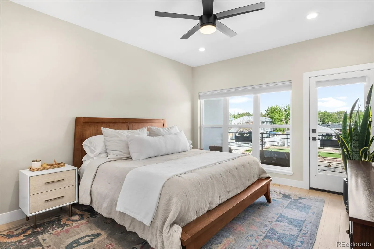
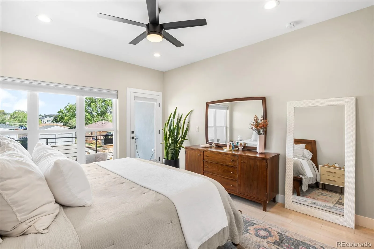
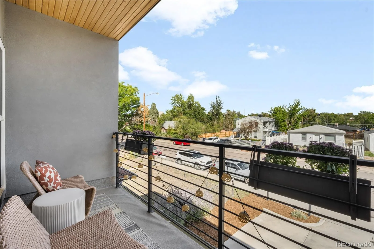
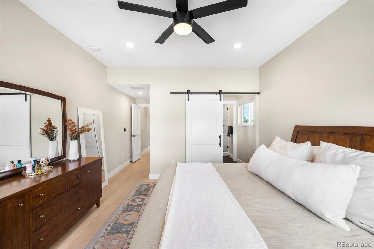
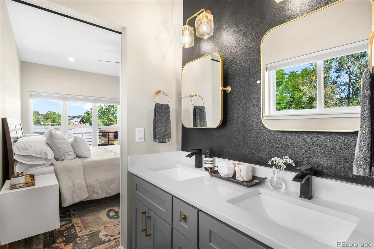
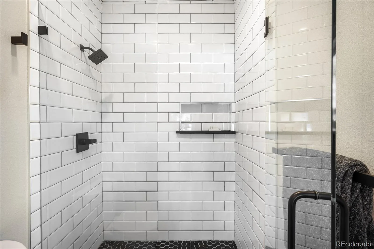
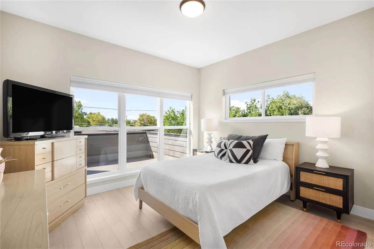
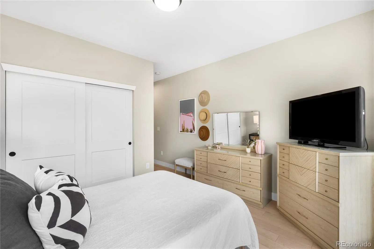
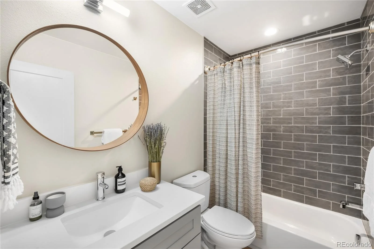
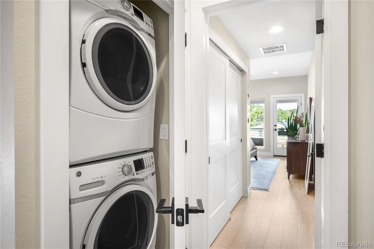
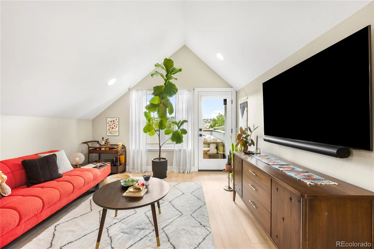
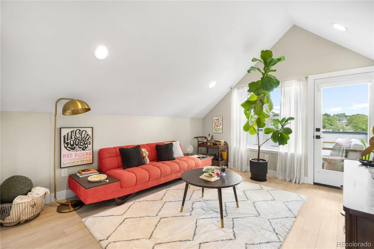
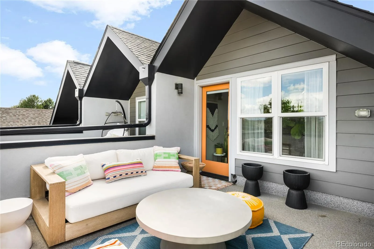
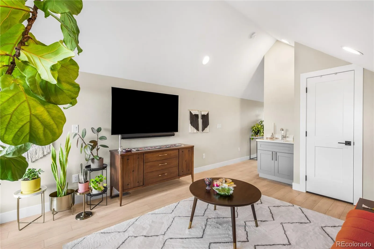
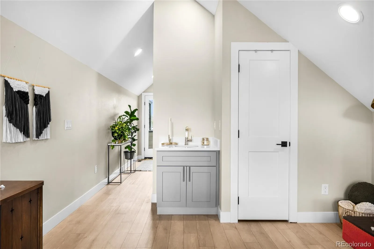
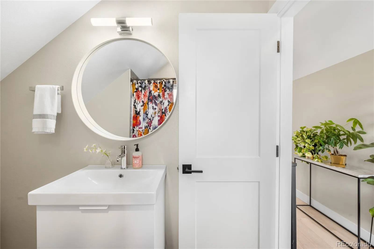
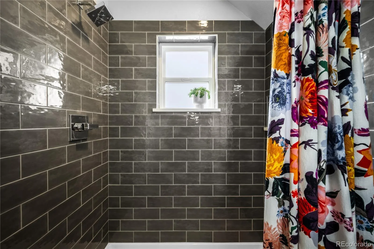
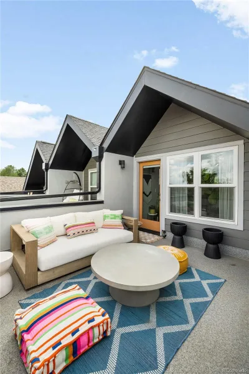
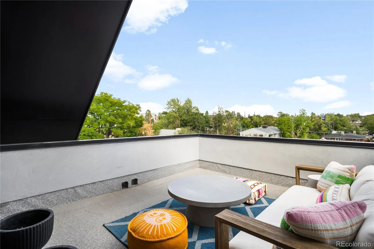
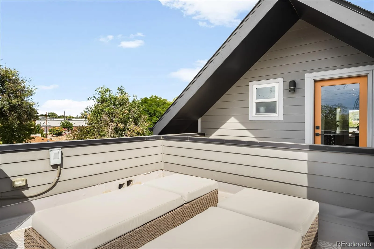
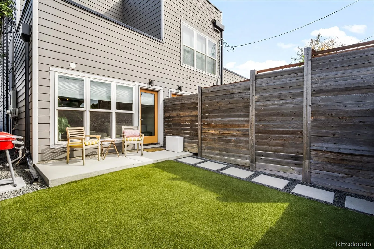
With 3 bedrooms/3.5 baths, this spacious end unit wows from the moment you enter. You’re greeted by the open floor plan with large windows that provide an abundance of sunshine. Gorgeous gray-wash oak hardwoods flow throughout. The well-appointed kitchen features an oversized eat-in island, quartz countertops, beautiful backsplash, open shelving, stainless steel appliances, and soft-close cabinetry including a pantry. The main level is designed for entertaining with the functional kitchen flowing seamlessly to the dining area and into the living room, adorned with a cozy fireplace. Step outside to the fully fenced backyard with patio and low maintenance turf. A powder bath and roomy storage closet complete the main level. The floating stairs and custom horizontal metal railings add a sophisticated touch as you move through the home. Retreat upstairs to the primary suite, boasting a private balcony and en-suite bath with dual vanity, trendy tile and shower. The second bedroom also includes an en-suite bath. The hallway is equipped with a bonus flex space, perfect for a desk or reading nook, Peloton spot, options galore! The conveniently located laundry rounds out the second level. Continue up to the top floor bed and bath; excellent guest room, home office, or the ideal setup for a roommate. A built-in mini bar and two rooftop decks are waiting for you to host your friends. Oversized 1 car attached garage and driveway for extra parking.
With 3 bedrooms/3.5 baths, this spacious end unit wows from the moment you enter. You’re greeted by the open floor plan with large windows that provide an abundance of sunshine. Gorgeous gray-wash oak hardwoods flow throughout. The well-appointed kitchen features an oversized eat-in island, quartz countertops, beautiful backsplash, open shelving, stainless steel appliances, and soft-close cabinetry including a pantry. The main level is designed for entertaining with the functional kitchen flowing seamlessly to the dining area and into the living room, adorned with a cozy fireplace. Step outside to the fully fenced backyard with patio and low maintenance turf. A powder bath and roomy storage closet complete the main level. The floating stairs and custom horizontal metal railings add a sophisticated touch as you move through the home. Retreat upstairs to the primary suite, boasting a private balcony and en-suite bath with dual vanity, trendy tile and shower. The second bedroom also includes an en-suite bath. The hallway is equipped with a bonus flex space, perfect for a desk or reading nook, Peloton spot, options galore! The conveniently located laundry rounds out the second level. Continue up to the top floor bed and bath; excellent guest room, home office, or the ideal setup for a roommate. A built-in mini bar and two rooftop decks are waiting for you to host your friends. Oversized 1 car attached garage and driveway for extra parking.
Property Details
Price:
$3,400
MLS #:
REC9367343
Status:
Active
Beds:
3
Baths:
4
Type:
Rental
Subtype:
Townhouse
Subdivision:
Virginia Vale
Finished Sq Ft:
1,998
Total Sq Ft:
1,998
Year Built:
2019
Schools
School District:
Denver 1
Elementary School:
McMeen
Middle School:
Hill
High School:
George Washington
Interior
Above Grade Finished Area
1998
Appliances
Dishwasher, Disposal, Dryer, Microwave, Oven, Refrigerator, Sump Pump, Washer
Bathrooms
1 Full Bathroom, 2 Three Quarter Bathrooms, 1 Half Bathroom
Cooling
Central Air
Fireplaces Total
1
Flooring
Laminate, Tile, Wood
Heating
Forced Air, Natural Gas
Interior Features
Ceiling Fan(s), Eat-in Kitchen, High Ceilings, Kitchen Island, Open Floorplan, Pantry, Primary Suite, Quartz Counters, Smoke Free, Wet Bar
Laundry Features
In Unit
Levels
Three Or More
Main Level Bathrooms
1
Exterior
Attached Garage YN
1
Common Walls
End Unit
Exterior Features
Balcony, Private Yard
Garage Spaces
1
Parking Features
Heated Garage
Parking Spots
2
Parking Total
2
Patio And Porch Features
Covered, Patio, Rooftop
Financial
Map
Contact Us
Mortgage Calculator
Property Summary
- Located in the Virginia Vale subdivision, 749 S Krameria Street Denver CO is a Rental for sale in Denver, CO, 80224. It is listed for $3,400 To schedule a showing of MLS#rec9367343 at 749 S Krameria Street in Denver, CO, contact your Smart Sale AI agent at 3039066915.
Similar Listings Nearby

Additional Details
MLS ID : REC9367343
Listing Key : REC2057038241
Parcel Number :
Zip Code : 80224
City : Denver
State : CO
Building if Condo :
Full Street: 749 S Krameria Street
Address : 749
Address Prefix :
Address Suffix : Street
Street : Krameria
Street Prefix : S
Street Suffix :
Unit if Condo :
Latitude : 39.703072
Longitude : -104.916740
Property Type : rental
Property Sub Type : Townhouse
Stories Total if Condo :
Lot Size :
Ownership :
Zoning :
Condition :
Renovation :
Pets Allowed : Dogs OK,Number Limit
Special Conditions :
Possession :
Original Price : 3400
Close Price :
Close Date :
List Date : Sep 21, 2026
List Contract Date : 2026-09-21
Off Market Date :
Purchase Contract Date :
Days on Market : 27
Concessions Amount :
Concession Comment :
Renovation :
Company : Compass – Denver

Copyright 2026. All rights reserved.
749 S Krameria Street
Denver, CO