
986 S Jersey Street Denver CO 80224 MLS #REC3555890

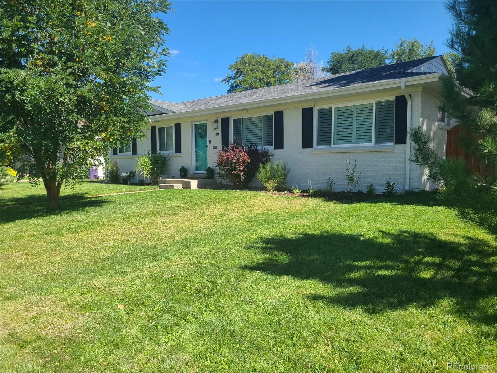
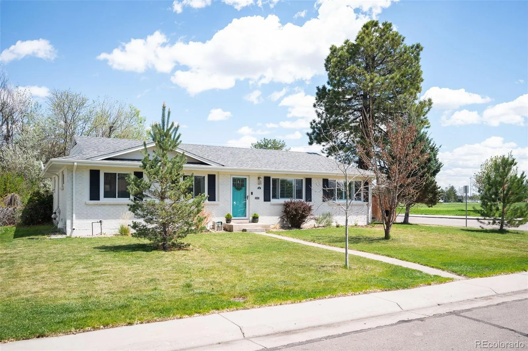
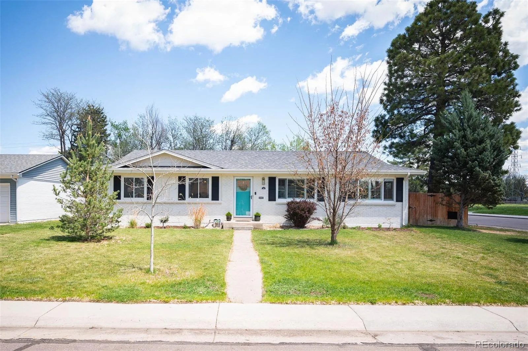
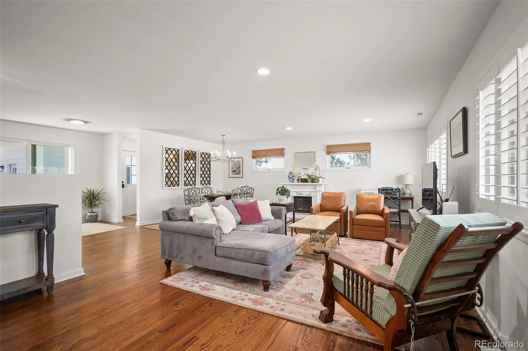
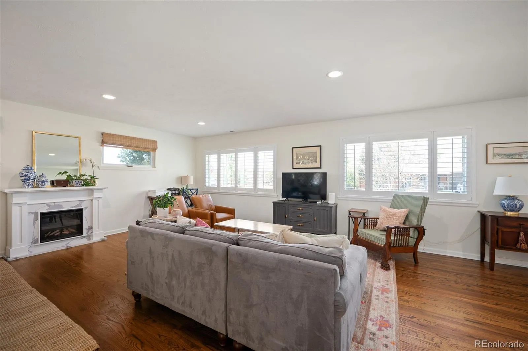
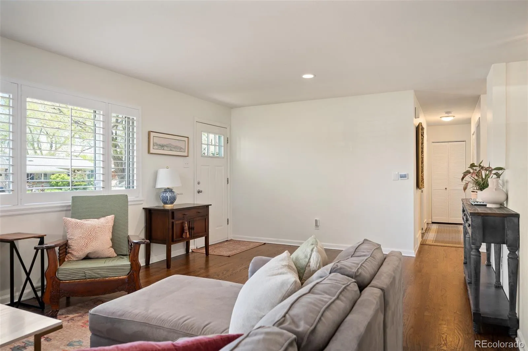
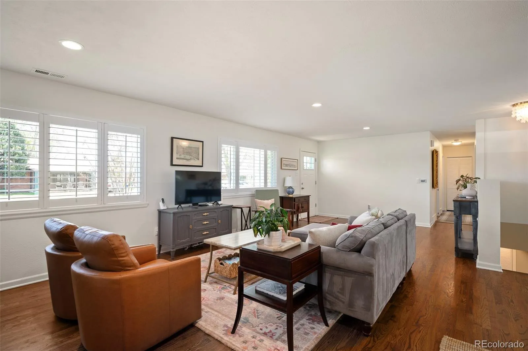
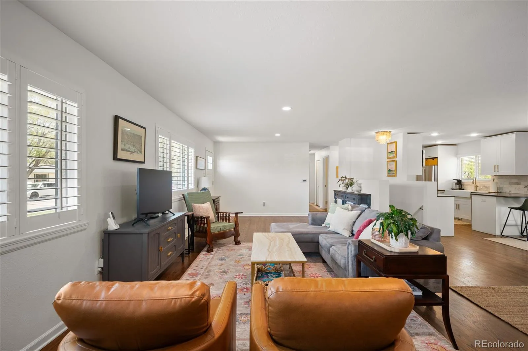
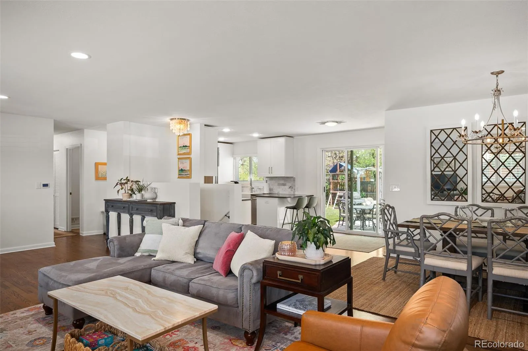
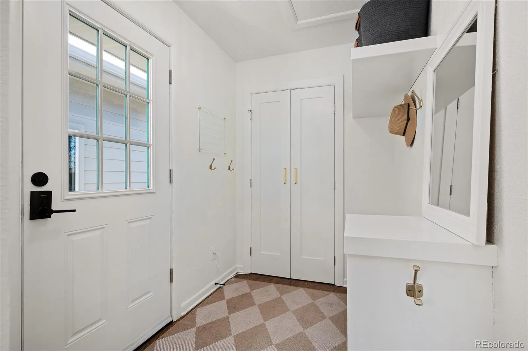
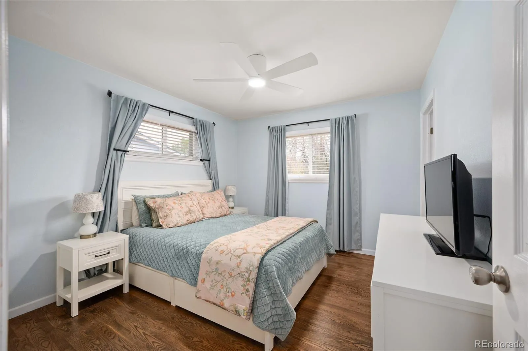
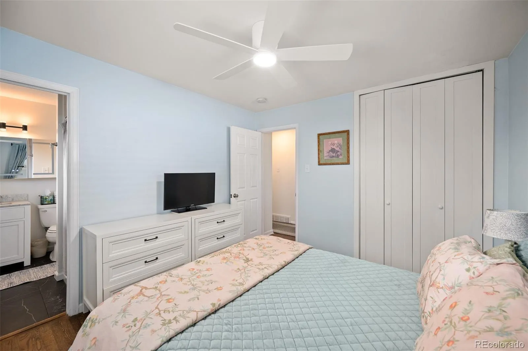
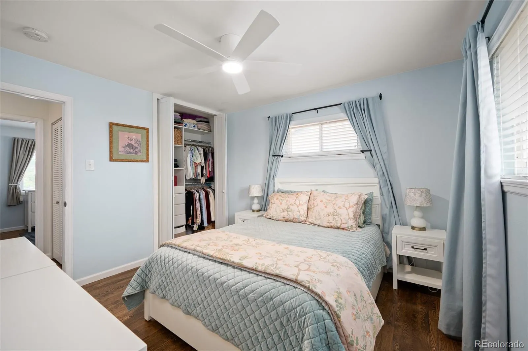
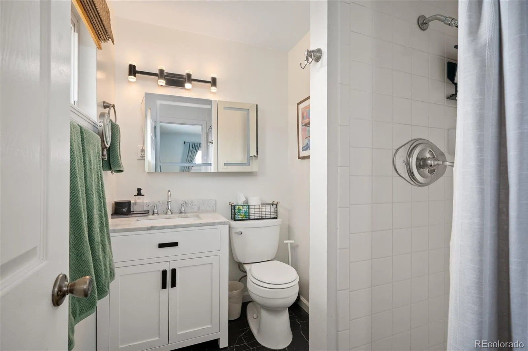
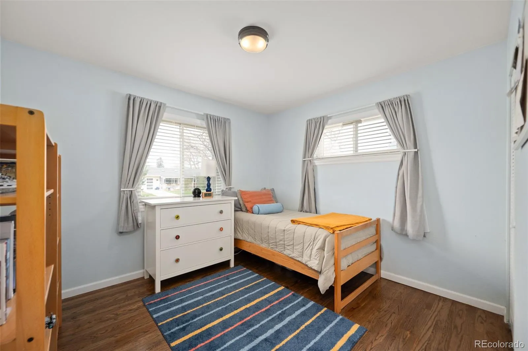
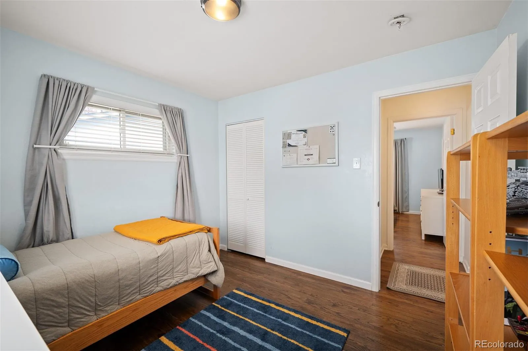
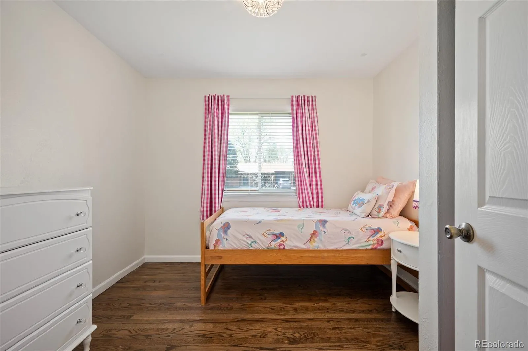
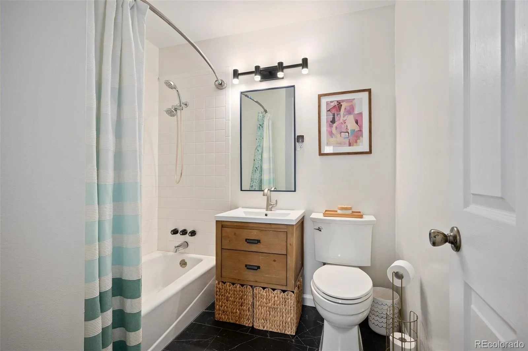
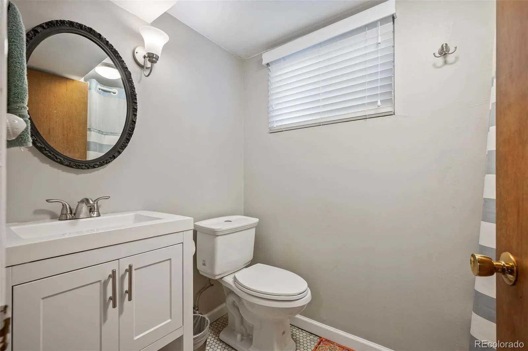
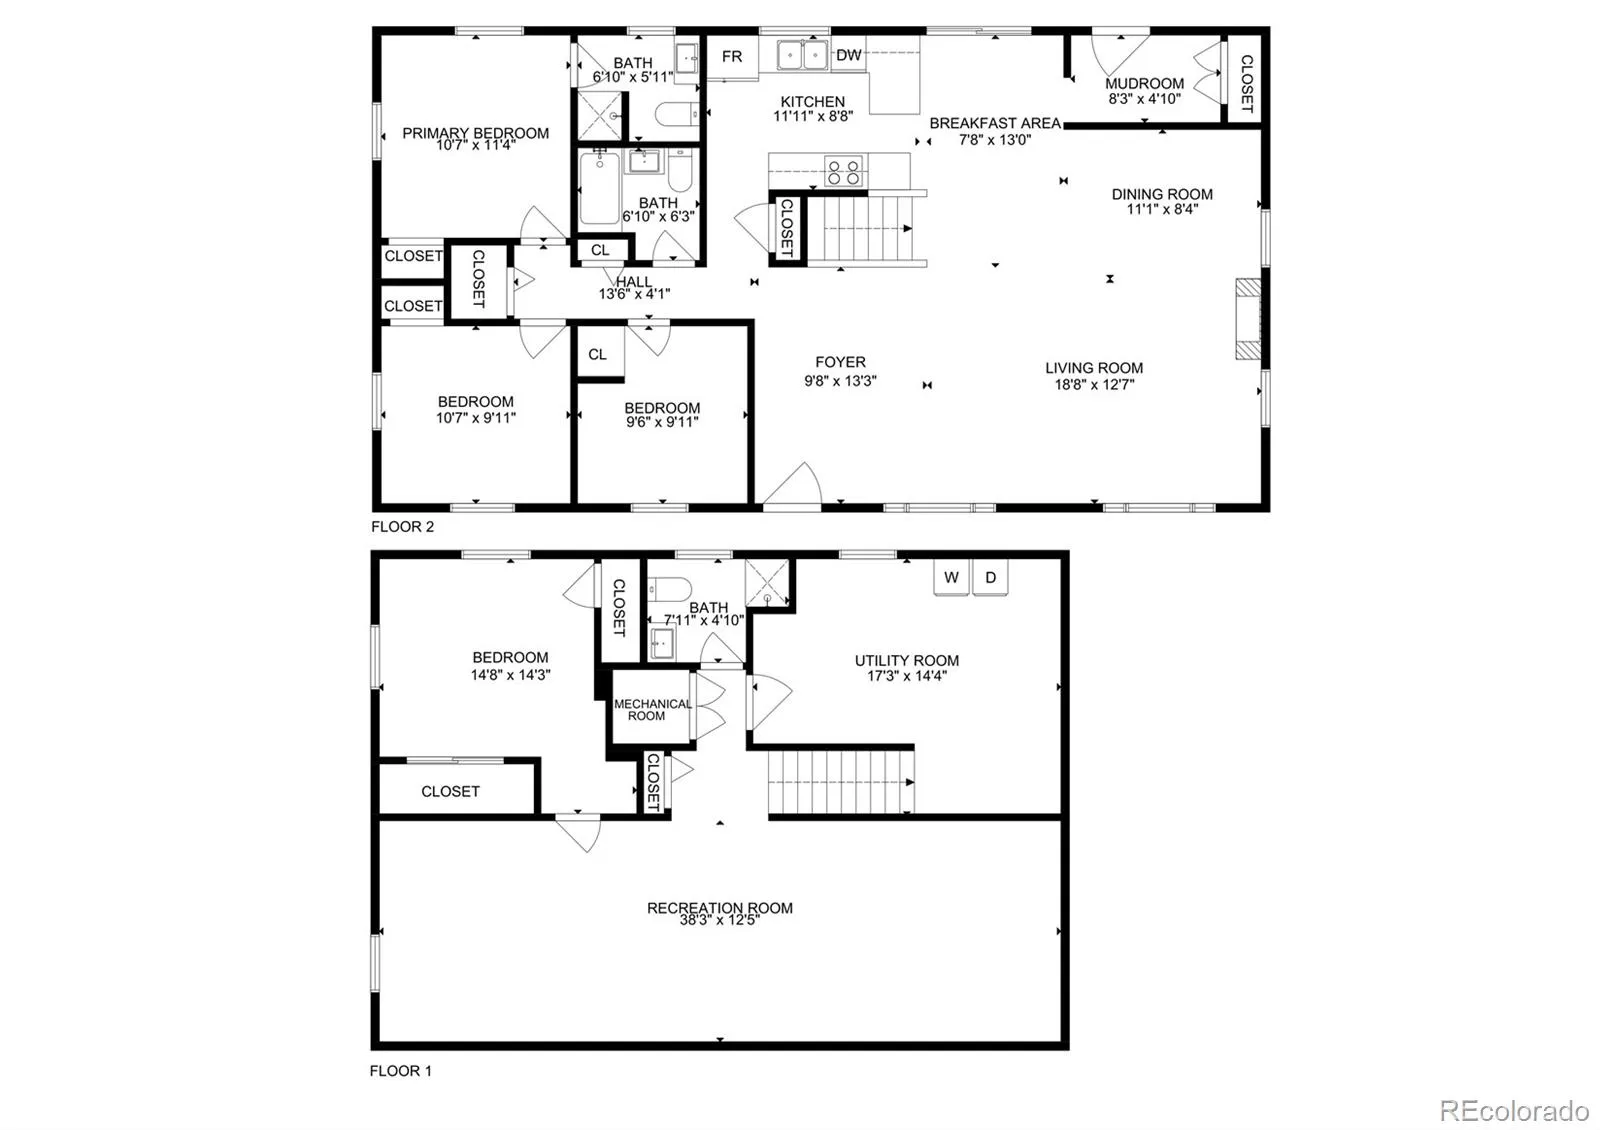
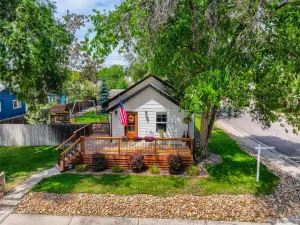
Welcome to this beautifully updated ranch-style home in the heart of Virginia Vale, ideally located directly across from the expansive green spaces, walking trails, and recreation opportunities of Garland Park. Offering 4 bedrooms, 3 bathrooms, and a detached oversized 2-car garage, this move-in-ready home perfectly balances timeless charm with thoughtful modern upgrades.
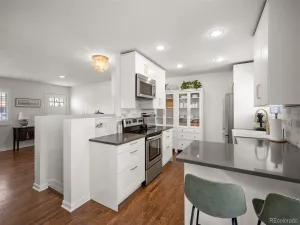
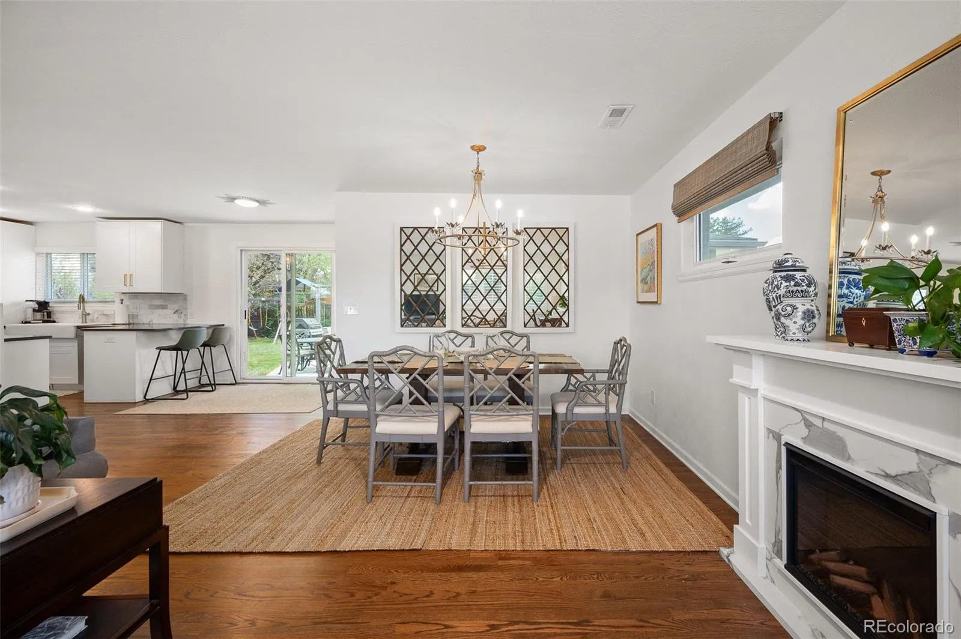
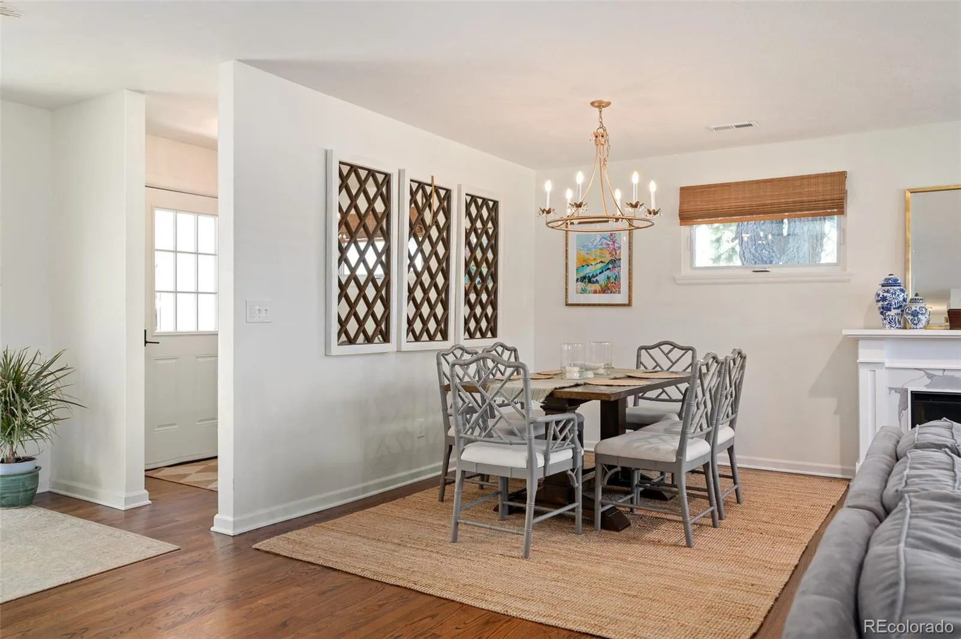
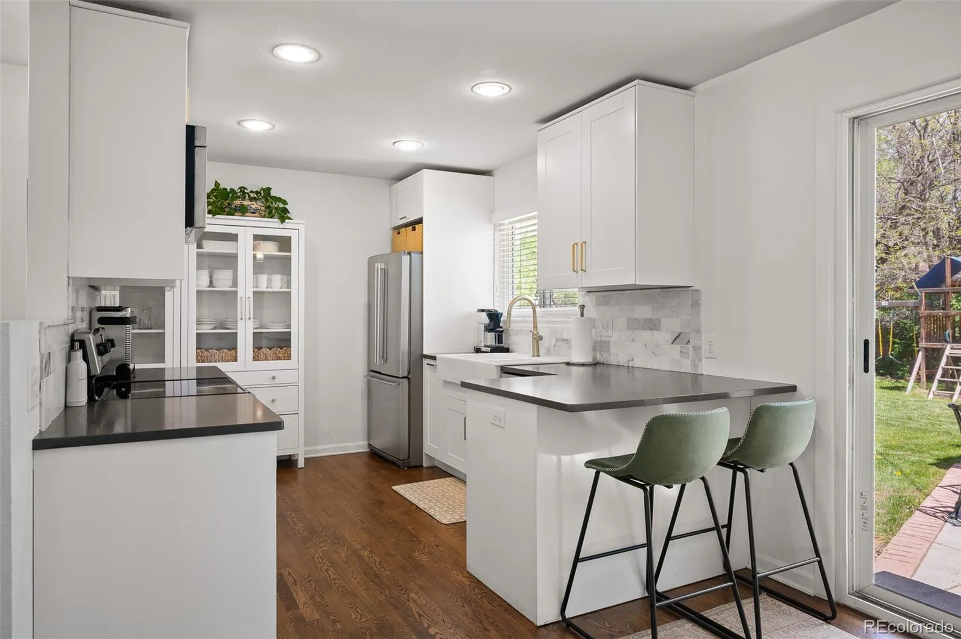
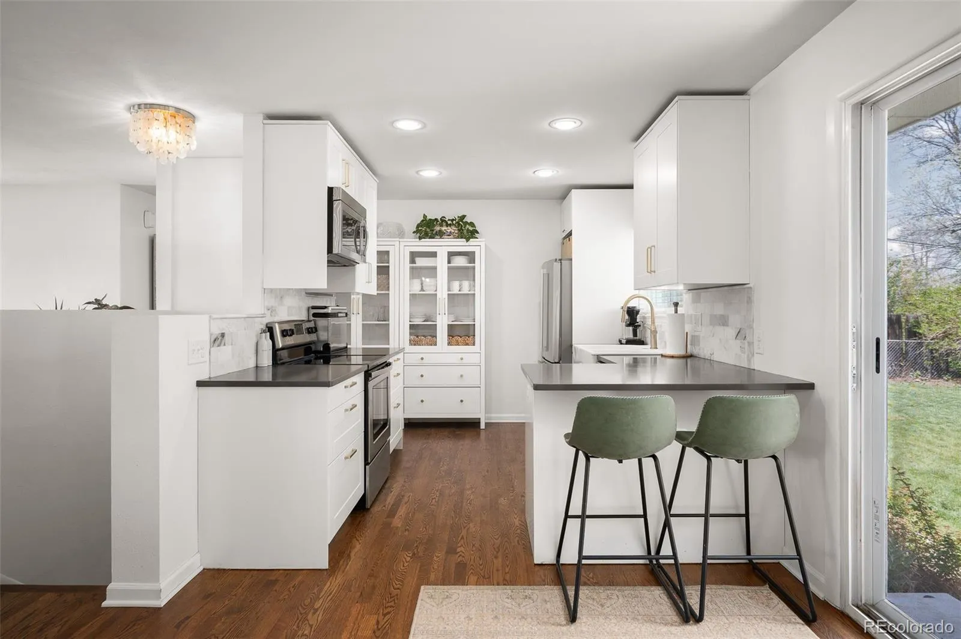
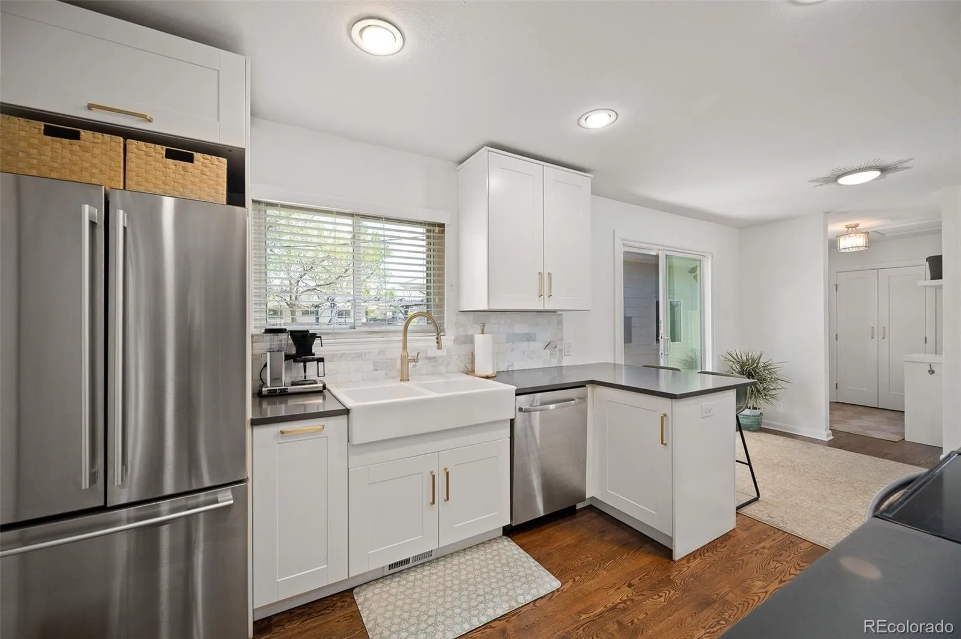
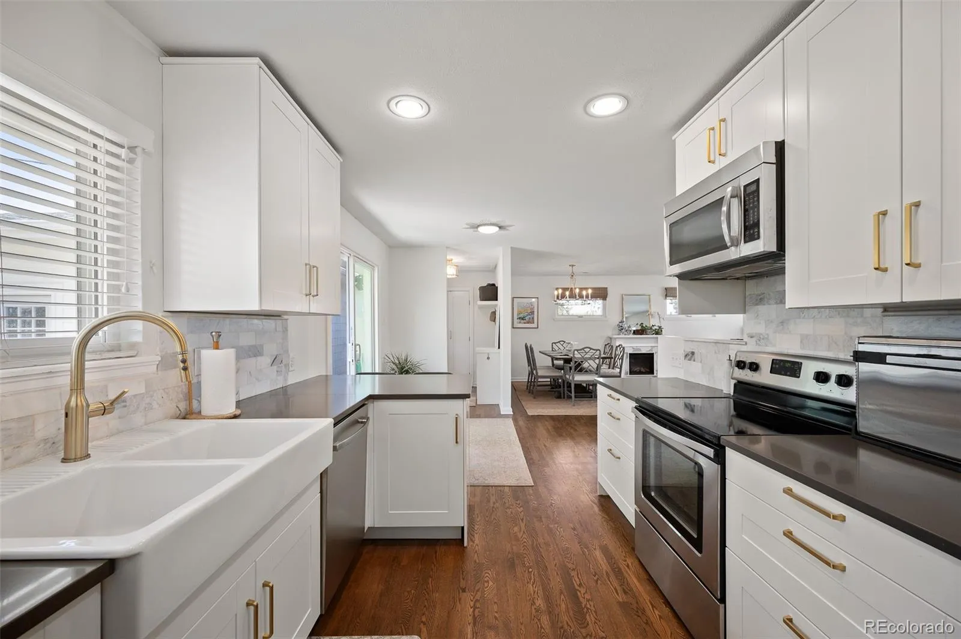
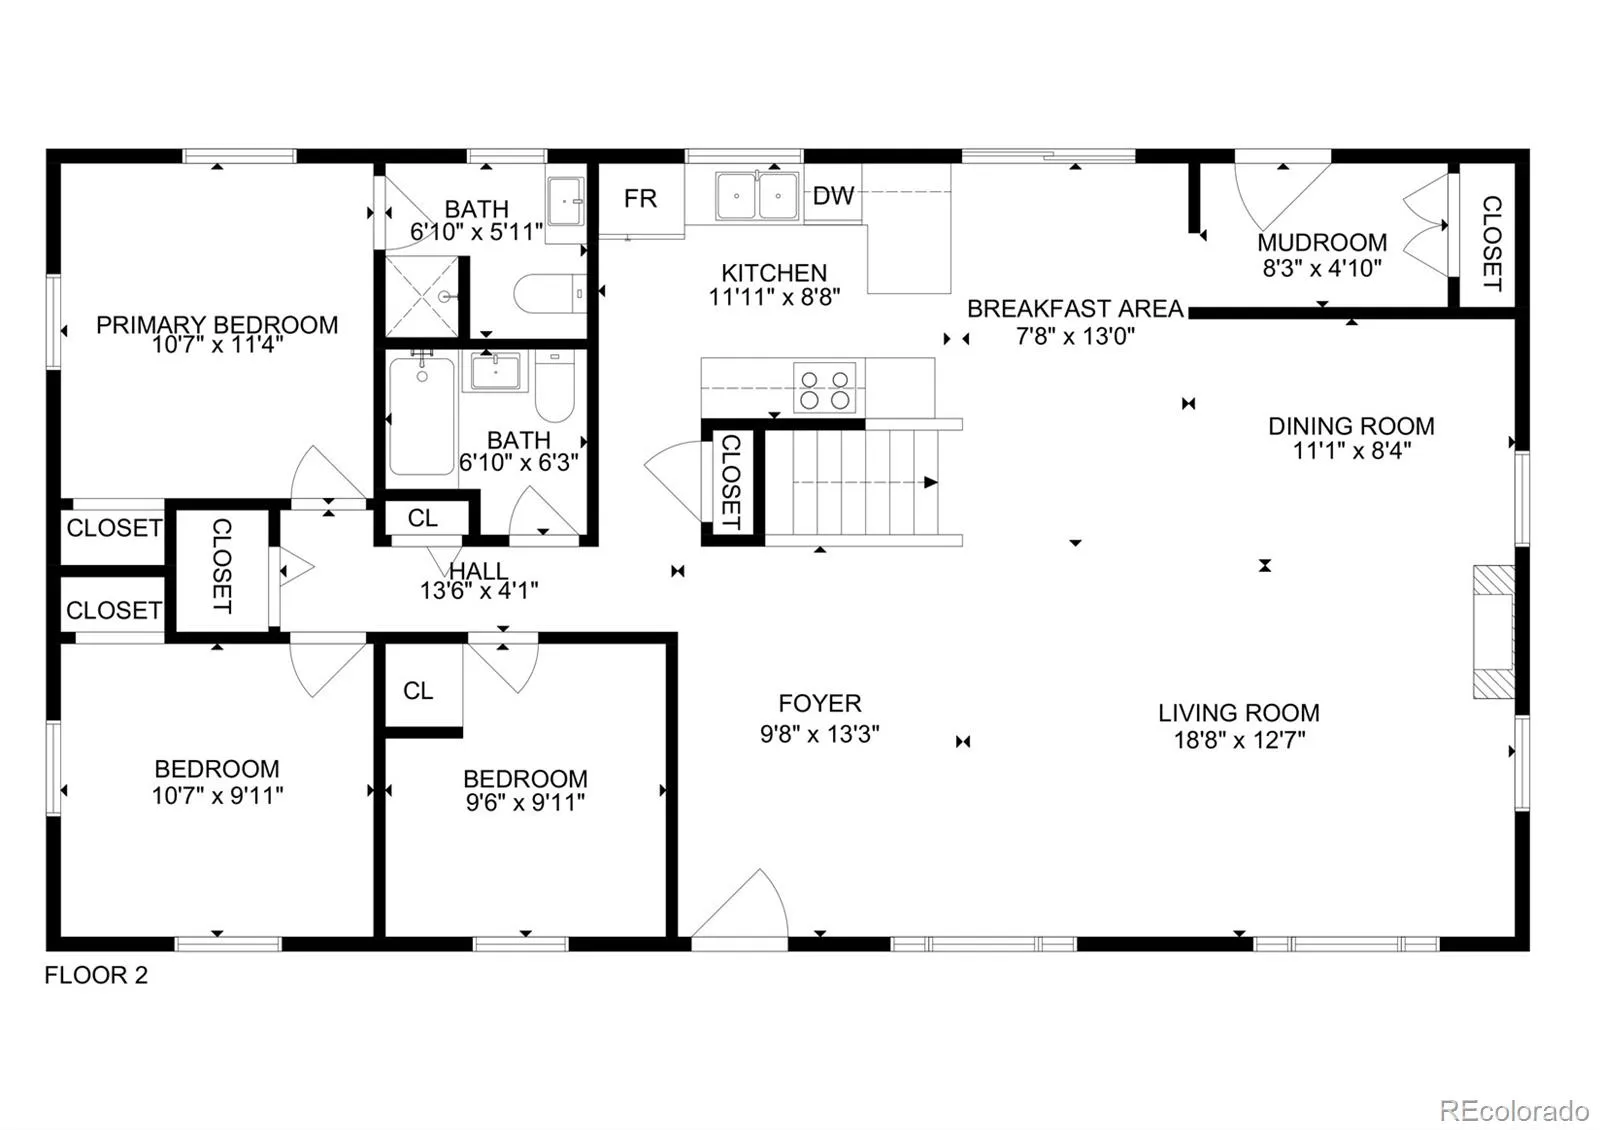
Inside, you’ll find a bright open-concept living space filled with natural light, complemented by gorgeous newly refinished hardwood floors throughout. The fully remodeled kitchen features quartz countertops, marble subway tile backsplash, stainless steel appliances, and a layout designed for both everyday living and entertaining.
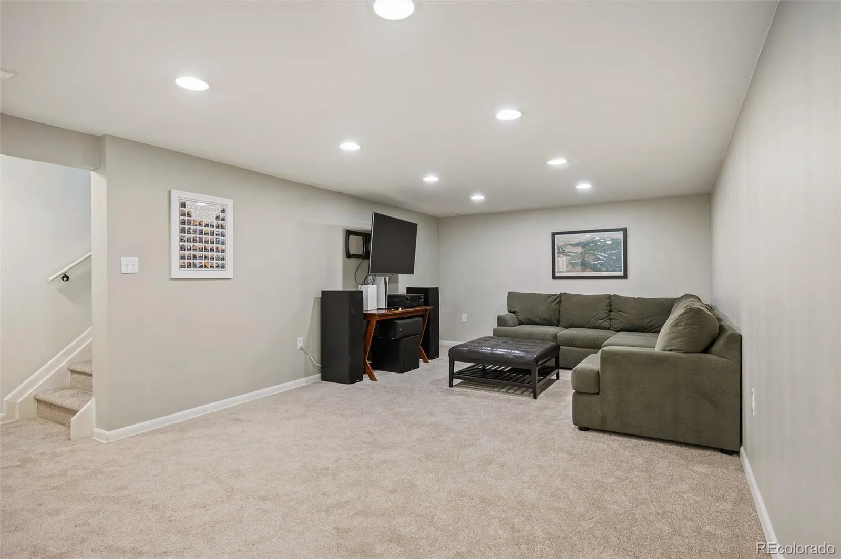
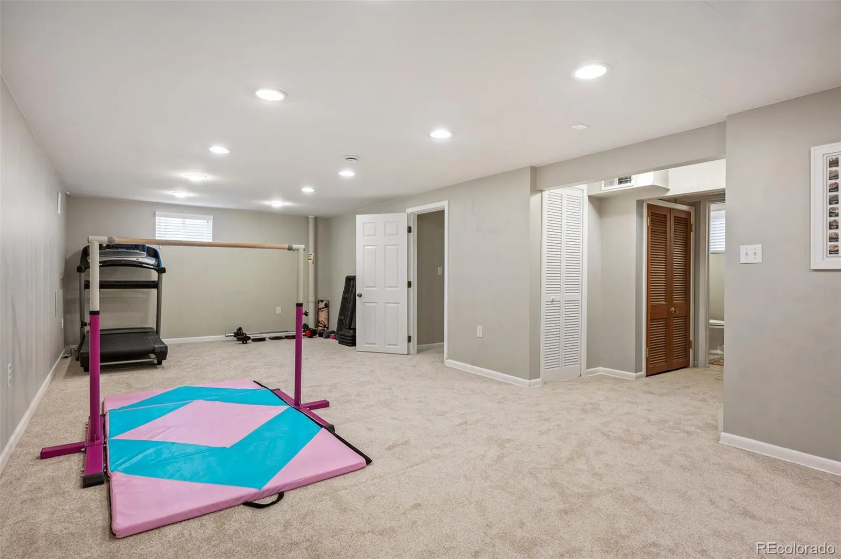
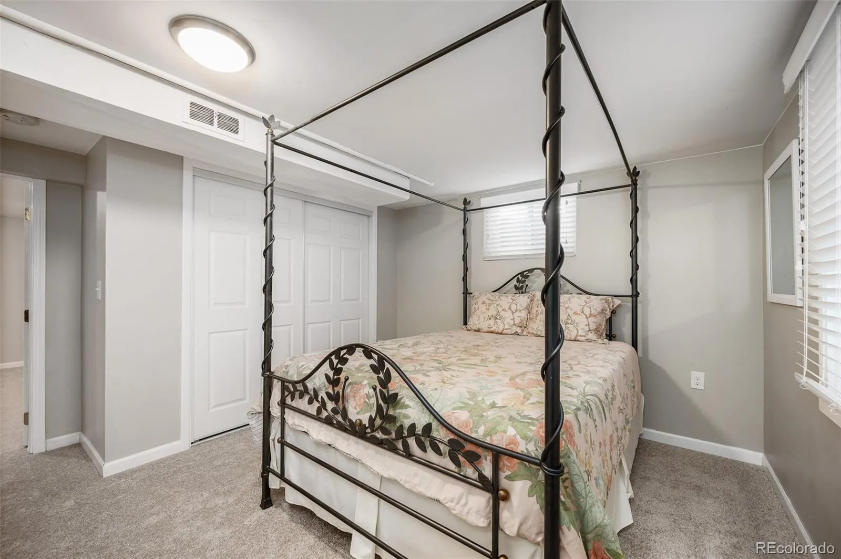
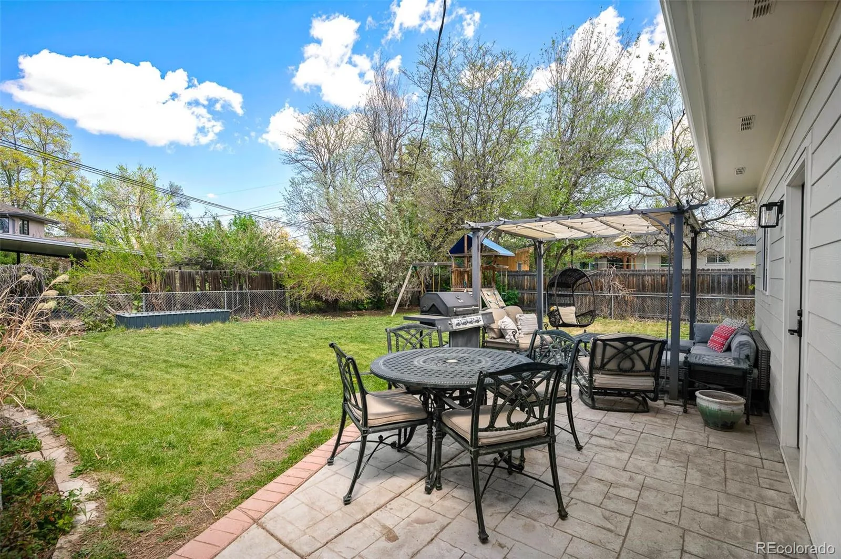
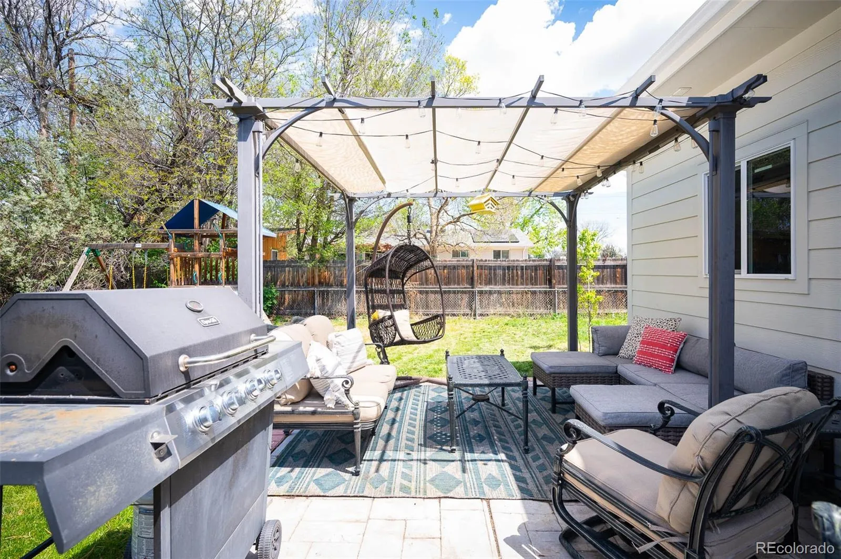
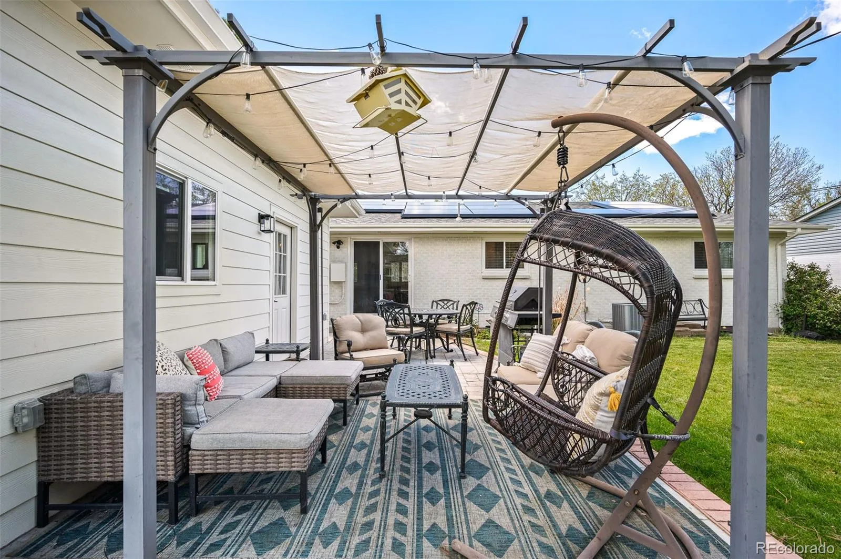
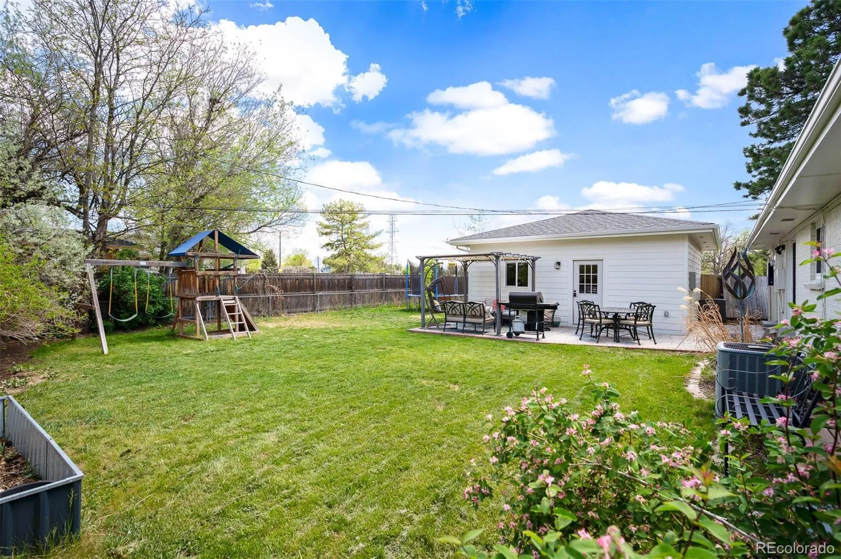
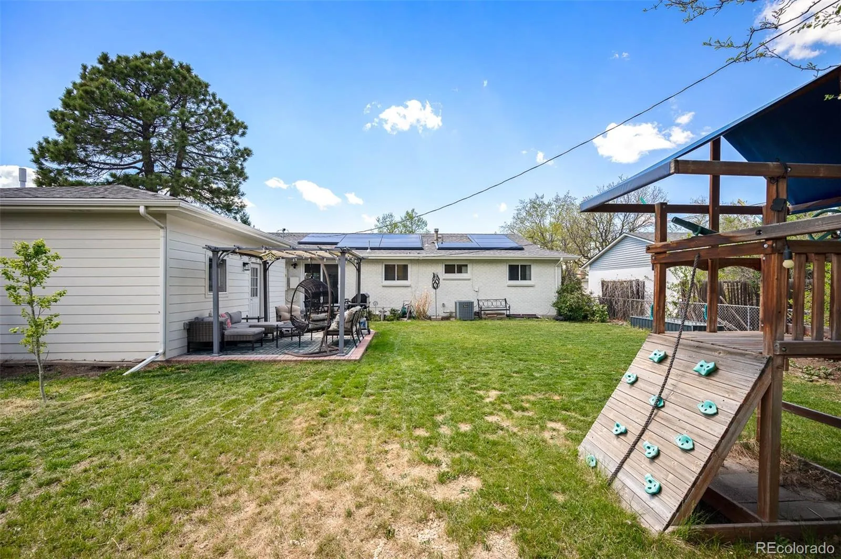
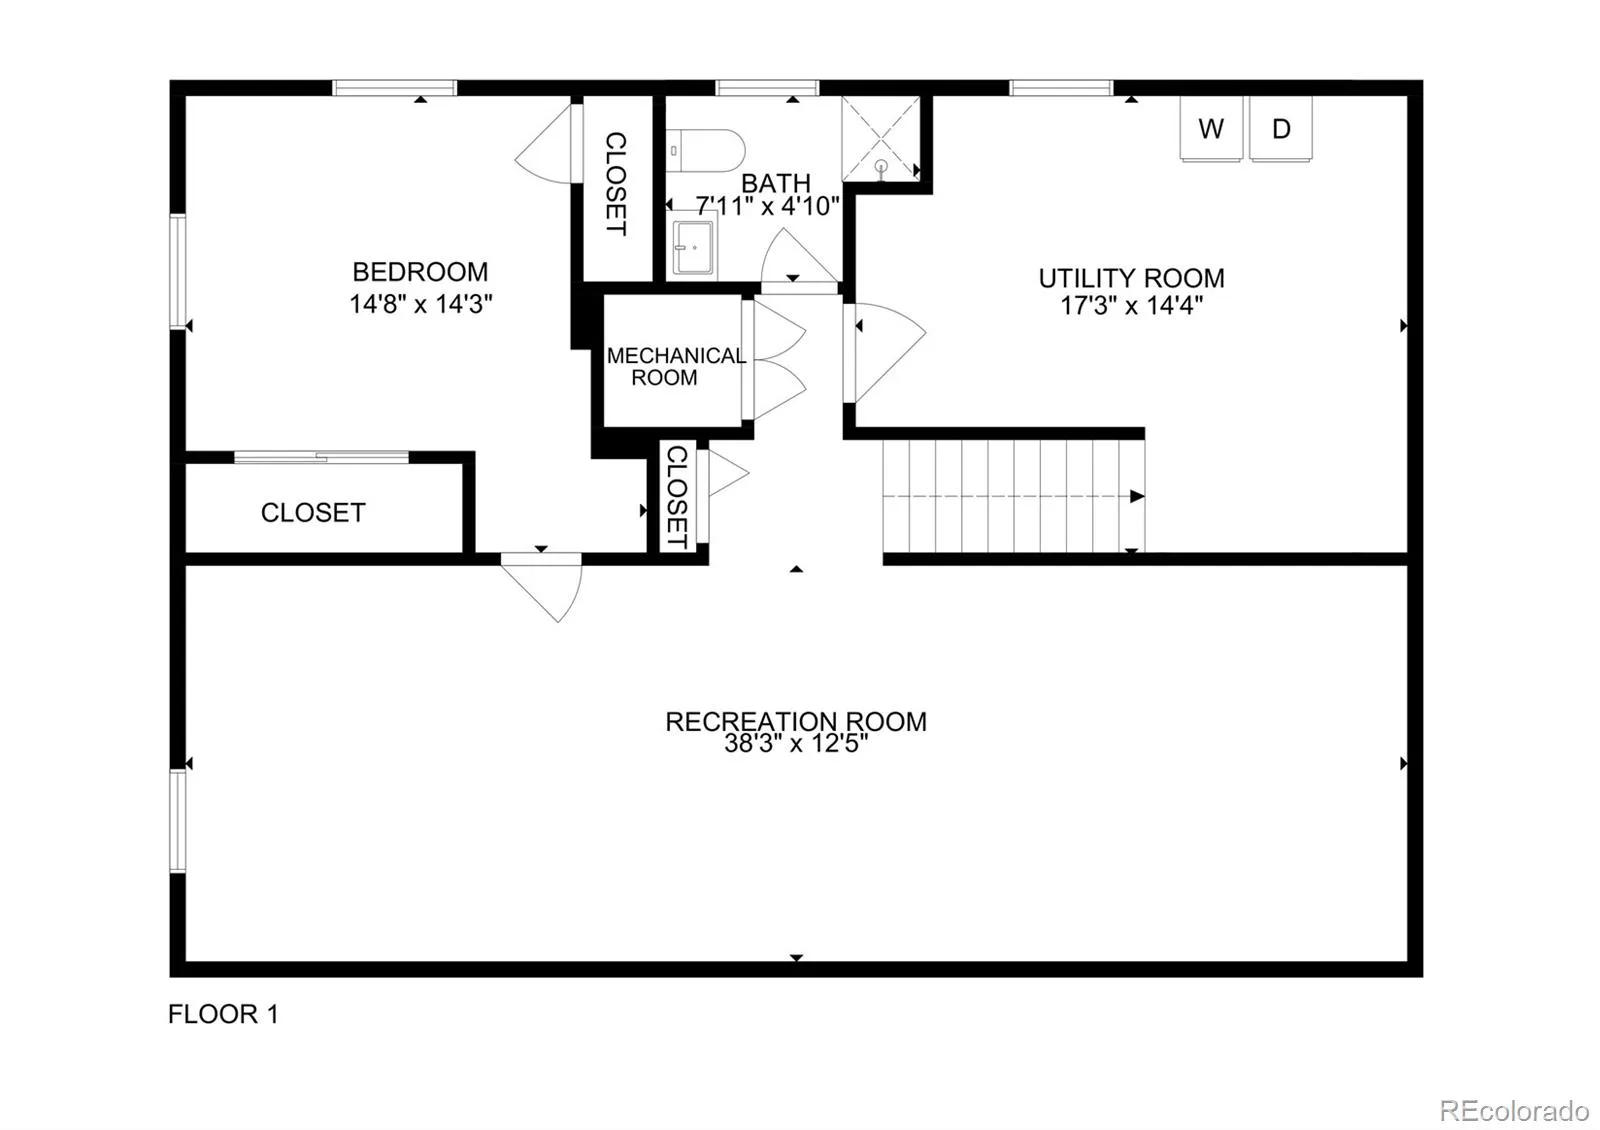
The finished basement adds exceptional flexibility — ideal for a media room, guest suite, home office, gym, or additional living space. Situated on a desirable corner lot, the home also offers a private backyard retreat with room for entertaining, relaxing, or additional parking for an RV, camper, or Mini Winnie.
The detached oversized garage is equipped with two electric vehicle chargers, while the 100% seller-owned solar system provides outstanding energy efficiency and lower utility costs with no lease or payment attached — ever.
Major systems including the furnace, A/C, and water heater were all replaced in 2018. Additional updates include plumbing, lighting, windows, and a smart Rachio sprinkler system servicing both front and back yards. Mature trees and immediate access to Garland Park and the Cherry Creek Trail system create an outdoor lifestyle that’s hard to beat.
Conveniently located just minutes from Downtown Denver and the DTC, and within walking distance to neighborhood favorites like Esters, Zaidy’s Deli, Call Your Mother, and Park Burger, this home delivers comfort, style, efficiency, and an unbeatable location in one of Denver’s most desirable neighborhoods.
Inside, you’ll find a bright open-concept living space filled with natural light, complemented by gorgeous newly refinished hardwood floors throughout. The fully remodeled kitchen features quartz countertops, marble subway tile backsplash, stainless steel appliances, and a layout designed for both everyday living and entertaining.
The finished basement adds exceptional flexibility — ideal for a media room, guest suite, home office, gym, or additional living space. Situated on a desirable corner lot, the home also offers a private backyard retreat with room for entertaining, relaxing, or additional parking for an RV, camper, or Mini Winnie.
The detached oversized garage is equipped with two electric vehicle chargers, while the 100% seller-owned solar system provides outstanding energy efficiency and lower utility costs with no lease or payment attached — ever.
Major systems including the furnace, A/C, and water heater were all replaced in 2018. Additional updates include plumbing, lighting, windows, and a smart Rachio sprinkler system servicing both front and back yards. Mature trees and immediate access to Garland Park and the Cherry Creek Trail system create an outdoor lifestyle that’s hard to beat.
Conveniently located just minutes from Downtown Denver and the DTC, and within walking distance to neighborhood favorites like Esters, Zaidy’s Deli, Call Your Mother, and Park Burger, this home delivers comfort, style, efficiency, and an unbeatable location in one of Denver’s most desirable neighborhoods.
Property Details
Price:
$749,900
MLS #:
REC3555890
Status:
Active Under Contract
Beds:
4
Baths:
3
Type:
Single Family
Subtype:
Single Family Residence
Subdivision:
Virginia Vale
Finished Sq Ft:
2,316
Total Sq Ft:
2,554
Lot Size:
8,010 sqft / 0.18 acres (approx)
Year Built:
1959
Schools
School District:
Denver 1
Elementary School:
McMeen
Middle School:
Hill
High School:
George Washington
Interior
Above Grade Finished Area
1435
Appliances
Dishwasher, Disposal, Dryer, Gas Water Heater, Microwave, Oven, Refrigerator
Bathrooms
1 Full Bathroom, 2 Three Quarter Bathrooms
Below Grade Finished Area
881
Below Grade Unfinished Area
238
Cooling
Central Air
Flooring
Carpet, Tile, Wood
Heating
Forced Air, Natural Gas
Interior Features
Entrance Foyer, High Speed Internet, Open Floorplan, Primary Suite, Quartz Counters, Radon Mitigation System, Smart Thermostat, Smoke Free
Laundry Features
In Unit
Levels
One
Main Level Bathrooms
2
Main Level Bedrooms
3
Exterior
Architectural Style
Traditional
Construction Materials
Brick, Frame
Direction Faces
West
Exterior Features
Rain Gutters
Fencing
Partial
Garage Spaces
2
Lot Features
Corner Lot, Irrigated, Landscaped, Level
Parking Features
Concrete
Parking Spots
2
Parking Total
2
Patio And Porch Features
Patio
Roof
Composition
Security Features
Carbon Monoxide Detector(s), Radon Detector, Smart Cameras, Smoke Detector(s), Video Doorbell
Window Features
Double Pane Windows
Financial
Tax Year
2024
Taxes
$3,121
Map
Contact Us
Mortgage Calculator
Property Summary
- Located in the Virginia Vale subdivision, 986 S Jersey Street Denver CO is a Single Family for sale in Denver, CO, 80224. It is listed for $749,900 and features 4 beds, 3 baths, and has approximately 2,554 square feet of living space, and was originally constructed in 1959. The current price per square foot is $294. The average price per square foot for Single Family listings in Denver is $382. The average listing price for Single Family in Denver is $934,400. To schedule a showing of MLS#rec3555890 at 986 S Jersey Street in Denver, CO, contact your Smart Sale AI agent at 3039066915.
Similar Listings Nearby

Additional Details
MLS ID : REC3555890
Listing Key : REC2046770681
Parcel Number : 6173-24-014
Zip Code : 80224
City : Denver
State : CO
Building if Condo :
Full Street: 986 S Jersey Street
Address : 986
Address Prefix :
Address Suffix : Street
Street : Jersey
Street Prefix : S
Street Suffix :
Unit if Condo :
Latitude : 39.698956
Longitude : -104.919273
Property Type : singlefamily
Property Sub Type : Single Family Residence
Stories Total if Condo :
Lot Size : 8,010 sqft / 0.18 acres (approx)
Ownership : Individual
Zoning : S-SU-D
Condition : Updated/Remodeled
Renovation :
Pets Allowed :
Special Conditions : None
Possession : Negotiable
Original Price : 850000
Close Price :
Close Date :
List Date : May 16, 2025
List Contract Date : 2025-05-16
Off Market Date : 2026-06-13
Purchase Contract Date : 2026-06-13
Days on Market : 424
Concessions Amount :
Concession Comment :
Renovation :
Company : Trenthams Realty

Copyright 2026. All rights reserved.
986 S Jersey Street
Denver, CO