
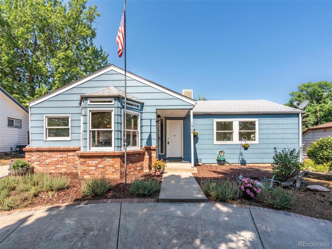
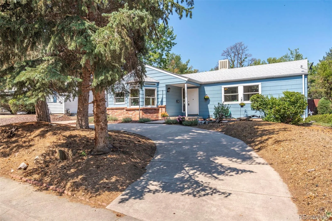
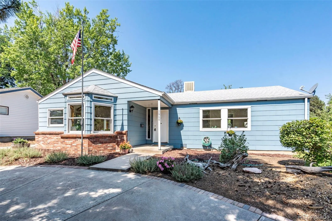
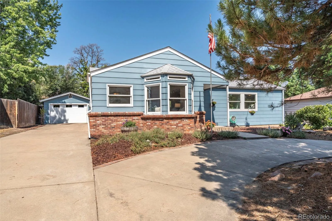
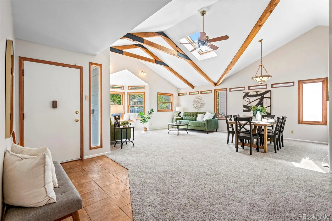
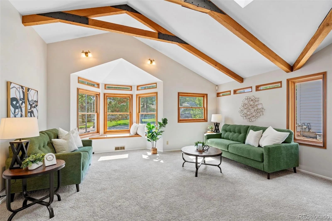
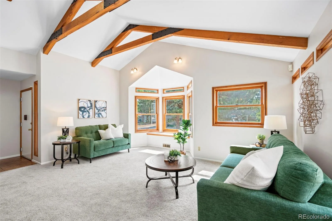
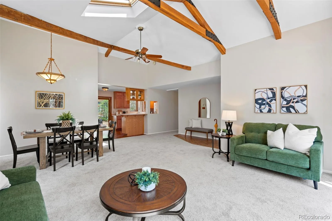
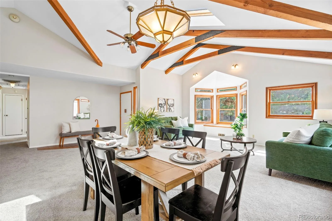
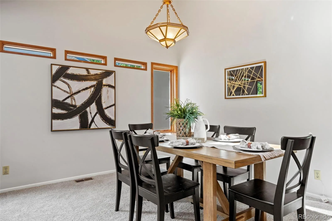
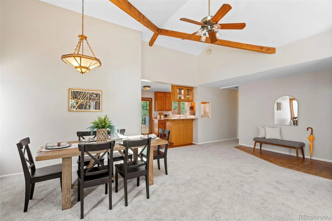
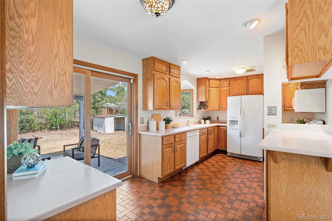
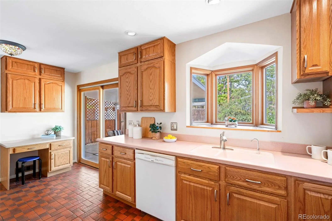
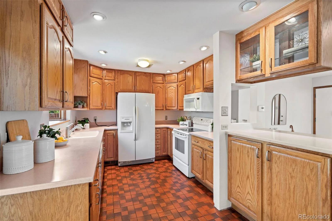
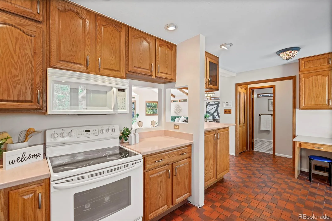
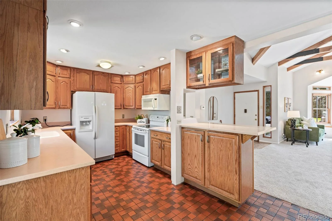
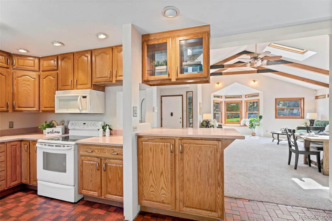
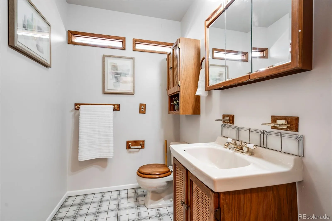
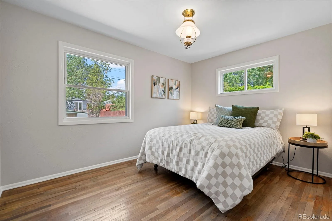
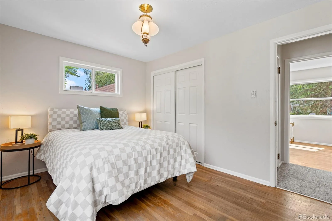
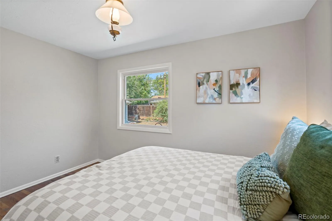
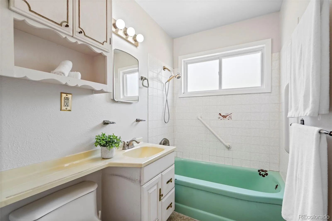
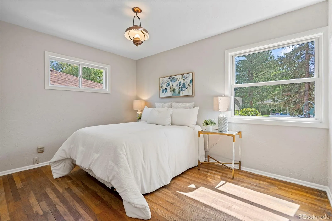
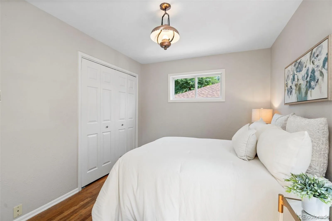
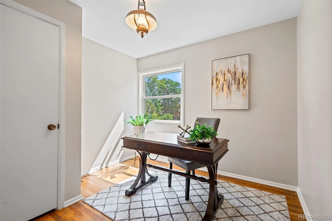
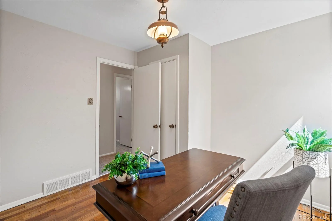
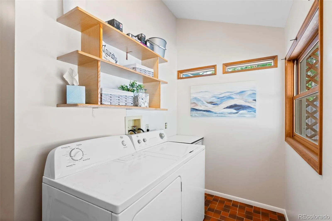
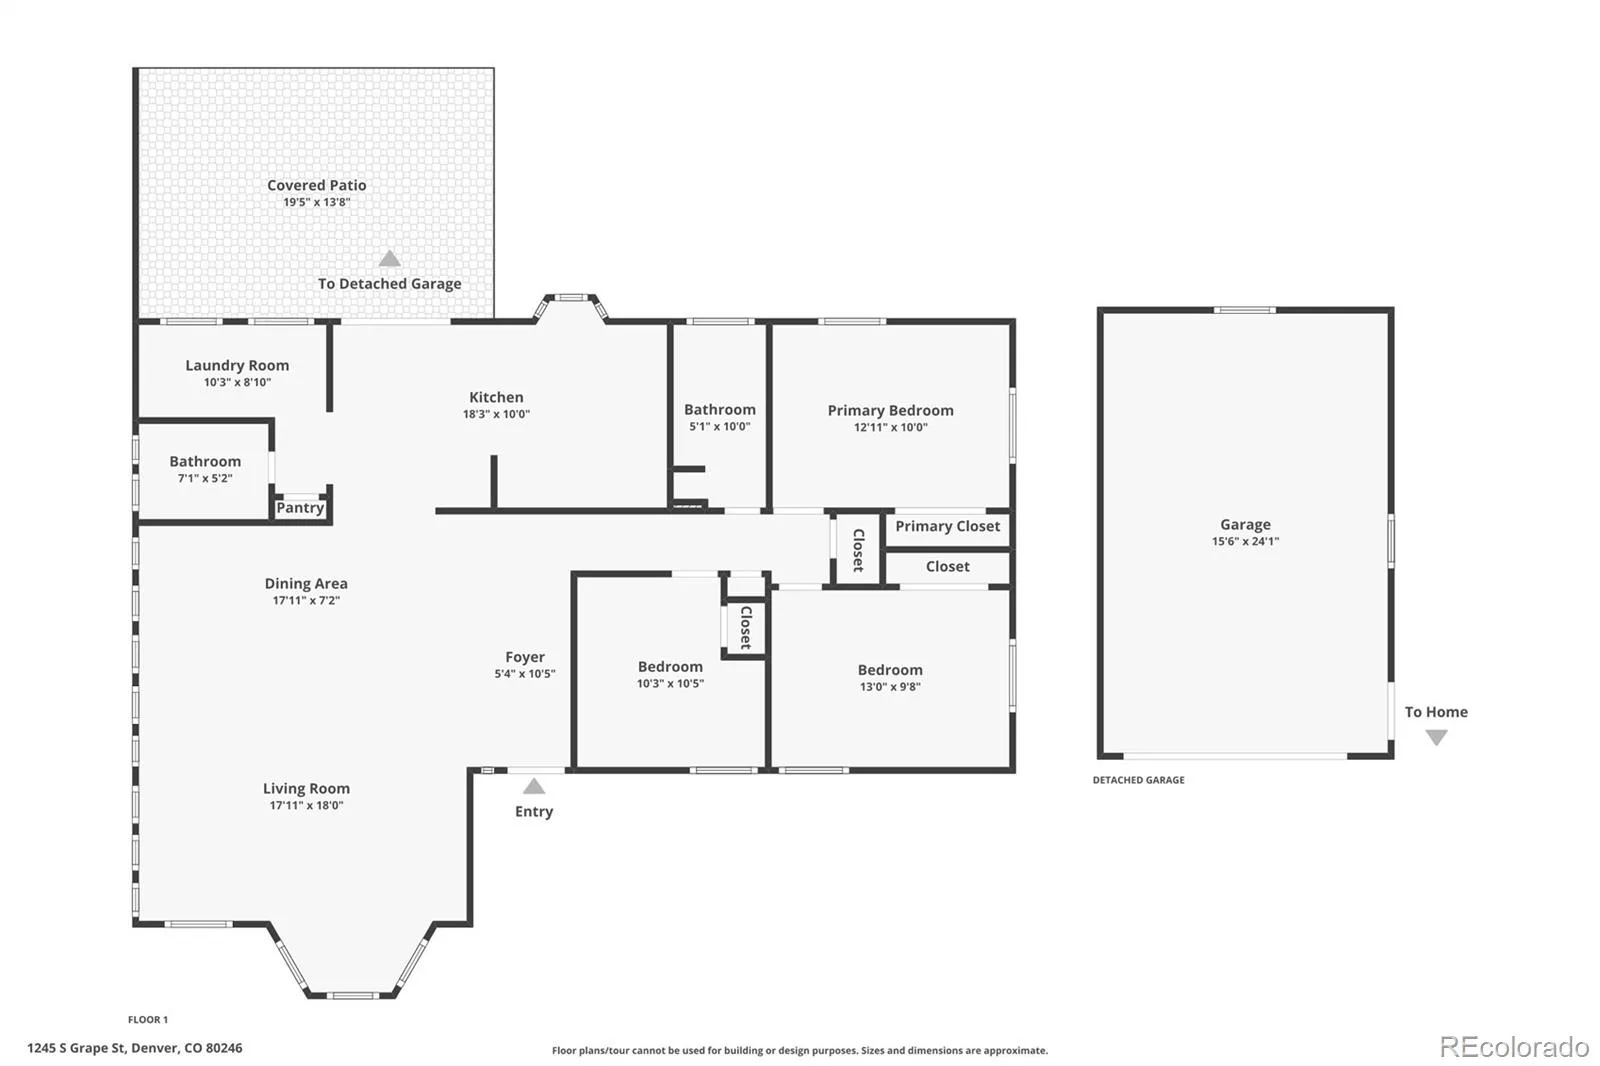
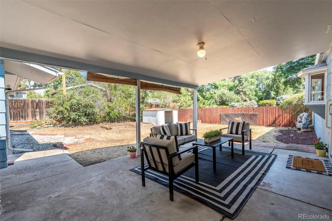
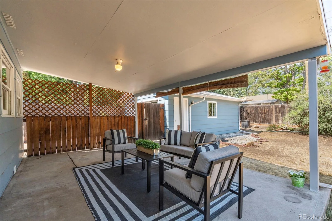
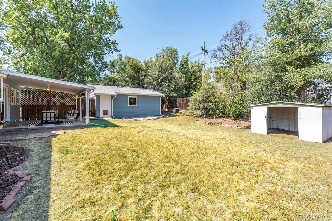
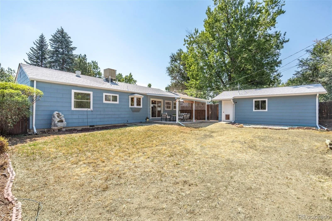
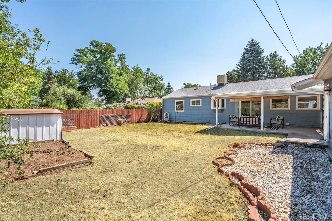
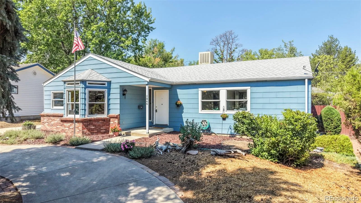
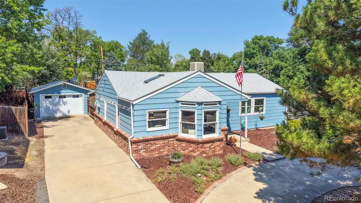
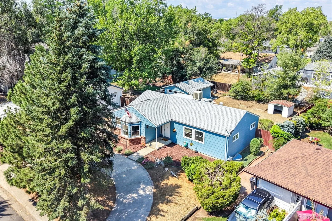
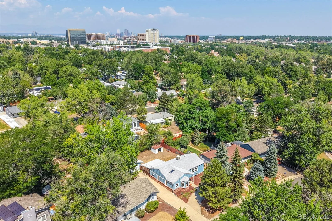
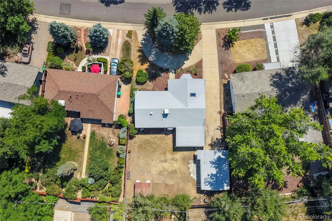



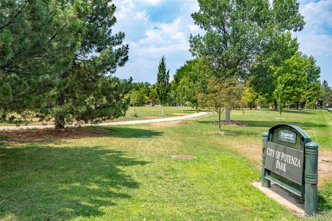
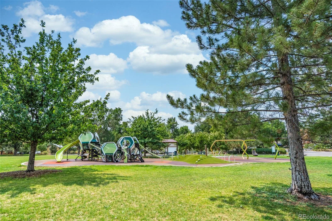
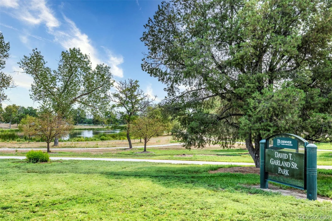
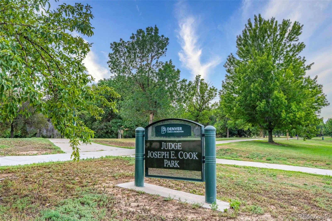

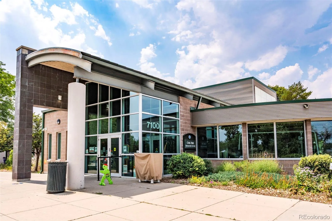
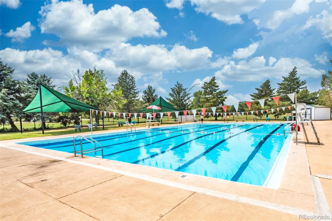
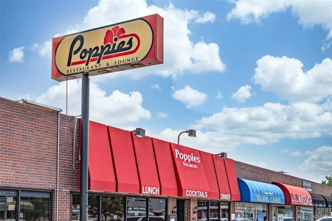
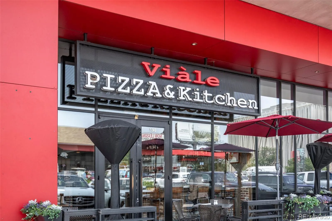
CHARMING MID CENTURY VIRGINIA VILLAGE 3 BEDROOM, 2 BATH RANCH HOME WITH ENDLESS POTENTIAL! Full of charm, character and opportunity, this light-filled home offers a wonderful canvas for your vision while retaining the vintage details that make it special! Take advantage of the chance to live in a wonderful home and fix it up as you go! Professional landscaping creates inviting curb appeal, while the convenient circle drive and covered front entry add to the welcoming feel! Step inside to an open, bright interior featuring a vaulted ceiling with exposed wood beams, large windows, skylight and brand-new carpet and paint! The fantastic bay window creates a cozy seating area and fills the room with natural light! The separate dining area flows into the spacious kitchen, complete with a garden window overlooking the sink, ample cabinetry, a built-in desk and plenty of room to make it your own! A convenient main-floor powder room adds functionality! Three bedrooms provide flexibility or use one as a home office, creative space or cozy den! Original hardwood floors & a full vintage bathroom add authentic mid-century charm. The laundry room includes abundant shelving and the washer & dryer are included! Evaporative cooler for the warmer nights! The outdoor space with a fenced yard adds tremendous value to this property! Enjoy Colorado evenings on the expansive covered back patio. A large storage shed provides extra space for bikes, tools and outdoor gear, while the oversized detached one car garage offers parking & additional storage! This location is hard to beat! Take a short trip to Cook Park Rec Center & Pool, walk to Sojourner’s Coffee Shop or Tia’s Taqueria & enjoy the funky-cool playground at Potenza Park! Hop on your bike for a visit to popular Poppies or Viale Pizza, explore nearby Cherry Creek Trails & enjoy easy access to Monaco, Colorado Blvd & I-25! Cute, comfortable bursting with potential, this Virginia Village gem is ready for its next chapter!
Property Details
Price:
$475,000
MLS #:
REC7793714
Status:
Active Under Contract
Beds:
3
Baths:
2
Type:
Single Family
Subtype:
Single Family Residence
Subdivision:
Virginia Village
Finished Sq Ft:
1,304
Total Sq Ft:
1,304
Lot Size:
8,040 sqft / 0.18 acres (approx)
Year Built:
1953
Schools
School District:
Denver 1
Elementary School:
Ellis
Middle School:
Merrill
High School:
Thomas Jefferson
Interior
Above Grade Finished Area
1304
Appliances
Dishwasher, Dryer, Microwave, Range, Refrigerator, Washer
Bathrooms
1 Full Bathroom, 1 Half Bathroom
Cooling
Evaporative Cooling
Flooring
Carpet, Wood
Heating
Forced Air, Natural Gas
Interior Features
Breakfast Bar, Built-in Features, Ceiling Fan(s), High Ceilings, No Stairs, Open Floorplan, Pantry, Vaulted Ceiling(s)
Laundry Features
In Unit
Levels
One
Main Level Bathrooms
2
Main Level Bedrooms
3
Exterior
Architectural Style
Traditional
Construction Materials
Frame
Direction Faces
East
Exterior Features
Garden, Private Yard
Fencing
Full
Garage Spaces
1
Lot Features
Level, Near Public Transit
Parking Spots
3
Parking Total
3
Patio And Porch Features
Covered, Patio
Roof
Composition
Security Features
Carbon Monoxide Detector(s), Smoke Detector(s)
Window Features
Bay Window(s), Skylight(s), Window Coverings
Financial
Tax Year
2025
Taxes
$2,966
Map
Contact Us
Mortgage Calculator
Property Summary
- Located in the Virginia Village subdivision, 1245 S Grape Street Denver CO is a Single Family for sale in Denver, CO, 80246. It is listed for $475,000 and features 3 beds, 2 baths, and has approximately 1,304 square feet of living space, and was originally constructed in 1953. The current price per square foot is $364. The average price per square foot for Single Family listings in Denver is $370. The average listing price for Single Family in Denver is $896,280. To schedule a showing of MLS#rec7793714 at 1245 S Grape Street in Denver, CO, contact your Smart Sale AI agent at 3039066915.
Similar Listings Nearby

Additional Details
MLS ID : REC7793714
Listing Key : REC2055144357
Parcel Number : 6191-08-021
Zip Code : 80246
City : Denver
State : CO
Building if Condo :
Full Street: 1245 S Grape Street
Address : 1245
Address Prefix :
Address Suffix : Street
Street : Grape
Street Prefix : S
Street Suffix :
Unit if Condo :
Latitude : 39.694019
Longitude : -104.924606
Property Type : singlefamily
Property Sub Type : Single Family Residence
Stories Total if Condo :
Lot Size : 8,040 sqft / 0.18 acres (approx)
Ownership : Individual
Zoning : S-SU-D
Condition : Fixer
Renovation :
Pets Allowed :
Special Conditions : None
Possession : Closing/DOD
Original Price : 475000
Close Price :
Close Date :
List Date : Aug 14, 2026
List Contract Date : 2026-08-14
Off Market Date : 2026-08-17
Purchase Contract Date : 2026-08-17
Days on Market : 15
Concessions Amount :
Concession Comment :
Renovation :
Company : Grant Real Estate Company

Copyright 2026. All rights reserved.
1245 S Grape Street
Denver, CO