
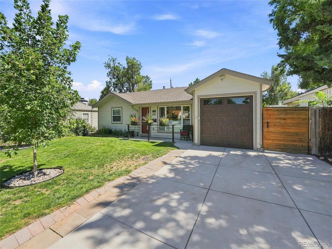
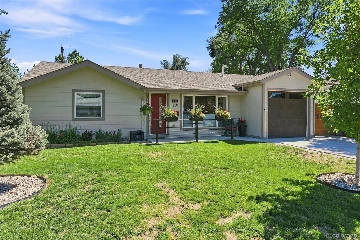
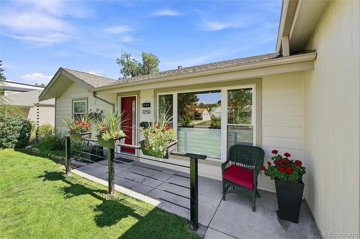
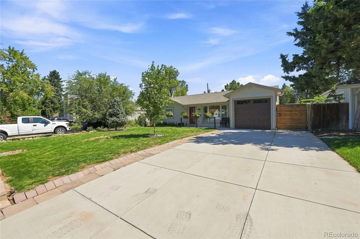
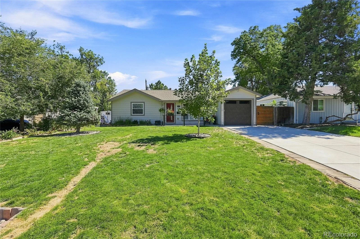
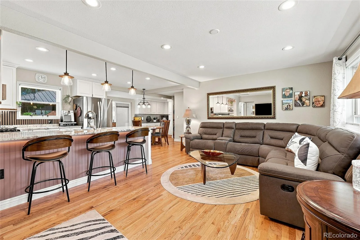
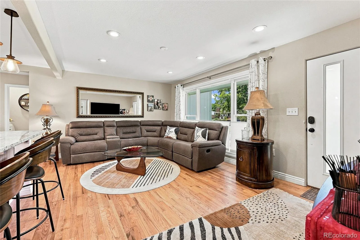
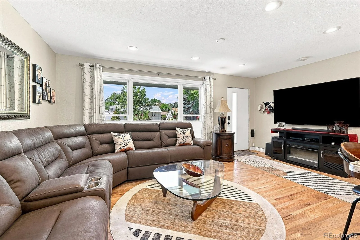
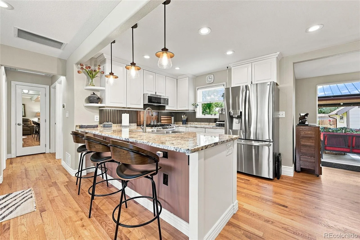
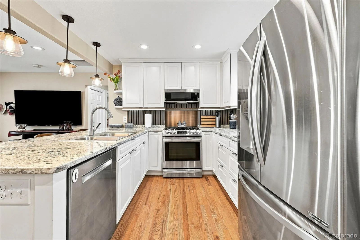
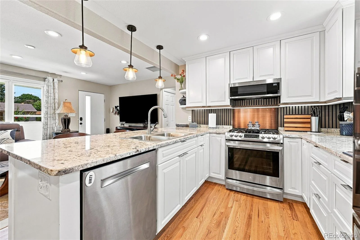
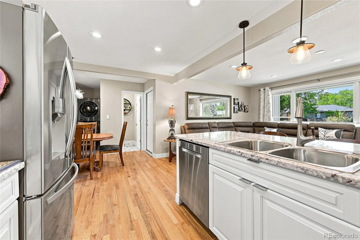
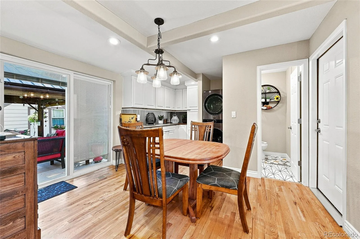
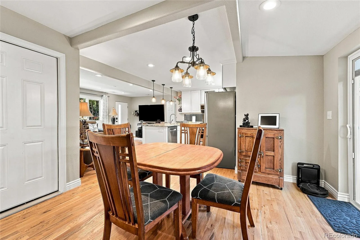
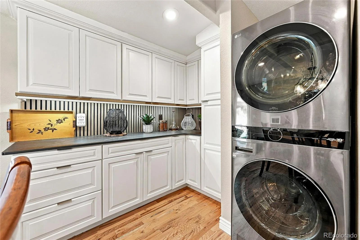
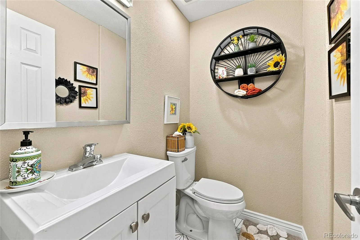
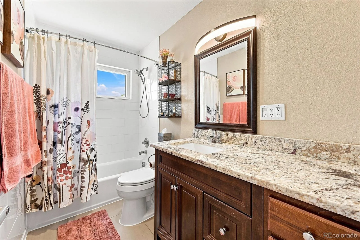
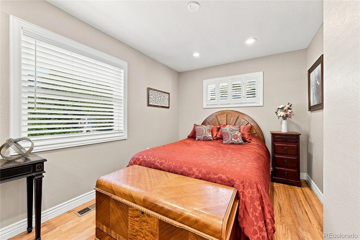
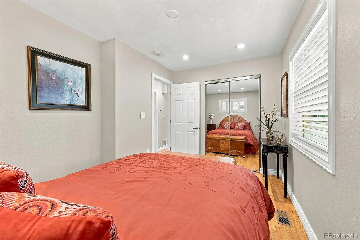
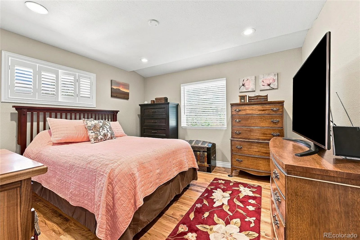
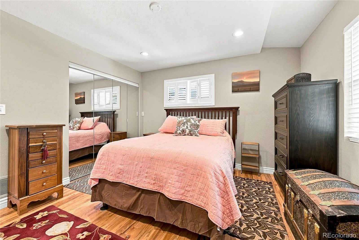
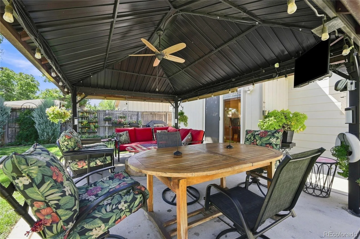
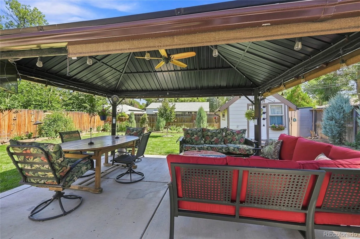
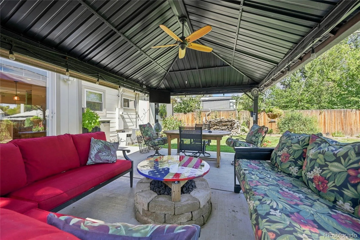
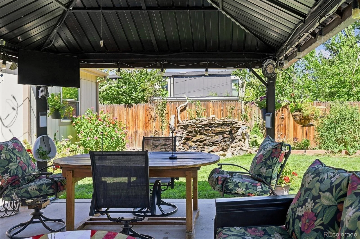
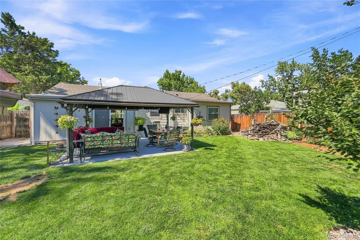
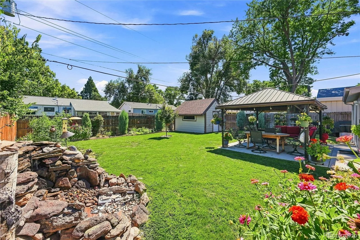
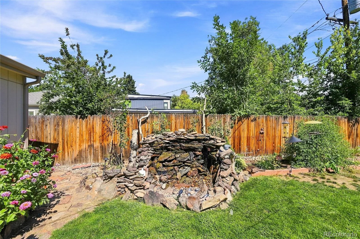
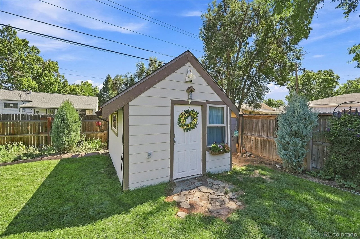
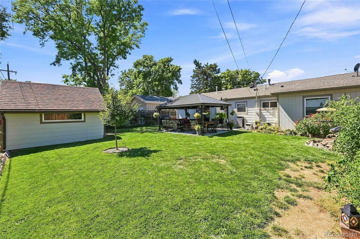
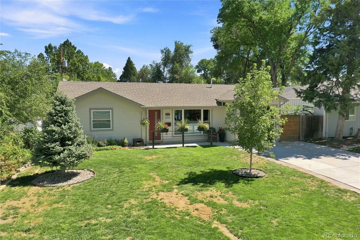
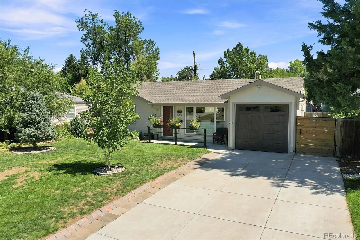
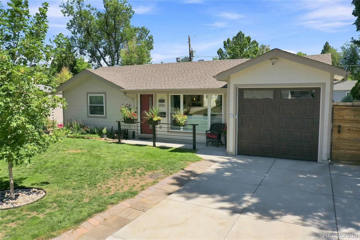
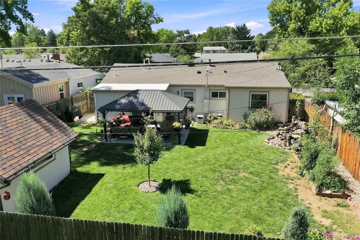
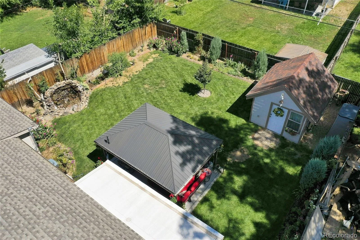
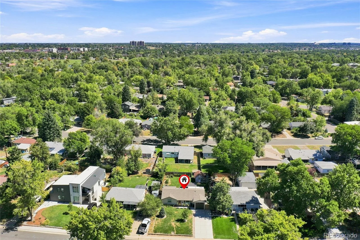
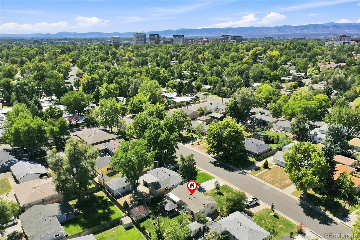
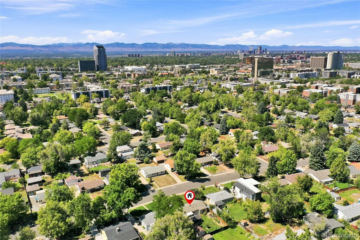
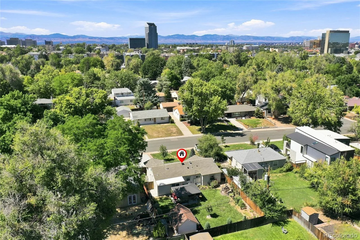
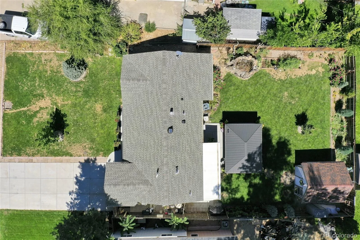
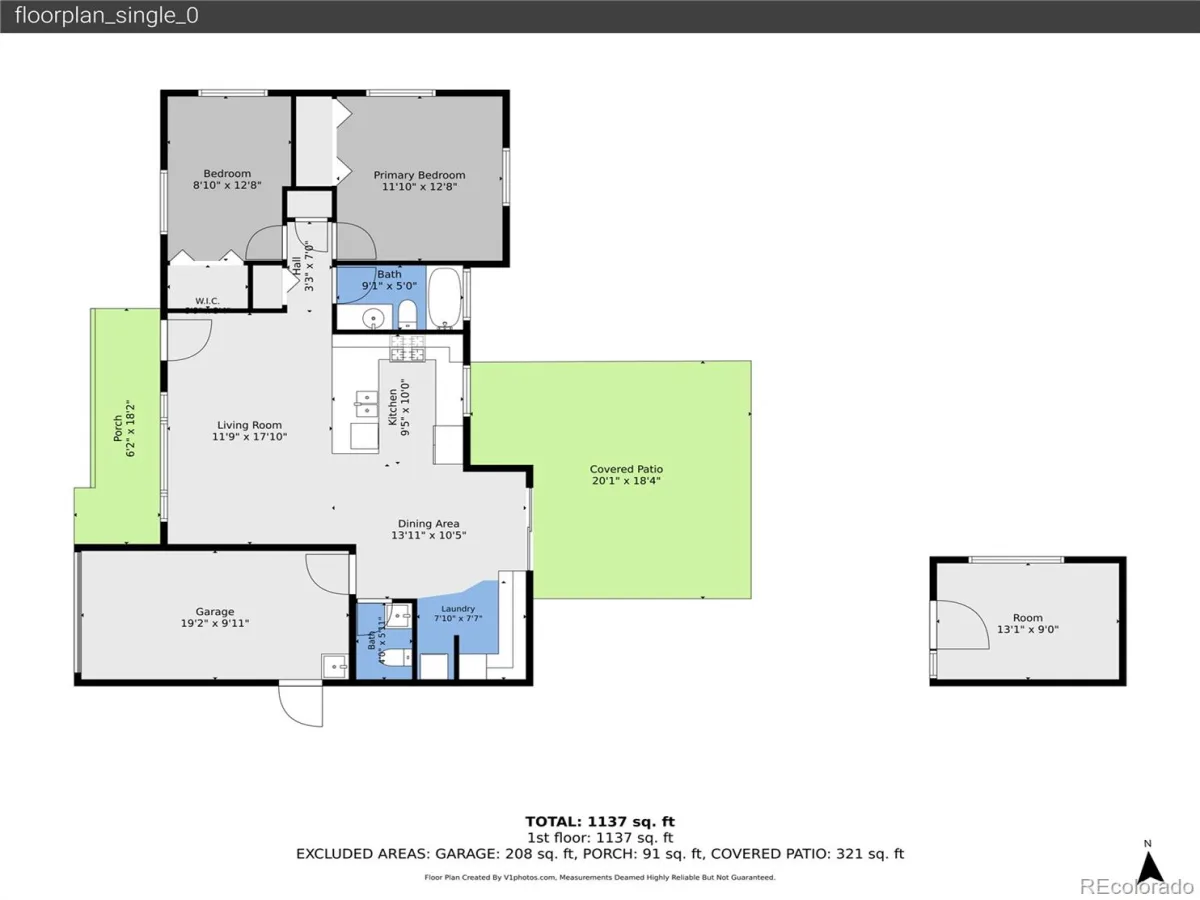
Updated and beautifully remodeled in 2019 for the owners’ enjoyment, this exceptional home offers the rare combination of extensive upgrades, thoughtful design, and move-in-ready convenience. The home was taken down to the studs, with all sheetrock and siding removed, then completely rewired with a new electrical panel, insulated throughout, and equipped with a new HVAC system. A new roof, gutters, and James Hardie siding were also installed. Inside, the gorgeous open floor plan creates an inviting space for everyday living and entertaining. The expansive kitchen features new cabinetry and stainless steel appliances, all of which will stay, including a gas cooktop free-standing range, space-saver microwave oven, side-by-side refrigerator, and dishwasher. Granite countertops, a breakfast bar, and designer pendant lighting provide both functionality and style. An extended butler’s pantry and granite serving bar offer even more storage, preparation, and entertaining space. Both bathrooms have been remodeled with new cabinets, tile floors, and granite countertops. Real hardwood floors run throughout the home and have been refinished, adding warmth and character. Recessed can lighting, designer plumbing and electrical fixtures, and new windows further enhance the home’s comfort. The garage offers additional storage along with an 8-foot-tall extended garage door. A Navien on-demand tankless water heater provides an efficient and convenient hot water solution. Step outside and discover an incredible extension of the living space. The backyard features a freestanding gazebo with a gas fire pit and electrical, a pondless water feature, utility shed, and all-new concrete in both the front and back. Smart irrigation serves both the front and back yards, while a dedicated garden area provides space for gardening and outdoor enjoyment. With virtually everything replaced, this home allows you to enjoy the benefits of a comprehensive renovation.
Property Details
Price:
$600,000
MLS #:
REC6050133
Status:
Active
Beds:
2
Baths:
2
Type:
Single Family
Subtype:
Single Family Residence
Subdivision:
Virginia Village
Finished Sq Ft:
1,065
Total Sq Ft:
1,065
Lot Size:
6,610 sqft / 0.15 acres (approx)
Year Built:
1952
Schools
School District:
Denver 1
Elementary School:
Ellis
Middle School:
Merrill
High School:
Thomas Jefferson
Interior
Above Grade Finished Area
1065
Appliances
Dishwasher, Disposal, Dryer, Microwave, Range, Self Cleaning Oven, Tankless Water Heater, Washer
Bathrooms
1 Full Bathroom, 1 Half Bathroom
Cooling
Central Air
Flooring
Tile, Wood
Heating
Forced Air
Interior Features
Eat-in Kitchen, Granite Counters, Kitchen Island, Open Floorplan, Pantry, Smart Window Coverings
Laundry Features
Sink
Levels
One
Main Level Bathrooms
2
Main Level Bedrooms
2
Exterior
Architectural Style
Contemporary, Traditional
Attached Garage YN
1
Construction Materials
Frame
Direction Faces
West
Exterior Features
Fire Pit, Garden, Private Yard, Water Feature
Fencing
Partial
Garage Spaces
1
Lot Features
Landscaped, Level, Sprinklers In Front, Sprinklers In Rear
Parking Features
Concrete, Exterior Access Door, Oversized Door, Storage
Parking Spots
1
Parking Total
1
Patio And Porch Features
Covered, Front Porch, Patio
Roof
Composition
Security Features
Carbon Monoxide Detector(s), Smart Locks
Window Features
Double Pane Windows, Window Coverings, Window Treatments
Financial
Tax Year
2025
Taxes
$2,648
Map
Contact Us
Mortgage Calculator
Property Summary
- Located in the Virginia Village subdivision, 1250 S Elm Street Denver CO is a Single Family for sale in Denver, CO, 80246. It is listed for $600,000 and features 2 beds, 2 baths, and has approximately 1,065 square feet of living space, and was originally constructed in 1952. The current price per square foot is $563. The average price per square foot for Single Family listings in Denver is $370. The average listing price for Single Family in Denver is $884,626. To schedule a showing of MLS#rec6050133 at 1250 S Elm Street in Denver, CO, contact your Smart Sale AI agent at 3039066915.
Similar Listings Nearby

Additional Details
MLS ID : REC6050133
Listing Key : REC2056728471
Parcel Number : 6191-05-014
Zip Code : 80246
City : Denver
State : CO
Building if Condo :
Full Street: 1250 S Elm Street
Address : 1250
Address Prefix :
Address Suffix : Street
Street : Elm
Street Prefix : S
Street Suffix :
Unit if Condo :
Latitude : 39.693867
Longitude : -104.928848
Property Type : singlefamily
Property Sub Type : Single Family Residence
Stories Total if Condo :
Lot Size : 6,610 sqft / 0.15 acres (approx)
Ownership : Corporation/Trust
Zoning : S-SU-D
Condition : Updated/Remodeled
Renovation :
Pets Allowed :
Special Conditions : None
Possession :
Original Price : 625000
Close Price :
Close Date :
List Date : Sep 9, 2026
List Contract Date : 2026-09-09
Off Market Date :
Purchase Contract Date :
Days on Market : 39
Concessions Amount :
Concession Comment :
Renovation :
Company : RE/MAX Professionals

Copyright 2026. All rights reserved.
1250 S Elm Street
Denver, CO