
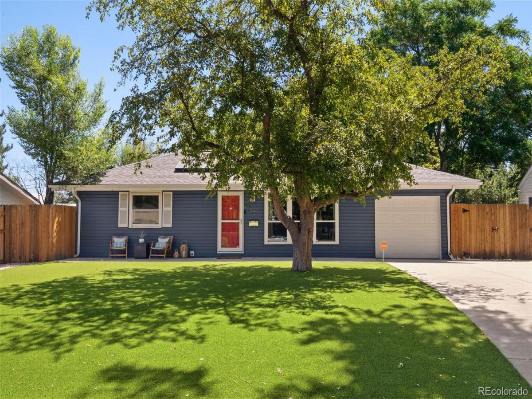
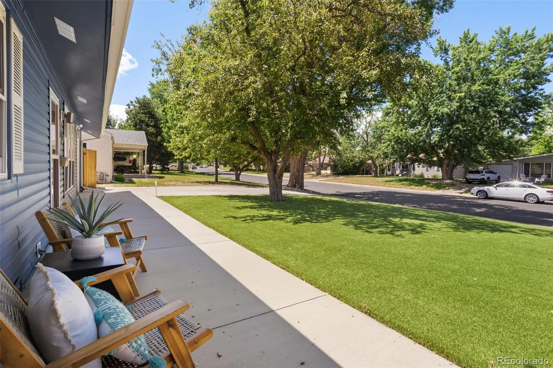
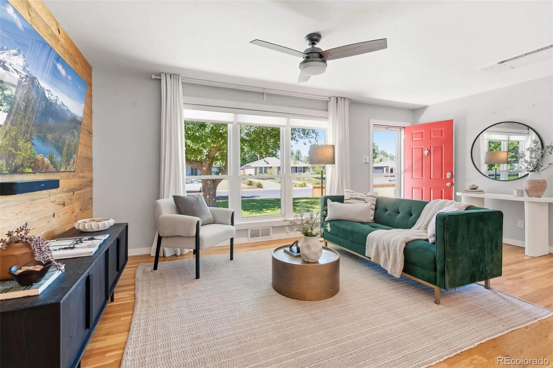
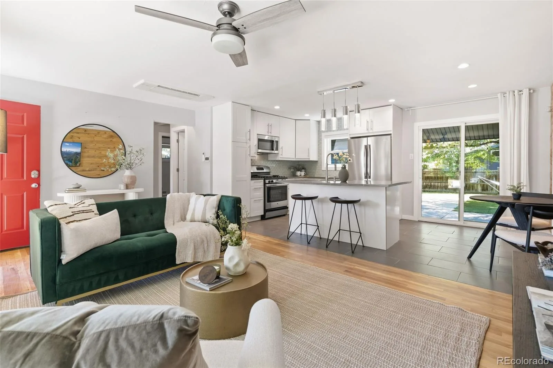
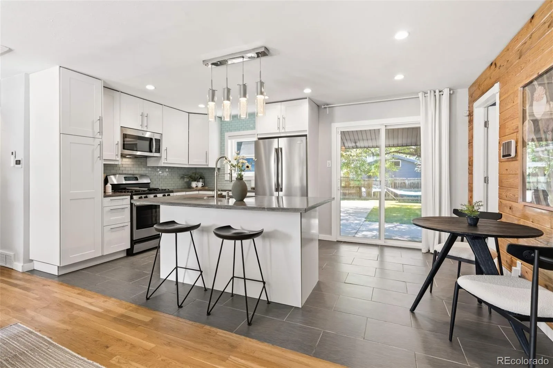
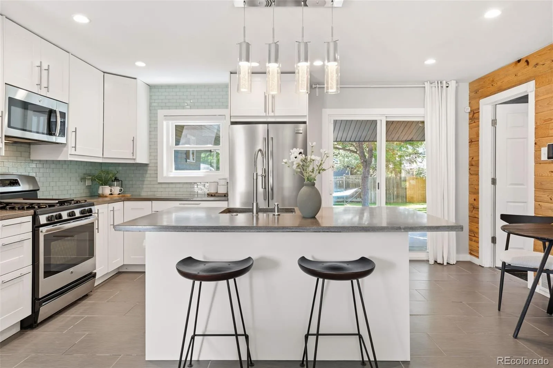
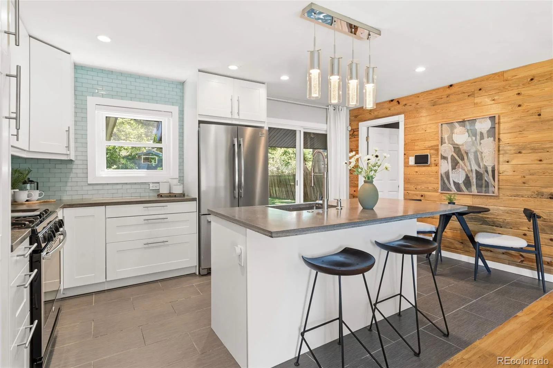
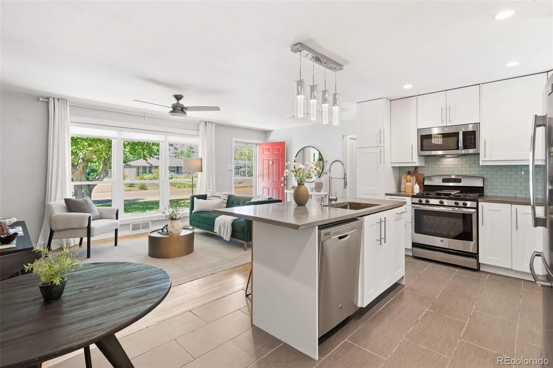
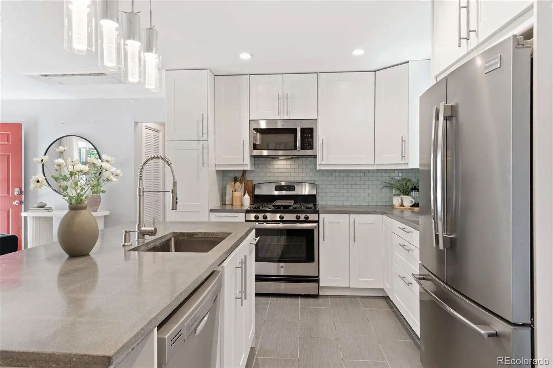
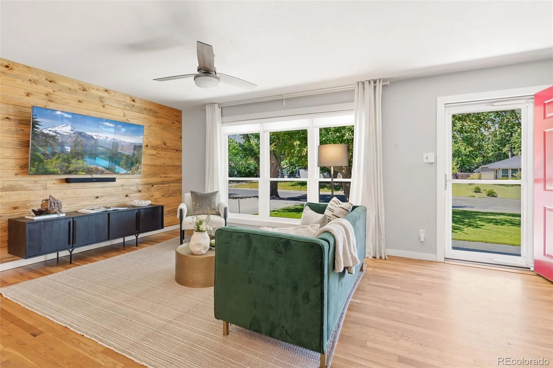
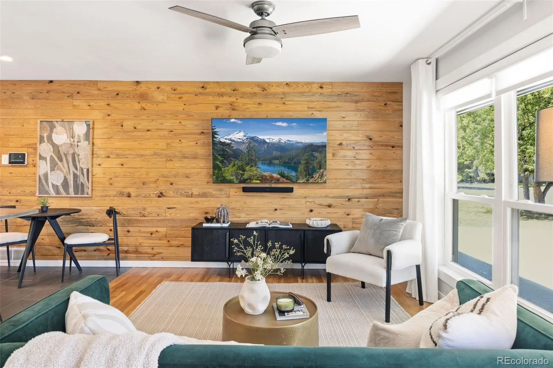
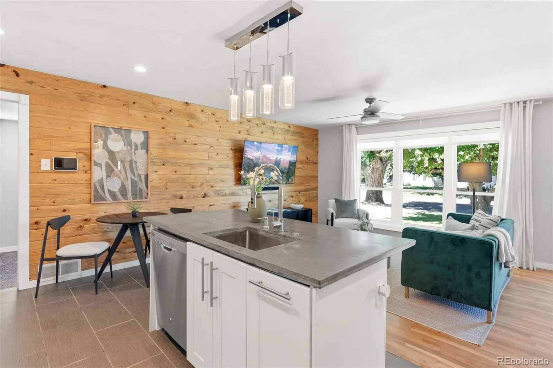
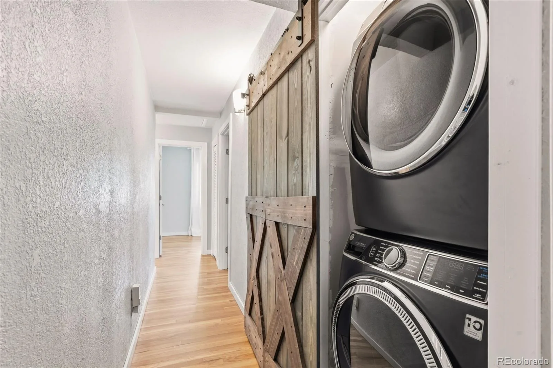
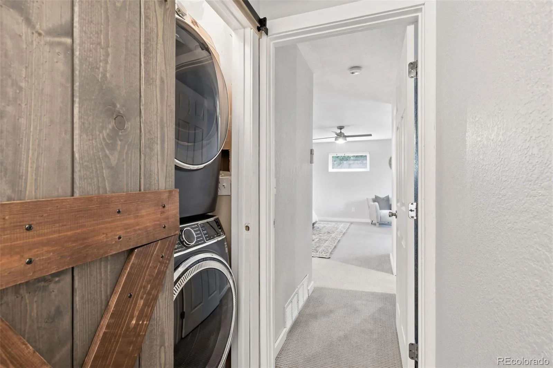
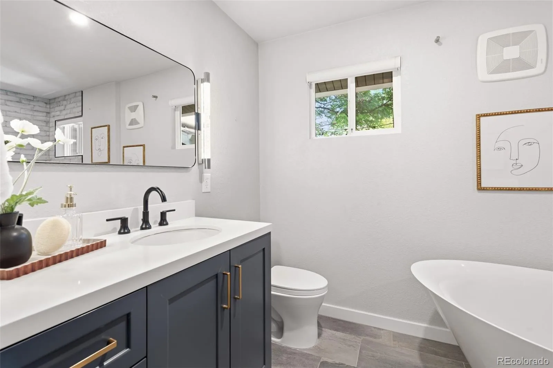
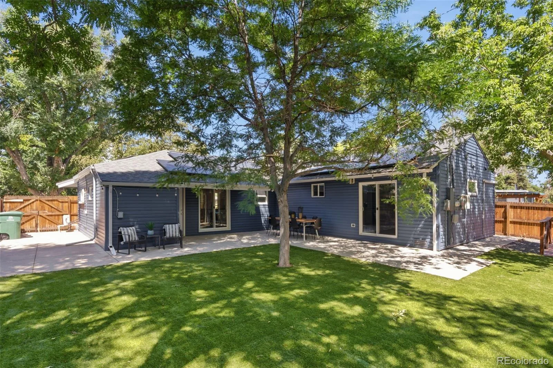
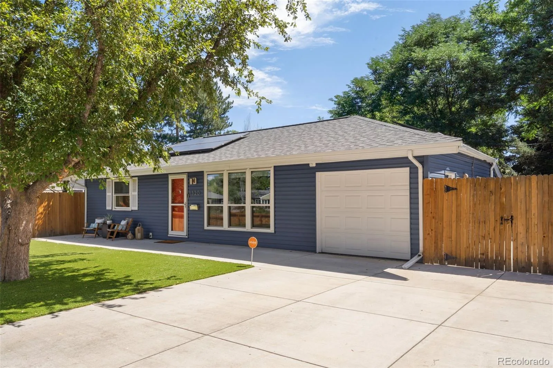
Welcome to this beautiful and thoughtfully updated Virginia Village Home, where modern comfort, incredible flexibility, and an unbeatable central Denver location all come together!
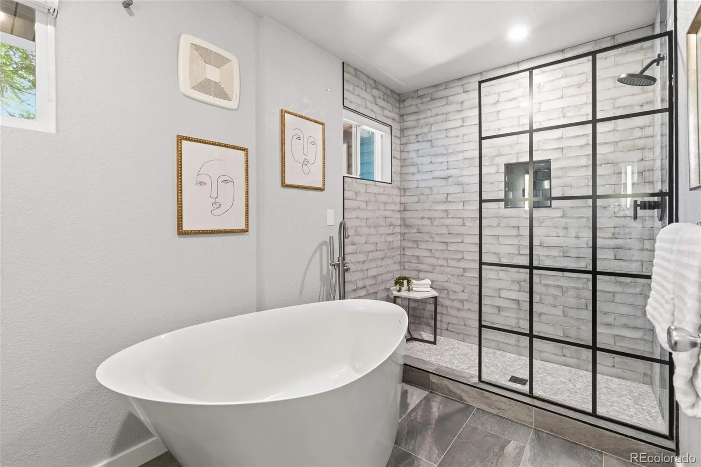
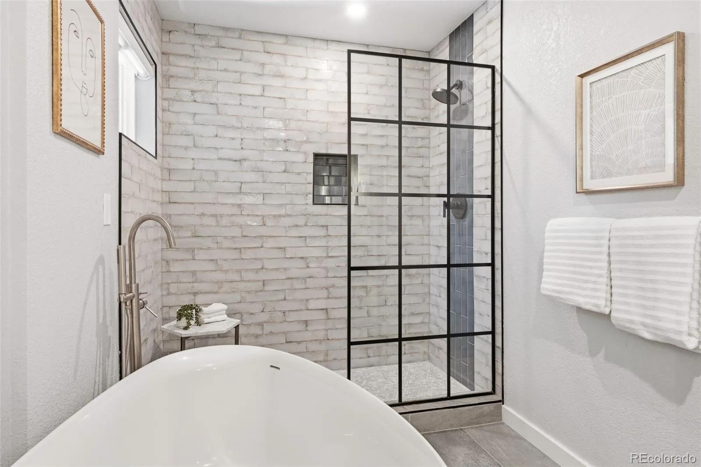
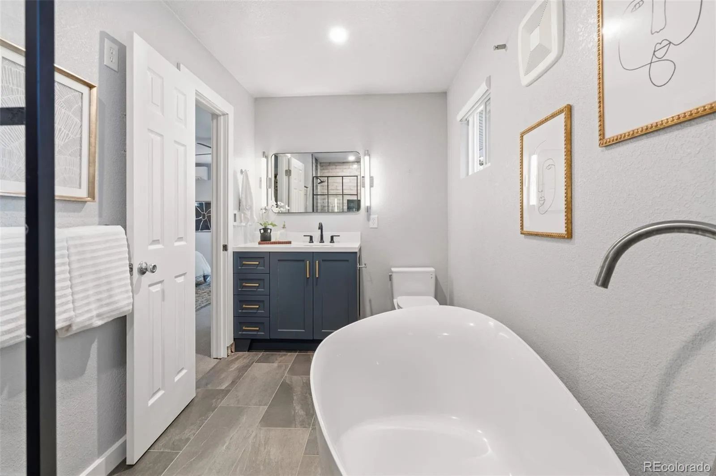
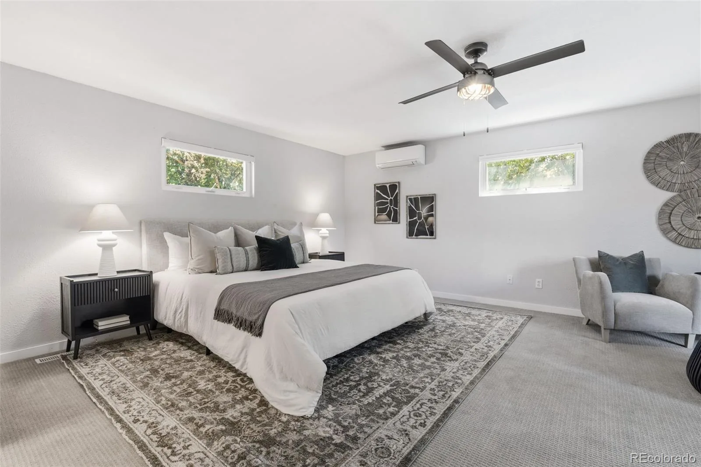
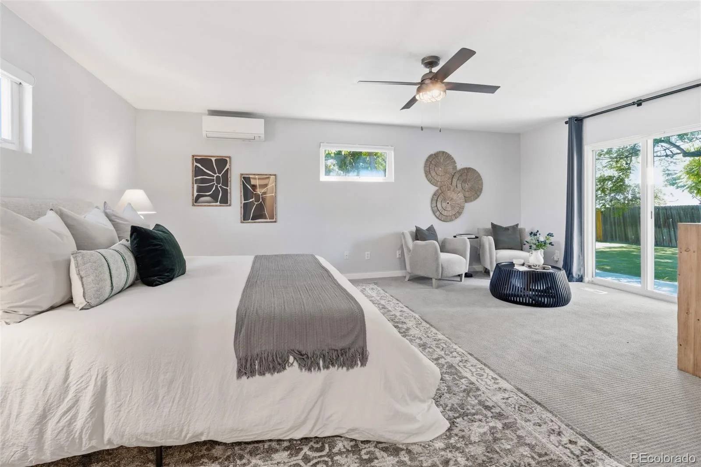
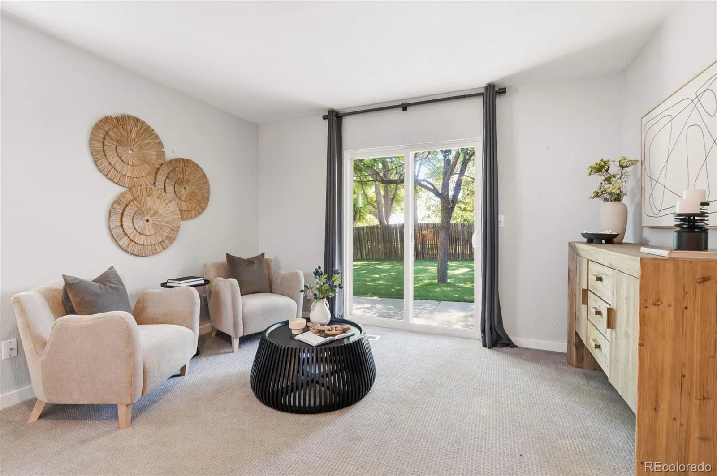
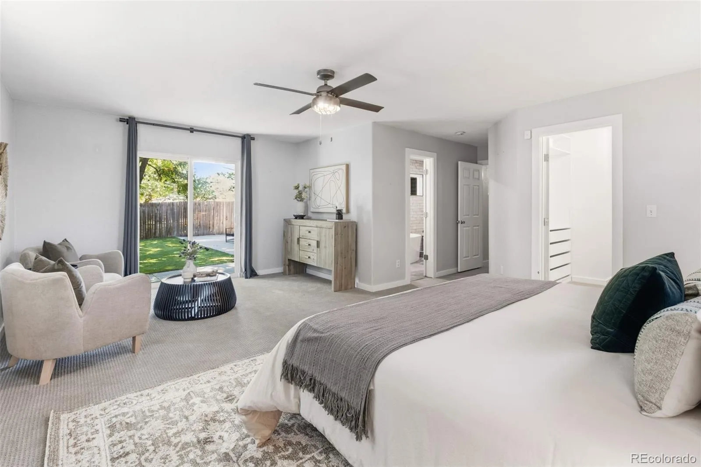
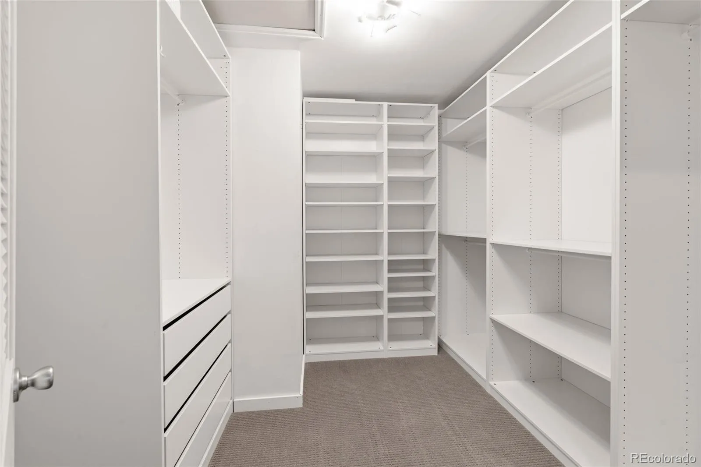
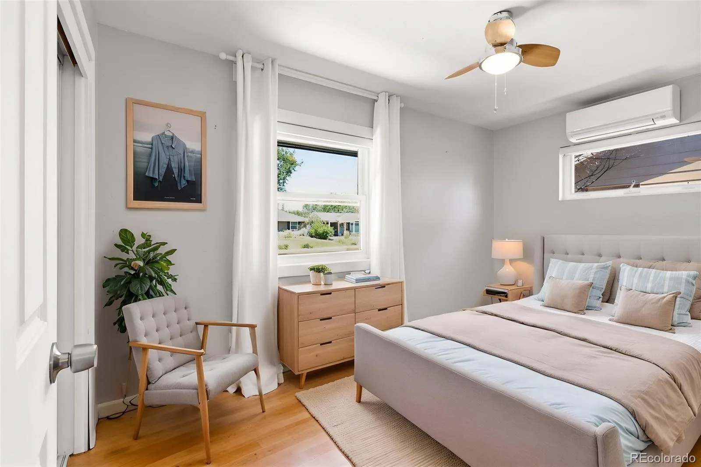
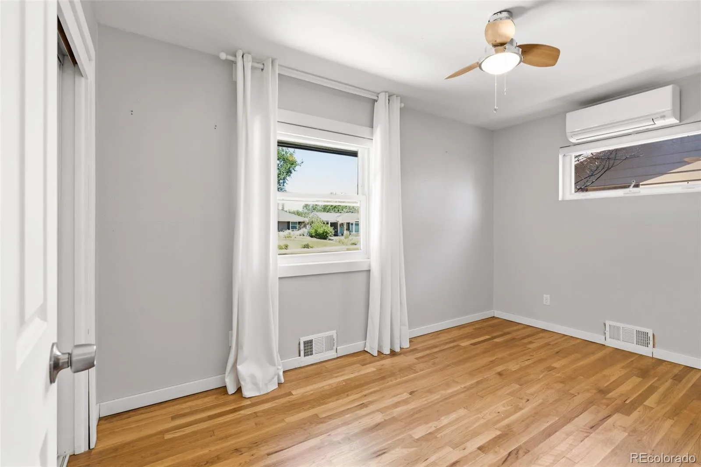
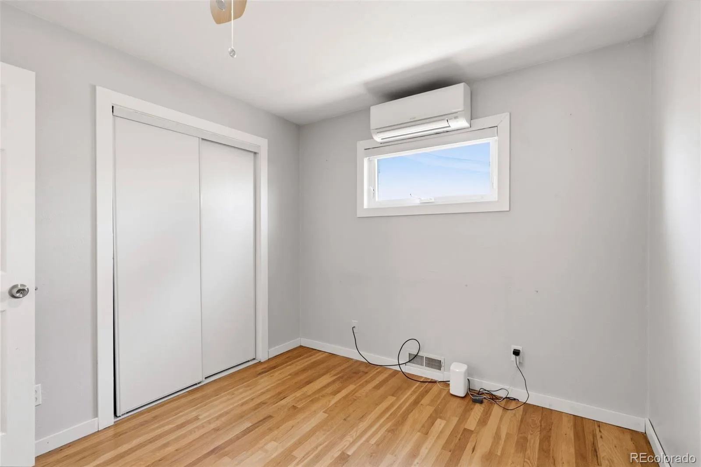
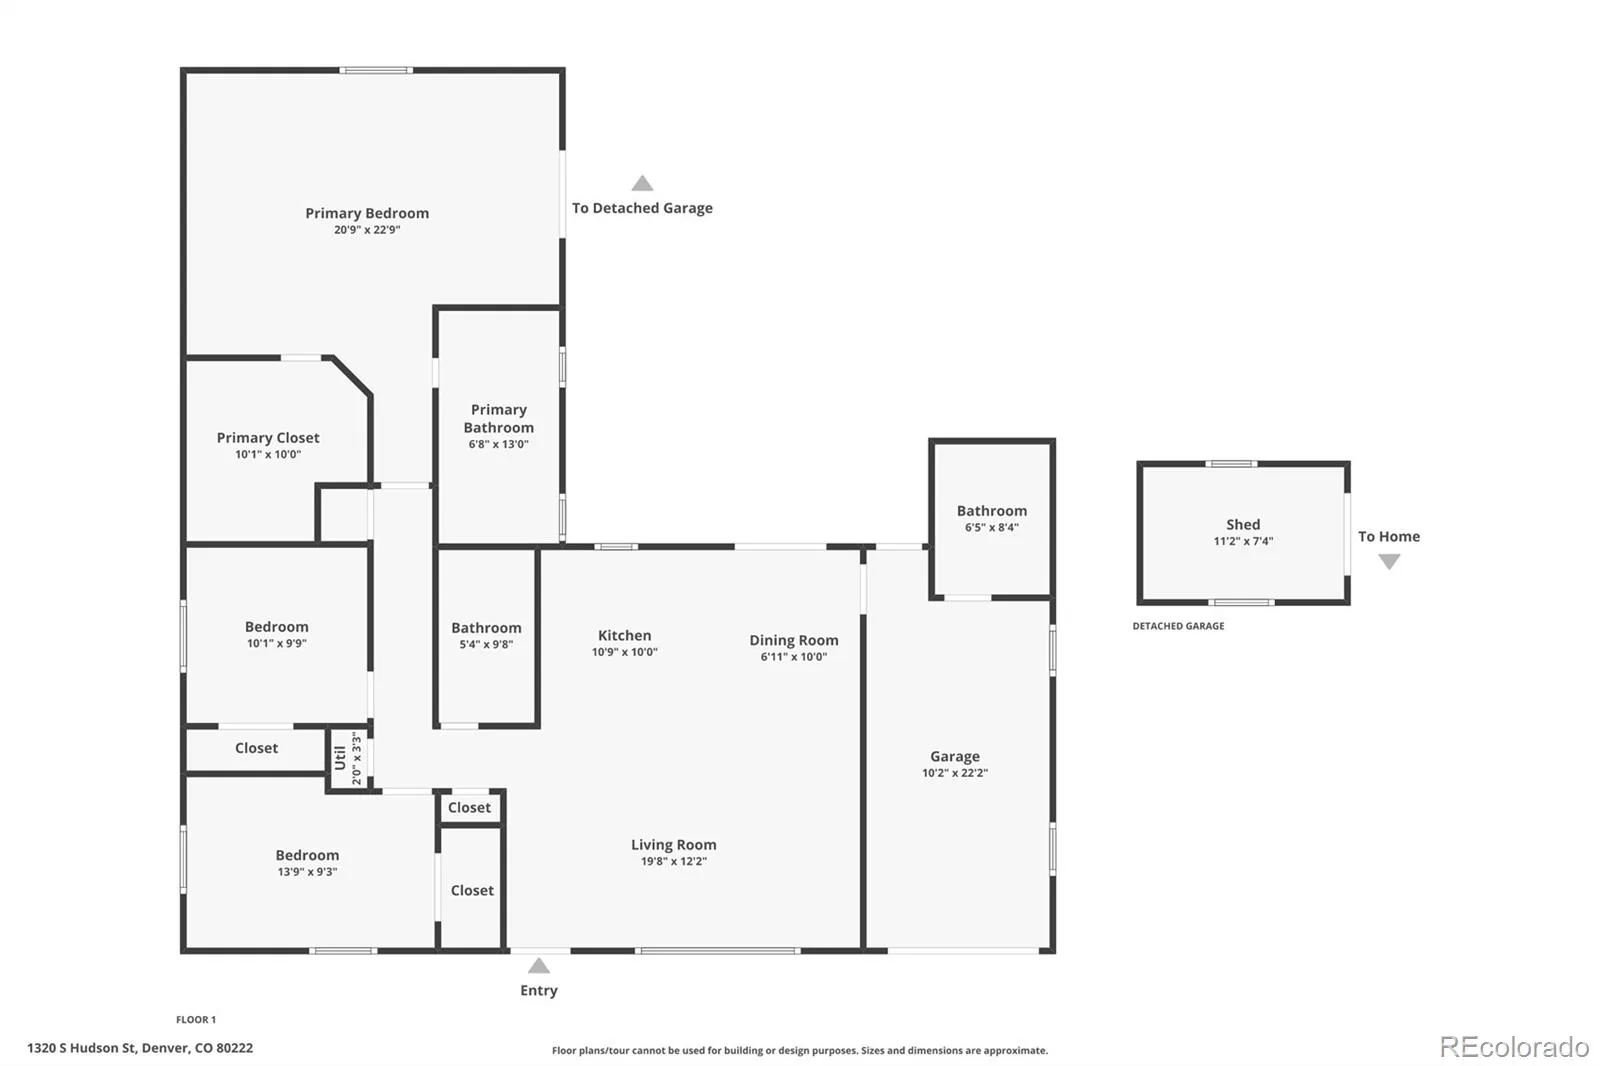
Inside, the home features bright, inviting living spaces including a private, oversized primary suite and luxurious en-suite bath with a spacious walk-in closet w/ custom built-ins; a beautifully REMODELED KITCHEN and a fully finished FLEX SPACE IN GARAGE. All complemented by efficient mini-split heating and cooling and a paid-off solar system for year-round comfort.
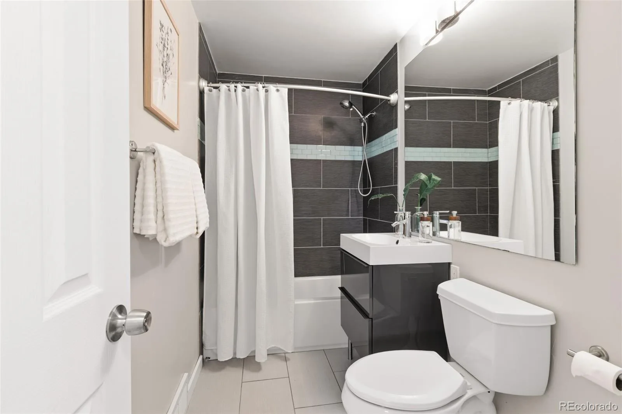
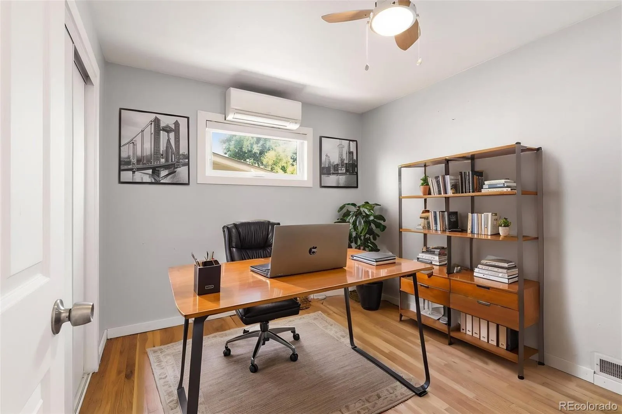
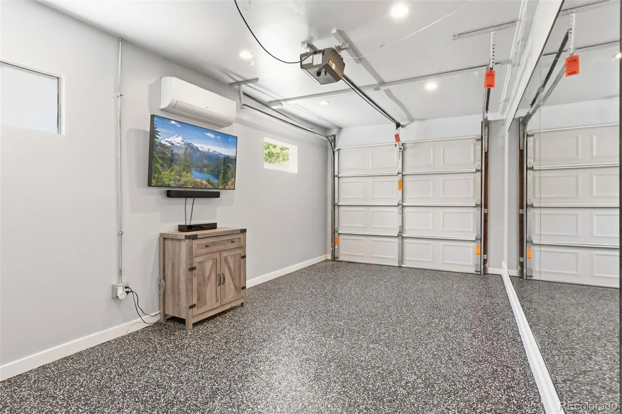
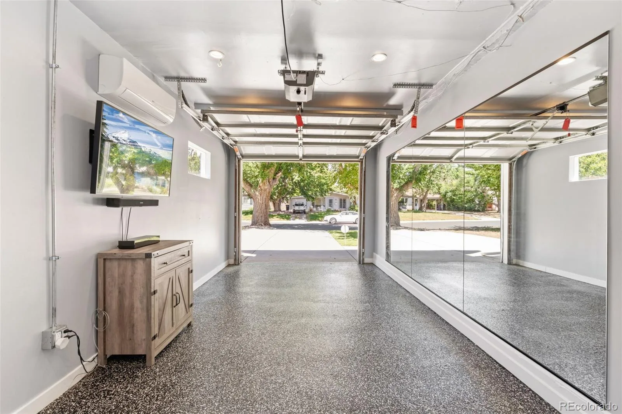
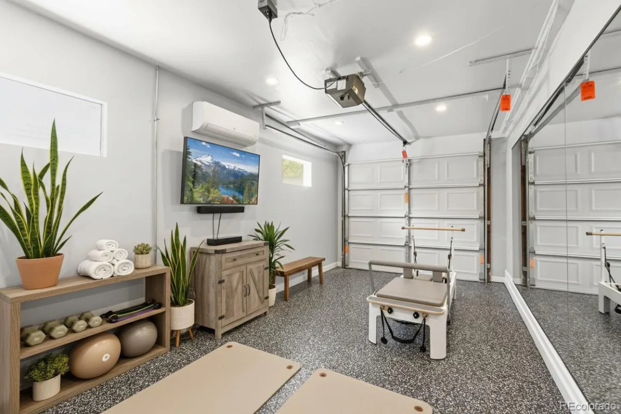
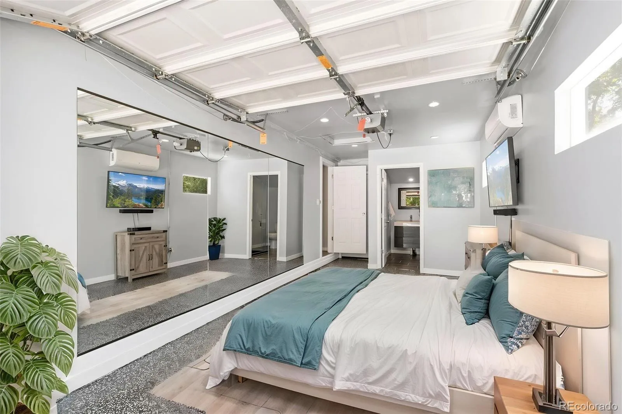
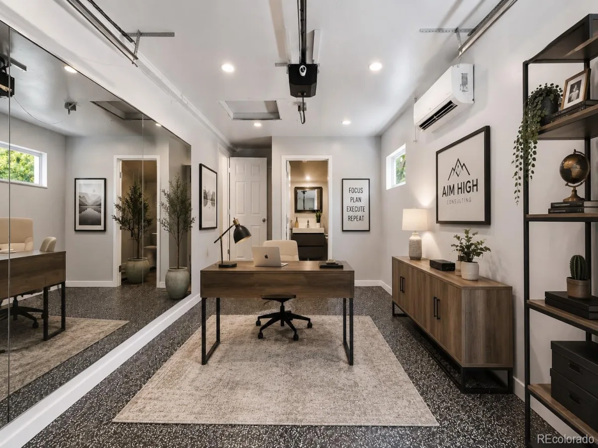
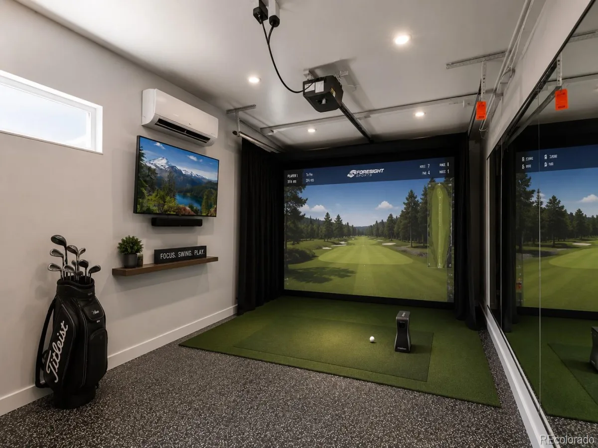
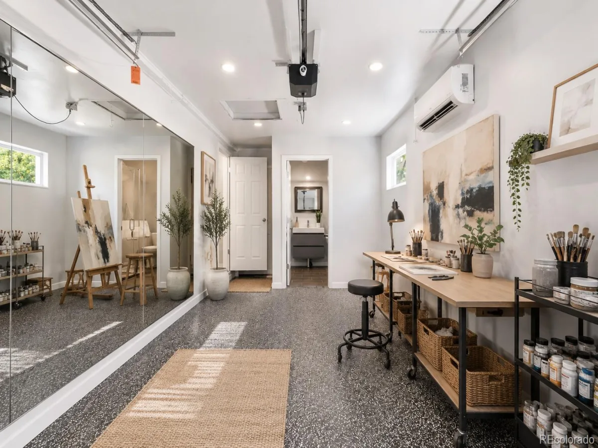
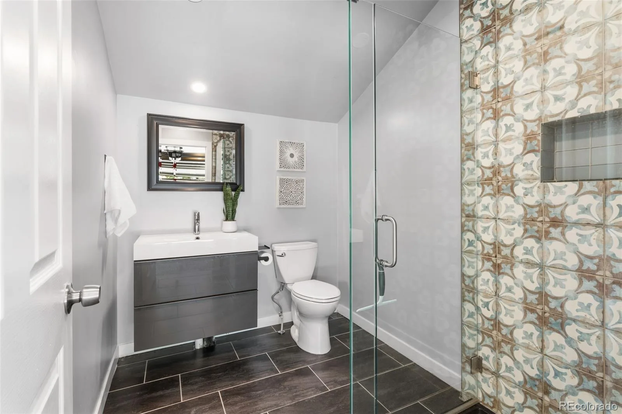
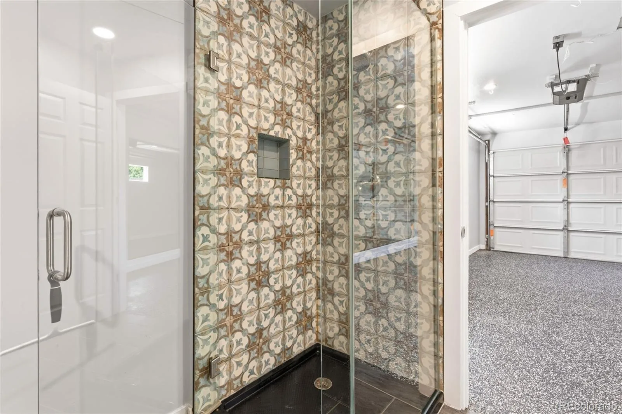
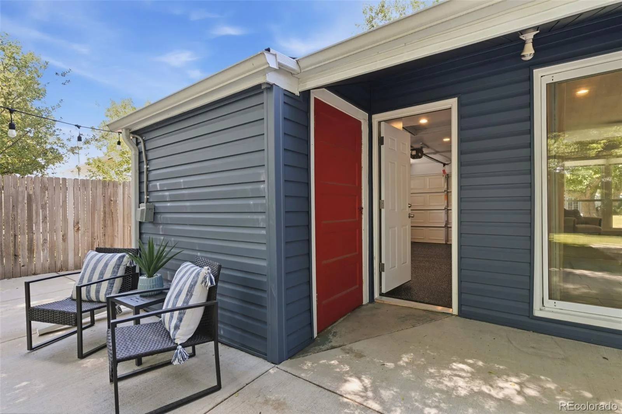
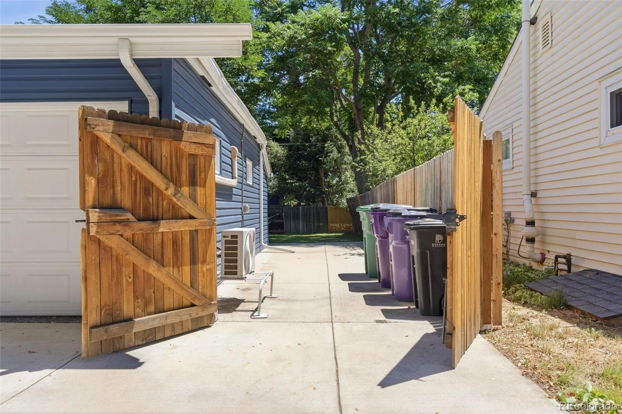
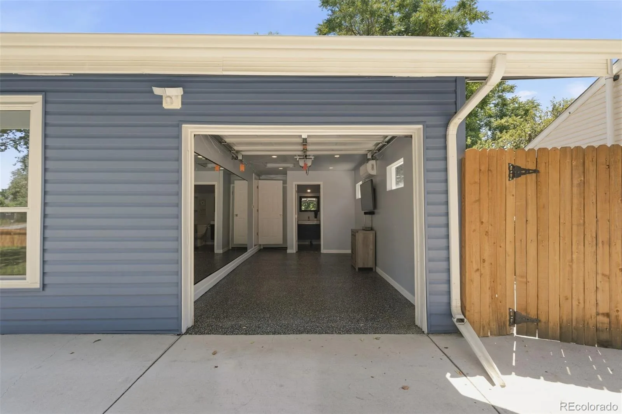
A second dedicated mini-split system serves the fully finished garage, creating an exceptional flex space unlike anything else in the neighborhood. The finished garage includes a beautifully appointed ¾ luxury bathroom, making it ideal for a private home office, creative studio, fitness space, guest suite, live/work setup, or potential lock-off rental opportunity. Whether you’re an entrepreneur, remote professional, artist, or investor, this space offers endless possibilities.
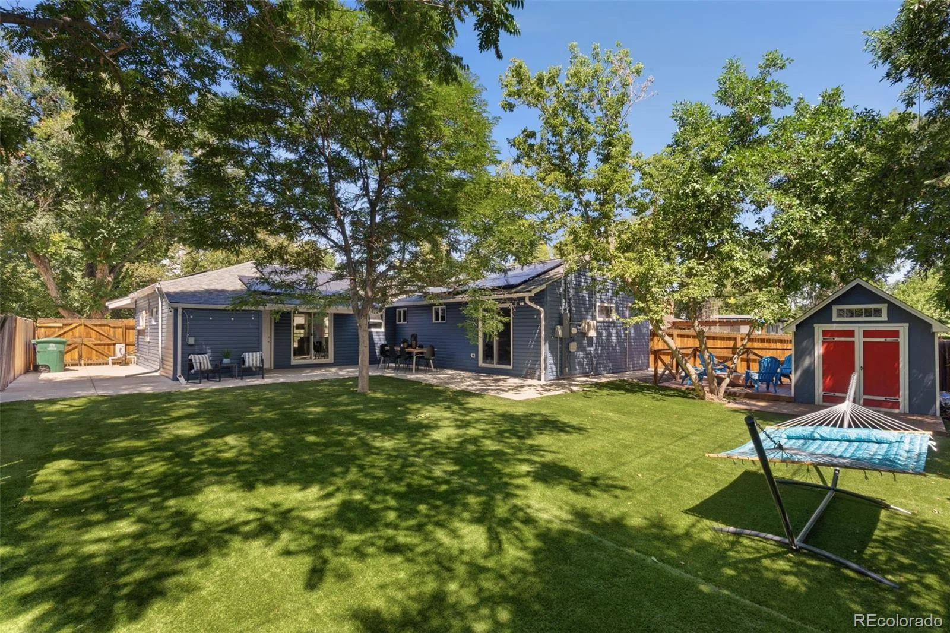
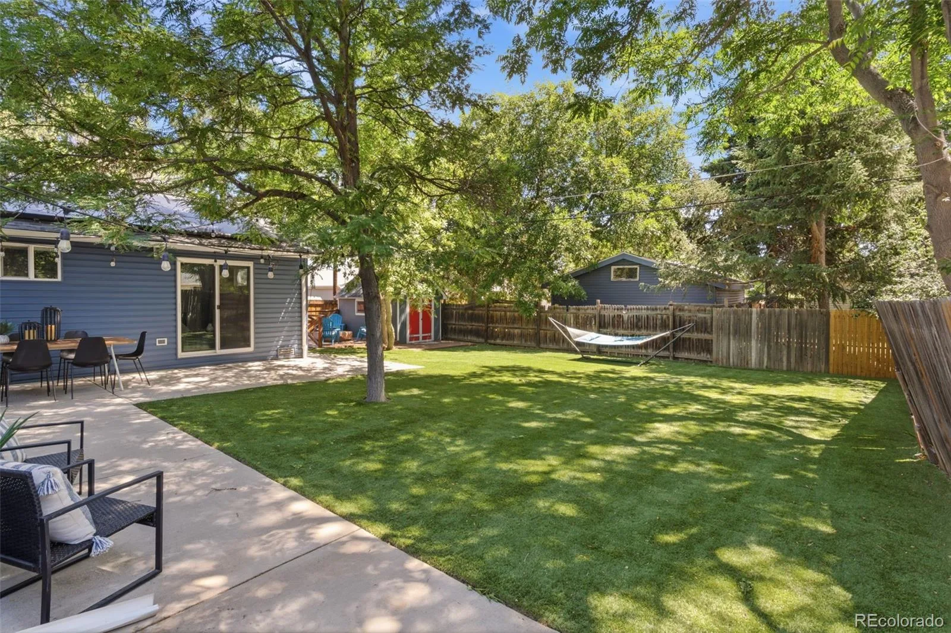
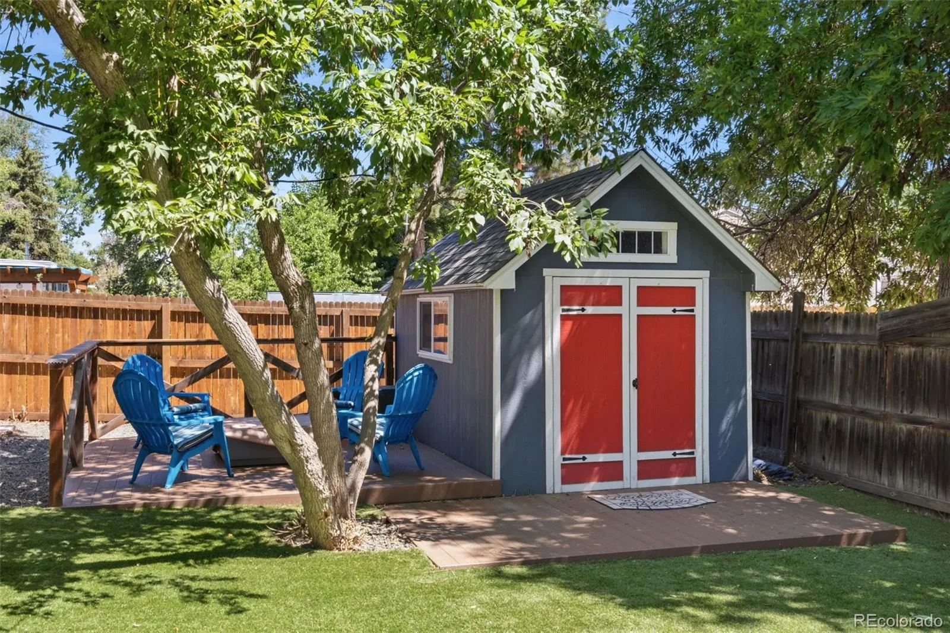
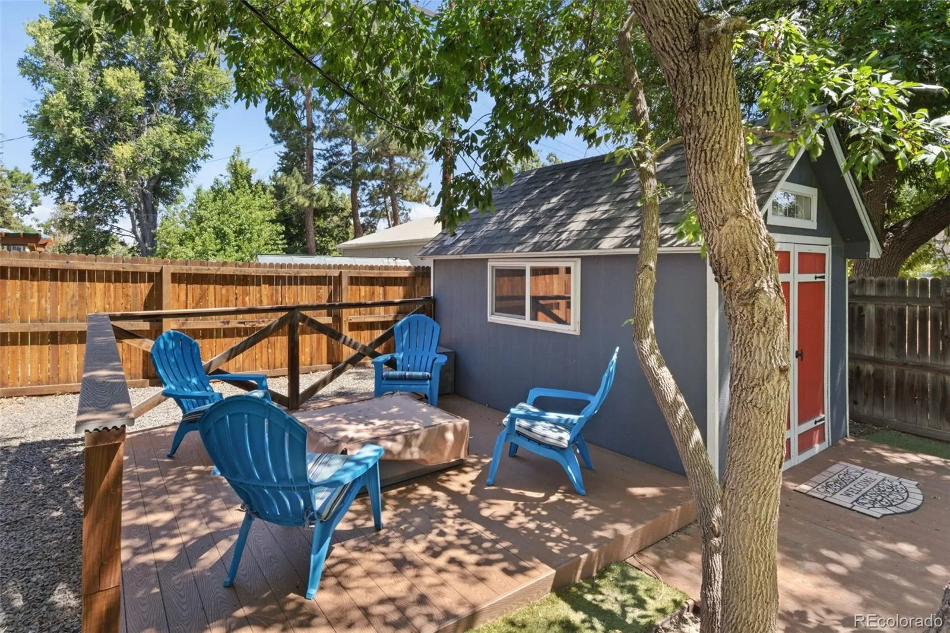
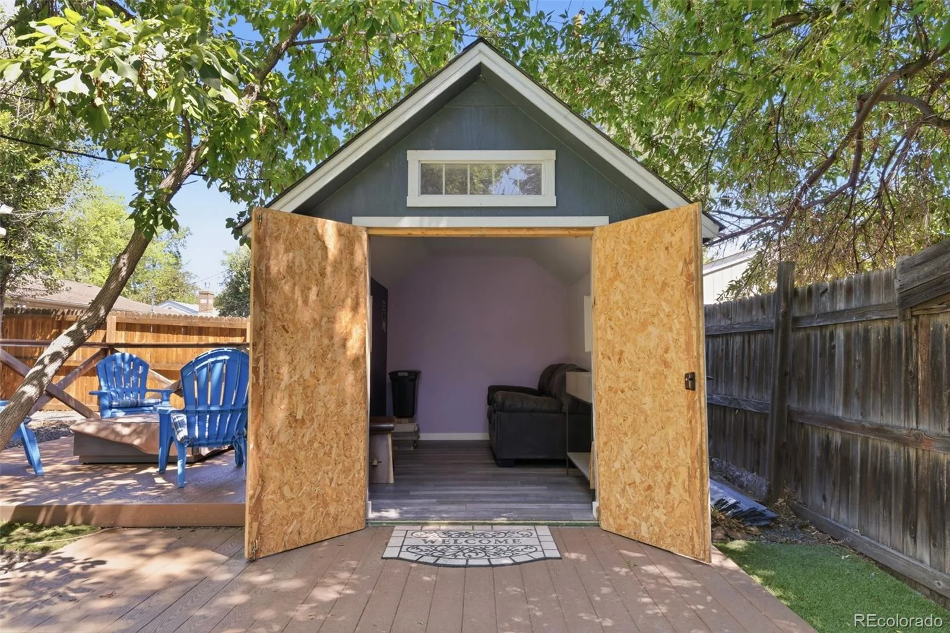
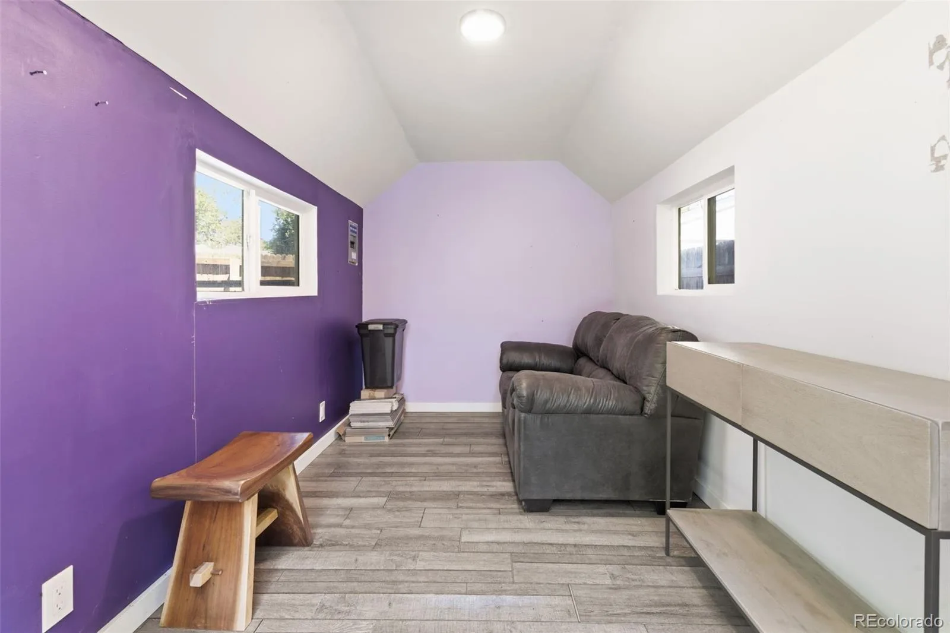
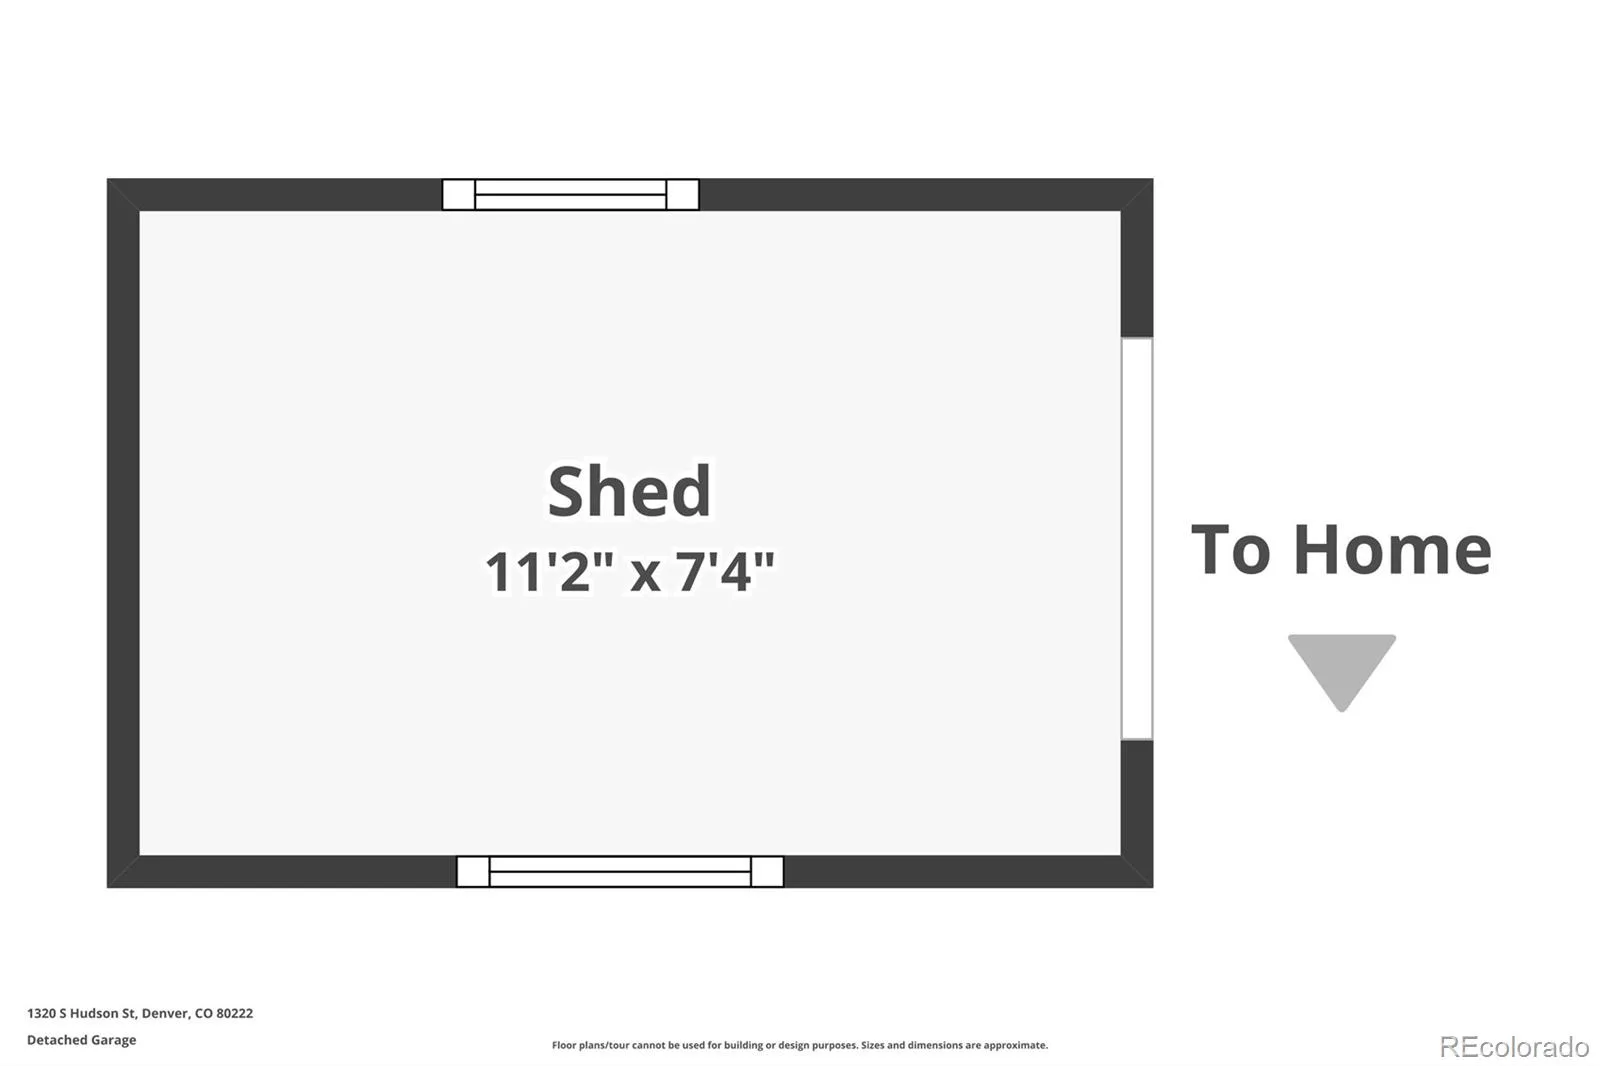
Step outside to discover an equally impressive backyard designed for both entertaining and everyday living. Enjoy evenings on the spacious deck overlooking the professionally designed fire pit area, while the finished backyard shed, with electricity already installed, provides the perfect bonus space for a home office, hobby room, art studio, or quiet retreat.
Just minutes from Cherry Creek’s renowned shopping and dining, Downtown Denver, the Denver Tech Center, and with easy access to I-25, this home places the very best of the city at your fingertips while offering the charm of an established neighborhood.
With its unique collection of flexible living spaces, energy-efficient mini-split systems, and exceptional location close to Cherry Creek, Downtown Denver, parks, trails, shopping, and dining, this is far more than a home—it’s a lifestyle designed to adapt to the way you live today. Showings begin Friday 7/17.
Inside, the home features bright, inviting living spaces including a private, oversized primary suite and luxurious en-suite bath with a spacious walk-in closet w/ custom built-ins; a beautifully REMODELED KITCHEN and a fully finished FLEX SPACE IN GARAGE. All complemented by efficient mini-split heating and cooling and a paid-off solar system for year-round comfort.
A second dedicated mini-split system serves the fully finished garage, creating an exceptional flex space unlike anything else in the neighborhood. The finished garage includes a beautifully appointed ¾ luxury bathroom, making it ideal for a private home office, creative studio, fitness space, guest suite, live/work setup, or potential lock-off rental opportunity. Whether you’re an entrepreneur, remote professional, artist, or investor, this space offers endless possibilities.
Step outside to discover an equally impressive backyard designed for both entertaining and everyday living. Enjoy evenings on the spacious deck overlooking the professionally designed fire pit area, while the finished backyard shed, with electricity already installed, provides the perfect bonus space for a home office, hobby room, art studio, or quiet retreat.
Just minutes from Cherry Creek’s renowned shopping and dining, Downtown Denver, the Denver Tech Center, and with easy access to I-25, this home places the very best of the city at your fingertips while offering the charm of an established neighborhood.
With its unique collection of flexible living spaces, energy-efficient mini-split systems, and exceptional location close to Cherry Creek, Downtown Denver, parks, trails, shopping, and dining, this is far more than a home—it’s a lifestyle designed to adapt to the way you live today. Showings begin Friday 7/17.
Property Details
Price:
$699,000
MLS #:
REC9092152
Status:
Active Under Contract
Beds:
3
Baths:
3
Type:
Single Family
Subtype:
Single Family Residence
Subdivision:
Virginia Village
Finished Sq Ft:
1,335
Total Sq Ft:
1,335
Lot Size:
7,420 sqft / 0.17 acres (approx)
Year Built:
1953
Schools
School District:
Denver 1
Elementary School:
Ellis
Middle School:
Merrill
High School:
Thomas Jefferson
Interior
Above Grade Finished Area
1335
Appliances
Dishwasher, Disposal, Dryer, Gas Water Heater, Microwave, Range, Washer
Bathrooms
2 Full Bathrooms, 1 Three Quarter Bathroom
Cooling
Air Conditioning-Room, Other
Flooring
Carpet, Tile, Wood
Heating
Electric, Heat Pump, Solar
Interior Features
Breakfast Bar, Built-in Features, Ceiling Fan(s), Concrete Counters, Eat-in Kitchen, High Speed Internet, Kitchen Island, No Stairs, Open Floorplan, Primary Suite, Radon Mitigation System, Smart Thermostat, Smoke Free, Walk-In Closet(s)
Laundry Features
In Unit
Levels
One
Main Level Bathrooms
3
Main Level Bedrooms
3
Exterior
Architectural Style
Traditional
Attached Garage YN
1
Construction Materials
Frame, Vinyl Siding
Direction Faces
West
Exterior Features
Private Yard
Fencing
Full
Garage Spaces
1
Green Energy Efficient
HVAC
Lot Features
Landscaped, Level, Many Trees, Near Public Transit
Parking Features
220 Volts, Concrete, Dry Walled, Electric Vehicle Charging Station(s), Exterior Access Door, Finished Garage, Floor Coating, Heated Garage, Insulated Garage, Lighted
Parking Spots
2
Parking Total
2
Patio And Porch Features
Deck, Patio
Roof
Composition
Security Features
Carbon Monoxide Detector(s), Smart Locks, Smoke Detector(s), Video Doorbell
Window Features
Double Pane Windows, Window Coverings
Financial
Tax Year
2025
Taxes
$2,939
Map
Contact Us
Mortgage Calculator
Property Summary
- Located in the Virginia Village subdivision, 1320 S Hudson Street Denver CO is a Single Family for sale in Denver, CO, 80222. It is listed for $699,000 and features 3 beds, 3 baths, and has approximately 1,335 square feet of living space, and was originally constructed in 1953. The current price per square foot is $524. The average price per square foot for Single Family listings in Denver is $370. The average listing price for Single Family in Denver is $896,674. To schedule a showing of MLS#rec9092152 at 1320 S Hudson Street in Denver, CO, contact your Smart Sale AI agent at 3039066915.
Similar Listings Nearby

Additional Details
MLS ID : REC9092152
Listing Key : REC2055507579
Parcel Number : 6191-23-004
Zip Code : 80222
City : Denver
State : CO
Building if Condo :
Full Street: 1320 S Hudson Street
Address : 1320
Address Prefix :
Address Suffix : Street
Street : Hudson
Street Prefix : S
Street Suffix :
Unit if Condo :
Latitude : 39.692287
Longitude : -104.923080
Property Type : singlefamily
Property Sub Type : Single Family Residence
Stories Total if Condo :
Lot Size : 7,420 sqft / 0.17 acres (approx)
Ownership : Individual
Zoning : S-SU-D
Condition : Updated/Remodeled
Renovation :
Pets Allowed :
Special Conditions : None
Possession : Closing/DOD
Original Price : 699000
Close Price :
Close Date :
List Date : Jul 17, 2026
List Contract Date : 2026-07-17
Off Market Date : 2026-08-03
Purchase Contract Date : 2026-08-03
Days on Market : 43
Concessions Amount :
Concession Comment :
Renovation :
Company : West and Main Homes Inc

Copyright 2026. All rights reserved.
1320 S Hudson Street
Denver, CO