
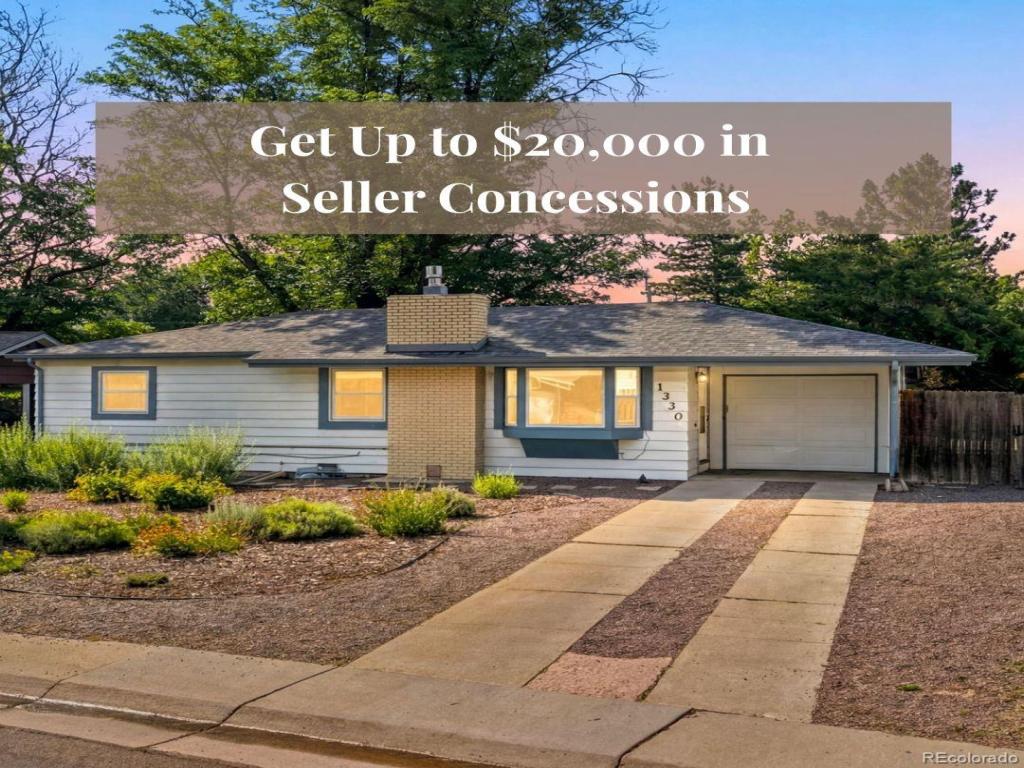

$20,000 Seller concession with an acceptable offer. Buyers can use to buy down rates or closing costs.
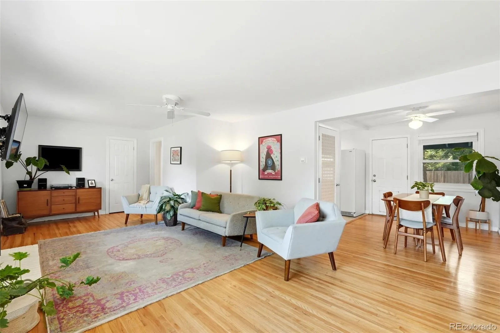
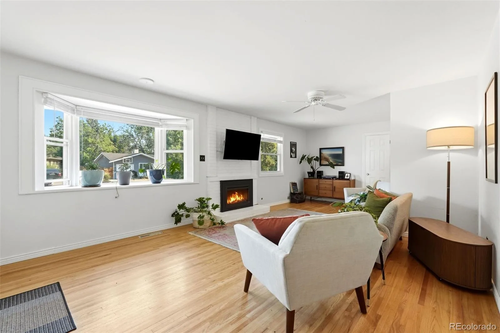
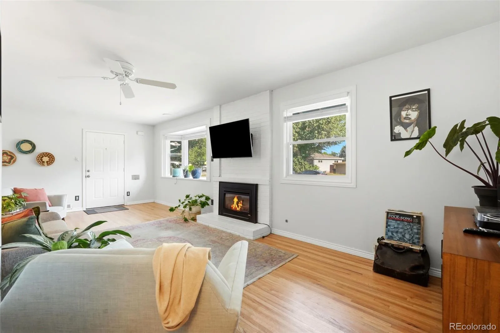
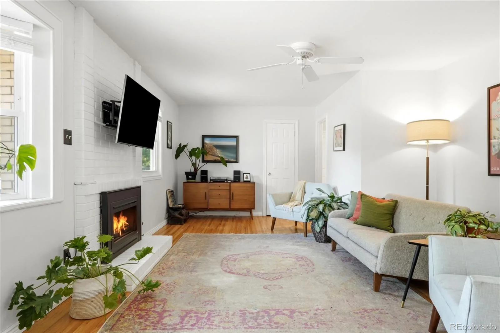
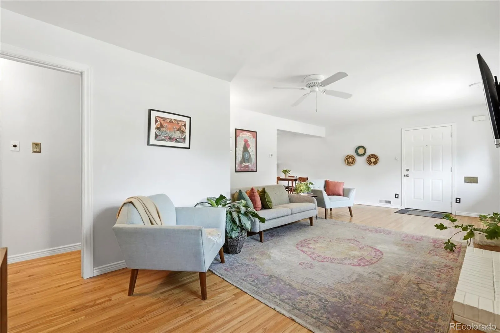
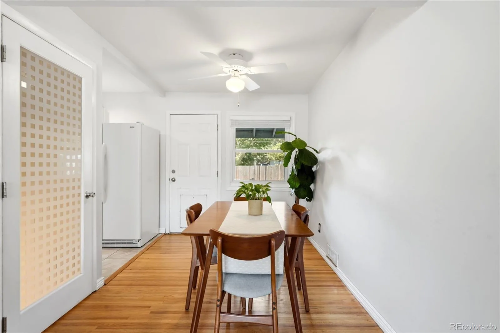
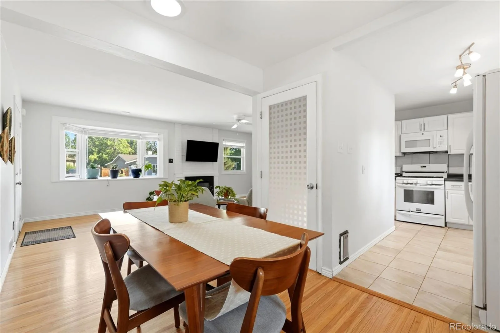
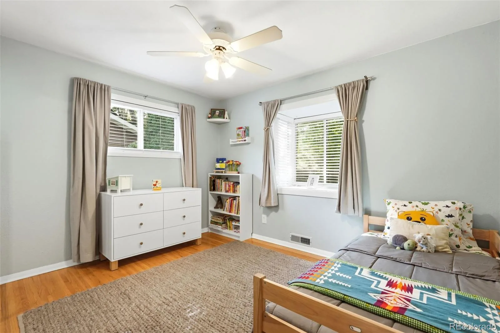
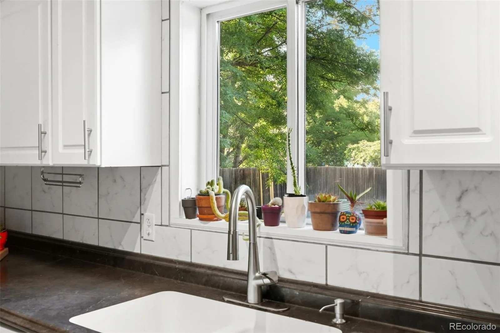
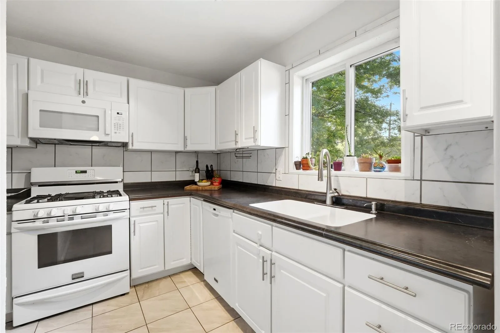
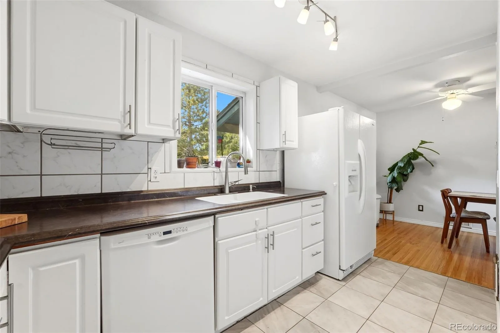
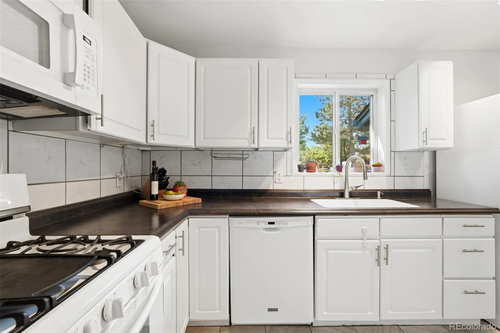
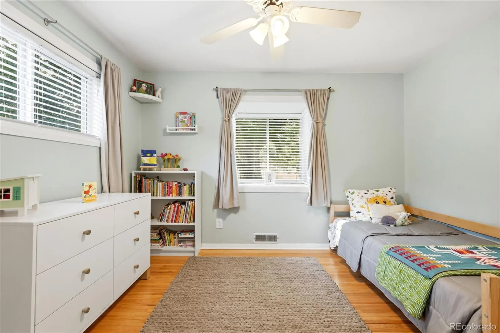
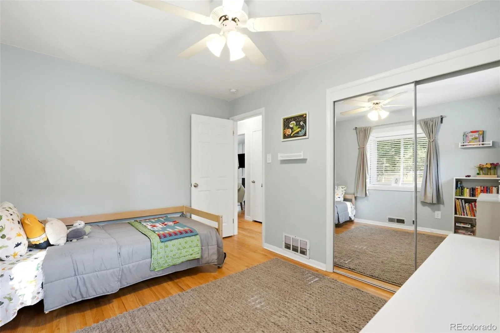
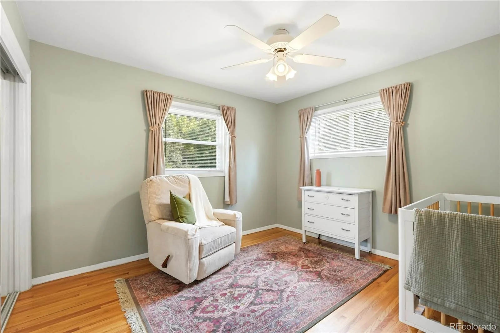
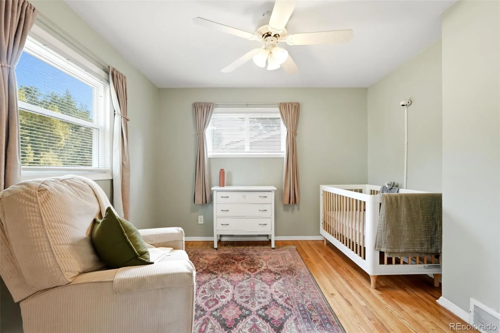
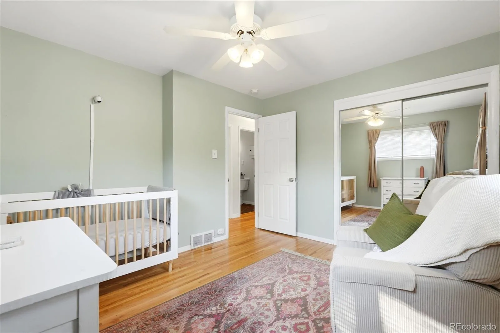
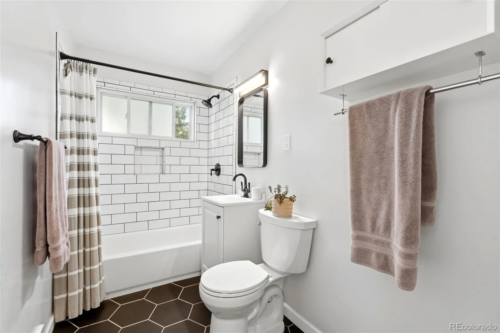
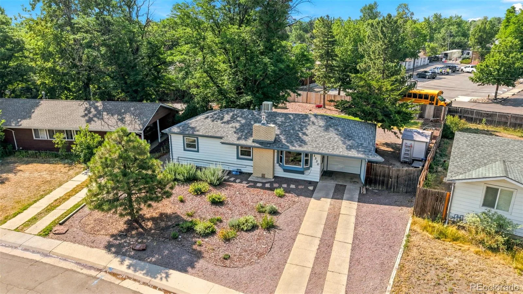
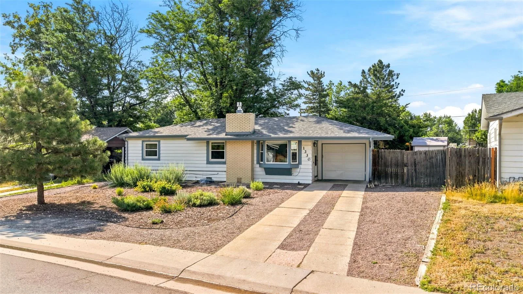
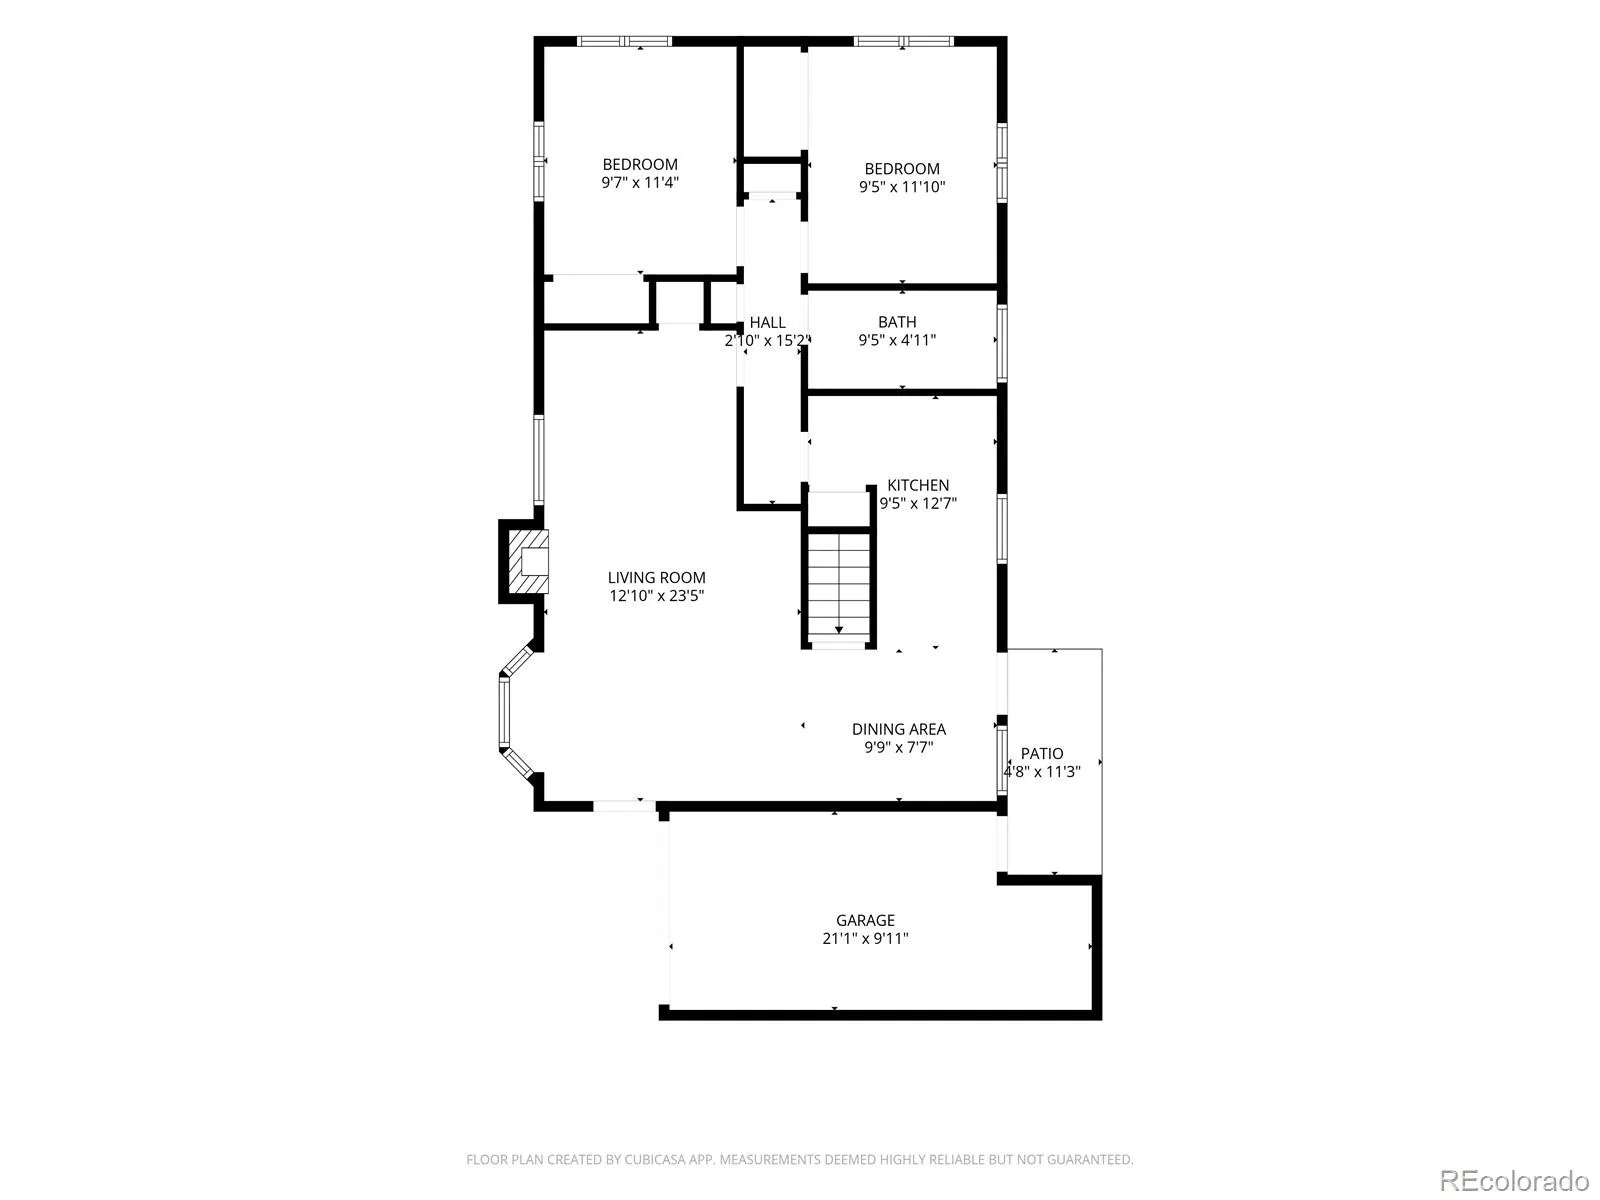
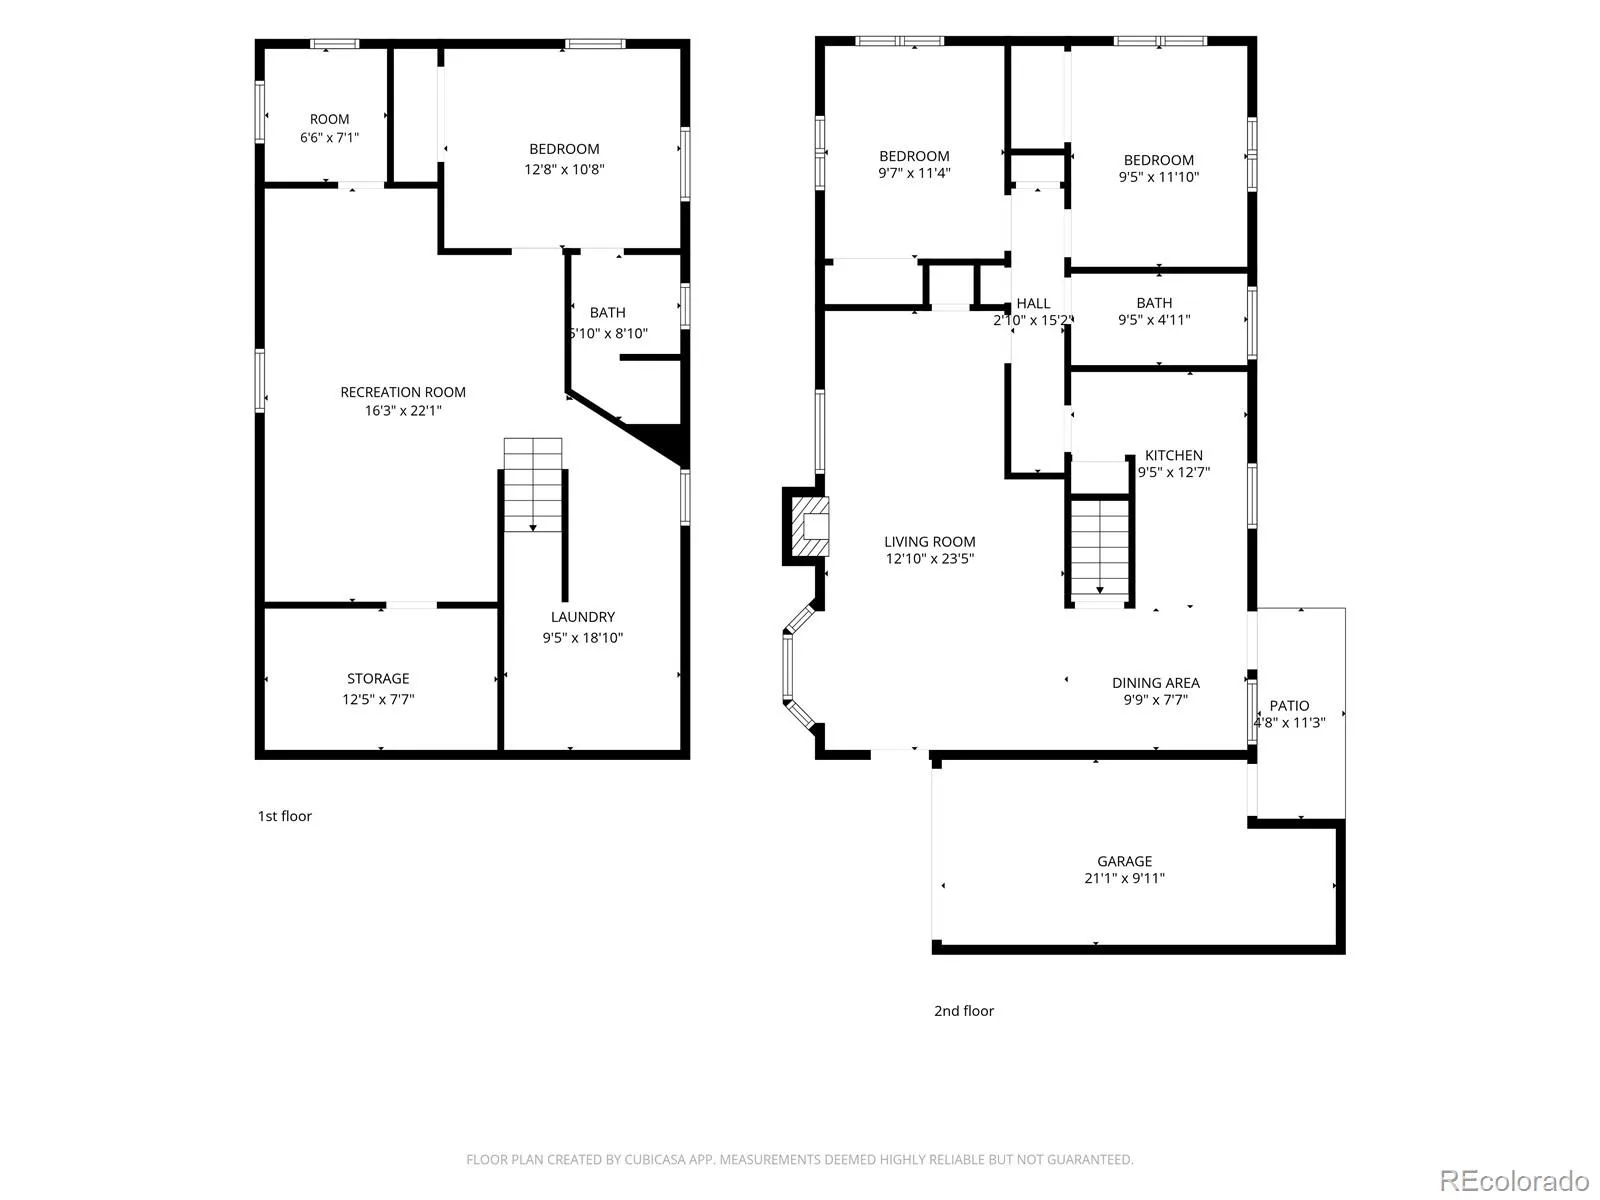
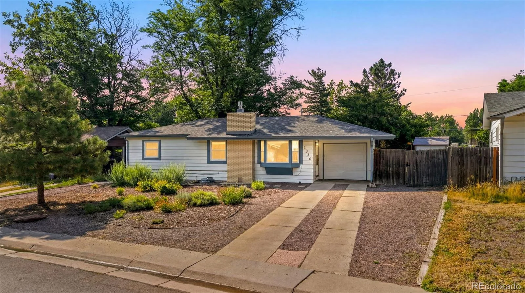
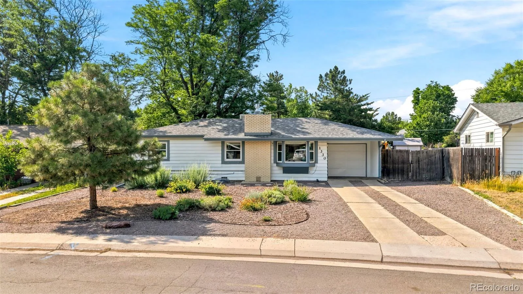
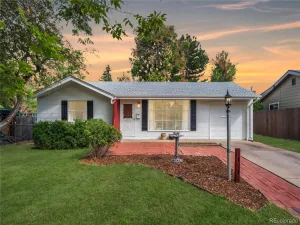
Extensively and thoughtfully updated in 2024, this mid-century home still has its original hardwood floors, brick fireplace, and generous windows. The living room is anchored by a gas fireplace and large bay window, while the adjacent dining room overlooks the spacious backyard. The kitchen offers efficient workspace and direct access outside. Two bedrooms and a full bathroom complete the main level.
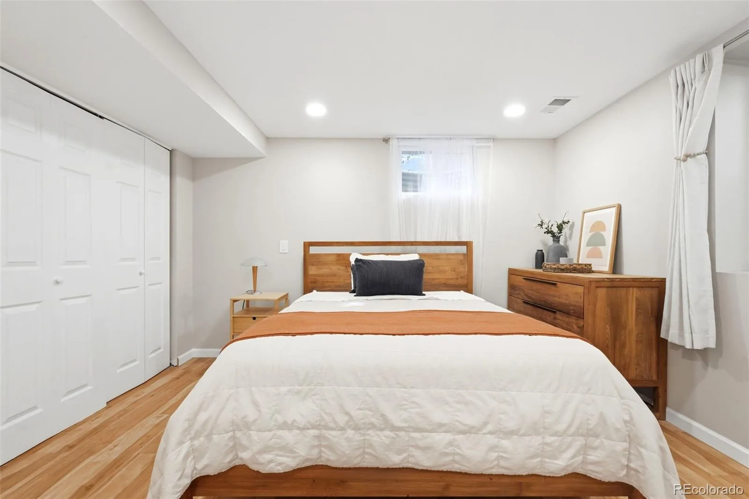
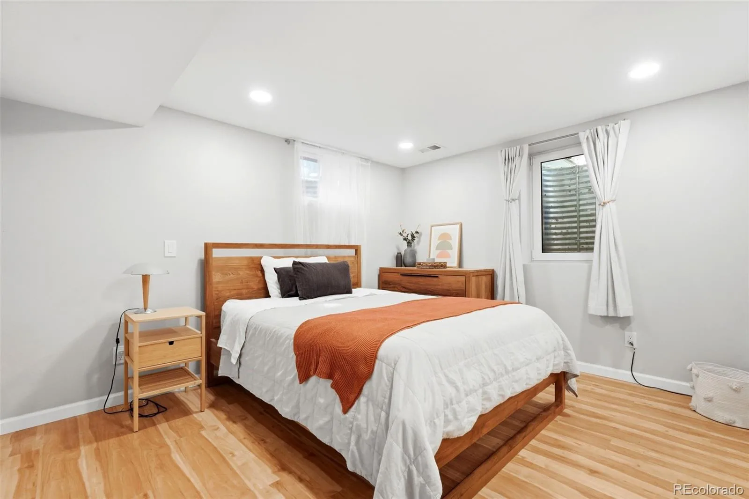
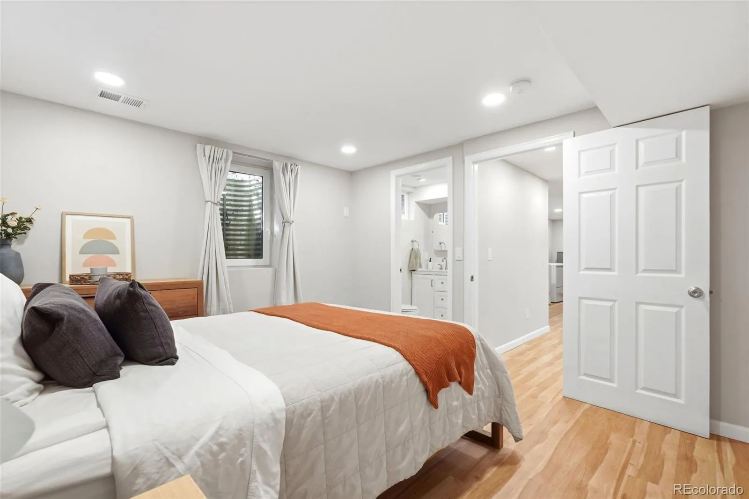
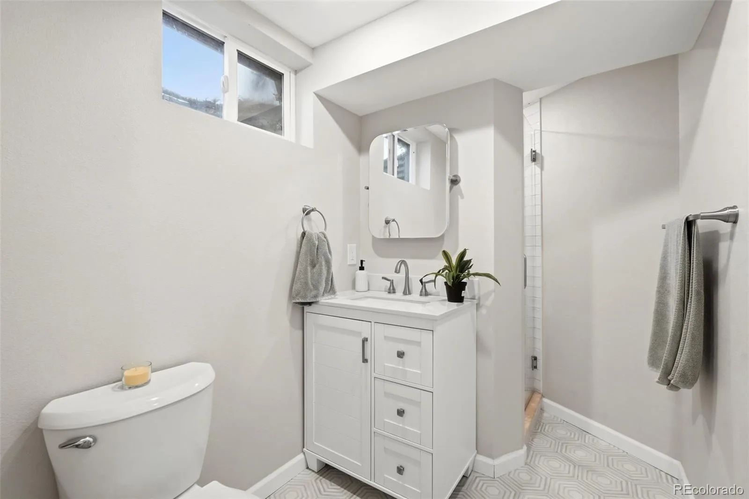
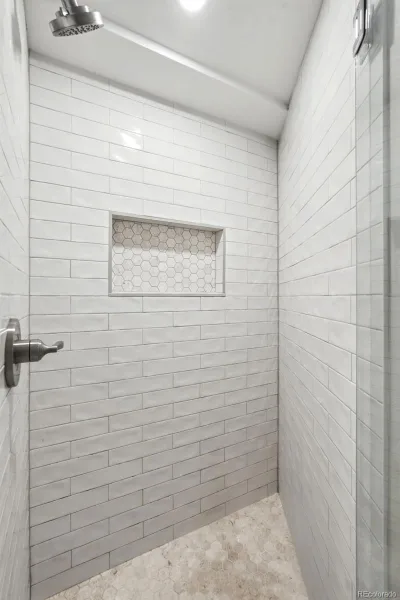
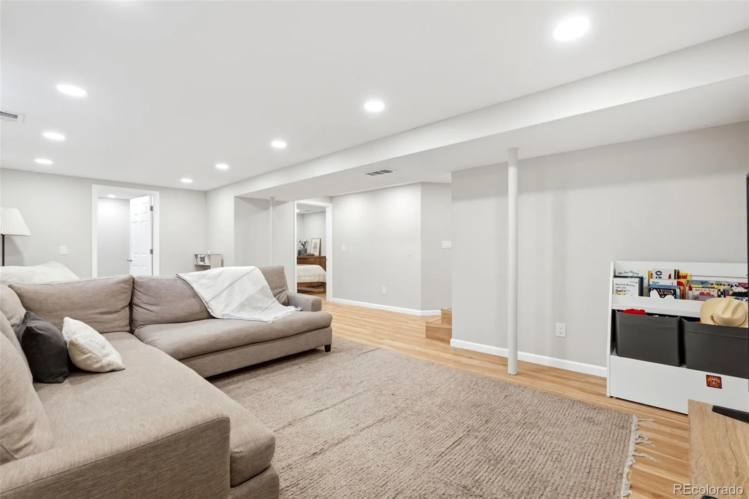
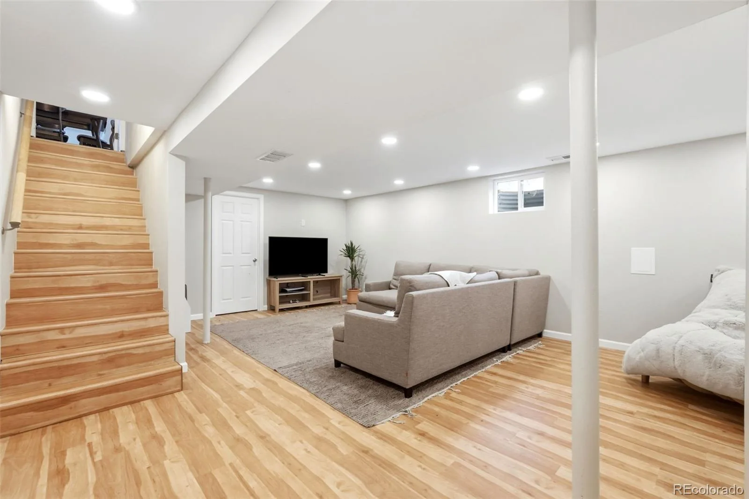
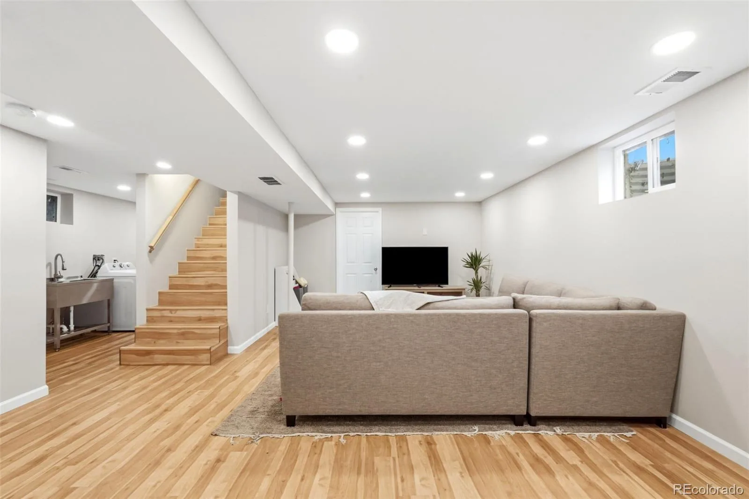
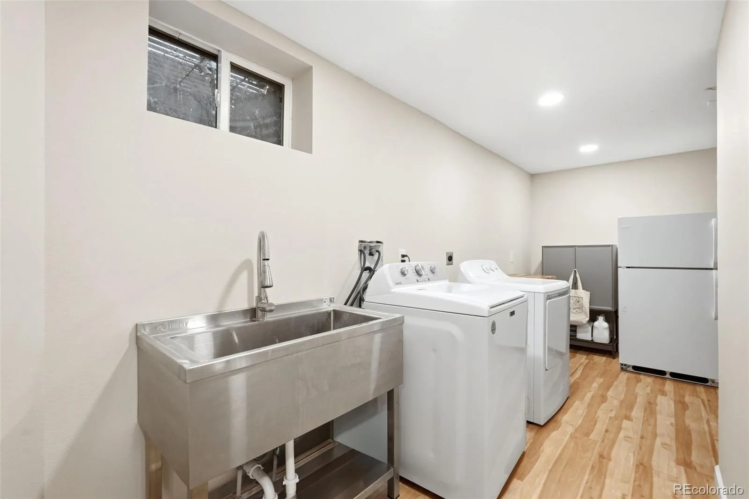
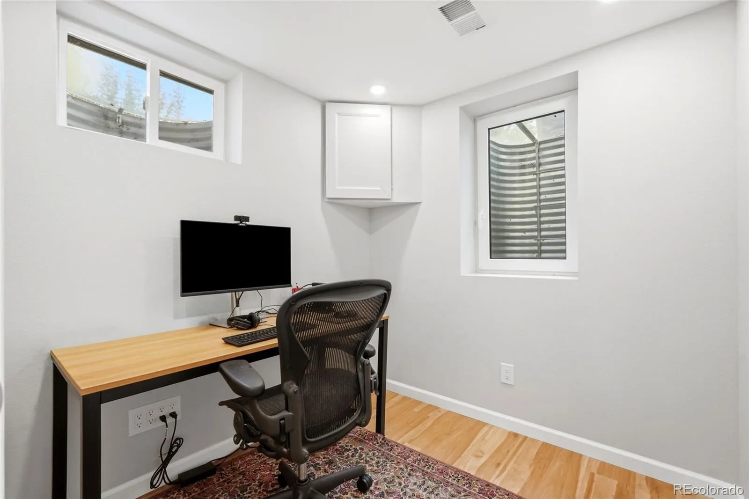
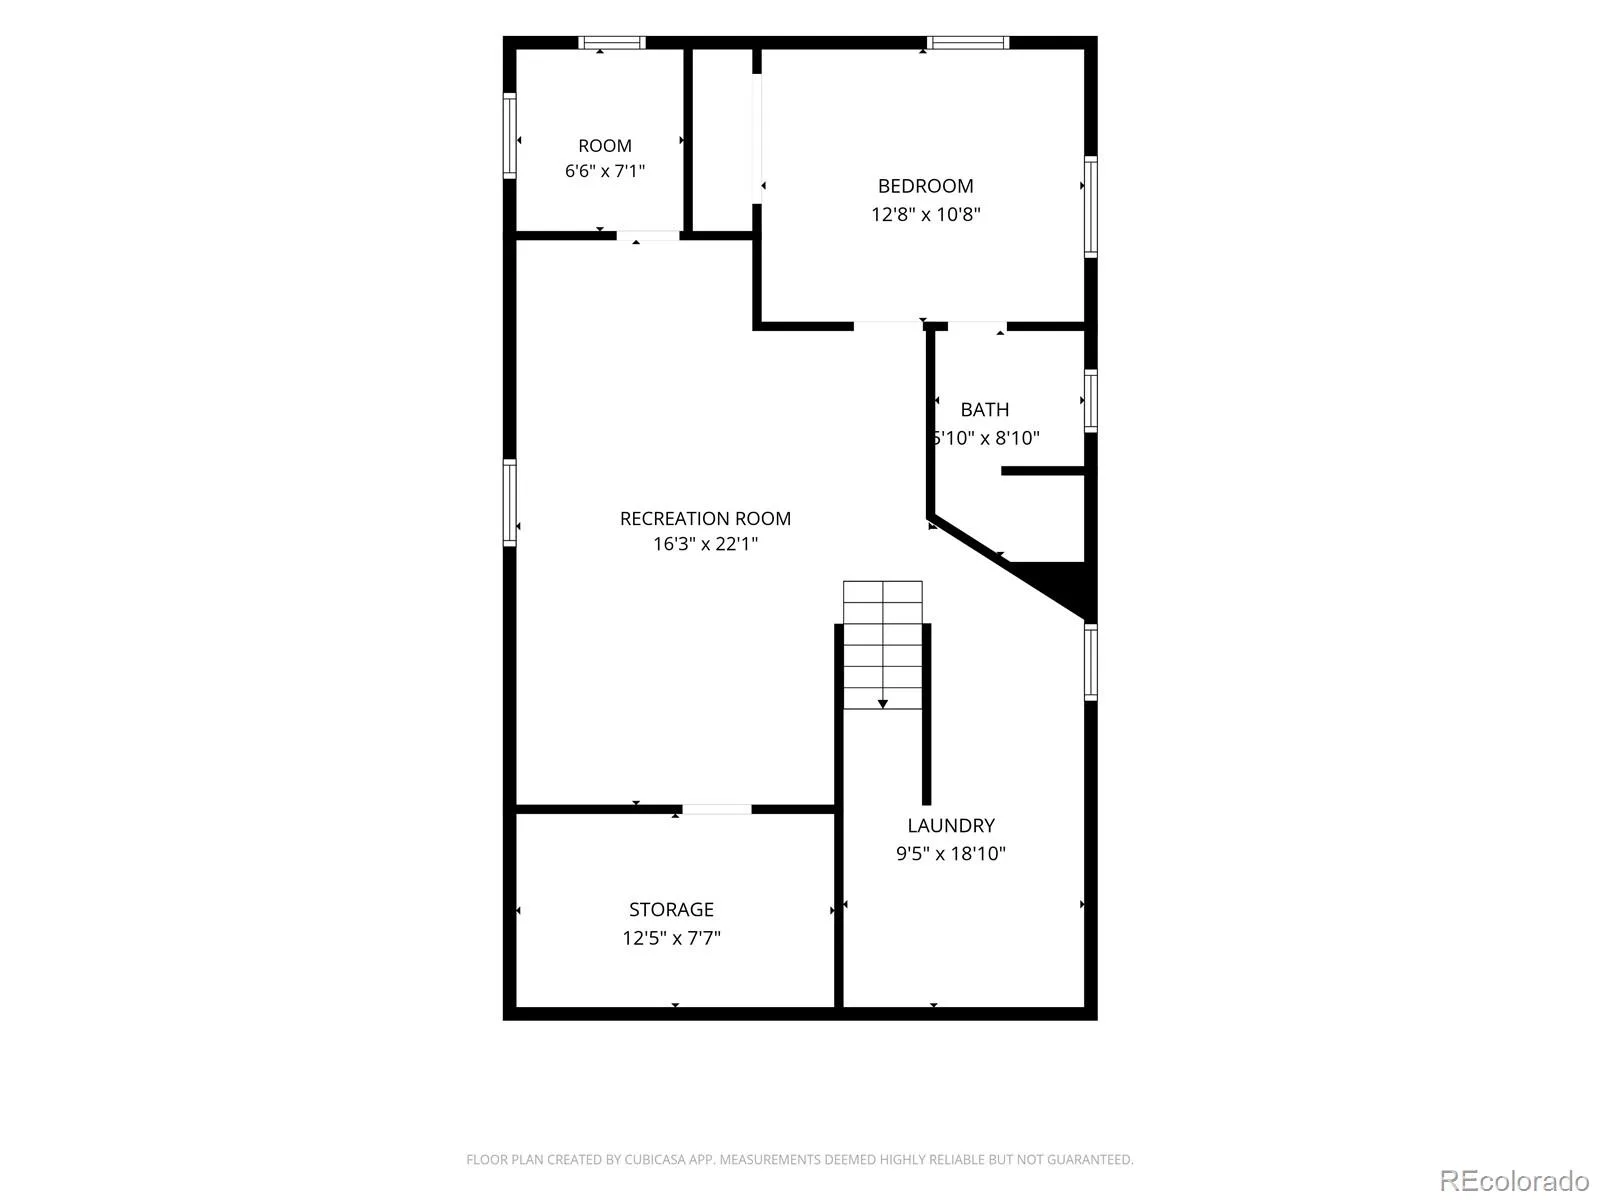
The fully finished basement adds another spacious suites with an updated ensuite bathroom and egress windows, along with a large family room, abundant storage, and additional space for work, hobbies, or guests.
Major 2024 improvements include all-new windows, a high-efficiency furnace, tankless water heater, and the finished basement.
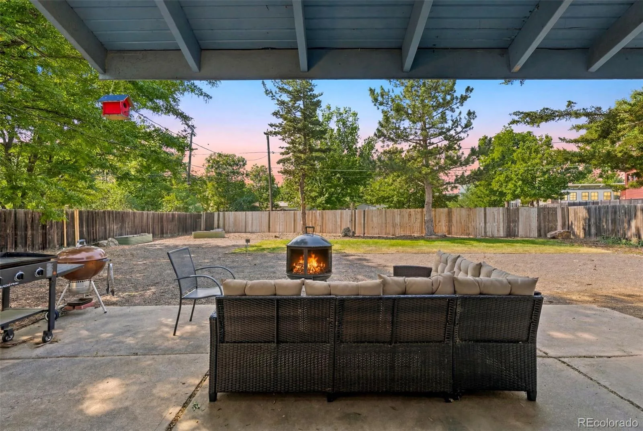
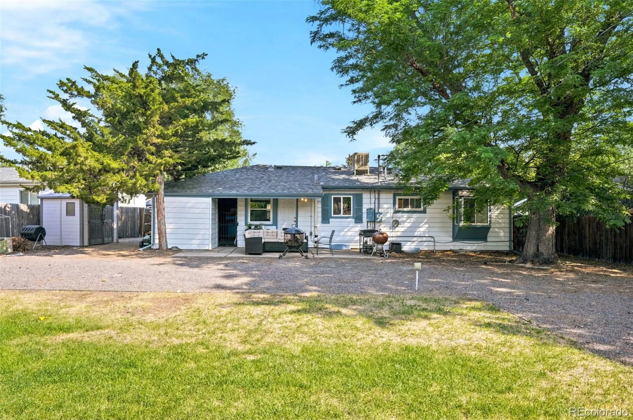
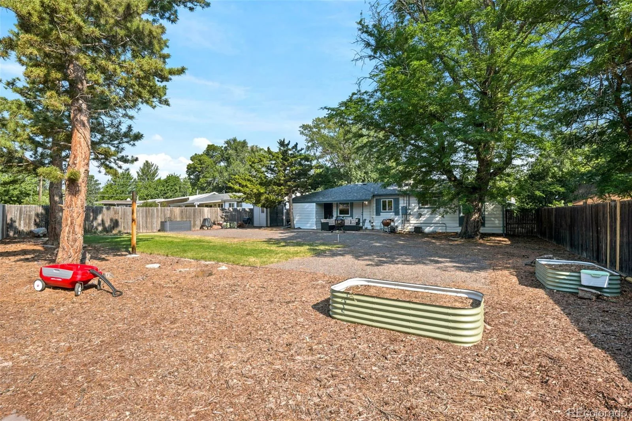
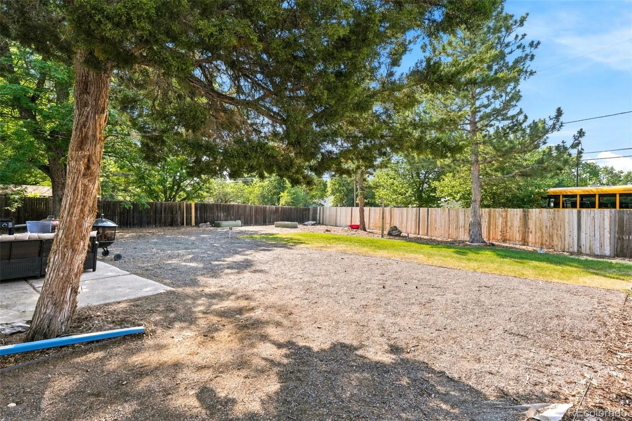
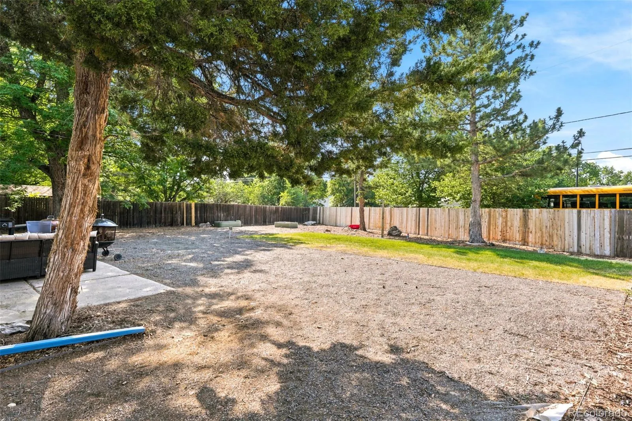
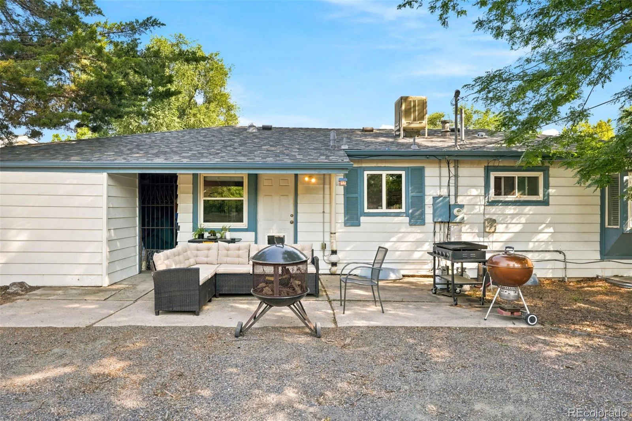
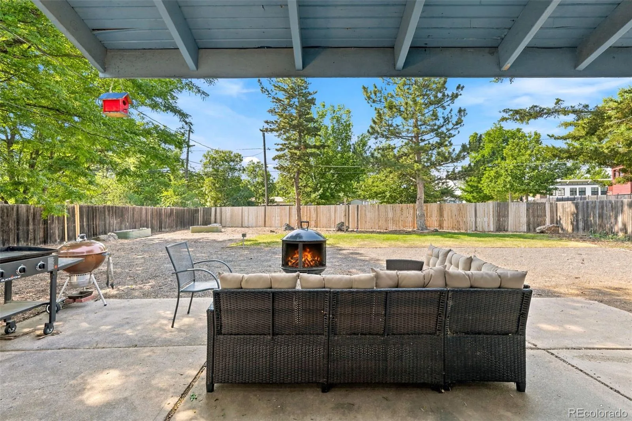
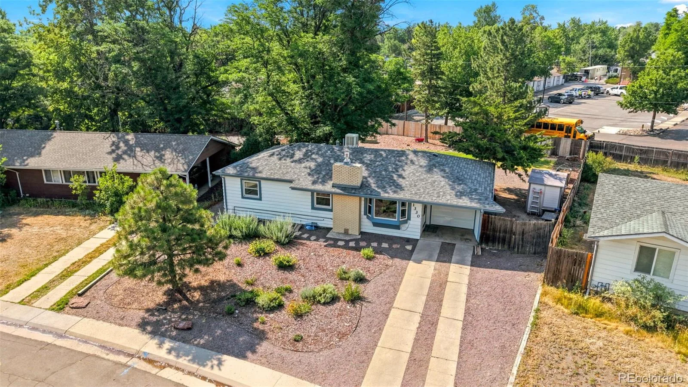
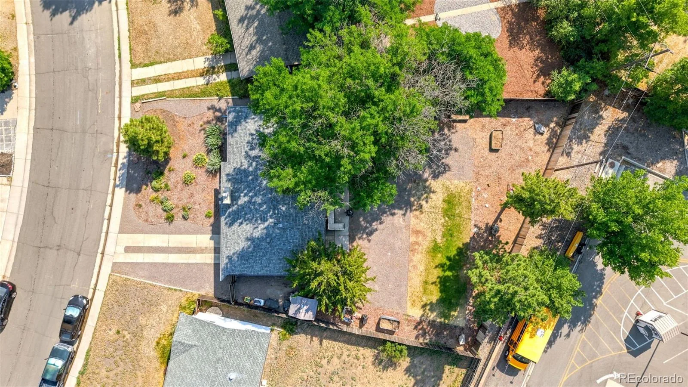
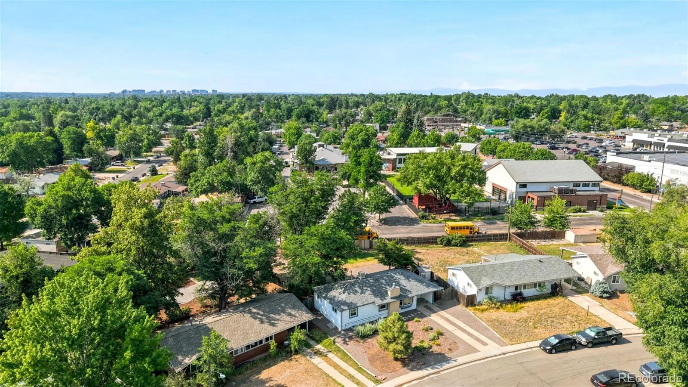
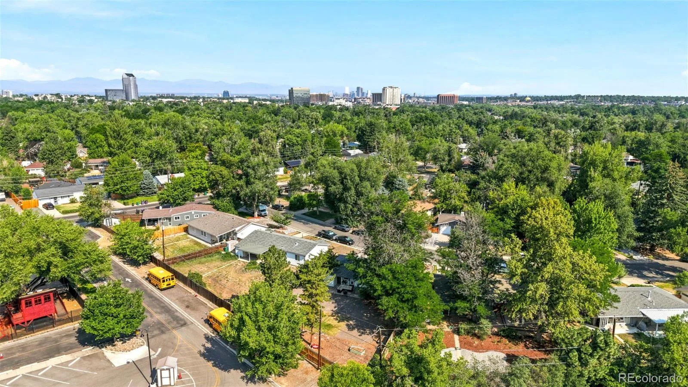
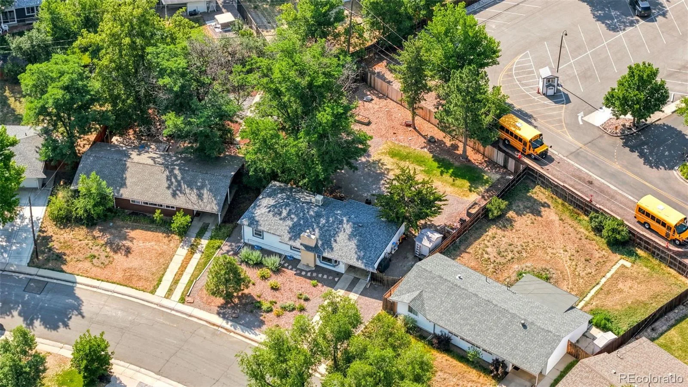
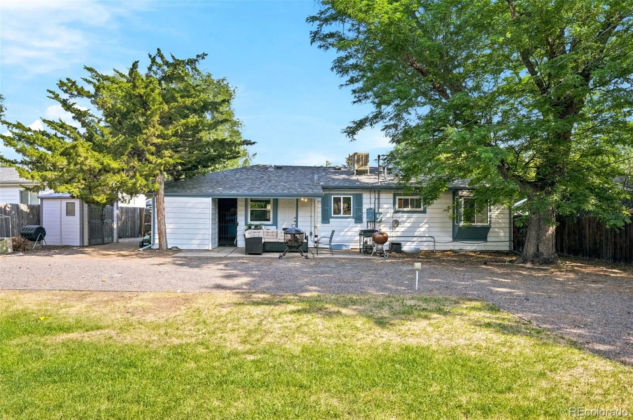
Outside, the large, fully fenced backyard offers plenty of room to garden, gather, play, or make it your own. The insulated garage has access from the driveway plus a rear garage door opening directly to the backyard. Just blocks from the Cherry Creek Trailhead, the home offers easy access to one of Denver’s most extensive trail systems.
Extensively and thoughtfully updated in 2024, this mid-century home still has its original hardwood floors, brick fireplace, and generous windows. The living room is anchored by a gas fireplace and large bay window, while the adjacent dining room overlooks the spacious backyard. The kitchen offers efficient workspace and direct access outside. Two bedrooms and a full bathroom complete the main level.
The fully finished basement adds another spacious suites with an updated ensuite bathroom and egress windows, along with a large family room, abundant storage, and additional space for work, hobbies, or guests.
Major 2024 improvements include all-new windows, a high-efficiency furnace, tankless water heater, and the finished basement.
Outside, the large, fully fenced backyard offers plenty of room to garden, gather, play, or make it your own. The insulated garage has access from the driveway plus a rear garage door opening directly to the backyard. Just blocks from the Cherry Creek Trailhead, the home offers easy access to one of Denver’s most extensive trail systems.
Property Details
Price:
$575,000
MLS #:
REC3599580
Status:
Active
Beds:
3
Baths:
2
Type:
Single Family
Subtype:
Single Family Residence
Subdivision:
Virginia Village
Finished Sq Ft:
1,839
Total Sq Ft:
1,839
Lot Size:
10,000 sqft / 0.23 acres (approx)
Year Built:
1953
Schools
School District:
Denver 1
Elementary School:
McMeen
Middle School:
Hill
High School:
Thomas Jefferson
Interior
Above Grade Finished Area
968
Appliances
Convection Oven, Cooktop, Dishwasher, Disposal, Dryer, Microwave, Oven, Refrigerator, Tankless Water Heater, Washer
Bathrooms
1 Full Bathroom, 1 Three Quarter Bathroom
Below Grade Finished Area
871
Cooling
Evaporative Cooling
Fireplaces Total
1
Flooring
Tile, Vinyl, Wood
Heating
Forced Air, Natural Gas
Interior Features
Built-in Features, Ceiling Fan(s), Granite Counters, Pantry, Smoke Free
Levels
One
Main Level Bathrooms
1
Main Level Bedrooms
2
Exterior
Construction Materials
Frame
Exterior Features
Lighting, Private Yard, Rain Gutters
Fencing
Full
Garage Spaces
1
Green Energy Efficient
Water Heater
Lot Features
Level, Many Trees, Near Public Transit
Parking Features
Concrete, Exterior Access Door
Parking Spots
3
Parking Total
3
Patio And Porch Features
Patio
Roof
Composition
Security Features
Carbon Monoxide Detector(s), Smoke Detector(s)
Window Features
Bay Window(s), Double Pane Windows, Egress Windows
Financial
Tax Year
2025
Taxes
$3,292
Map
Contact Us
Mortgage Calculator
Property Summary
- Located in the Virginia Village subdivision, 1330 S Ivanhoe Way Denver CO is a Single Family for sale in Denver, CO, 80224. It is listed for $575,000 and features 3 beds, 2 baths, and has approximately 1,839 square feet of living space, and was originally constructed in 1953. The current price per square foot is $313. The average price per square foot for Single Family listings in Denver is $370. The average listing price for Single Family in Denver is $884,626. To schedule a showing of MLS#rec3599580 at 1330 S Ivanhoe Way in Denver, CO, contact your Smart Sale AI agent at 3039066915.
Similar Listings Nearby

Additional Details
MLS ID : REC3599580
Listing Key : REC2055316858
Parcel Number : 6202-05-014
Zip Code : 80224
City : Denver
State : CO
Building if Condo :
Full Street: 1330 S Ivanhoe Way
Address : 1330
Address Prefix :
Address Suffix : Way
Street : Ivanhoe
Street Prefix : S
Street Suffix :
Unit if Condo :
Latitude : 39.691425
Longitude : -104.921394
Property Type : singlefamily
Property Sub Type : Single Family Residence
Stories Total if Condo :
Lot Size : 10,000 sqft / 0.23 acres (approx)
Ownership : Individual
Zoning : S-SU-D
Condition : Updated/Remodeled
Renovation :
Pets Allowed :
Special Conditions : None
Possession : Closing/DOD,Negotiable
Original Price : 620000
Close Price :
Close Date :
List Date : Jul 8, 2026
List Contract Date : 2026-07-08
Off Market Date :
Purchase Contract Date :
Days on Market : 102
Concessions Amount :
Concession Comment :
Renovation :
Company : Guide Real Estate

Copyright 2026. All rights reserved.
1330 S Ivanhoe Way
Denver, CO