
1425 S Hudson Street Denver CO 80222 MLS #REC8060374

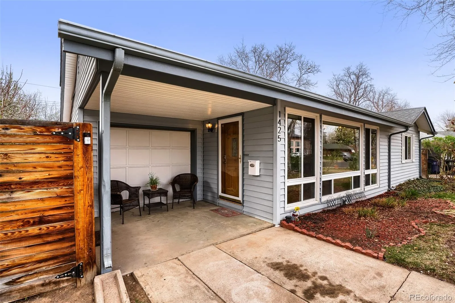
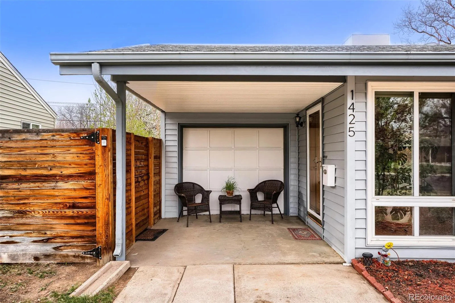
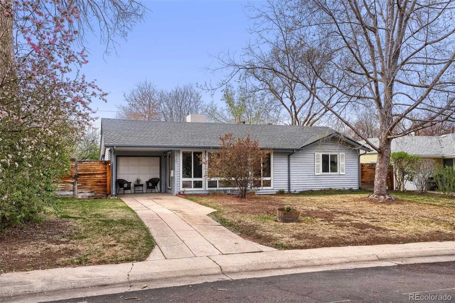
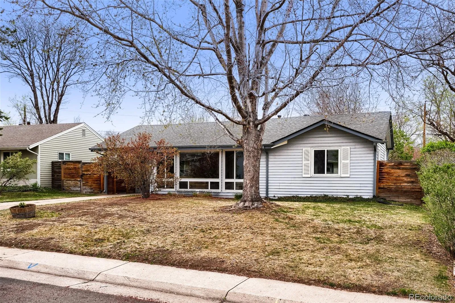
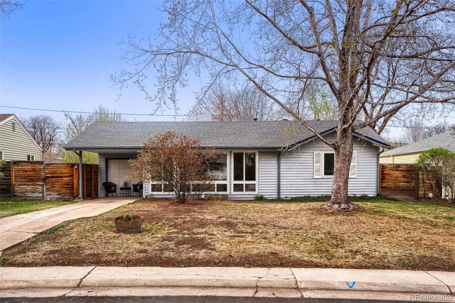
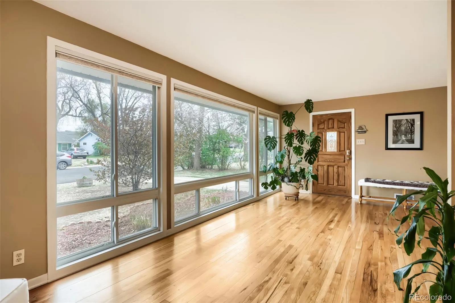
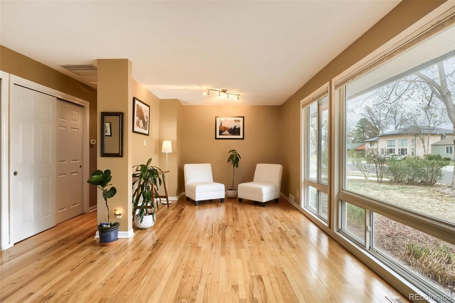
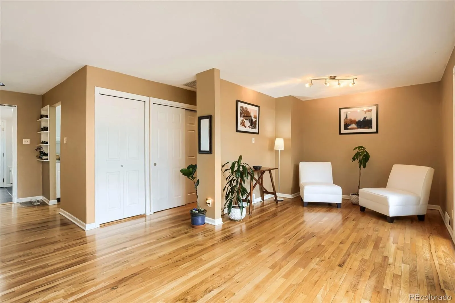
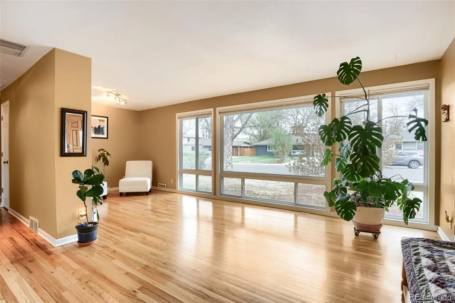
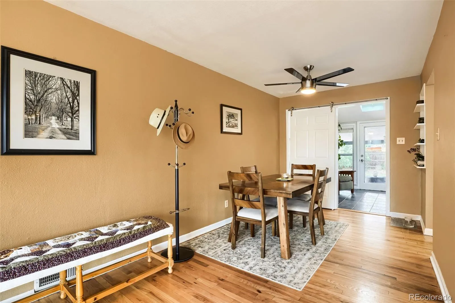
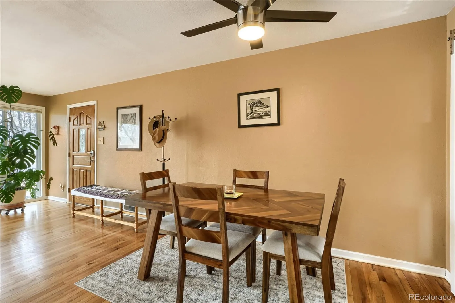
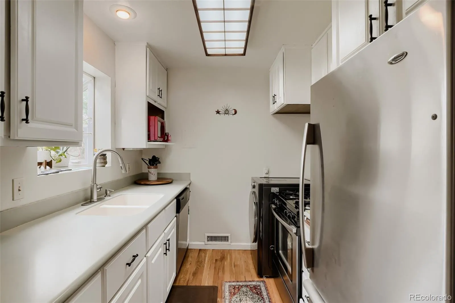
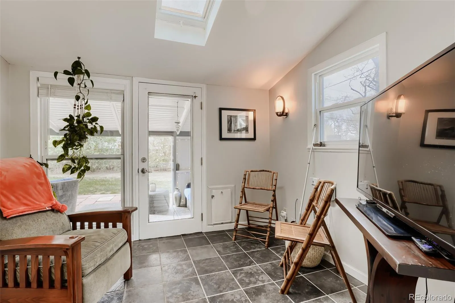
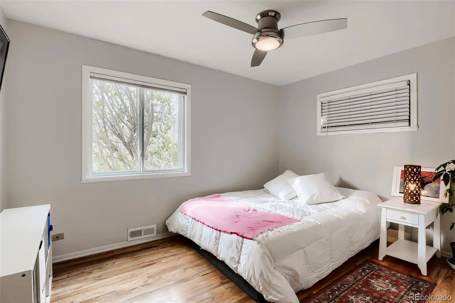
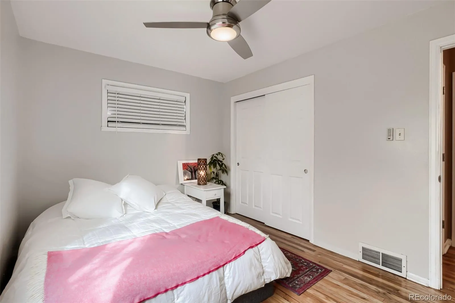
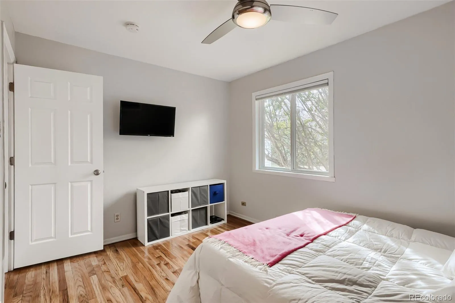
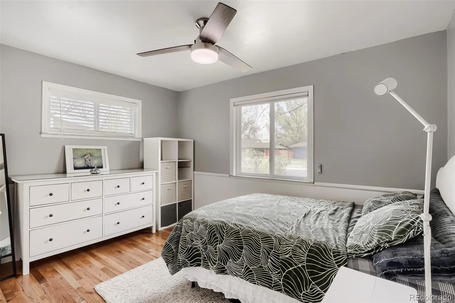
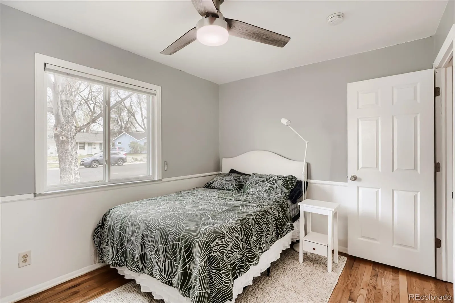
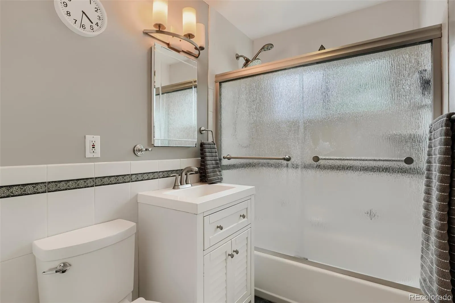
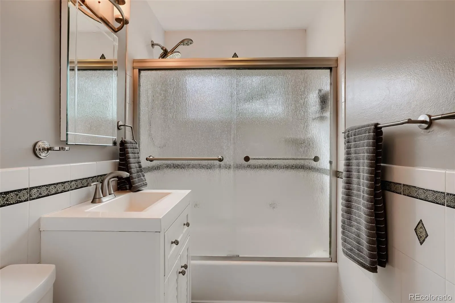
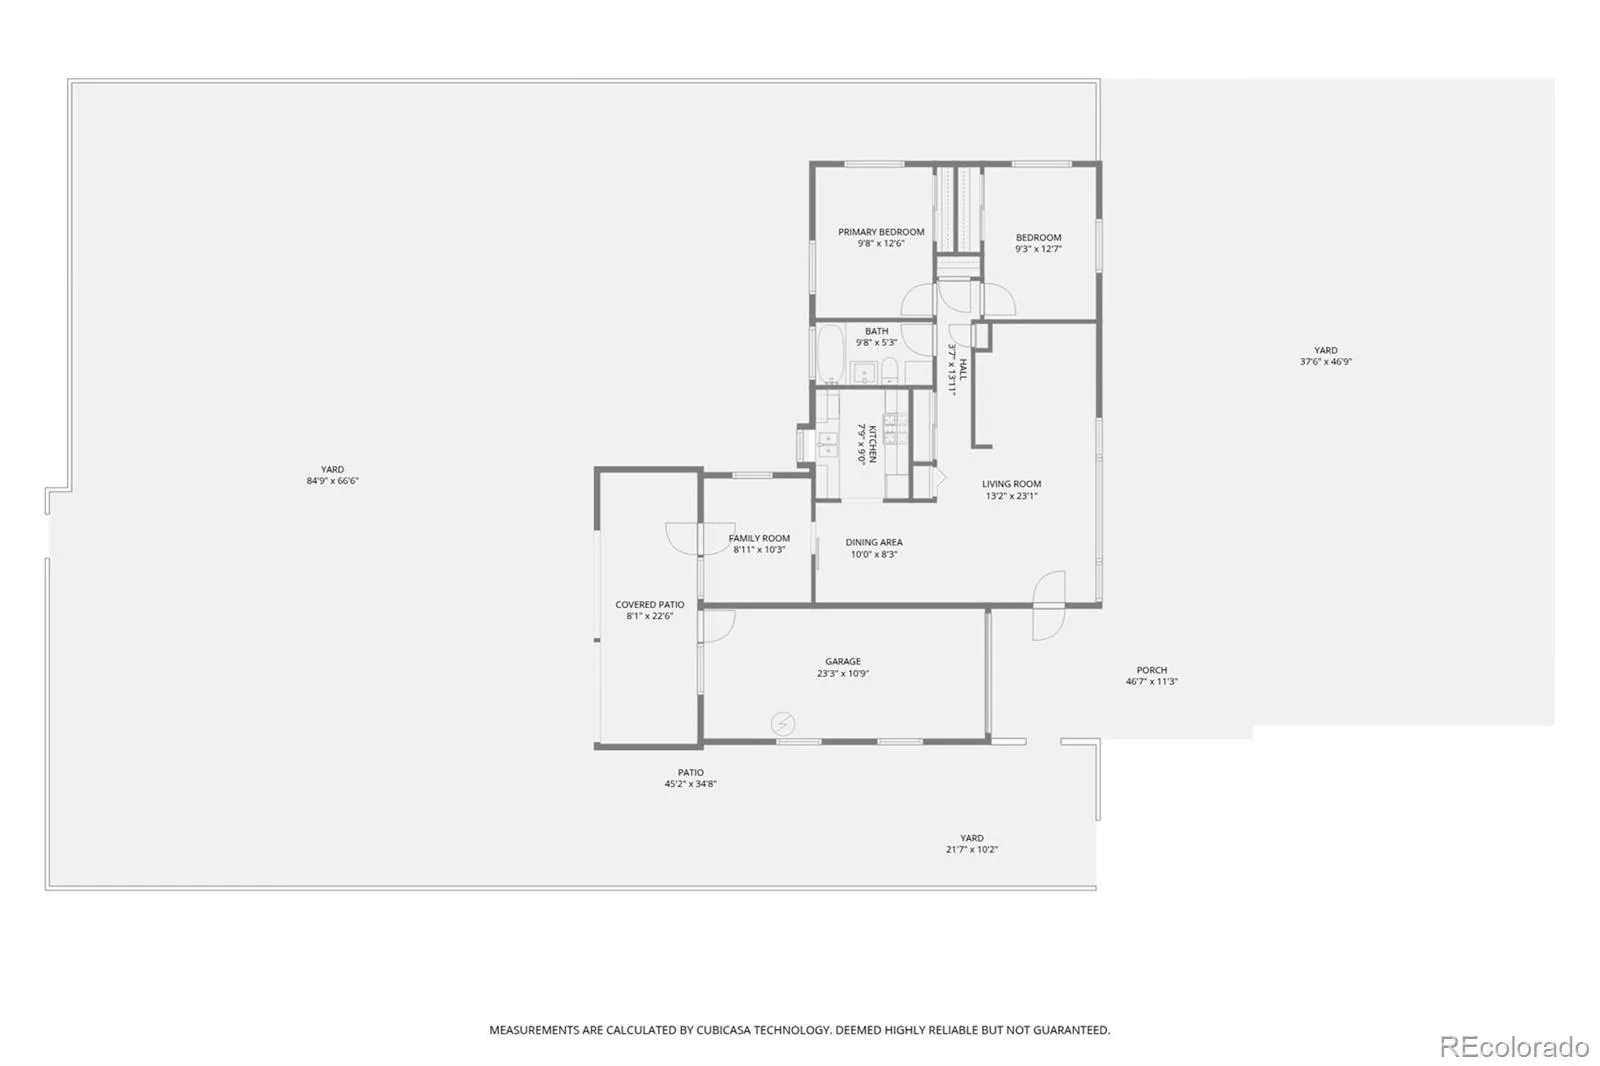
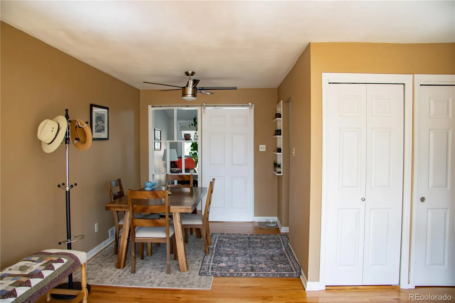
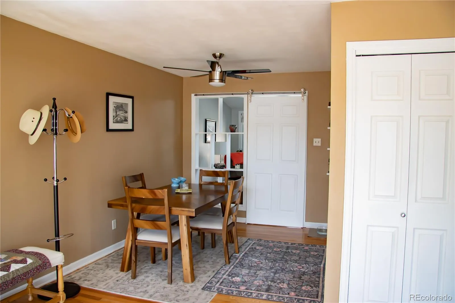
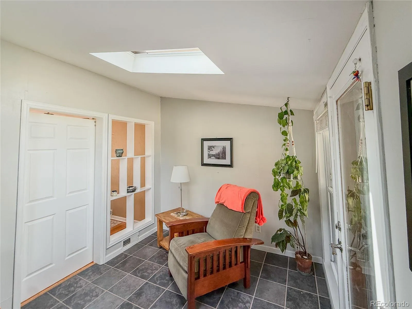
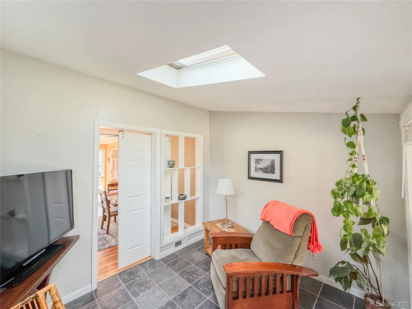
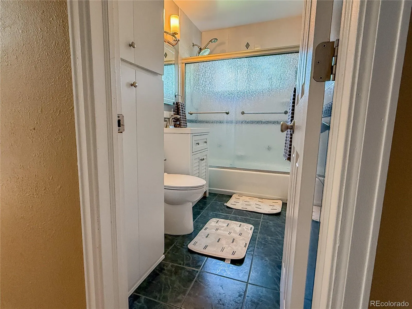
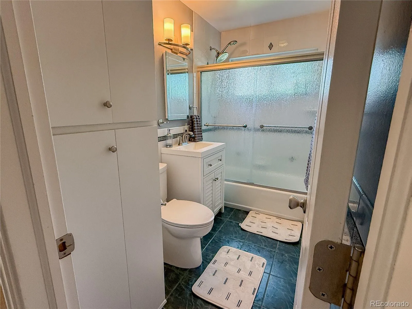
Welcome to this charming and surprisingly spacious home in the highly desirable Virginia Village neighborhood! Offering 2 bedrooms (with the potential for a 3rd by replacing a wall), this beautifully maintained residence combines classic character with thoughtful updates and an abundance of open, livable space.
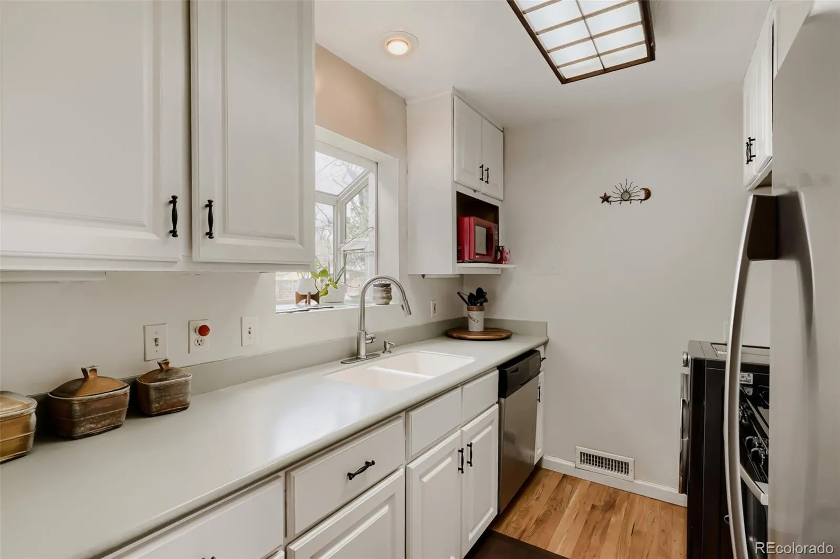
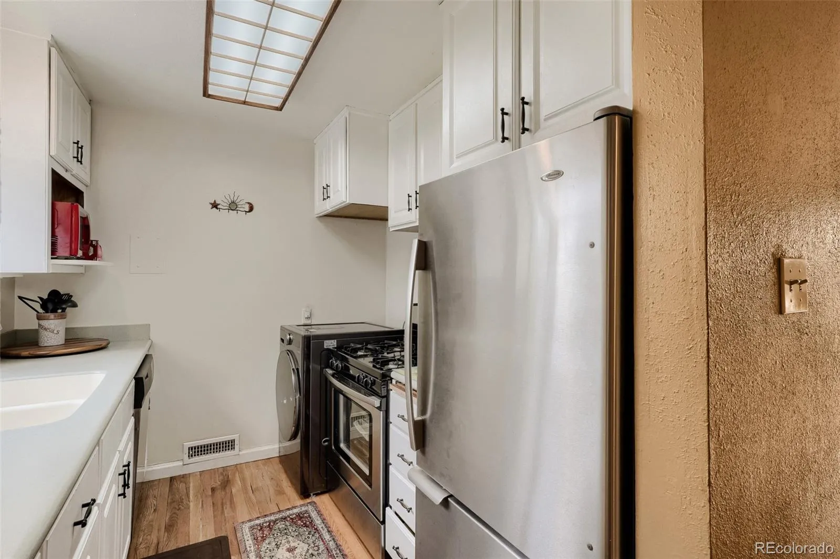
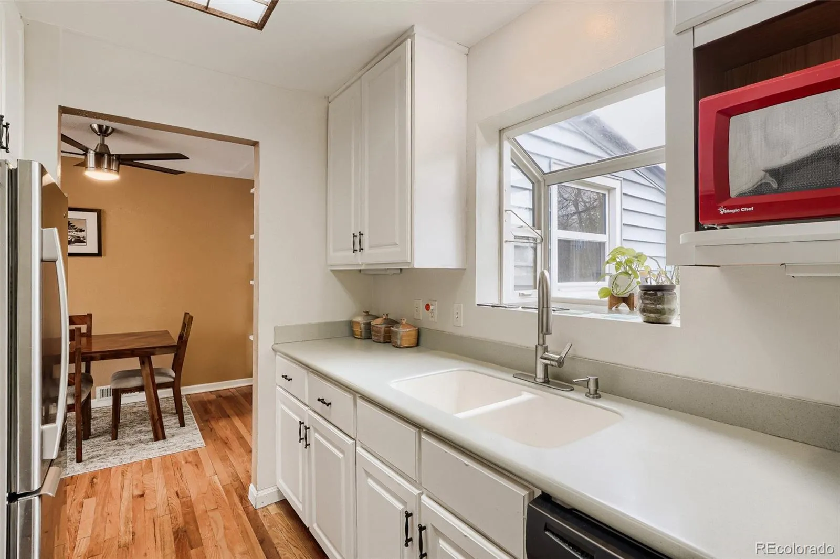
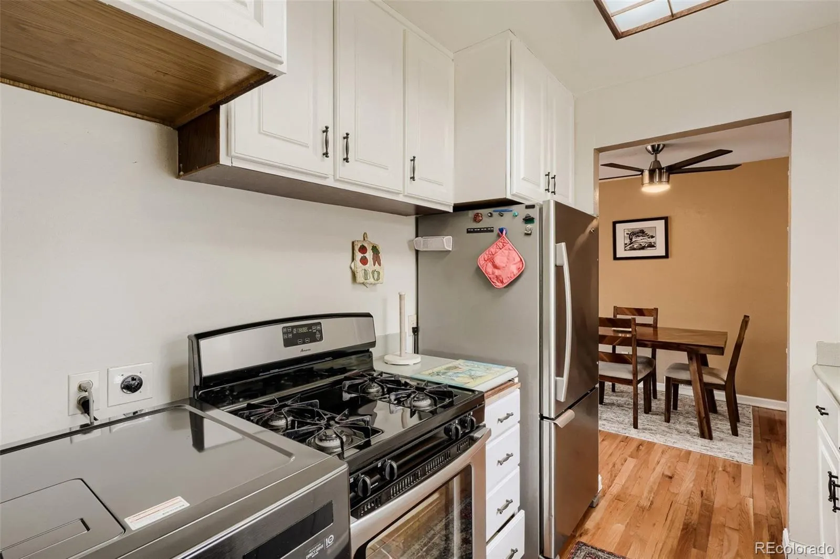
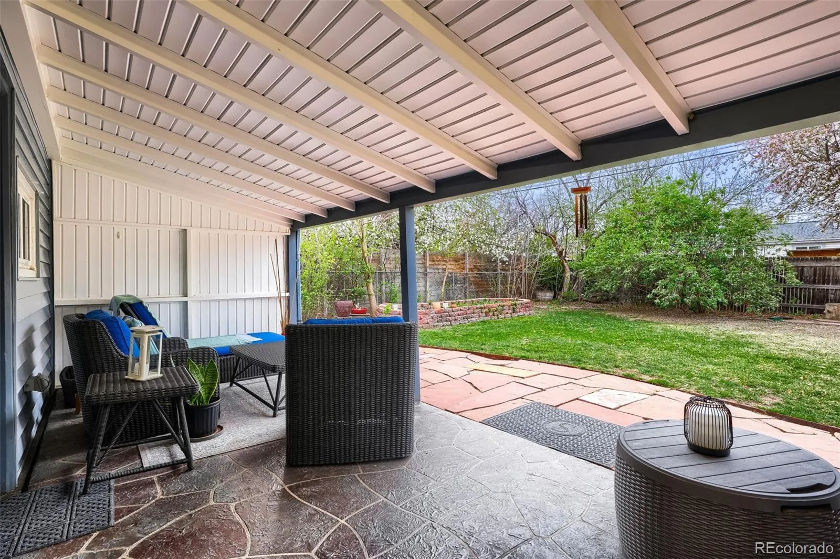
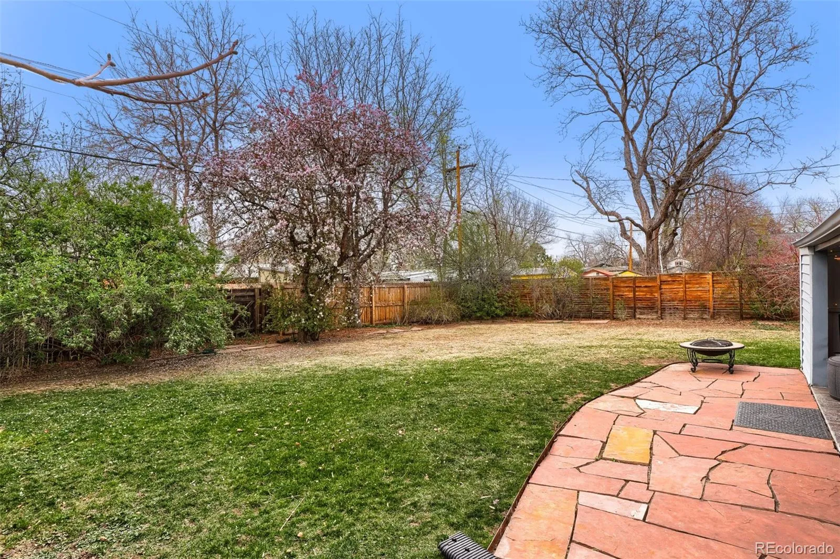
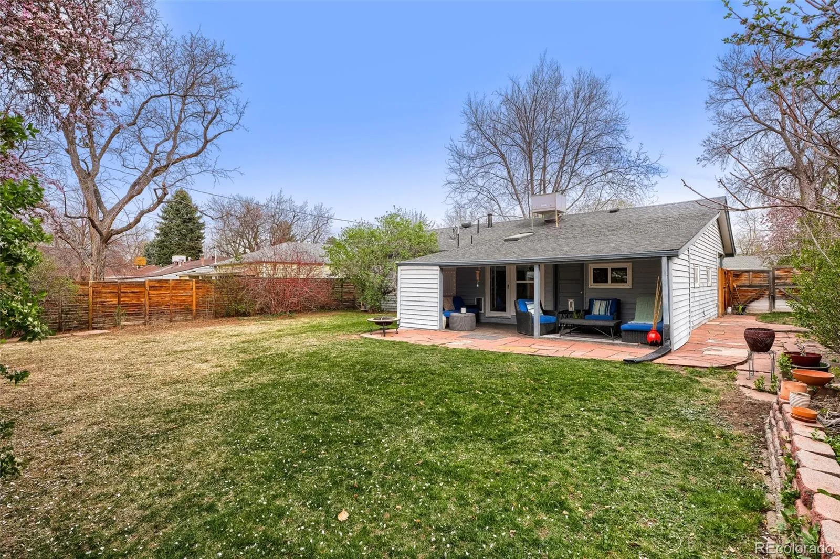
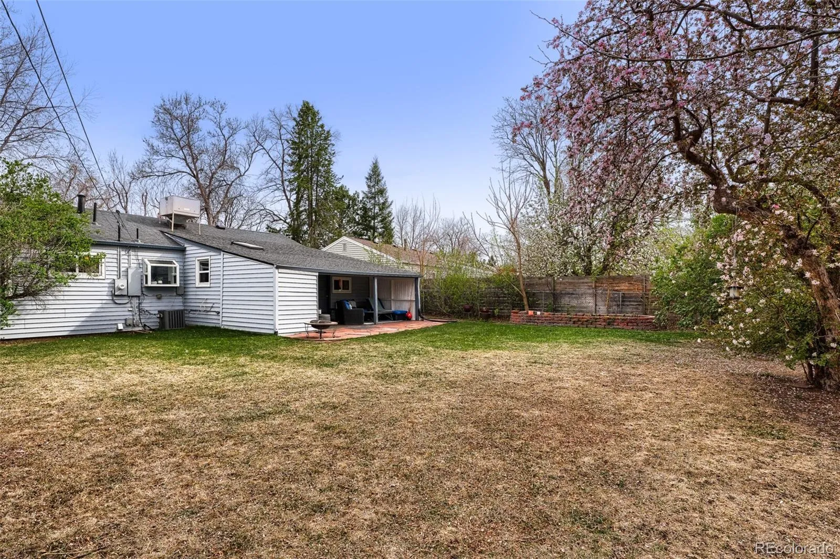
From the moment you step inside, you’ll appreciate the light filled living room, the oak hardwood floors and the open feel that makes the home live much larger than expected. The inviting layout flows seamlessly into the kitchen featuring Corian countertops and newer appliances, creating both functionality and style. This home has been meticulously cared for and upgraded, including vinyl windows throughout, vinyl siding, a tankless water heater, HVAC with A/C (2014), newer roof (2020) and electrical throughout with an upgraded 200-amp panel, custom blinds and a remodeled bathroom. Additional features like ceiling fans, a skylight, extra attic insulation, swamp cooler and a sprinkler system. Step outside to enjoy the expansive outdoor living space, complete with a flagstone patio that wraps around the home, a covered patio area, and beautifully maintained garden spaces—perfect for relaxing or entertaining. The fence with a 10-foot gate provides convenient access for a camper, trailer, or recreational toys, while the extended and finished one-car garage adds even more functionality.
Ideally located, this home offers easy access to Cherry Creek shopping and dining, parks, trails, Glendale City Set, and major highways, along with proximity to the Cherry Creek Trail and light rail for convenient commuting. You’ll also appreciate the variety of nearby school options, including Denver Public Schools, The School of Expeditionary Learning, and Montessori programs.
Move-in ready and full of charm, space, and flexibility—this is a home you won’t want to miss!
From the moment you step inside, you’ll appreciate the light filled living room, the oak hardwood floors and the open feel that makes the home live much larger than expected. The inviting layout flows seamlessly into the kitchen featuring Corian countertops and newer appliances, creating both functionality and style. This home has been meticulously cared for and upgraded, including vinyl windows throughout, vinyl siding, a tankless water heater, HVAC with A/C (2014), newer roof (2020) and electrical throughout with an upgraded 200-amp panel, custom blinds and a remodeled bathroom. Additional features like ceiling fans, a skylight, extra attic insulation, swamp cooler and a sprinkler system. Step outside to enjoy the expansive outdoor living space, complete with a flagstone patio that wraps around the home, a covered patio area, and beautifully maintained garden spaces—perfect for relaxing or entertaining. The fence with a 10-foot gate provides convenient access for a camper, trailer, or recreational toys, while the extended and finished one-car garage adds even more functionality.
Ideally located, this home offers easy access to Cherry Creek shopping and dining, parks, trails, Glendale City Set, and major highways, along with proximity to the Cherry Creek Trail and light rail for convenient commuting. You’ll also appreciate the variety of nearby school options, including Denver Public Schools, The School of Expeditionary Learning, and Montessori programs.
Move-in ready and full of charm, space, and flexibility—this is a home you won’t want to miss!
Property Details
Price:
$545,000
MLS #:
REC8060374
Status:
Active Under Contract
Beds:
2
Baths:
1
Type:
Single Family
Subtype:
Single Family Residence
Subdivision:
Virginia Village
Finished Sq Ft:
1,008
Total Sq Ft:
1,008
Lot Size:
7,650 sqft / 0.18 acres (approx)
Year Built:
1952
Schools
School District:
Denver 1
Elementary School:
Ellis
Middle School:
Merrill
High School:
Thomas Jefferson
Interior
Above Grade Finished Area
1008
Appliances
Dishwasher, Disposal, Dryer, Microwave, Oven, Refrigerator, Washer
Bathrooms
1 Full Bathroom
Cooling
Central Air
Flooring
Wood
Heating
Electric, Forced Air, Natural Gas
Interior Features
Ceiling Fan(s), Corian Counters, Entrance Foyer, No Stairs, Smoke Free
Laundry Features
In Unit
Levels
One
Main Level Bathrooms
1
Main Level Bedrooms
2
Exterior
Architectural Style
Mid-Century Modern
Attached Garage YN
1
Construction Materials
Vinyl Siding, Wood Siding
Exterior Features
Private Yard, Rain Gutters
Fencing
Full
Garage Spaces
1
Lot Features
Level, Many Trees
Parking Features
Concrete
Parking Spots
1
Parking Total
1
Patio And Porch Features
Covered, Patio
Roof
Composition
Window Features
Window Coverings
Financial
Tax Year
2024
Taxes
$2,839
Map
Contact Us
Mortgage Calculator
Property Summary
- Located in the Virginia Village subdivision, 1425 S Hudson Street Denver CO is a Single Family for sale in Denver, CO, 80222. It is listed for $545,000 and features 2 beds, 1 baths, and has approximately 1,008 square feet of living space, and was originally constructed in 1952. The current price per square foot is $541. The average price per square foot for Single Family listings in Denver is $400. The average listing price for Single Family in Denver is $993,997. To schedule a showing of MLS#rec8060374 at 1425 S Hudson Street in Denver, CO, contact your Smart Sale AI agent at 3039066915.
Similar Listings Nearby

Additional Details
MLS ID : REC8060374
Listing Key : REC2053033236
Parcel Number : 6191-22-029
Zip Code : 80222
City : Denver
State : CO
Building if Condo :
Full Street: 1425 S Hudson Street
Address : 1425
Address Prefix :
Address Suffix : Street
Street : Hudson
Street Prefix : S
Street Suffix :
Unit if Condo :
Latitude : 39.690731
Longitude : -104.924324
Property Type : singlefamily
Property Sub Type : Single Family Residence
Stories Total if Condo :
Lot Size : 7,650 sqft / 0.18 acres (approx)
Ownership : Individual
Zoning : S-SU-D
Condition : Updated/Remodeled
Renovation :
Pets Allowed :
Special Conditions : None
Possession : Close Plus 30 Days,Negotiable
Original Price : 545000
Close Price :
Close Date :
List Date : Apr 4, 2026
List Contract Date : 2026-04-04
Off Market Date : 2026-04-17
Purchase Contract Date : 2026-04-17
Days on Market : 51
Concessions Amount :
Concession Comment :
Renovation :
Company : Equity Colorado Real Estate

Copyright 2026. All rights reserved.
1425 S Hudson Street
Denver, CO