
1532 S Grape Street Denver CO 80222 MLS #REC7211401

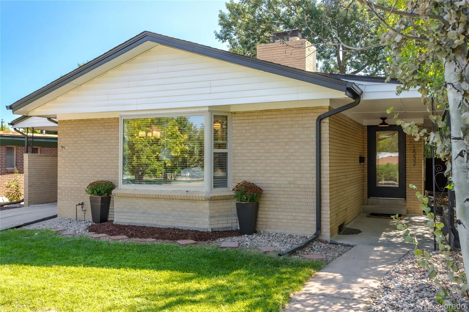
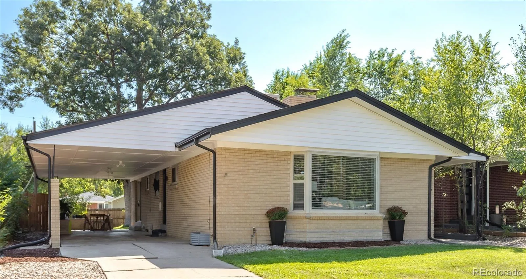
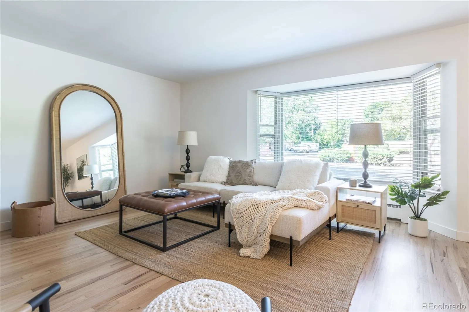
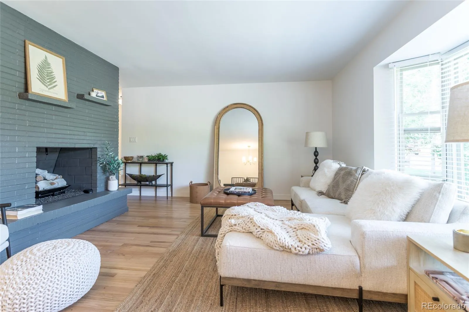
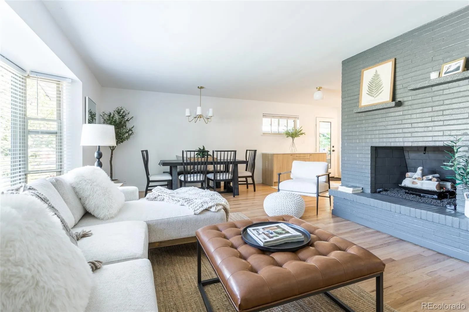
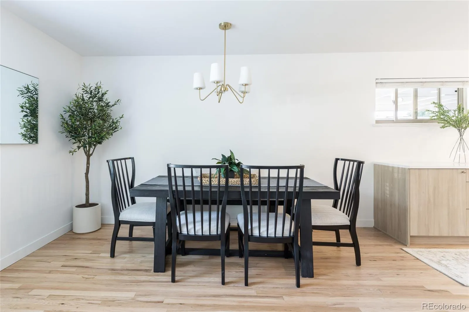
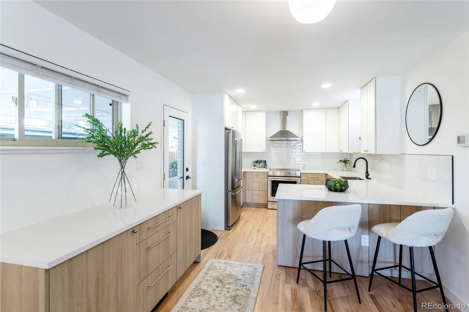
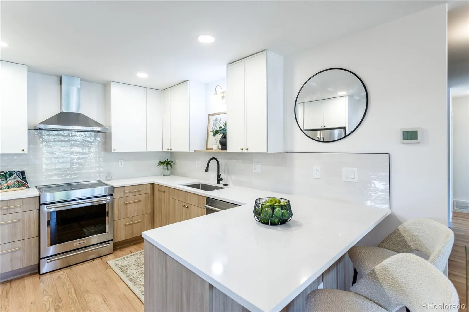
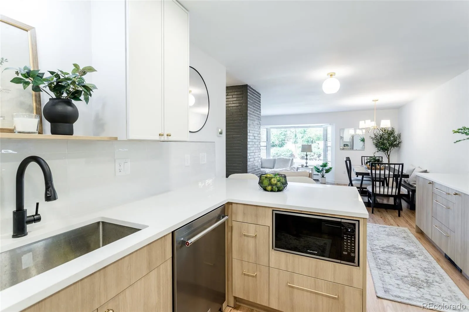
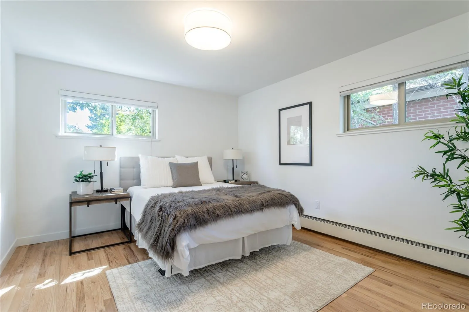
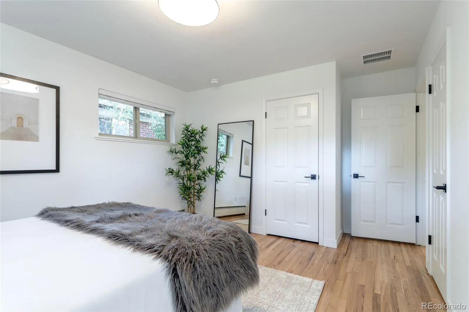
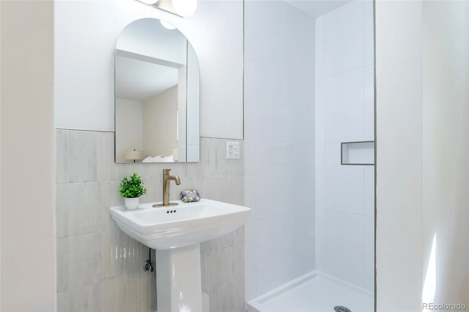
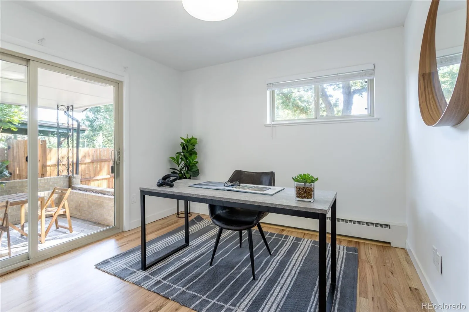
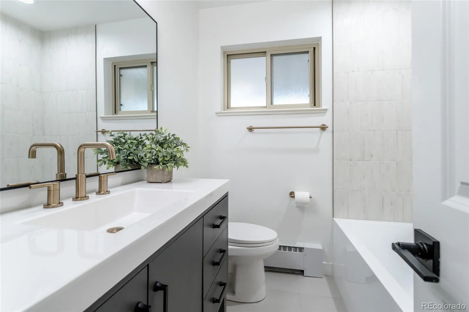
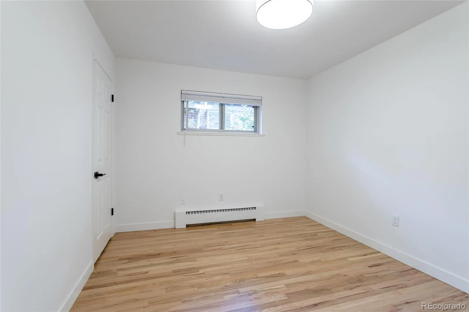
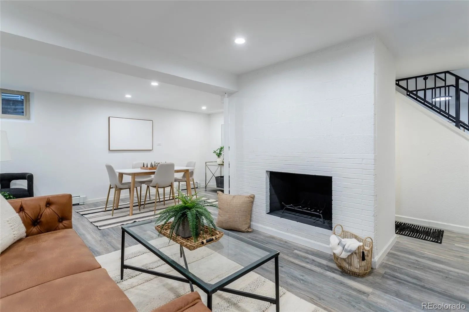
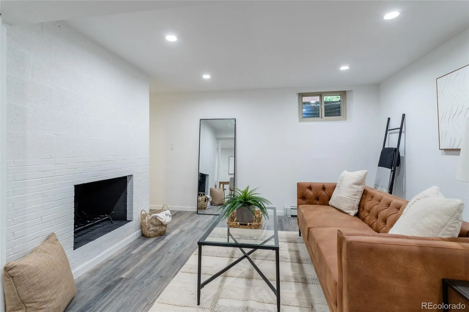
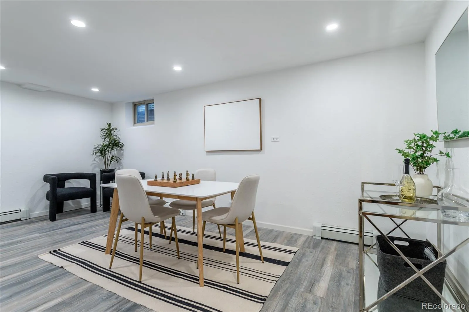
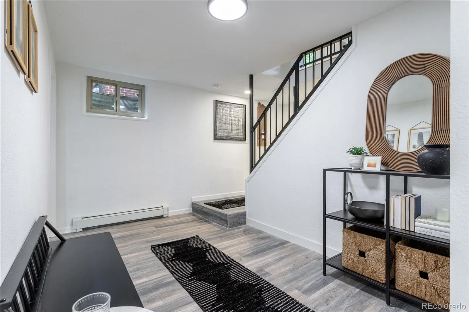
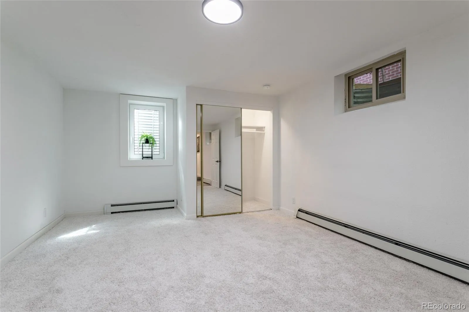
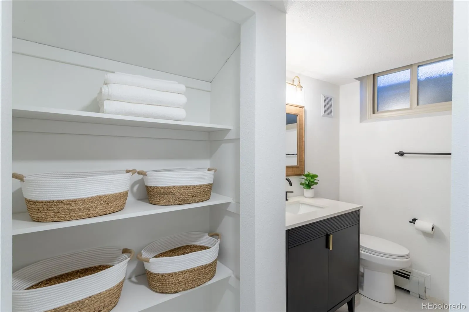
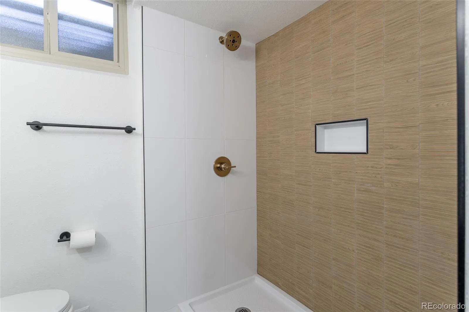
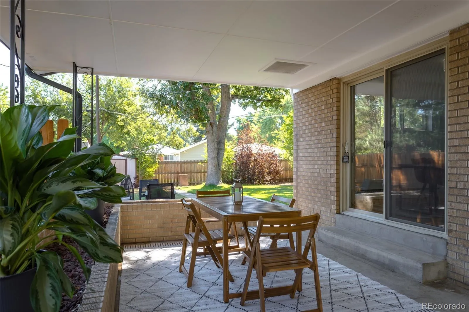
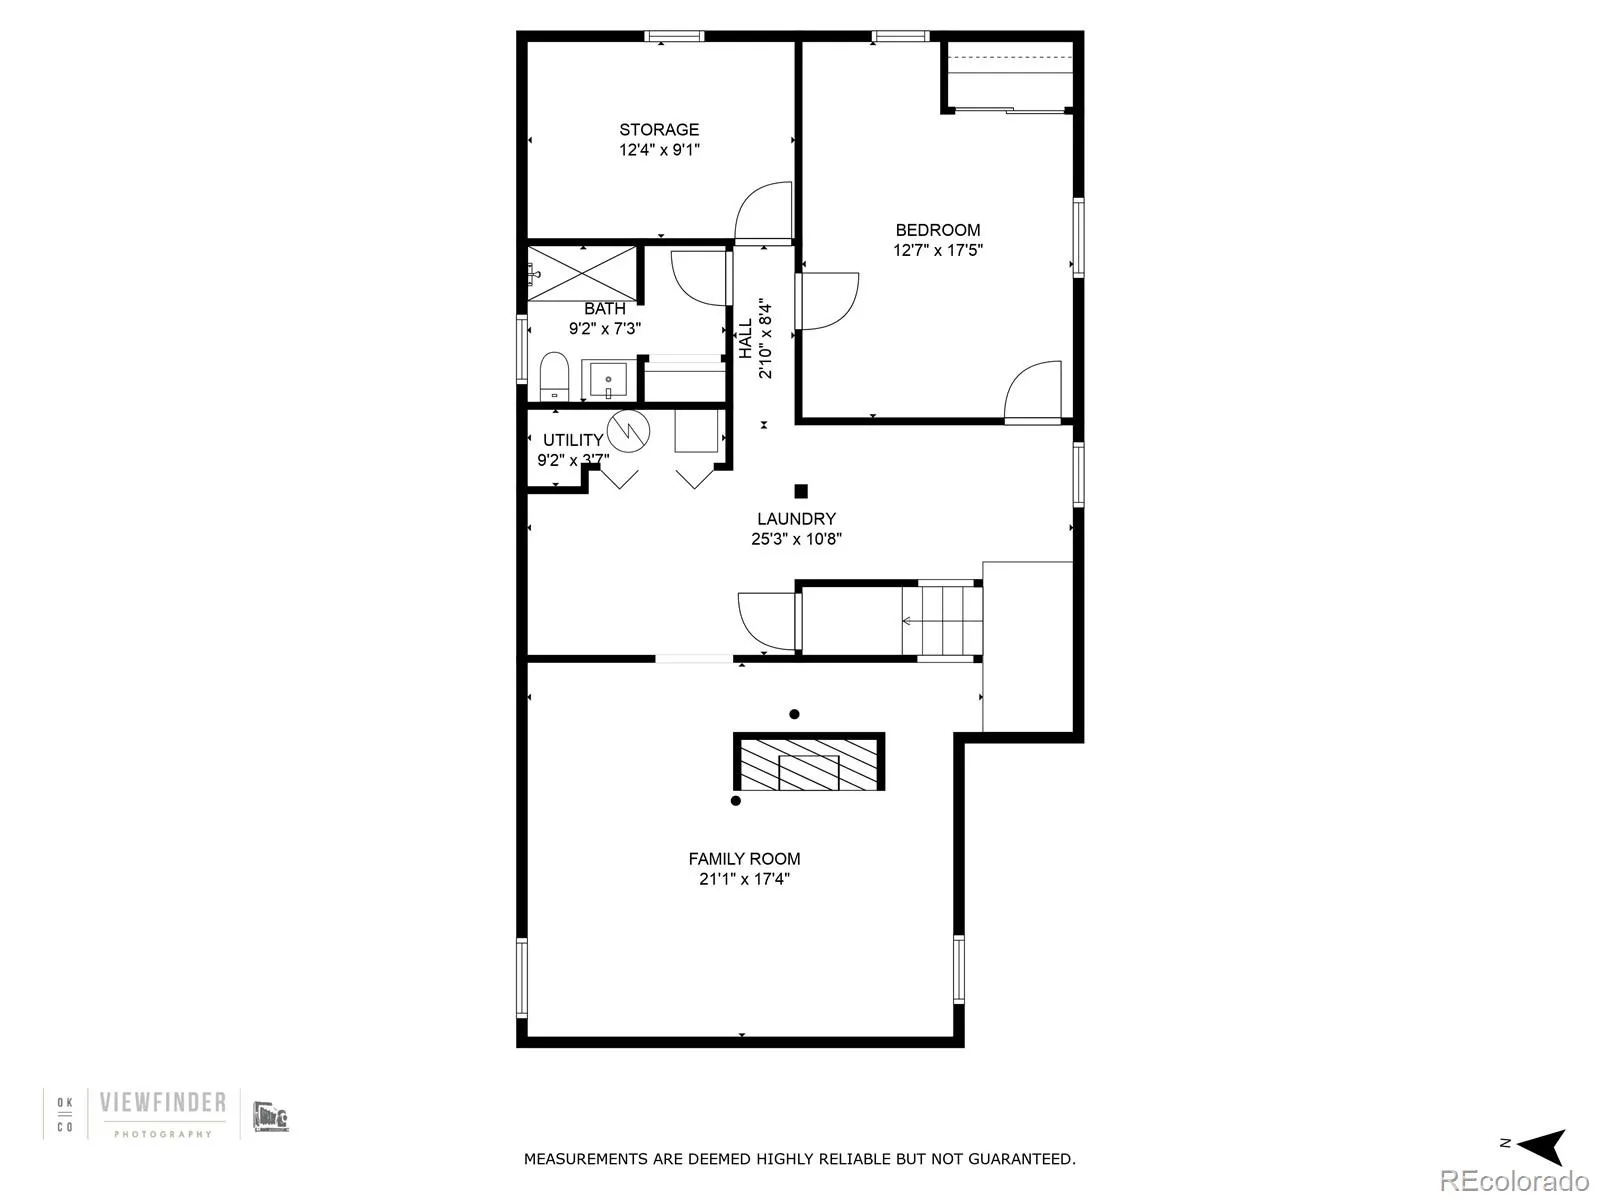
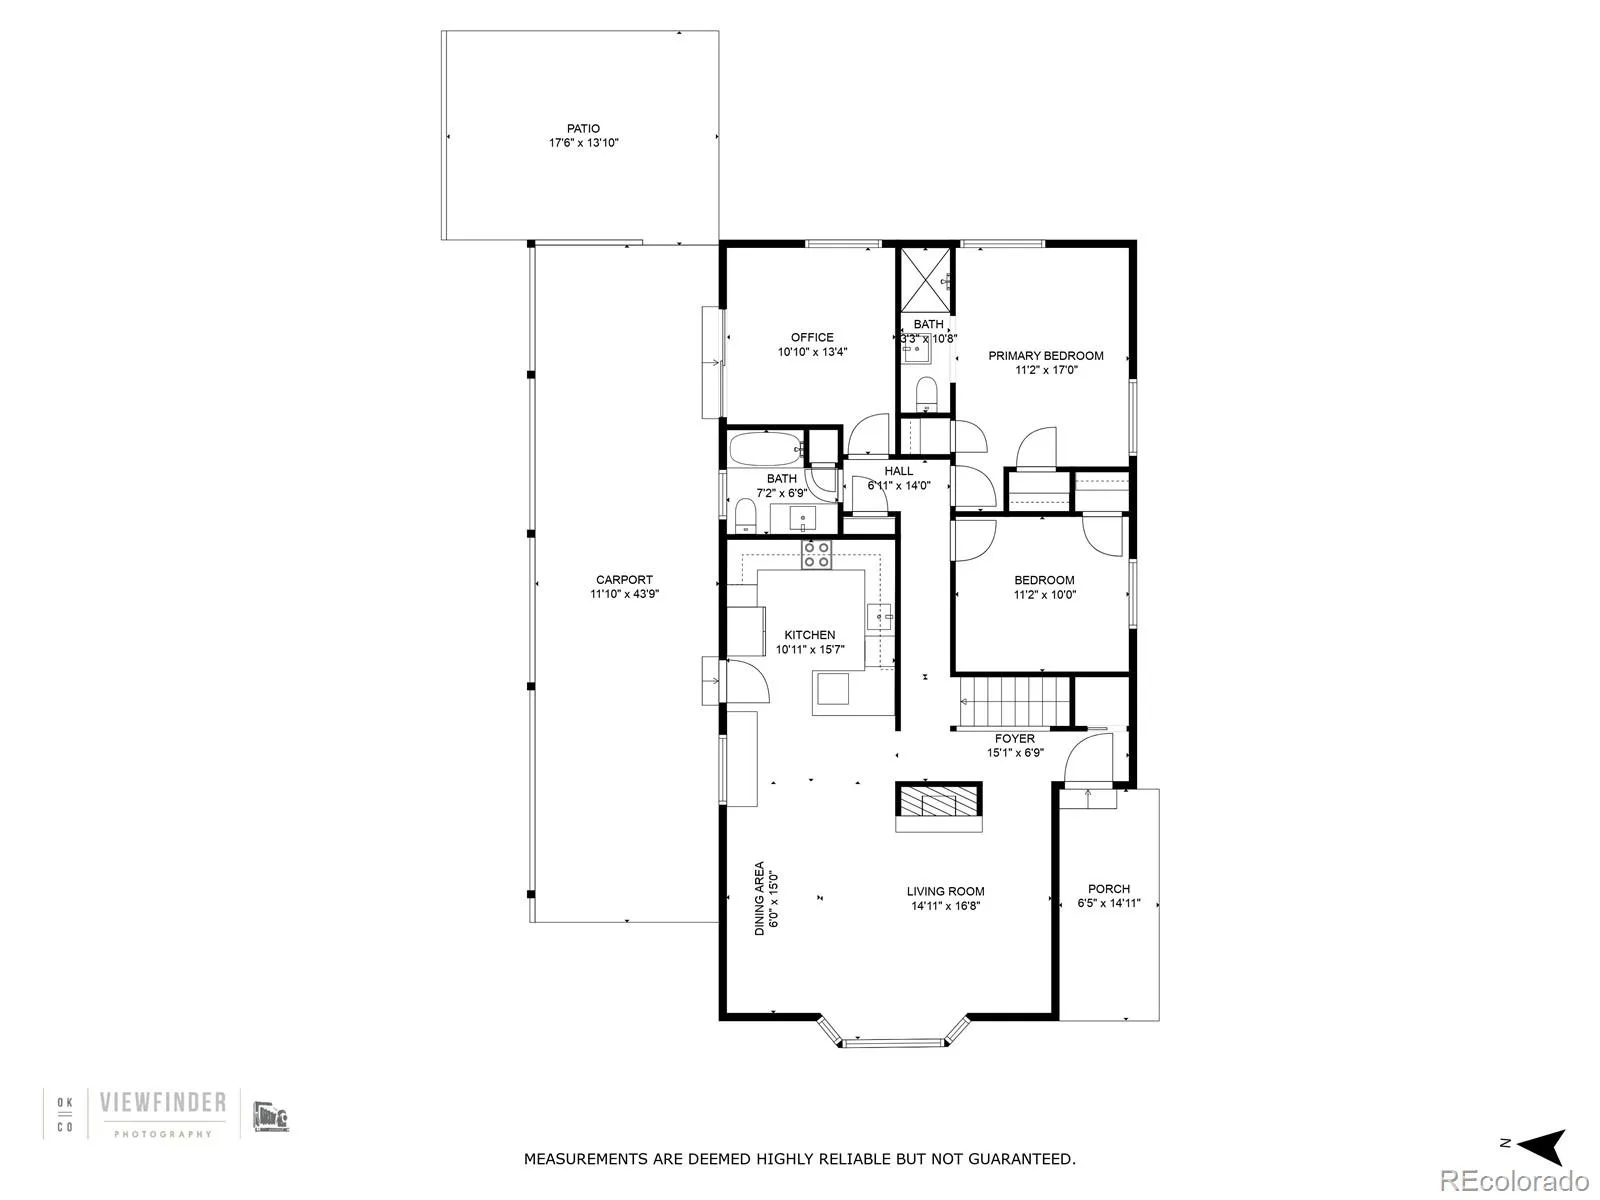
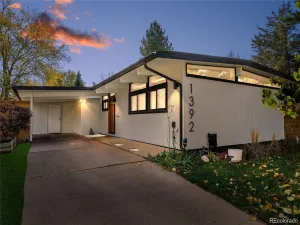
Virginia Village Brick Ranch with great bones, open concept and completely remodeled! Great floor plan with 4 bedrooms, 3 bathrooms and a large, finished basement. The stunning kitchen overlooks the dining and family room that is flooded with natural light from the large bay window. The living room fireplace has been converted to gas and looks stunning against the Forged Steel painted brick. The other fireplace is in the spacious basement family room. From the front door you will see a custom staircase leading to the basement that hosts an extra-large bedroom with egress window, remodeled three-quarter bathroom, laundry area, spacious family room and storage. Upstairs are two bedrooms (one non-conforming), a full beautifully remodeled bathroom with soaking tub, and the primary bedroom with ensuite and two closets. New Kitchen Aid appliances adorn the bright kitchen, and a buffet has been added for convenience and makes a great drop zone. The countertops are a bright Okemo Quartz and the peninsula lends to great conversation as the chef cooks. Outside you will find a private yard and carport that doubles as a great outdoor patio area. The mechanicals and roof are in good condition, and a new evaporative cooler has been installed. You can have peace of mind with this remodel as the plumbing, electrical, cooling system and gas line work have been permitted. The location is fantastic with easy access to I-25, parks and the Cherry Creek Trail, or you can walk to get coffee, baked goods or a meal at the popular Esters Pub. Schedule a showing today! The Seller is a licensed agent in the state of Colorado
Property Details
Price:
$795,000
MLS #:
REC7211401
Status:
Active
Beds:
4
Baths:
3
Type:
Single Family
Subtype:
Single Family Residence
Subdivision:
Virginia Village
Finished Sq Ft:
2,614
Total Sq Ft:
2,614
Lot Size:
6,750 sqft / 0.15 acres (approx)
Year Built:
1957
Schools
School District:
Denver 1
Elementary School:
Ellis
Middle School:
Merrill
High School:
Thomas Jefferson
Interior
Above Grade Finished Area
1314
Appliances
Dishwasher, Disposal, Dryer, Gas Water Heater, Microwave, Oven, Range Hood, Refrigerator, Washer
Bathrooms
1 Full Bathroom, 2 Three Quarter Bathrooms
Below Grade Finished Area
1187
Below Grade Unfinished Area
113
Cooling
Evaporative Cooling
Fireplaces Total
2
Flooring
Carpet, Tile, Wood
Heating
Natural Gas
Interior Features
Open Floorplan, Pantry, Primary Suite, Quartz Counters, Radon Mitigation System
Levels
One
Main Level Bathrooms
2
Main Level Bedrooms
3
Exterior
Architectural Style
Mid-Century Modern
Construction Materials
Brick
Fencing
Full
Lot Features
Level, Sprinklers In Front, Sprinklers In Rear
Parking Features
Concrete
Parking Spots
2
Parking Total
2
Patio And Porch Features
Covered, Front Porch, Patio
Roof
Composition
Security Features
Carbon Monoxide Detector(s)
Window Features
Bay Window(s), Double Pane Windows
Financial
Tax Year
2025
Taxes
$3,740
Map
Contact Us
Mortgage Calculator
Property Summary
- Located in the Virginia Village subdivision, 1532 S Grape Street Denver CO is a Single Family for sale in Denver, CO, 80222. It is listed for $795,000 and features 4 beds, 3 baths, and has approximately 2,614 square feet of living space, and was originally constructed in 1957. The current price per square foot is $304. The average price per square foot for Single Family listings in Denver is $401. The average listing price for Single Family in Denver is $994,161. To schedule a showing of MLS#rec7211401 at 1532 S Grape Street in Denver, CO, contact your Smart Sale AI agent at 3039066915.
Similar Listings Nearby

Additional Details
MLS ID : REC7211401
Listing Key : REC2054080566
Parcel Number : 6194-02-003
Zip Code : 80222
City : Denver
State : CO
Building if Condo :
Full Street: 1532 S Grape Street
Address : 1532
Address Prefix :
Address Suffix : Street
Street : Grape
Street Prefix : S
Street Suffix :
Unit if Condo :
Latitude : 39.688690
Longitude : -104.924370
Property Type : singlefamily
Property Sub Type : Single Family Residence
Stories Total if Condo :
Lot Size : 6,750 sqft / 0.15 acres (approx)
Ownership : Corporation/Trust
Zoning : S-SU-D
Condition : Updated/Remodeled
Renovation :
Pets Allowed :
Special Conditions : None
Possession : Closing/DOD
Original Price : 795000
Close Price :
Close Date :
List Date : May 14, 2026
List Contract Date : 2026-05-14
Off Market Date :
Purchase Contract Date :
Days on Market : 11
Concessions Amount :
Concession Comment :
Renovation :
Company : A Better Way Realty

Copyright 2026. All rights reserved.
1532 S Grape Street
Denver, CO