
1603 S Elm Street Denver CO 80222 MLS #REC3077131
1603 S Elm Street
Denver, CO, 80222
$1,700,000

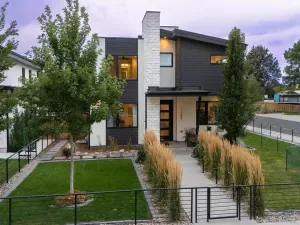
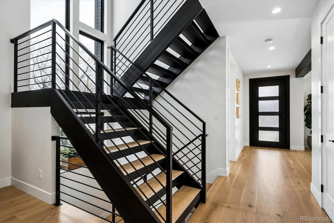
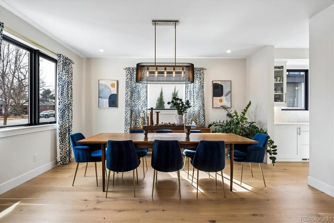
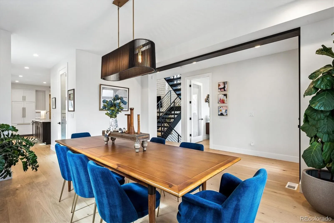
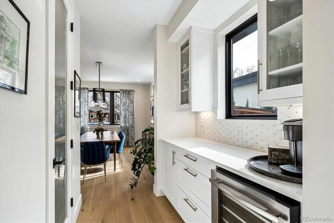
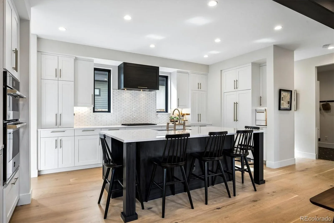
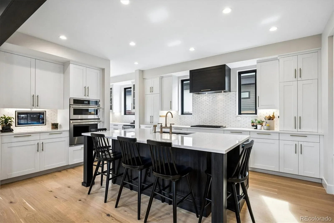
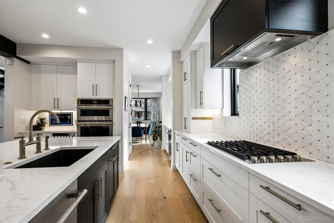
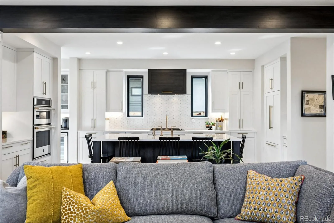
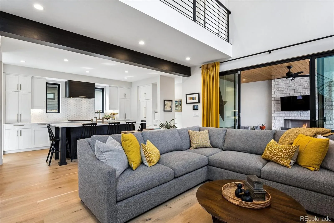
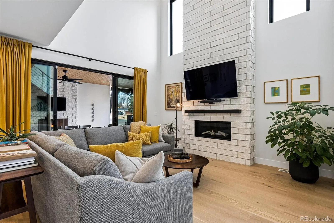
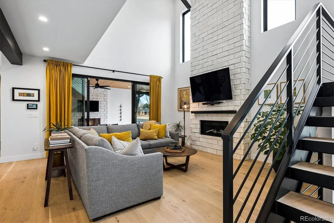
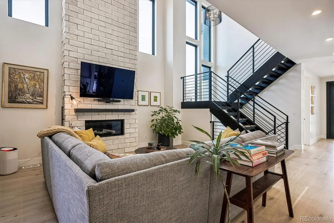
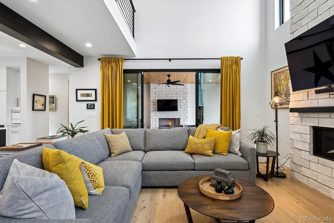
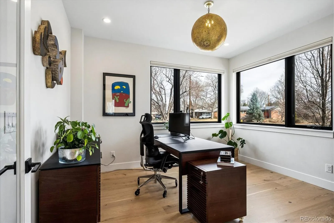
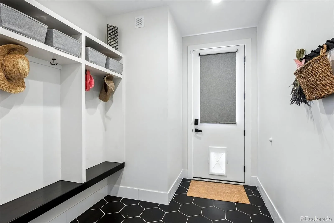
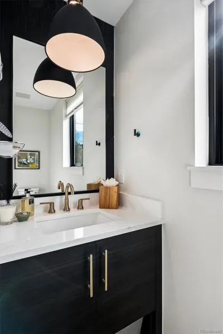
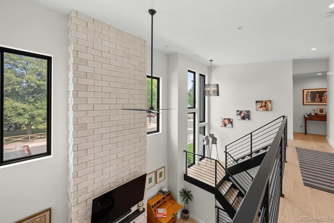
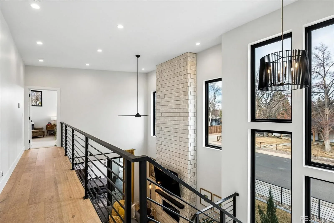
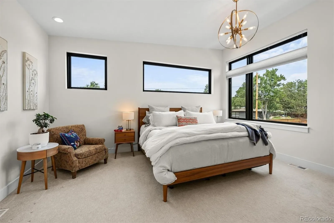
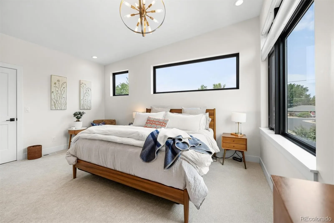
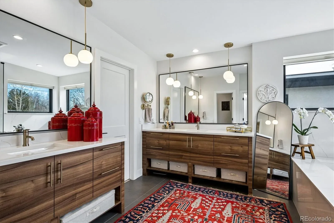
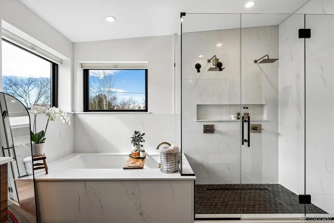
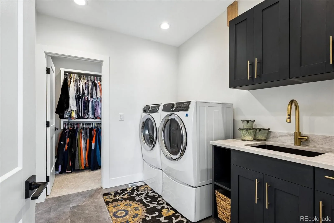
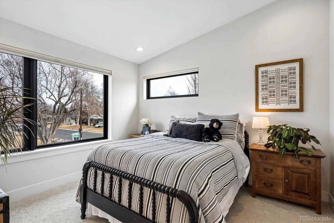
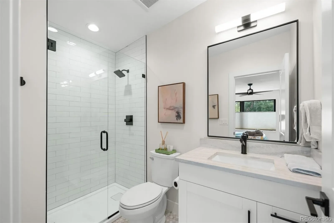
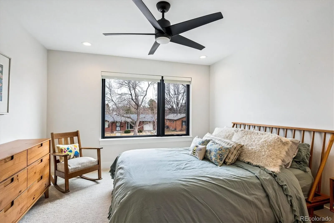
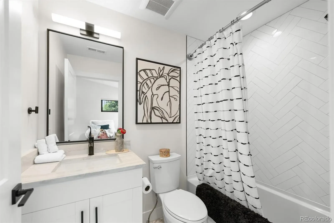
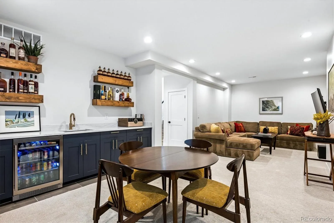
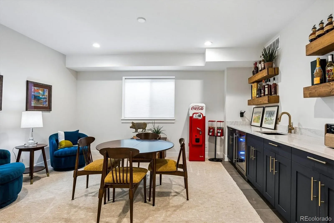
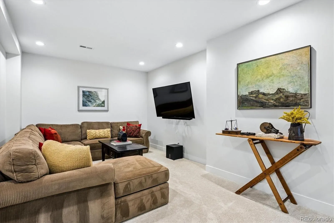
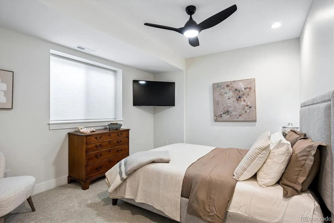
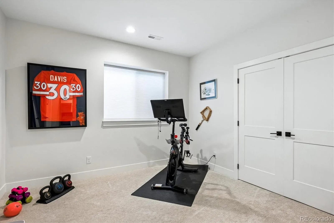
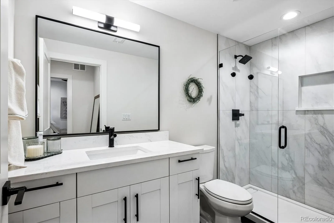
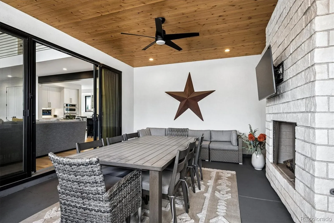
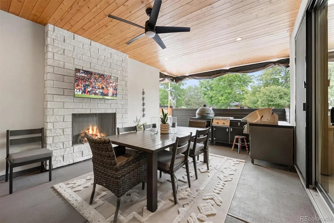
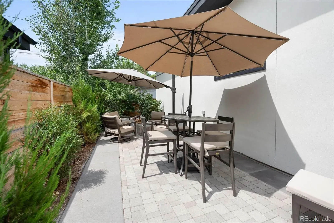
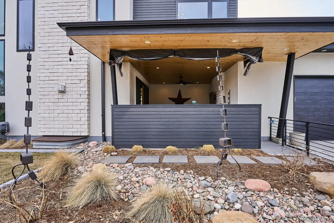
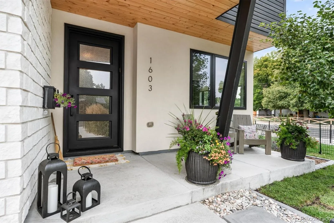
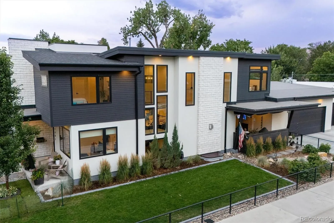
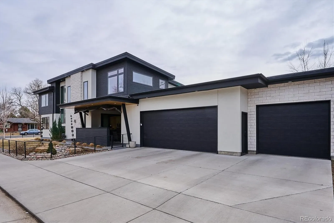
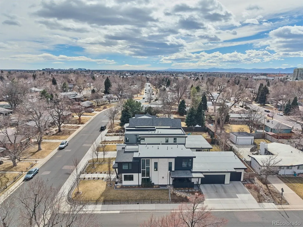
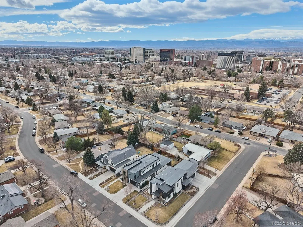
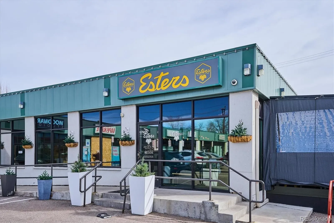
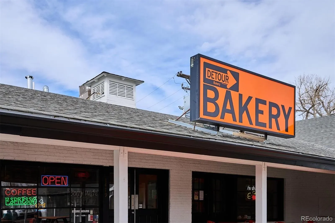
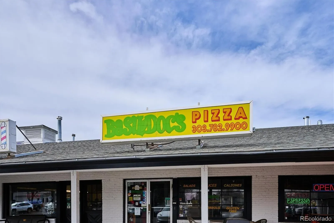
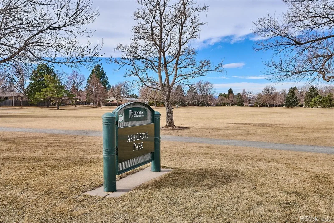
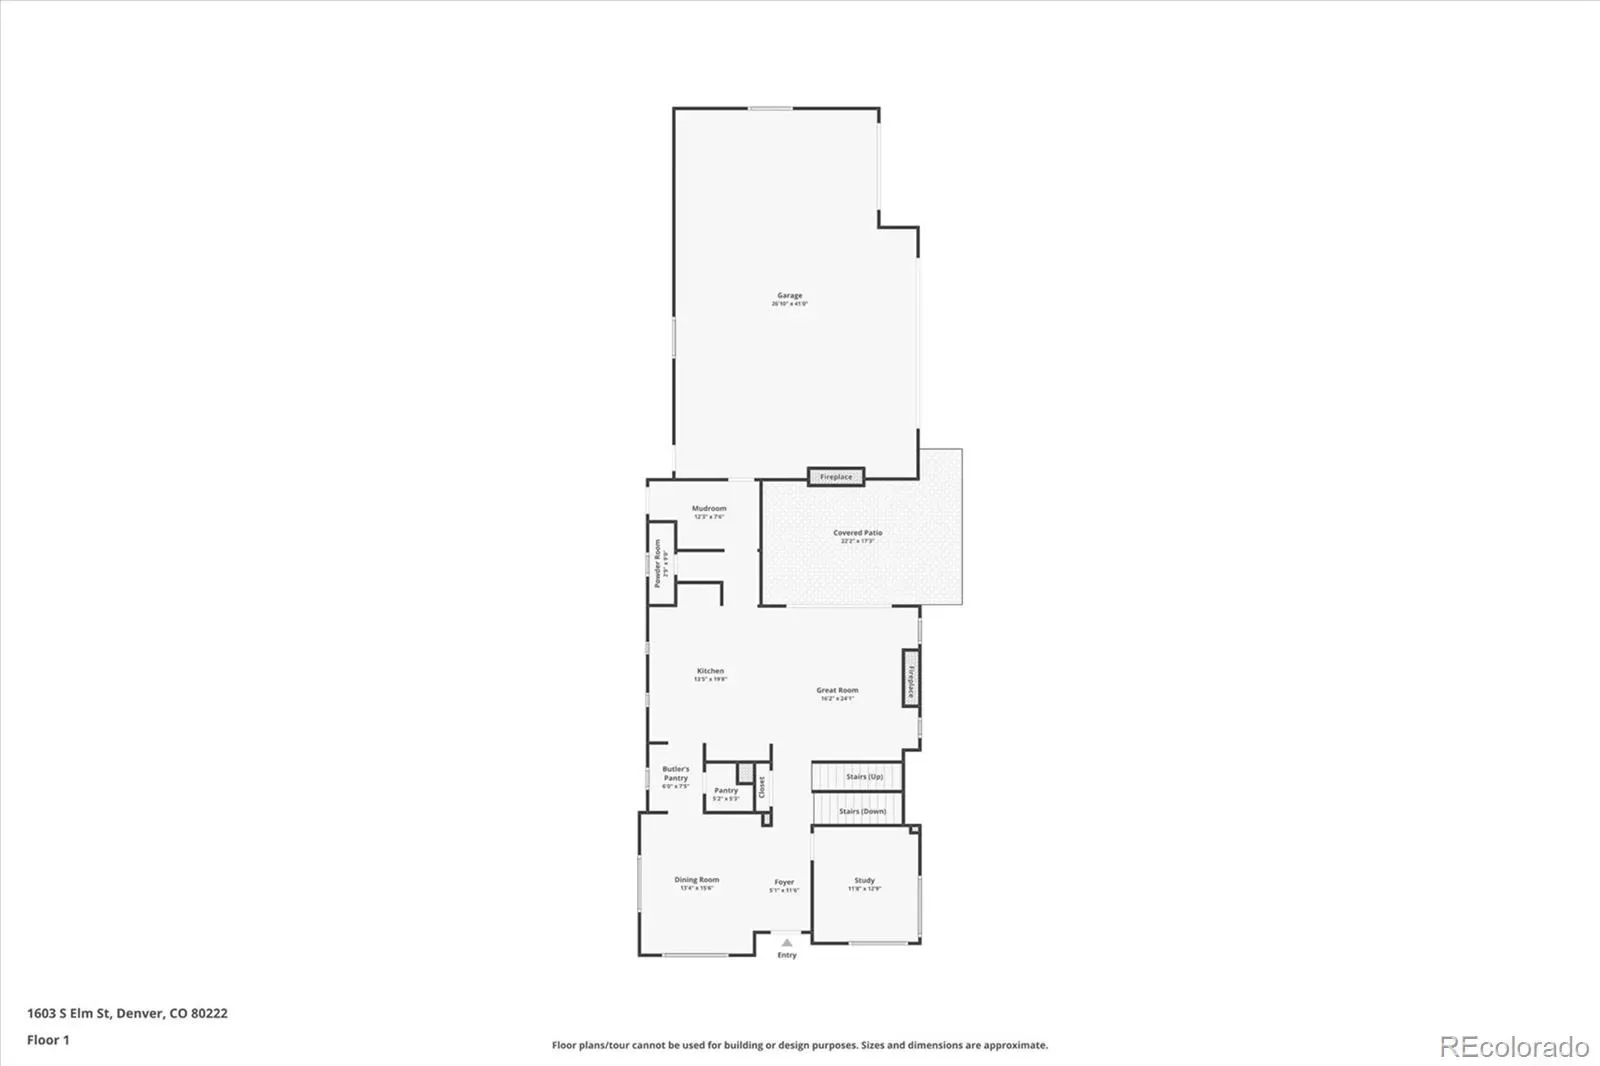
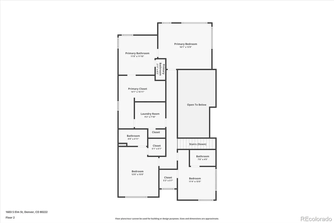
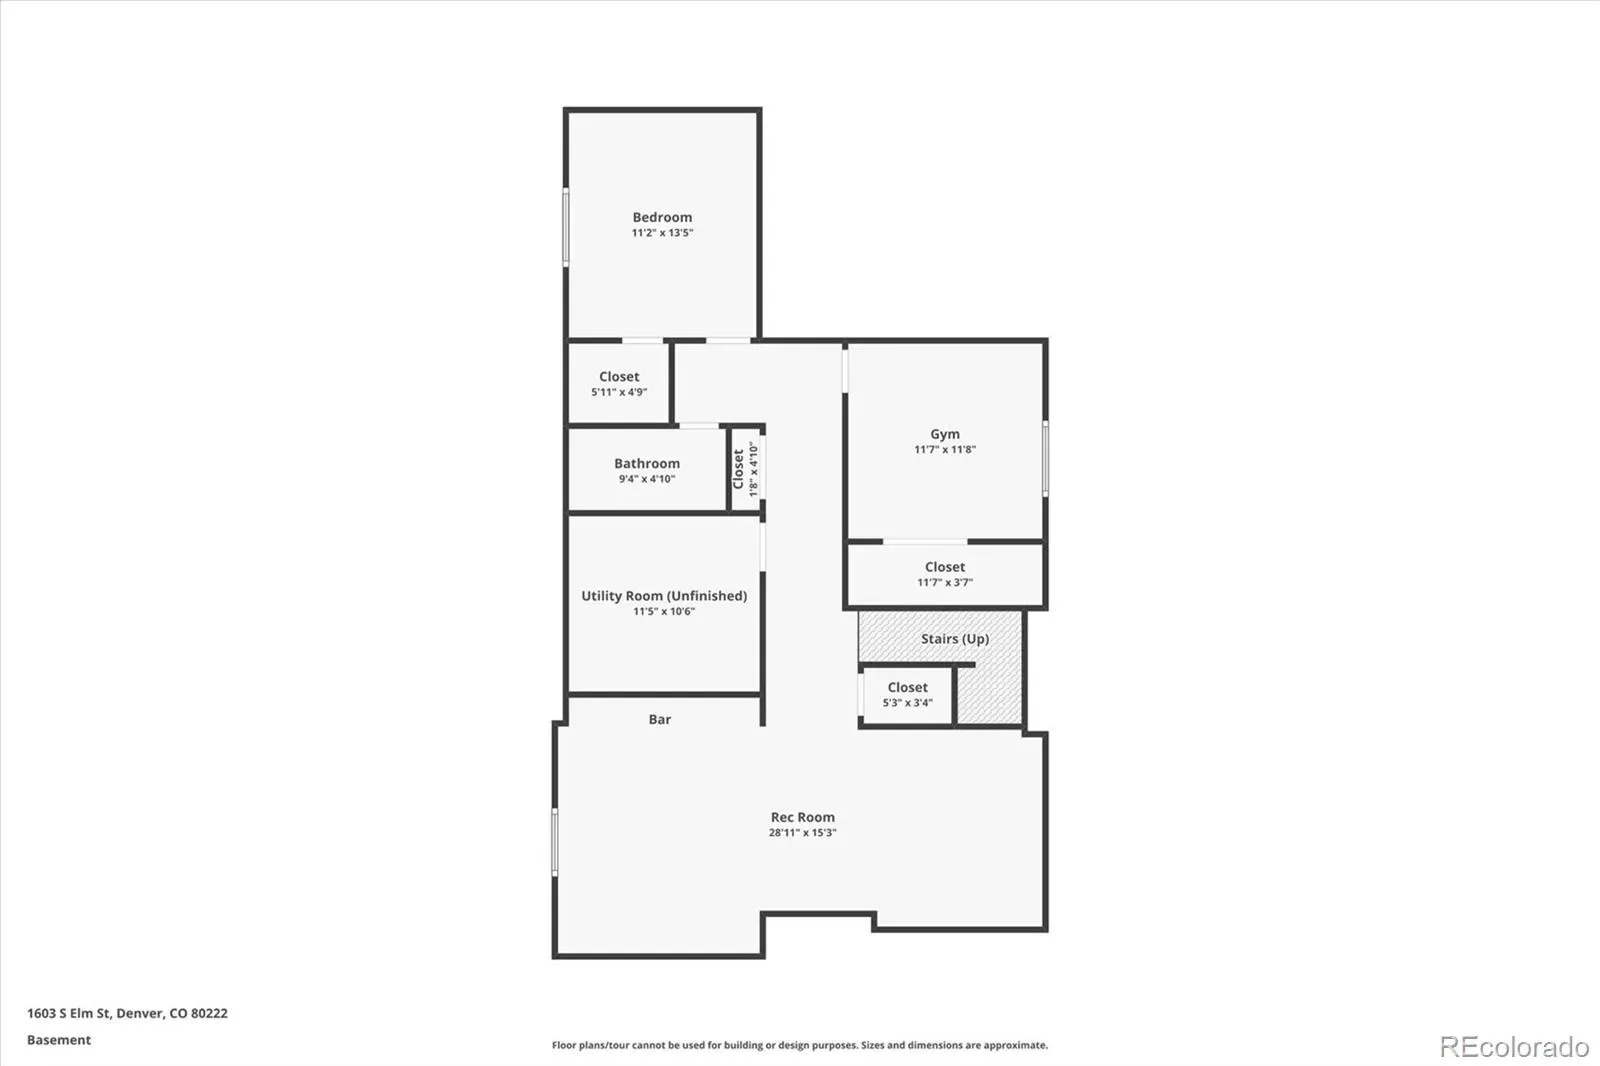
A rare opportunity to own this stunning newer contemporary home on a corner lot with sideload 3 car attached garage in Virginia Village, one of Denver’s most desirable and centrally located neighborhoods. Designed with clean architectural lines and modern finishes, this exceptional residence offers the perfect blend of inviting style, function, and location. The open-concept main level is flooded with natural light, featuring expansive windows, high ceilings, and seamless indoor-outdoor flow—ideal for both everyday living & entertaining. The chef-inspired kitchen showcases sleek cabinetry, quartz countertops, a large center island and premium stainless-steel appliances from Jenn-Air. The spacious living room features 20 foot ceilings and loads of natural light while the dining room and butlers pantry create a warm yet contemporary feel, perfect for hosting gatherings or relaxing at home. The quiet main floor study is an ideal space to work from home or enjoy private time while the convenient mudroom welcomes you home. Upstairs, the private primary suite offers a luxurious retreat with a spa-like bathroom, dual vanities, a walk-in shower, & loads of generous closet space. Additionally all bedrooms feature ensuite bathrooms and walk-in closets providing flexibility for family or guests & the upper level laundry is ultra convenient. The basement level adds more versatility with 2 more bedrooms, a spacious family room and custom wet bar. Enjoy incredible outdoor living on the covered patio with fireplace, gas grill included, plus the beautifully landscaped yard with room to entertain, garden, or simply unwind. The attached 3-car garage is a car lovers dream with exceptional storage, custom flooring and space for all your Colorado lifestyle needs. A coveted location just minutes to Ellis Elementary, C3 and Merrill Middle schools with easy access to I-25, Wash Park, Cherry Creek & the shops and dining on Gaylord Street, this home embodies the best of Denver living.
Property Details
Price:
$1,700,000
MLS #:
REC3077131
Status:
Active Under Contract
Beds:
5
Baths:
5
Type:
Single Family
Subtype:
Single Family Residence
Subdivision:
Virginia Village
Finished Sq Ft:
4,300
Total Sq Ft:
4,365
Lot Size:
7,582 sqft / 0.17 acres (approx)
Year Built:
2020
Schools
School District:
Denver 1
Elementary School:
Ellis
Middle School:
Merrill
High School:
Thomas Jefferson
Interior
Above Grade Finished Area
2976
Appliances
Bar Fridge, Convection Oven, Cooktop, Dishwasher, Disposal, Dryer, Washer
Bathrooms
2 Full Bathrooms, 2 Three Quarter Bathrooms, 1 Half Bathroom
Below Grade Finished Area
1324
Below Grade Unfinished Area
65
Cooling
Central Air
Fireplaces Total
2
Flooring
Carpet, Tile, Wood
Heating
Forced Air
Interior Features
Built-in Features, Ceiling Fan(s), Entrance Foyer, Five Piece Bath, High Ceilings, Kitchen Island, Open Floorplan, Quartz Counters, Radon Mitigation System, Smoke Free, Vaulted Ceiling(s), Walk-In Closet(s), Wet Bar
Levels
Two
Main Level Bathrooms
1
Exterior
Architectural Style
Contemporary
Attached Garage YN
1
Construction Materials
Frame, Stone, Stucco, Wood Siding
Direction Faces
East
Exterior Features
Gas Grill, Private Yard
Fencing
Full
Garage Spaces
3
Lot Features
Corner Lot, Level
Parking Features
220 Volts, Concrete, Dry Walled, Finished Garage, Floor Coating, Insulated Garage, Oversized
Parking Spots
3
Parking Total
3
Patio And Porch Features
Covered, Patio
Roof
Composition, Membrane
Security Features
Carbon Monoxide Detector(s), Smoke Detector(s), Video Doorbell
Window Features
Window Coverings
Financial
Tax Year
2024
Taxes
$7,710
Map
Contact Us
Mortgage Calculator
Property Summary
- Located in the Virginia Village subdivision, 1603 S Elm Street Denver CO is a Single Family for sale in Denver, CO, 80222. It is listed for $1,700,000 and features 5 beds, 5 baths, and has approximately 4,365 square feet of living space, and was originally constructed in 2020. The current price per square foot is $389. The average price per square foot for Single Family listings in Denver is $383. The average listing price for Single Family in Denver is $931,536. To schedule a showing of MLS#rec3077131 at 1603 S Elm Street in Denver, CO, contact your Smart Sale AI agent at 3039066915.
Similar Listings Nearby

Additional Details
MLS ID : REC3077131
Listing Key : REC2052208800
Parcel Number : 6194-08-024
Zip Code : 80222
City : Denver
State : CO
Building if Condo :
Full Street: 1603 S Elm Street
Address : 1603
Address Prefix :
Address Suffix : Street
Street : Elm
Street Prefix : S
Street Suffix :
Unit if Condo :
Latitude : 39.687435
Longitude : -104.929626
Property Type : singlefamily
Property Sub Type : Single Family Residence
Stories Total if Condo :
Lot Size : 7,582 sqft / 0.17 acres (approx)
Ownership : Individual
Zoning : S-SU-D
Condition : Updated/Remodeled
Renovation :
Pets Allowed :
Special Conditions : None
Possession : Negotiable
Original Price : 1789900
Close Price :
Close Date :
List Date : Feb 26, 2026
List Contract Date : 2026-02-26
Off Market Date : 2026-06-20
Purchase Contract Date : 2026-06-20
Days on Market : 139
Concessions Amount :
Concession Comment :
Renovation :
Company : RE/MAX Professionals

Copyright 2026. All rights reserved.
1603 S Elm Street
Denver, CO