
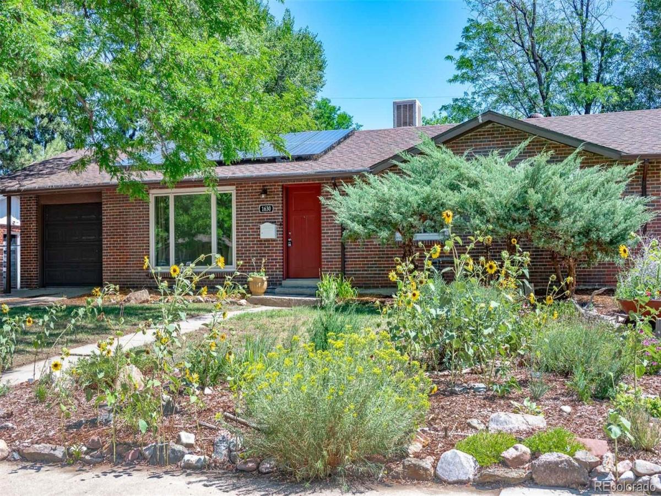
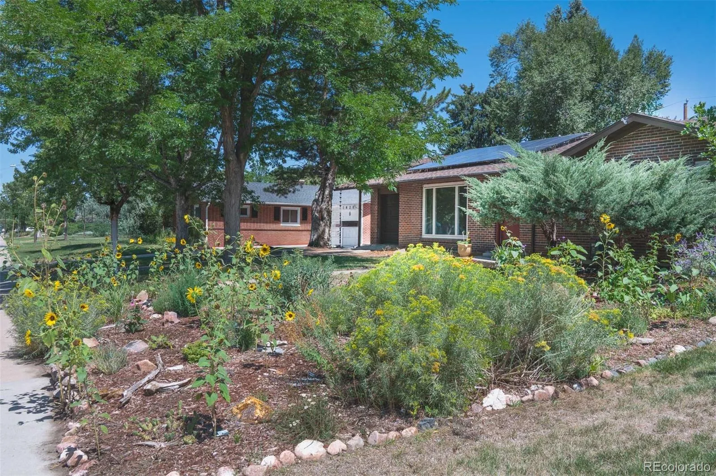
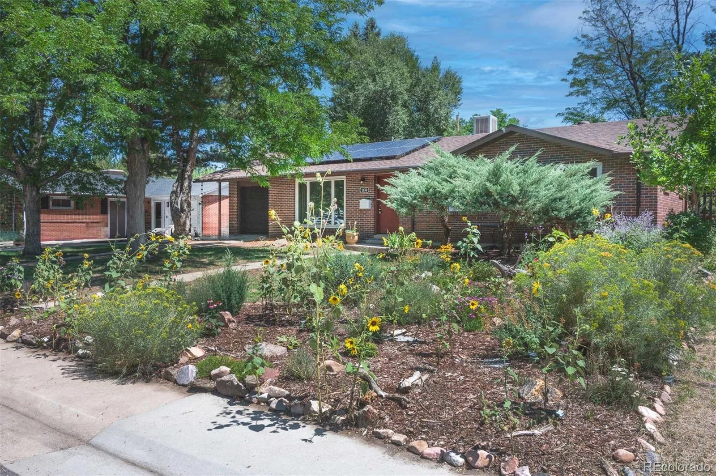
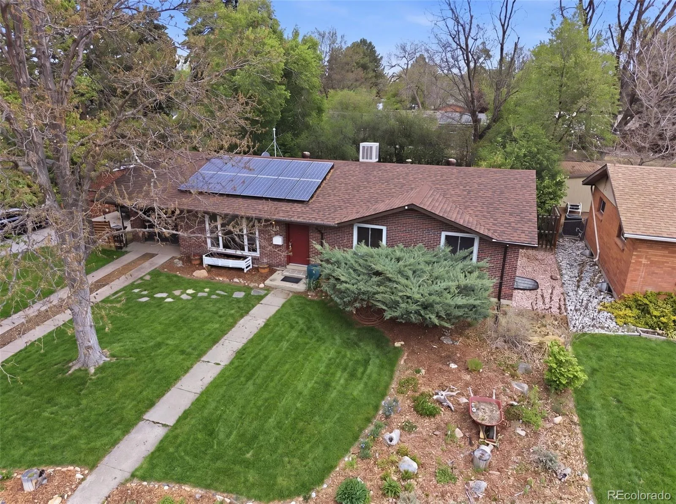
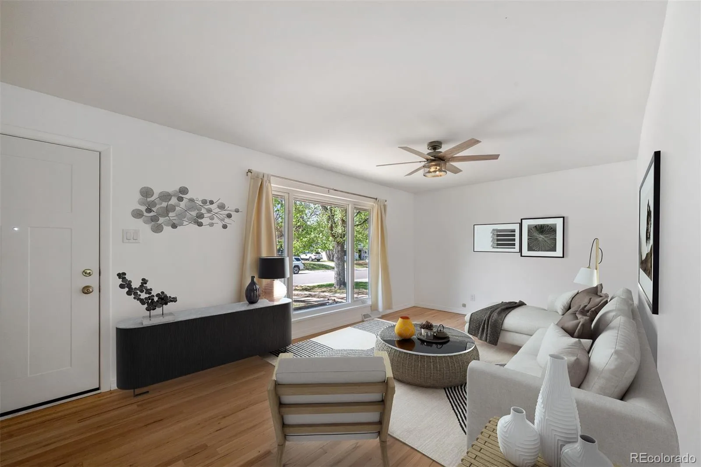
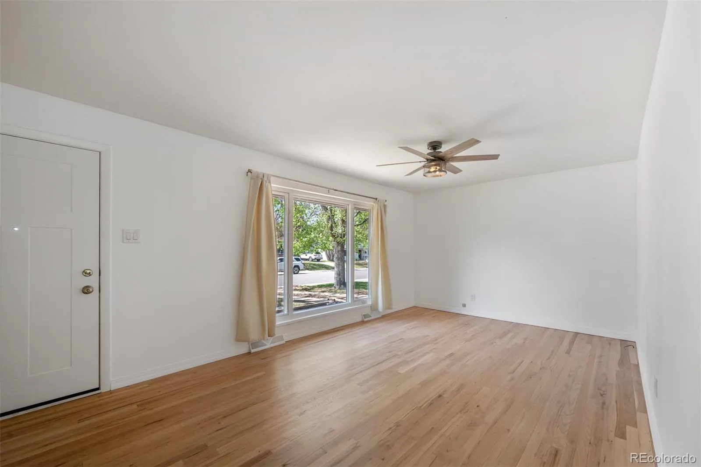
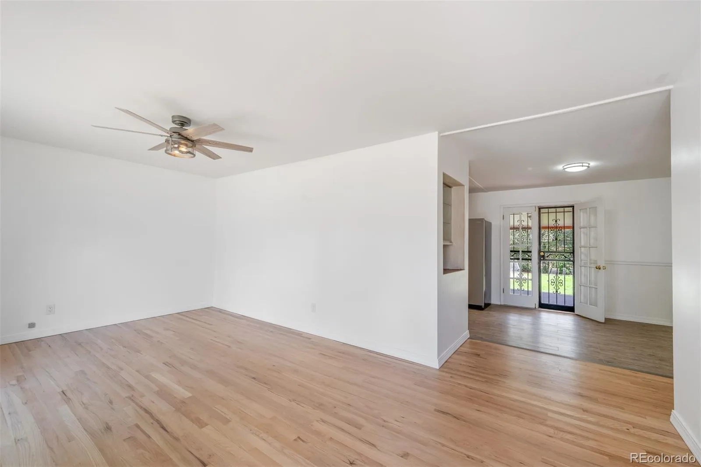
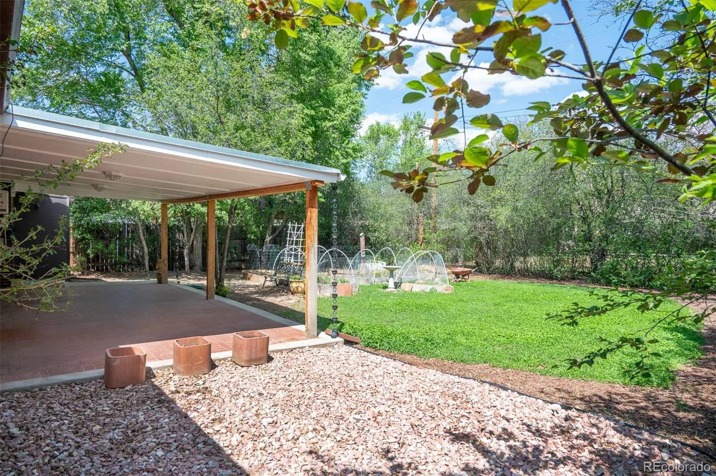
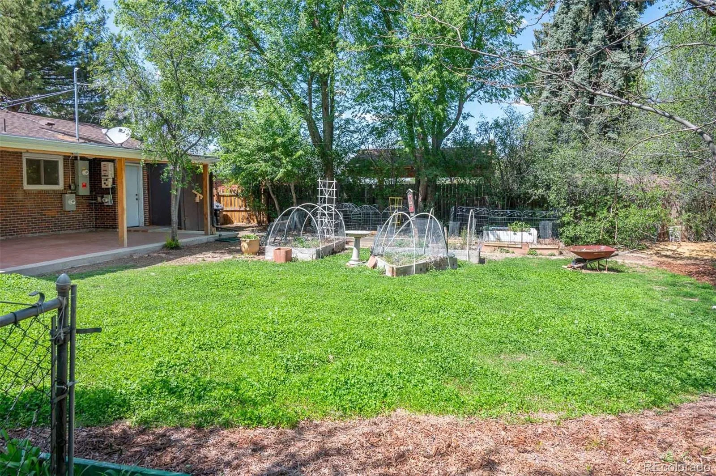
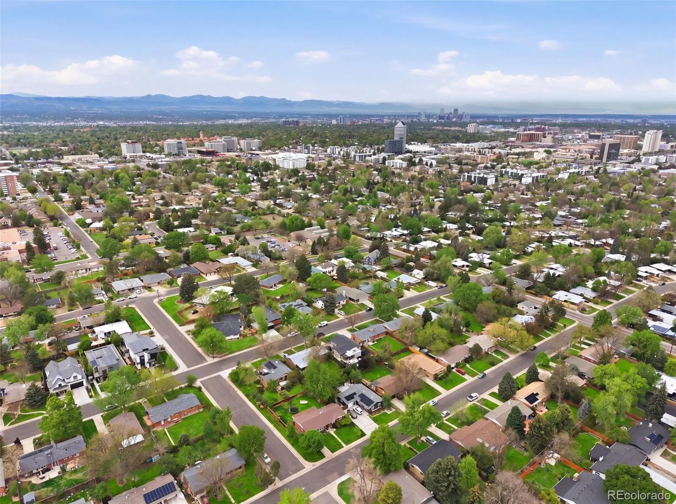

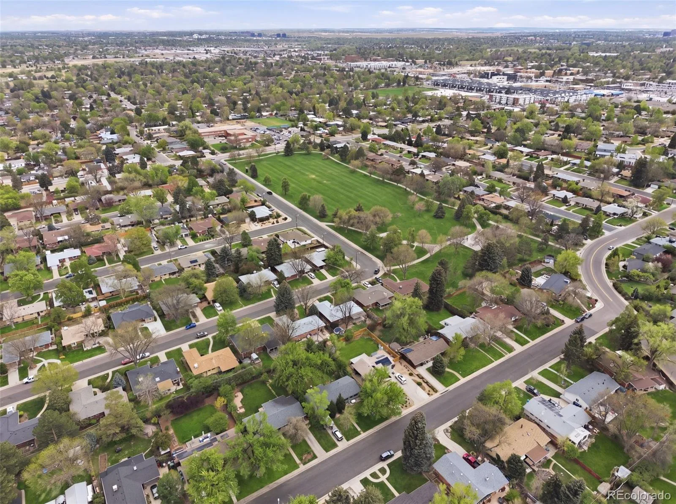
Beautifully updated and move-in ready, this 4-bedroom, 3-bathroom home blends modern upgrades with warmth and character. With stylish updates, highly functional living and flex spaces, and an incredible outdoor setting, this home delivers comfort, character, and modern convenience in one complete package. Located in the highly sought-after Virginia Village neighborhood, this is a rare opportunity you won’t want to miss.
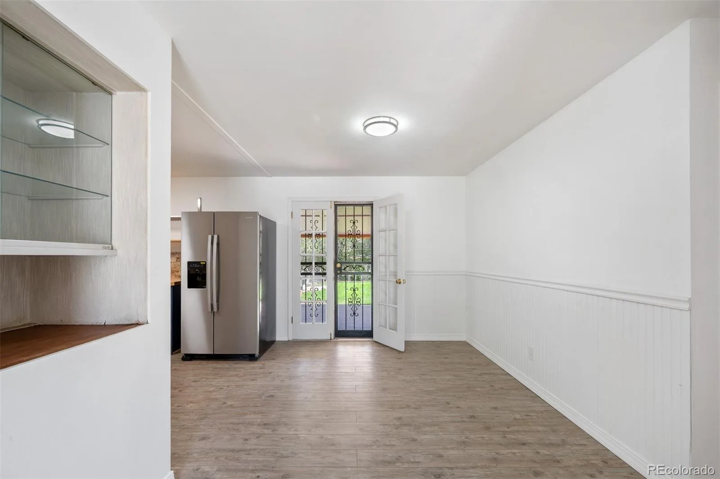
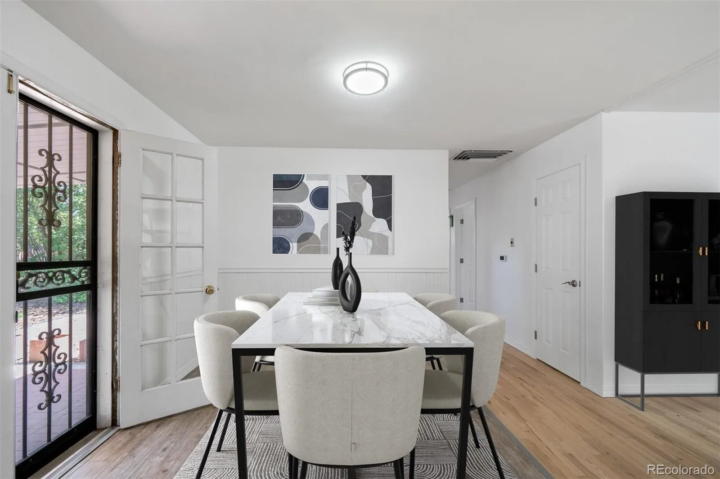
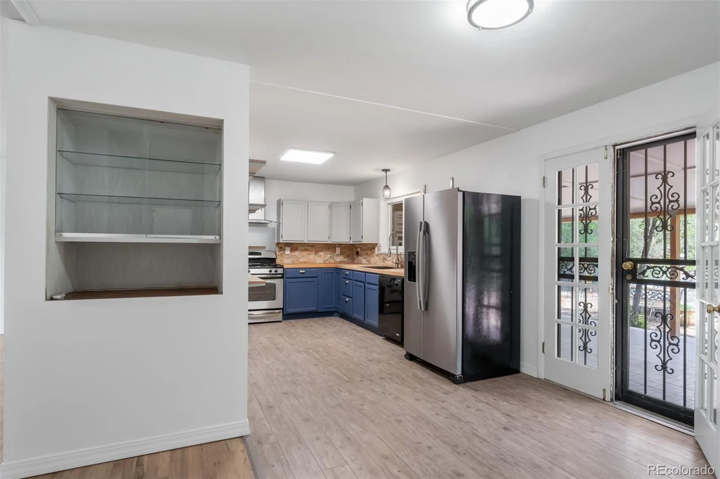
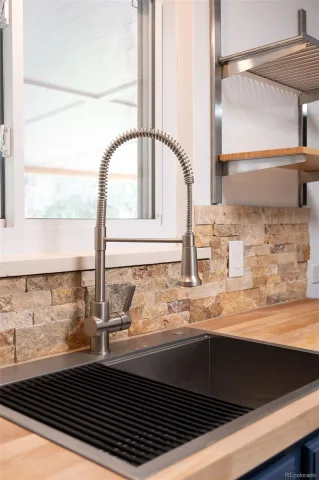
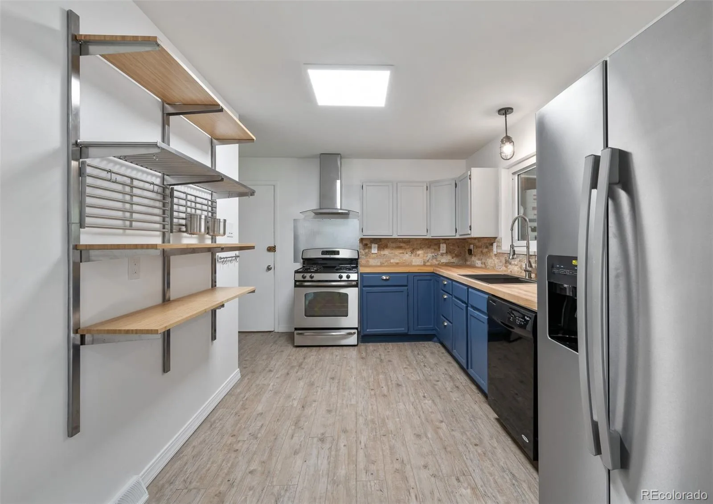
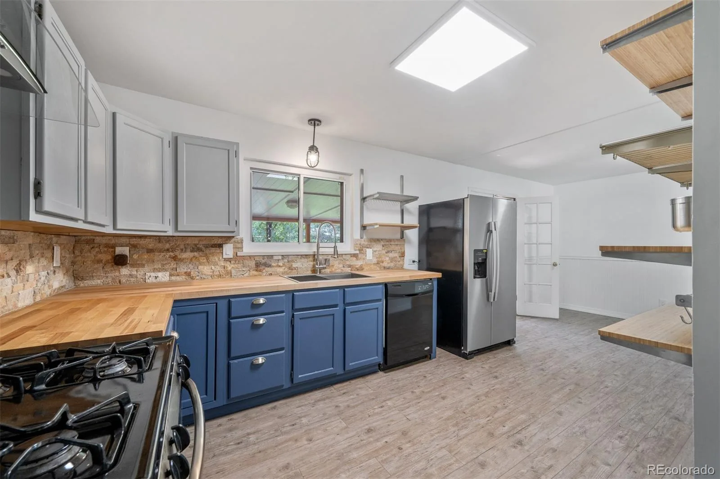
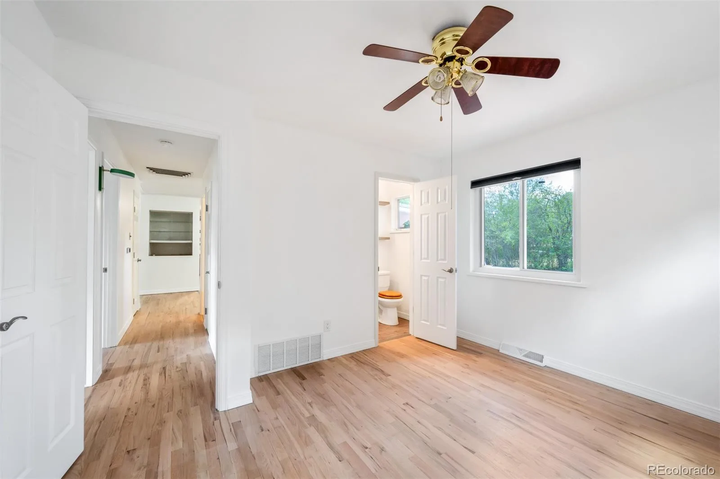
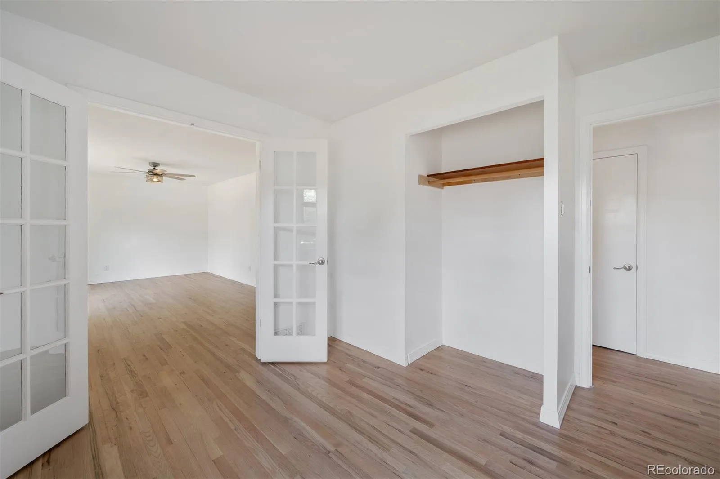
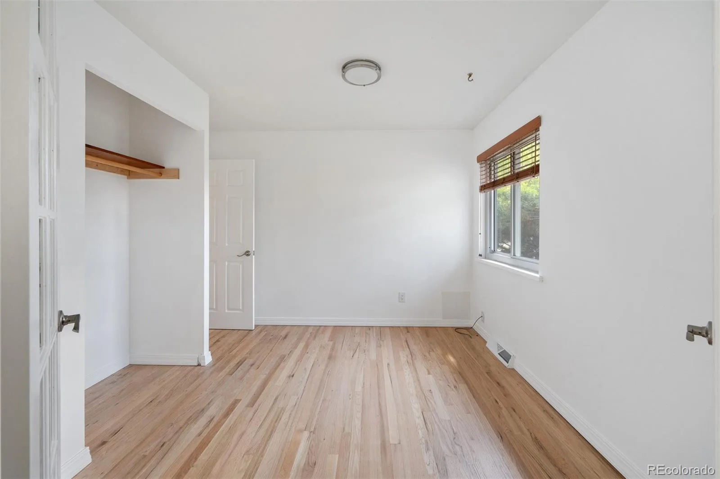
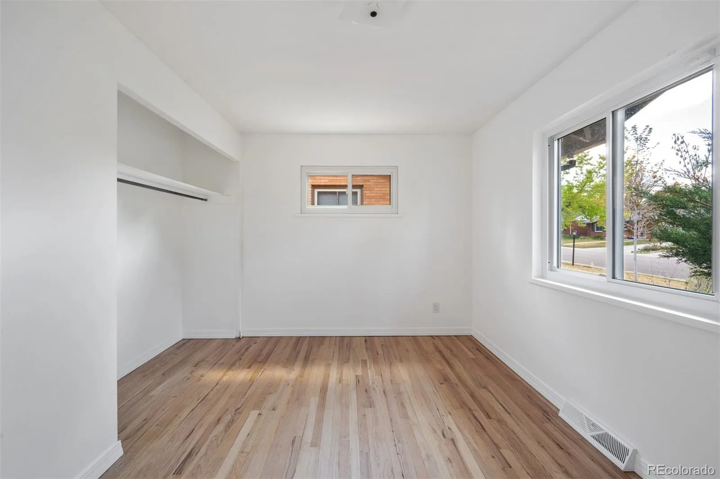
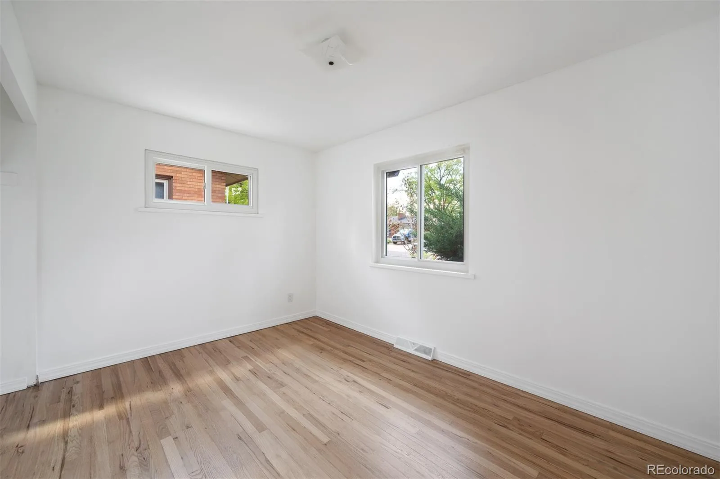
Inside, the open-concept floor plan creates a bright and welcoming atmosphere. The home features brand new hardwood flooring, tile, and carpet, along with fresh interior paint, new doors and hardware, updated lighting, and new ceiling fans throughout. The thoughtfully renovated kitchen flows seamlessly into the living areas and dedicated dining space, creating an ideal layout for both everyday living and entertaining.
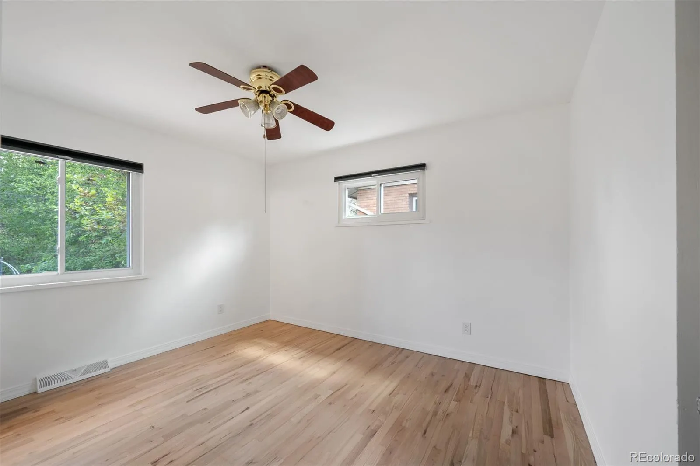
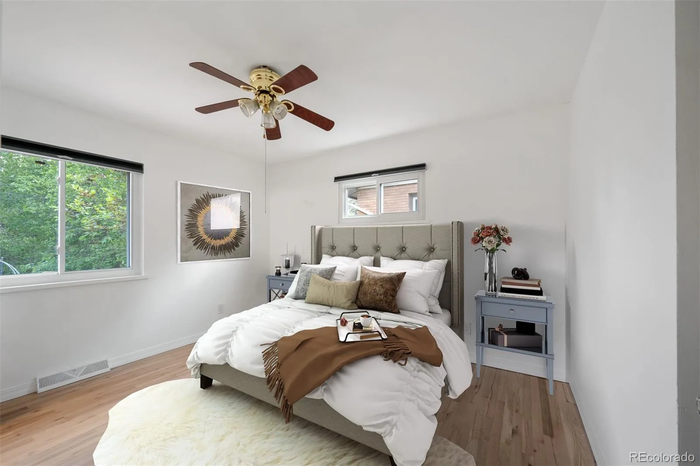
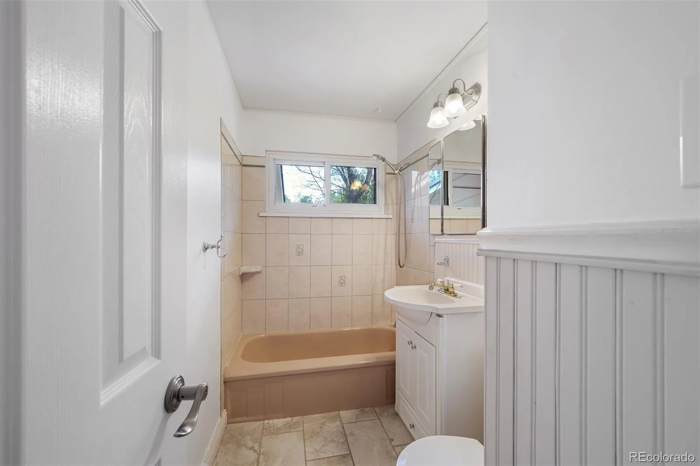
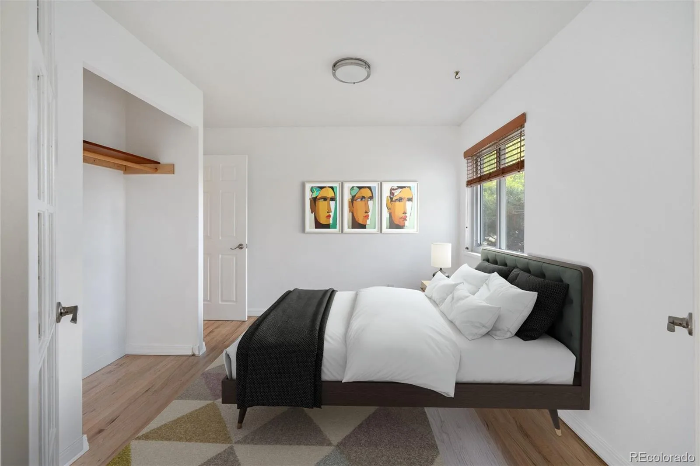
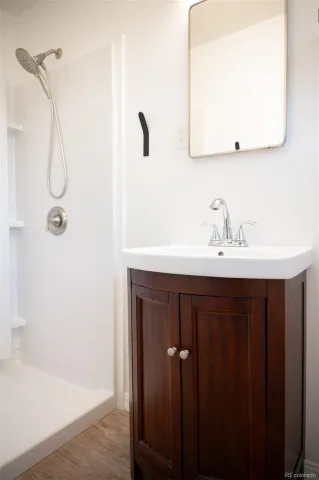
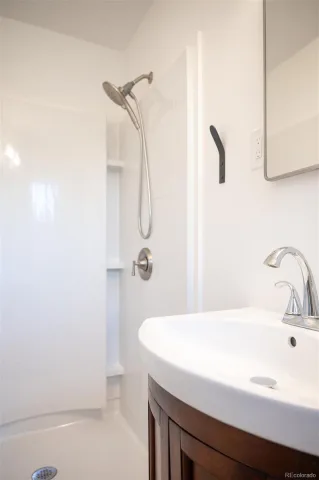
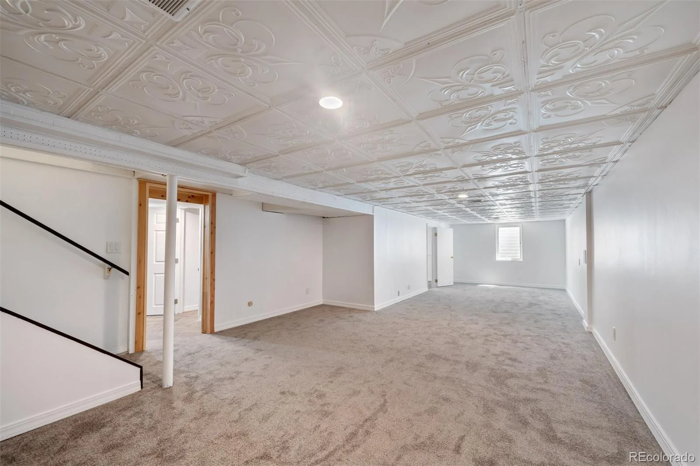
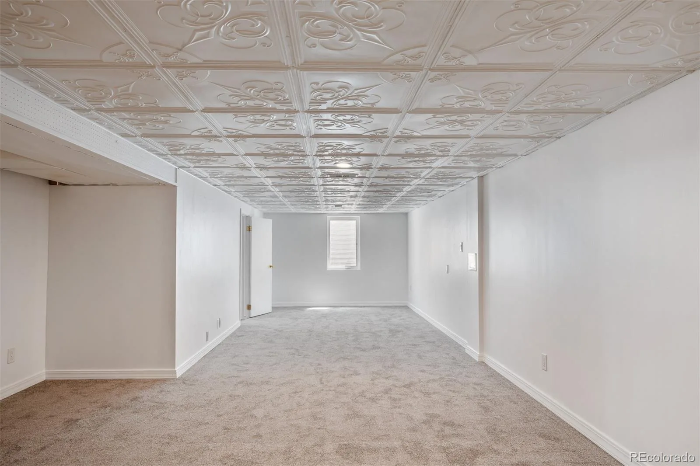
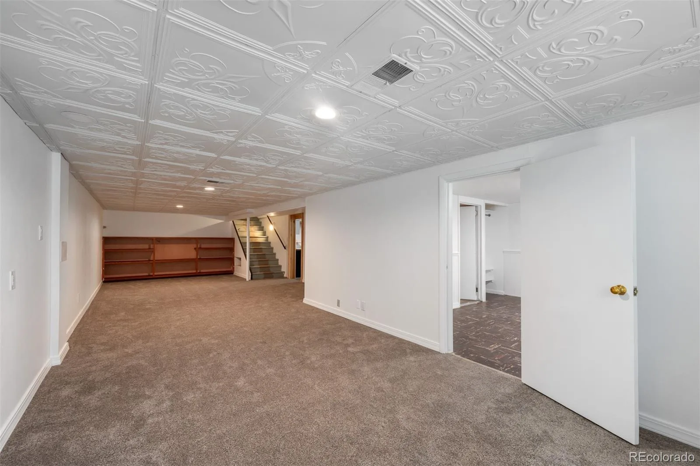
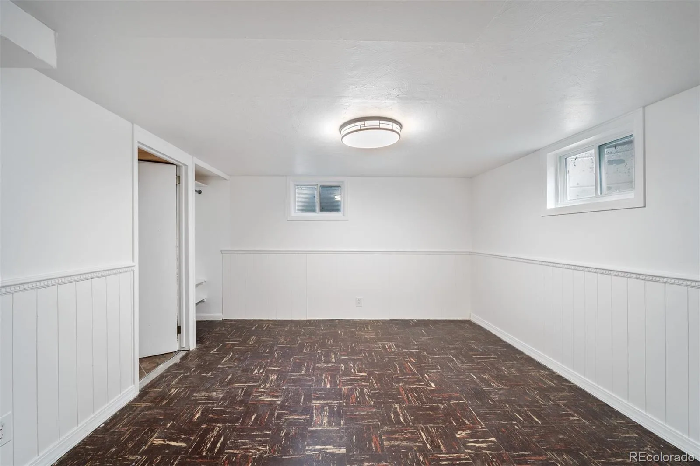
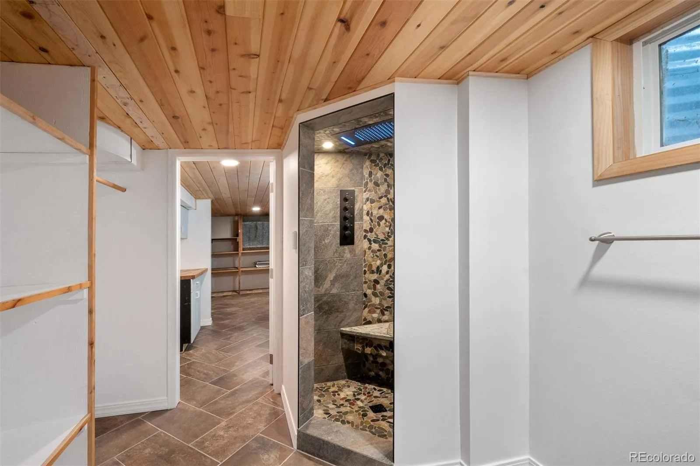
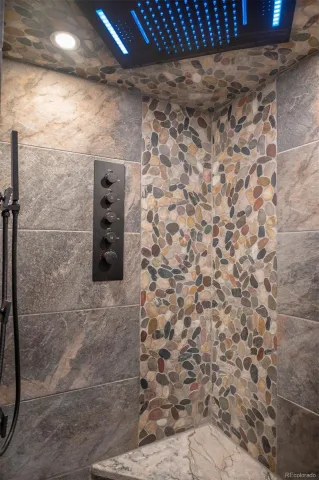
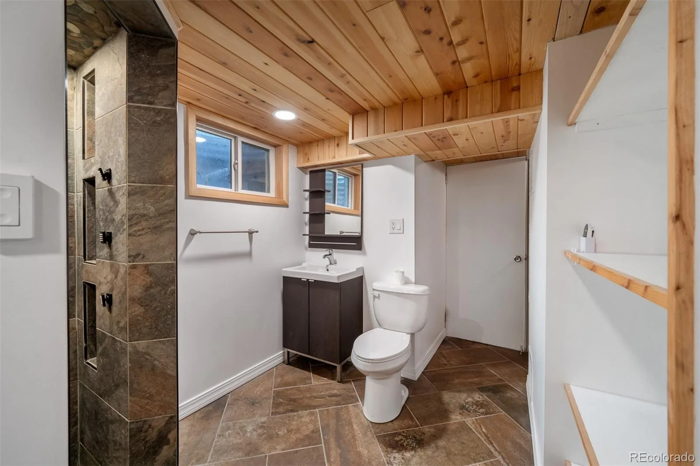
The primary suite includes a stunning, brand-new ensuite 3/4 bathroom. There are also two additional bedrooms on the main level, one of which is perfect for a home office, along with an additional bathroom. Downstairs, the finished basement offers flexible living space with brand new carpet, decorative ceiling details, a new egress window, and an additional bedroom. The beautifully updated shower features custom high-end tile and steam shower functionality for a spa-like experience. The spacious walk-in bathroom showcases tongue-and-groove pine ceilings that add warmth and charm. High-end custom shelving and thoughtful design touches can be found throughout the home.
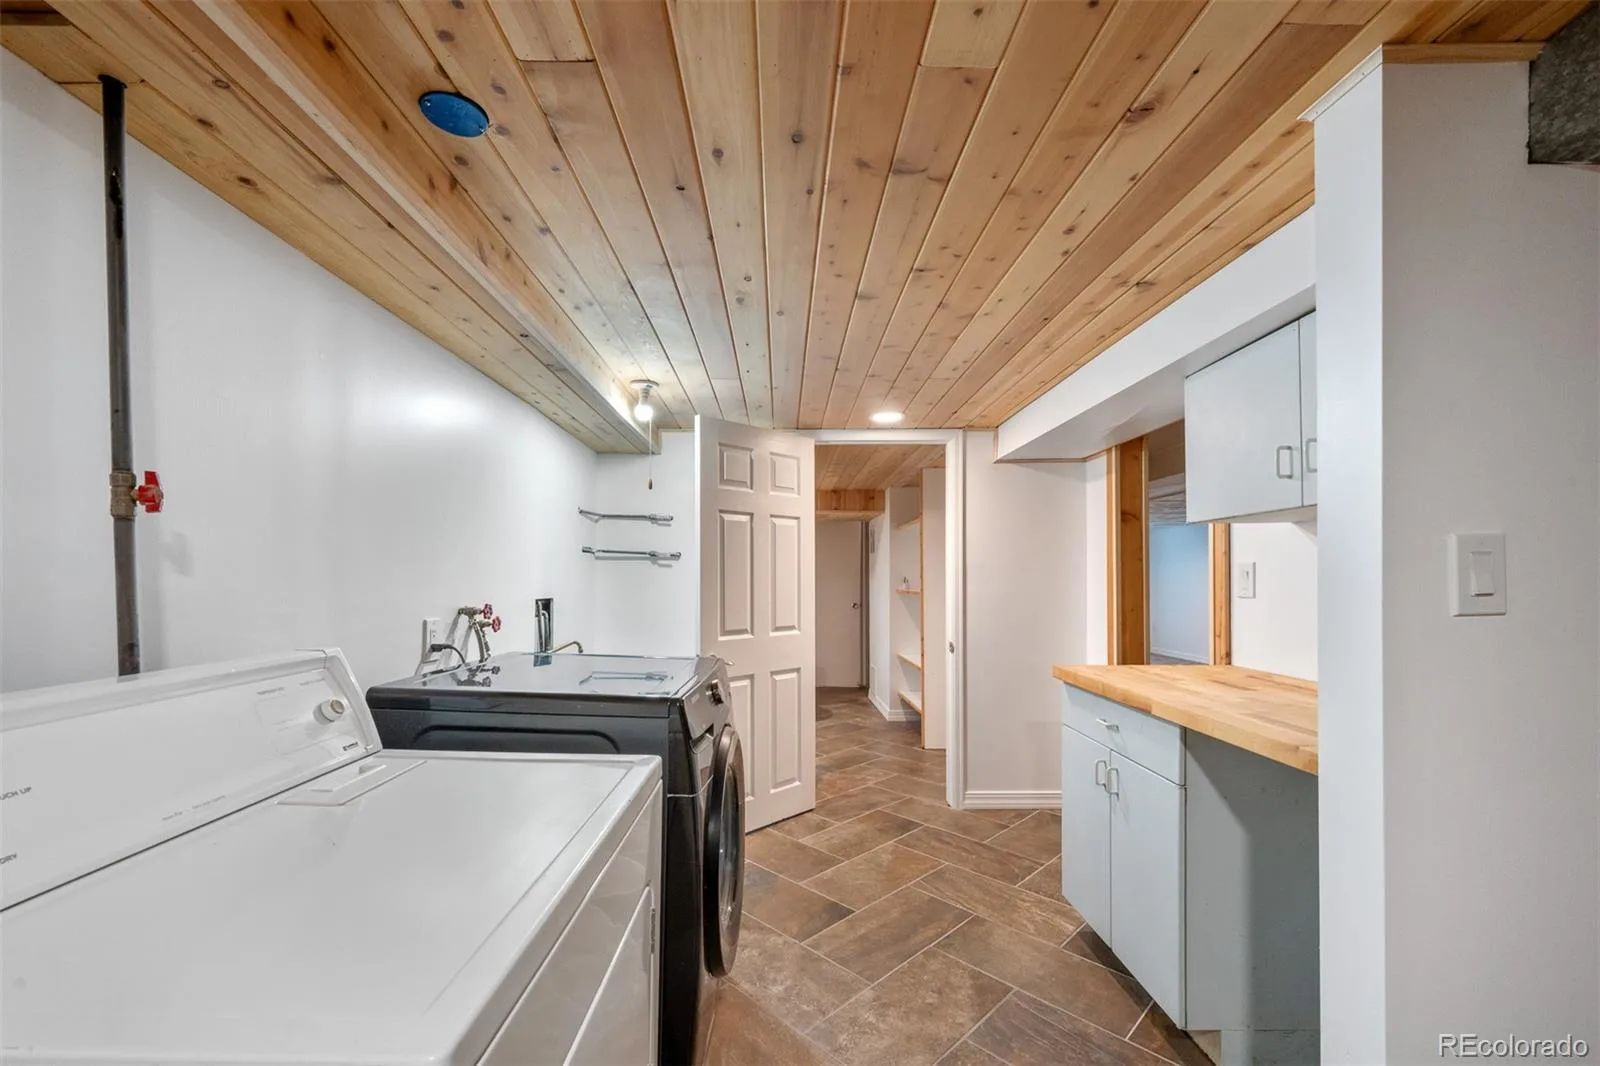
Additional upgrades include a smart thermostat, a newer electrical panel, brand new outlets and switches, and ample storage in the laundry room with built-in shelving. The property also includes SunRun solar panels that are nearly paid off, offering improved efficiency and reduced utility costs.
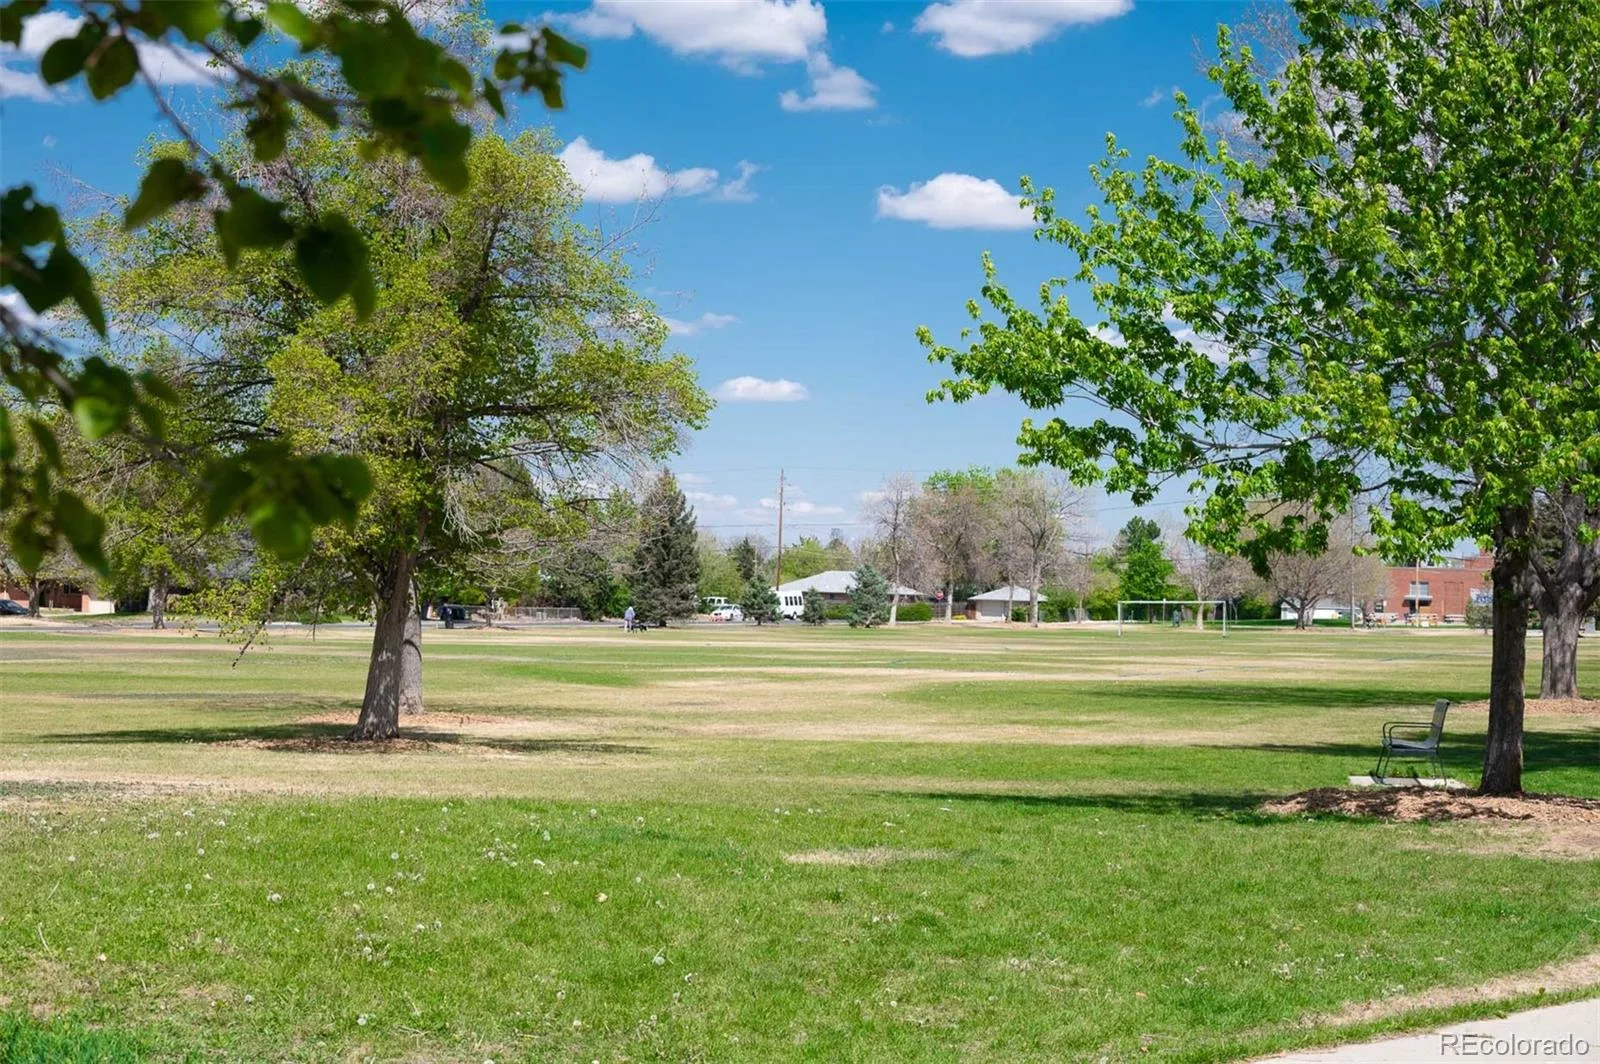
Located centrally in Virginia Village, with restaurants, shopping, local businesses, and the High Line Canal just steps away.
Inside, the open-concept floor plan creates a bright and welcoming atmosphere. The home features brand new hardwood flooring, tile, and carpet, along with fresh interior paint, new doors and hardware, updated lighting, and new ceiling fans throughout. The thoughtfully renovated kitchen flows seamlessly into the living areas and dedicated dining space, creating an ideal layout for both everyday living and entertaining.
The primary suite includes a stunning, brand-new ensuite 3/4 bathroom. There are also two additional bedrooms on the main level, one of which is perfect for a home office, along with an additional bathroom. Downstairs, the finished basement offers flexible living space with brand new carpet, decorative ceiling details, a new egress window, and an additional bedroom. The beautifully updated shower features custom high-end tile and steam shower functionality for a spa-like experience. The spacious walk-in bathroom showcases tongue-and-groove pine ceilings that add warmth and charm. High-end custom shelving and thoughtful design touches can be found throughout the home.
Additional upgrades include a smart thermostat, a newer electrical panel, brand new outlets and switches, and ample storage in the laundry room with built-in shelving. The property also includes SunRun solar panels that are nearly paid off, offering improved efficiency and reduced utility costs.
Located centrally in Virginia Village, with restaurants, shopping, local businesses, and the High Line Canal just steps away.
Property Details
Price:
$749,099
MLS #:
REC4249391
Status:
Active
Beds:
4
Baths:
3
Type:
Single Family
Subtype:
Single Family Residence
Subdivision:
Virginia Village
Finished Sq Ft:
1,953
Total Sq Ft:
1,953
Lot Size:
8,440 sqft / 0.19 acres (approx)
Year Built:
1955
Schools
School District:
Denver 1
Elementary School:
Ellis
Middle School:
Merrill
High School:
Thomas Jefferson
Interior
Above Grade Finished Area
1153
Appliances
Dishwasher, Disposal, Dryer, Microwave, Oven, Refrigerator, Washer
Bathrooms
1 Full Bathroom, 2 Three Quarter Bathrooms
Below Grade Finished Area
800
Cooling
Central Air
Flooring
Carpet, Tile, Wood
Heating
Forced Air, Natural Gas
Interior Features
Built-in Features, Butcher Counters, Ceiling Fan(s), In-Law Floorplan, Open Floorplan, Primary Suite, Smoke Free
Laundry Features
In Unit
Levels
One
Main Level Bathrooms
2
Main Level Bedrooms
3
Exterior
Architectural Style
Traditional
Attached Garage YN
1
Construction Materials
Brick, Frame
Exterior Features
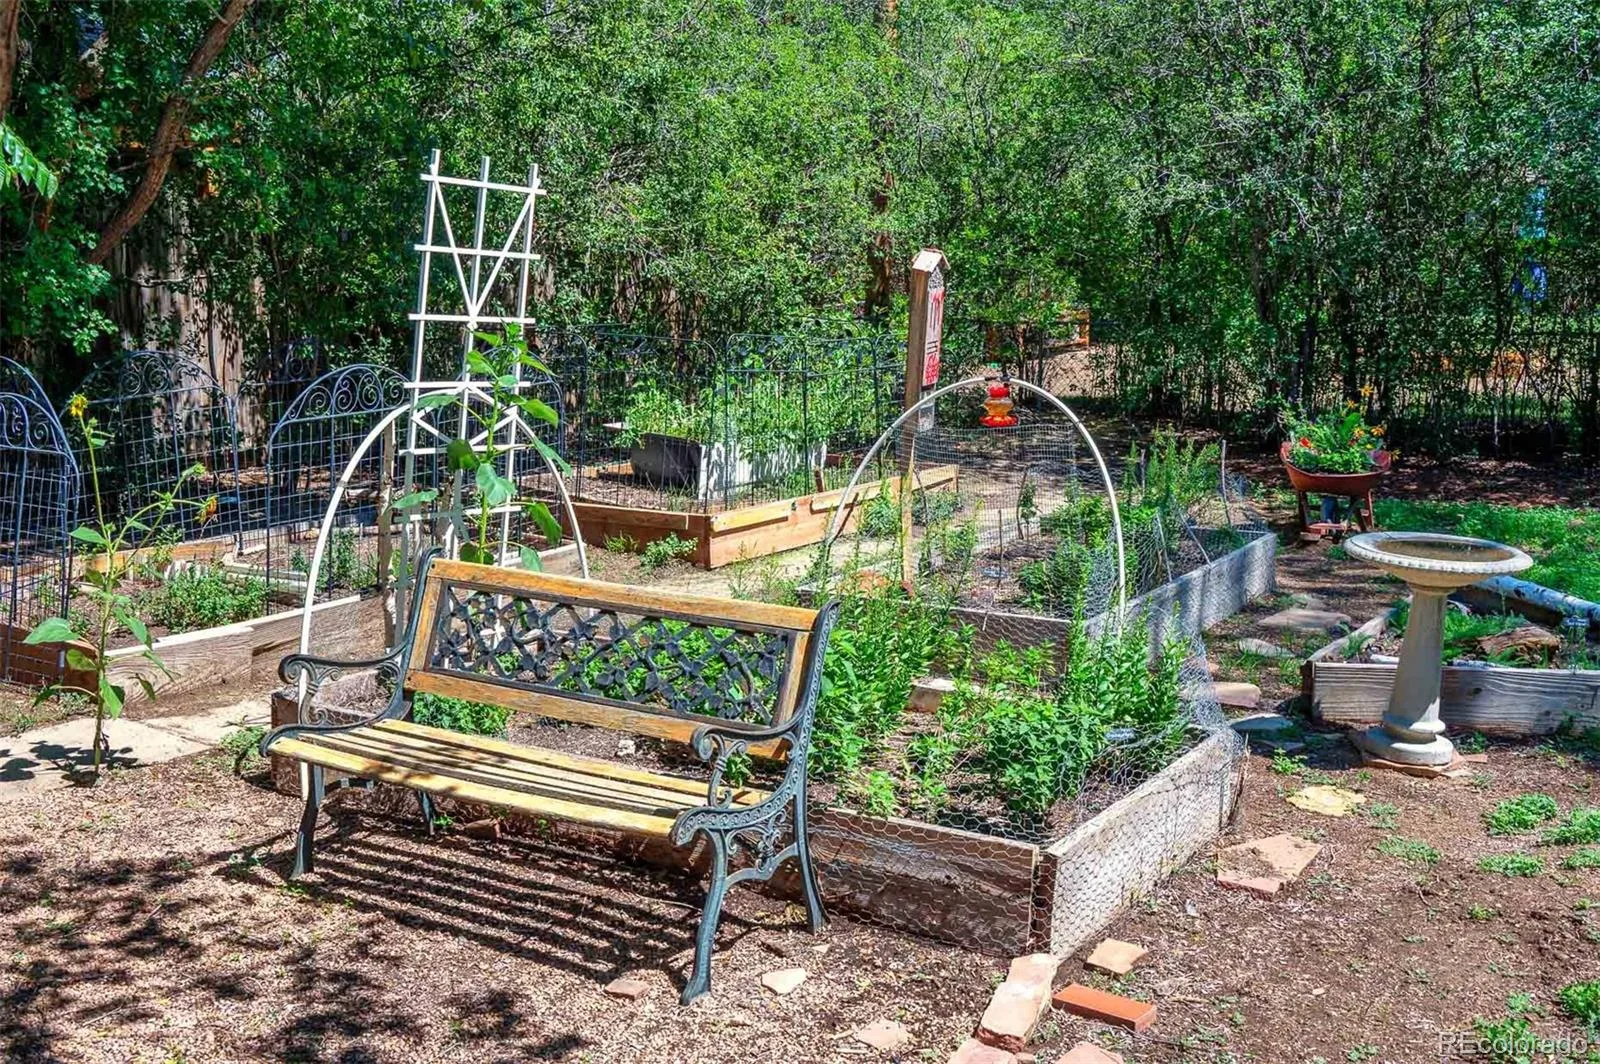
Garden, Lighting, Private Yard, Rain Gutters
Fencing
Full
Garage Spaces
1
Lot Features
Landscaped, Level, Many Trees, Near Public Transit
Parking Spots
3
Parking Total
3
Patio And Porch Features
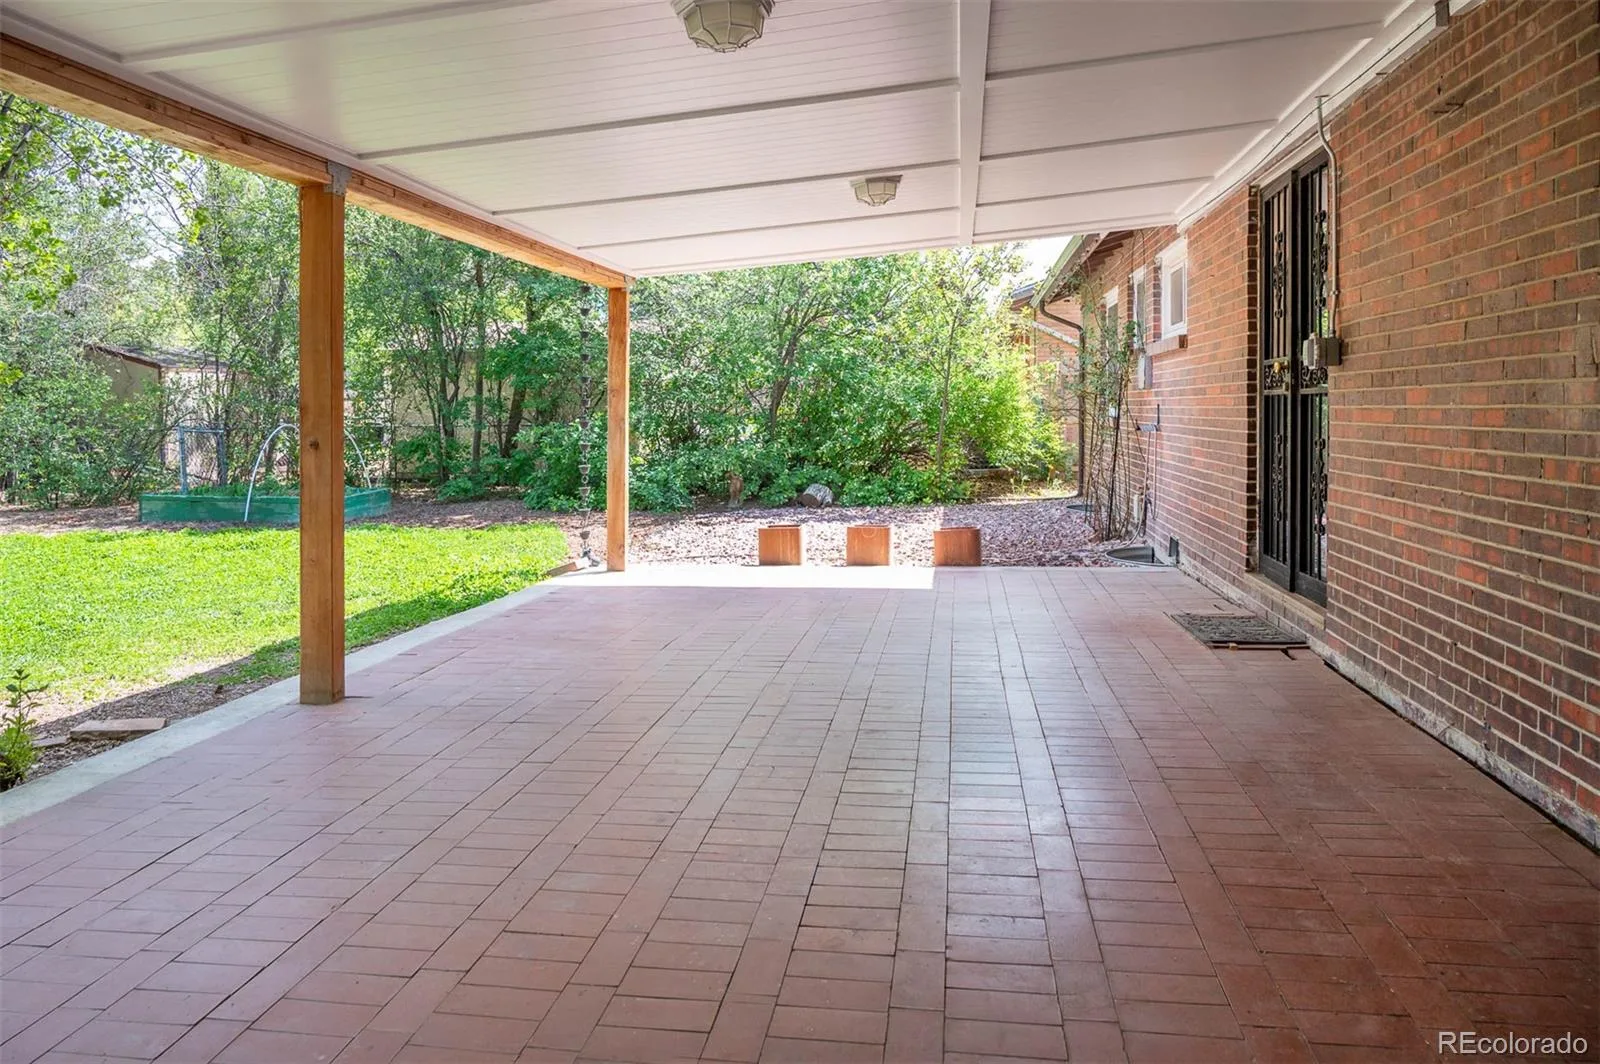
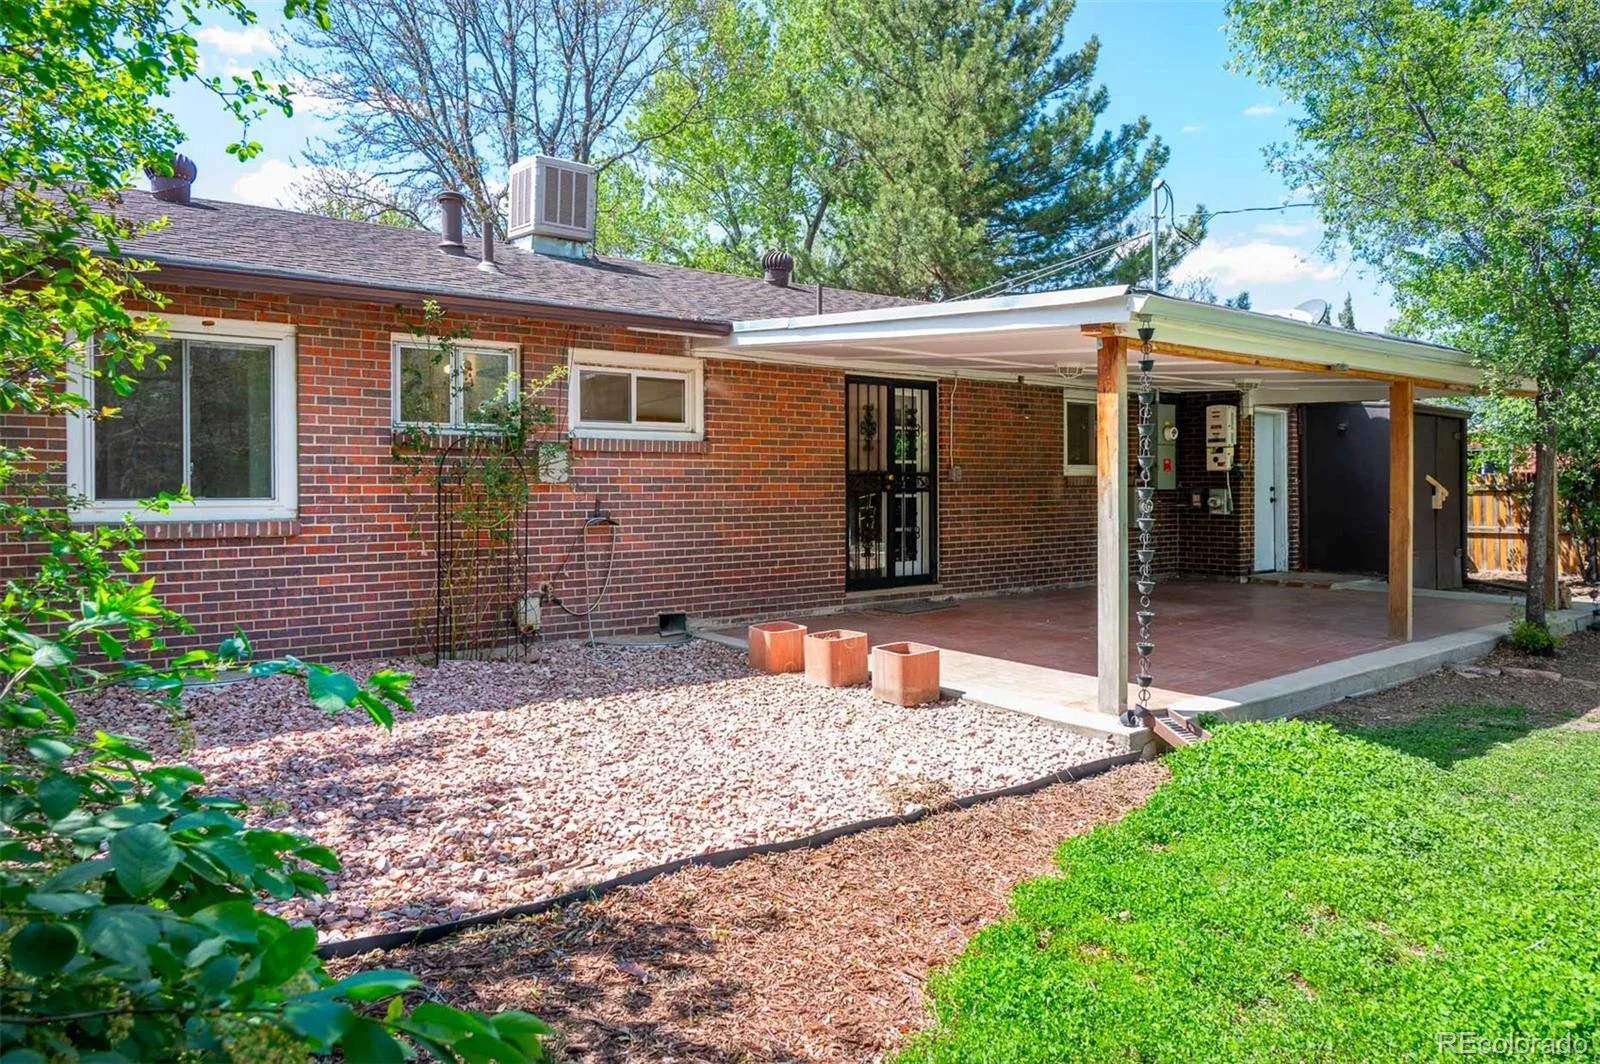
Covered, Patio
Roof
Composition
Security Features
Carbon Monoxide Detector(s), Smoke Detector(s)
Window Features
Egress Windows
Financial
Tax Year
2024
Taxes
$3,320
Map
Contact Us
Mortgage Calculator
Property Summary
- Located in the Virginia Village subdivision, 1630 S Forest Street Denver CO is a Single Family for sale in Denver, CO, 80222. It is listed for $749,099 and features 4 beds, 3 baths, and has approximately 1,953 square feet of living space, and was originally constructed in 1955. The current price per square foot is $384. The average price per square foot for Single Family listings in Denver is $370. The average listing price for Single Family in Denver is $884,626. To schedule a showing of MLS#rec4249391 at 1630 S Forest Street in Denver, CO, contact your Smart Sale AI agent at 3039066915.
Similar Listings Nearby

Additional Details
MLS ID : REC4249391
Listing Key : REC2053725143
Parcel Number : 6194-11-006
Zip Code : 80222
City : Denver
State : CO
Building if Condo :
Full Street: 1630 S Forest Street
Address : 1630
Address Prefix :
Address Suffix : Street
Street : Forest
Street Prefix : S
Street Suffix :
Unit if Condo :
Latitude : 39.687000
Longitude : -104.927238
Property Type : singlefamily
Property Sub Type : Single Family Residence
Stories Total if Condo :
Lot Size : 8,440 sqft / 0.19 acres (approx)
Ownership : Individual
Zoning : S-SU-D
Condition : Updated/Remodeled
Renovation :
Pets Allowed :
Special Conditions : None
Possession : Closing/DOD
Original Price : 780000
Close Price :
Close Date :
List Date : May 7, 2026
List Contract Date : 2026-05-07
Off Market Date :
Purchase Contract Date :
Days on Market : 164
Concessions Amount :
Concession Comment :
Renovation :
Company : Keller Williams Integrity Real Estate LLC

Copyright 2026. All rights reserved.
1630 S Forest Street
Denver, CO