
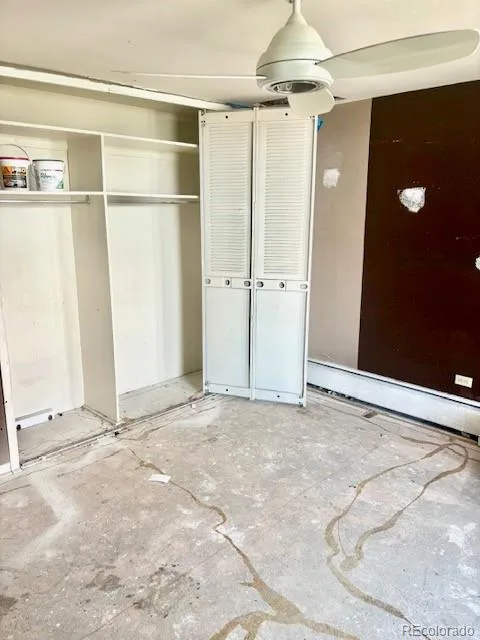
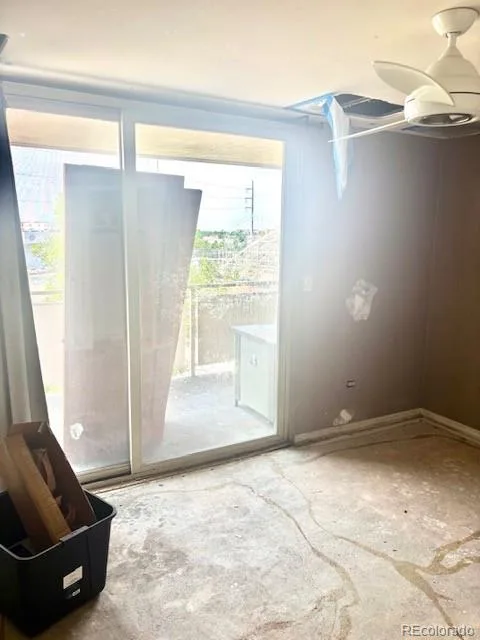
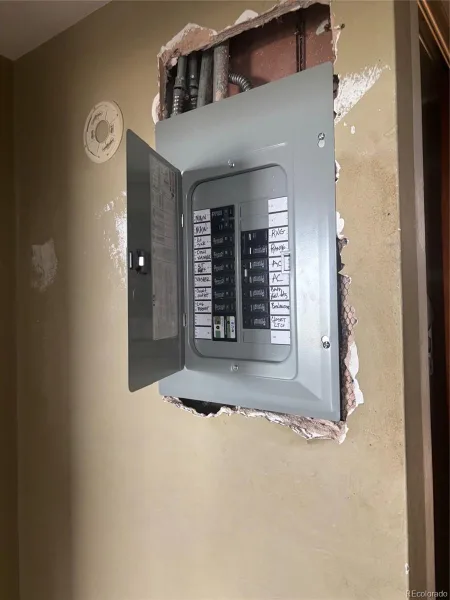
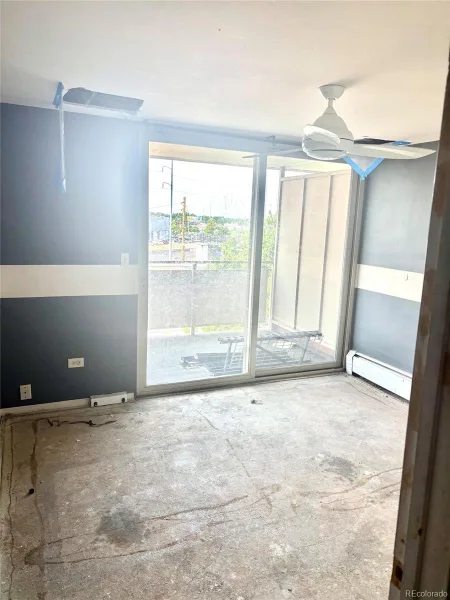
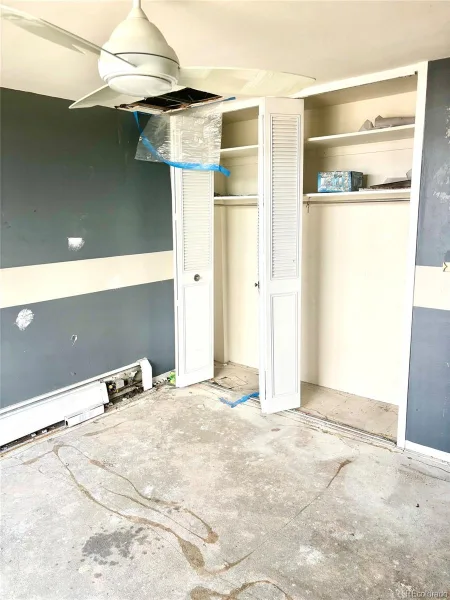
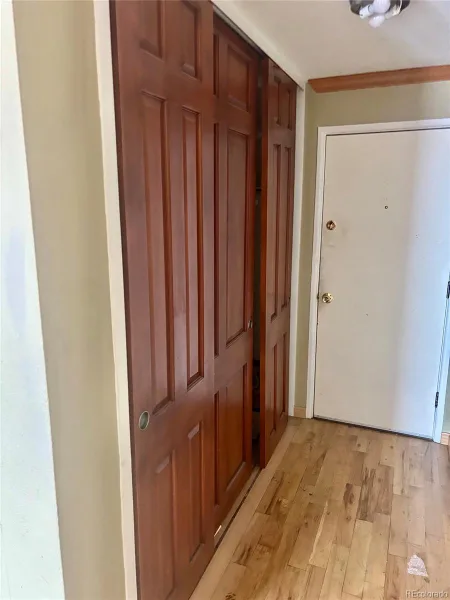
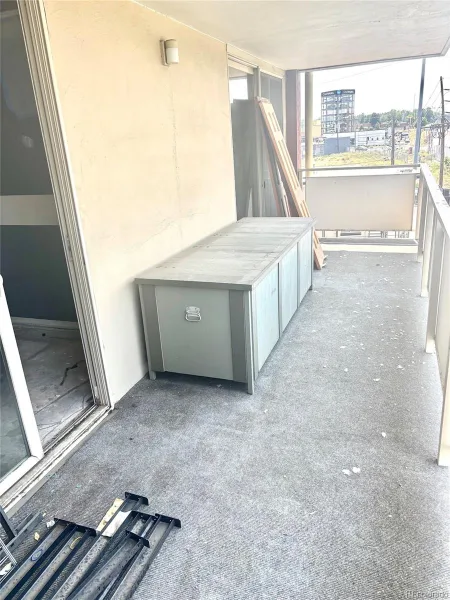
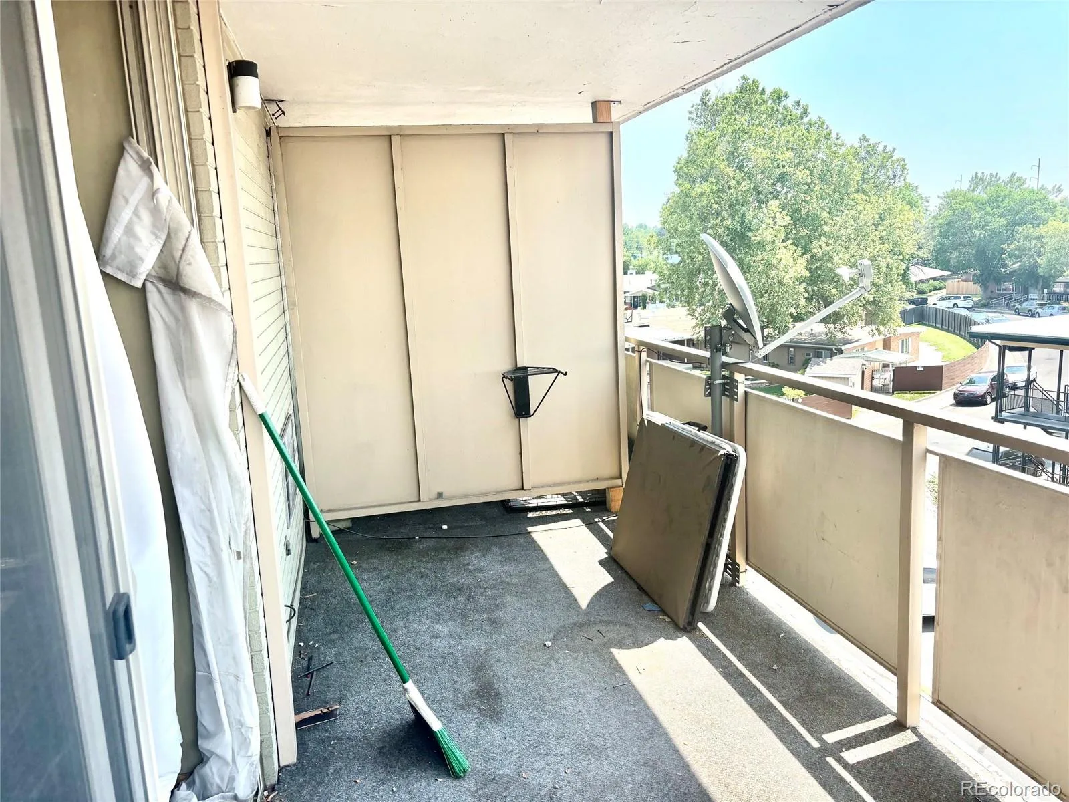
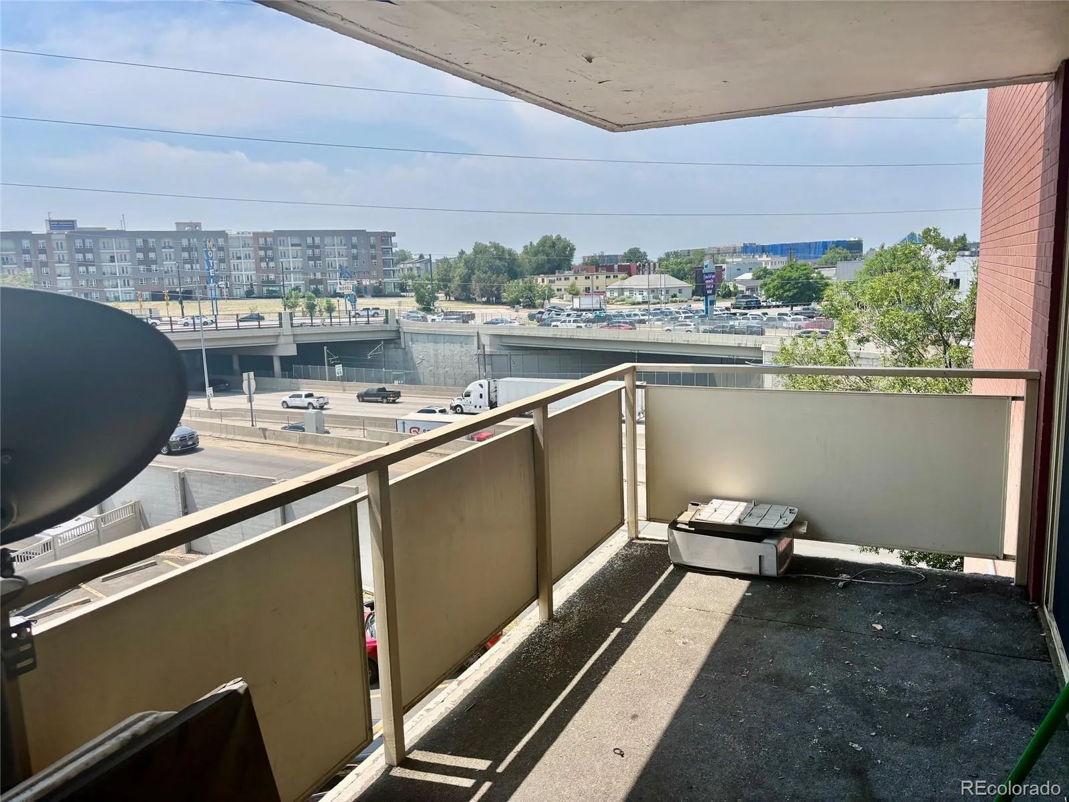
*****Property is being sold strictly AS-IS, WHERE-IS Condition. Excellent opportunity for investors, renovators, or Buyers looking to build equity. Priced to reflect condition. Cash Offers Requested.
Updated electrical panel, Two balconies, 1 reserved parking spot, storage available in basement
Wondering if a two-bedroom condo can feel effortless without cutting corners? This Denver residence answers with a confident yes, packing thoughtful comfort into a footprint that never asks you to fuss over wasted space.
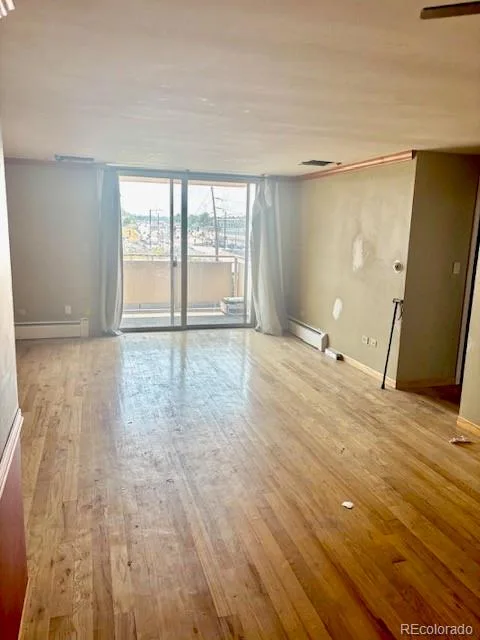
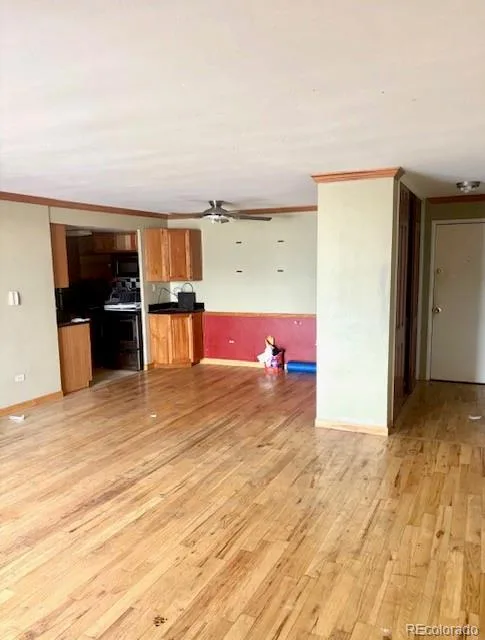
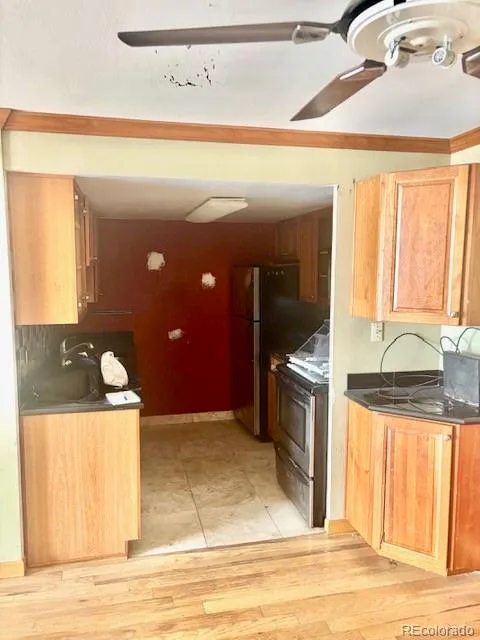
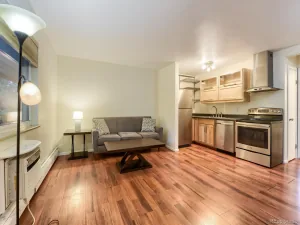
Once inside, the layout reveals its logic right away. Rooms flow together with an unforced ease, while daylight sweeps across the living area and gives even the most ordinary afternoon a gentle lift. The kitchen anchors the whole arrangement.
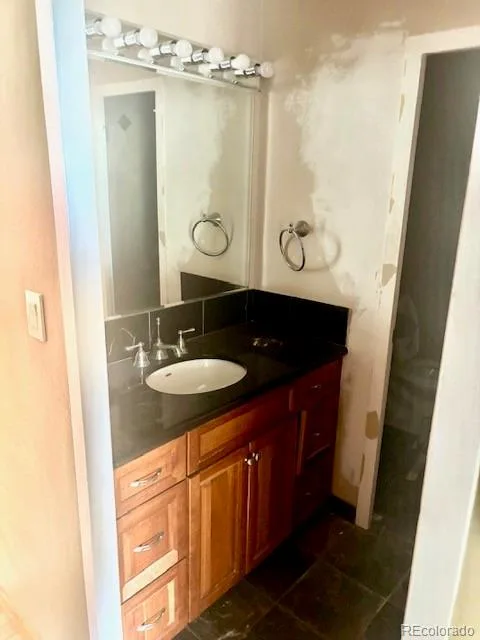
Both bedrooms bring welcome versatility. The primary bedroom settles into a calm retreat once the day loosens its grip, while the second happily transforms into a guest space, a tidy home office, or the creative corner you keep vowing to claim. A well-placed bathroom keeps daily routines smooth and blissfully drama-free.
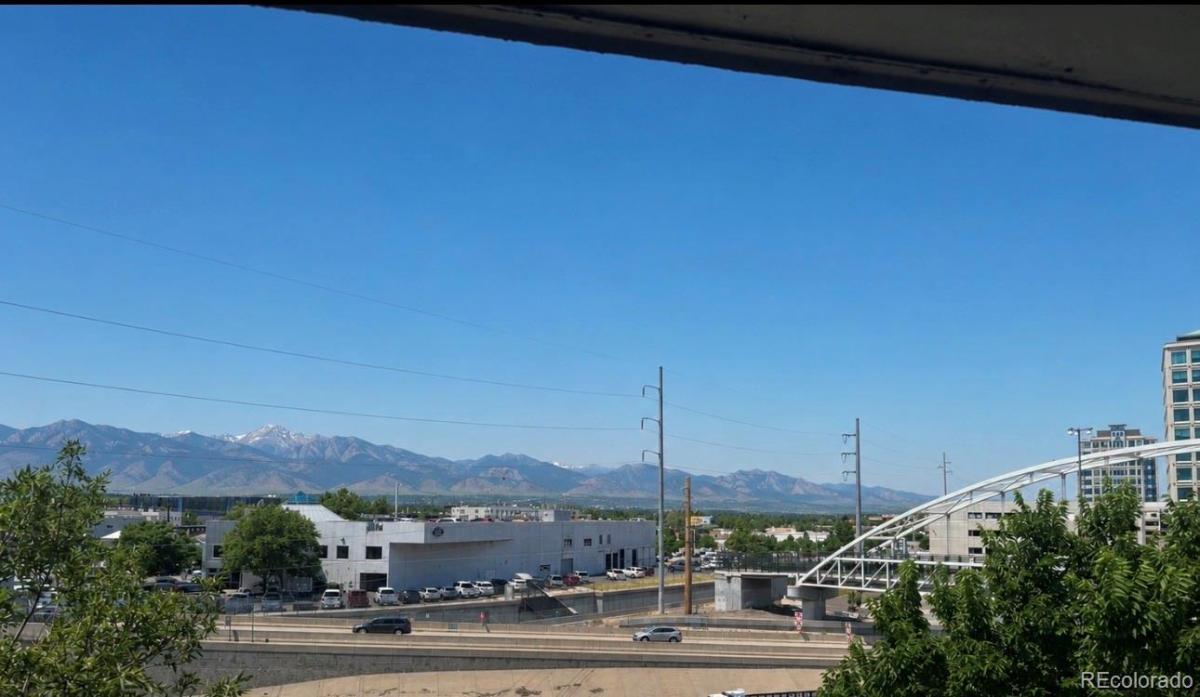
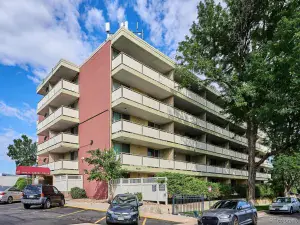
Beyond the door, the setting earns its keep. Natural Grocers sits close enough to make stocking the pantry a quick errand rather than an expedition, and Robert H. McWilliams Park offers unhurried outings beneath Colorado’s famously generous sunshine. Denver South High School is within reach, while dependable bus service along South Colorado Boulevard keeps the wider city comfortably accessible. All back-dropped by gorgeous full views of the mountains from either of the two very generously sized balconies.
This is easygoing, well-connected living wrapped in a floor plan that simply makes sense. Curious whether it might suit your next chapter? Schedule your private showing today and see for yourself.
Updated electrical panel, Two balconies, 1 reserved parking spot, storage available in basement
Wondering if a two-bedroom condo can feel effortless without cutting corners? This Denver residence answers with a confident yes, packing thoughtful comfort into a footprint that never asks you to fuss over wasted space.
Once inside, the layout reveals its logic right away. Rooms flow together with an unforced ease, while daylight sweeps across the living area and gives even the most ordinary afternoon a gentle lift. The kitchen anchors the whole arrangement.
Both bedrooms bring welcome versatility. The primary bedroom settles into a calm retreat once the day loosens its grip, while the second happily transforms into a guest space, a tidy home office, or the creative corner you keep vowing to claim. A well-placed bathroom keeps daily routines smooth and blissfully drama-free.
Beyond the door, the setting earns its keep. Natural Grocers sits close enough to make stocking the pantry a quick errand rather than an expedition, and Robert H. McWilliams Park offers unhurried outings beneath Colorado’s famously generous sunshine. Denver South High School is within reach, while dependable bus service along South Colorado Boulevard keeps the wider city comfortably accessible. All back-dropped by gorgeous full views of the mountains from either of the two very generously sized balconies.
This is easygoing, well-connected living wrapped in a floor plan that simply makes sense. Curious whether it might suit your next chapter? Schedule your private showing today and see for yourself.
Property Details
Price:
$148,500
MLS #:
REC1851129
Status:
Active Under Contract
Beds:
2
Baths:
1
Type:
Condo
Subtype:
Condominium
Subdivision:
Virginia Village
Finished Sq Ft:
904
Total Sq Ft:
904
Year Built:
1962
Schools
School District:
Denver 1
Elementary School:
Ellis
Middle School:
Merrill
High School:
South
Interior
Above Grade Finished Area
904
Appliances
Cooktop, Dishwasher, Disposal, Microwave, Oven, Refrigerator
Bathrooms
1 Full Bathroom
Cooling
Air Conditioning-Room
Flooring
Tile, Wood
Heating
Baseboard, Hot Water
Interior Features
Ceiling Fan(s), Elevator, Entrance Foyer
Levels
One
Main Level Bathrooms
1
Main Level Bedrooms
2
Exterior
Association Amenities
Fitness Center, Security, Storage
Common Walls
End Unit
Construction Materials
Brick, Concrete
Exterior Features
Balcony, Elevator, Garden
Lot Features
Near Public Transit
Parking Features
Asphalt
Parking Spots
1
Parking Total
1
Patio And Porch Features
Covered
Roof
Unknown
View
City, Mountain(s)
Window Features
Triple Pane Windows, Window Coverings
Financial
HOA Fee
$339
HOA Fee Frequency
Monthly
HOA Includes
Heat, Maintenance Grounds, Maintenance Structure, Recycling, Sewer, Snow Removal, Trash, Water
HOA Name
Western States
HOA Phone
303-745-2220
Tax Year
2025
Taxes
$1,309
Map
Contact Us
Mortgage Calculator
Property Summary
- Located in the Virginia Village subdivision, 4600 E Asbury Circle #401 Denver CO is a Condo for sale in Denver, CO, 80222. It is listed for $148,500 and features 2 beds, 1 baths, and has approximately 904 square feet of living space, and was originally constructed in 1962. The current price per square foot is $164. The average price per square foot for Condo listings in Denver is $380. The average listing price for Condo in Denver is $467,773. To schedule a showing of MLS#rec1851129 at 4600 E Asbury Circle #401 in Denver, CO, contact your Smart Sale AI agent at 3039066915.
Similar Listings Nearby

Additional Details
MLS ID : REC1851129
Listing Key : REC2055396467
Parcel Number : 6302-23-052
Zip Code : 80222
City : Denver
State : CO
Building if Condo :
Full Street: 4600 E Asbury Circle #401
Address : 4600
Address Prefix :
Address Suffix : Circle
Street : Asbury
Street Prefix : E
Street Suffix :
Unit if Condo : 401
Latitude : 39.679916
Longitude : -104.934265
Property Type : condo
Property Sub Type : Condominium
Stories Total if Condo :
Lot Size :
Ownership : Individual
Zoning : S-MU-5
Condition : Fixer
Renovation :
Pets Allowed :
Special Conditions : None
Possession :
Original Price : 150000
Close Price :
Close Date :
List Date : Jul 13, 2026
List Contract Date : 2026-07-13
Off Market Date : 2026-08-04
Purchase Contract Date : 2026-08-04
Days on Market : 47
Concessions Amount :
Concession Comment :
Renovation :
Company : Thrive Real Estate Group

Copyright 2026. All rights reserved.
4600 E Asbury Circle #401
Denver, CO