
* ASK ABOUT OUR LENDER INCENTIVES WORTH UP TO $16,050!*
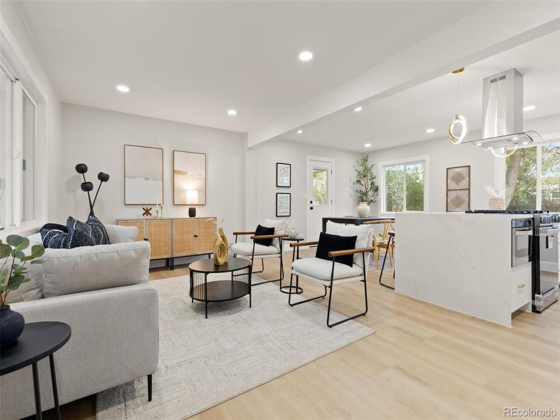
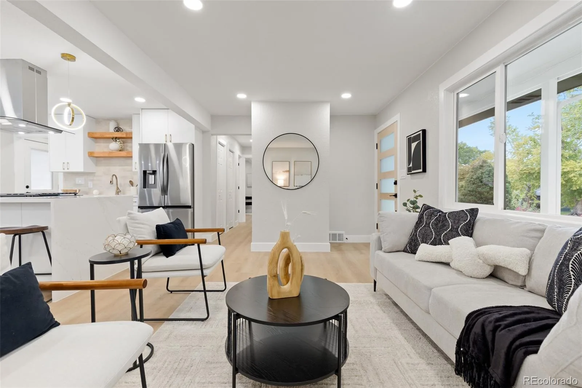
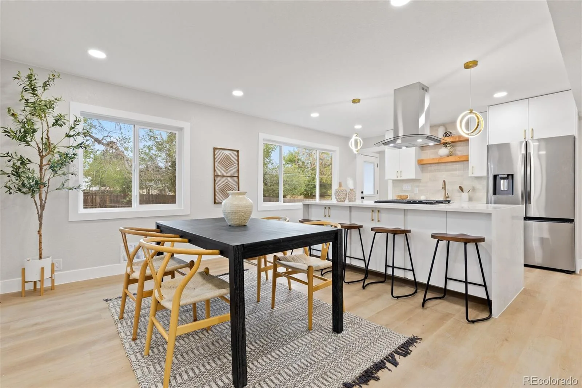
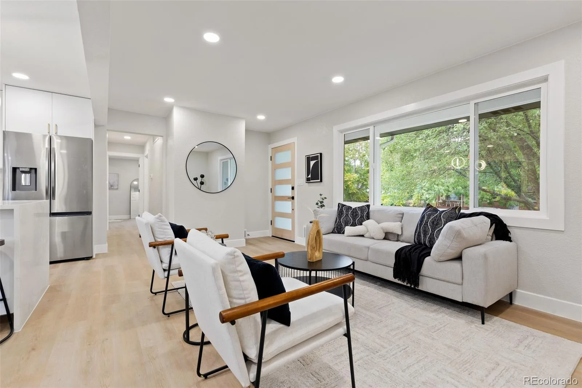
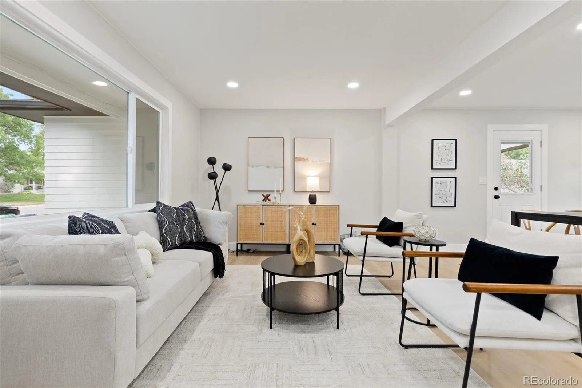
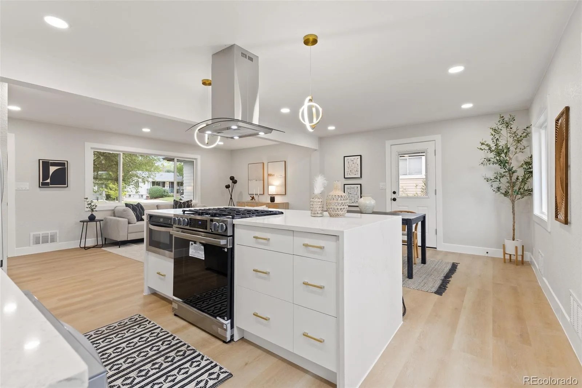
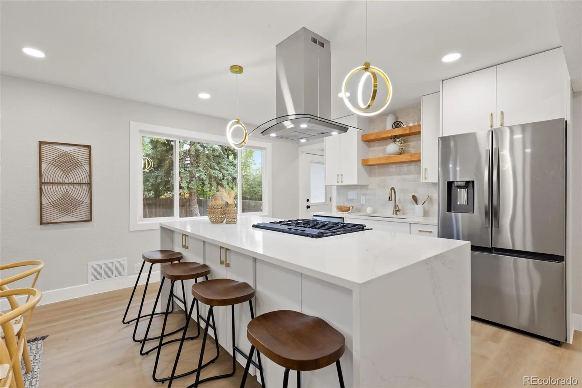
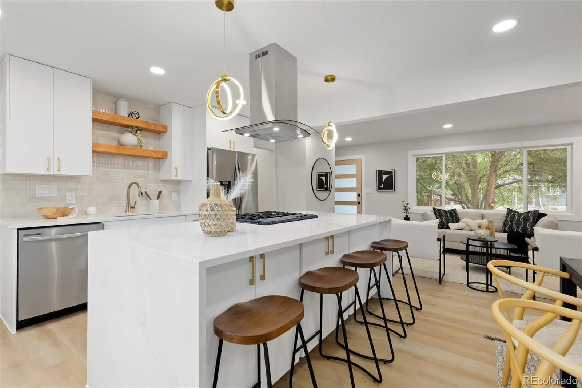
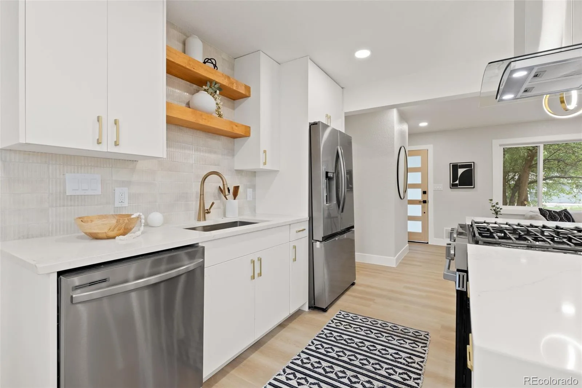
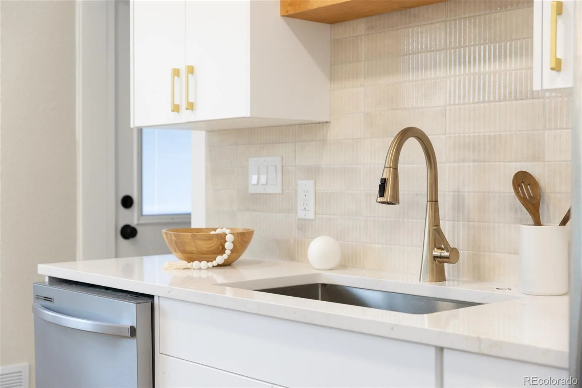
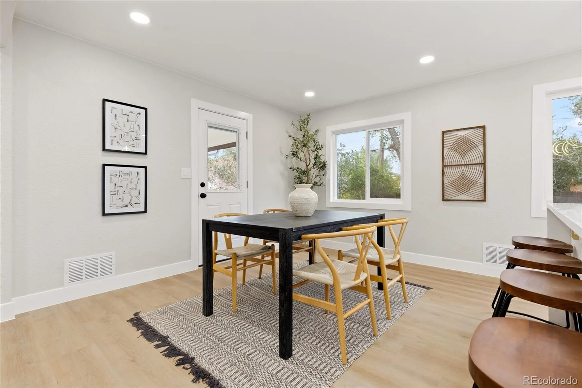
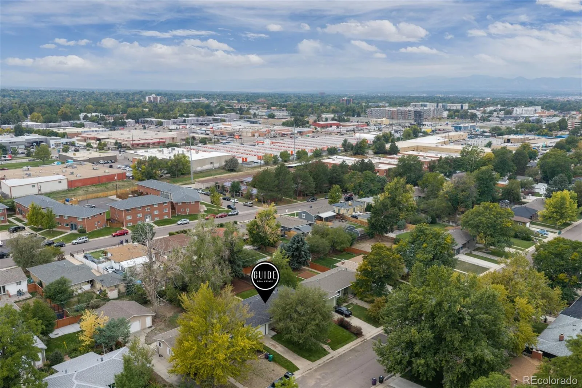
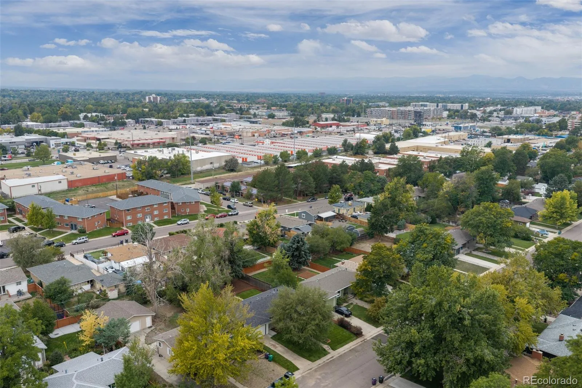
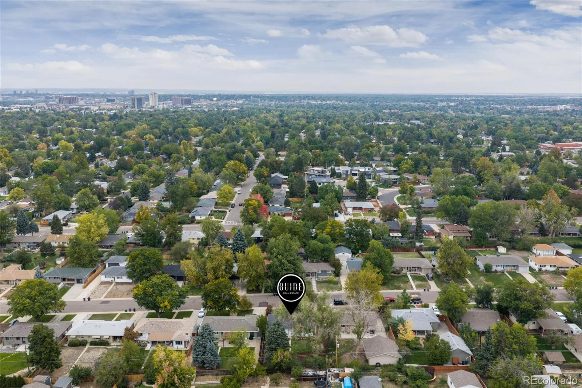
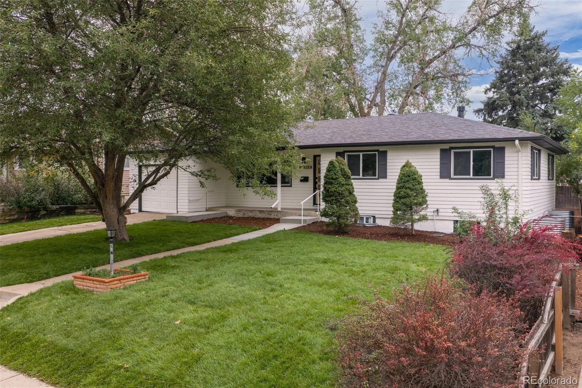
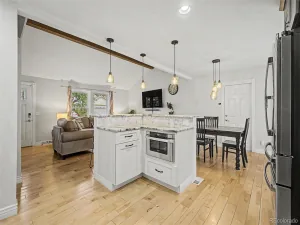
Welcome to 5326 E Atlantic Place, a fully remodeled ranch-style home in the beloved Virginia Village neighborhood. The bright, open-concept layout sets a modern tone with clean lines and an easy flow for everyday living and entertaining, anchored by a sparkling kitchen with a stunning island, perfect for prepping and serving.
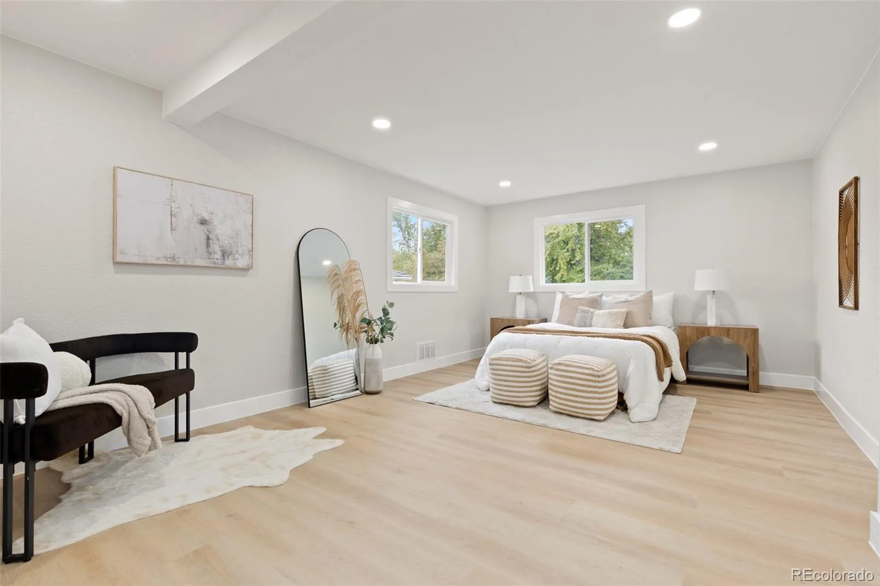
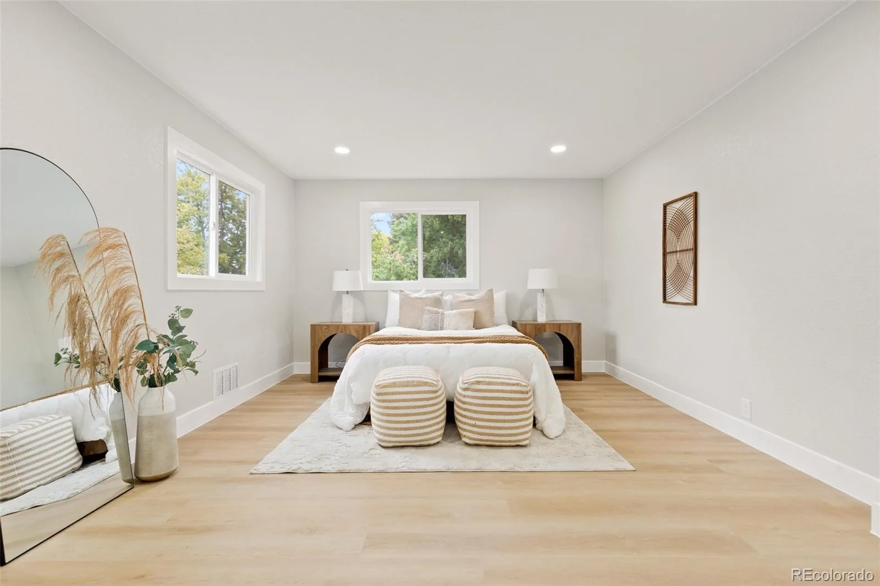
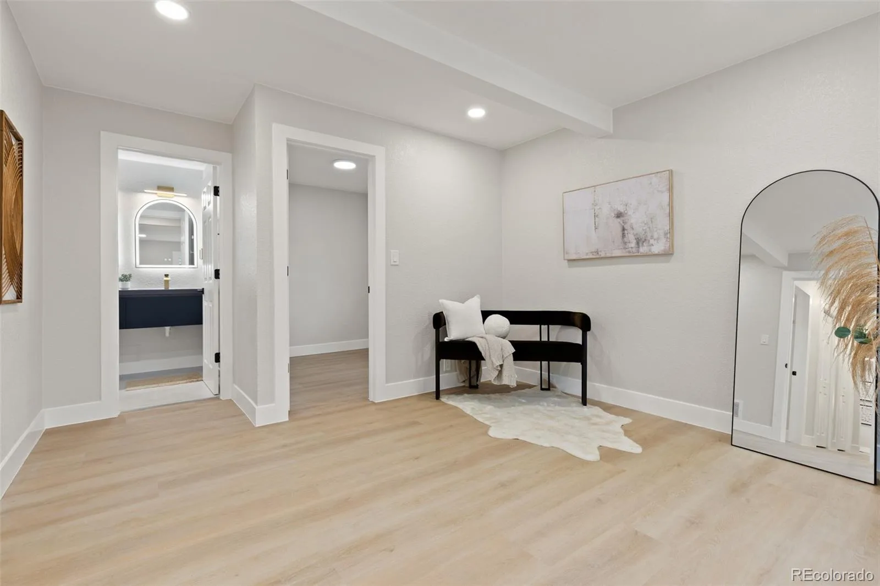
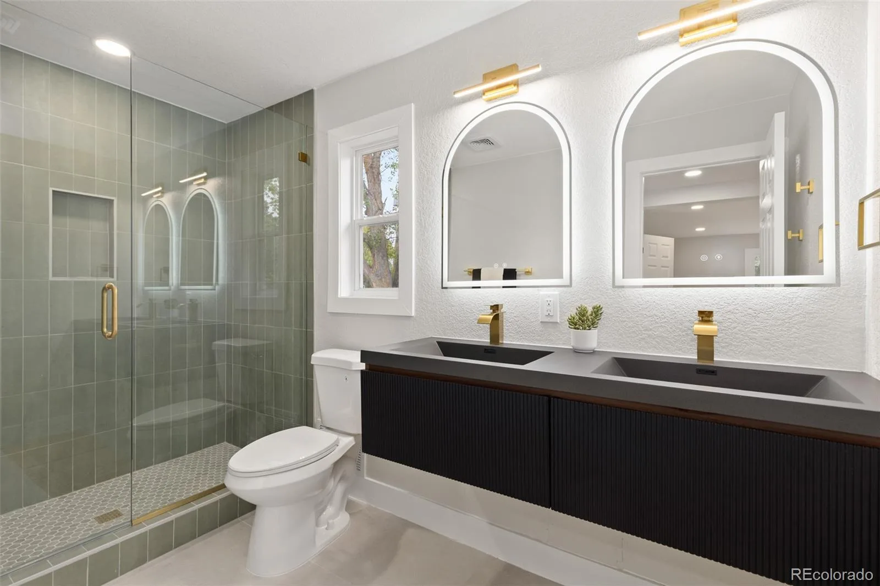
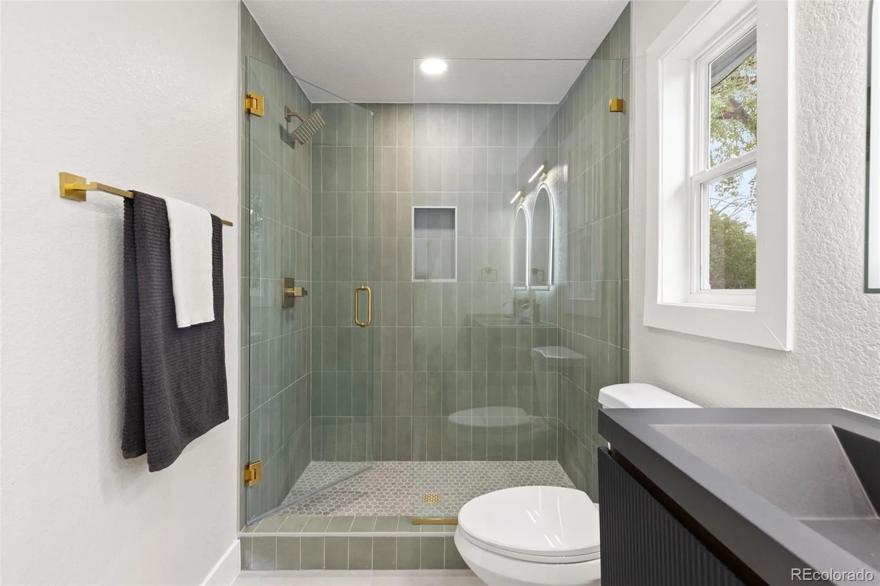
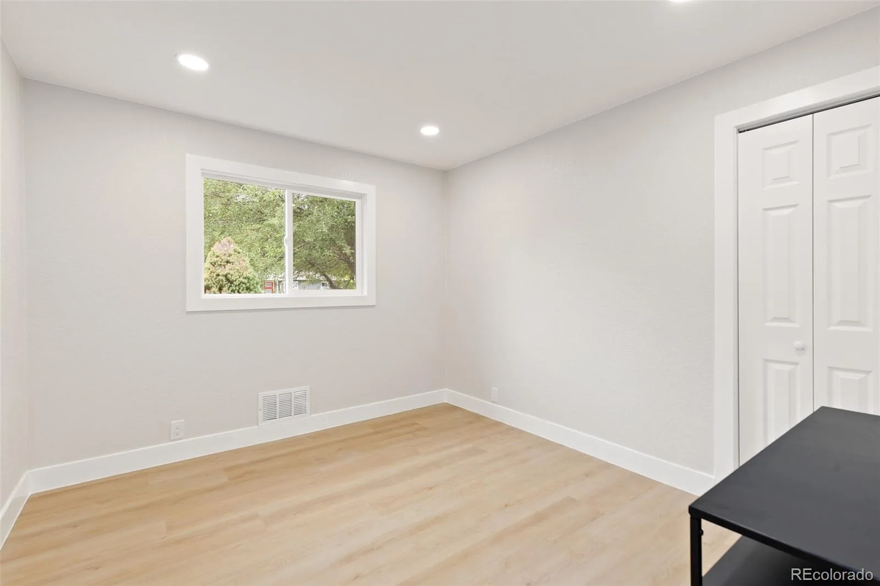
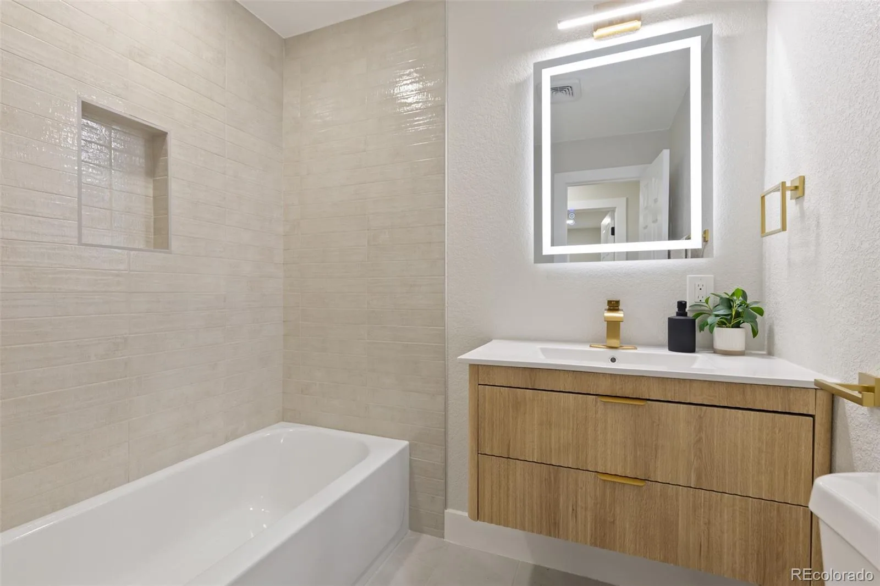
A standout feature is the luxurious main-floor primary suite. With an oversized bedroom, a generous walk-in closet, and a custom bath, it’s the kind of private retreat rarely found at this price point. The additional main-floor bedroom and bathroom offer flexibility for guests, kids, or a home office.
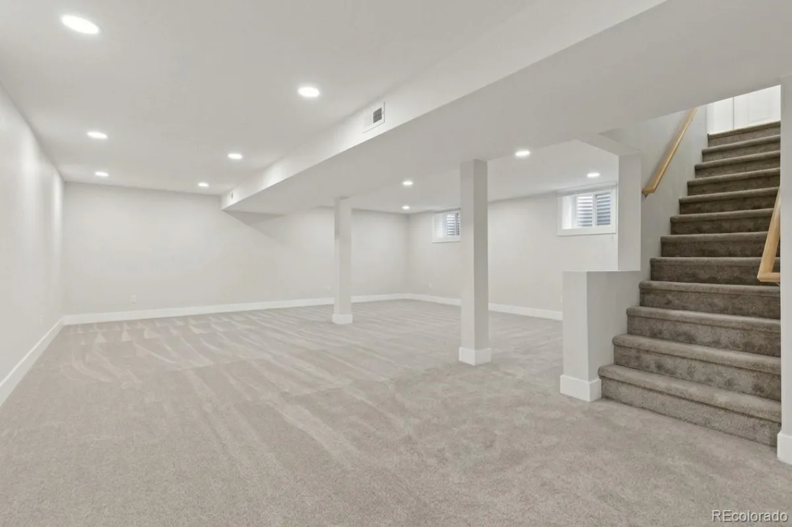
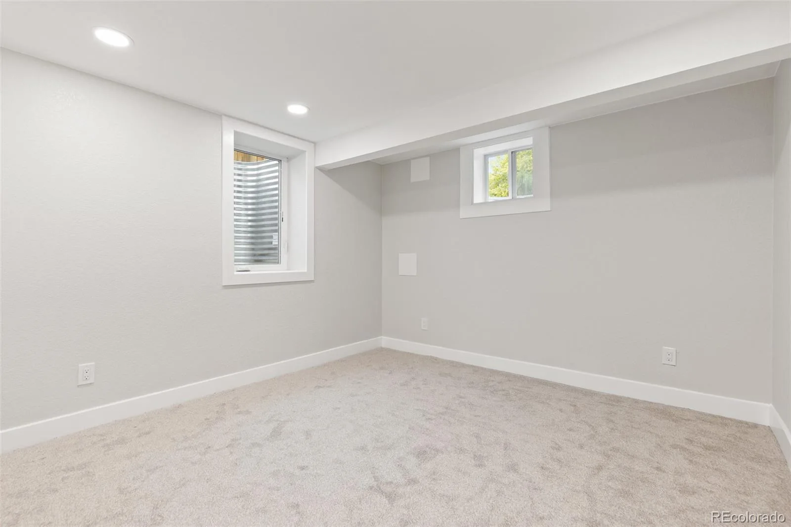
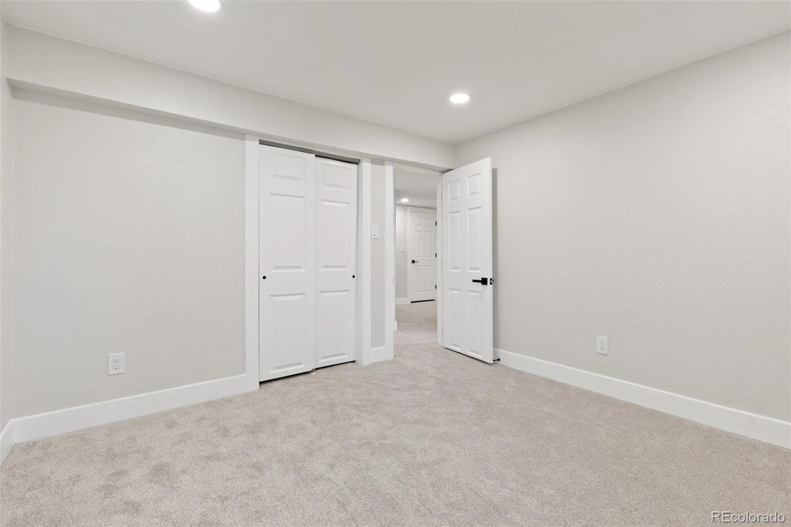
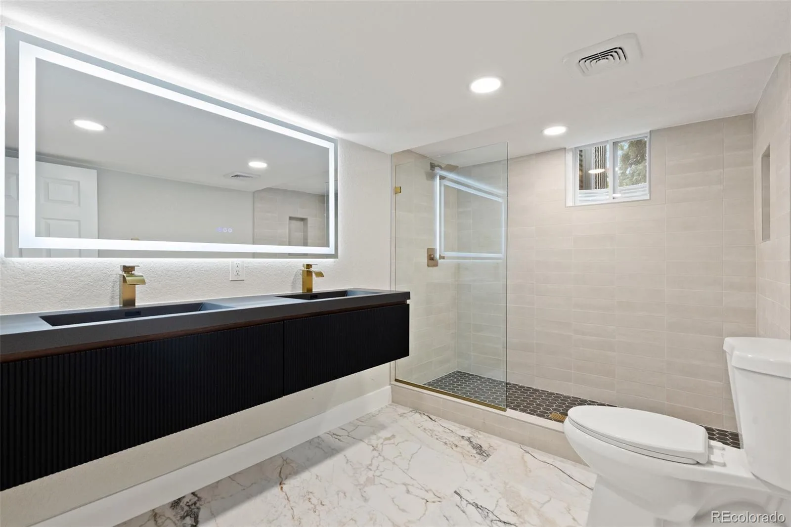
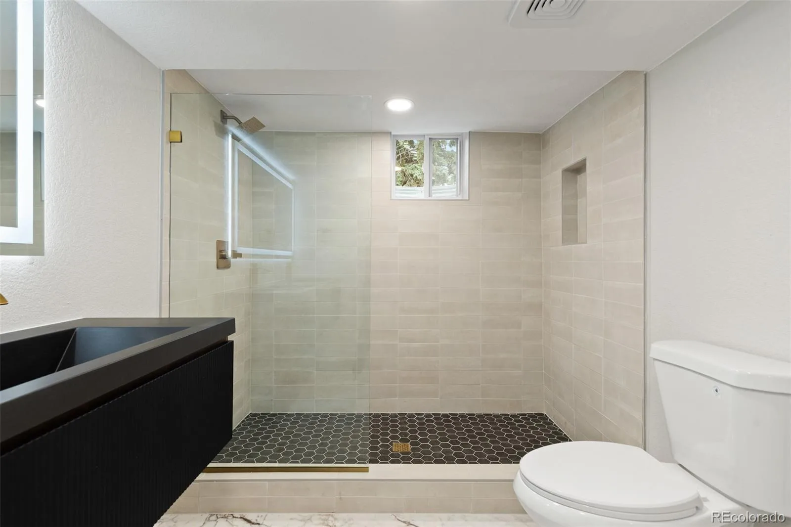
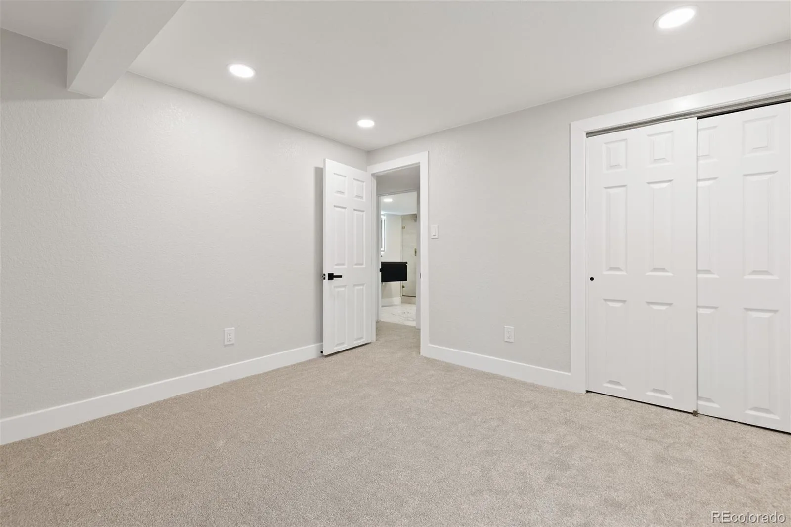
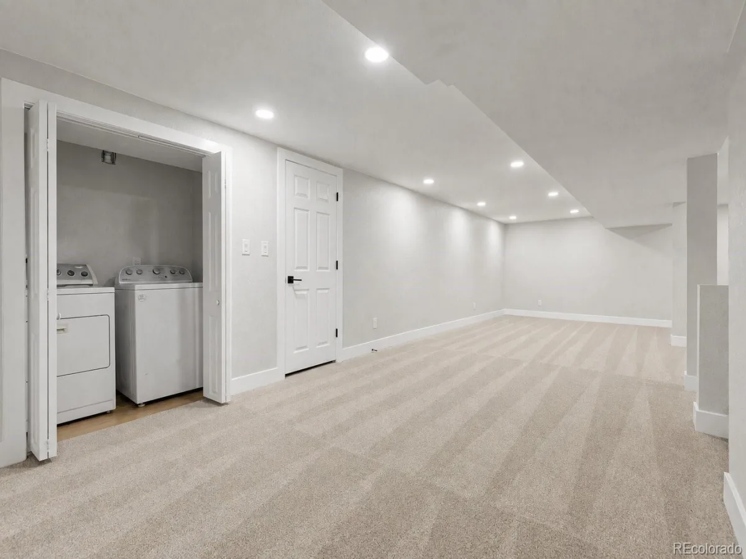
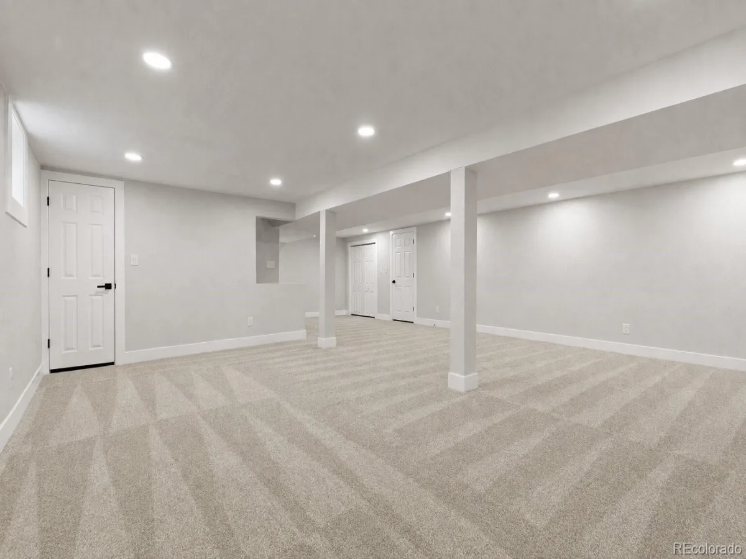
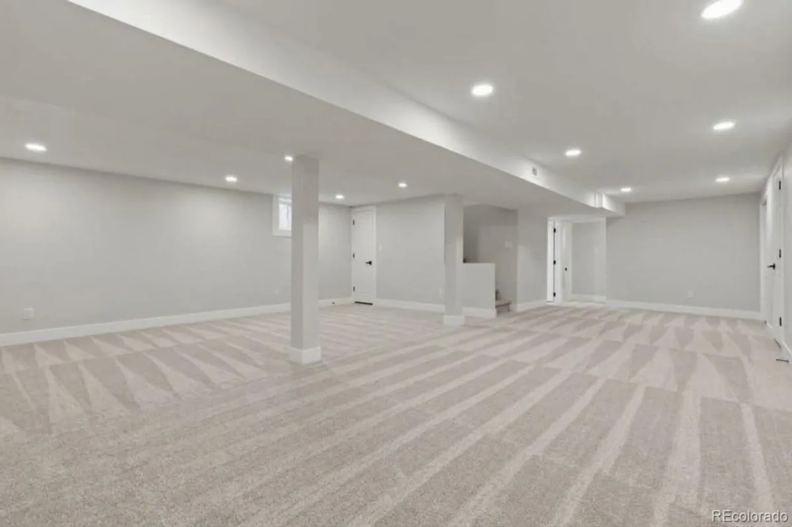
Downstairs, the fully finished lower level adds a large living area, two additional bedrooms with egress windows, and a spacious custom bathroom with a walk-in shower. It’s a versatile space for guests, kids, or anyone who wants their own separate area to spread out.
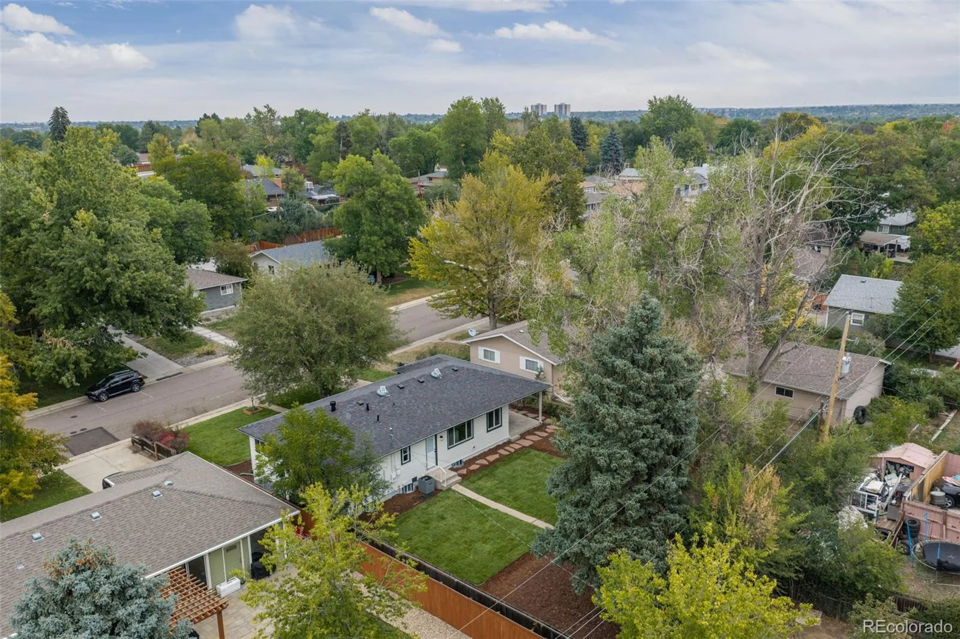
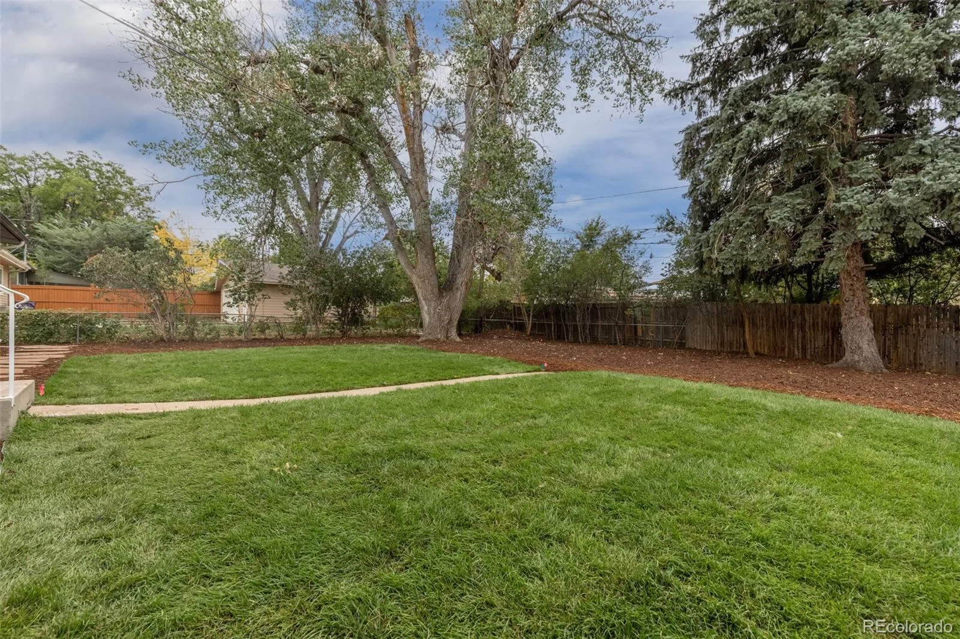
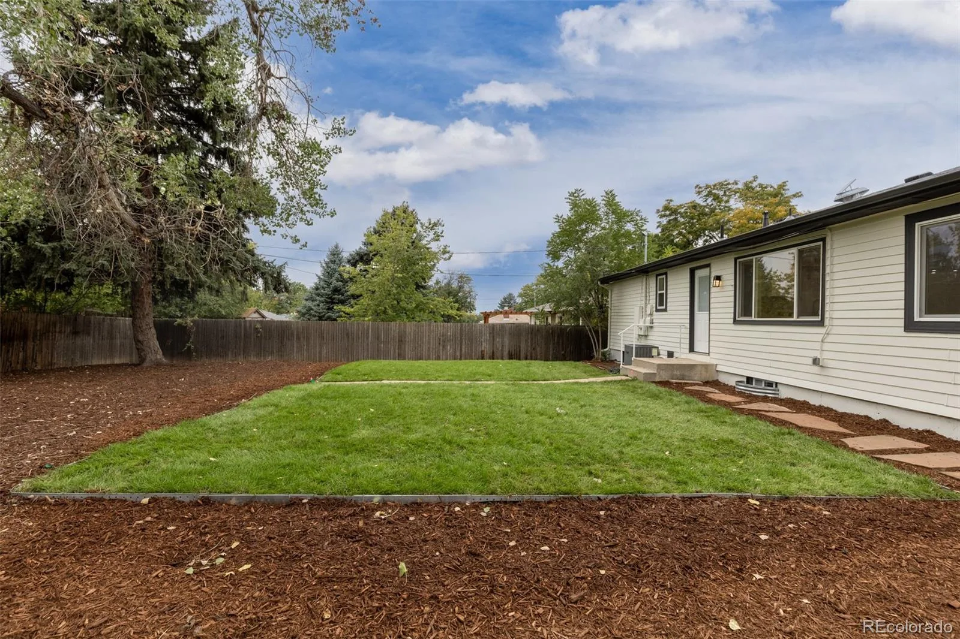
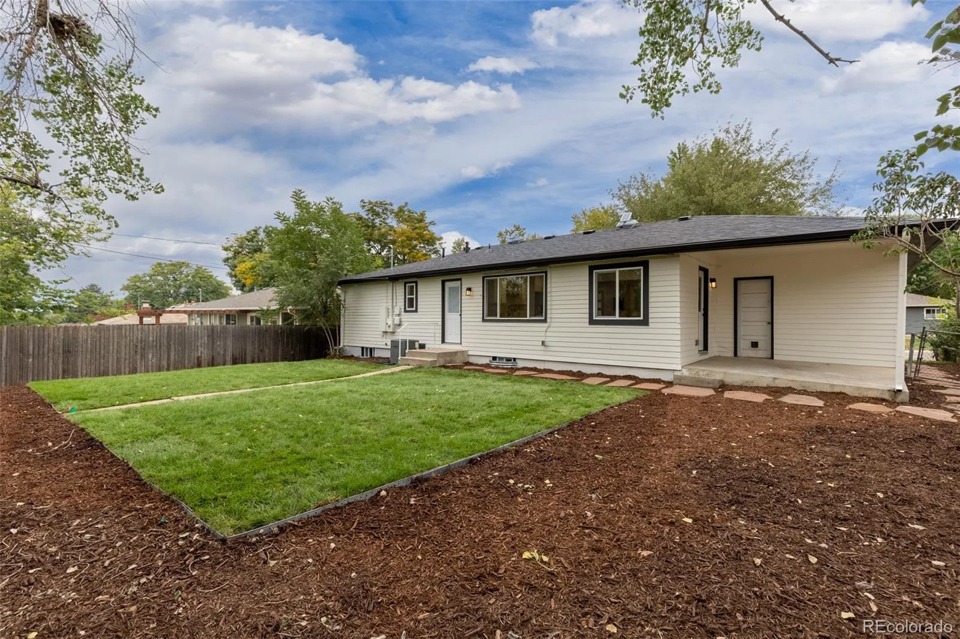
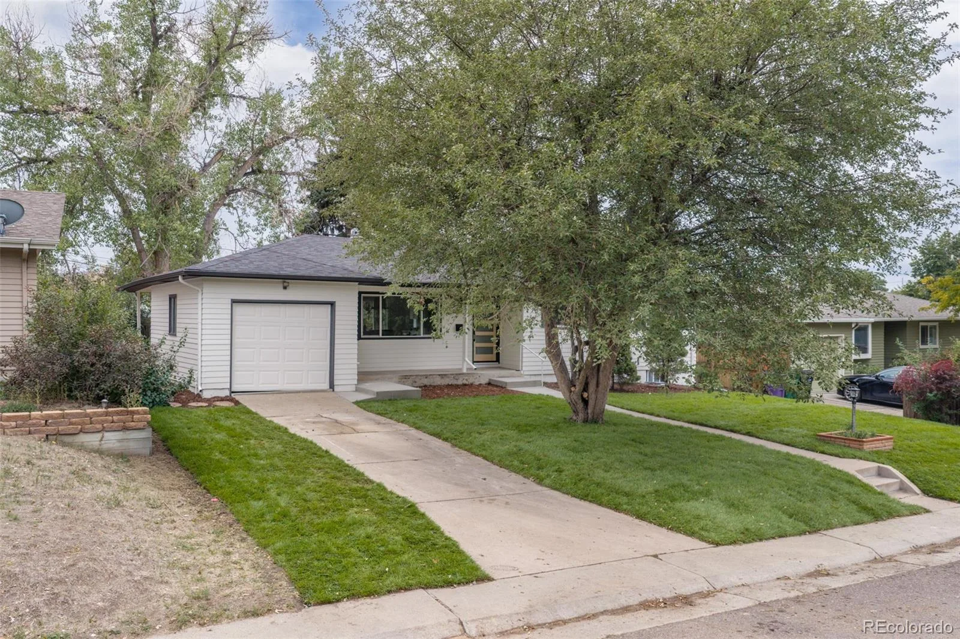
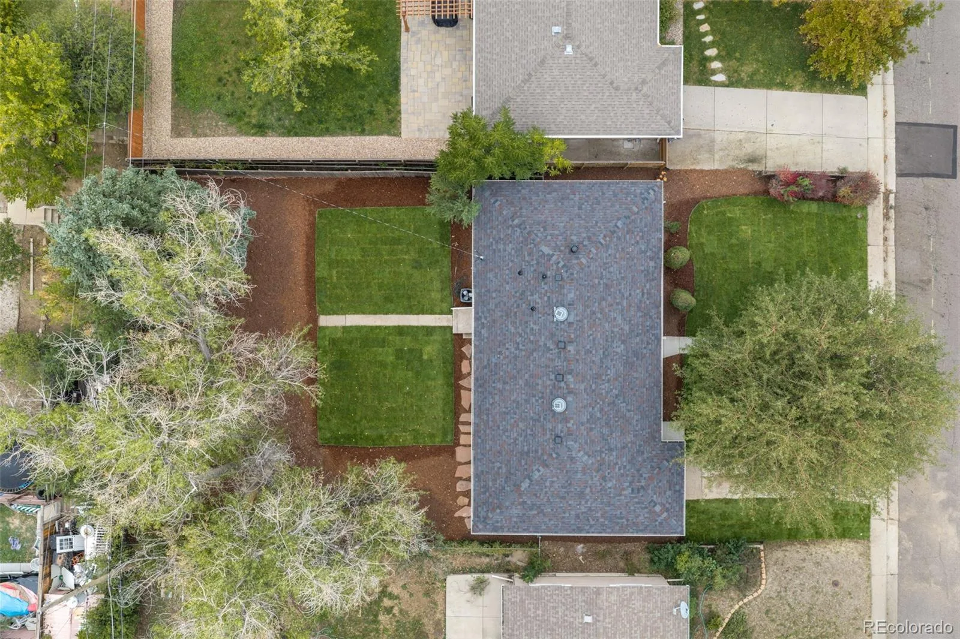
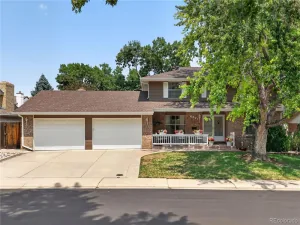
The curb appeal of fresh exterior paint and all-new landscaping extends to the large, inviting backyard, with a covered patio and plenty of room for entertaining and outdoor fun. Its new owners will also enjoy close proximity to schools, I-25, shopping, and dining, including Esters and the new Recess Beer Garden along Holly Street.
With updated systems throughout, this move-in-ready, thoughtfully designed home is built for comfort and peace of mind.
Welcome to 5326 E Atlantic Place, a fully remodeled ranch-style home in the beloved Virginia Village neighborhood. The bright, open-concept layout sets a modern tone with clean lines and an easy flow for everyday living and entertaining, anchored by a sparkling kitchen with a stunning island, perfect for prepping and serving.
A standout feature is the luxurious main-floor primary suite. With an oversized bedroom, a generous walk-in closet, and a custom bath, it’s the kind of private retreat rarely found at this price point. The additional main-floor bedroom and bathroom offer flexibility for guests, kids, or a home office.
Downstairs, the fully finished lower level adds a large living area, two additional bedrooms with egress windows, and a spacious custom bathroom with a walk-in shower. It’s a versatile space for guests, kids, or anyone who wants their own separate area to spread out.
The curb appeal of fresh exterior paint and all-new landscaping extends to the large, inviting backyard, with a covered patio and plenty of room for entertaining and outdoor fun. Its new owners will also enjoy close proximity to schools, I-25, shopping, and dining, including Esters and the new Recess Beer Garden along Holly Street.
With updated systems throughout, this move-in-ready, thoughtfully designed home is built for comfort and peace of mind.
Property Details
Price:
$750,000
MLS #:
REC9265366
Status:
Active
Beds:
4
Baths:
3
Type:
Single Family
Subtype:
Single Family Residence
Subdivision:
Virginia Village
Finished Sq Ft:
2,292
Total Sq Ft:
2,292
Lot Size:
8,370 sqft / 0.19 acres (approx)
Year Built:
1956
Schools
School District:
Denver 1
Elementary School:
Ellis
Middle School:
Merrill
High School:
Thomas Jefferson
Interior
Above Grade Finished Area
1146
Appliances
Dishwasher, Disposal, Dryer, Gas Water Heater, Microwave, Range, Range Hood, Refrigerator, Washer
Bathrooms
1 Full Bathroom, 2 Three Quarter Bathrooms
Below Grade Finished Area
1146
Cooling
Central Air
Flooring
Carpet, Vinyl
Heating
Forced Air
Interior Features
Open Floorplan, Quartz Counters
Levels
One
Main Level Bathrooms
2
Main Level Bedrooms
2
Exterior
Attached Garage YN
1
Construction Materials
Vinyl Siding
Exterior Features
Private Yard, Smart Irrigation
Garage Spaces
1
Lot Features
Irrigated, Landscaped, Level, Near Public Transit, Sprinklers In Front, Sprinklers In Rear
Parking Spots
3
Parking Total
3
Patio And Porch Features
Covered, Front Porch
Roof
Shingle
Window Features
Double Pane Windows, Egress Windows
Financial
Tax Year
2025
Taxes
$2,693
Map
Contact Us
Mortgage Calculator
Property Summary
- Located in the Virginia Village subdivision, 5326 E Atlantic Place Denver CO is a Single Family for sale in Denver, CO, 80222. It is listed for $750,000 and features 4 beds, 3 baths, and has approximately 2,292 square feet of living space, and was originally constructed in 1956. The current price per square foot is $327. The average price per square foot for Single Family listings in Denver is $370. The average listing price for Single Family in Denver is $884,628. To schedule a showing of MLS#rec9265366 at 5326 E Atlantic Place in Denver, CO, contact your Smart Sale AI agent at 3039066915.
Similar Listings Nearby

Additional Details
MLS ID : REC9265366
Listing Key : REC2057175939
Parcel Number : 6301-05-028
Zip Code : 80222
City : Denver
State : CO
Building if Condo :
Full Street: 5326 E Atlantic Place
Address : 5326
Address Prefix :
Address Suffix : Place
Street : Atlantic
Street Prefix : E
Street Suffix :
Unit if Condo :
Latitude : 39.681091
Longitude : -104.925468
Property Type : singlefamily
Property Sub Type : Single Family Residence
Stories Total if Condo :
Lot Size : 8,370 sqft / 0.19 acres (approx)
Ownership : Agent Owner
Zoning : S-SU-D
Condition : Updated/Remodeled
Renovation :
Pets Allowed :
Special Conditions : None
Possession : Closing/DOD
Original Price : 775000
Close Price :
Close Date :
List Date : Oct 2, 2026
List Contract Date : 2026-10-02
Off Market Date :
Purchase Contract Date :
Days on Market : 16
Concessions Amount :
Concession Comment :
Renovation :
Company : Guide Real Estate

Copyright 2026. All rights reserved.
5326 E Atlantic Place
Denver, CO