
6580 E Colorado Drive Denver CO 80224 MLS #REC9066146

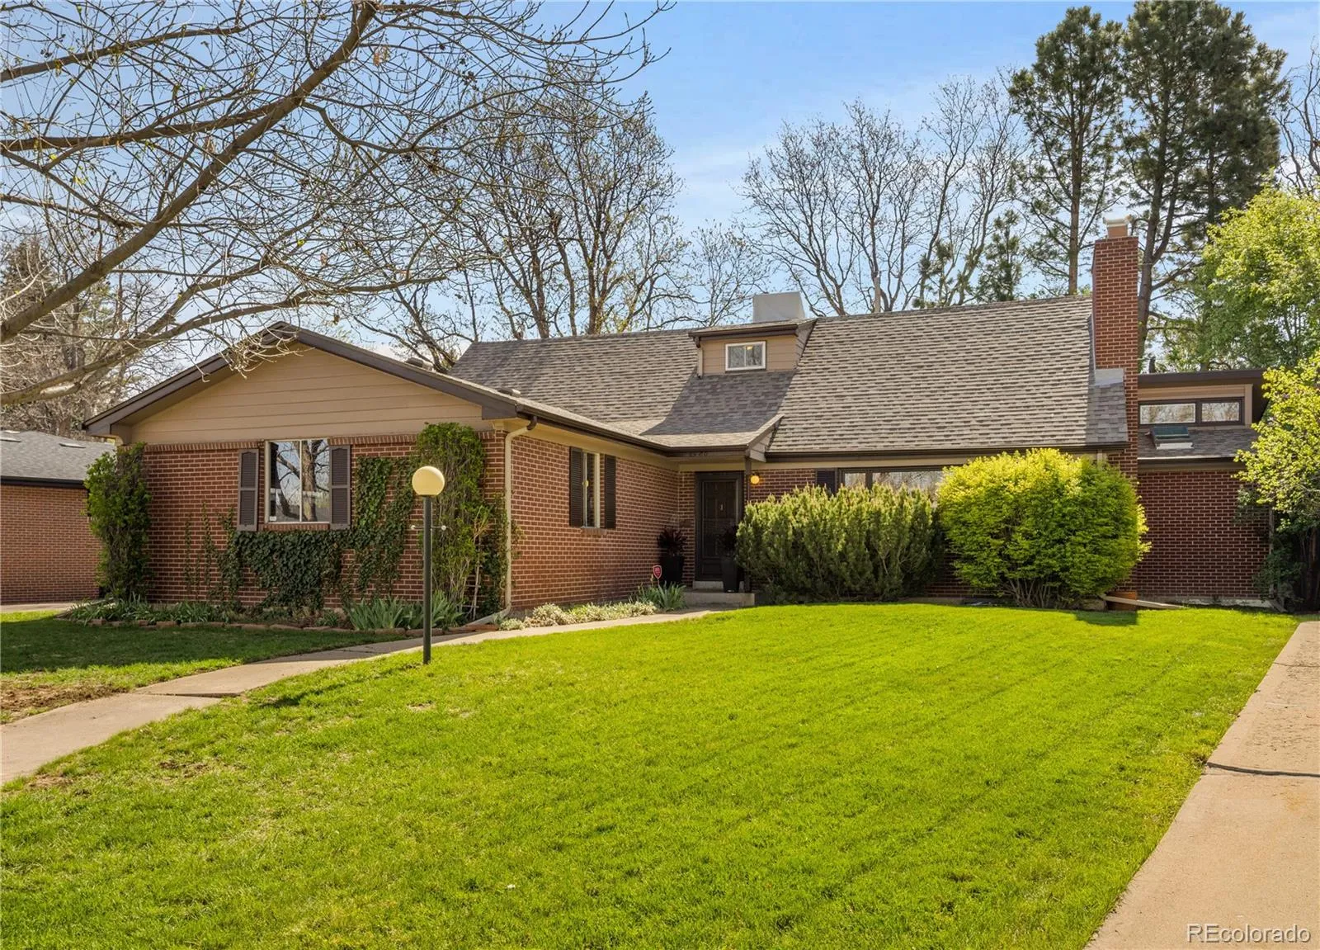
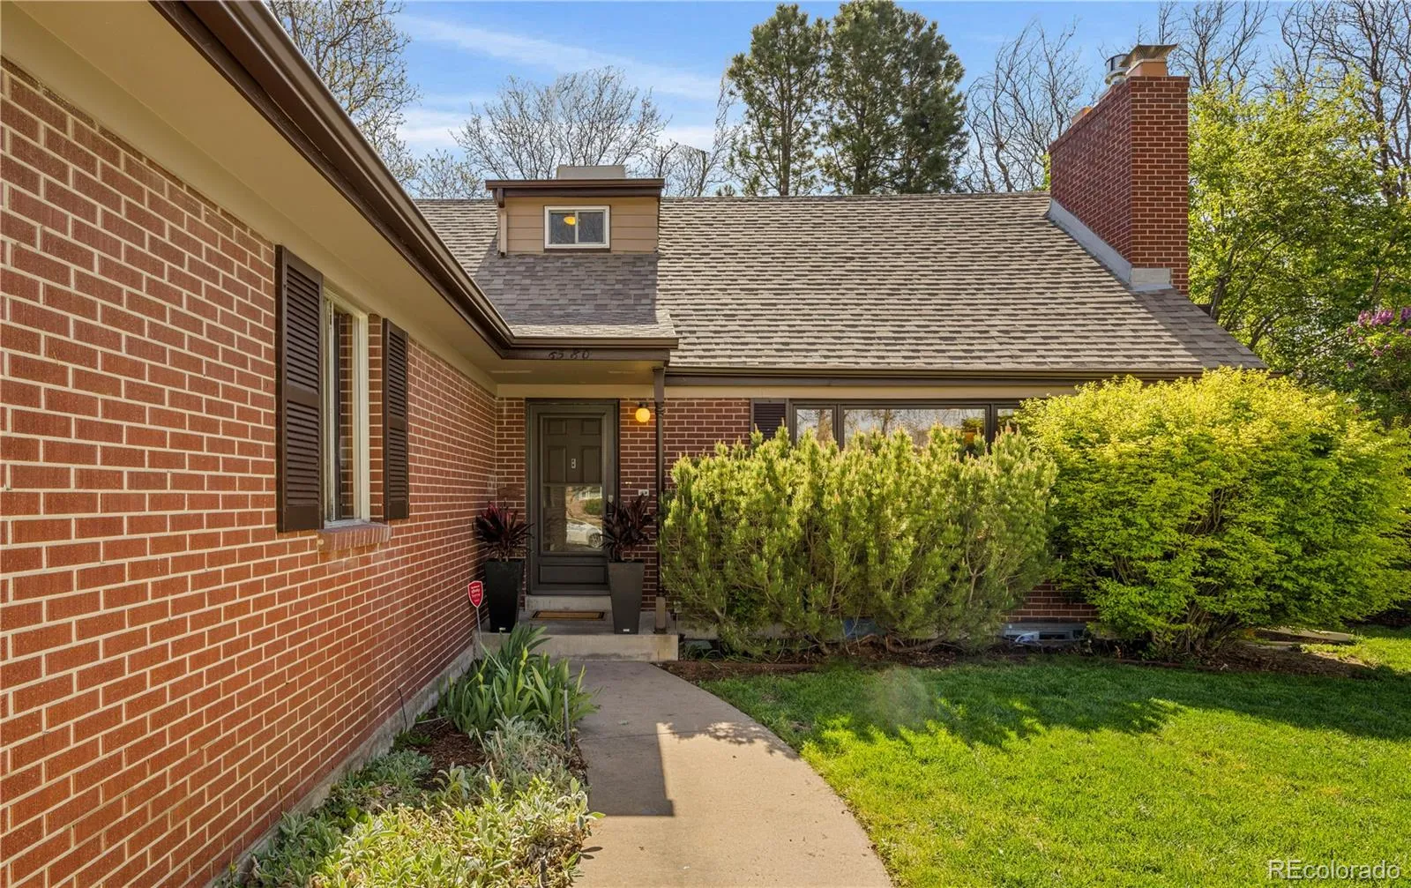
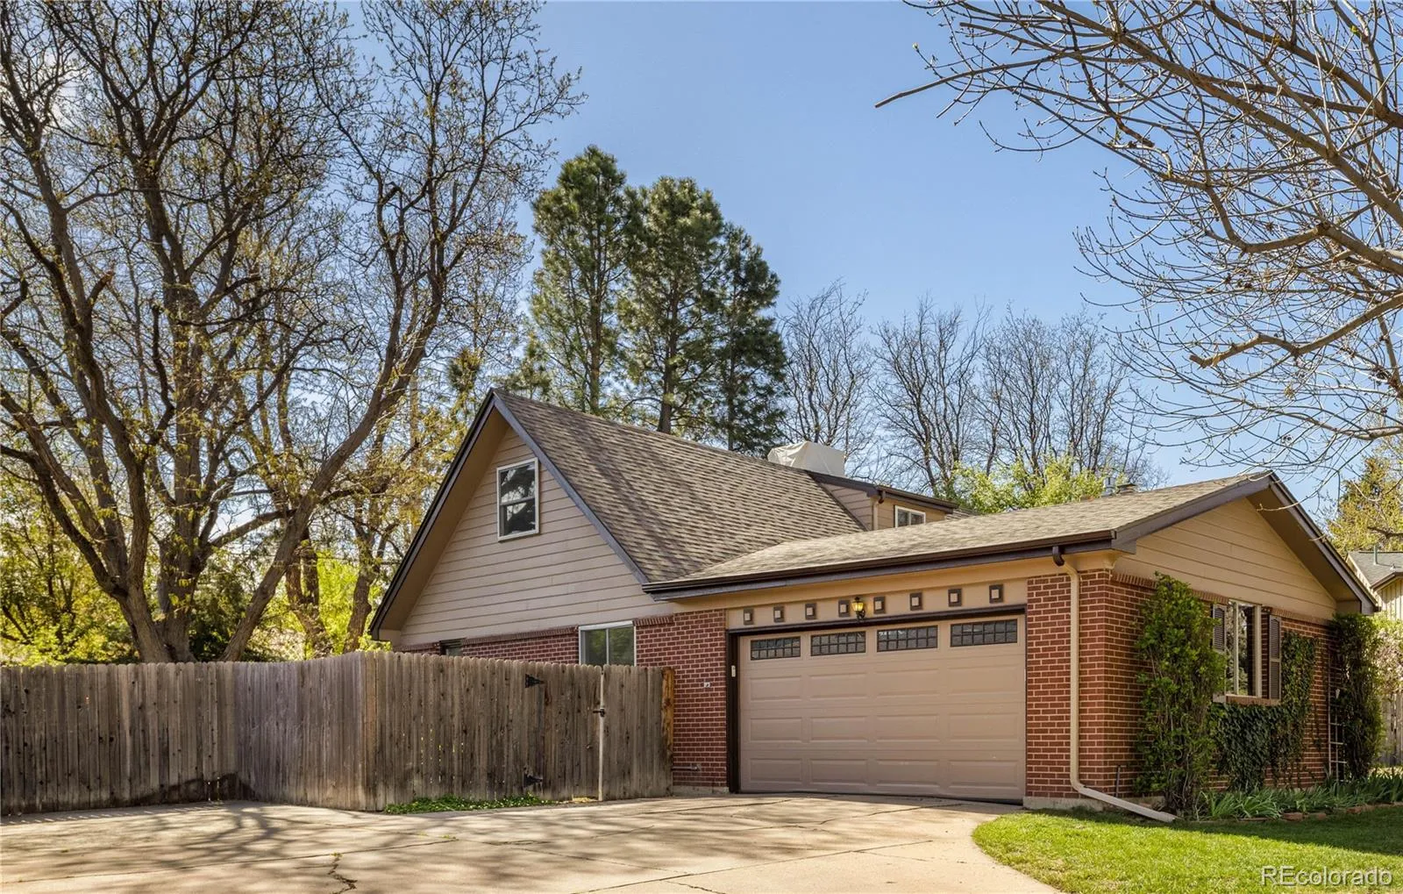
Experience refined living, tucked within the sought-after Lynwood neighborhood. Offering over 3,800 square feet, this residence combines thoughtful design with a sense of space, light, and quiet privacy—just minutes from the convenience of Cherry Creek, Glendale, and Lowry.
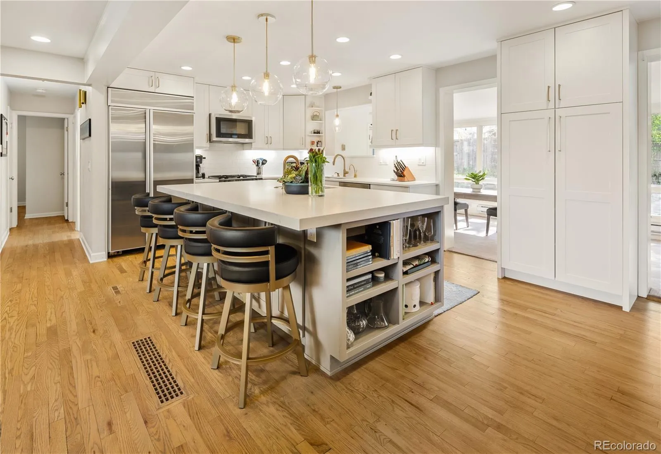
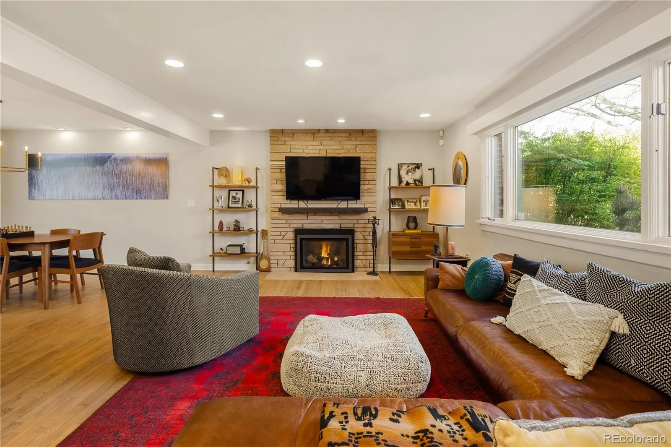
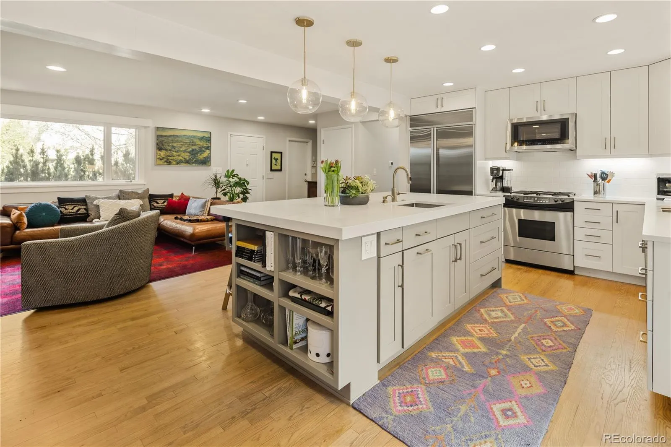
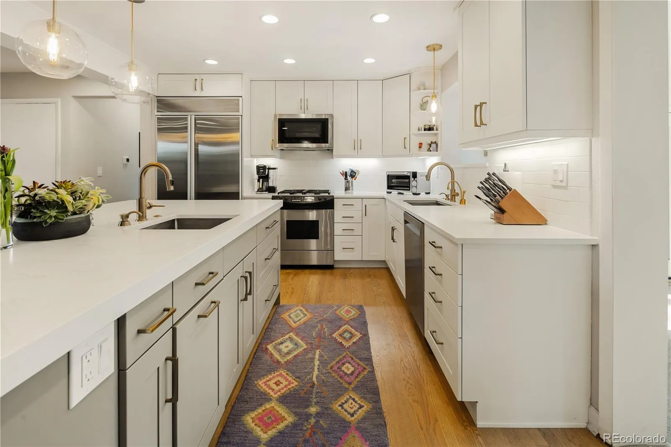
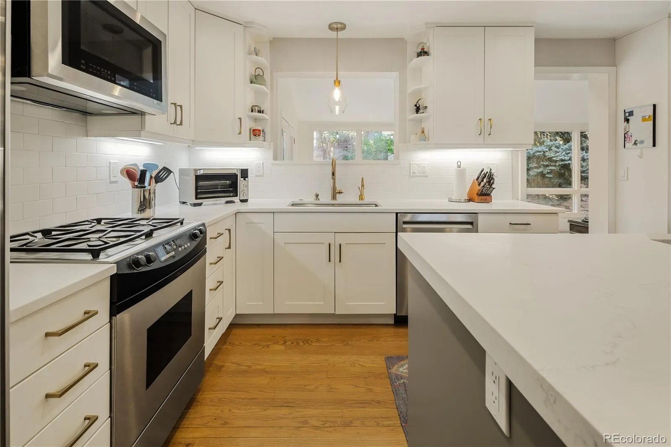
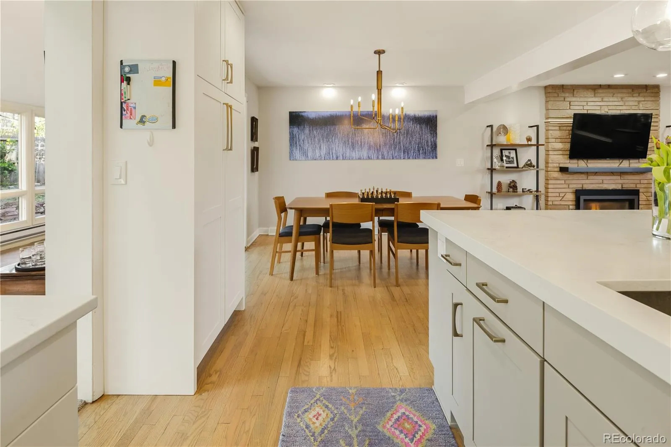
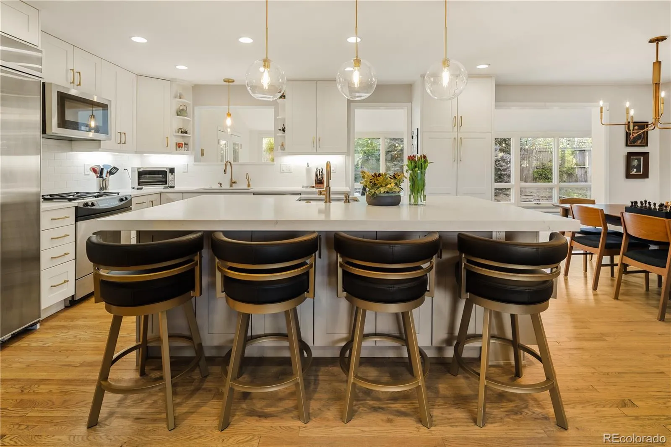
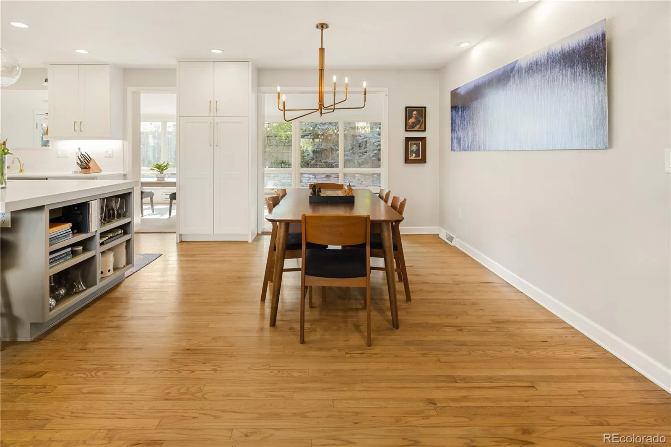
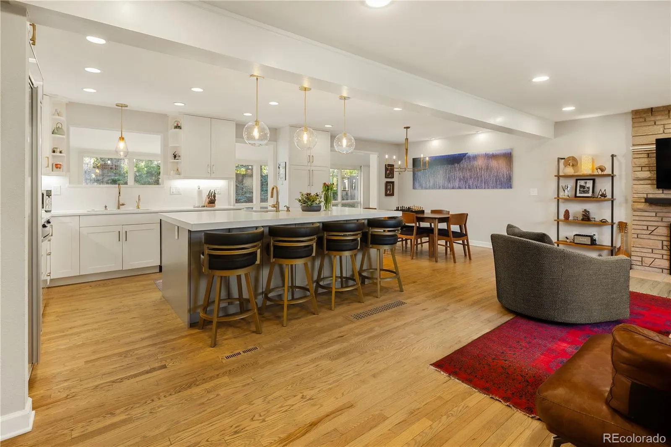
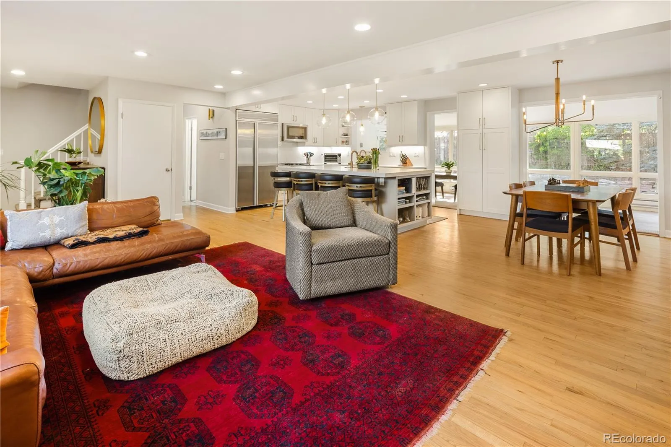
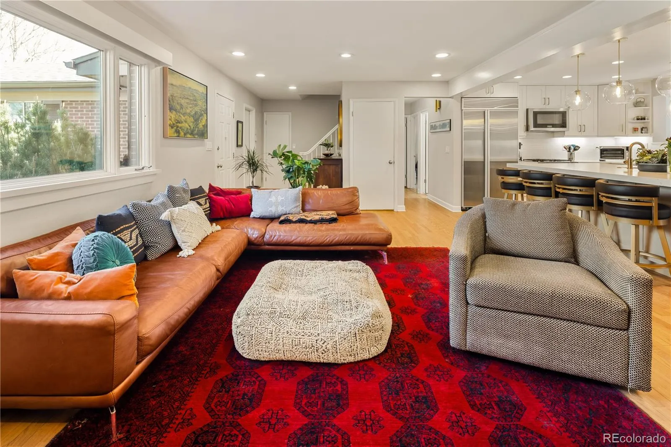
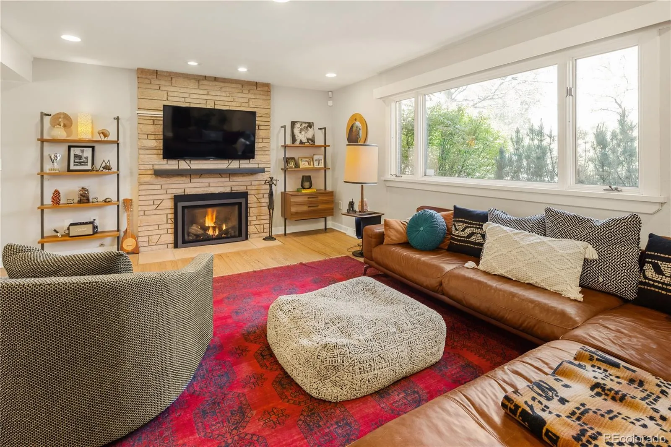
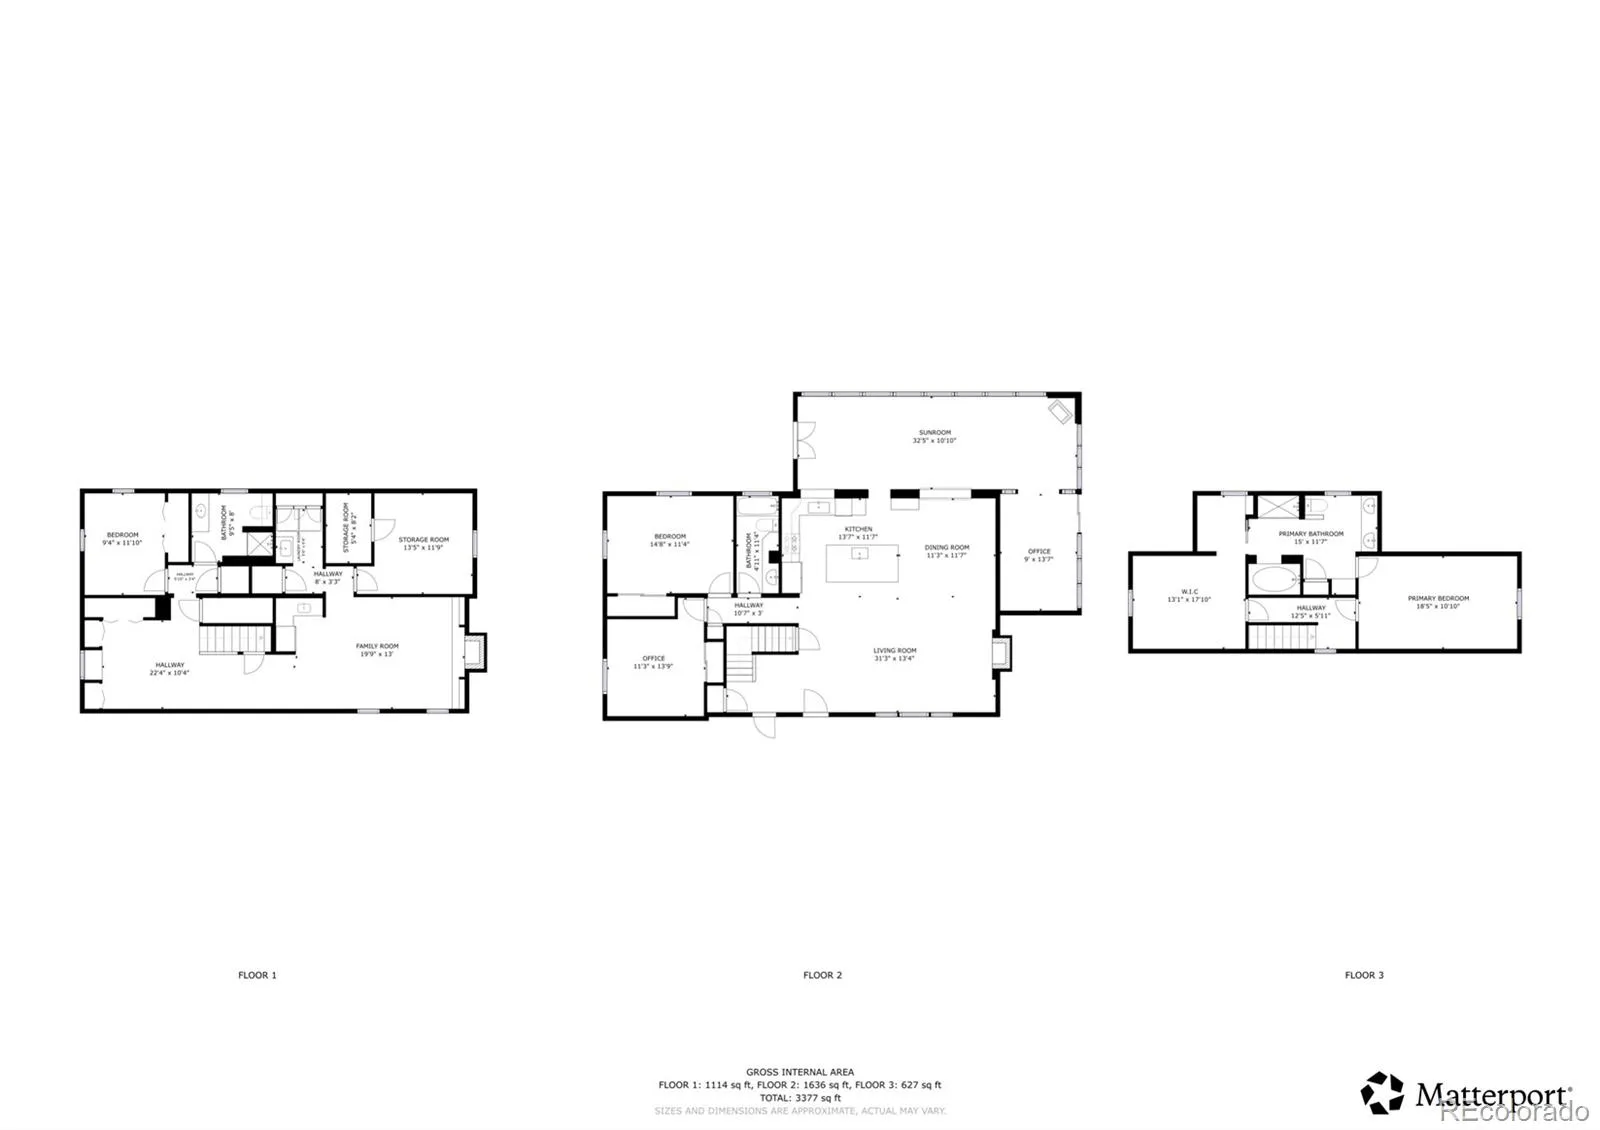
From the moment you enter, expansive southeast-facing windows fill the home with natural light, creating a warm and inviting atmosphere. At the center, the newly renovated kitchen features a clean, modern design and an oversized island that naturally brings people together—perfect for everything from relaxed mornings to lively gatherings. The seamless flow into the dining area and spacious living room with a gas fireplace makes everyday living and entertaining feel effortless.
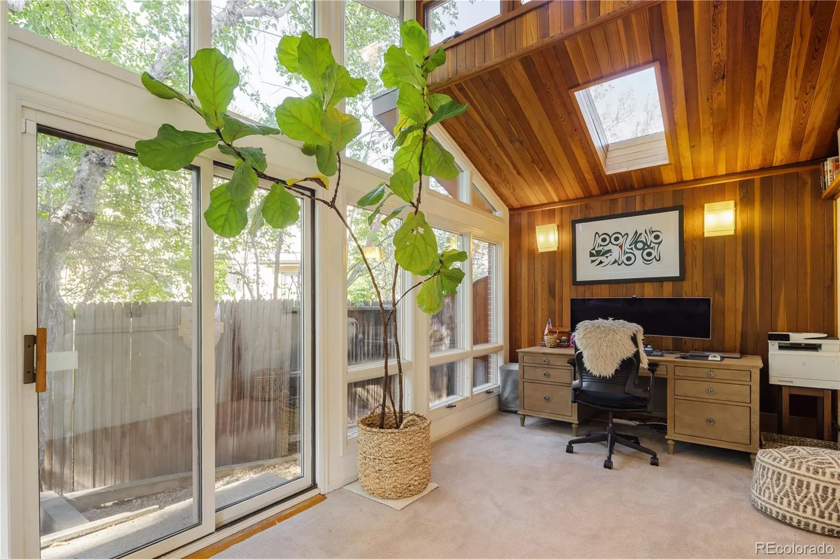
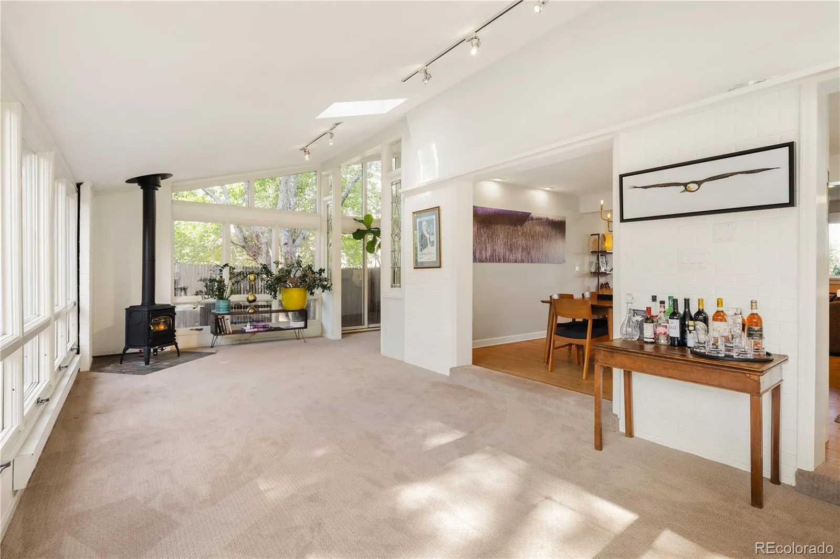
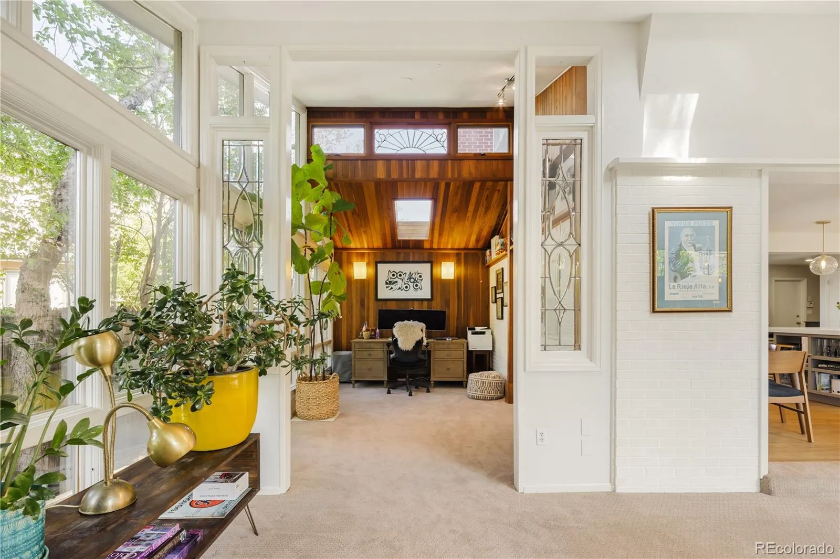
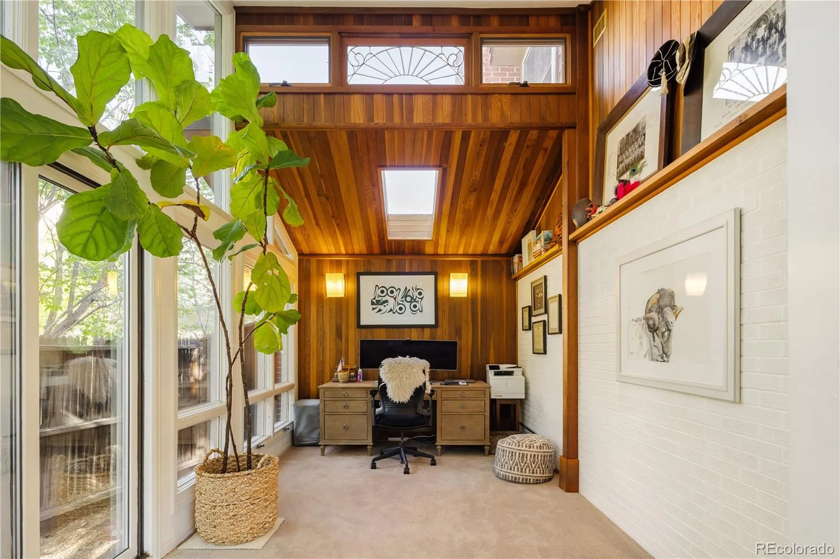
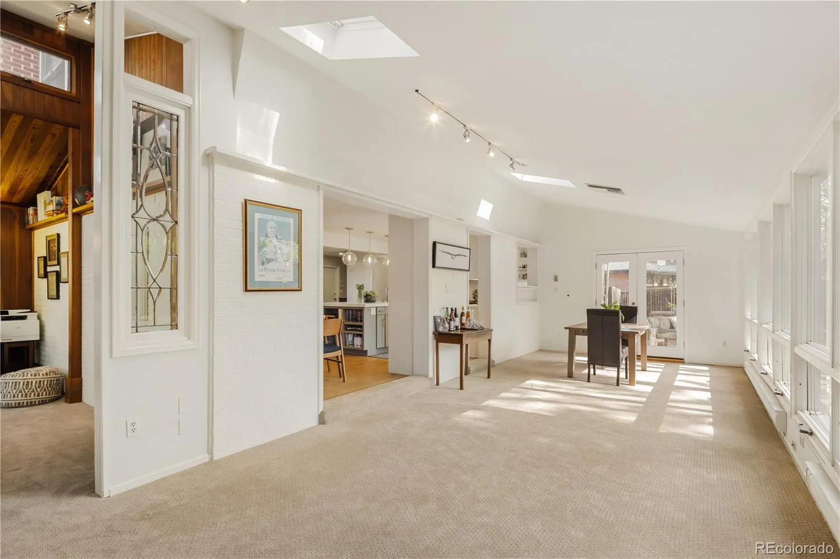
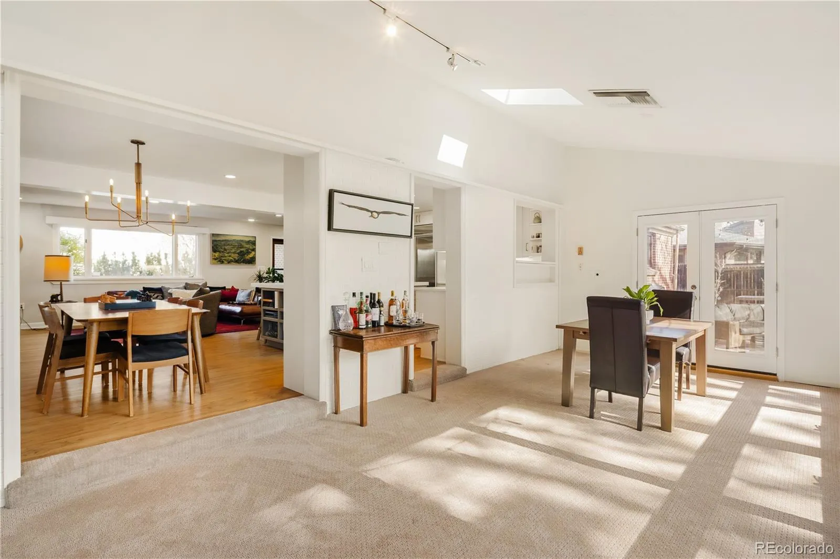
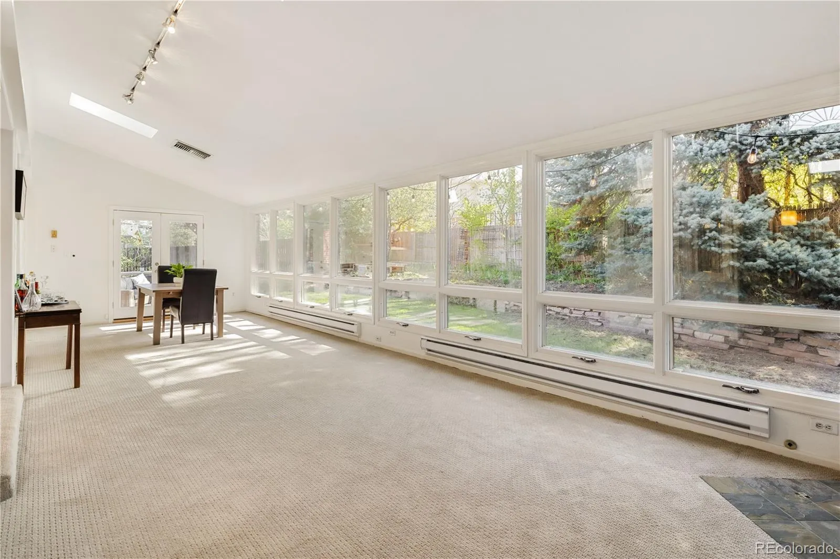
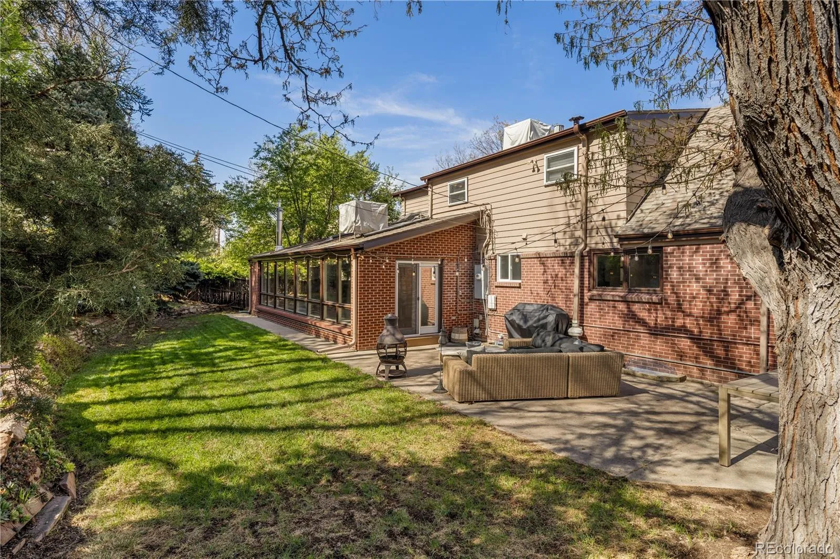
A true highlight is the sunroom—bright, serene, and designed to be enjoyed year-round. With skylights above, a freestanding gas fireplace, and views of the private, landscaped backyard, it’s a space that adapts to your day—morning coffee, work-from-home focus, or unwinding in the evening.
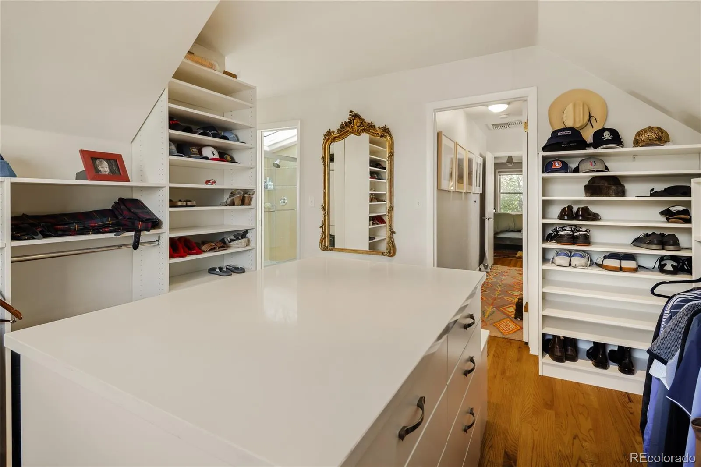
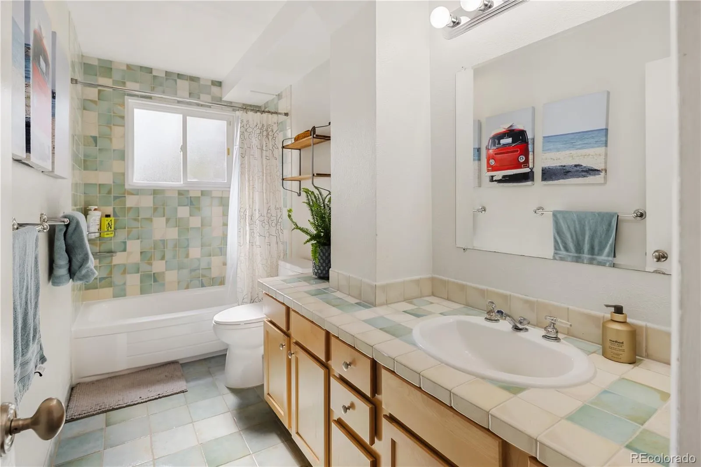
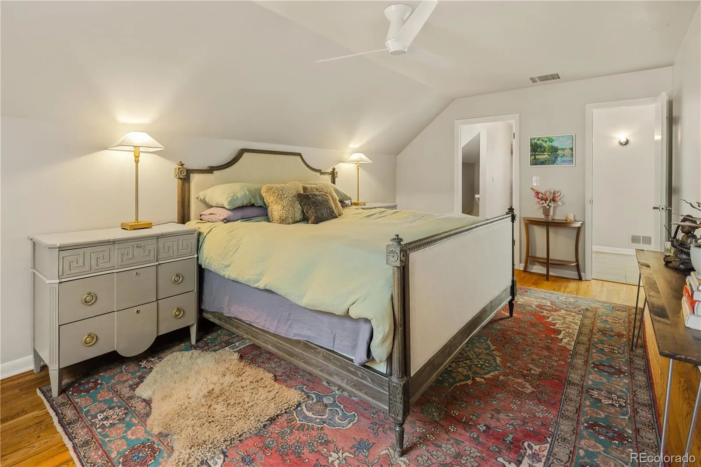
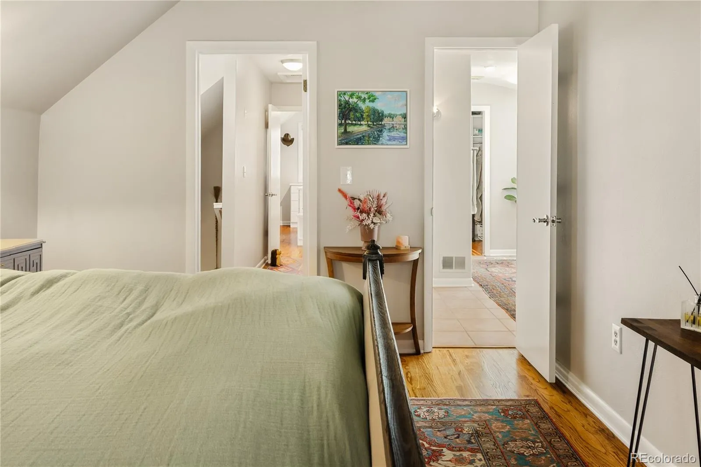
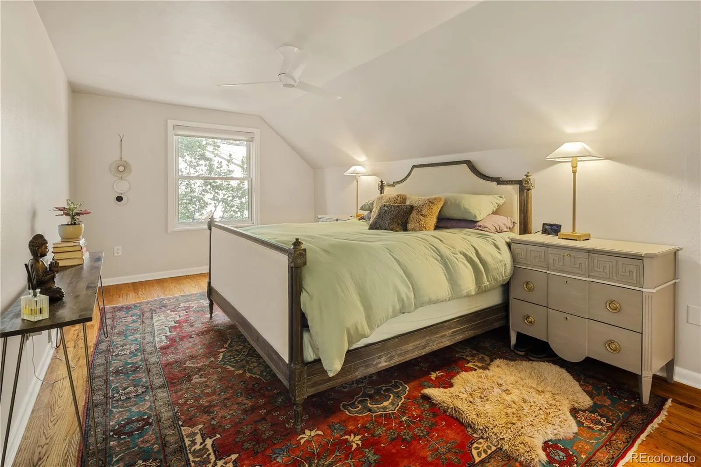
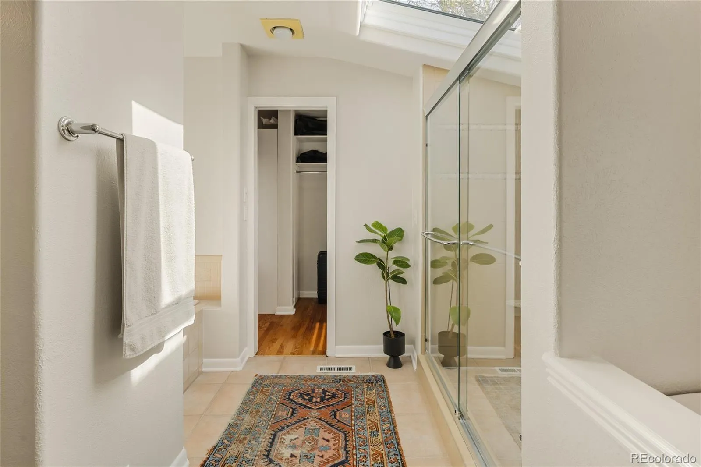
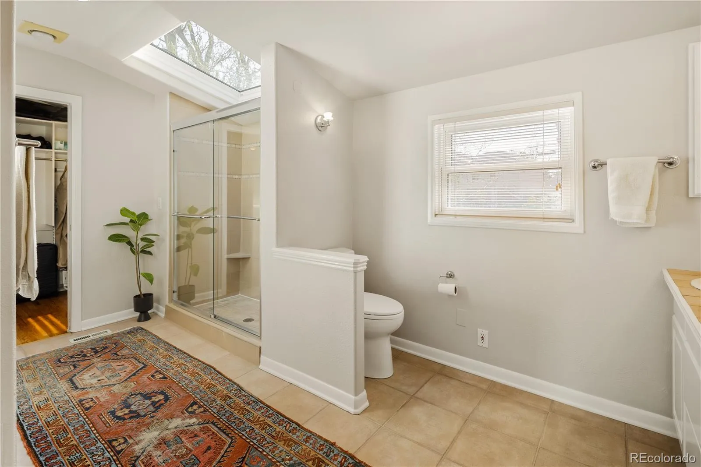
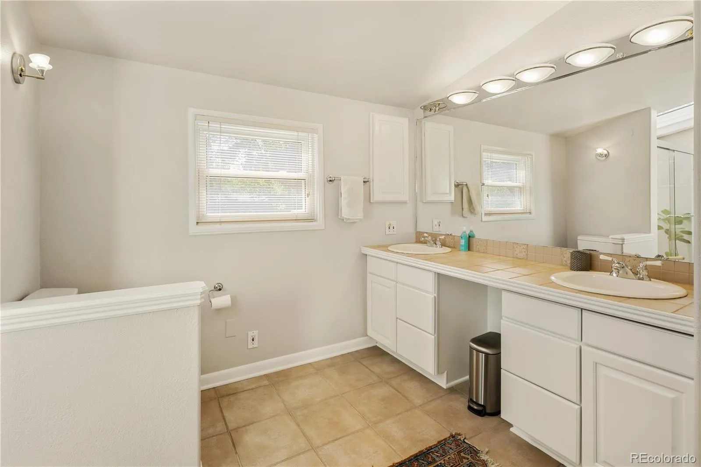
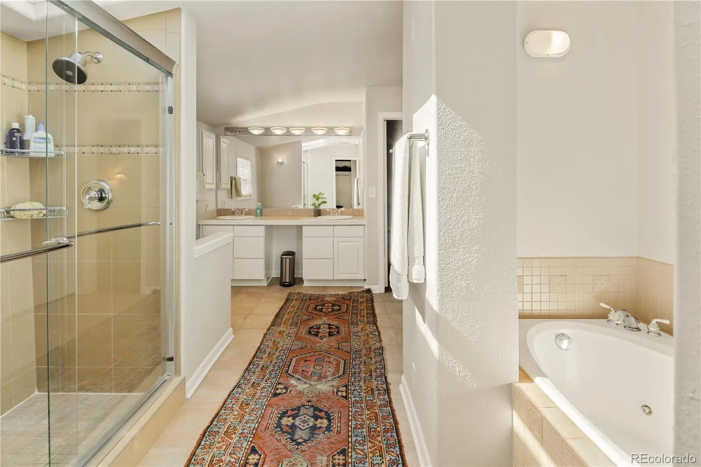
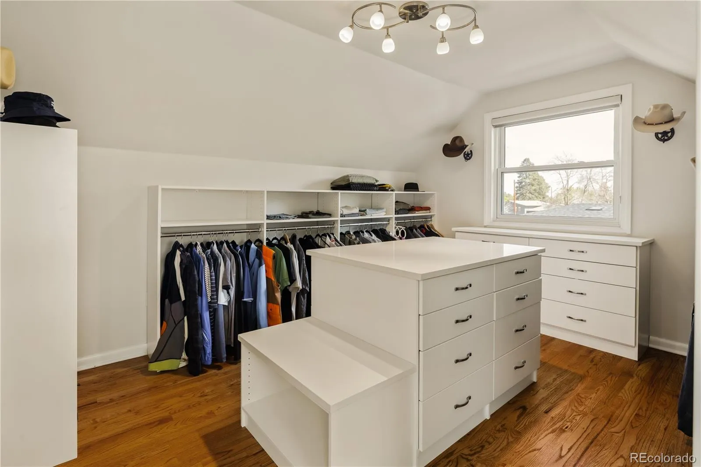
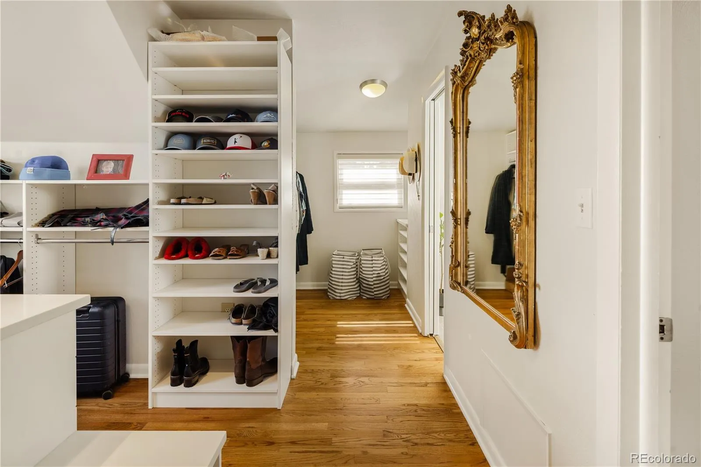
Upstairs is all about you, the primary suite offers a private retreat. The spacious bedroom is paired with a light-filled five-piece bath featuring dual vanities, a soaking tub, a walk-in shower with a skylight, and an expansive closet room your friends will envy and rarely found at this price point.
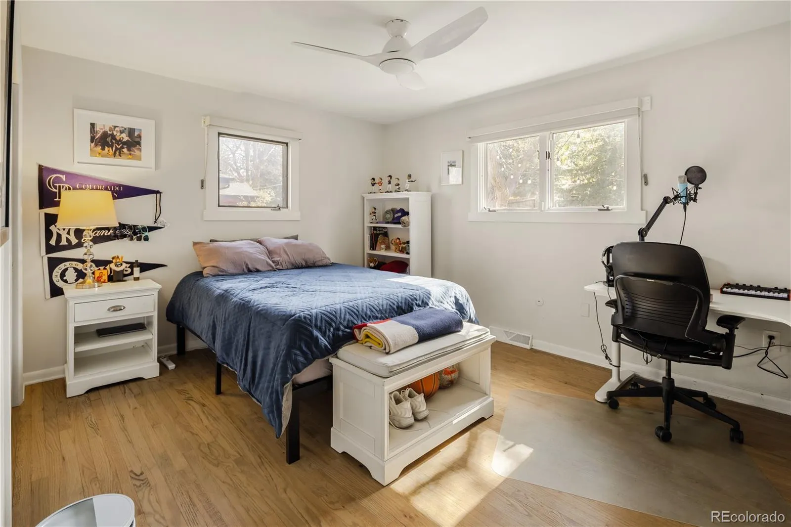
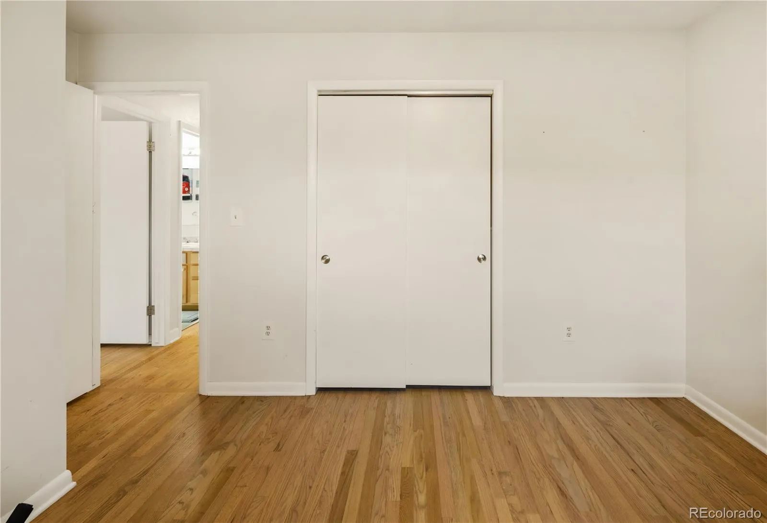
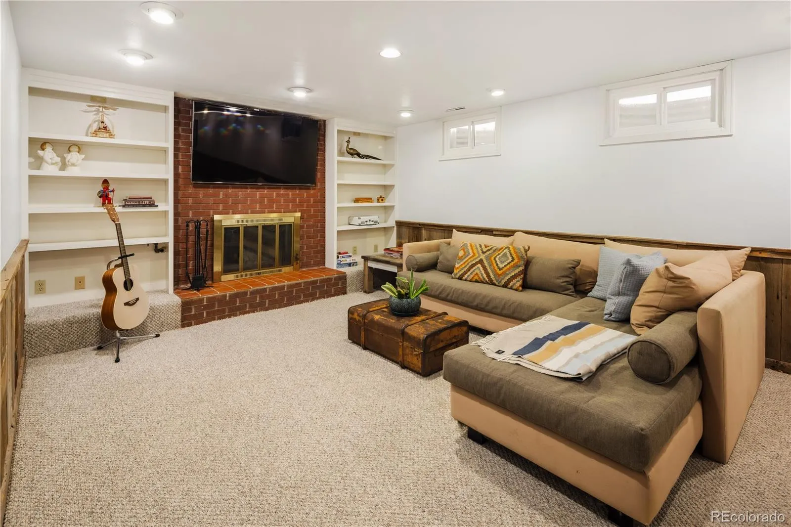
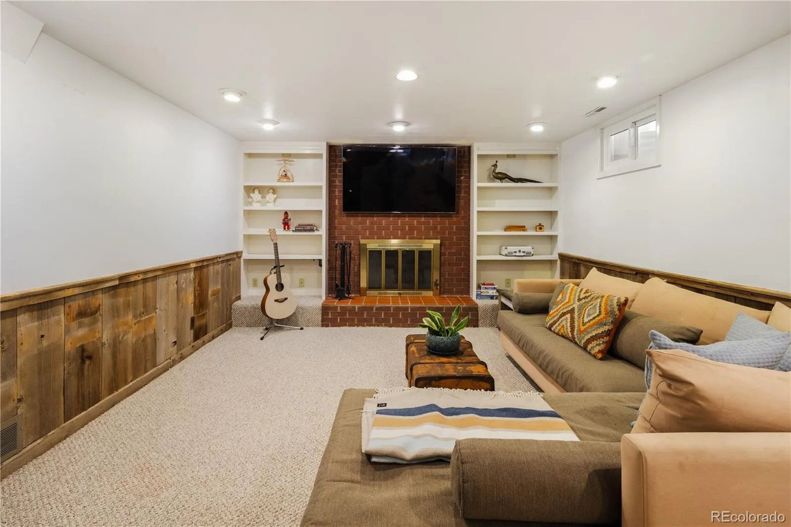
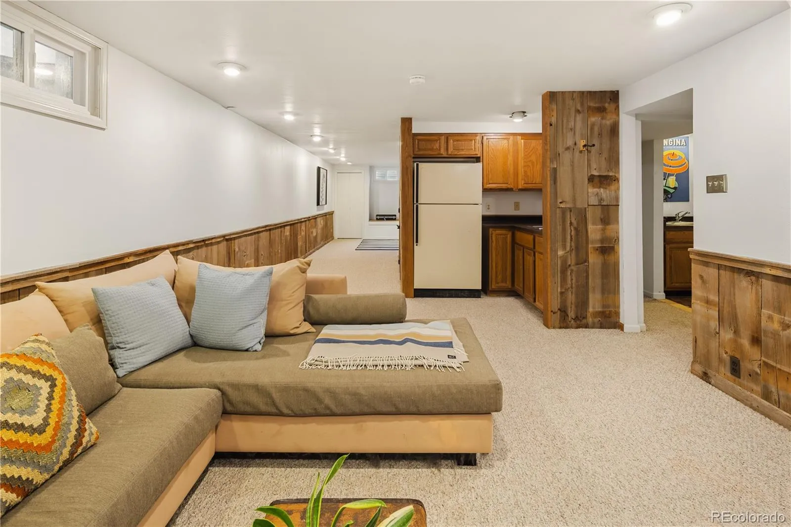
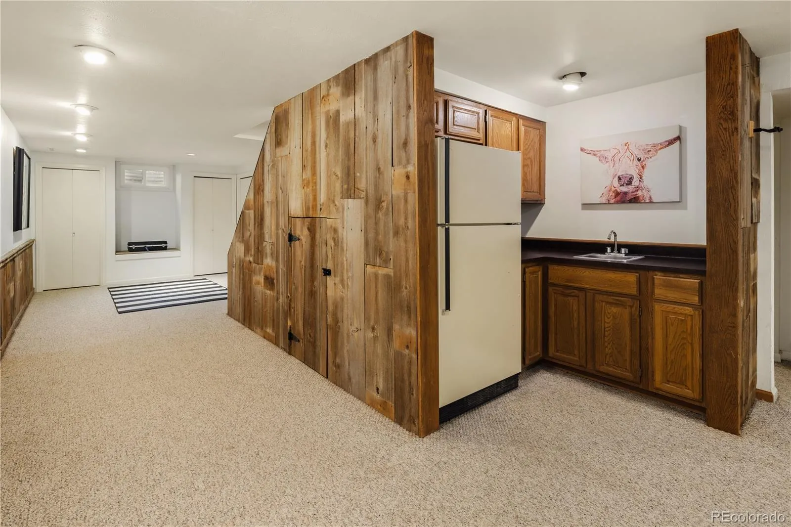
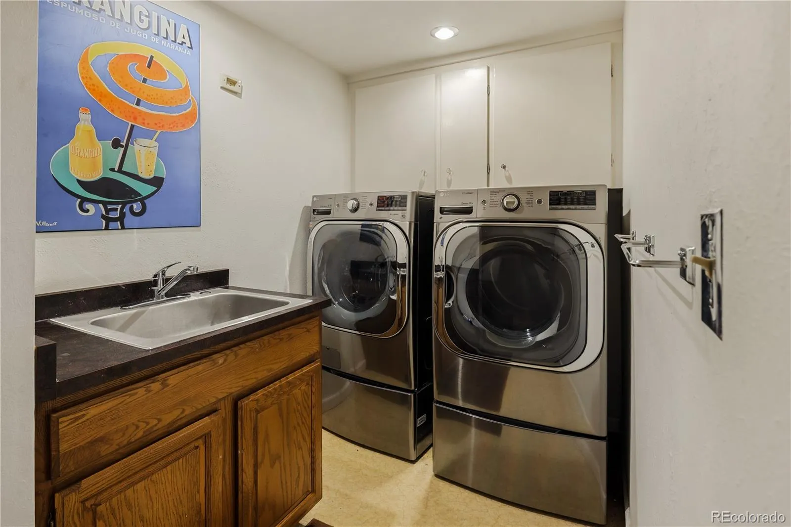
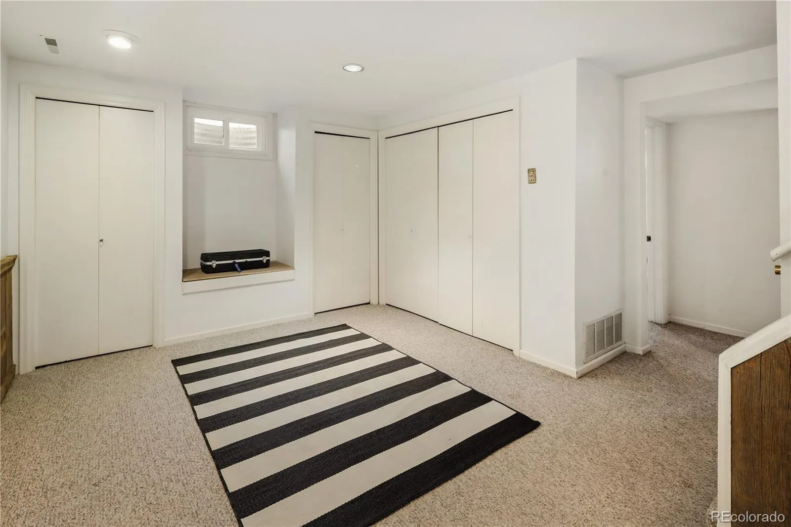
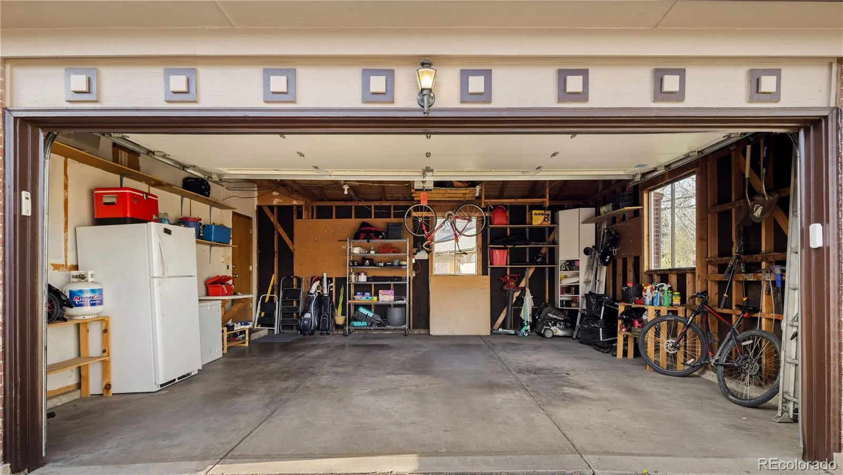
The home’s flexible layout includes two bedrooms on the main level and additional living space in the finished basement. A large recreation area with a wet bar, a guest bedroom, and walk-in laundry make up the rest of the basement. Throughout the home, abundant storage—from built-ins to an oversized attached two-car garage—adds everyday convenience.
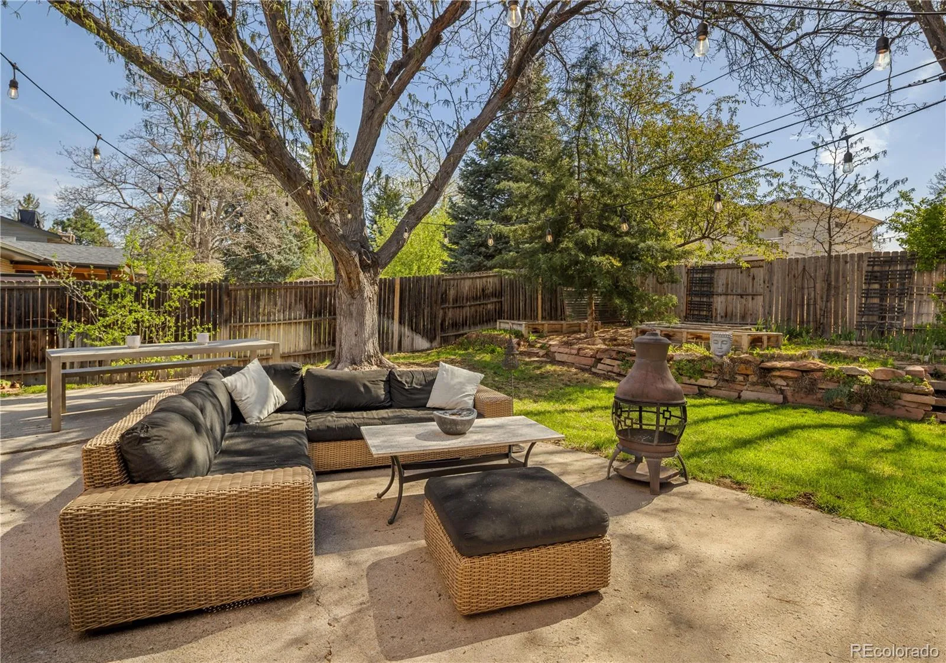
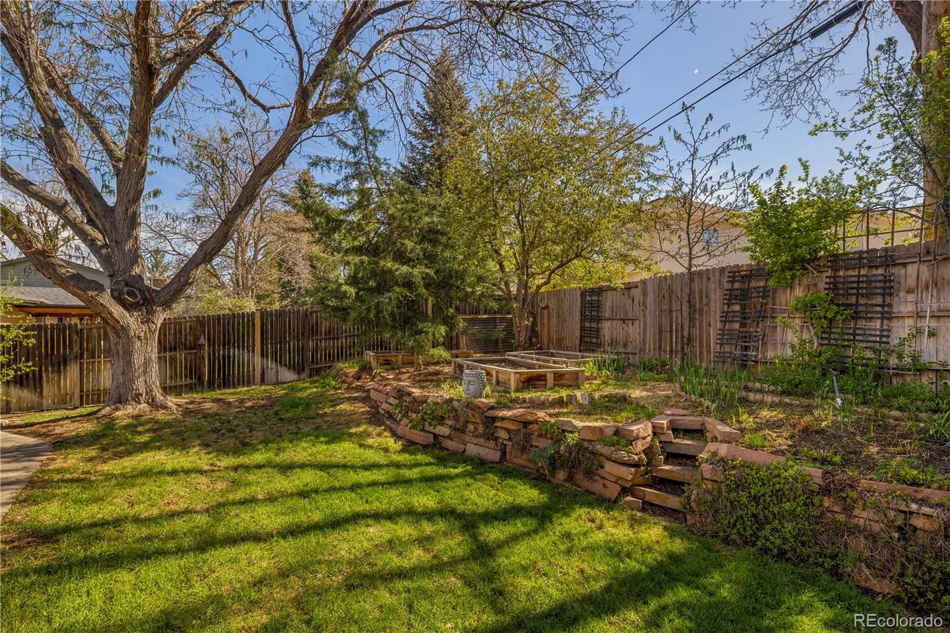
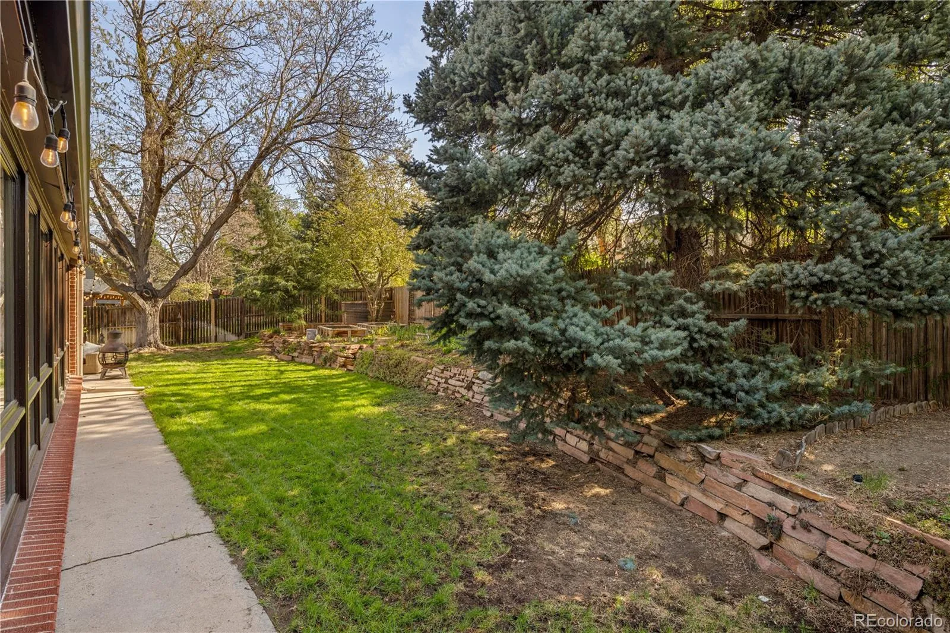
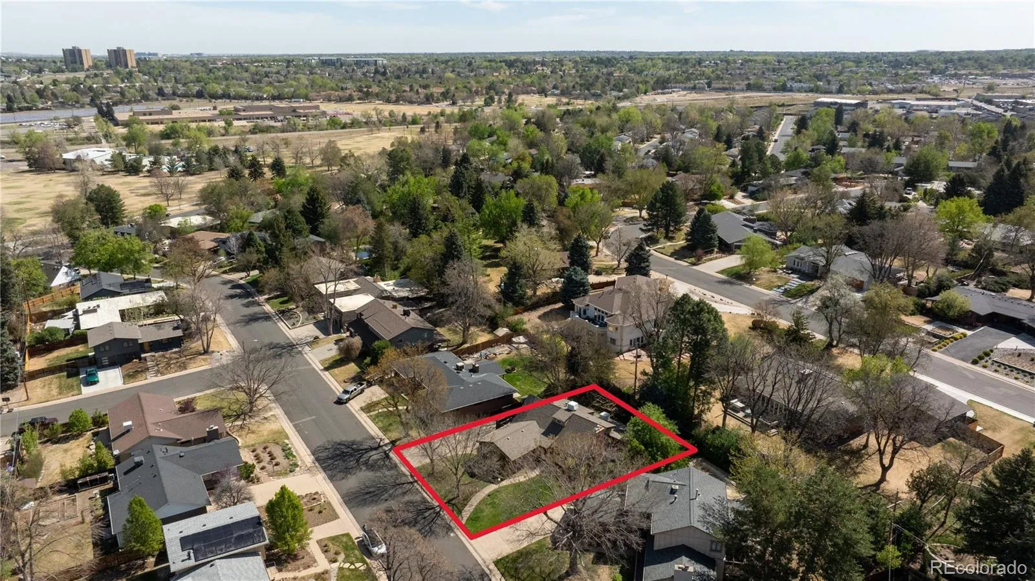
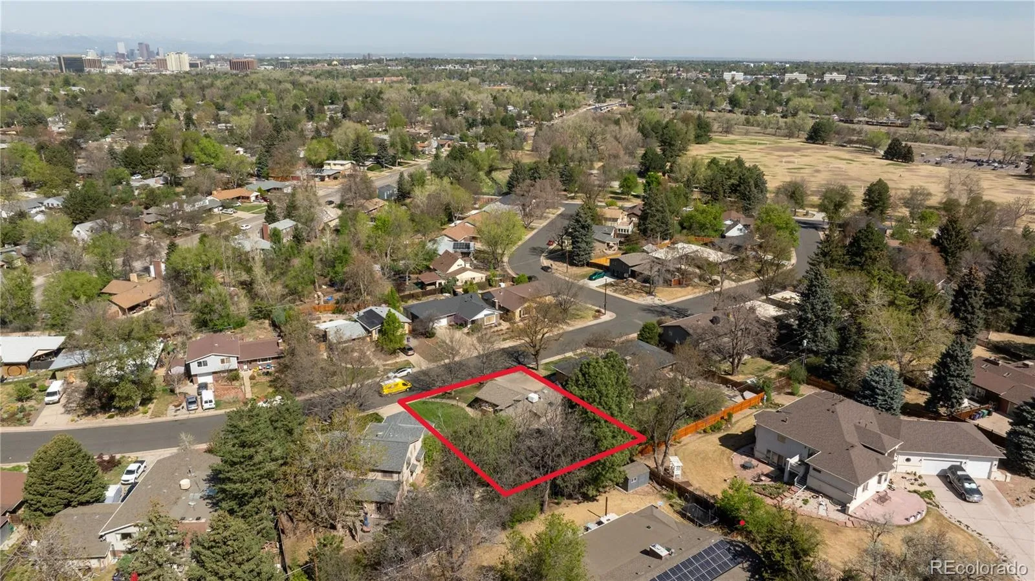
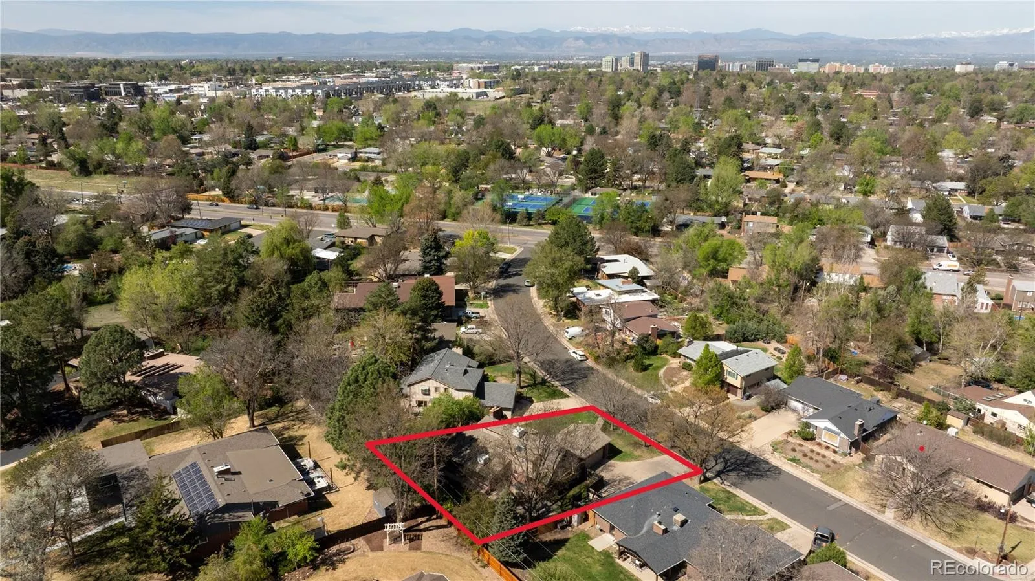
Set on a generous 9,300 sq ft lot, the fully fenced backyard offers shaded mature landscaping, privacy, and an inviting outdoor space to unwind. Down the street, Cook Park and the Cherry Creek Trail extend your lifestyle outdoors with easy access to recreation and nature.
From the moment you enter, expansive southeast-facing windows fill the home with natural light, creating a warm and inviting atmosphere. At the center, the newly renovated kitchen features a clean, modern design and an oversized island that naturally brings people together—perfect for everything from relaxed mornings to lively gatherings. The seamless flow into the dining area and spacious living room with a gas fireplace makes everyday living and entertaining feel effortless.
A true highlight is the sunroom—bright, serene, and designed to be enjoyed year-round. With skylights above, a freestanding gas fireplace, and views of the private, landscaped backyard, it’s a space that adapts to your day—morning coffee, work-from-home focus, or unwinding in the evening.
Upstairs is all about you, the primary suite offers a private retreat. The spacious bedroom is paired with a light-filled five-piece bath featuring dual vanities, a soaking tub, a walk-in shower with a skylight, and an expansive closet room your friends will envy and rarely found at this price point.
The home’s flexible layout includes two bedrooms on the main level and additional living space in the finished basement. A large recreation area with a wet bar, a guest bedroom, and walk-in laundry make up the rest of the basement. Throughout the home, abundant storage—from built-ins to an oversized attached two-car garage—adds everyday convenience.
Set on a generous 9,300 sq ft lot, the fully fenced backyard offers shaded mature landscaping, privacy, and an inviting outdoor space to unwind. Down the street, Cook Park and the Cherry Creek Trail extend your lifestyle outdoors with easy access to recreation and nature.
Property Details
Price:
$949,000
MLS #:
REC9066146
Status:
Active Under Contract
Beds:
4
Baths:
3
Type:
Single Family
Subtype:
Single Family Residence
Subdivision:
Virginia Village
Finished Sq Ft:
3,540
Total Sq Ft:
3,821
Lot Size:
9,148 sqft / 0.21 acres (approx)
Year Built:
1964
Schools
School District:
Denver 1
Elementary School:
McMeen
Middle School:
Hill
High School:
Thomas Jefferson
Interior
Above Grade Finished Area
2552
Appliances
Bar Fridge, Dishwasher, Disposal, Dryer, Freezer, Gas Water Heater, Humidifier, Microwave, Range, Range Hood, Refrigerator, Washer
Bathrooms
2 Full Bathrooms, 1 Three Quarter Bathroom
Below Grade Finished Area
988
Below Grade Unfinished Area
281
Cooling
Evaporative Cooling
Fireplaces Total
3
Flooring
Carpet, Tile, Wood
Heating
Baseboard, Forced Air, Natural Gas
Interior Features
Built-in Features, Ceiling Fan(s), Eat-in Kitchen, Five Piece Bath, Kitchen Island, Open Floorplan, Primary Suite, Quartz Counters, Radon Mitigation System, Smoke Free, Sound System, Tile Counters, Walk-In Closet(s), Wet Bar
Laundry Features
Sink, In Unit
Levels
Two
Main Level Bathrooms
1
Main Level Bedrooms
2
Exterior
Attached Garage YN
1
Construction Materials
Brick, Concrete, Frame, Vinyl Siding
Direction Faces
Northwest
Exterior Features
Garden, Private Yard, Rain Gutters
Fencing
Full
Garage Spaces
2
Lot Features
Landscaped, Level, Sprinklers In Front, Sprinklers In Rear
Parking Features
220 Volts, Concrete, Electric Vehicle Charging Station(s), Oversized, Oversized Door, Storage
Parking Spots
2
Parking Total
2
Patio And Porch Features
Front Porch, Patio
Roof
Composition
Security Features
Carbon Monoxide Detector(s), Security System, Smoke Detector(s)
Window Features
Double Pane Windows, Skylight(s), Window Coverings
Financial
Tax Year
2024
Taxes
$4,522
Map
Contact Us
Mortgage Calculator
Property Summary
- Located in the Virginia Village subdivision, 6580 E Colorado Drive Denver CO is a Single Family for sale in Denver, CO, 80224. It is listed for $949,000 and features 4 beds, 3 baths, and has approximately 3,540 square feet of living space, and was originally constructed in 1964. The current price per square foot is $268. The average price per square foot for Single Family listings in Denver is $401. The average listing price for Single Family in Denver is $994,509. To schedule a showing of MLS#rec9066146 at 6580 E Colorado Drive in Denver, CO, contact your Smart Sale AI agent at 3039066915.
Similar Listings Nearby

Additional Details
MLS ID : REC9066146
Listing Key : REC2053337359
Parcel Number : 6204-07-029
Zip Code : 80224
City : Denver
State : CO
Building if Condo :
Full Street: 6580 E Colorado Drive
Address : 6580
Address Prefix :
Address Suffix : Drive
Street : Colorado
Street Prefix : E
Street Suffix :
Unit if Condo :
Latitude : 39.683994
Longitude : -104.911255
Property Type : singlefamily
Property Sub Type : Single Family Residence
Stories Total if Condo :
Lot Size : 9,148 sqft / 0.21 acres (approx)
Ownership : Individual
Zoning : S-SU-D
Condition :
Renovation :
Pets Allowed :
Special Conditions : None
Possession : Closing/DOD
Original Price : 949000
Close Price :
Close Date :
List Date : Apr 22, 2026
List Contract Date : 2026-04-22
Off Market Date : 2026-04-24
Purchase Contract Date : 2026-04-24
Days on Market : 33
Concessions Amount :
Concession Comment :
Renovation :
Company : MODUS Real Estate

Copyright 2026. All rights reserved.
6580 E Colorado Drive
Denver, CO