
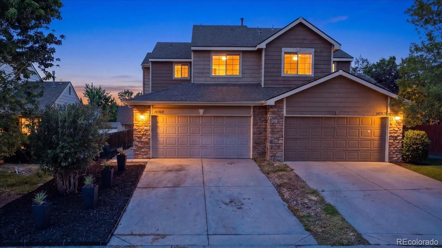
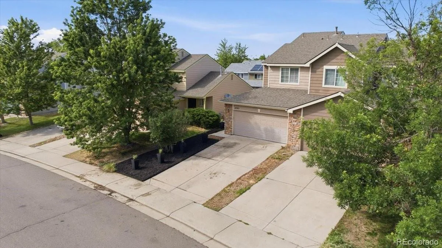
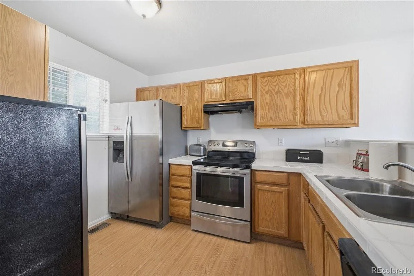
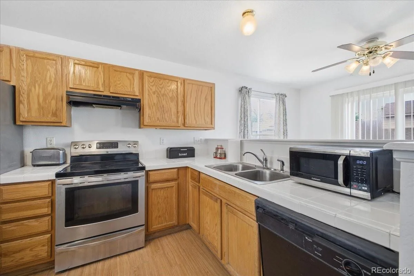
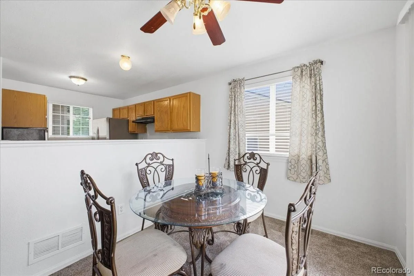

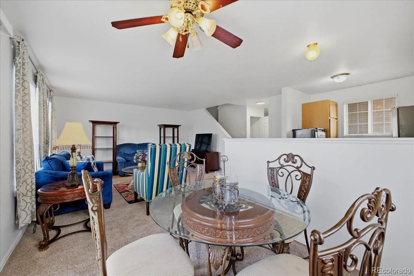
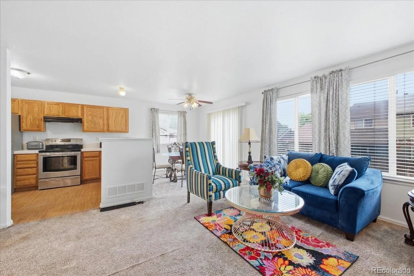
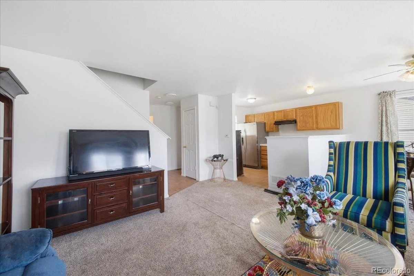
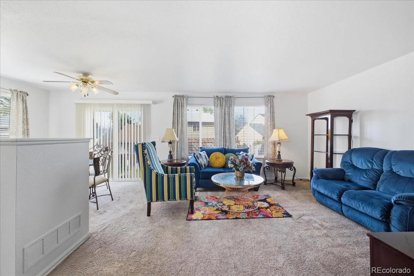
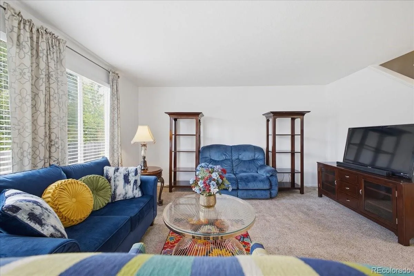
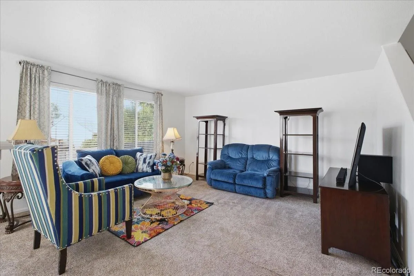
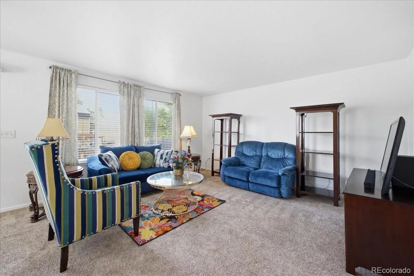
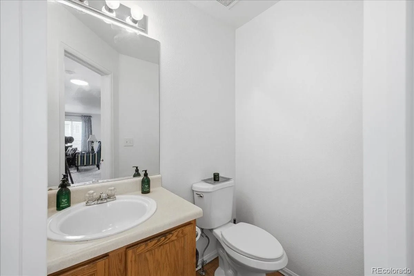
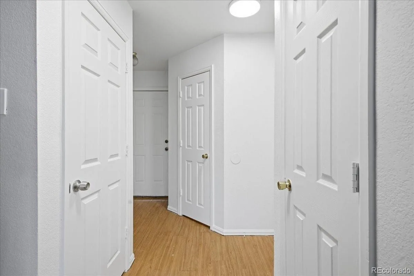
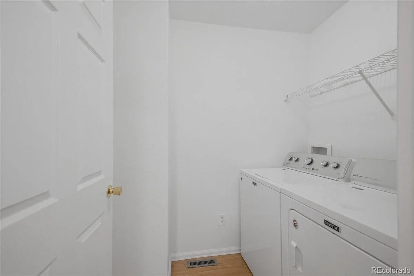
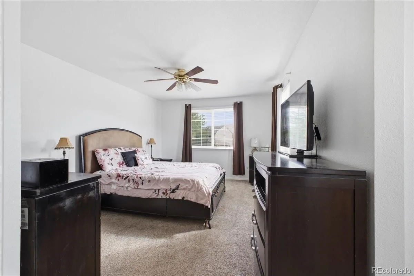
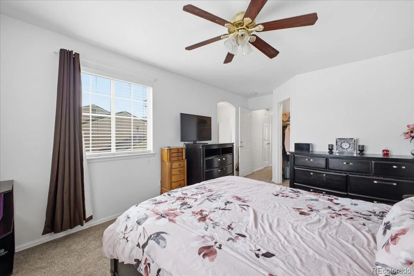
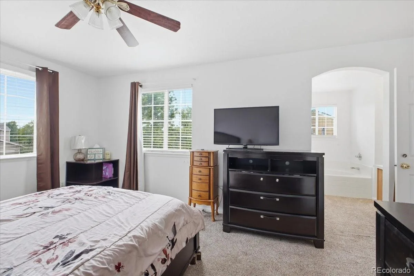
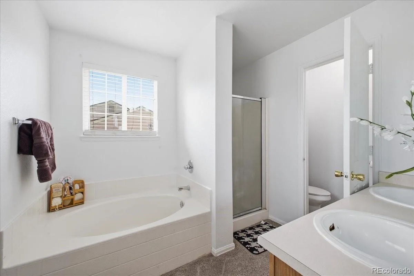
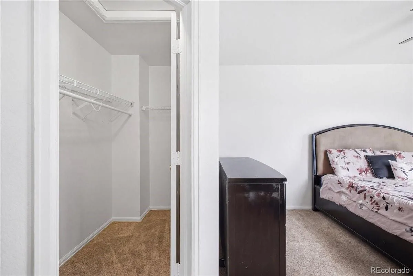
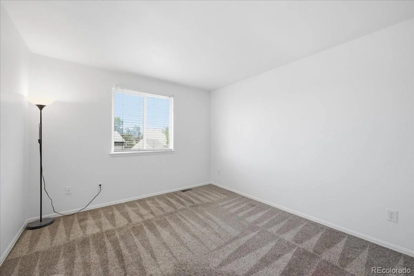
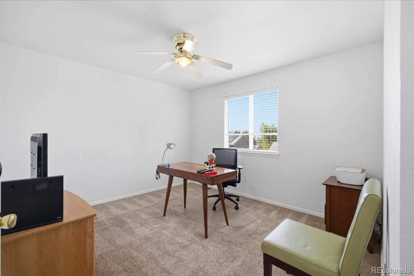
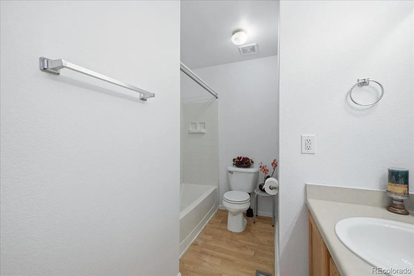
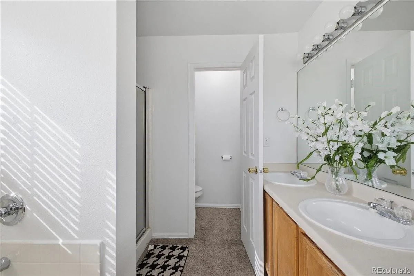
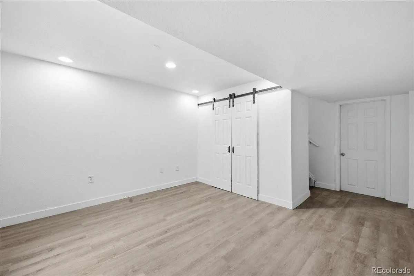
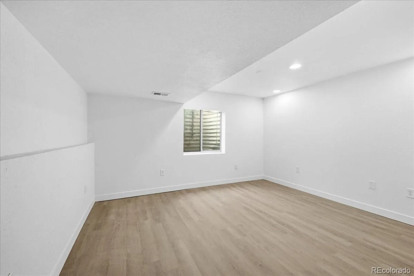
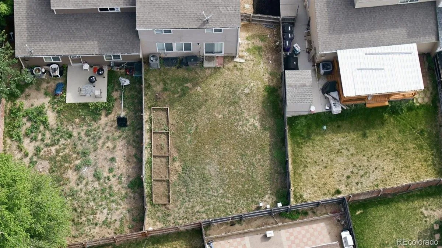
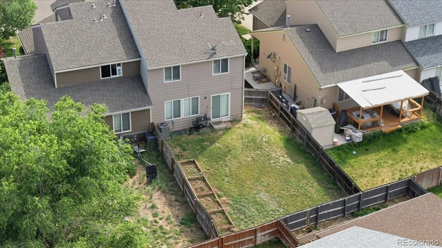
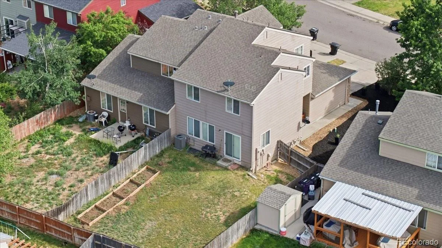
Welcome to this inviting 4-bedroom, 2.5-bath townhome in a desirable Denver community. This bright and spacious end-unit offers approximately 1,901 square feet of comfortable living space on a generous 4,484-square-foot lot. As you enter, you’ll appreciate the open main-floor layout featuring a large living room, dining area, and a well-equipped kitchen with a range and oven, dishwasher, and refrigerator. The main level also includes convenient laundry facilities and a half bath for guests. Upstairs, the primary suite features a generous walk-in closet and a luxurious 5-piece bathroom, accompanied by two additional bedrooms. A fourth bedroom in the finished basement provides excellent flexibility for family, guests, or a home office, while the lower level also adds valuable recreation or storage space. Outside, enjoy a private yard with sprinklers, a front porch, and an attached 2-car garage with extra off-street parking. This low-maintenance home is in a great location with easy access to major highways, public transportation, shopping, dining, and parks, and it benefits from a low HOA fee that covers grounds maintenance and snow removal. Whether you’re a first-time buyer or looking for room to grow, this move-in-ready townhome offers excellent value and everyday comfort in a sought-after Denver neighborhood.
Property Details
Price:
$425,000
MLS #:
REC8156529
Status:
Active
Beds:
4
Baths:
3
Type:
Townhouse
Subdivision:
VISTAS B4 L9
Finished Sq Ft:
1,794
Total Sq Ft:
1,901
Lot Size:
4,484 sqft / 0.10 acres (approx)
Year Built:
1999
Schools
School District:
Denver 1
Elementary School:
Maxwell
Middle School:
McGlone
High School:
Montbello
Interior
Above Grade Finished Area
1451
Appliances
Dishwasher, Disposal, Gas Water Heater, Range, Range Hood, Refrigerator, Self Cleaning Oven, Washer
Bathrooms
2 Full Bathrooms, 1 Half Bathroom
Below Grade Finished Area
343
Below Grade Unfinished Area
107
Cooling
Air Conditioning-Room
Flooring
Carpet, Laminate
Heating
Forced Air
Interior Features
Ceiling Fan(s), Tile Counters, Walk-In Closet(s)
Levels
Two
Main Level Bathrooms
2
Exterior
Architectural Style
Contemporary
Association Amenities
Park, Trail(s)
Attached Garage YN
1
Common Walls
End Unit, 1 Common Wall
Construction Materials
Brick, Wood Siding
Direction Faces
Southwest
Exterior Features
Private Yard, Rain Gutters
Fencing
Partial
Garage Spaces
2
Lot Features
Sprinklers In Front, Sprinklers In Rear
Parking Features
Concrete
Parking Spots
4
Parking Total
4
Patio And Porch Features
Front Porch
Roof
Composition
Security Features
Carbon Monoxide Detector(s), Secured Garage/Parking, Smoke Detector(s)
Financial
HOA Fee
$39
HOA Fee Frequency
Monthly
HOA Includes
Maintenance Grounds, Snow Removal
HOA Name
MSI HOA
HOA Phone
303-420-4433
Tax Year
2024
Taxes
$1,969
Map
Contact Us
Mortgage Calculator
Property Summary
- Located in the VISTAS B4 L9 subdivision, 14363 E 47th Drive Denver CO is a Townhouse for sale in Denver, CO, 80239. It is listed for $425,000 and features 4 beds, 3 baths, and has approximately 1,901 square feet of living space, and was originally constructed in 1999. The current price per square foot is $224. The average price per square foot for Townhouse listings in Denver is $339. The average listing price for Townhouse in Denver is $573,339. To schedule a showing of MLS#rec8156529 at 14363 E 47th Drive in Denver, CO, contact your Smart Sale AI agent at 3039066915.
Similar Listings Nearby

Additional Details
MLS ID : REC8156529
Listing Key : REC2054538550
Parcel Number : 1241-19-009
Zip Code : 80239
City : Denver
State : CO
Building if Condo : Vistas
Full Street: 14363 E 47th Drive
Address : 14363
Address Prefix :
Address Suffix : Drive
Street : 47th
Street Prefix : E
Street Suffix :
Unit if Condo :
Latitude : 39.779274
Longitude : -104.828850
Property Type : townhouse
Property Sub Type : Townhouse
Stories Total if Condo :
Lot Size : 4,484 sqft / 0.10 acres (approx)
Ownership : Individual
Zoning : R-2
Condition :
Renovation :
Pets Allowed :
Special Conditions : None
Possession : Close Plus 30 Days
Original Price : 385000
Close Price :
Close Date :
List Date : May 29, 2026
List Contract Date : 2026-05-29
Off Market Date :
Purchase Contract Date :
Days on Market : 93
Concessions Amount :
Concession Comment :
Renovation :
Company : Water Walker Realty Ltd.

Copyright 2026. All rights reserved.
14363 E 47th Drive
Denver, CO