
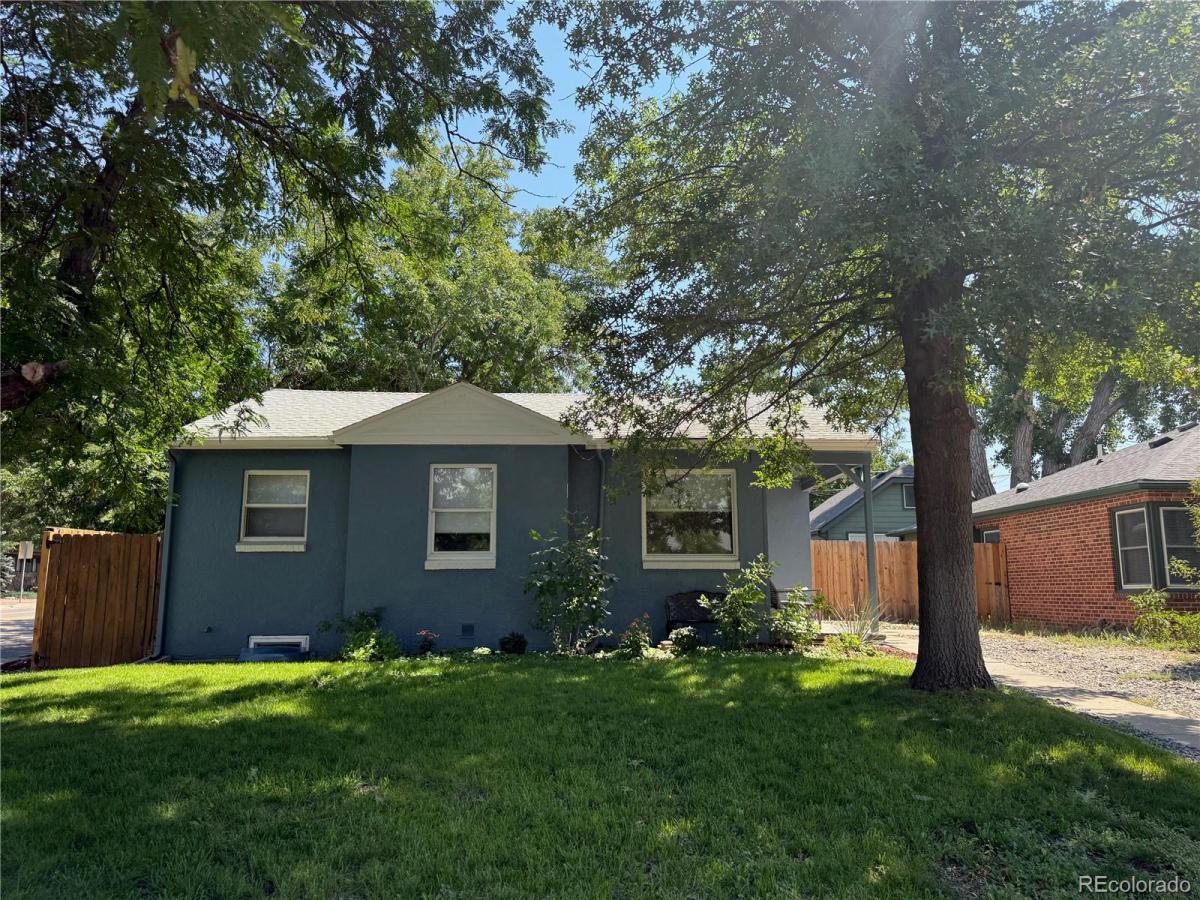
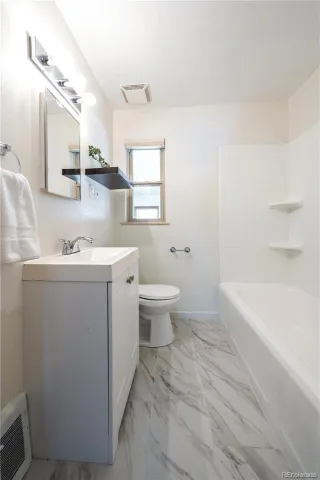
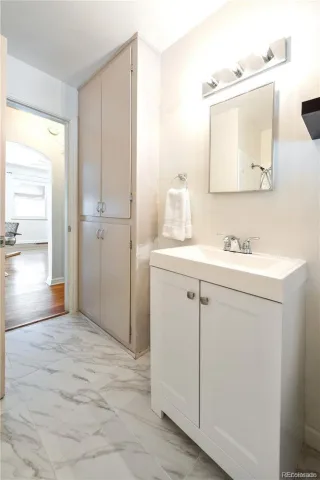
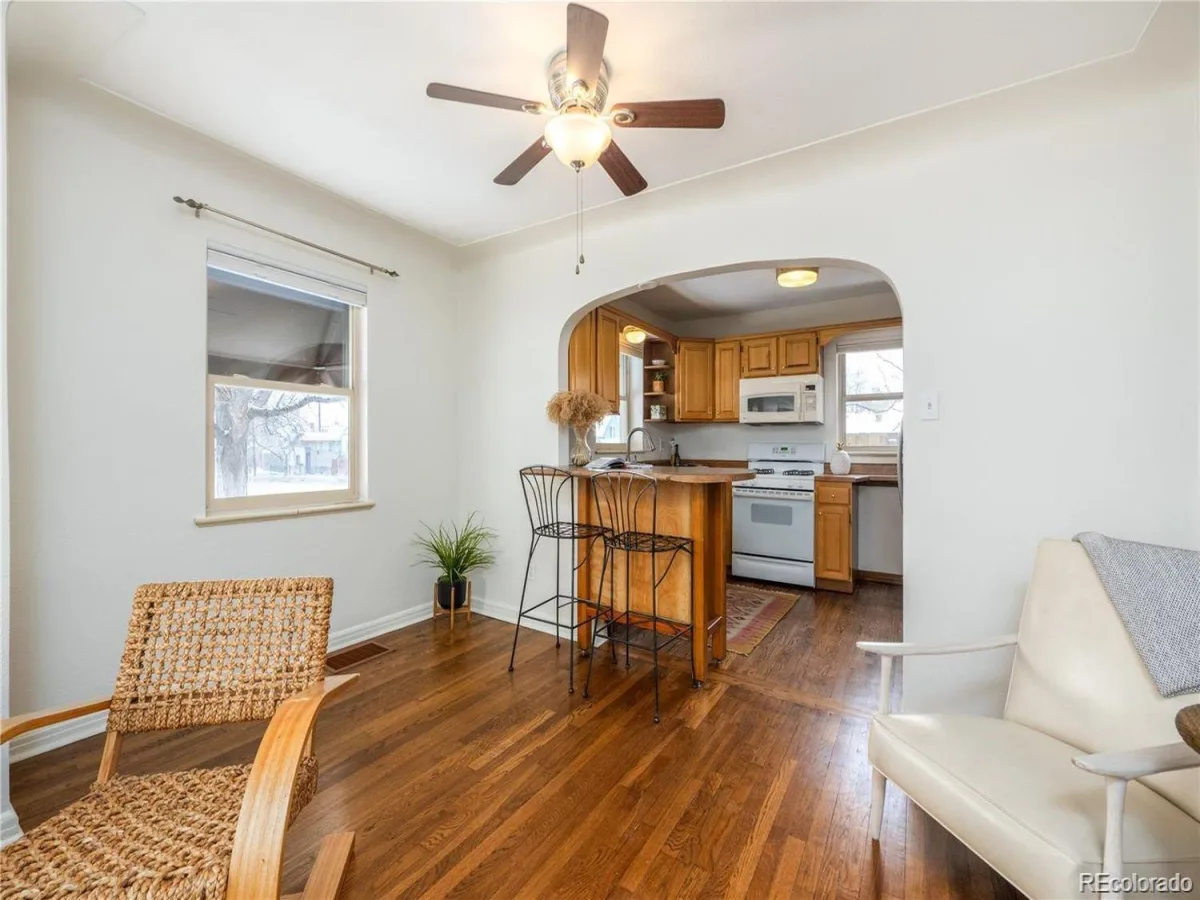
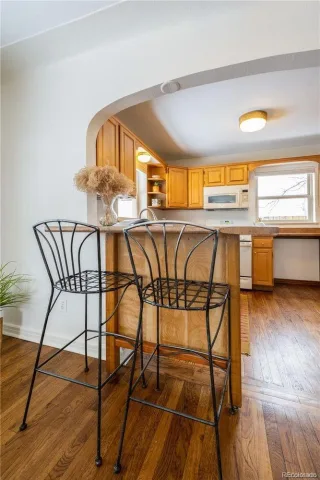
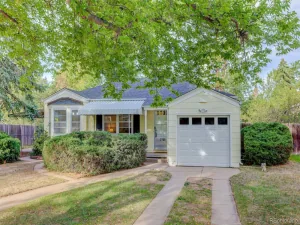
Welcome to this charming 3-bedroom, 2-bathroom single-family residence located near the heart of Denver’s desirable Platt Park neighborhood. Built in 1946, this 1,973 square foot home sits on a generous 6,268 square foot lot and offers wonderful potential for various living arrangements.
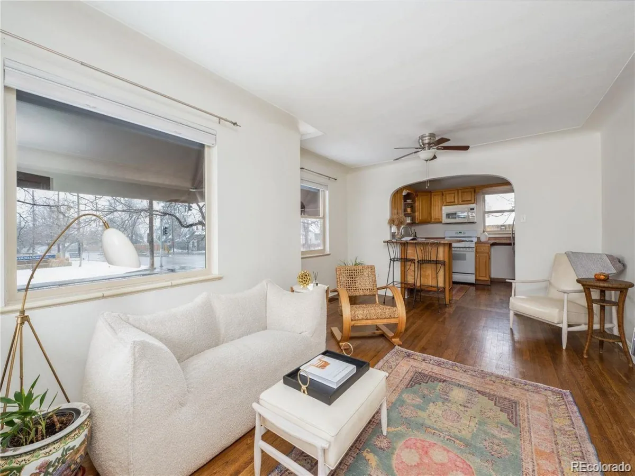
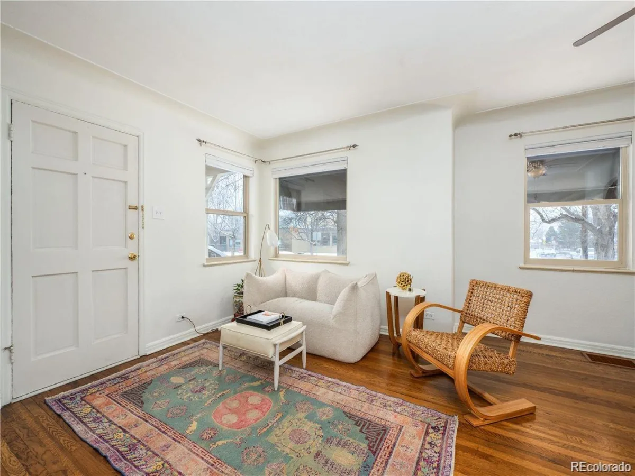
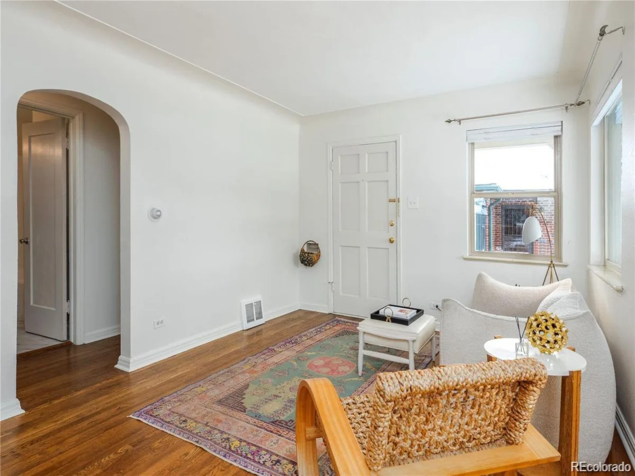
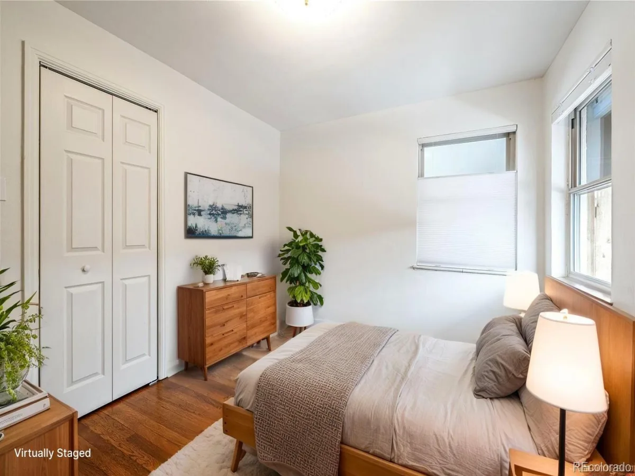
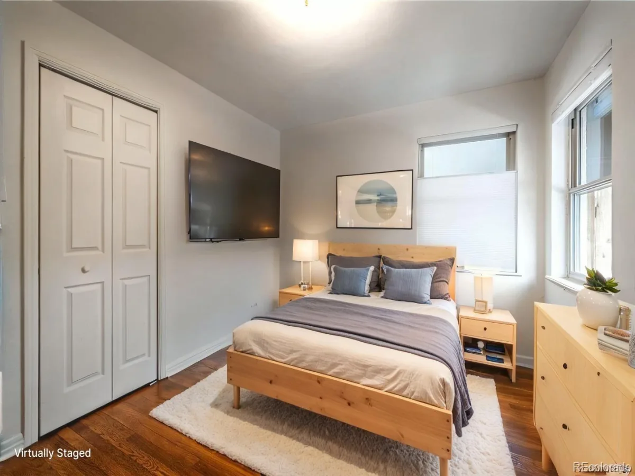
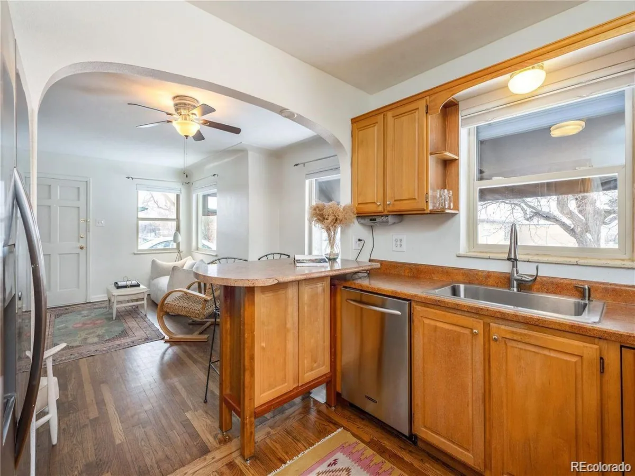
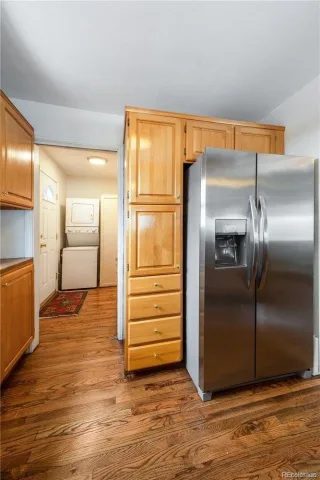
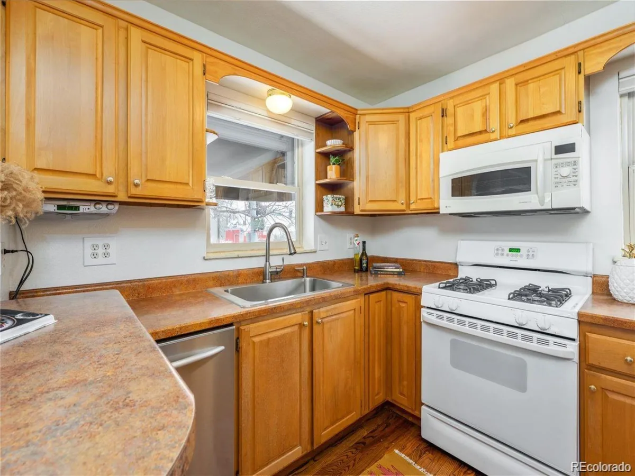
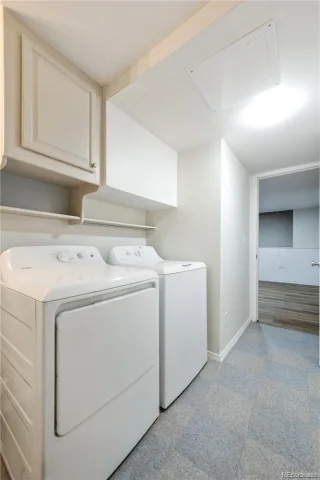
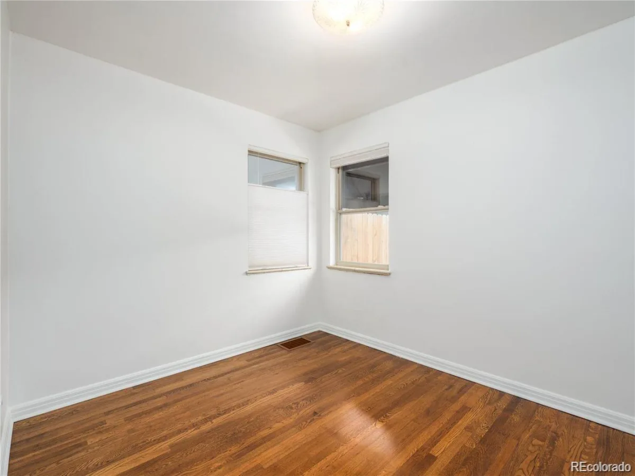
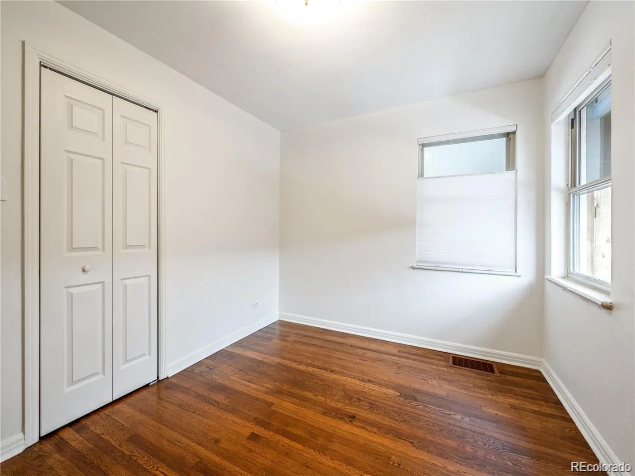
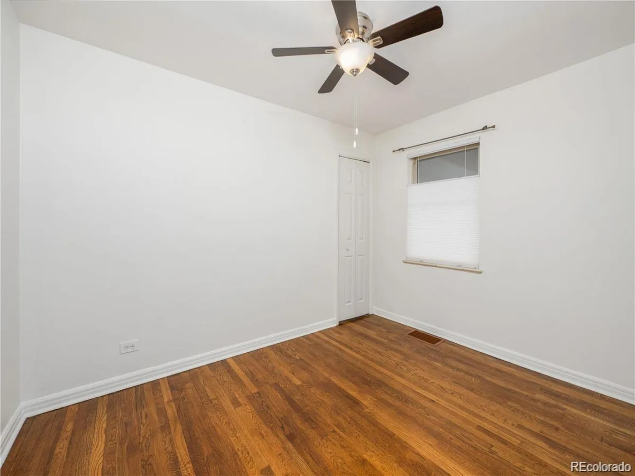
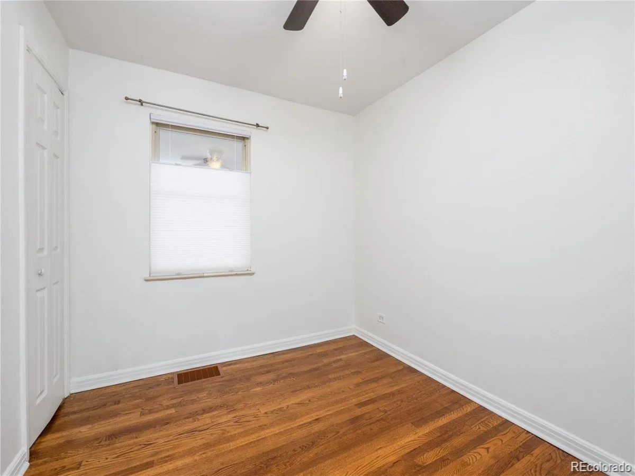
The main level features two bedrooms, a full bathroom with tub and shower, and a well-appointed kitchen complete with stainless steel appliances, pantry, and gas range. The bright living and dining areas flow seamlessly, while built-in laundry facilities add convenience to daily living.
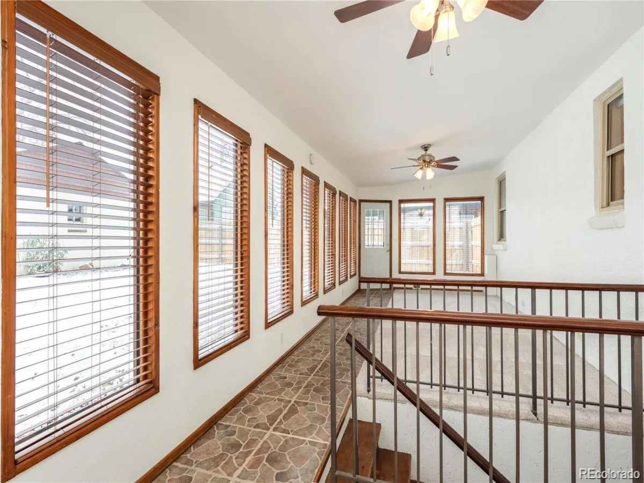
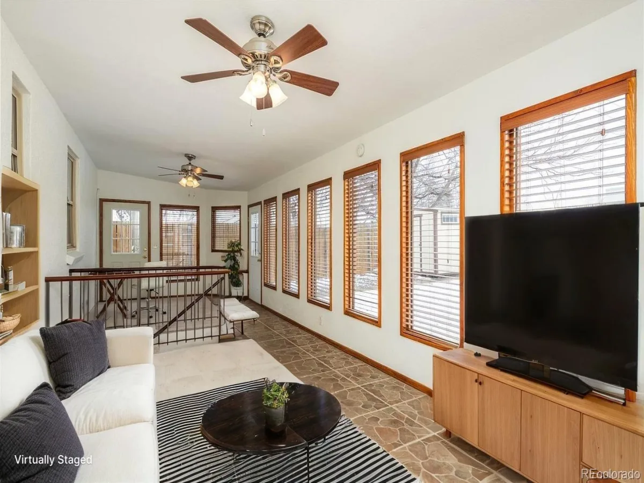
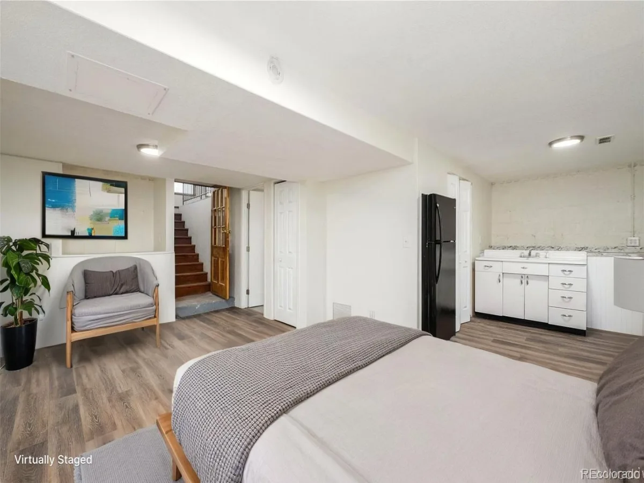
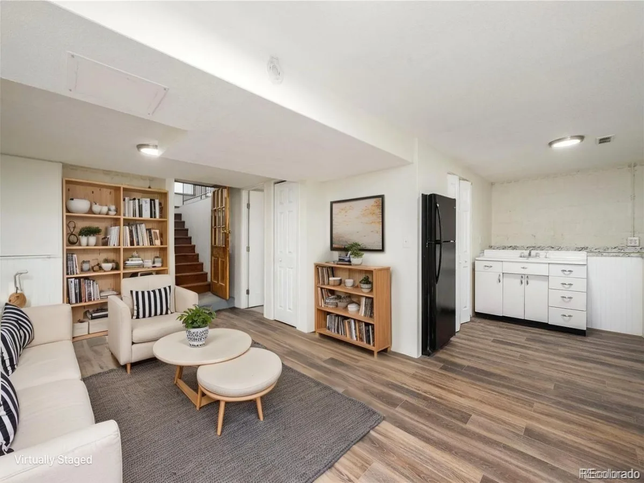
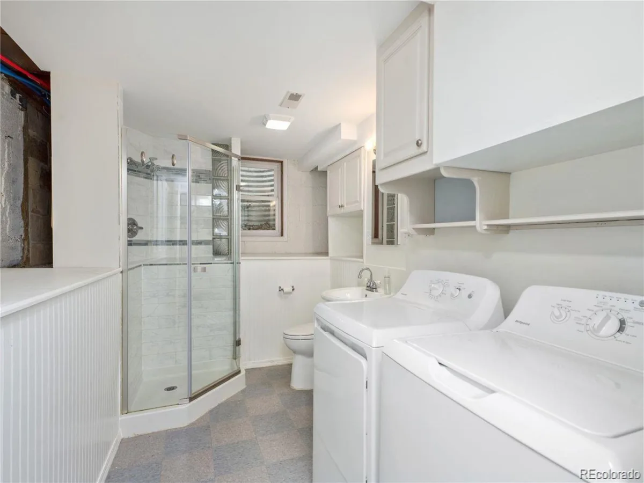
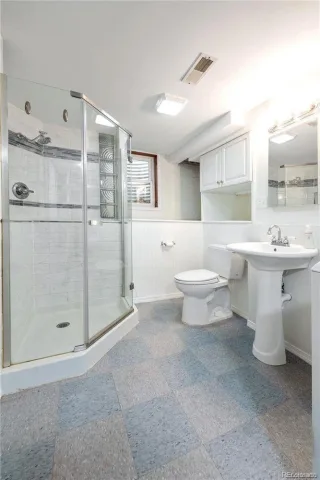
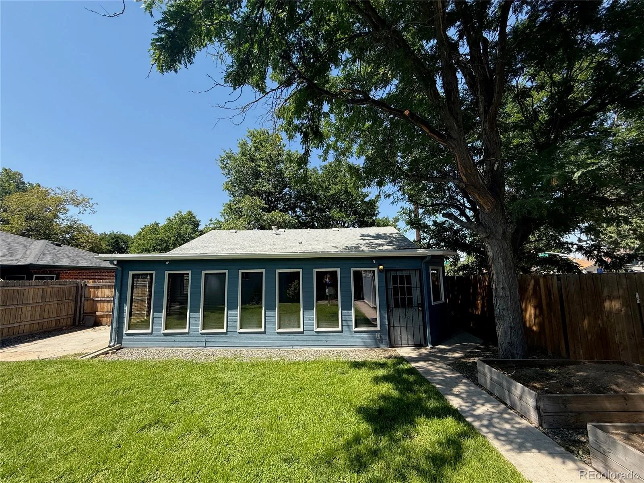
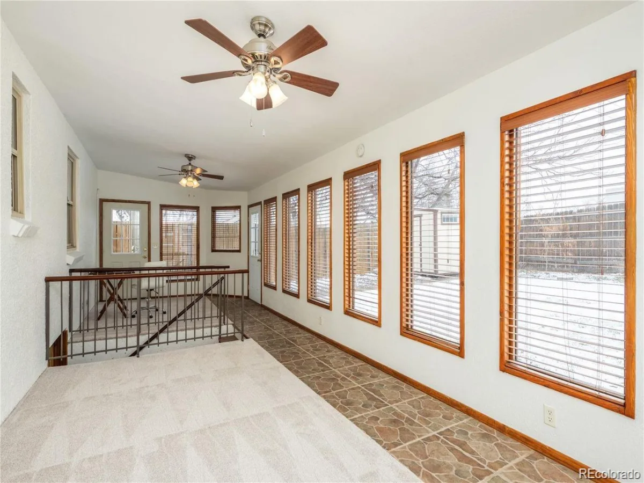
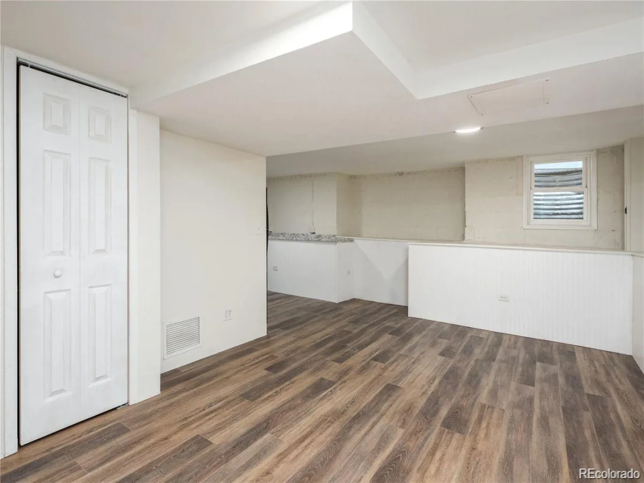
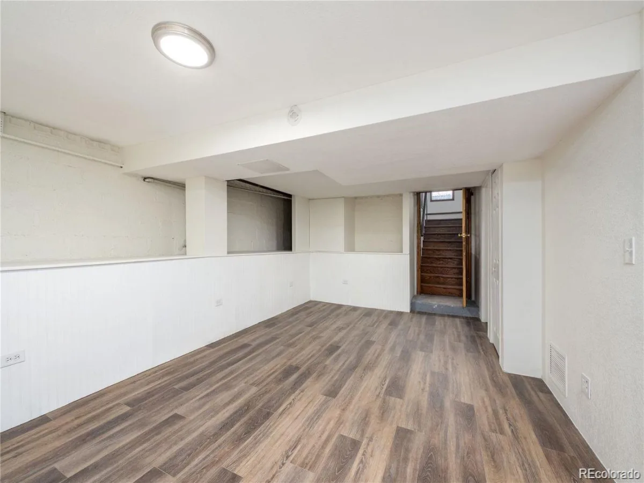
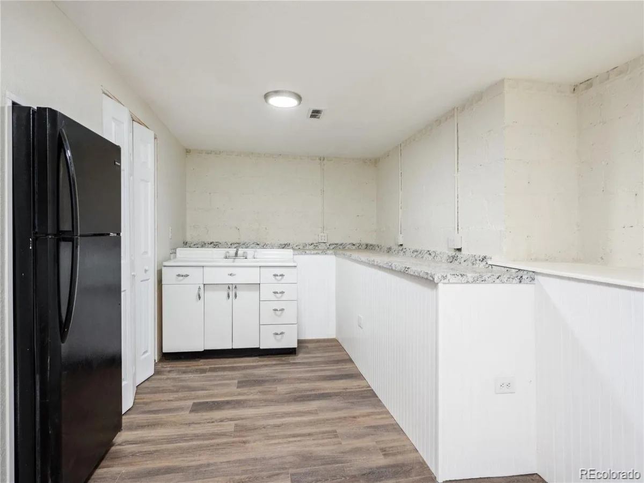
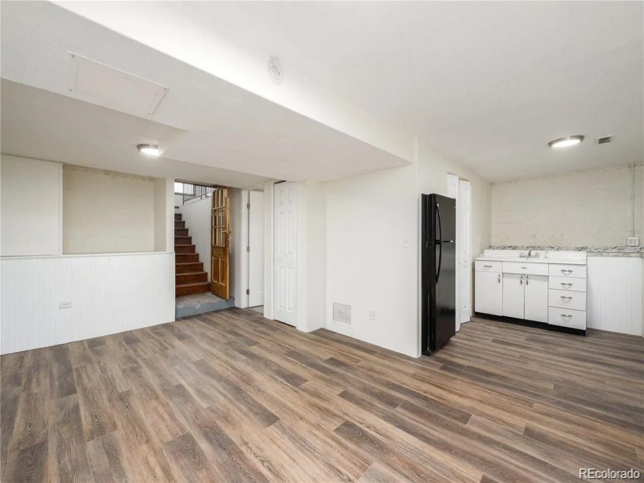
The garden level expands the home’s versatility with a third bedroom or office space, kitchenette with refrigerator, full bathroom with shower, a second laundry, and a spacious main-level sunroom that serves as an ideal family or recreation room. This flexible layout allows the property to function as a single home or a duplex with separate entrances.
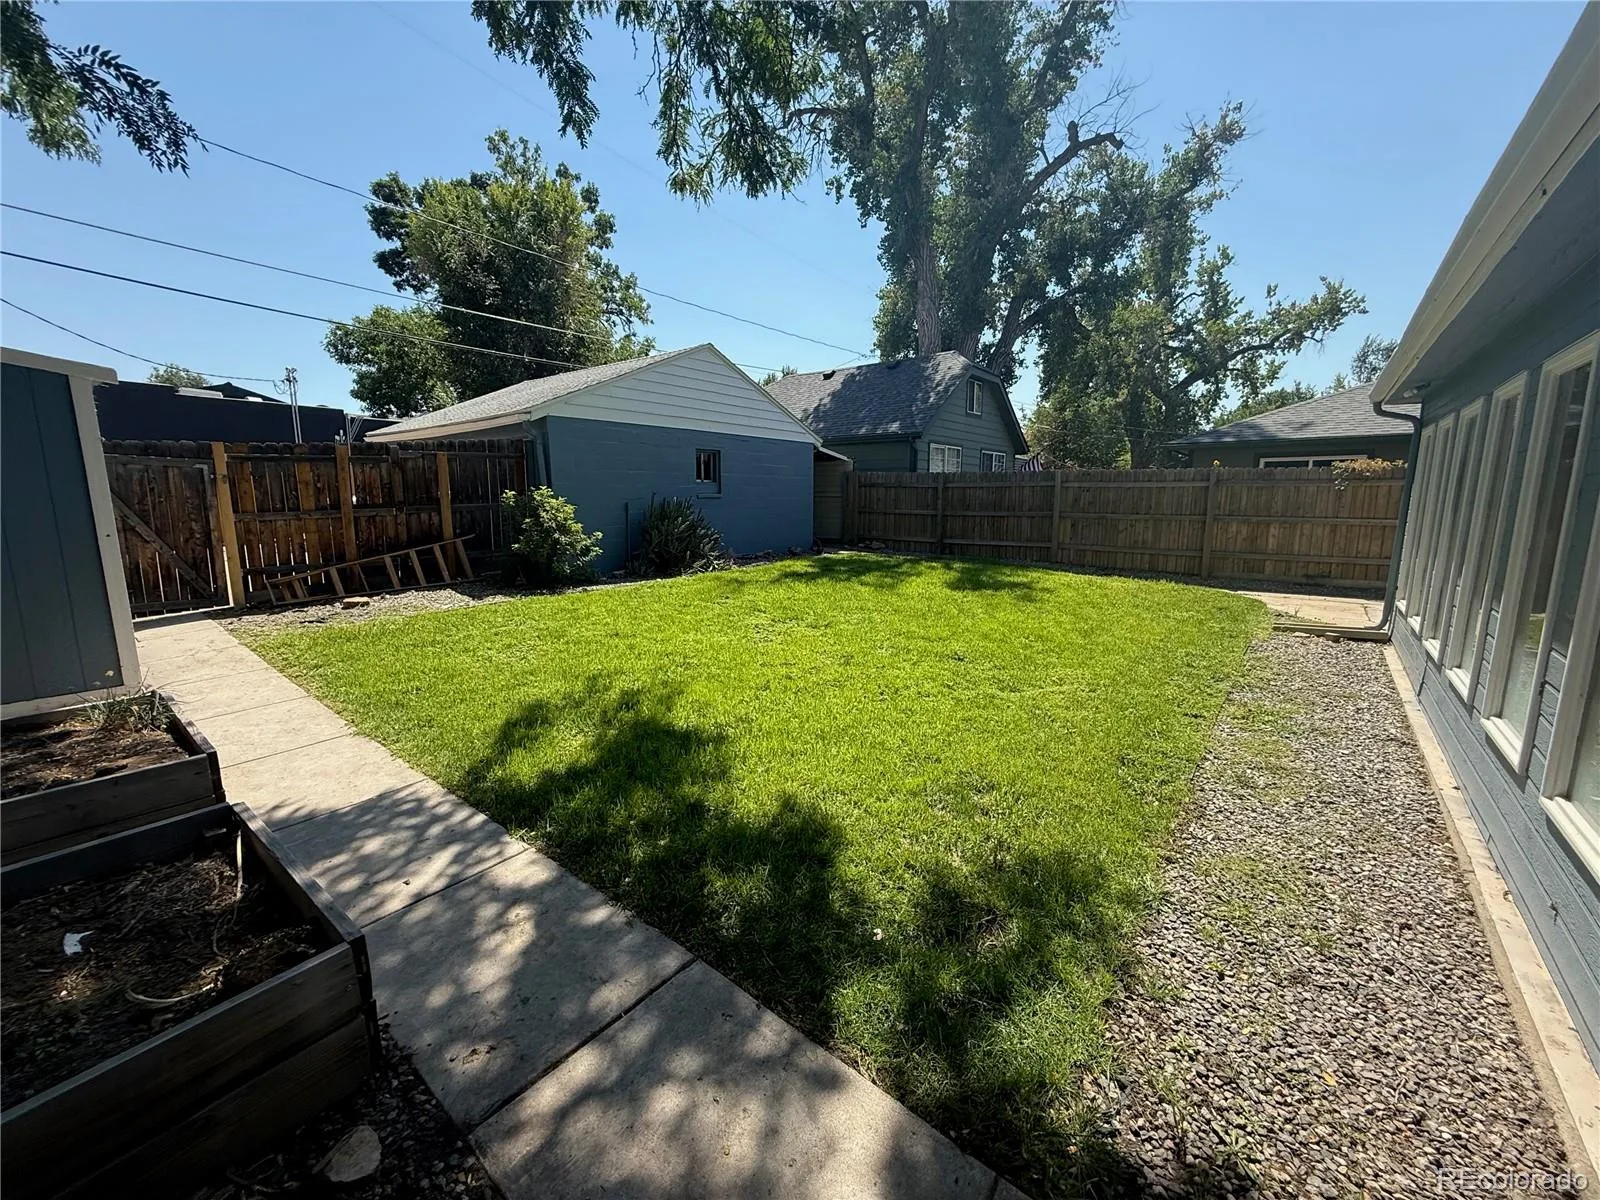
Outdoor living abounds with an expansive backyard perfect for relaxation or recreation, while the front driveway accommodates three vehicles. The 2-car detached garage features 220-volt power, ideal for a workshop or additional vehicle storage.
This location is the definition of a true 15-minute neighborhood — everything you need is within a short walk or quick drive: your dentist, barber, favorite restaurant, ice cream stop, schools, and more. Nearby favorites include Safeway, Denver Beer Co., Park Burger, Sweet Cow, Pearl Wine Company, and acclaimed sushi establishments Sushi Den, Izakaya Den, and Ototo Den. The property is also conveniently positioned near high-quality schools and all the amenities that make Platt Park one of Denver’s most sought-after addresses.
With its unique layout, ample outdoor space, and unbeatable location surrounded by local businesses and attractions, this home offers remarkable flexibility and lifestyle convenience.
Property Details
Price:
$625,000
MLS #:
REC8608594
Status:
Active
Beds:
3
Baths:
2
Type:
Single Family
Subtype:
Single Family Residence
Subdivision:
Warren Park
Finished Sq Ft:
1,558
Total Sq Ft:
1,973
Lot Size:
6,268 sqft / 0.14 acres (approx)
Year Built:
1946
Schools
School District:
Denver 1
Elementary School:
Asbury
Middle School:
Grant
High School:
South
Interior
Above Grade Finished Area
809
Appliances
Bar Fridge, Dishwasher, Dryer, Gas Water Heater, Microwave, Range, Refrigerator, Washer
Bathrooms
2 Full Bathrooms
Below Grade Unfinished Area
415
Cooling
None
Flooring
Vinyl
Heating
Forced Air, Natural Gas
Laundry Features
In Unit
Levels
One
Main Level Bathrooms
1
Main Level Bedrooms
2
Exterior
Architectural Style
Traditional
Construction Materials
Frame, Stucco
Fencing
Full
Garage Spaces
2
Lot Features
Corner Lot, Level
Parking Features
220 Volts, Storage
Parking Spots
5
Parking Total
5
Roof
Composition
Security Features
Carbon Monoxide Detector(s)
Window Features
Egress Windows
Financial
Tax Year
2025
Taxes
$3,346
Map
Contact Us
Mortgage Calculator
Property Summary
- Located in the Warren Park subdivision, 2102 S Pearl Street Denver CO is a Single Family for sale in Denver, CO, 80210. It is listed for $625,000 and features 3 beds, 2 baths, and has approximately 1,973 square feet of living space, and was originally constructed in 1946. The current price per square foot is $317. The average price per square foot for Single Family listings in Denver is $369. The average listing price for Single Family in Denver is $884,705. To schedule a showing of MLS#rec8608594 at 2102 S Pearl Street in Denver, CO, contact your Smart Sale AI agent at 3039066915.
Similar Listings Nearby

Additional Details
MLS ID : REC8608594
Listing Key : REC2055934780
Parcel Number : 5271-24-001
Zip Code : 80210
City : Denver
State : CO
Building if Condo :
Full Street: 2102 S Pearl Street
Address : 2102
Address Prefix :
Address Suffix : Street
Street : Pearl
Street Prefix : S
Street Suffix :
Unit if Condo :
Latitude : 39.678207
Longitude : -104.978569
Property Type : singlefamily
Property Sub Type : Single Family Residence
Stories Total if Condo :
Lot Size : 6,268 sqft / 0.14 acres (approx)
Ownership : Corporation/Trust
Zoning : E-SU-D
Condition :
Renovation :
Pets Allowed :
Special Conditions : None
Possession : Closing/DOD
Original Price : 639000
Close Price :
Close Date :
List Date : Sep 2, 2026
List Contract Date : 2026-09-02
Off Market Date :
Purchase Contract Date :
Days on Market : 46
Concessions Amount :
Concession Comment :
Renovation :
Company : Peak & Prairie LLC

Copyright 2026. All rights reserved.
2102 S Pearl Street
Denver, CO