
1034 S Franklin Street
Denver, CO, 80209
$5,300,000
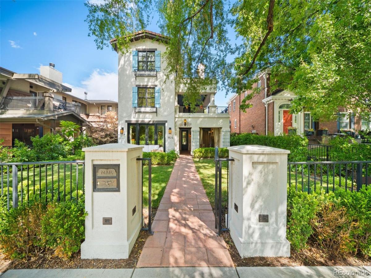
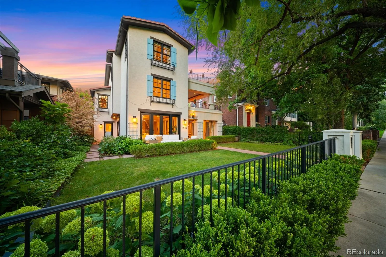
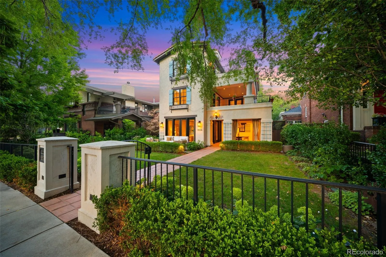
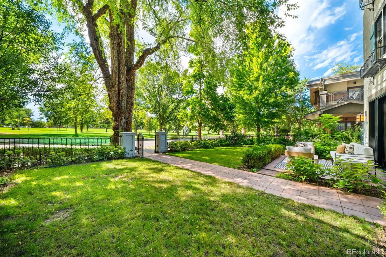
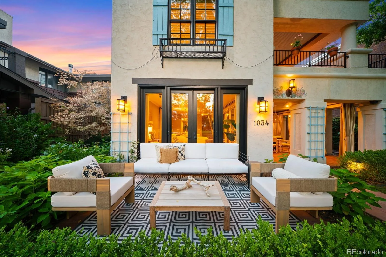
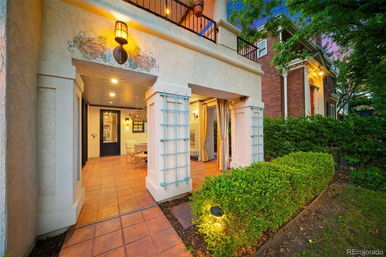
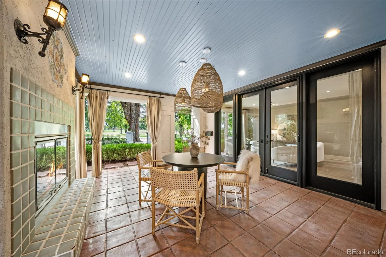
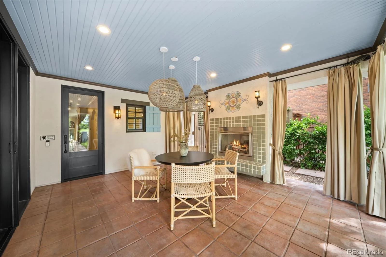
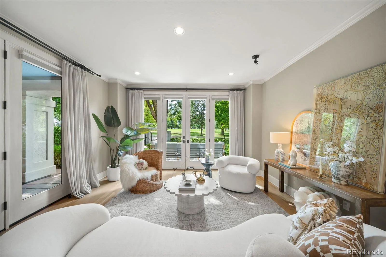
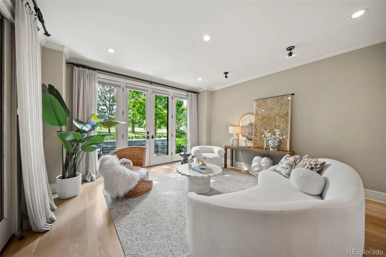
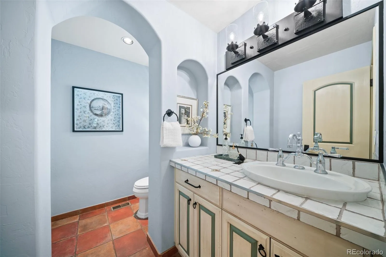
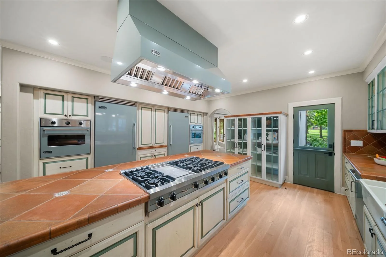
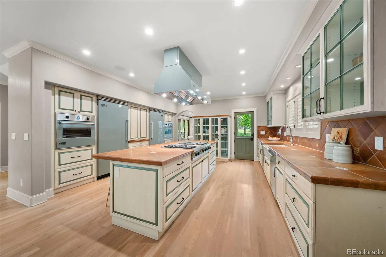
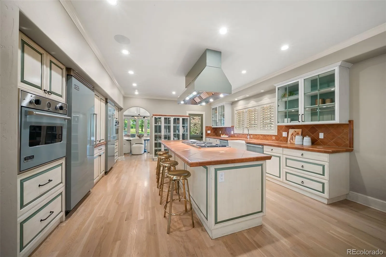
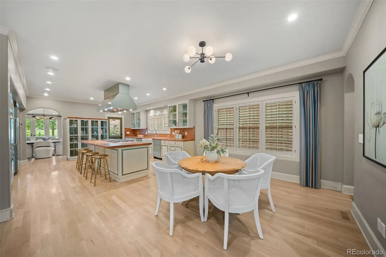
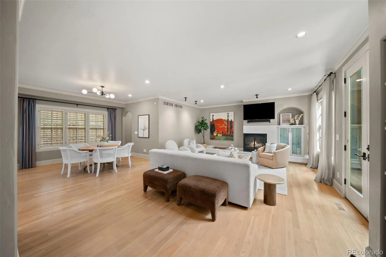
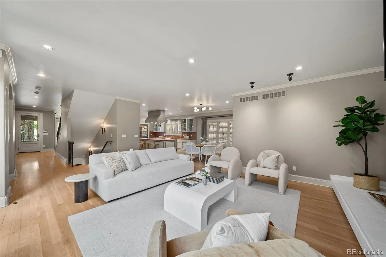
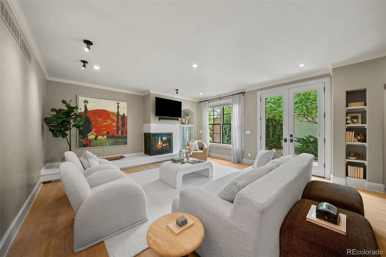
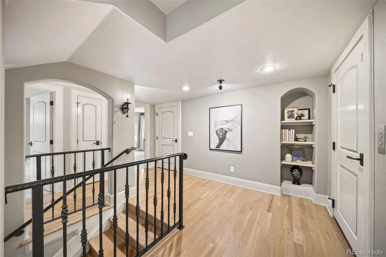
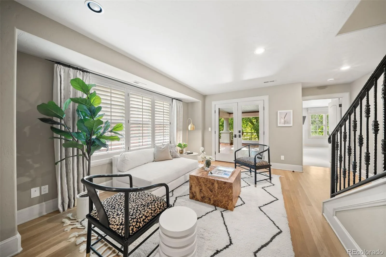
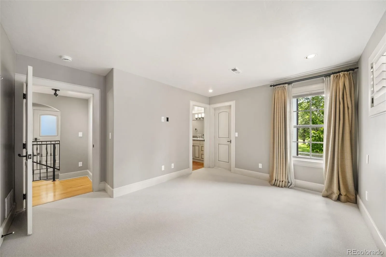
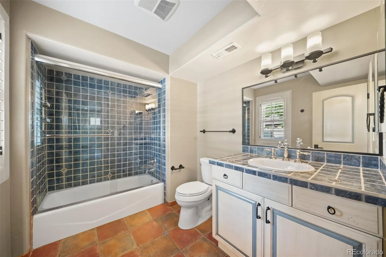
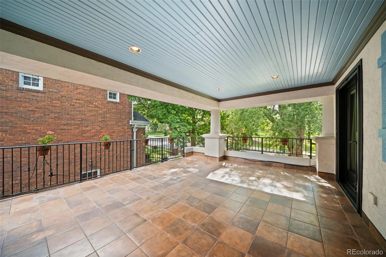
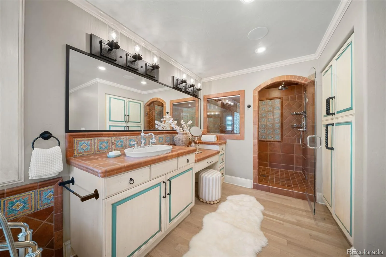
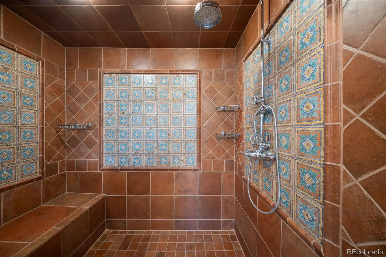
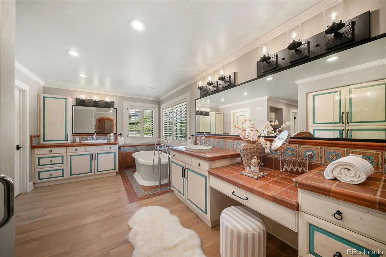
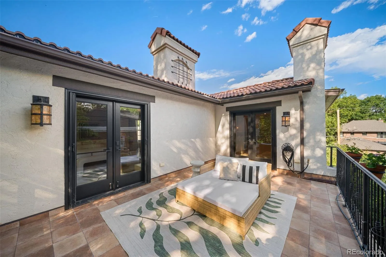
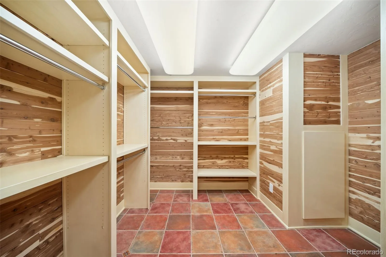
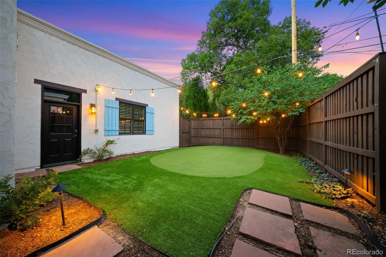
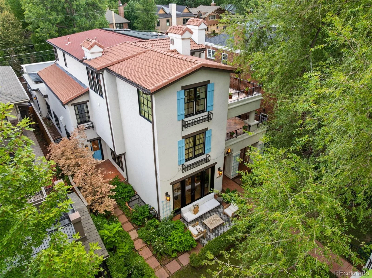
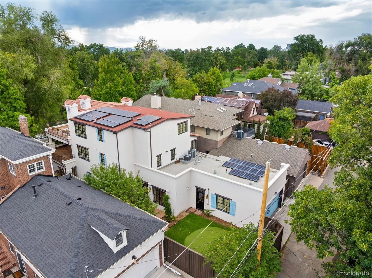
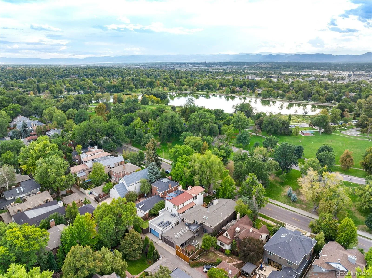
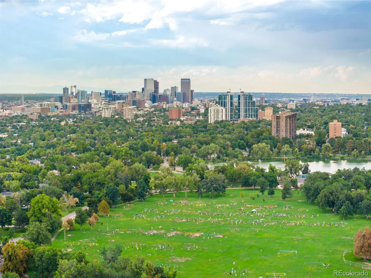
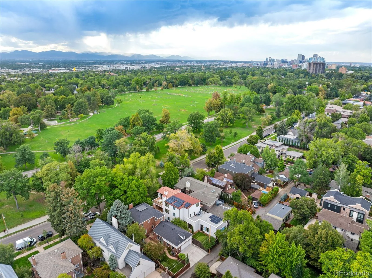
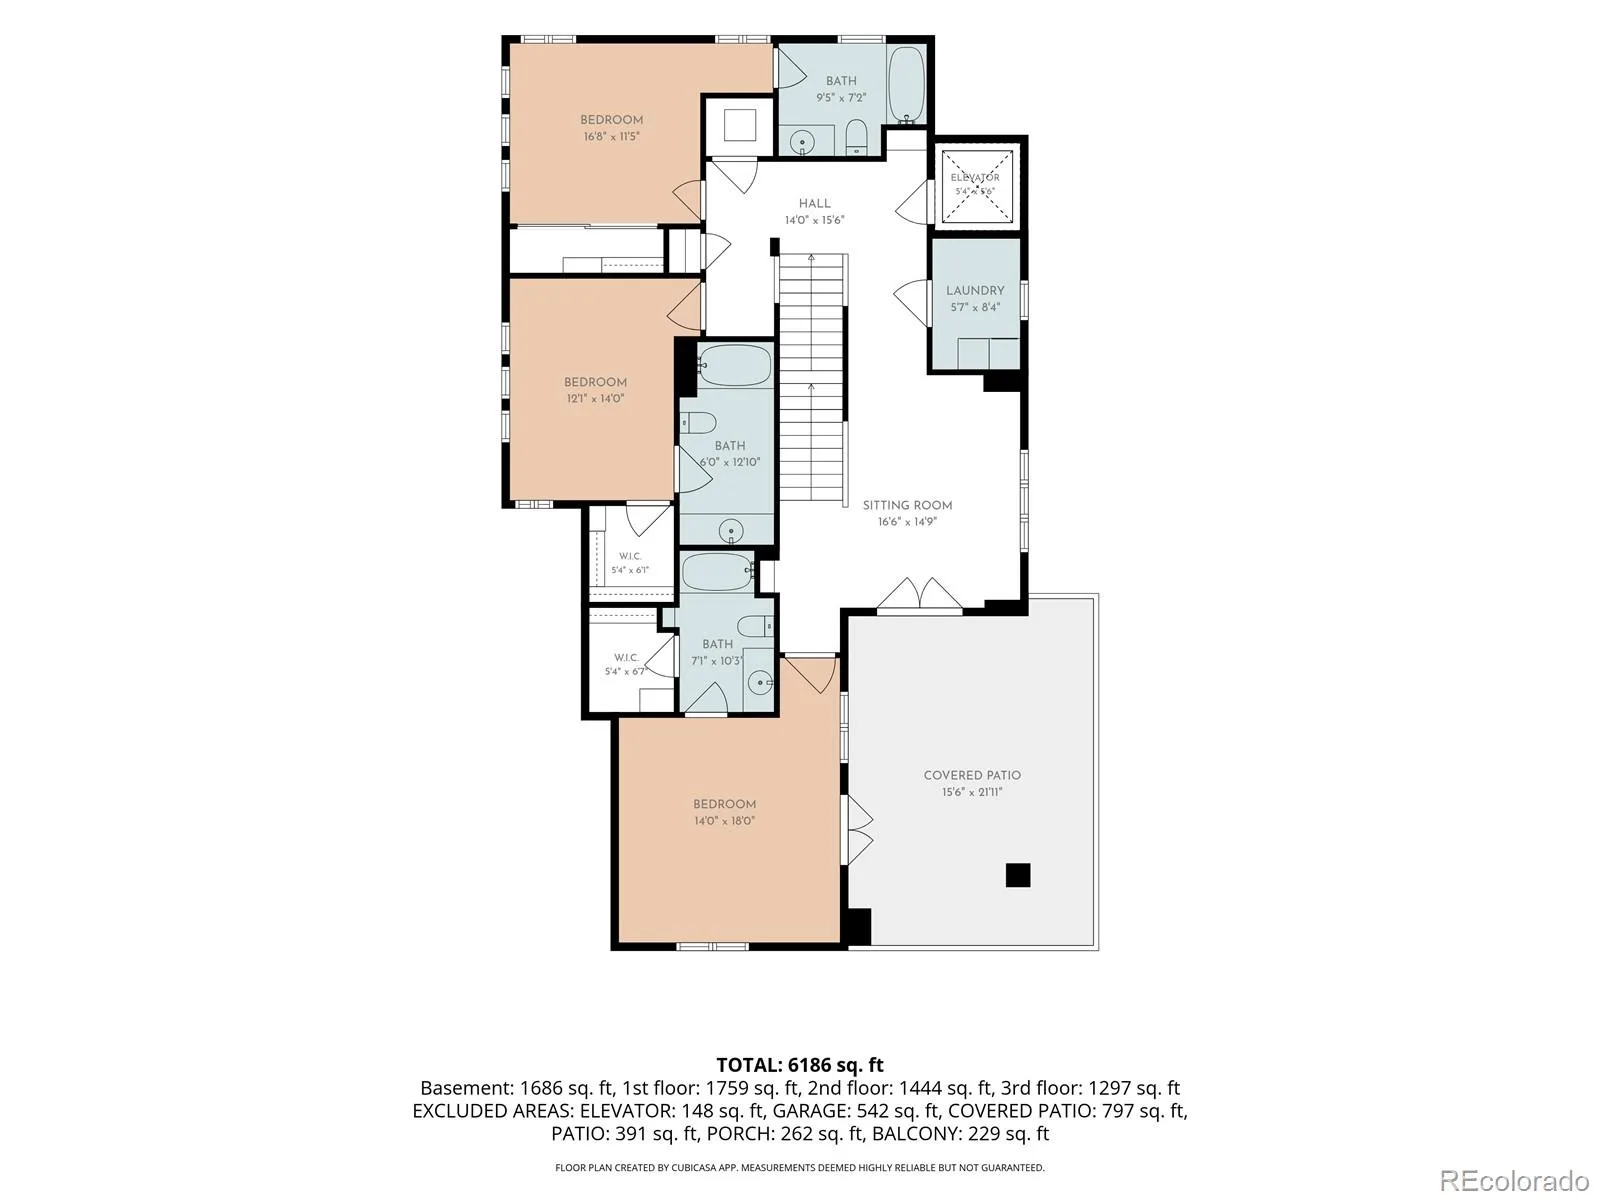
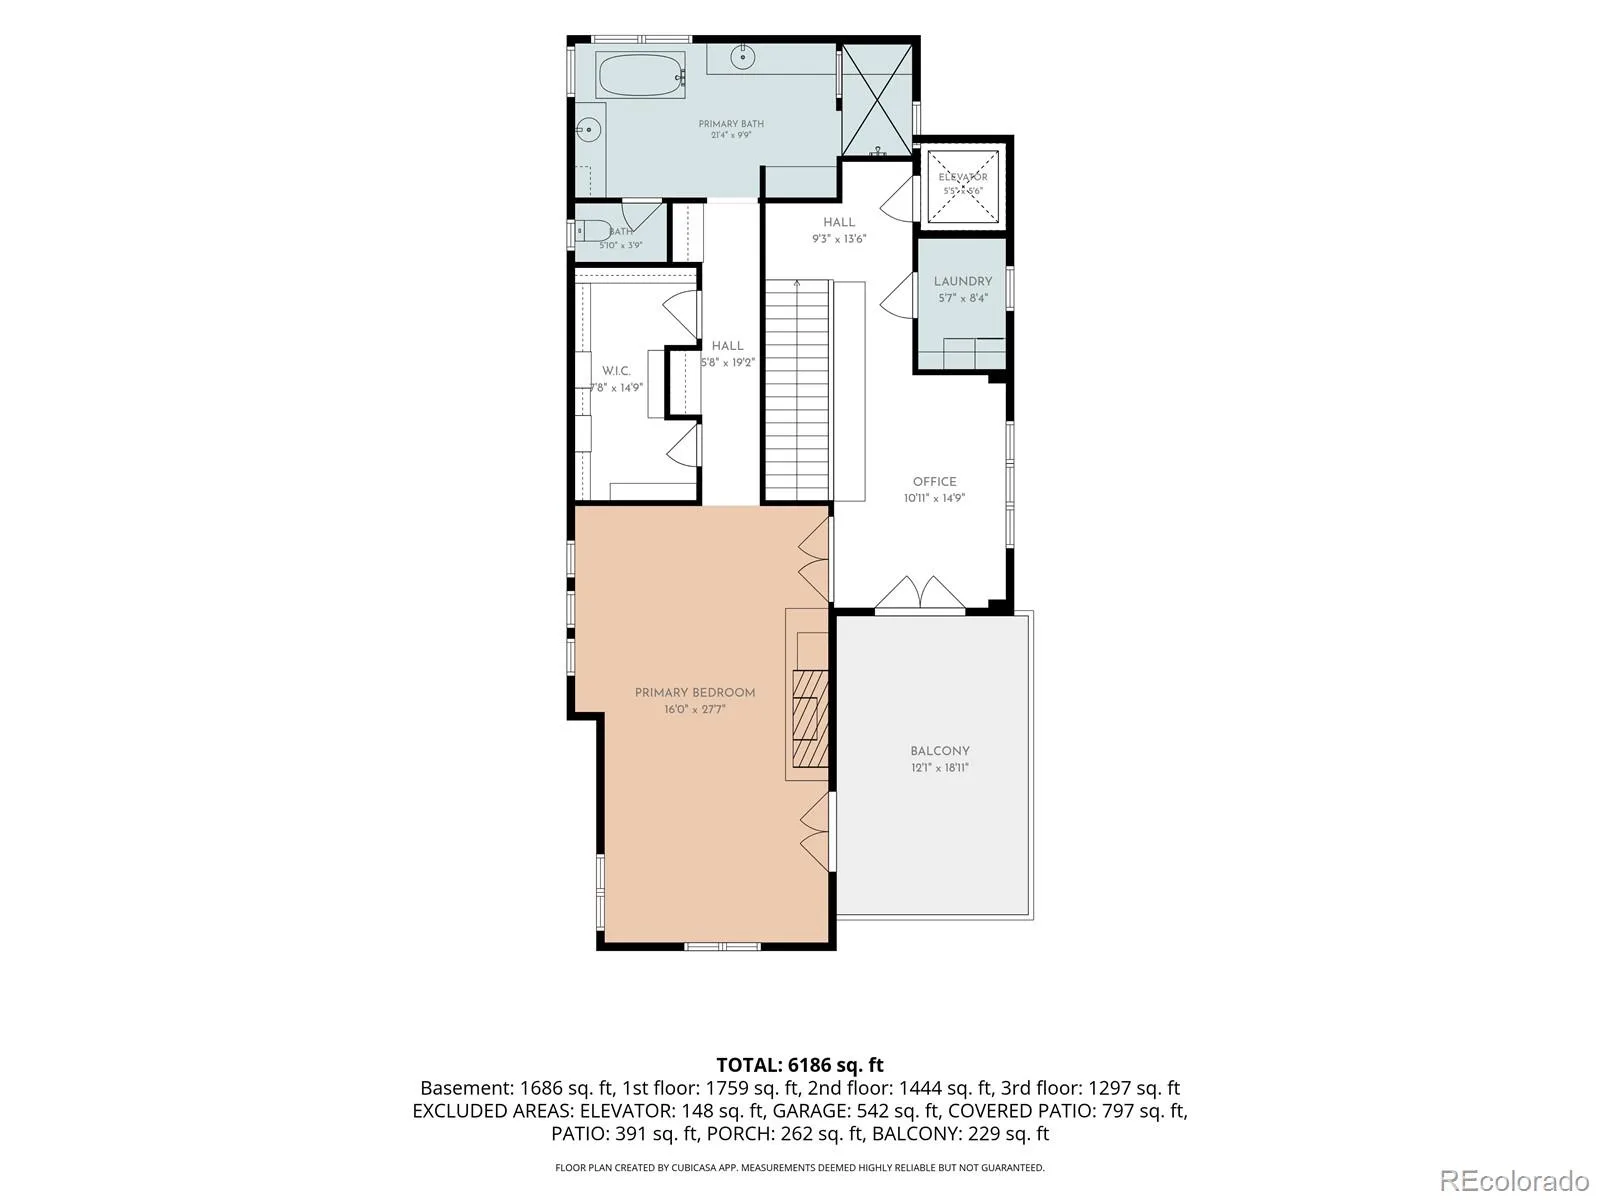
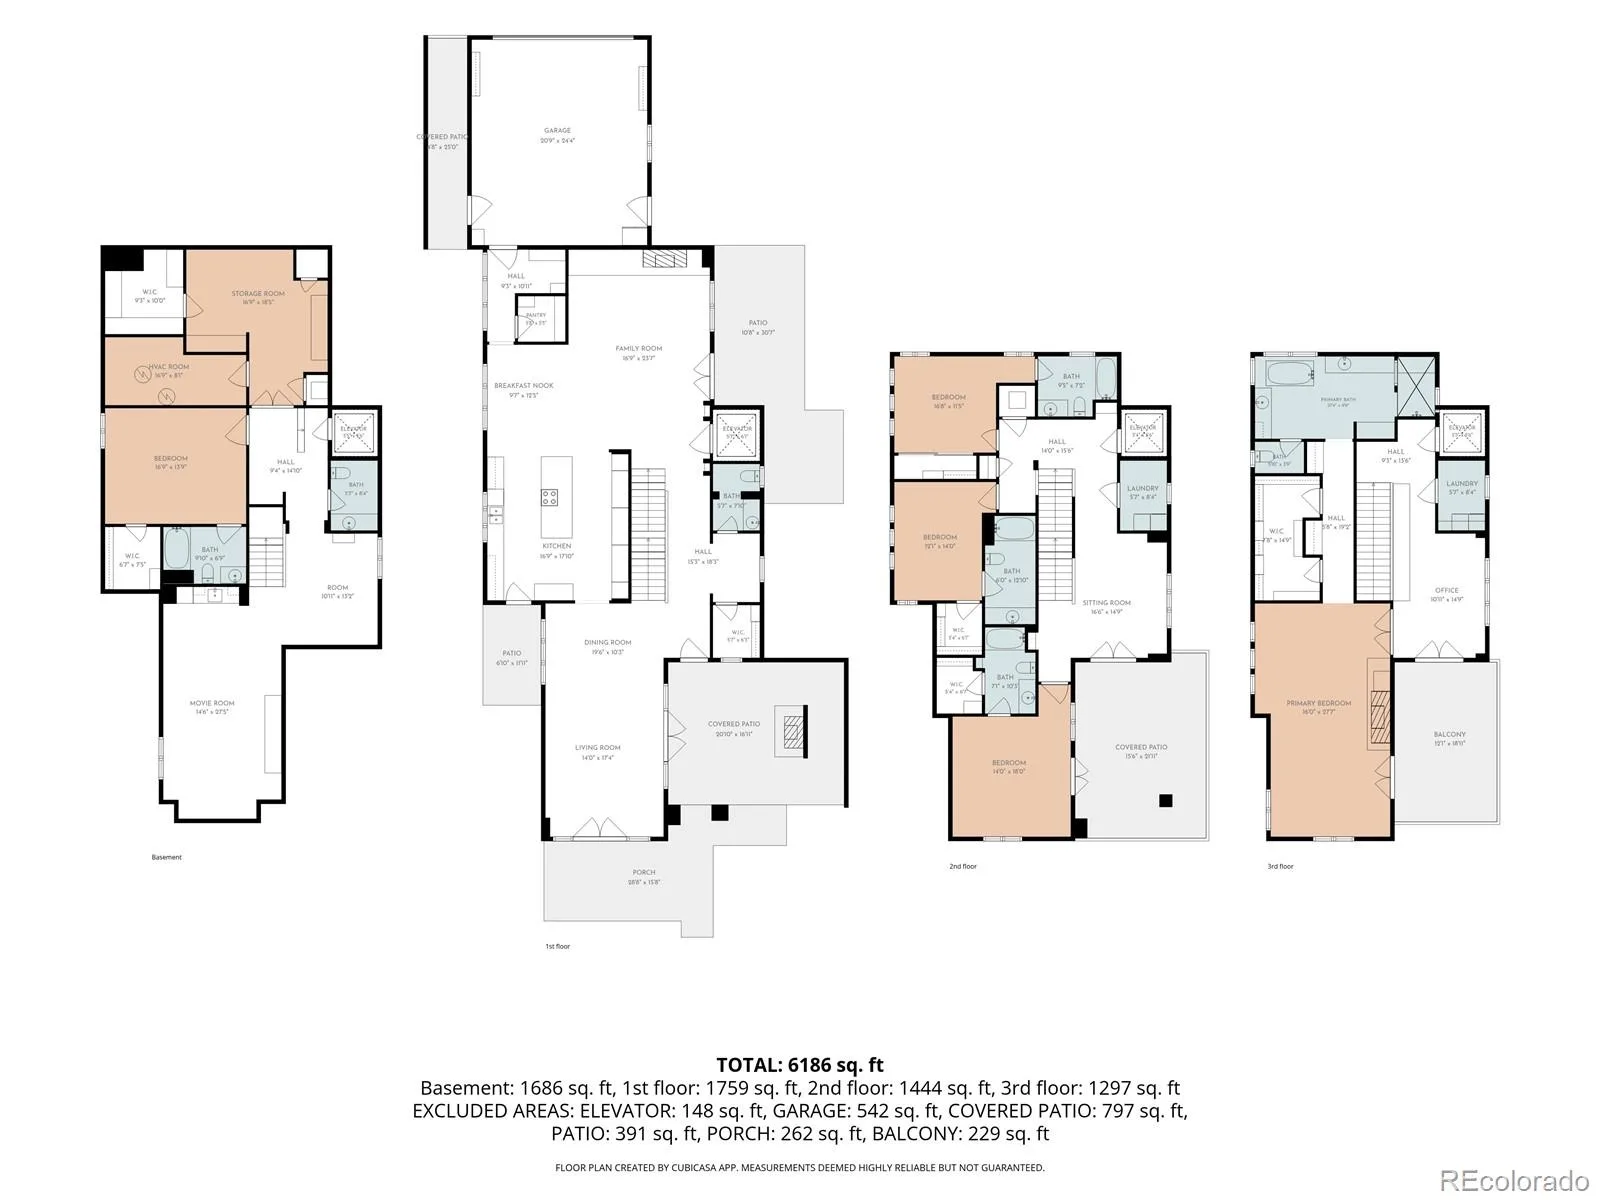
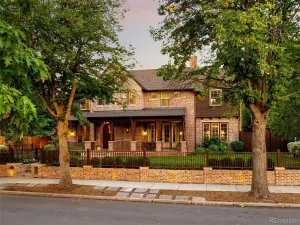
Set directly across from Denver’s iconic Washington Park, 1034 South Franklin Street presents a distinctive European- and Spanish-inspired residence where handcrafted character meets exceptional modern livability. This four-level home, with elevator access to every floor, is defined by warm, earthy red-orange tones, rustic texture, and the enduring charm of Spanish Colonial design.
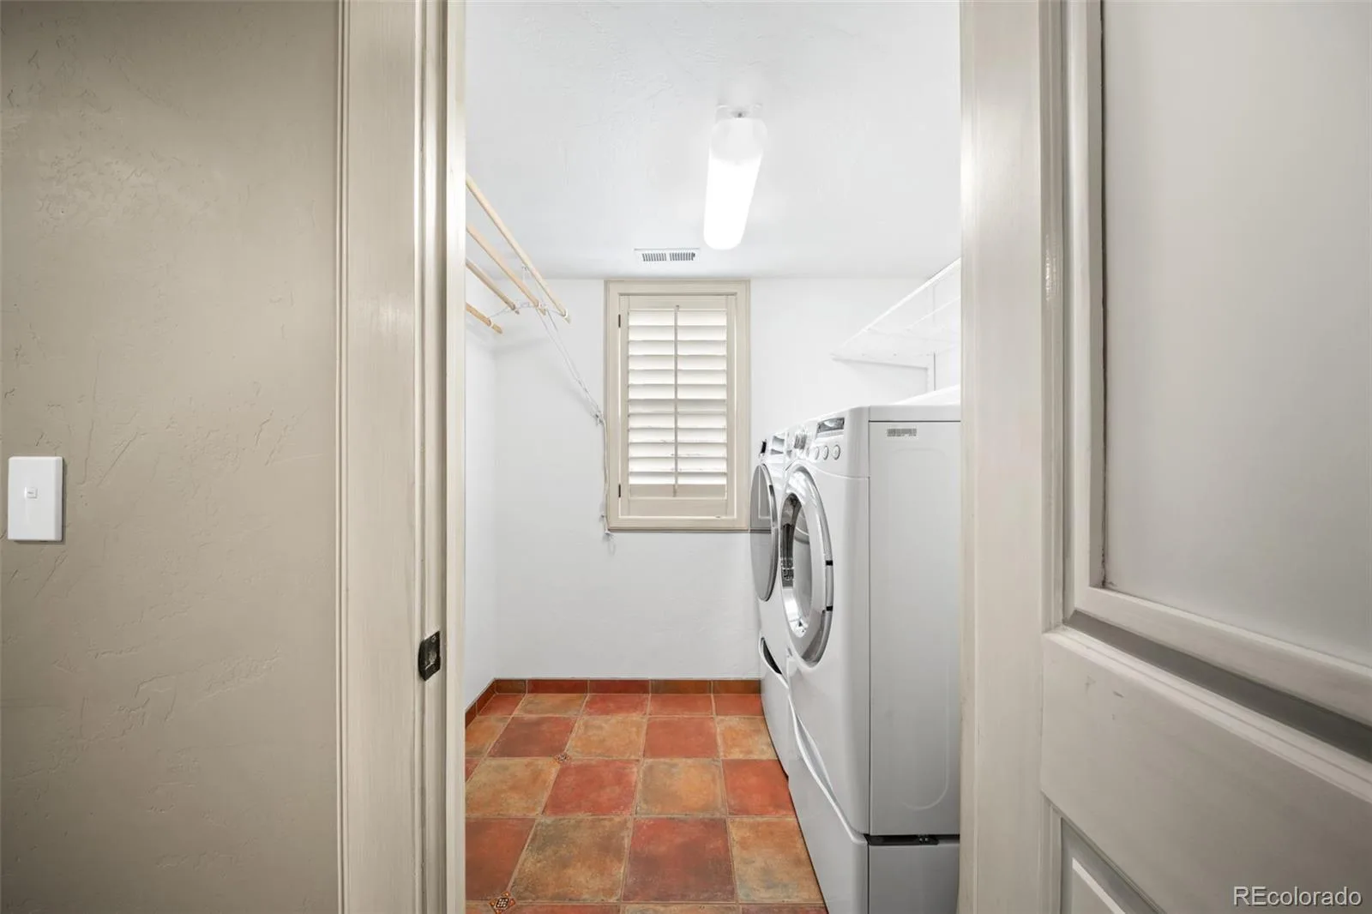
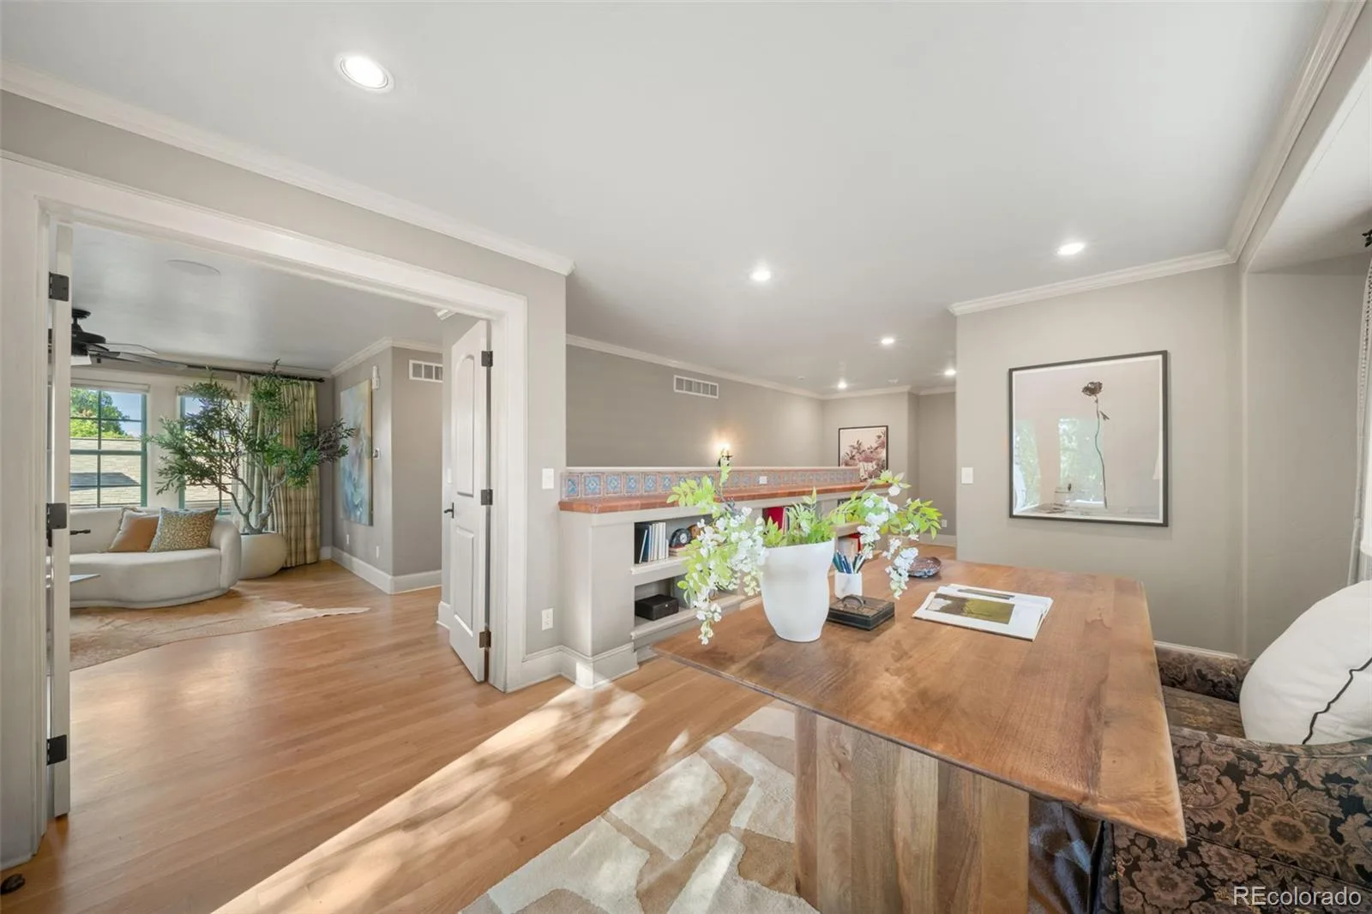
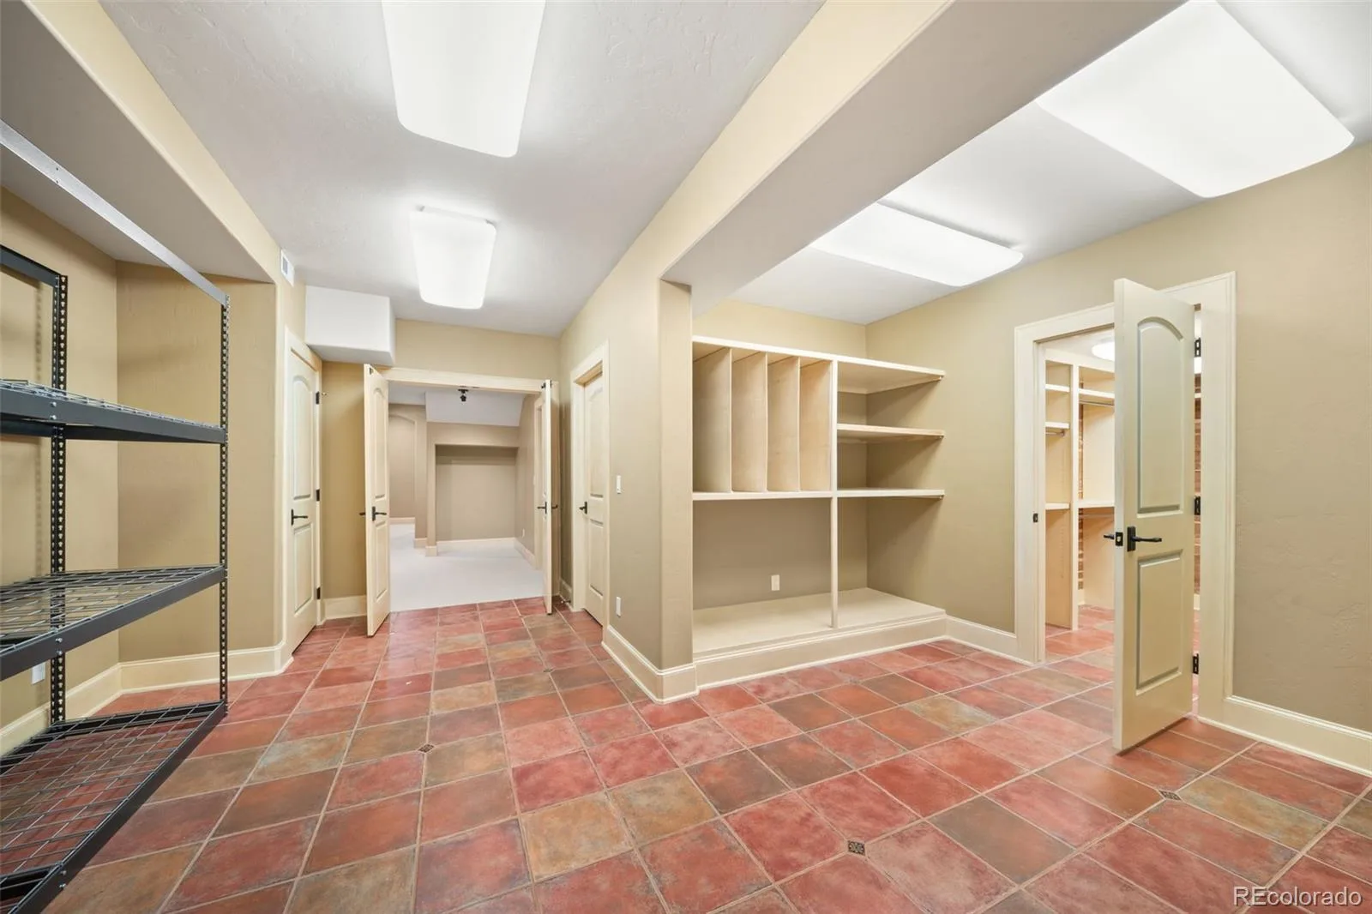
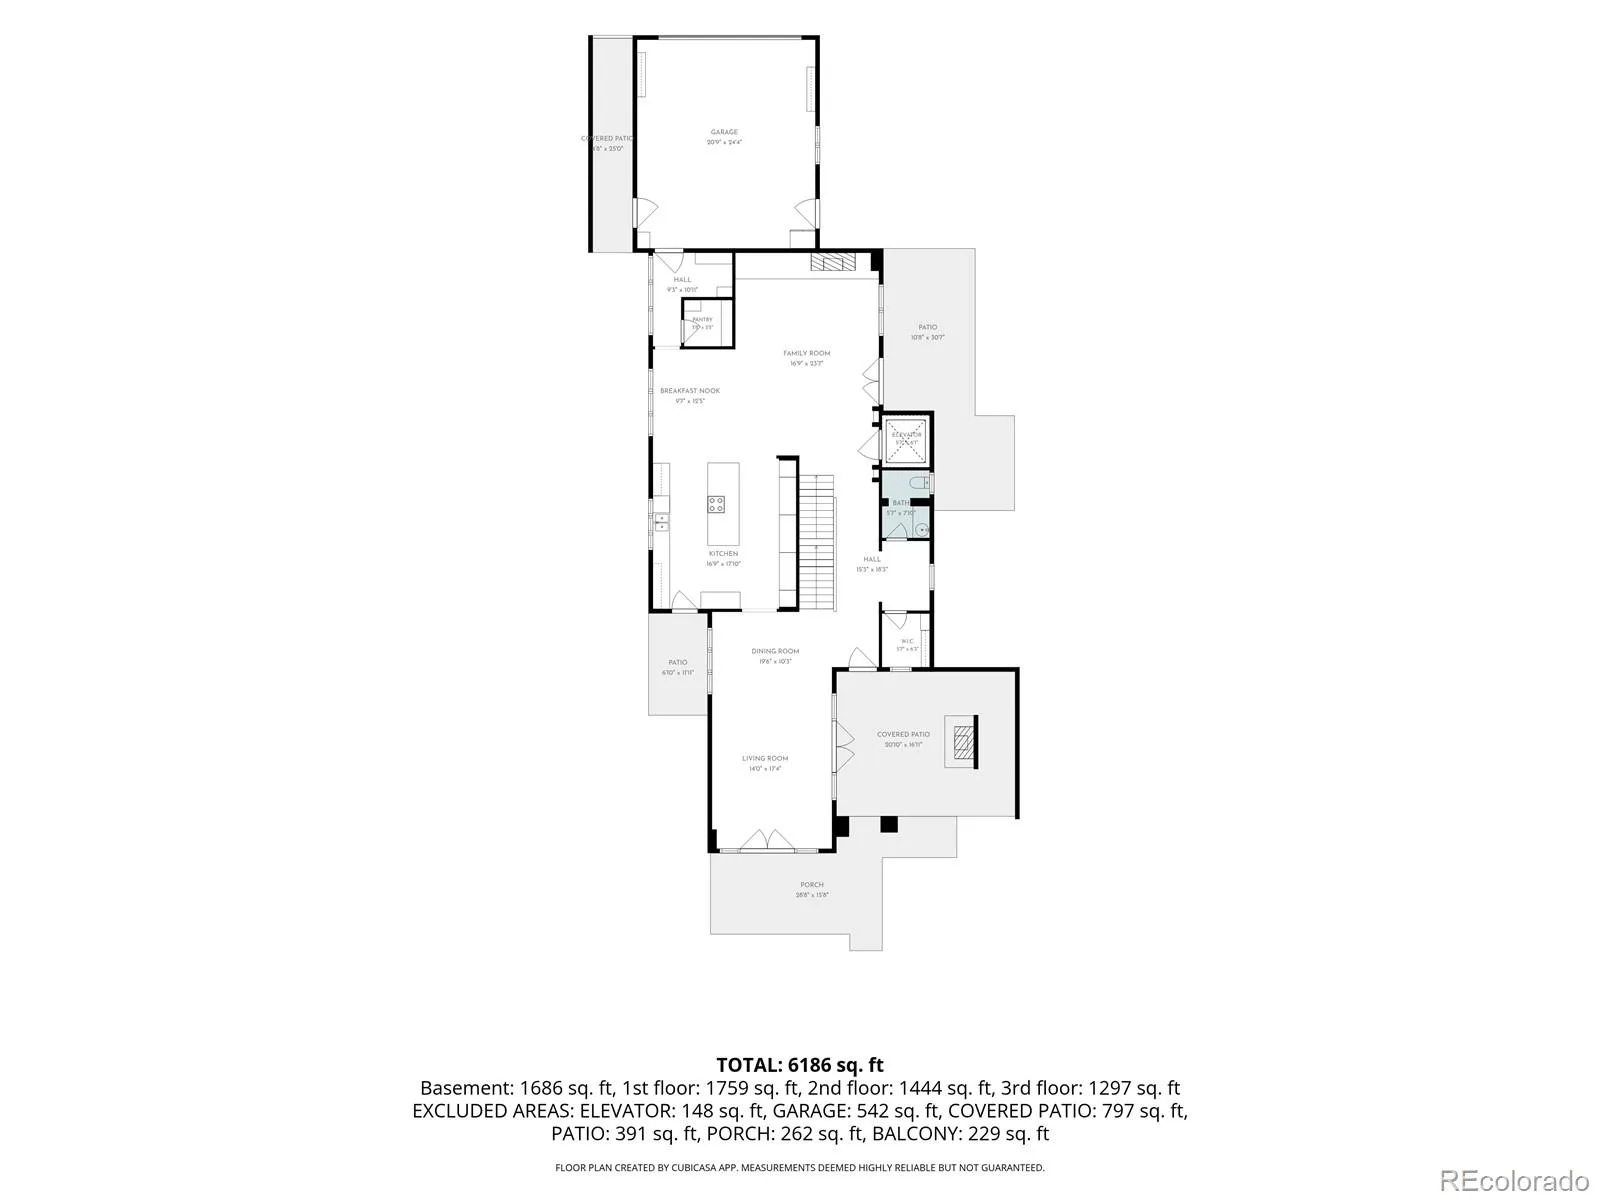
Hardwood floors, Saltillo tile, crown molding, plantation shutters, and remote-controlled blinds create richly layered interiors throughout. At the heart of the home, a one-of-a-kind gourmet kitchen pairs custom-painted cabinetry with Viking appliances, offering both a compelling design statement and serious culinary capability.
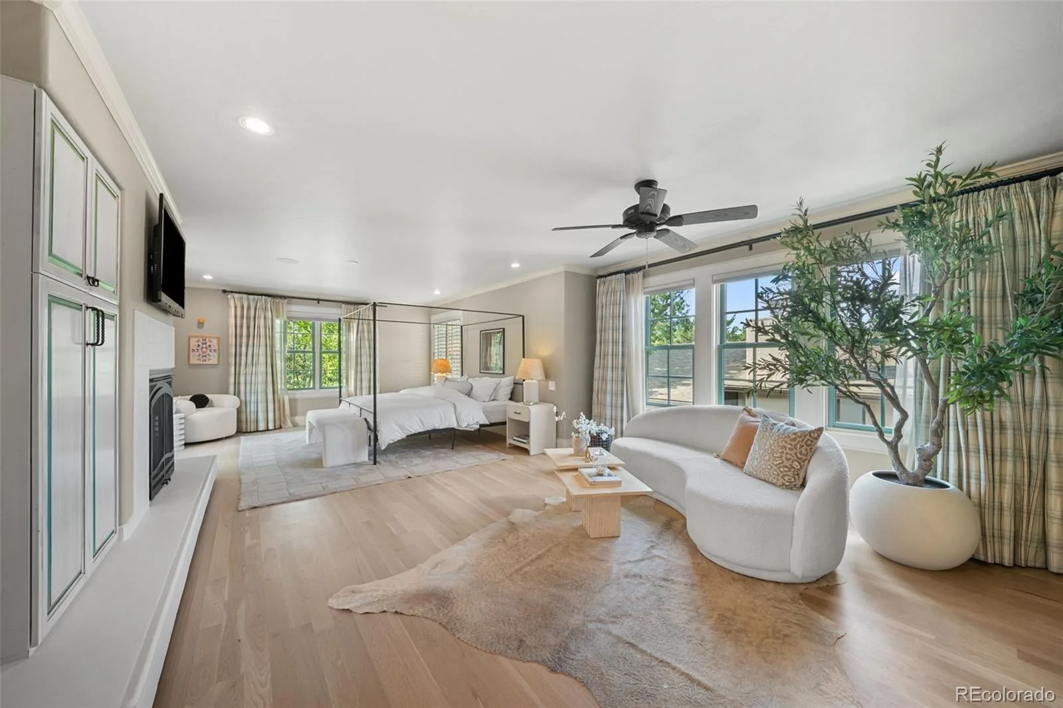
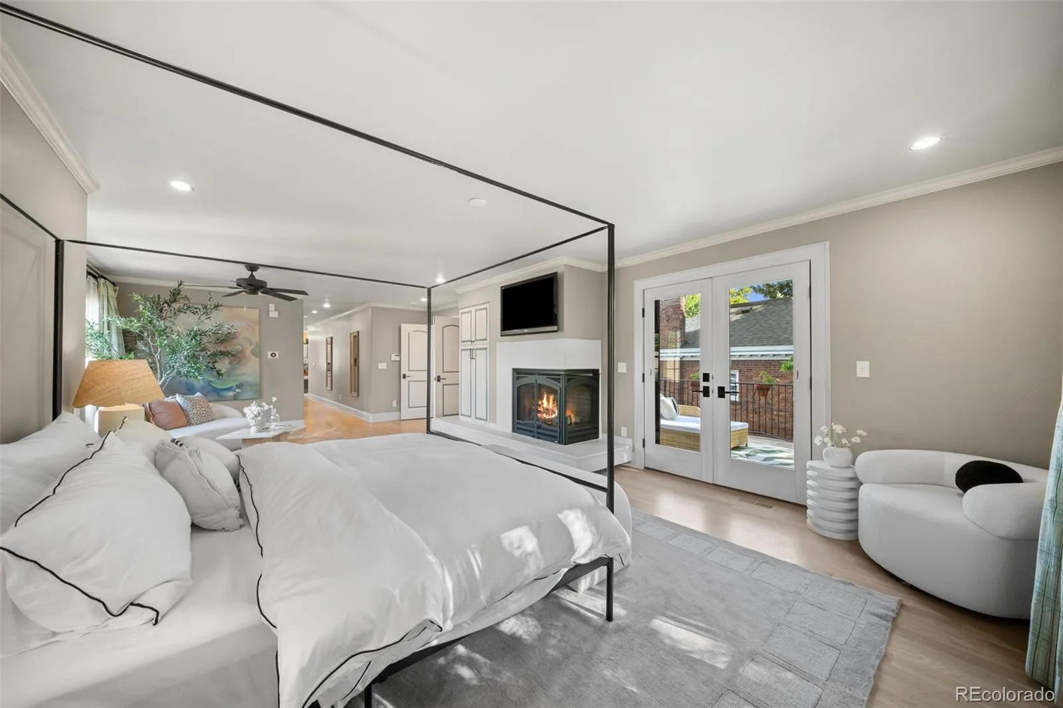
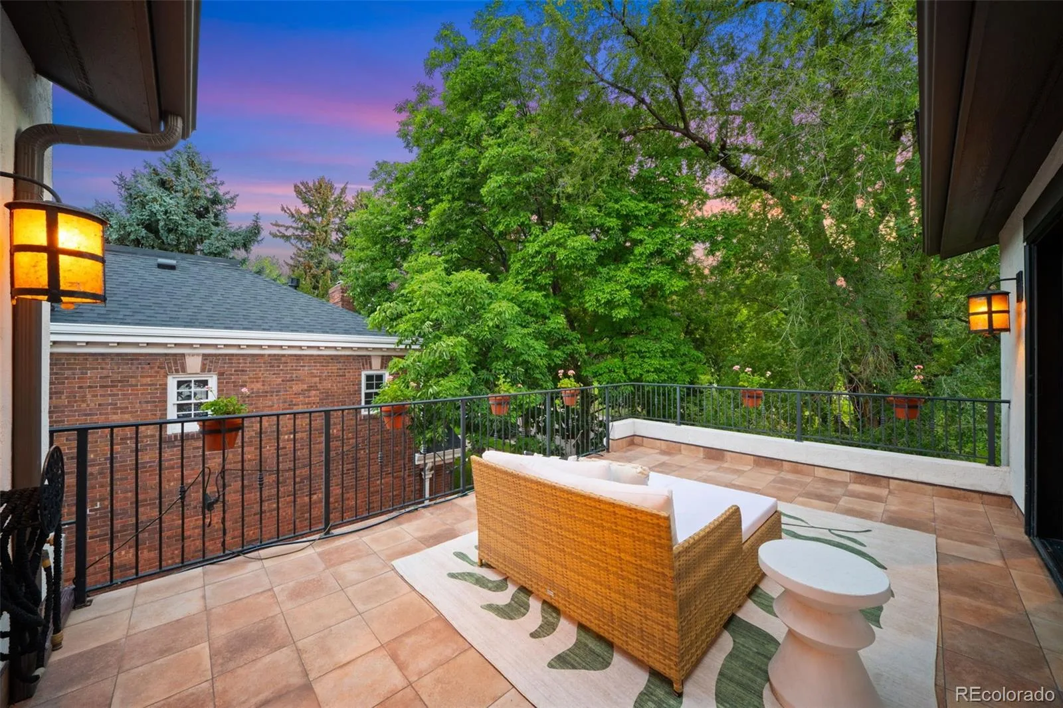
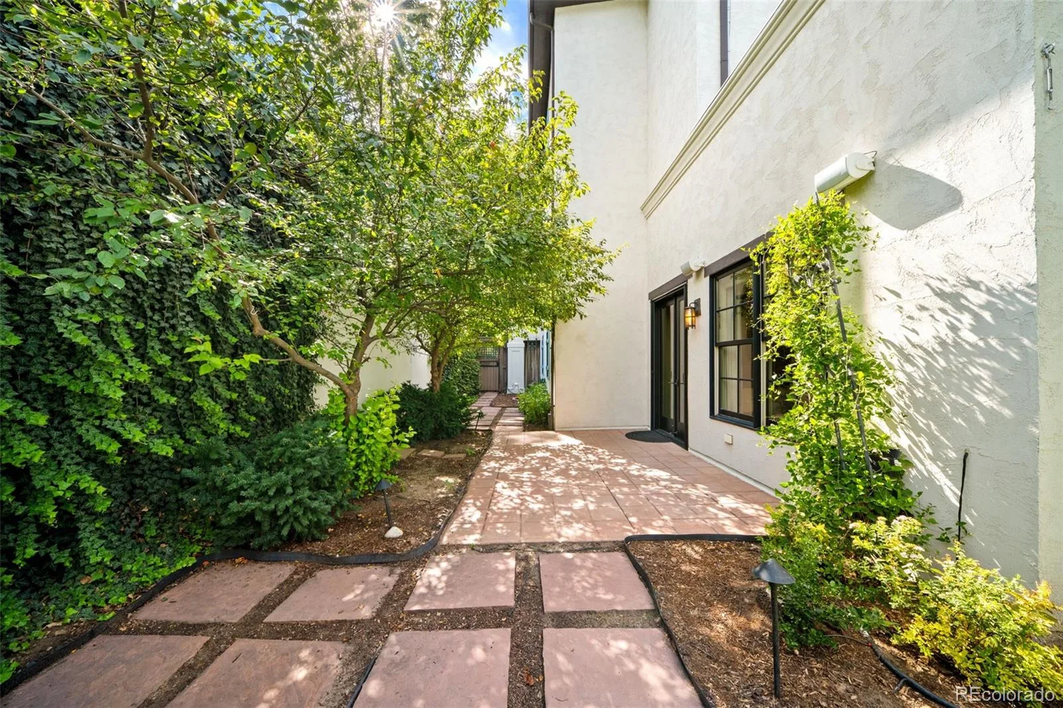
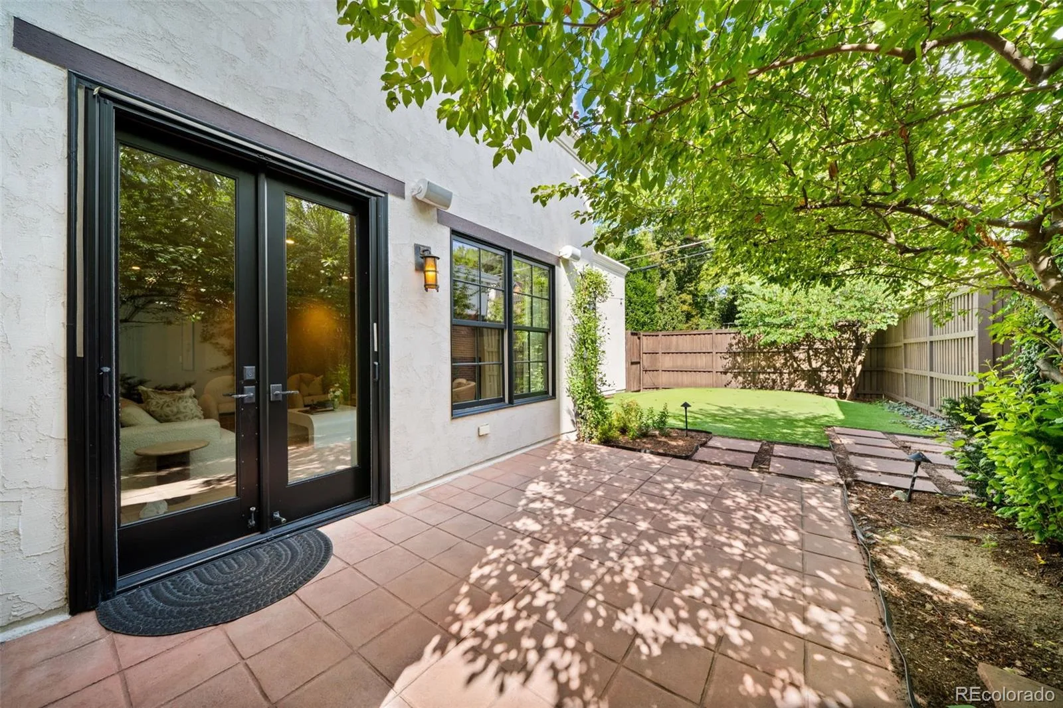
French doors connect multiple living spaces to a collection of outdoor patios overlooking Washington Park – an exceptional setting for morning coffee, open-air dining, or relaxed entertaining against one of Denver’s most treasured neighborhood backdrops. The primary suite occupies the entire third level, creating a private retreat with remarkable separation and scale.
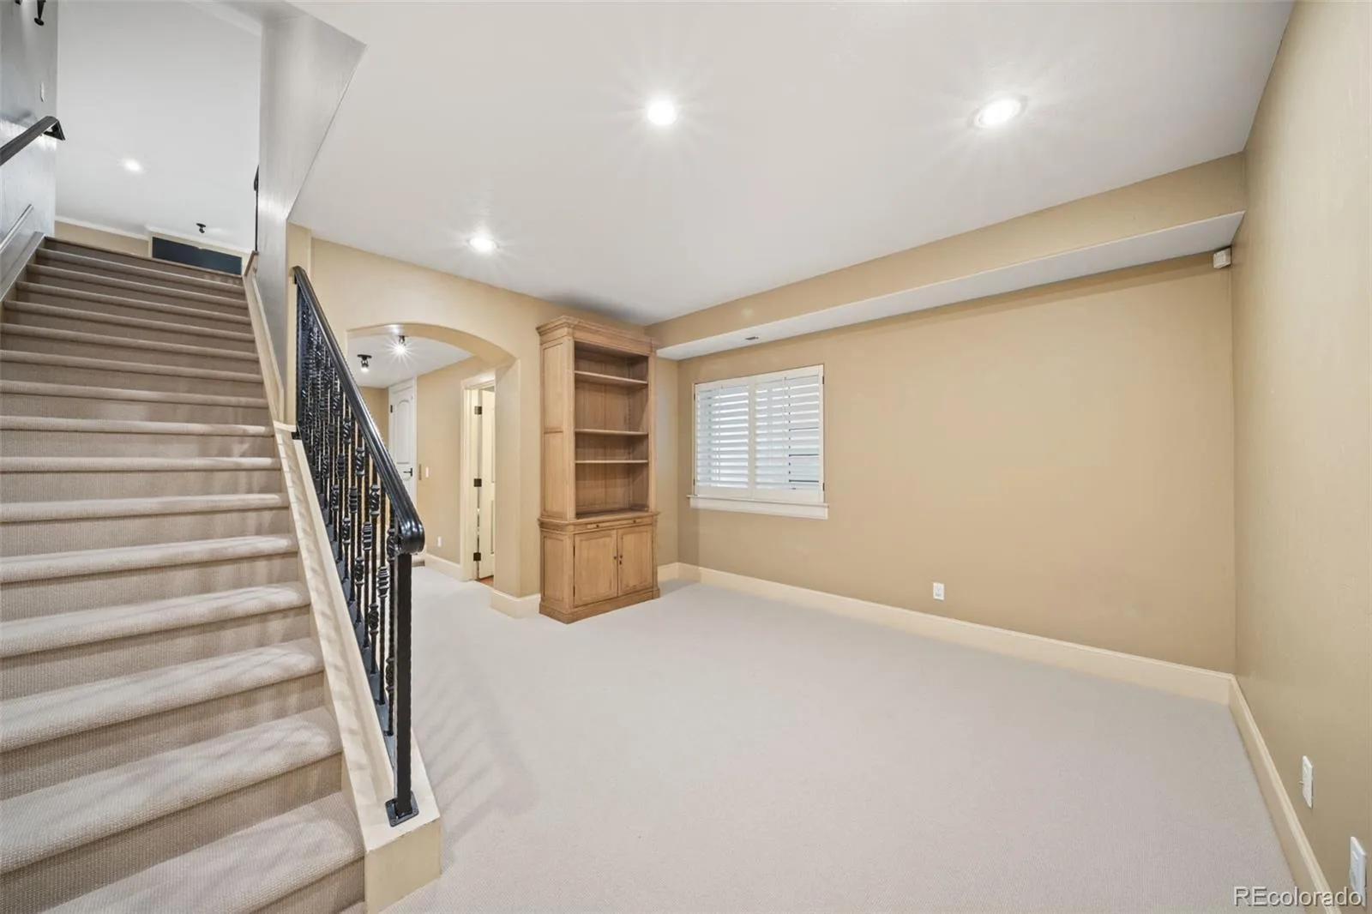
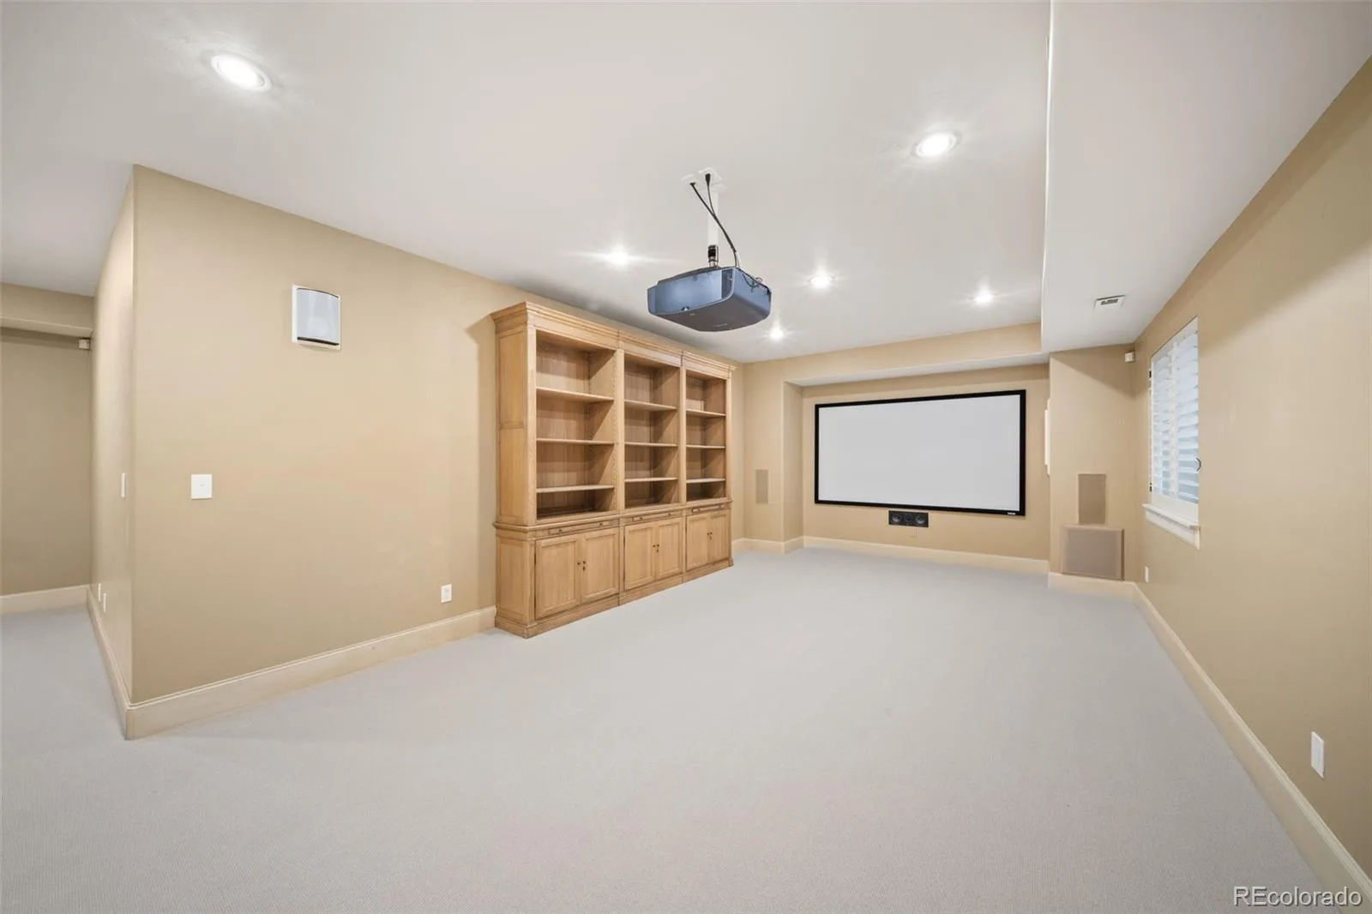
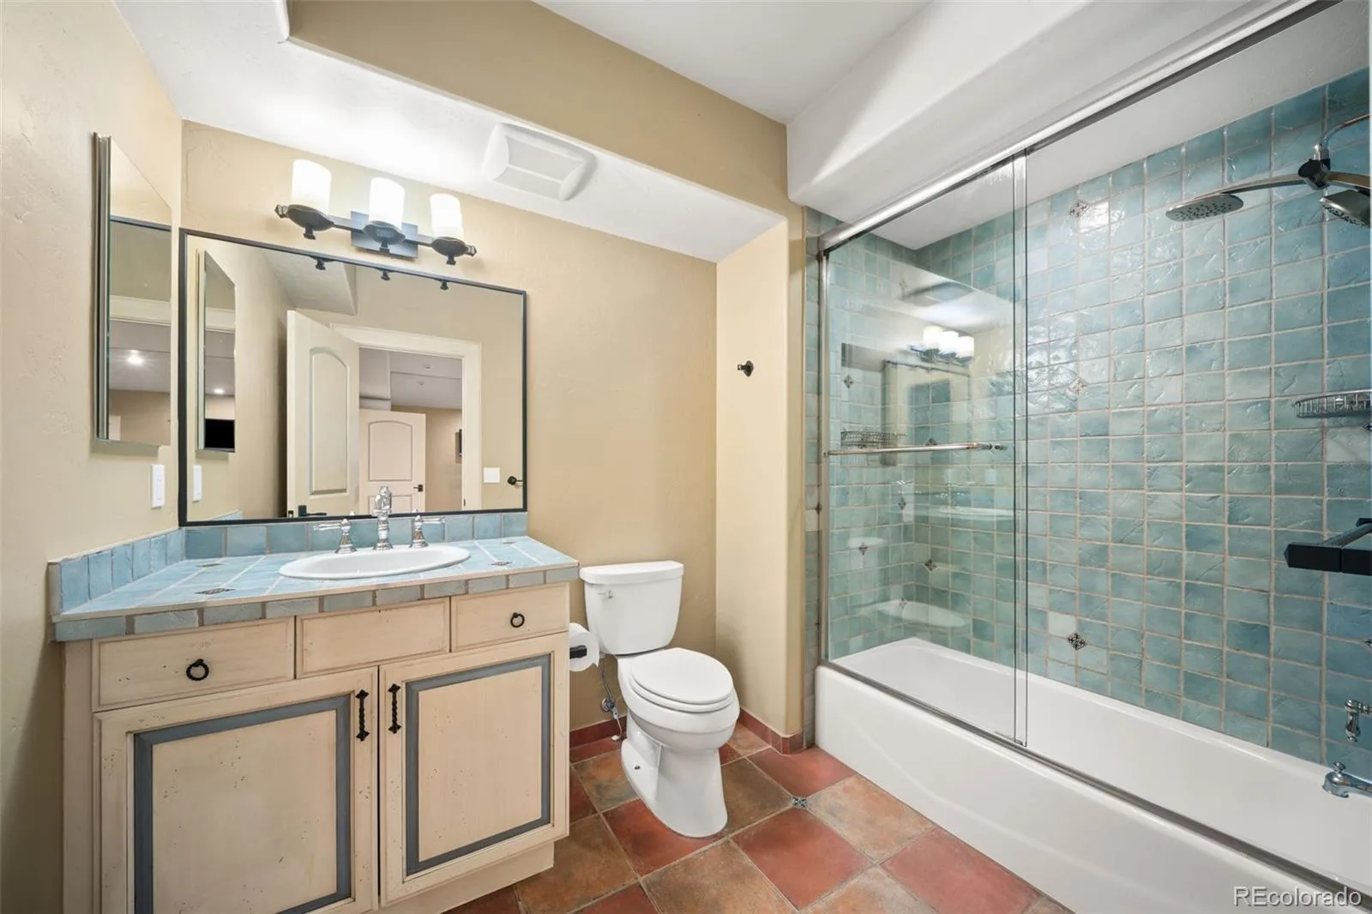
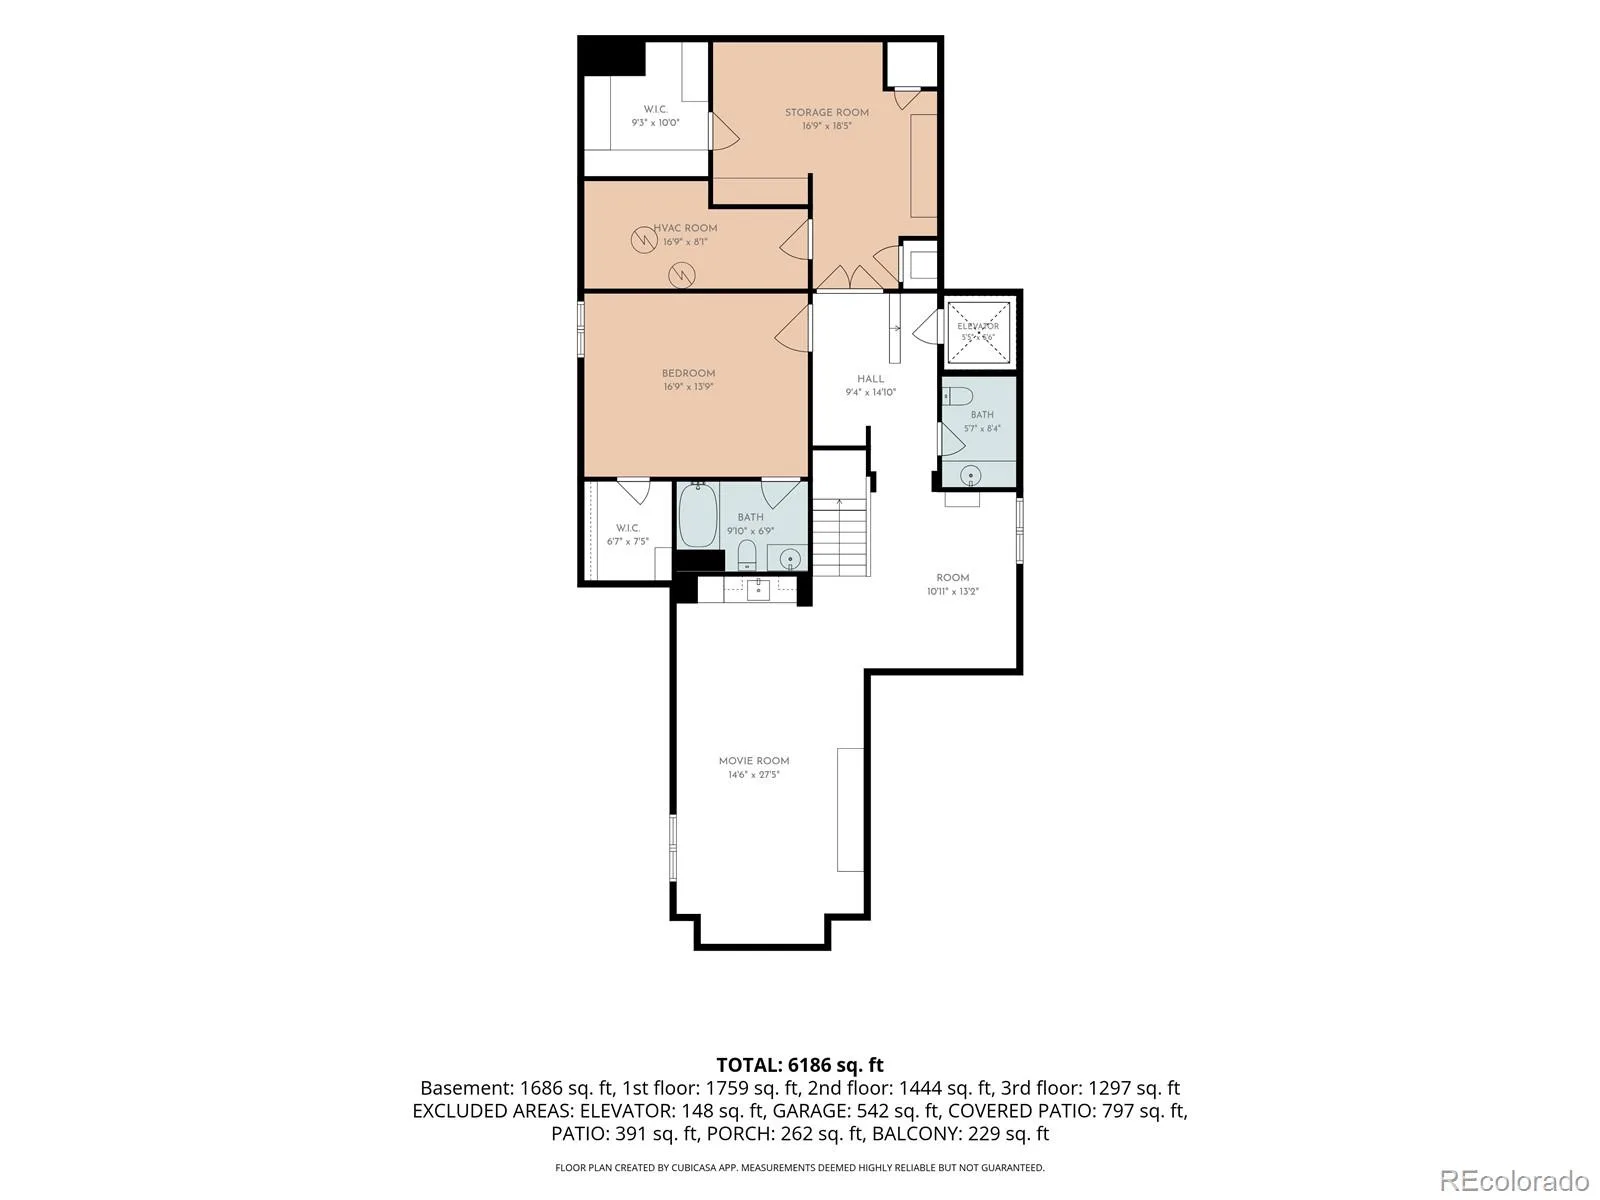
The lower level expands the home’s flexibility with a dedicated theater room and a fifth en-suite bedroom that can also serve as an ideal fitness studio, guest quarters, or private office. With its rare park-front position, elevator-served four-level layout, and unmistakable architectural personality, this is a Washington Park home unlike any other.
Hardwood floors, Saltillo tile, crown molding, plantation shutters, and remote-controlled blinds create richly layered interiors throughout. At the heart of the home, a one-of-a-kind gourmet kitchen pairs custom-painted cabinetry with Viking appliances, offering both a compelling design statement and serious culinary capability.
French doors connect multiple living spaces to a collection of outdoor patios overlooking Washington Park – an exceptional setting for morning coffee, open-air dining, or relaxed entertaining against one of Denver’s most treasured neighborhood backdrops. The primary suite occupies the entire third level, creating a private retreat with remarkable separation and scale.
The lower level expands the home’s flexibility with a dedicated theater room and a fifth en-suite bedroom that can also serve as an ideal fitness studio, guest quarters, or private office. With its rare park-front position, elevator-served four-level layout, and unmistakable architectural personality, this is a Washington Park home unlike any other.
Property Details
Price:
$5,300,000
MLS #:
REC9212594
Status:
Active
Beds:
5
Baths:
7
Type:
Single Family
Subtype:
Single Family Residence
Subdivision:
Wash Park East
Finished Sq Ft:
6,235
Total Sq Ft:
6,564
Lot Size:
6,300 sqft / 0.14 acres (approx)
Year Built:
2008
Schools
School District:
Denver 1
Elementary School:
Steele
Middle School:
Merrill
High School:
South
Interior
Above Grade Finished Area
4734
Appliances
Cooktop, Dishwasher, Disposal, Double Oven, Dryer, Freezer, Gas Water Heater, Microwave, Oven, Range Hood, Refrigerator, Sump Pump, Washer
Bathrooms
5 Full Bathrooms, 2 Half Bathrooms
Below Grade Finished Area
1501
Below Grade Unfinished Area
329
Cooling
Central Air
Fireplaces Total
3
Flooring
Carpet, Wood
Heating
Active Solar, Forced Air, Natural Gas
Interior Features
Built-in Features, Ceiling Fan(s), Entrance Foyer, Five Piece Bath, High Ceilings, High Speed Internet, Kitchen Island, Open Floorplan, Pantry, Primary Suite, Radon Mitigation System, Smart Window Coverings, Smoke Free, Sound System, Walk-In Closet(s), Wet Bar, Wired for Data
Levels
Three Or More
Exterior
Architectural Style
Spanish
Attached Garage YN
1
Construction Materials
Stucco
Direction Faces
West
Exterior Features
Balcony, Lighting, Private Yard, Rain Gutters
Fencing
Full
Garage Spaces
2
Lot Features
Borders Public Land, Level, Near Public Transit, Sprinklers In Front, Sprinklers In Rear
Parking Features
220 Volts, Concrete, Dry Walled, Lighted, Oversized, Storage
Parking Spots
2
Parking Total
2
Patio And Porch Features
Covered, Front Porch, Patio
Roof
Spanish Tile
Security Features
Carbon Monoxide Detector(s), Radon Detector, Security System, Smoke Detector(s), Water Leak/Flood Alarm
Spa Features
Steam Room
Window Features
Double Pane Windows, Egress Windows, Window Coverings, Window Treatments
Financial
Tax Year
2025
Taxes
$29,212
Map
Contact Us
Mortgage Calculator
Property Summary
- Located in the Wash Park East subdivision, 1034 S Franklin Street Denver CO is a Single Family for sale in Denver, CO, 80209. It is listed for $5,300,000 and features 5 beds, 7 baths, and has approximately 6,564 square feet of living space, and was originally constructed in 2008. The current price per square foot is $807. The average price per square foot for Single Family listings in Denver is $370. The average listing price for Single Family in Denver is $884,745. To schedule a showing of MLS#rec9212594 at 1034 S Franklin Street in Denver, CO, contact your Smart Sale AI agent at 3039066915.
Similar Listings Nearby

Additional Details
MLS ID : REC9212594
Listing Key : REC2056365898
Parcel Number : 5143-23-005
Zip Code : 80209
City : Denver
State : CO
Building if Condo :
Full Street: 1034 S Franklin Street
Address : 1034
Address Prefix :
Address Suffix : Street
Street : Franklin
Street Prefix : S
Street Suffix :
Unit if Condo :
Latitude : 39.697842
Longitude : -104.968353
Property Type : singlefamily
Property Sub Type : Single Family Residence
Stories Total if Condo :
Lot Size : 6,300 sqft / 0.14 acres (approx)
Ownership : Individual
Zoning : U-SU-C
Condition : Updated/Remodeled
Renovation :
Pets Allowed :
Special Conditions : None
Possession : Closing/DOD
Original Price : 5300000
Close Price :
Close Date :
List Date : Aug 21, 2026
List Contract Date : 2026-08-21
Off Market Date :
Purchase Contract Date :
Days on Market : 59
Concessions Amount :
Concession Comment :
Renovation :
Company : Your Castle Realty LLC

Copyright 2026. All rights reserved.
1034 S Franklin Street
Denver, CO