
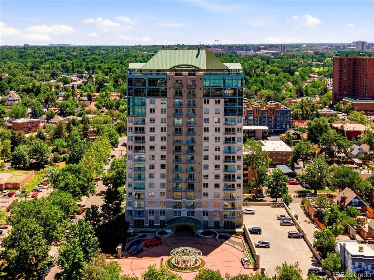
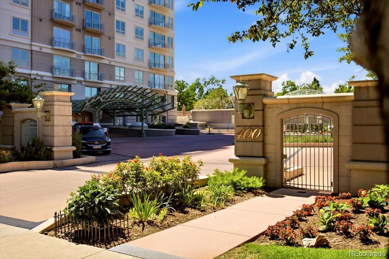
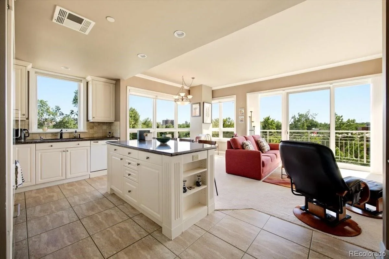
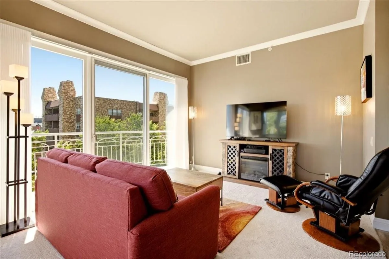
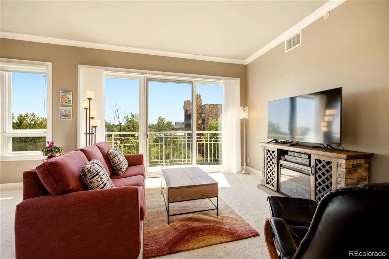
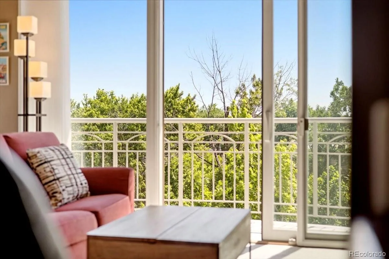
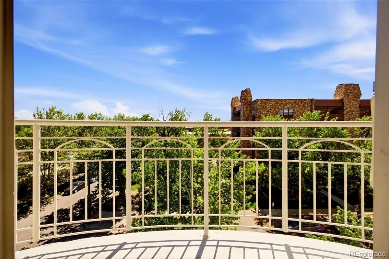
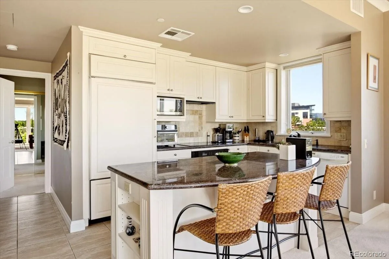
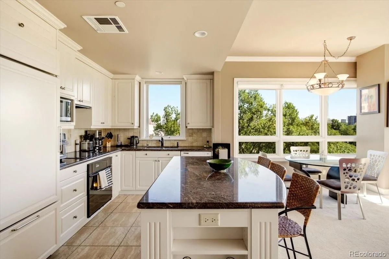
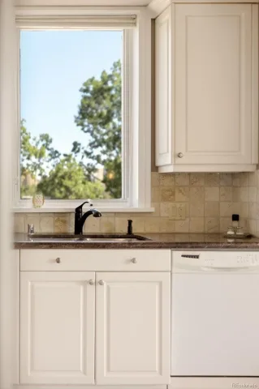
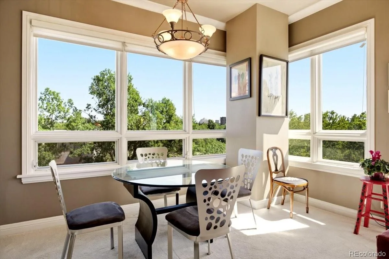
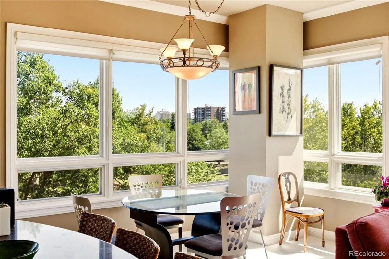
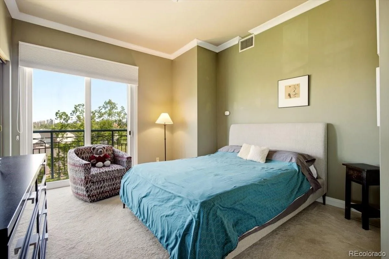
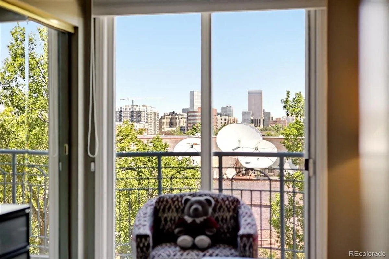
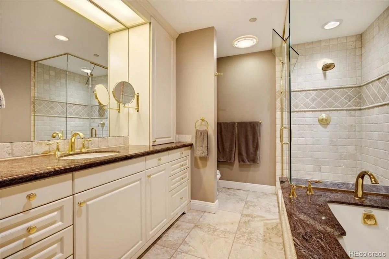
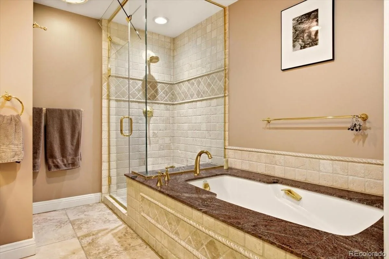
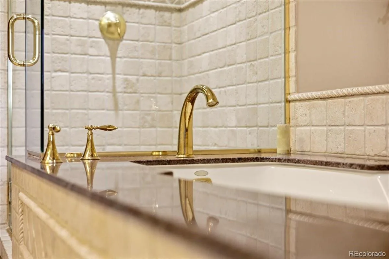
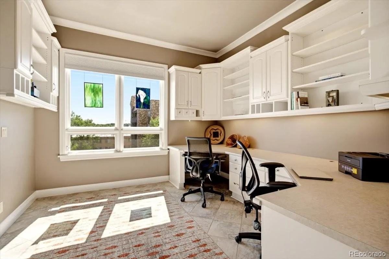
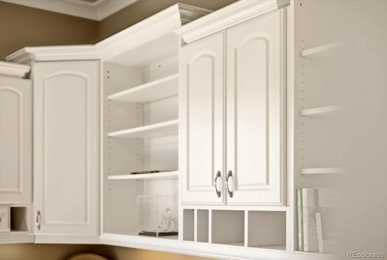
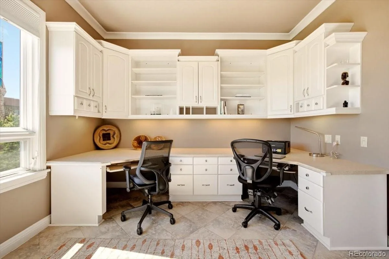
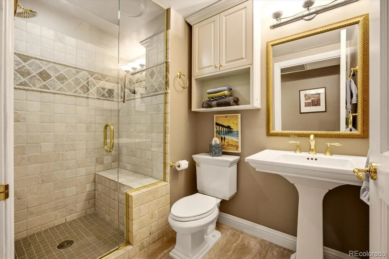
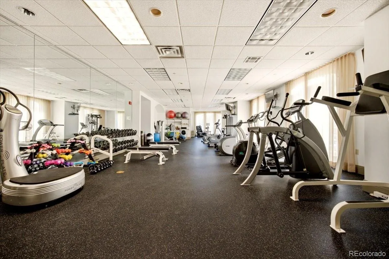
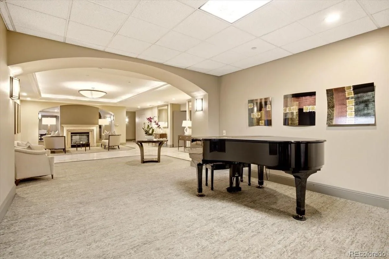
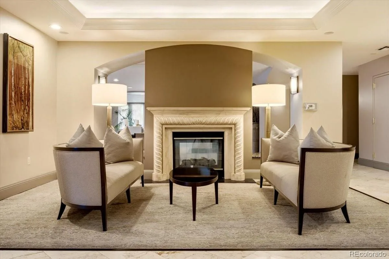
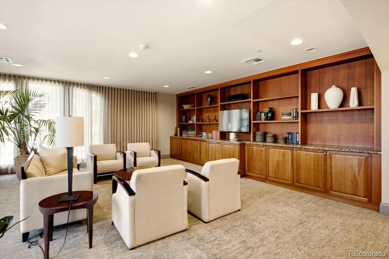
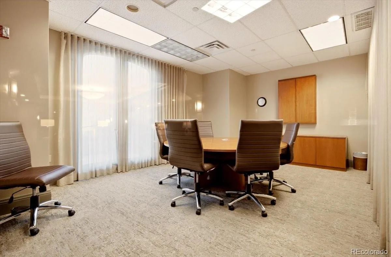
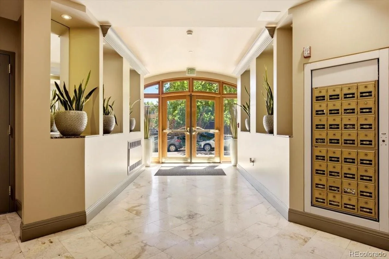
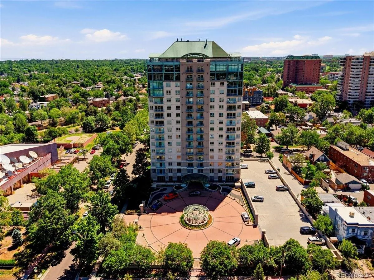
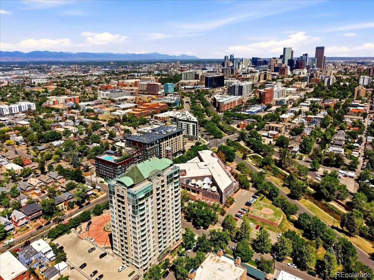
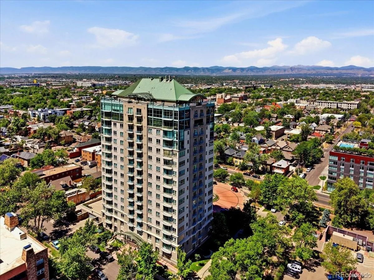
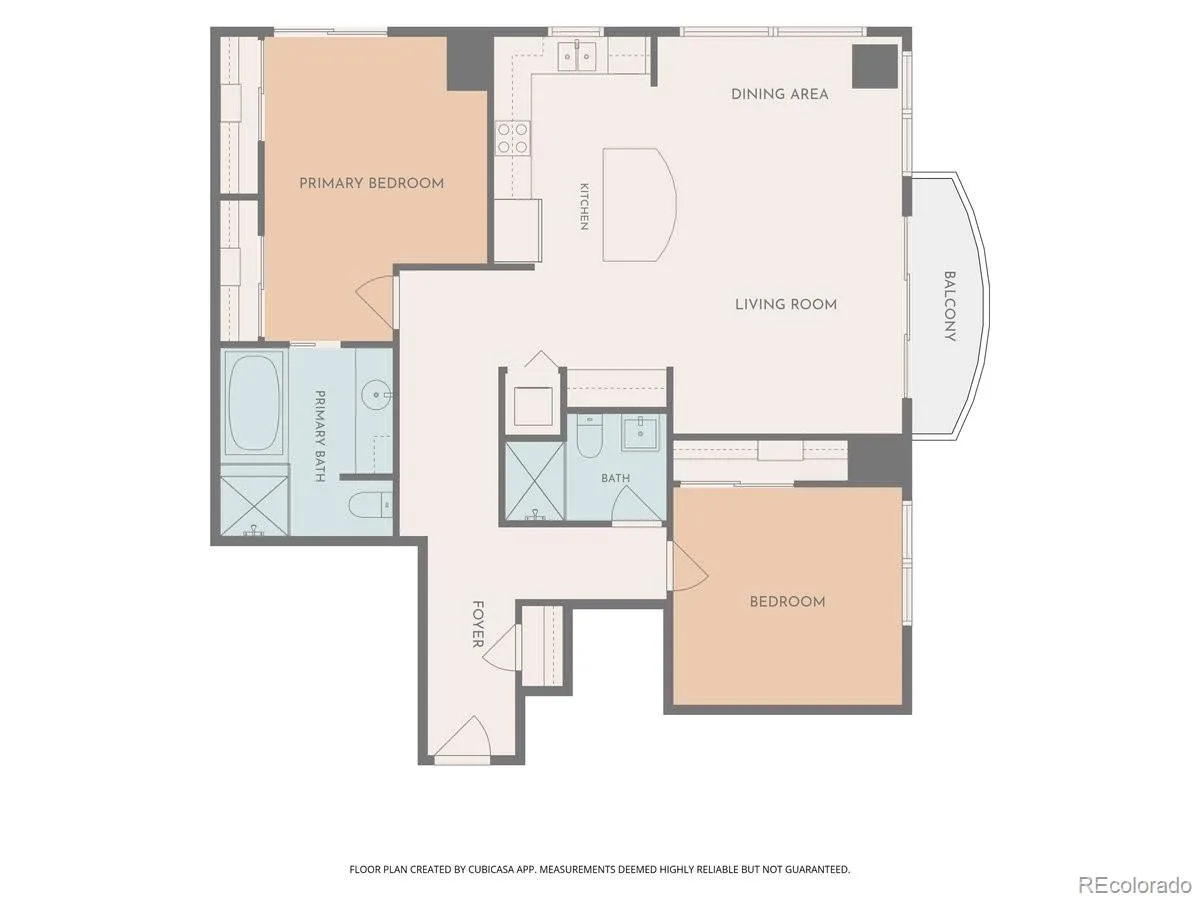
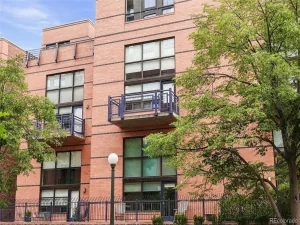
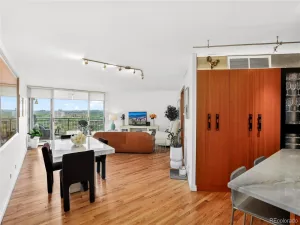
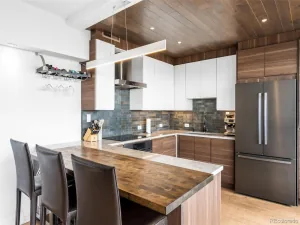
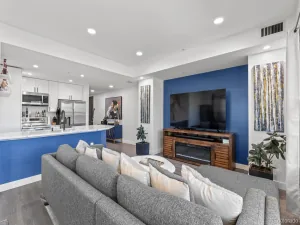
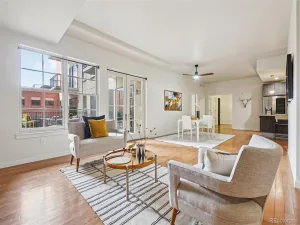
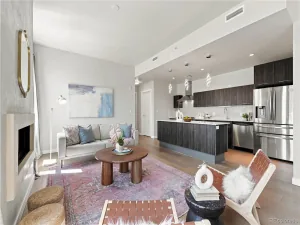
DENVER’S PREMIER LUXURY HIGH RISE! Welcome to an exceptional location set amongst historic homes close to Denver and Cherry Creek offering upscale shops & restaurants. You have a beautifully maintained building with fine landscaping and mature trees, and equally elegant corner unit with a wonderful & functional floor plan. Step inside to an open & bright interior with incredible views, surrounded by trees. The living room boasts 10 ft ceilings, crown molding, oversized windows, a door opening to the balcony. Adjacent is the dining area & chef kitchen featuring a central dark granite island with seating & generous storage. Black appliances, 42″ cabinets, Subzero refrigerator, new induction cooktop. The butler’s pantry is ideal for serving guests while a glass cabinet displays favorite art pieces. Wide hallways throughout. The floor plan is perfect for privacy and working from home with bedrooms situated in distinct areas of the home. At the entrance is the office/bedroom fitted with a fantastic custom dual desk with shelving & drawers. Adjacent is a 3/4 bath with tiled shower & pedestal sink. Retreat to the spacious Primary bedroom boasting California-style his/her walk-in closets & beautiful ensuite 4-piece bath w/ dark granite edged soaking tub, tiled shower. Very nice. Enjoy first-class amenities: concierge service 7 days a week, onsite maintenance, conference rooms/business center, wine storage & tasting area, 2 guest suites, a well-equipped fitness room. You have 2 parking spaces: garage space #132 & outdoor space #6, storage unit with adjacent EV charging station + available bike storage. Ideally located close to Wash Park, Cherry Creek, downtown with great walkability! Walk/bike along the Cherry Creek Trail, walk to Trader Joes, coffee shops, restaurants, the public library or easily take public transportation to enjoy year round cultural events. Welcome home!
Property Details
Price:
$525,000
MLS #:
REC5416472
Status:
Active
Beds:
2
Baths:
2
Type:
Condo
Subtype:
Condominium
Subdivision:
Wash Park West
Finished Sq Ft:
1,160
Total Sq Ft:
1,160
Year Built:
1997
Schools
School District:
Denver 1
Elementary School:
Dora Moore
Middle School:
Grant
High School:
South
Interior
Above Grade Finished Area
1160
Appliances
Cooktop, Dishwasher, Disposal, Dryer, Gas Water Heater, Microwave, Oven, Range, Refrigerator, Washer
Bathrooms
1 Full Bathroom, 1 Three Quarter Bathroom
Cooling
Central Air
Flooring
Carpet, Tile
Heating
Hot Water
Interior Features
Built-in Features, Entrance Foyer, Granite Counters, High Ceilings, Kitchen Island, No Stairs, Open Floorplan, Pantry, Primary Suite, Smart Thermostat, Smoke Free
Laundry Features
Laundry Closet
Levels
One
Main Level Bathrooms
2
Main Level Bedrooms
2
Exterior
Architectural Style
Contemporary
Association Amenities
Concierge, Elevator(s), Fitness Center, Front Desk, Parking
Common Walls
End Unit
Construction Materials
Cement Siding
Direction Faces
West
Exterior Features
Balcony
Garage Spaces
1
Green Energy Efficient
Thermostat
Lot Features
Landscaped, Master Planned, Near Public Transit
Parking Features
Concrete
Parking Spots
2
Parking Total
2
Roof
Metal
Security Features
Carbon Monoxide Detector(s), Smoke Detector(s)
Window Features
Double Pane Windows
Financial
HOA Fee
$849
HOA Fee Frequency
Monthly
HOA Includes
Heat, Insurance, Maintenance Grounds, Maintenance Structure, On-Site Check In, Recycling, Sewer, Snow Removal, Trash, Water
HOA Name
East West Urban Management
HOA Phone
720-904-6904
Tax Year
2025
Taxes
$2,914
Map
Contact Us
Mortgage Calculator
Property Summary
- Located in the Wash Park West subdivision, 400 E 3rd Avenue #401 Denver CO is a Condo for sale in Denver, CO, 80203. It is listed for $525,000 and features 2 beds, 2 baths, and has approximately 1,160 square feet of living space, and was originally constructed in 1997. The current price per square foot is $453. The average price per square foot for Condo listings in Denver is $378. The average listing price for Condo in Denver is $469,593. To schedule a showing of MLS#rec5416472 at 400 E 3rd Avenue #401 in Denver, CO, contact your Smart Sale AI agent at 3039066915.
Similar Listings Nearby


Additional Details
MLS ID : REC5416472
Listing Key : REC2054953834
Parcel Number : 5101-15-062
Zip Code : 80203
City : Denver
State : CO
Building if Condo :
Full Street: 400 E 3rd Avenue #401
Address : 400
Address Prefix :
Address Suffix : Avenue
Street : 3rd
Street Prefix : E
Street Suffix :
Unit if Condo : 401
Latitude : 39.720493
Longitude : -104.982025
Property Type : condo
Property Sub Type : Condominium
Stories Total if Condo :
Lot Size :
Ownership : Individual
Zoning : G-MU-5
Condition : Updated/Remodeled
Renovation :
Pets Allowed : Cats OK,Dogs OK
Special Conditions : None
Possession : See Remarks
Original Price : 565000
Close Price :
Close Date :
List Date : Jun 17, 2026
List Contract Date : 2026-06-17
Off Market Date :
Purchase Contract Date :
Days on Market : 122
Concessions Amount :
Concession Comment :
Renovation :
Company : RE/MAX Professionals

Copyright 2026. All rights reserved.
400 E 3rd Avenue #401
Denver, CO