
424 S Gilpin Street
Denver, CO, 80209
$1,395,000
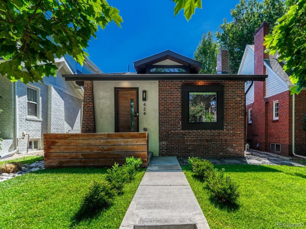
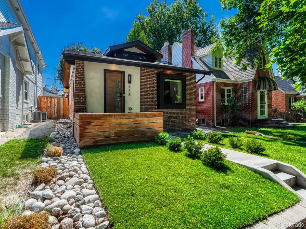
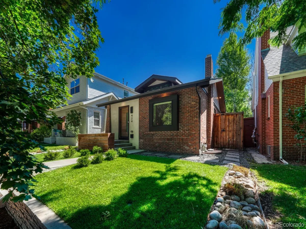
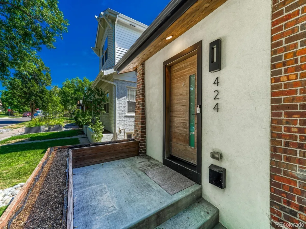
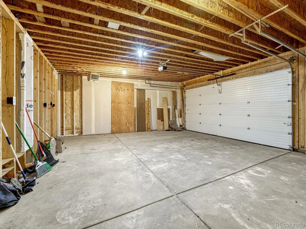
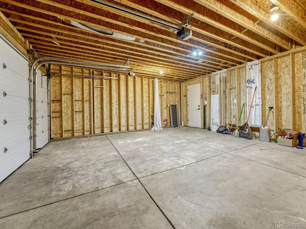
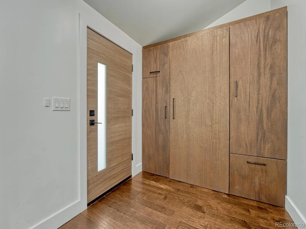
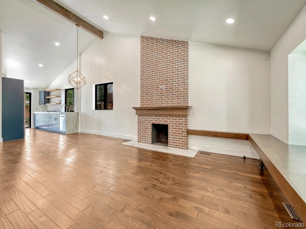
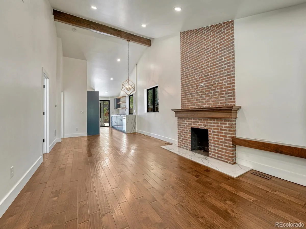
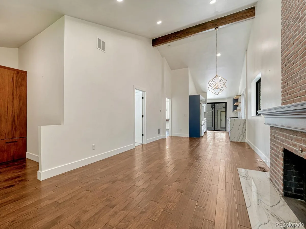
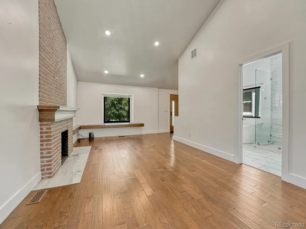
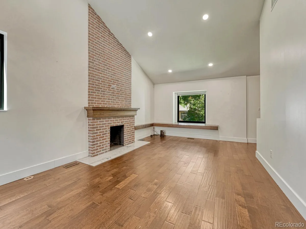
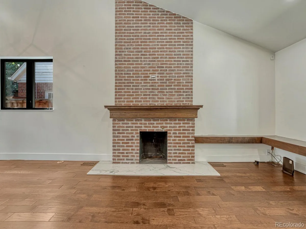
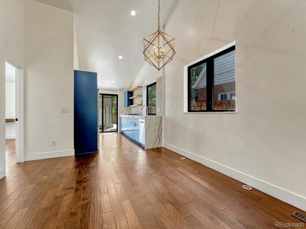
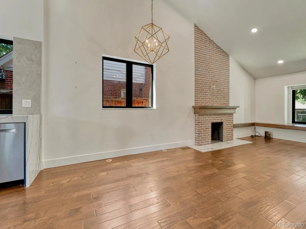
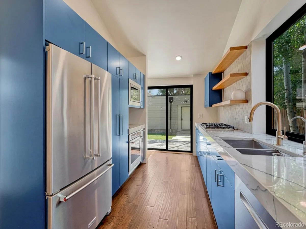
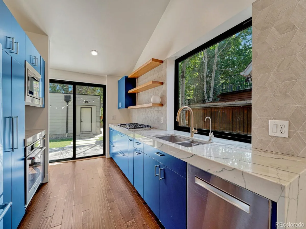
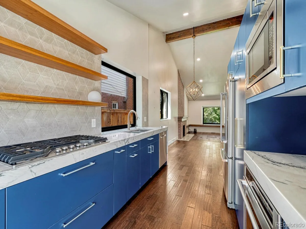
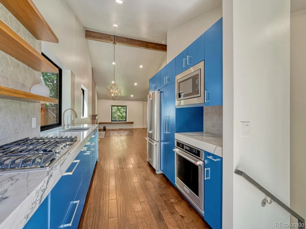
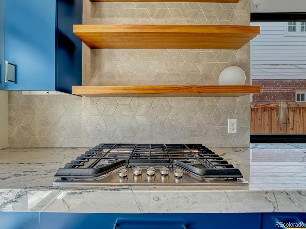
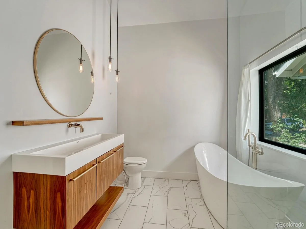
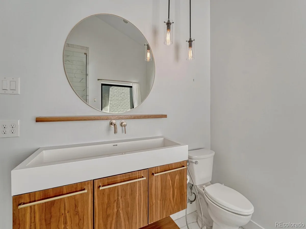
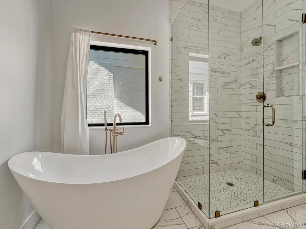
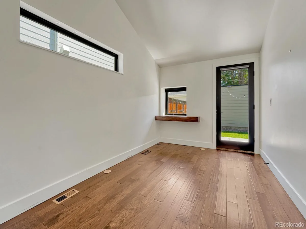
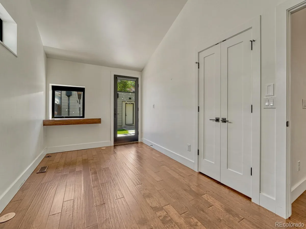
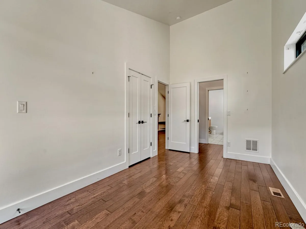
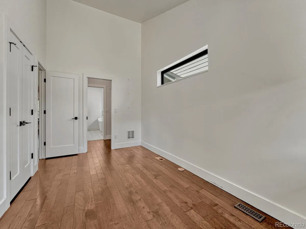
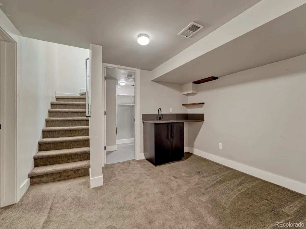
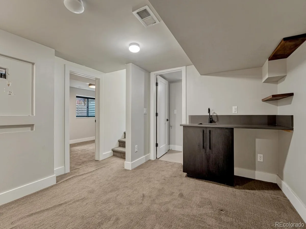
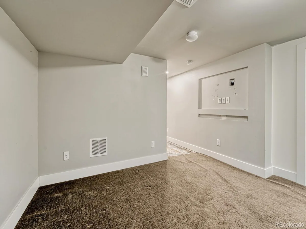
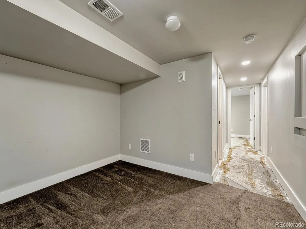
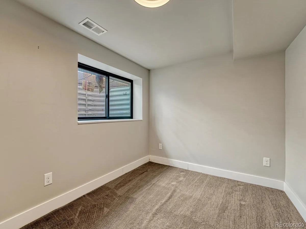
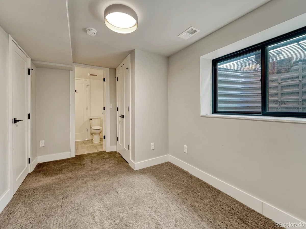
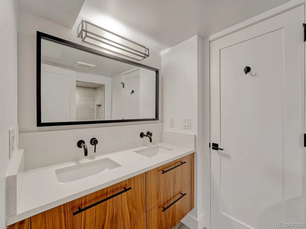
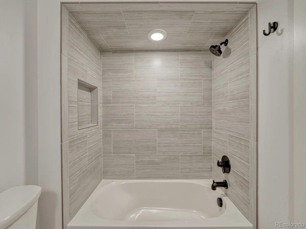
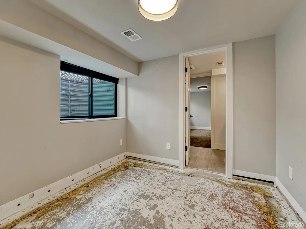
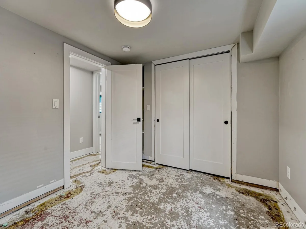
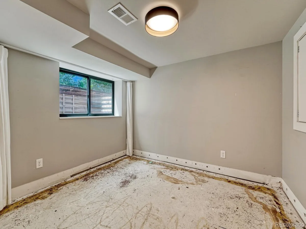
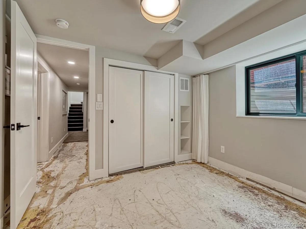
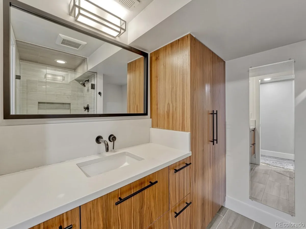
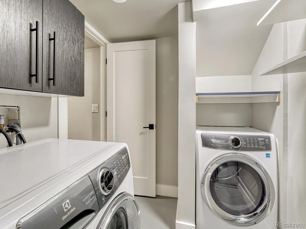
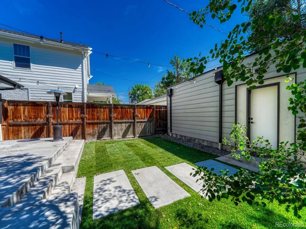
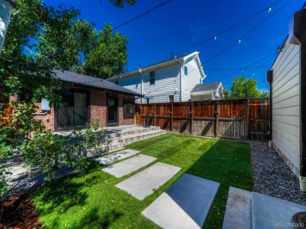
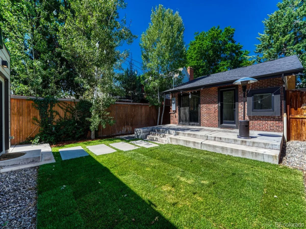
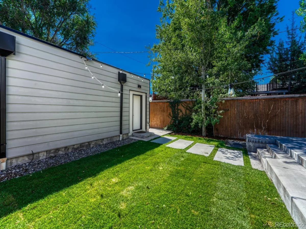
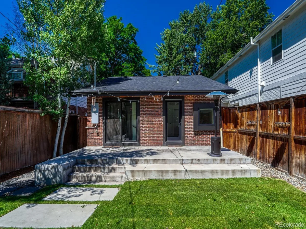
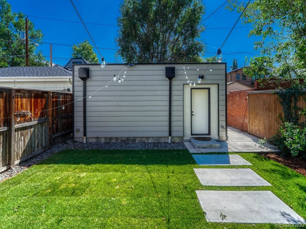
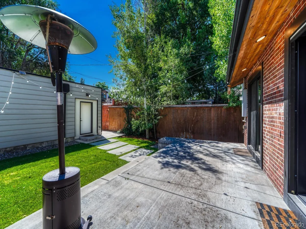
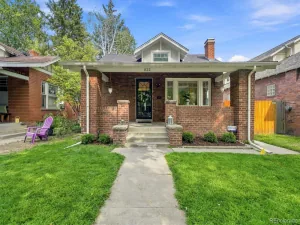
Beautifully renovated home offering an inviting opportunity for a buyer looking to personalize a property with many of the major interior finishes already updated. New sod recently installed in both front and backyard. Full-size 2 car, alley load garage with garage door opener. Amazing location with close proximity to Wash Park, great restaurants and shopping.
Property is being offered and sold in its present “As-Is” condition. Seller will not make repairs or provide repair credits. Buyer is encouraged to conduct their own inspections and due diligence.
Property is being offered and sold in its present “As-Is” condition. Seller will not make repairs or provide repair credits. Buyer is encouraged to conduct their own inspections and due diligence.
Property Details
Price:
$1,395,000
MLS #:
REC4765908
Status:
Active
Beds:
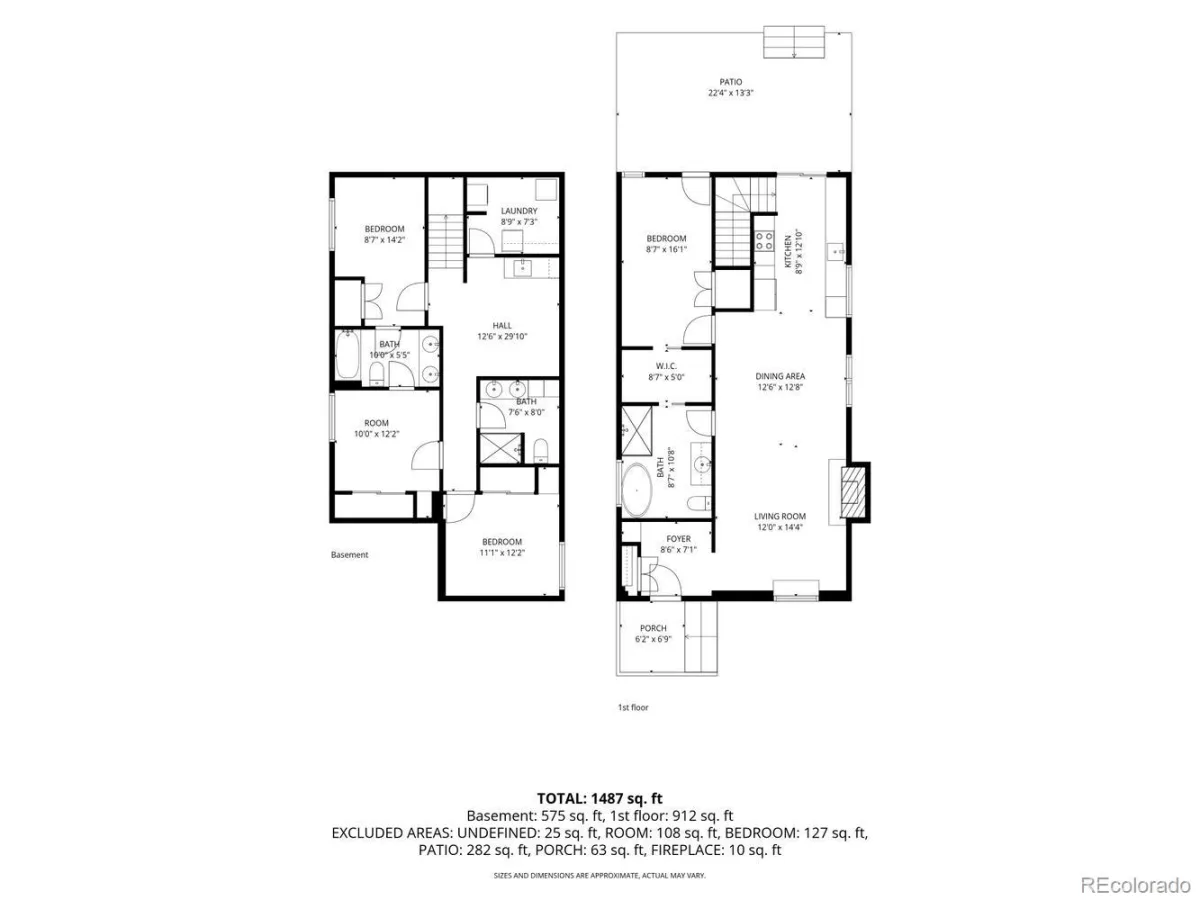
4
Baths:
3
Type:
Single Family
Subtype:
Single Family Residence
Subdivision:
Washington Heights
Finished Sq Ft:
1,869
Total Sq Ft:
1,915
Lot Size:
4,370 sqft / 0.10 acres (approx)
Year Built:
1922
Schools
School District:
Denver 1
Elementary School:
Steele
Middle School:
Merrill
High School:
South
Interior
Above Grade Finished Area
997
Appliances
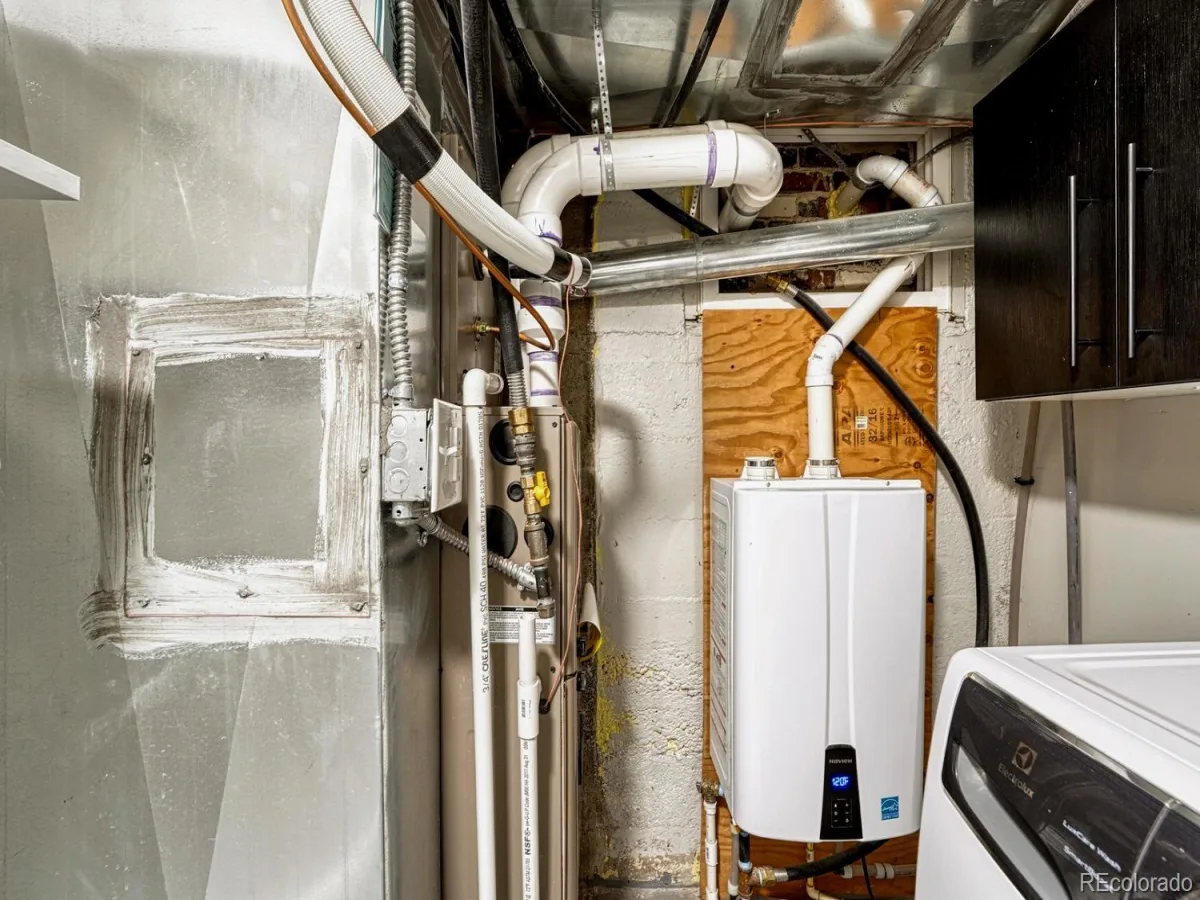
Cooktop, Dishwasher, Disposal, Down Draft, Dryer, Microwave, Oven, Refrigerator, Self Cleaning Oven, Sump Pump, Tankless Water Heater, Washer
Bathrooms
2 Full Bathrooms, 1 Three Quarter Bathroom
Below Grade Finished Area
872
Below Grade Unfinished Area
46
Cooling
Central Air
Fireplaces Total
1
Flooring
Wood
Heating
Forced Air, Natural Gas
Interior Features
Five Piece Bath, High Ceilings, Open Floorplan, Pantry, Quartz Counters, Vaulted Ceiling(s)
Laundry Features
In Unit
Levels
One
Main Level Bathrooms
1
Main Level Bedrooms
1
Exterior
Architectural Style
Bungalow
Construction Materials
Brick, Frame
Direction Faces
West
Exterior Features
Private Yard, Rain Gutters
Fencing
Full
Garage Spaces
2
Green Energy Efficient
HVAC, Insulation, Lighting, Water Heater, Windows
Lot Features
Level, Near Public Transit, Sprinklers In Front, Sprinklers In Rear
Parking Features
220 Volts, Exterior Access Door
Parking Spots
2
Parking Total
2
Patio And Porch Features
Patio
Roof
Composition
Security Features
Carbon Monoxide Detector(s), Smoke Detector(s)
Window Features
Bay Window(s), Double Pane Windows
Financial
Tax Year
2024
Taxes
$6,675
Map
Contact Us
Mortgage Calculator
Property Summary
- Located in the Washington Heights subdivision, 424 S Gilpin Street Denver CO is a Single Family for sale in Denver, CO, 80209. It is listed for $1,395,000 and features 4 beds, 3 baths, and has approximately 1,915 square feet of living space, and was originally constructed in 1922. The current price per square foot is $728. The average price per square foot for Single Family listings in Denver is $369. The average listing price for Single Family in Denver is $884,678. To schedule a showing of MLS#rec4765908 at 424 S Gilpin Street in Denver, CO, contact your Smart Sale AI agent at 3039066915.
Similar Listings Nearby

Additional Details
MLS ID : REC4765908
Listing Key : REC2055907059
Parcel Number : 5141-10-005
Zip Code : 80209
City : Denver
State : CO
Building if Condo :
Full Street: 424 S Gilpin Street
Address : 424
Address Prefix :
Address Suffix : Street
Street : Gilpin
Street Prefix : S
Street Suffix :
Unit if Condo :
Latitude : 39.708824
Longitude : -104.967232
Property Type : singlefamily
Property Sub Type : Single Family Residence
Stories Total if Condo :
Lot Size : 4,370 sqft / 0.10 acres (approx)
Ownership : Corporation/Trust
Zoning : U-SU-C
Condition : Updated/Remodeled
Renovation :
Pets Allowed :
Special Conditions : None
Possession : Negotiable
Original Price : 1395000
Close Price :
Close Date :
List Date : Jul 31, 2026
List Contract Date : 2026-07-31
Off Market Date :
Purchase Contract Date :
Days on Market : 79
Concessions Amount :
Concession Comment :
Renovation :
Company : Compass – Denver

Copyright 2026. All rights reserved.
424 S Gilpin Street
Denver, CO