
678 S Vine Street
Denver, CO, 80209
$3,195,000
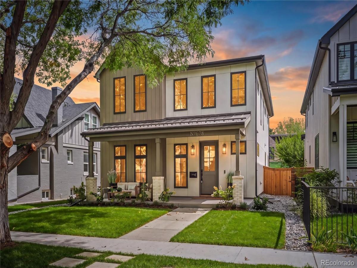
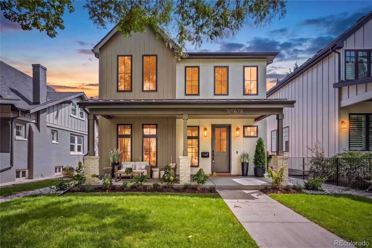
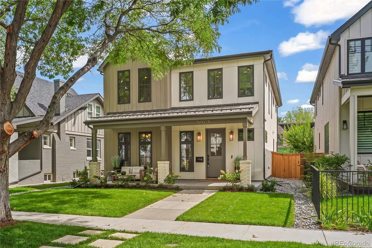
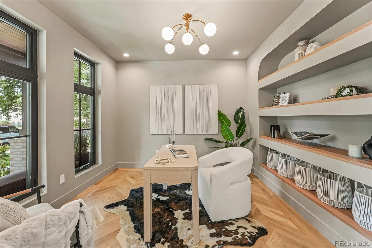
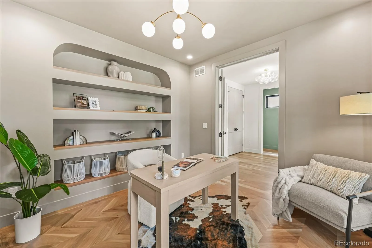
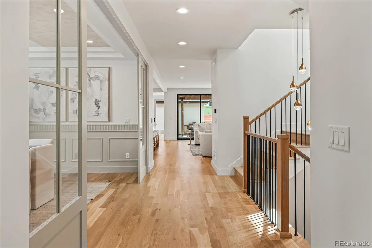
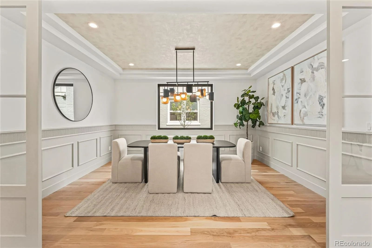
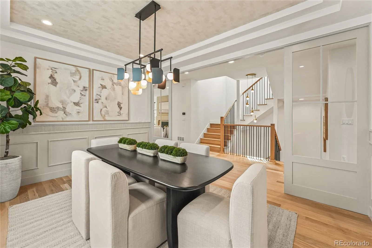
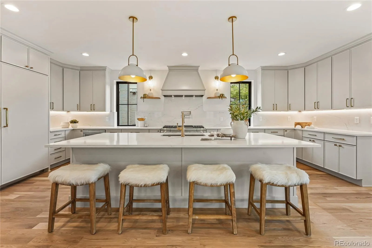
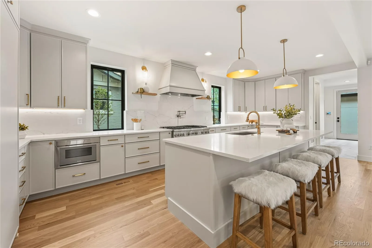
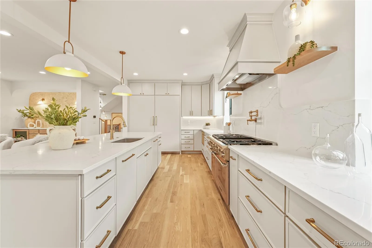
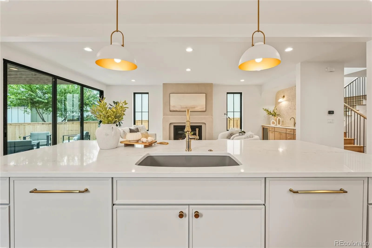
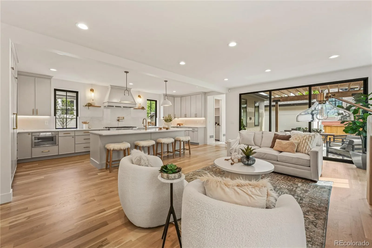
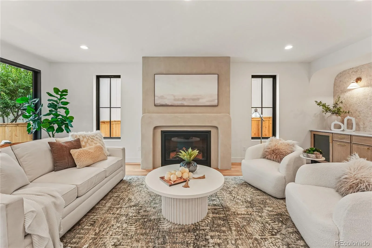
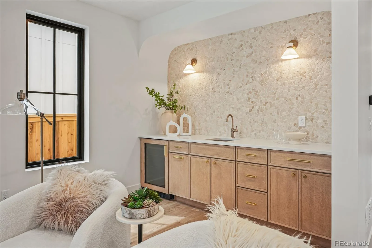
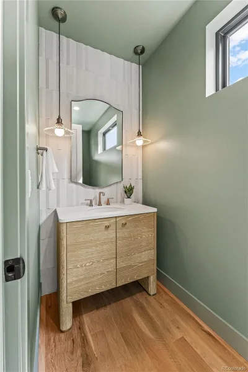
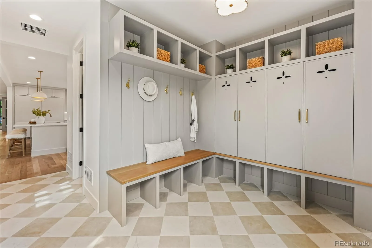
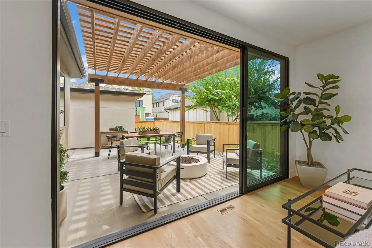
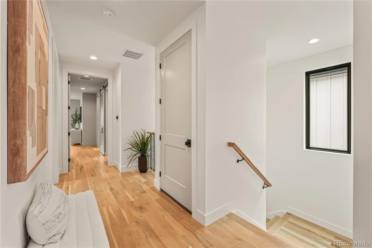
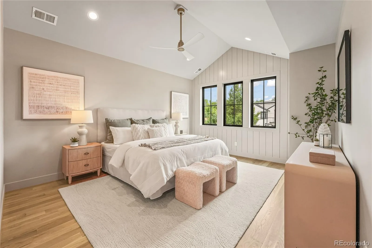
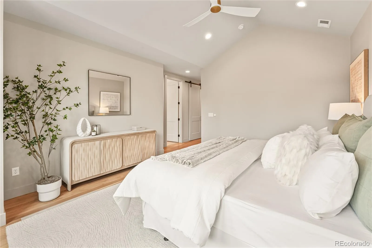


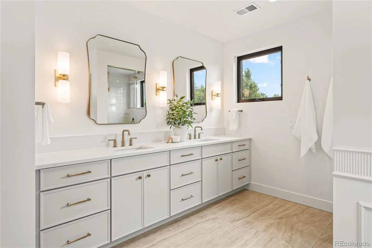
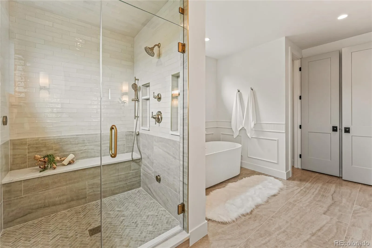

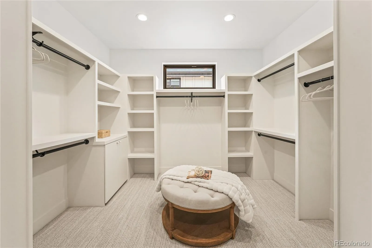
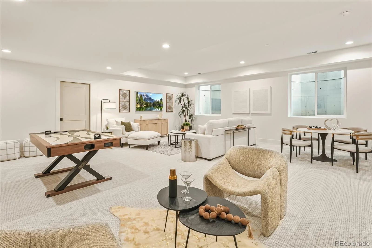
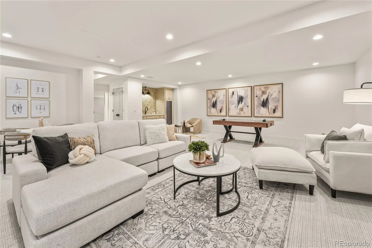
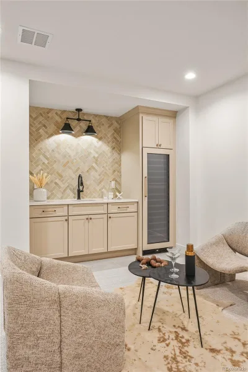
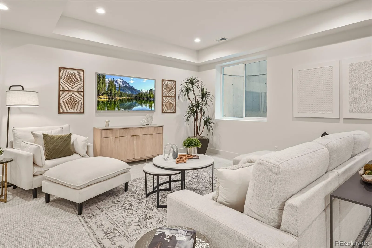
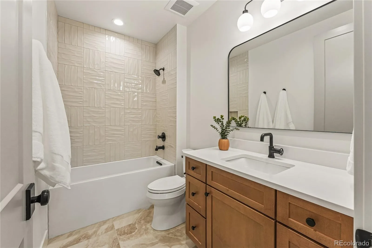
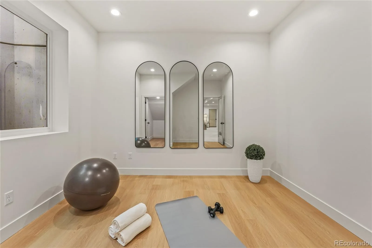
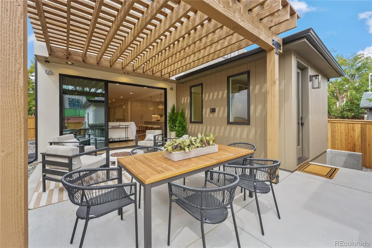
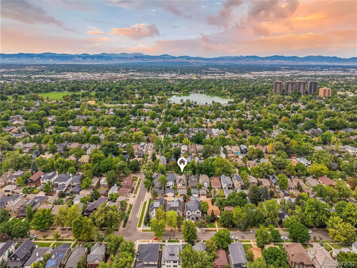
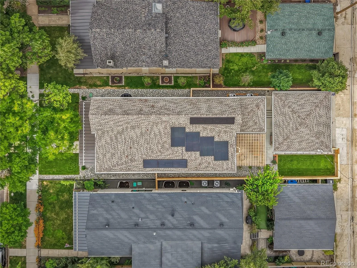
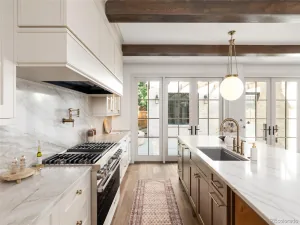
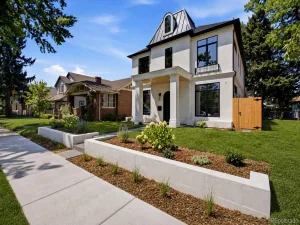
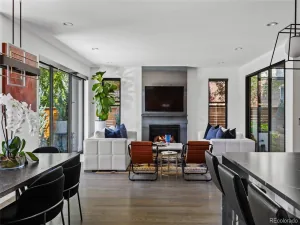
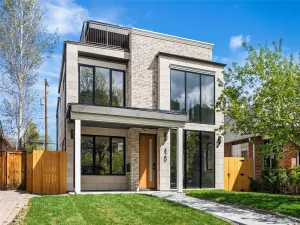
Beautiful new construction from Redeux Developments, ideally situated in the vibrant East Wash Park neighborhood. This stunning home sits along a quiet, tree-lined street, just an easy walk to both Washington Park and the shops and restaurants on south Gaylord, not to mention a short distance to Platt Park, light rail, Cherry Creek, DTC, and downtown Denver. Thoughtfully designed for everyday living and effortless entertaining, this home features a flowing floor plan, abundant natural light, and impeccable finishes throughout. The main level offers a gracious entry, private office with custom built-ins, formal dining room, and an inviting living room with wet bar and large glass wall system that opens to a secluded patio and private yard. The chef’s kitchen is anchored by a generous island and includes a 48″ Thermador range with double ovens, two dishwashers, built-in refrigerator and freezer, quartz countertops, large walk-in pantry, and a mudroom with built-in bench and cubbies. Upstairs, the primary suite features an oversized walk-in closet and a spa-inspired five-piece bath with heated floors and steam shower. Two additional en-suite bedrooms and a spacious light filled laundry room complete the upper level. The finished basement offers a great room with wet bar, exercise room (conforming bedroom), additional bedroom, full bath, and ample storage. Additional highlights include fully owned solar, professional landscaping, security system, smart thermostat, smart doorbell, and pre-wiring for speakers, security cameras and wi-fi broadcasters.
Property Details
Price:
$3,195,000
MLS #:
REC4358480
Status:
Active Under Contract
Beds:
5
Baths:
5
Type:
Single Family
Subtype:
Single Family Residence
Subdivision:
Washington Park East
Finished Sq Ft:
4,334
Total Sq Ft:
4,394
Lot Size:
4,680 sqft / 0.11 acres (approx)
Year Built:
2026
Schools
School District:
Denver 1
Elementary School:
Steele
Middle School:
Merrill
High School:
South
Interior
Above Grade Finished Area
3034
Appliances
Bar Fridge, Convection Oven, Dishwasher, Disposal, Freezer, Humidifier, Microwave, Range, Range Hood, Refrigerator, Sump Pump, Wine Cooler
Bathrooms
4 Full Bathrooms, 1 Half Bathroom
Below Grade Finished Area
1300
Below Grade Unfinished Area
60
Cooling
Central Air
Fireplaces Total
1
Flooring
Carpet, Tile, Wood
Heating
Forced Air, Radiant Floor
Interior Features
Built-in Features, Ceiling Fan(s), Five Piece Bath, Pantry, Primary Suite, Quartz Counters, Radon Mitigation System, Smart Thermostat, Walk-In Closet(s), Wet Bar, Wired for Data
Levels
Two
Main Level Bathrooms
1
Exterior
Architectural Style
Rustic, Traditional
Construction Materials
Cement Siding, Concrete, Frame, Stucco
Direction Faces
West
Exterior Features
Gas Valve, Private Yard
Fencing
Partial
Garage Spaces
2
Green Energy Efficient
Appliances, Construction, Doors, HVAC, Insulation, Roof, Thermostat, Windows
Lot Features
Level, Sprinklers In Front, Sprinklers In Rear
Parking Features
220 Volts, Electric Vehicle Charging Station(s)
Parking Spots
2
Parking Total
2
Patio And Porch Features
Covered, Front Porch
Roof
Shingle
Security Features
Carbon Monoxide Detector(s), Security System, Smart Locks, Smoke Detector(s), Video Doorbell
Spa Features
Steam Room
Window Features
Double Pane Windows, Egress Windows
Financial
Tax Year
2025
Taxes
$4,722
Map
Contact Us
Mortgage Calculator
Property Summary
- Located in the Washington Park East subdivision, 678 S Vine Street Denver CO is a Single Family for sale in Denver, CO, 80209. It is listed for $3,195,000 and features 5 beds, 5 baths, and has approximately 4,394 square feet of living space, and was originally constructed in 2026. The current price per square foot is $727. The average price per square foot for Single Family listings in Denver is $370. The average listing price for Single Family in Denver is $884,564. To schedule a showing of MLS#rec4358480 at 678 S Vine Street in Denver, CO, contact your Smart Sale AI agent at 3039066915.
Similar Listings Nearby

Additional Details
MLS ID : REC4358480
Listing Key : REC2056607933
Parcel Number : 5141-28-013
Zip Code : 80209
City : Denver
State : CO
Building if Condo :
Full Street: 678 S Vine Street
Address : 678
Address Prefix :
Address Suffix : Street
Street : Vine
Street Prefix : S
Street Suffix :
Unit if Condo :
Latitude : 39.704220
Longitude : -104.962593
Property Type : singlefamily
Property Sub Type : Single Family Residence
Stories Total if Condo :
Lot Size : 4,680 sqft / 0.11 acres (approx)
Ownership : Corporation/Trust
Zoning : U-SU-C
Condition : New Construction
Renovation :
Pets Allowed :
Special Conditions : None
Possession : Closing/DOD
Original Price : 3195000
Close Price :
Close Date :
List Date : Sep 2, 2026
List Contract Date : 2026-09-02
Off Market Date : 2026-09-19
Purchase Contract Date : 2026-09-19
Days on Market : 46
Concessions Amount :
Concession Comment :
Renovation :
Company : Grant Real Estate Company

Copyright 2026. All rights reserved.
678 S Vine Street
Denver, CO