
585 S Emerson Street Denver CO 80209 MLS #REC1794895
585 S Emerson Street
Denver, CO, 80209
$1,500,000

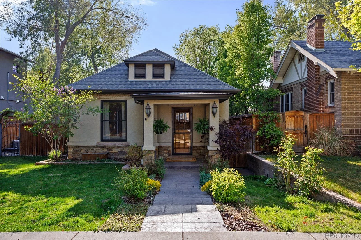
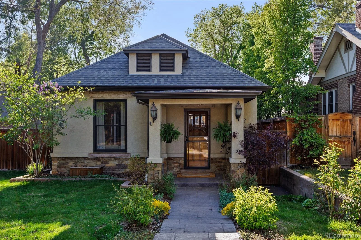
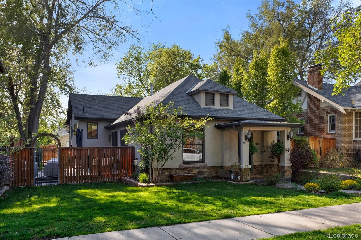
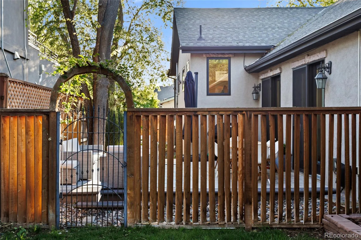
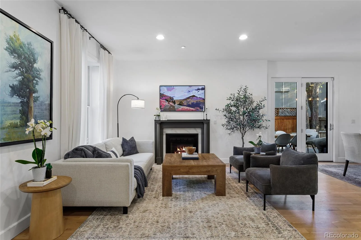
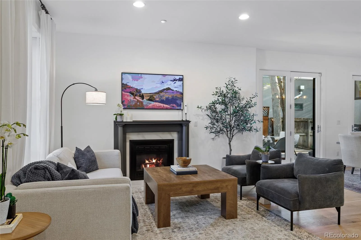
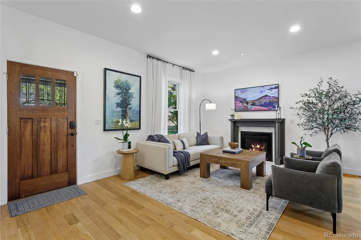
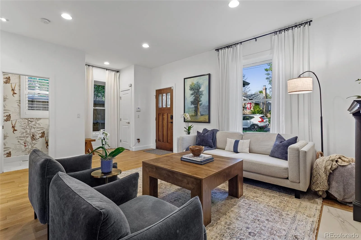
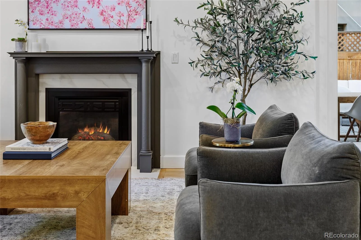
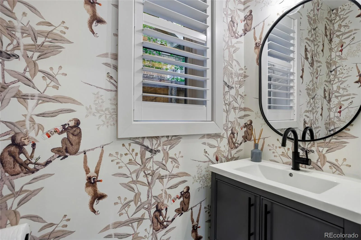
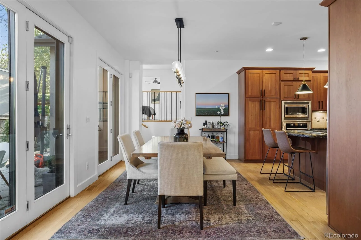
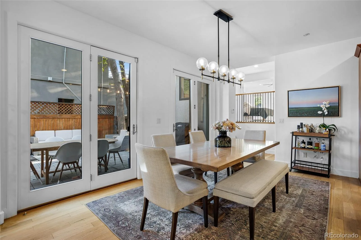
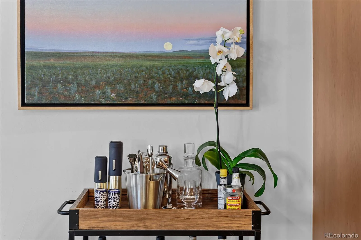
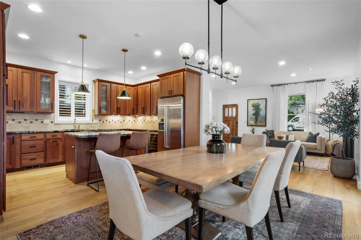
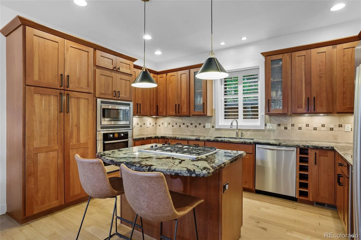
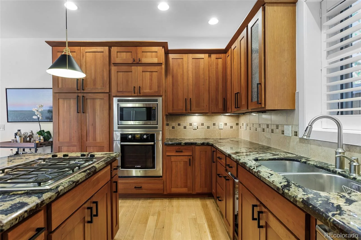
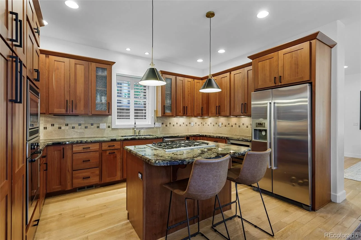
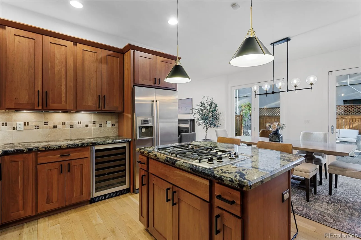
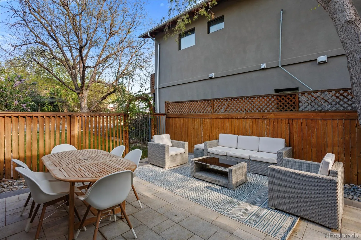
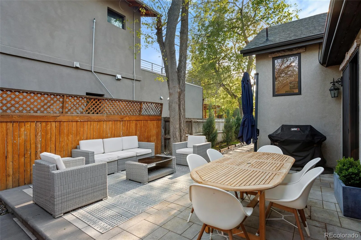
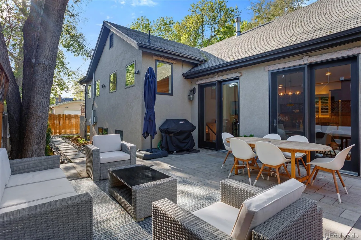
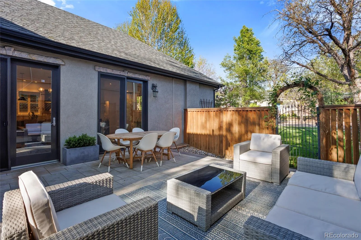
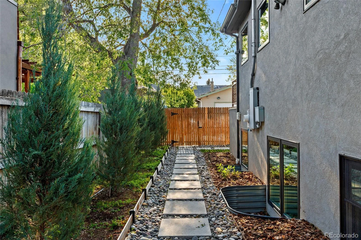
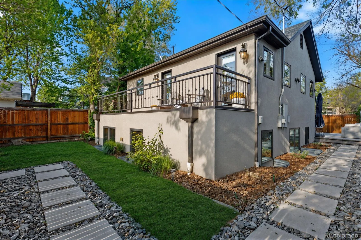
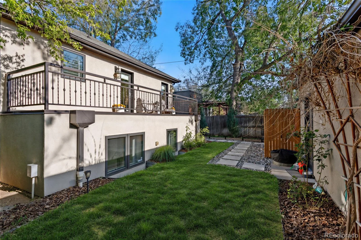
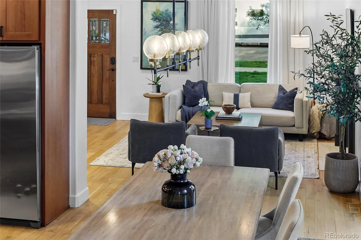
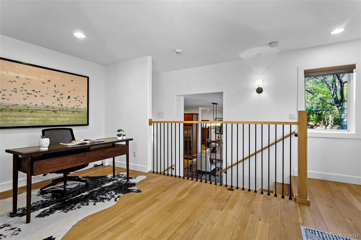
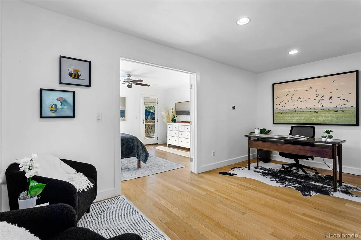

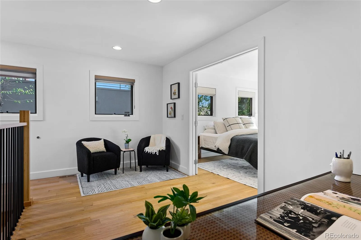
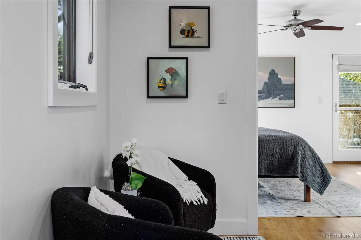
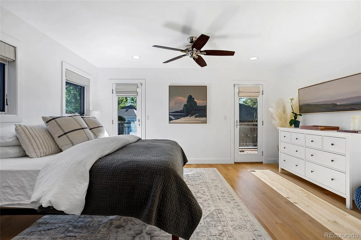
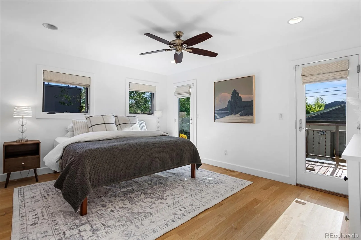
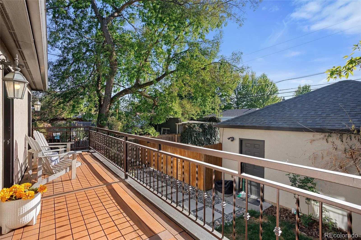
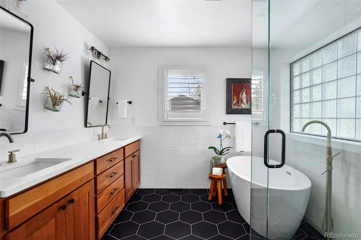
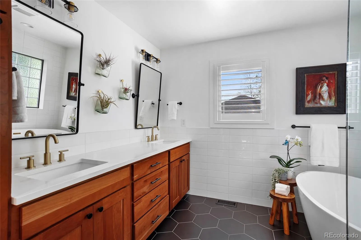
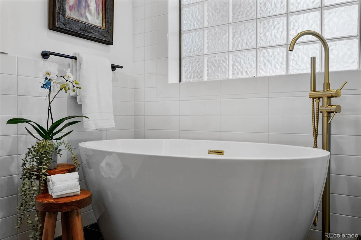
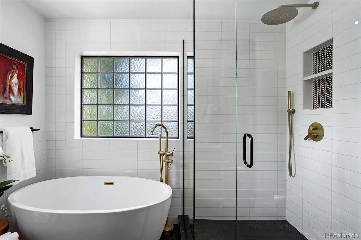
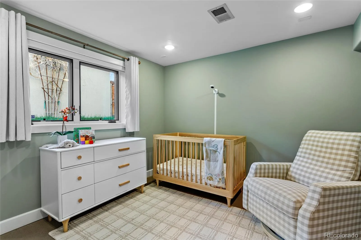
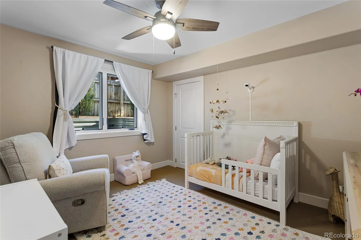
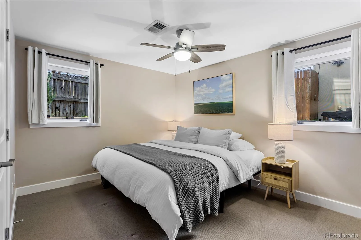
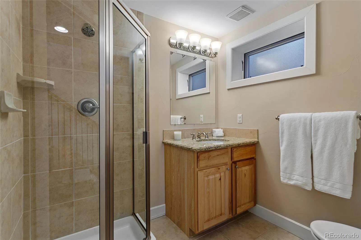
West Wash Park Historic Modern Bungalow situated on a tree-lined street just three blocks from Denver’s iconic Wash Park. Curb appeal defined by a low-slung roofline with dormer, Craftsman-style columns anchored by stone bases and a warm stucco exterior with black trim—setting the tone before you step inside. A thoughtful renovation & expansion keeps the soul of the original home while delivering a rarely found open floor plan, elevated ceiling heights and a true garden-level lower floor with oversized windows and natural light. A seamless connection from the open floor plan to a south-facing side patio and lawn pulls natural light in throughout the entire home. Living room is anchored by the original fireplace—refined and converted to gas. Kitchen hits the balance of elevated and functional: granite countertops, Bosch appliances, warm cabinetry and island with bar seating. Glass doors fully open the kitchen and dining spaces to the patio, creating a true indoor/outdoor flow. Wide-plank, 4-inch white oak flooring runs throughout the main and upper levels—clean, continuous and modern. Magazine-worthy powder bathroom on the main level—perfect for entertaining guests. The rear addition is where the home opens up—split tri-level design adds dimension: half-flight up leads to a bright lofted office and lounge before entering a spacious primary suite with a renovated 5-piece bath, dual vanity, walk-in closet and a private west-facing deck. Half-flight down offers three true bedrooms, a 3/4 bath, dedicated laundry and a large storage space. Outdoor living fully dialed in with the private side patio and natural gas hookup, plus a fully fenced, south to west wraparound lawn. Large two-car garage plus two rare off-street parking spaces—hard to come by in this location. Positioned among the best of West Wash Park, S Broadway and S Gaylord Street—walkable to coffee, restaurants, boutiques and neighborhood spots. Quick access to S Pearl Street, Cherry Creek and Downtown.
Property Details
Price:
$1,500,000
MLS #:
REC1794895
Status:
Active Under Contract
Beds:
4
Baths:
3
Type:
Single Family
Subtype:
Single Family Residence
Subdivision:
Washington Park West
Finished Sq Ft:
2,594
Total Sq Ft:
2,594
Lot Size:
5,550 sqft / 0.13 acres (approx)
Year Built:
1900
Schools
School District:
Denver 1
Elementary School:
Steele
Middle School:
Merrill
High School:
South
Interior
Above Grade Finished Area
1404
Appliances
Bar Fridge, Cooktop, Dishwasher, Disposal, Dryer, Gas Water Heater, Microwave, Oven, Range, Refrigerator, Self Cleaning Oven, Washer
Bathrooms
1 Full Bathroom, 1 Three Quarter Bathroom, 1 Half Bathroom
Below Grade Finished Area
821
Below Grade Unfinished Area
369
Cooling
Central Air
Fireplaces Total
1
Flooring
Carpet, Tile, Wood
Heating
Forced Air, Natural Gas
Interior Features
Ceiling Fan(s), Eat-in Kitchen, Entrance Foyer, Five Piece Bath, Granite Counters, High Ceilings, High Speed Internet, Kitchen Island, Open Floorplan, Pantry, Primary Suite, Radon Mitigation System, Smart Thermostat, Smoke Free, Walk-In Closet(s)
Laundry Features
In Unit
Levels
Tri-Level
Main Level Bathrooms
1
Exterior
Architectural Style
Bungalow, Traditional
Construction Materials
Stone, Stucco, Wood Siding
Direction Faces
East
Exterior Features
Balcony, Barbecue, Garden, Gas Grill, Gas Valve, Lighting, Private Yard, Rain Gutters, Smart Irrigation
Fencing
Full
Garage Spaces
2
Lot Features
Irrigated, Landscaped, Level, Many Trees, Near Public Transit, Sprinklers In Front, Sprinklers In Rear
Parking Features
220 Volts, Guest, Lighted
Parking Spots
4
Parking Total
4
Patio And Porch Features
Covered, Deck, Front Porch, Patio
Roof
Shingle, Composition
Security Features
Carbon Monoxide Detector(s), Smart Locks, Smoke Detector(s)
Window Features
Double Pane Windows, Window Coverings, Window Treatments
Financial
Tax Year
2024
Taxes
$5,925
Map
Contact Us
Mortgage Calculator
Property Summary
- Located in the Washington Park West subdivision, 585 S Emerson Street Denver CO is a Single Family for sale in Denver, CO, 80209. It is listed for $1,500,000 and features 4 beds, 3 baths, and has approximately 2,594 square feet of living space, and was originally constructed in 1900. The current price per square foot is $578. The average price per square foot for Single Family listings in Denver is $394. The average listing price for Single Family in Denver is $977,002. To schedule a showing of MLS#rec1794895 at 585 S Emerson Street in Denver, CO, contact your Smart Sale AI agent at 3039066915.
Similar Listings Nearby


Additional Details
MLS ID : REC1794895
Listing Key : REC2053438750
Parcel Number : 5142-24-018
Zip Code : 80209
City : Denver
State : CO
Building if Condo :
Full Street: 585 S Emerson Street
Address : 585
Address Prefix :
Address Suffix : Street
Street : Emerson
Street Prefix : S
Street Suffix :
Unit if Condo :
Latitude : 39.705933
Longitude : -104.977196
Property Type : singlefamily
Property Sub Type : Single Family Residence
Stories Total if Condo :
Lot Size : 5,550 sqft / 0.13 acres (approx)
Ownership : Individual
Zoning : U-SU-B
Condition : Updated/Remodeled
Renovation :
Pets Allowed :
Special Conditions : None
Possession : Close Plus 30 Days,Close Plus 30 to 60 Days,Close Plus 45 Days,Closing/DOD,Negotiable,See Remarks,Seller Rent Back
Original Price : 1500000
Close Price :
Close Date :
List Date : May 19, 2026
List Contract Date : 2026-05-14
Off Market Date : 2026-05-19
Purchase Contract Date : 2026-05-19
Days on Market : 29
Concessions Amount :
Concession Comment :
Renovation :
Company : Atlas Real Estate Group

Copyright 2026. All rights reserved.
585 S Emerson Street
Denver, CO