
831 S Washington Street
Denver, CO, 80209
$1,649,500
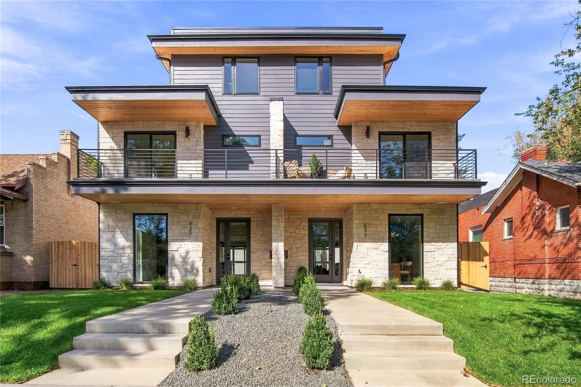
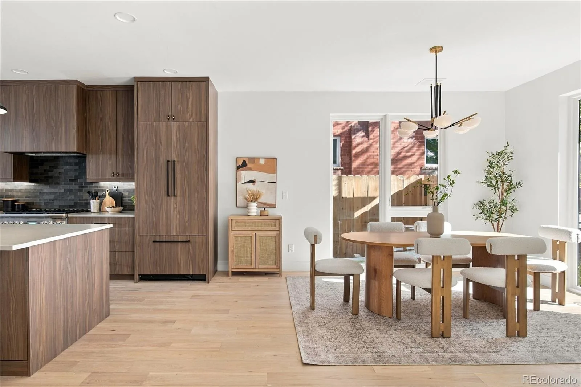
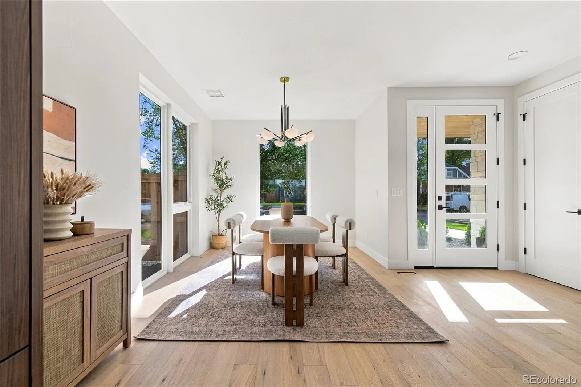
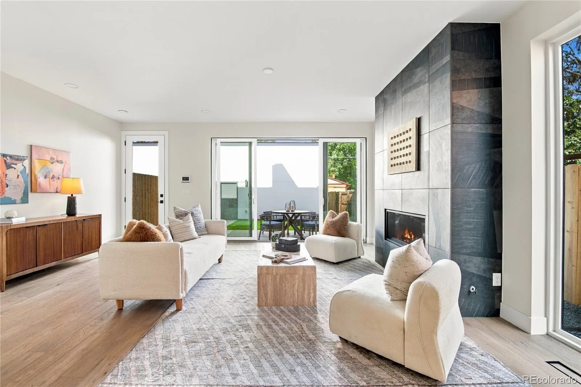
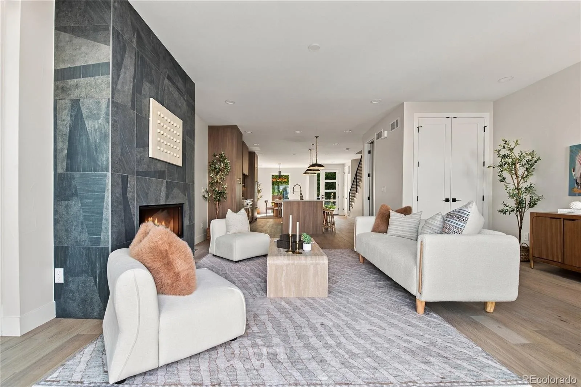
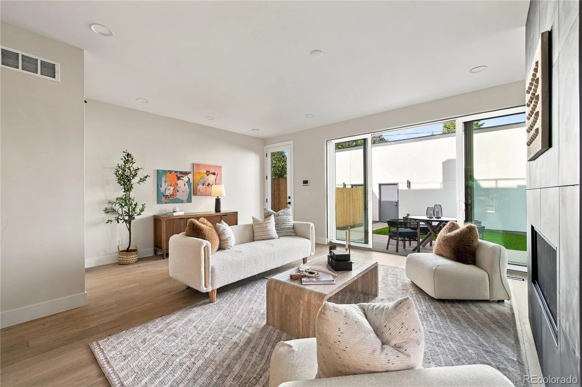
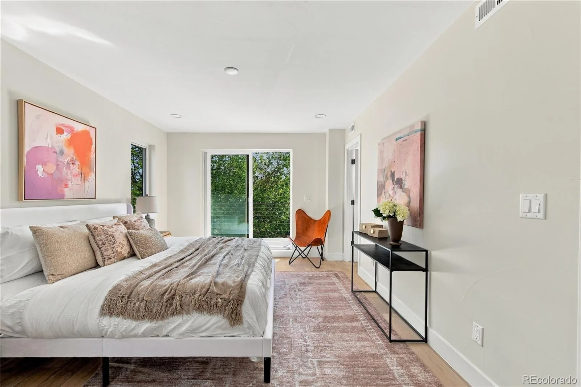
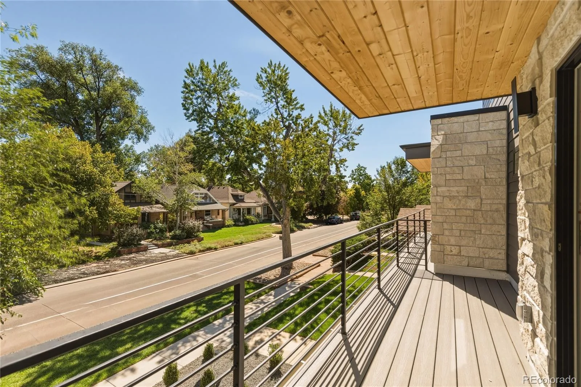
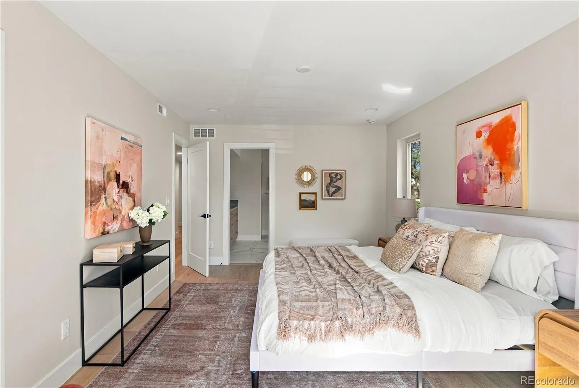
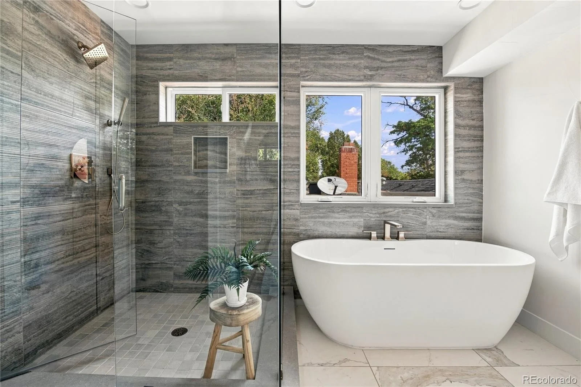
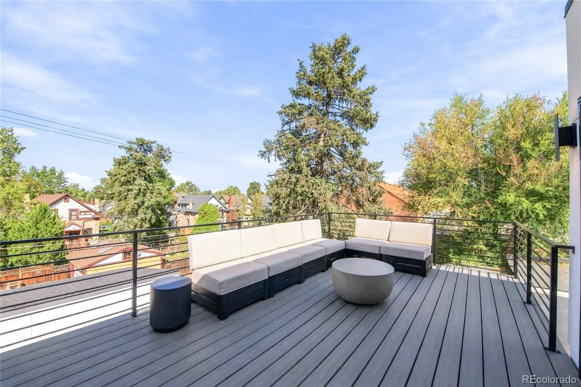
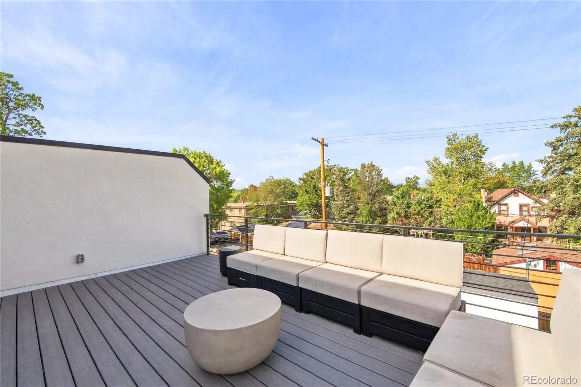
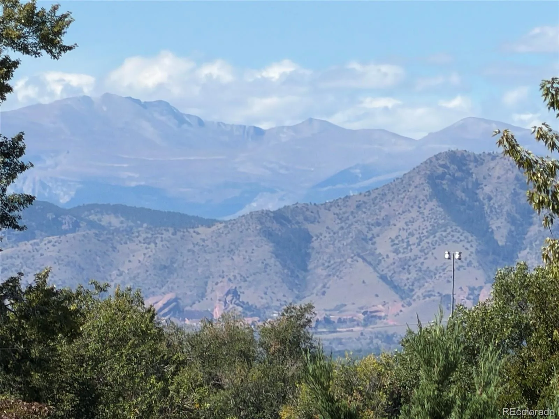
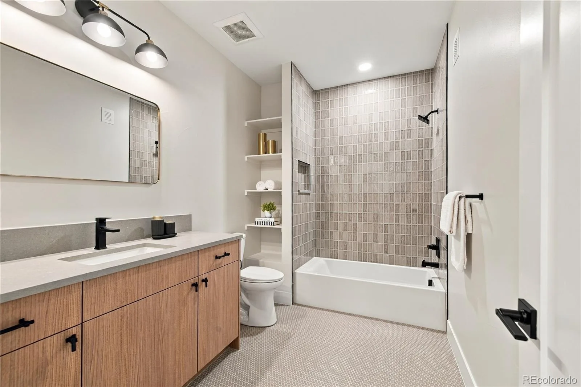
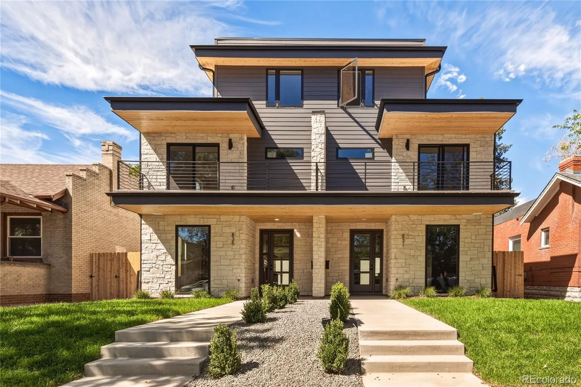
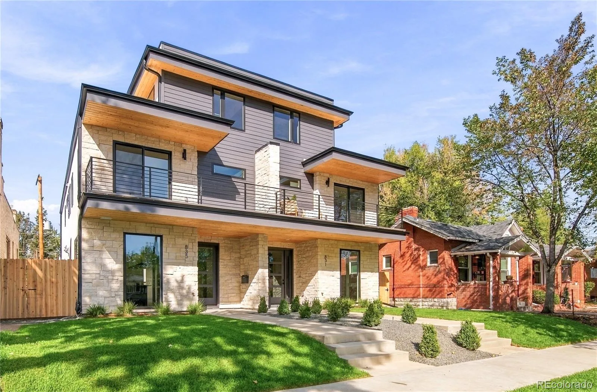
Wash Park’s newest luxury duplex has incredible mountain views. You can see Red Rocks from the back deck!
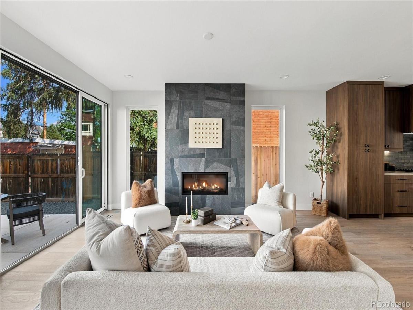
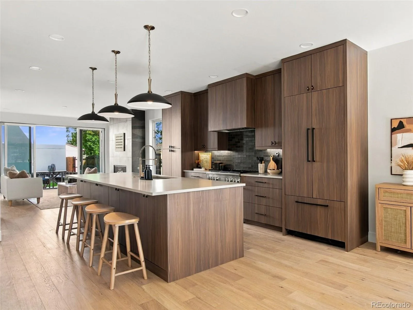
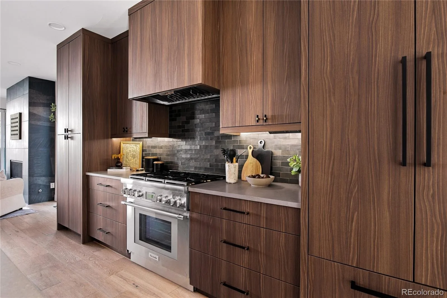
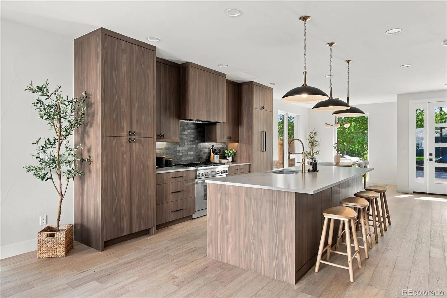
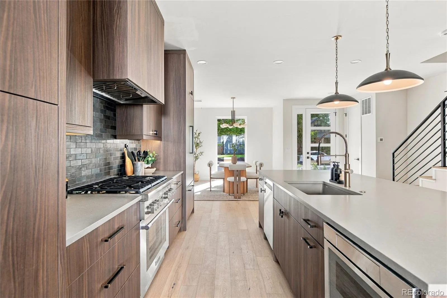
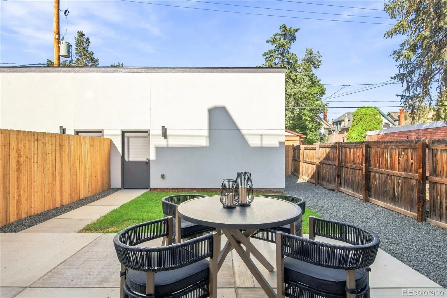
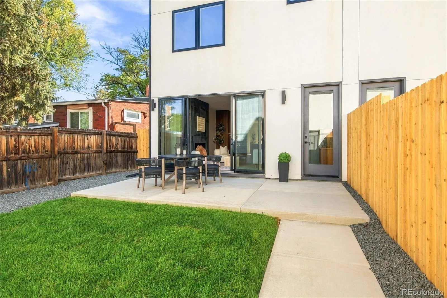
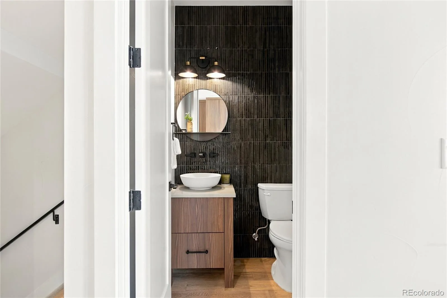
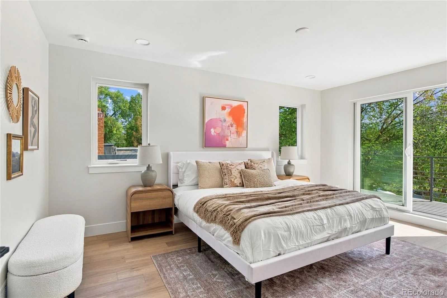
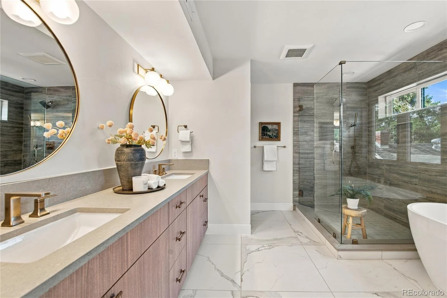
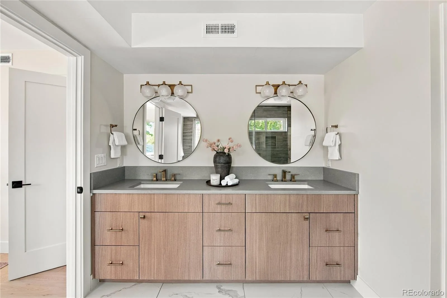
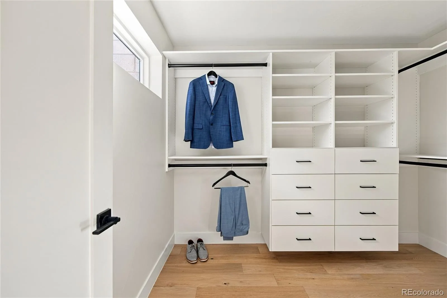
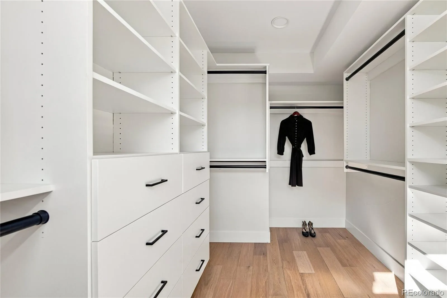
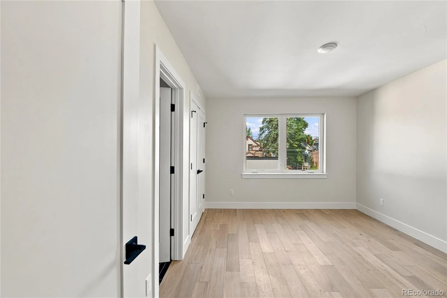
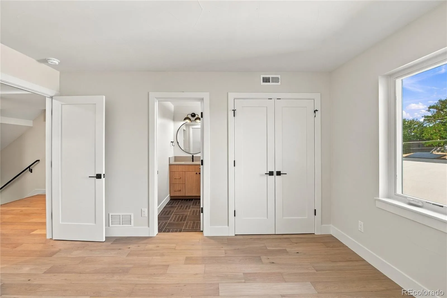
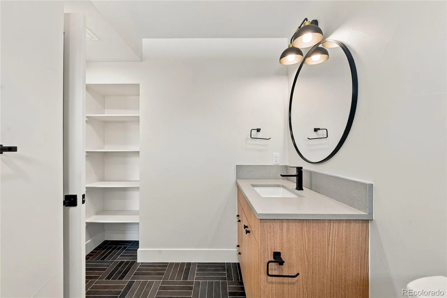
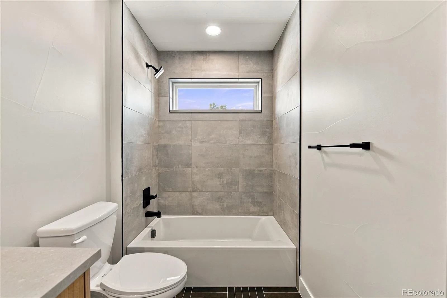
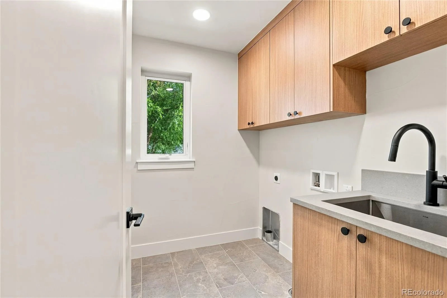
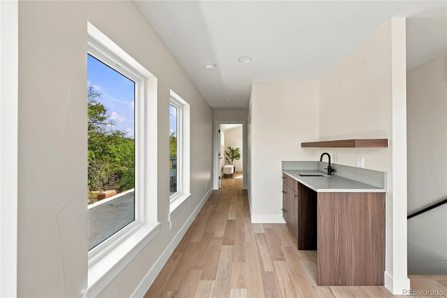
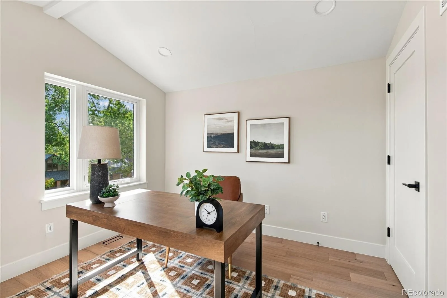
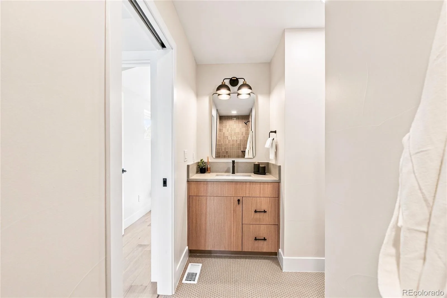
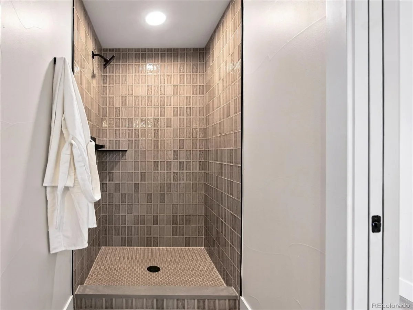
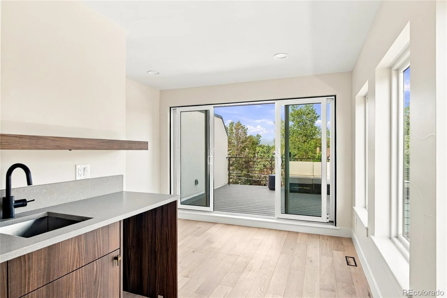
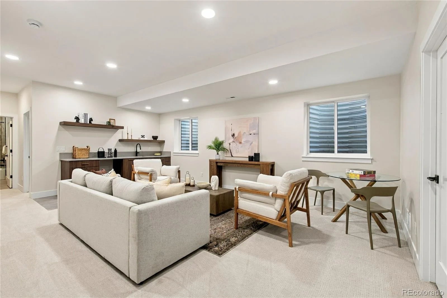
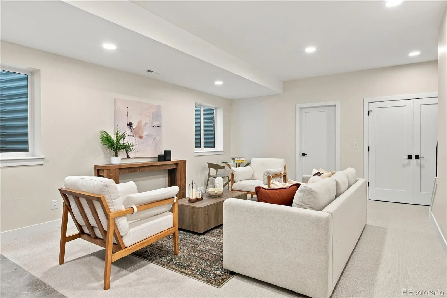
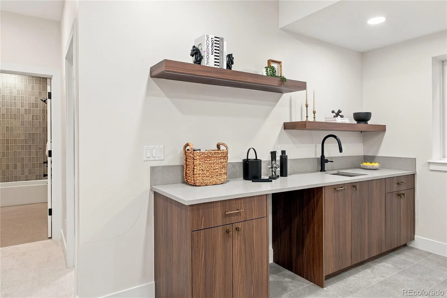
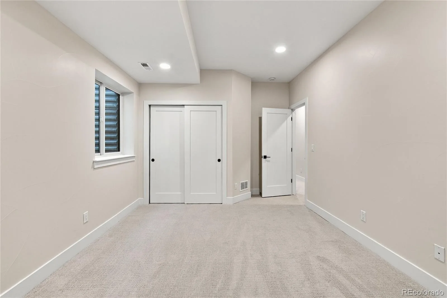
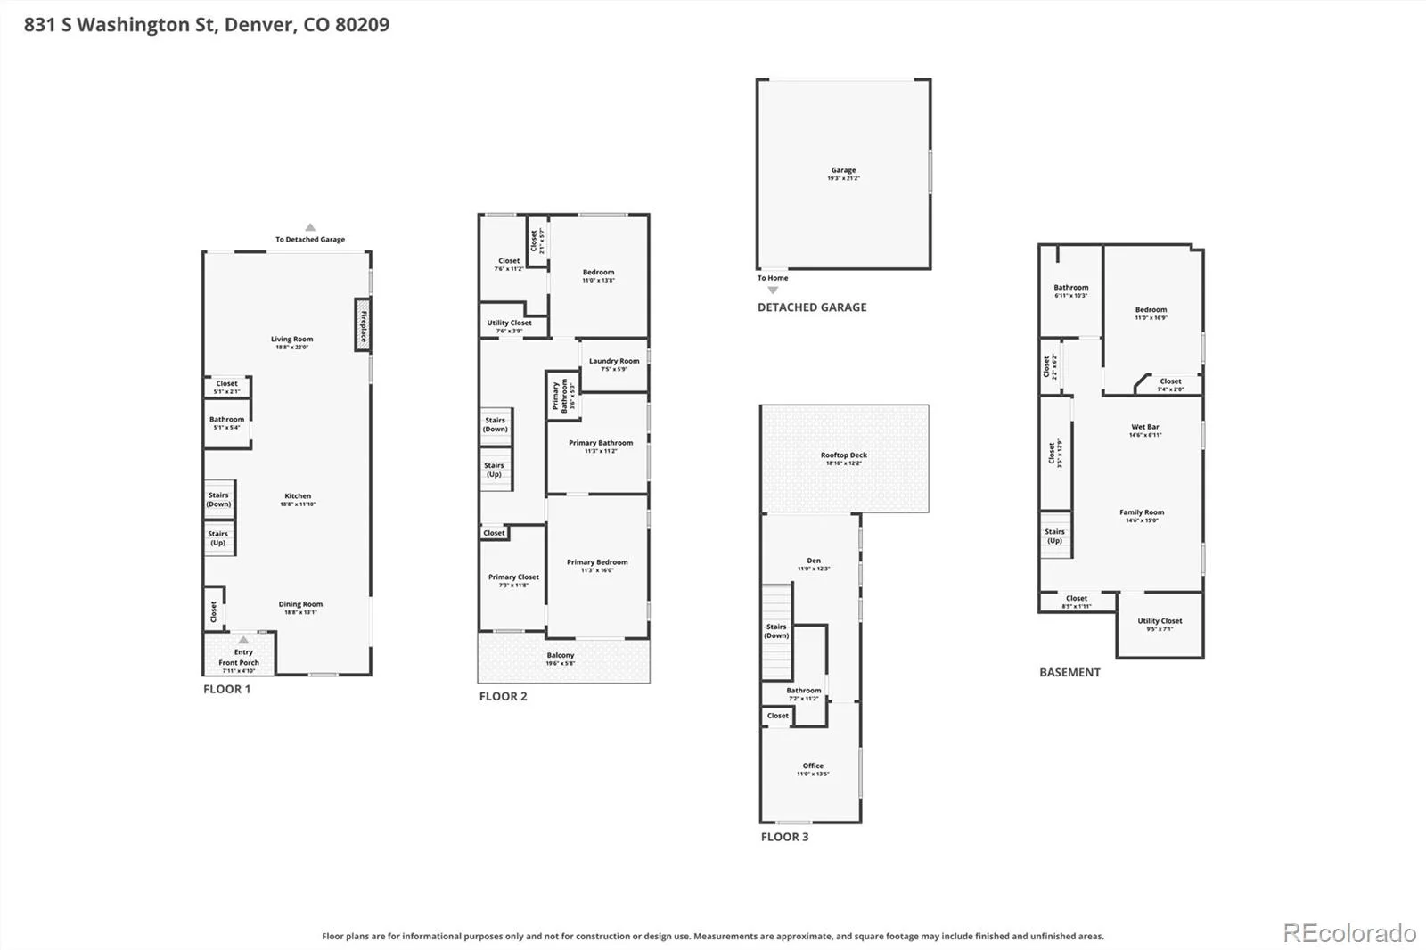
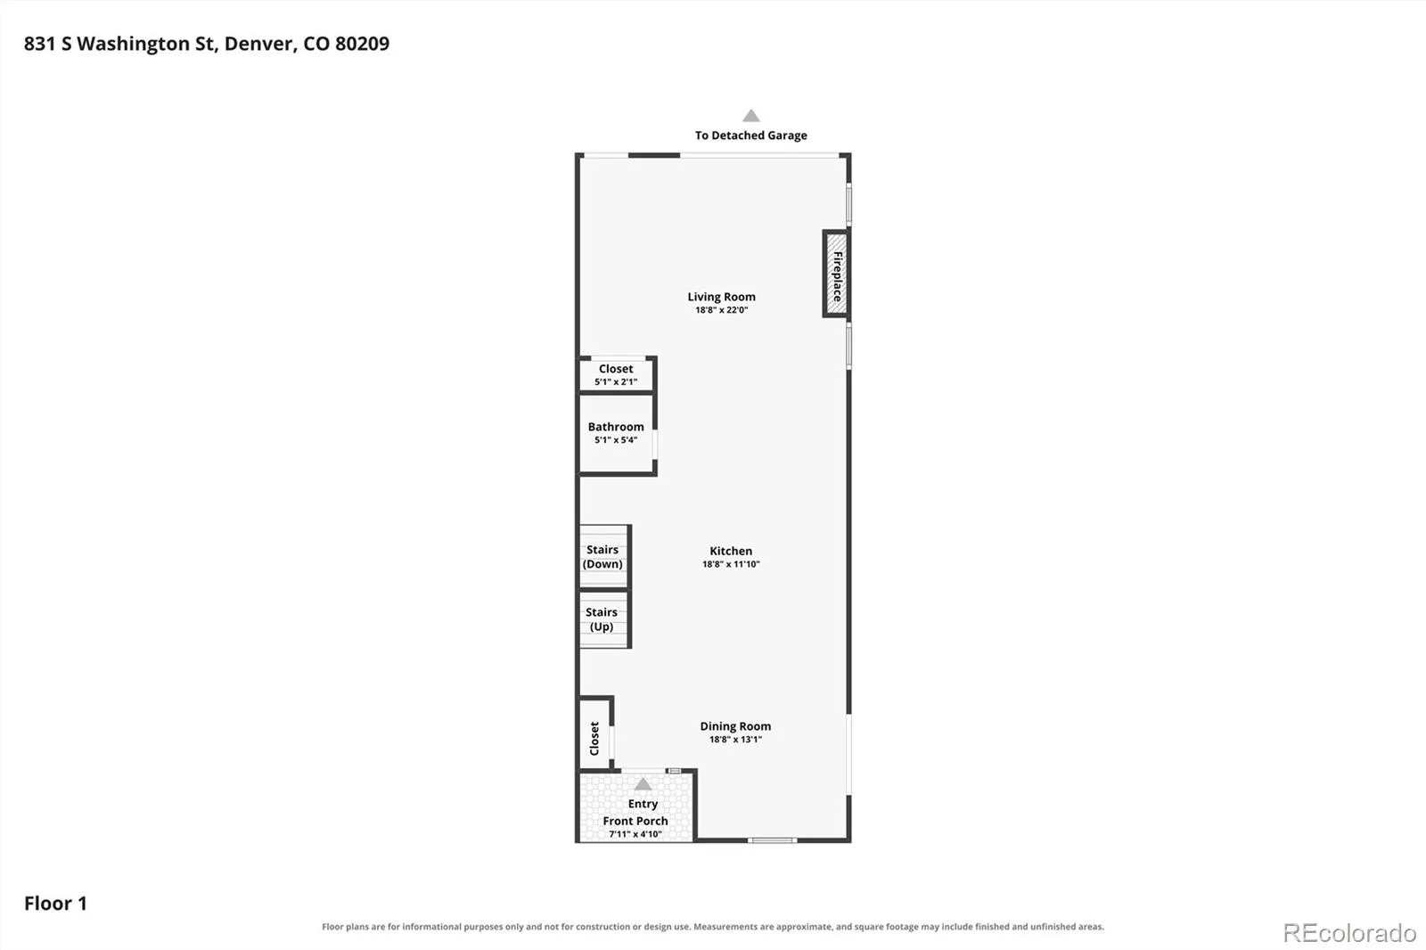
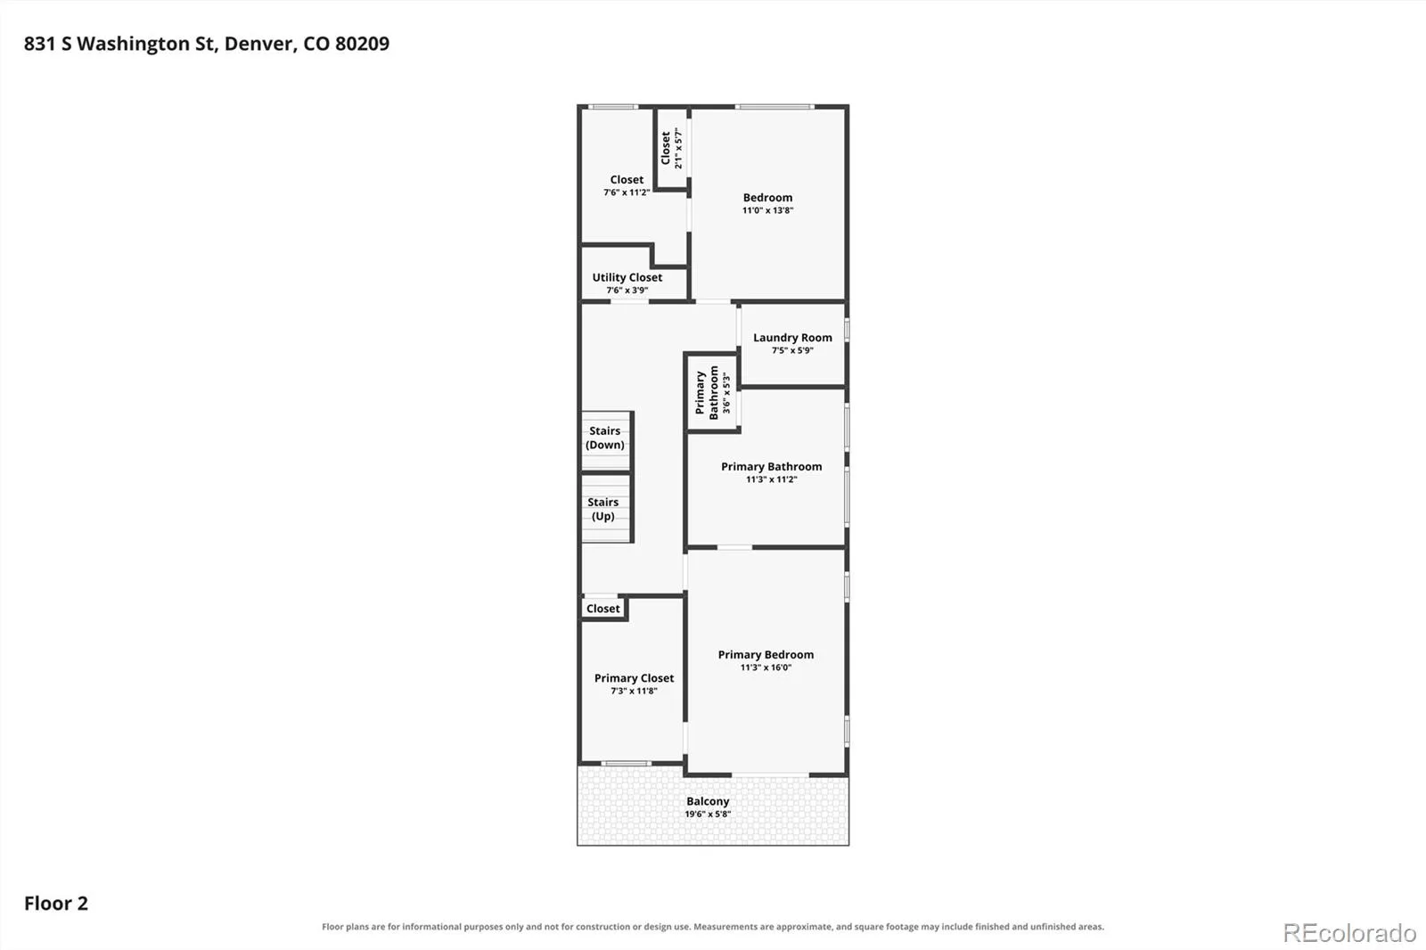
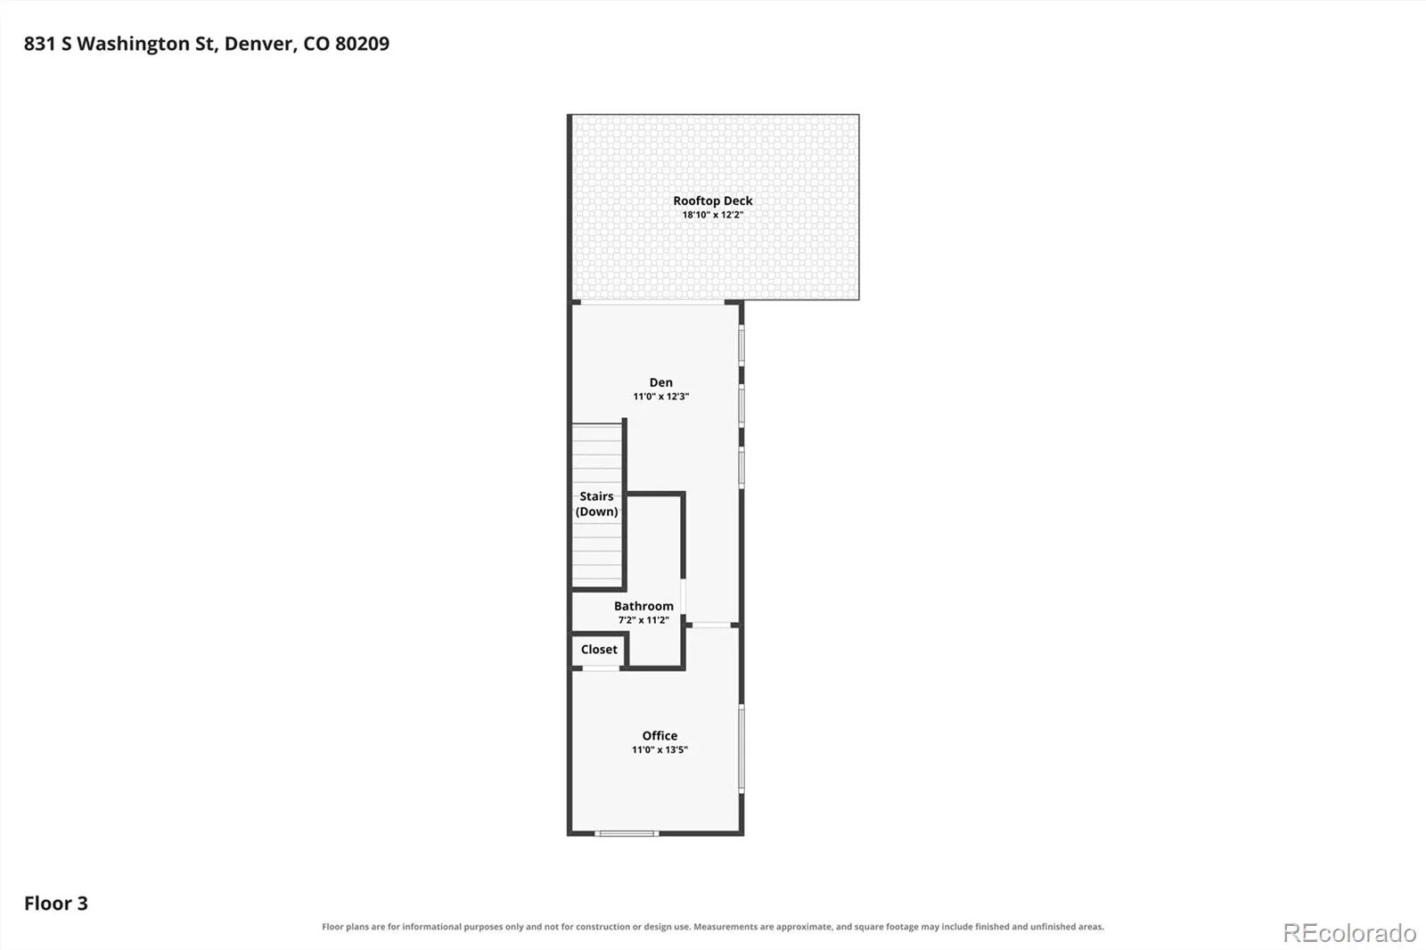
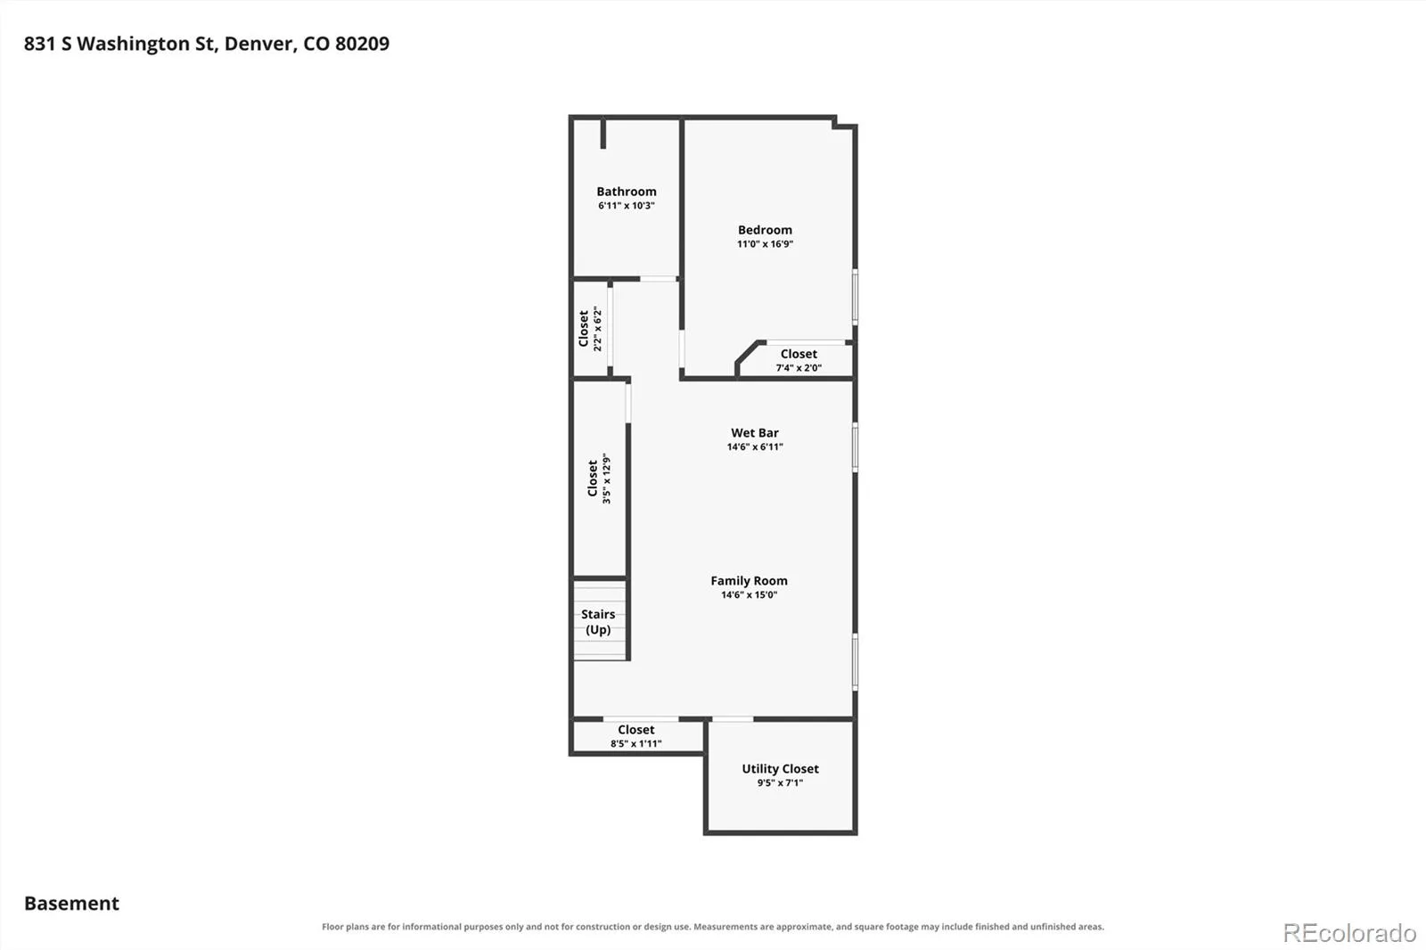
This home was carefully designed with contemporary living in mind. The main and two upper levels are entirely hardwood floors, and each of the 4 bedrooms has a dedicated bathroom and generous closets. The kitchen features built-in Thermador appliances and ample storage on both sides of the island. Oversized windows in the main-level open floor plan let in incredible daylight and draw you toward the floor-to-ceiling fireplace in the living room on your way to the backyard. Three outdoor seating areas, plus the front porch, include a large deck off the primary bedroom and an oversized west-facing roof deck with incredible mountain views and a gas line hookup for your fire pit or grill. The soaring basement ceiling height brings light and warmth to this versatile space.
Steps from your morning coffee at Wash Perk and just a few blocks from the center of the park or Whole Foods, this duplex’s location can’t be beat! There is a two-car garage that is ready for an EV and offers even more storage opportunities.
Please reach out to the listing agent for financing options lower than the average rate!
This home was carefully designed with contemporary living in mind. The main and two upper levels are entirely hardwood floors, and each of the 4 bedrooms has a dedicated bathroom and generous closets. The kitchen features built-in Thermador appliances and ample storage on both sides of the island. Oversized windows in the main-level open floor plan let in incredible daylight and draw you toward the floor-to-ceiling fireplace in the living room on your way to the backyard. Three outdoor seating areas, plus the front porch, include a large deck off the primary bedroom and an oversized west-facing roof deck with incredible mountain views and a gas line hookup for your fire pit or grill. The soaring basement ceiling height brings light and warmth to this versatile space.
Steps from your morning coffee at Wash Perk and just a few blocks from the center of the park or Whole Foods, this duplex’s location can’t be beat! There is a two-car garage that is ready for an EV and offers even more storage opportunities.
Please reach out to the listing agent for financing options lower than the average rate!
Property Details
Price:
$1,649,500
MLS #:
REC7035612
Status:
Active
Beds:
4
Baths:
5
Type:
Single Family
Subtype:
Single Family Residence
Subdivision:
Washington Park West
Finished Sq Ft:
3,200
Total Sq Ft:
3,300
Lot Size:
3,061 sqft / 0.07 acres (approx)
Year Built:
2026
Schools
School District:
Denver 1
Elementary School:
Lincoln
Middle School:
Grant
High School:
South
Interior
Above Grade Finished Area
2400
Appliances
Bar Fridge, Dishwasher, Disposal, Microwave, Oven, Range, Range Hood, Refrigerator, Self Cleaning Oven, Sump Pump, Tankless Water Heater
Bathrooms
3 Full Bathrooms, 1 Three Quarter Bathroom, 1 Half Bathroom
Below Grade Finished Area
800
Below Grade Unfinished Area
100
Cooling
Central Air
Fireplaces Total
1
Flooring
Carpet, Tile, Wood
Heating
Forced Air
Interior Features
Built-in Features, Eat-in Kitchen, Five Piece Bath, High Ceilings, High Speed Internet, Kitchen Island, Open Floorplan, Primary Suite, Quartz Counters, Radon Mitigation System, Smart Thermostat, Smoke Free, Walk-In Closet(s), Wet Bar, Wired for Data
Laundry Features
In Unit
Levels
Three Or More
Main Level Bathrooms
1
Exterior
Architectural Style
Contemporary, Urban Contemporary
Common Walls
1 Common Wall
Construction Materials
Concrete, Frame, Other, Stone, Steel Siding, Stucco
Direction Faces
East
Exterior Features
Balcony, Gas Valve, Lighting, Private Yard, Rain Gutters
Fencing
Full
Garage Spaces
2
Green Energy Efficient
Appliances, Construction, HVAC, Insulation, Lighting, Thermostat
Lot Features
Landscaped, Level
Parking Features
220 Volts, Concrete, Electric Vehicle Charging Station(s), Exterior Access Door, Storage
Parking Spots
2
Parking Total
2
Patio And Porch Features
Covered, Deck, Front Porch, Patio, Rooftop
Roof
Membrane
View
Mountain(s)
Window Features
Double Pane Windows, Egress Windows
Financial
Tax Year
2025
Taxes
$2,459
Map
Contact Us
Mortgage Calculator
Property Summary
- Located in the Washington Park West subdivision, 831 S Washington Street Denver CO is a Single Family for sale in Denver, CO, 80209. It is listed for $1,649,500 and features 4 beds, 5 baths, and has approximately 3,300 square feet of living space, and was originally constructed in 2026. The current price per square foot is $500. The average price per square foot for Single Family listings in Denver is $369. The average listing price for Single Family in Denver is $884,678. To schedule a showing of MLS#rec7035612 at 831 S Washington Street in Denver, CO, contact your Smart Sale AI agent at 3039066915.
Similar Listings Nearby


Additional Details
MLS ID : REC7035612
Listing Key : REC2056849719
Parcel Number : 5156-15-041
Zip Code : 80209
City : Denver
State : CO
Building if Condo :
Full Street: 831 S Washington Street
Address : 831
Address Prefix :
Address Suffix : Street
Street : Washington
Street Prefix : S
Street Suffix :
Unit if Condo :
Latitude : 39.701443
Longitude : -104.979515
Property Type : singlefamily
Property Sub Type : Single Family Residence
Stories Total if Condo :
Lot Size : 3,061 sqft / 0.07 acres (approx)
Ownership : Corporation/Trust
Zoning : u-tu-b
Condition :
Renovation :
Pets Allowed :
Special Conditions : None
Possession : Closing/DOD
Original Price : 1695000
Close Price :
Close Date :
List Date : Sep 16, 2026
List Contract Date : 2026-09-16
Off Market Date :
Purchase Contract Date :
Days on Market : 32
Concessions Amount :
Concession Comment :
Renovation :
Company : Denver Nook

Copyright 2026. All rights reserved.
831 S Washington Street
Denver, CO