
1032 S York Street
Denver, CO, 80209
$1,650,000
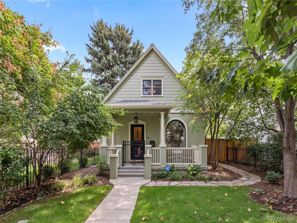
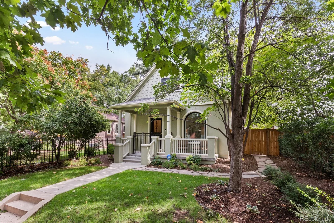
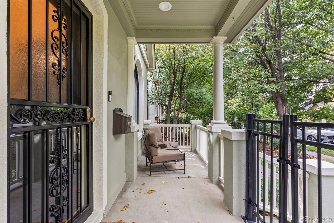
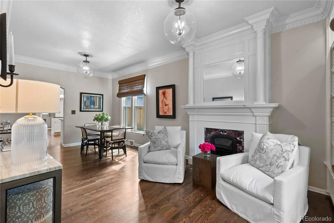
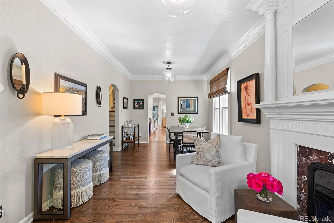
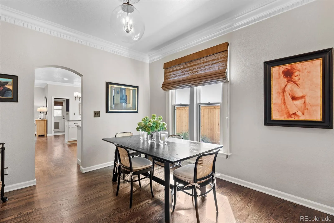
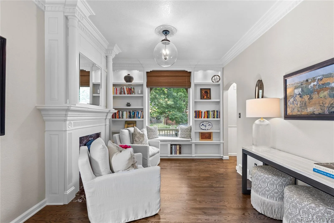
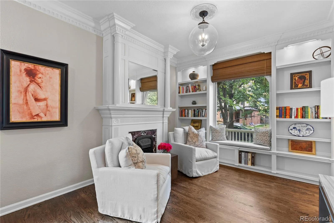
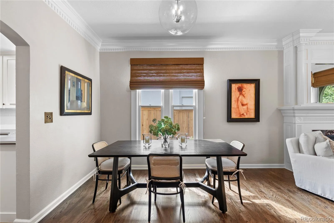
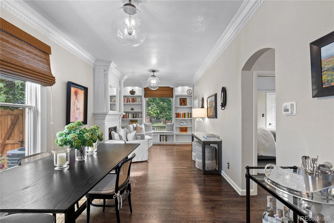
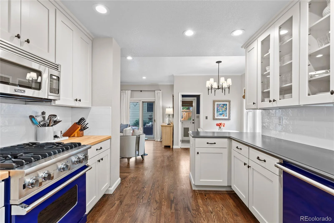
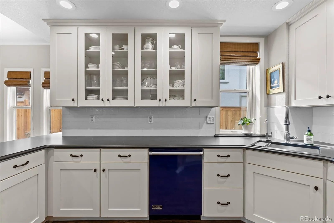
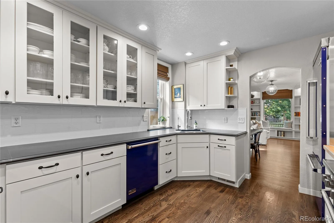
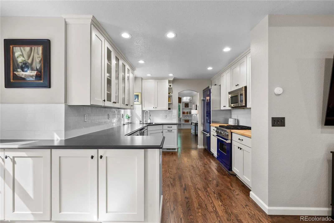
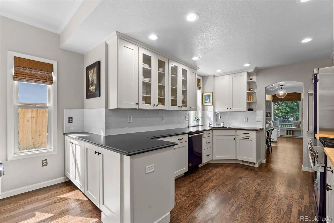
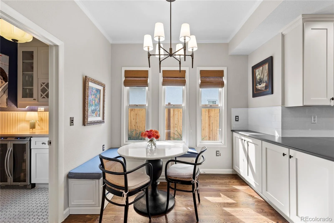
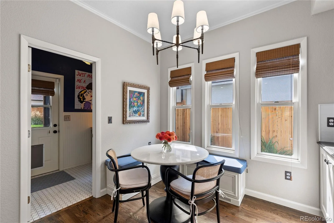
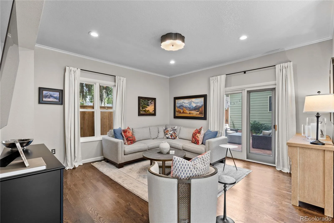
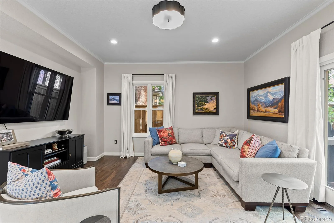
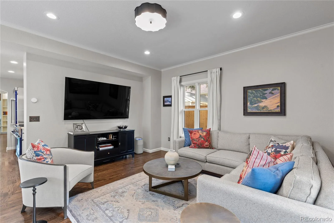
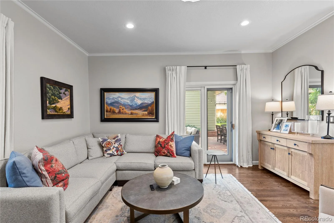
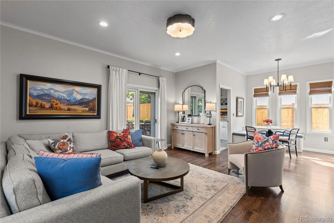
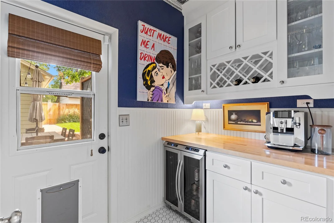
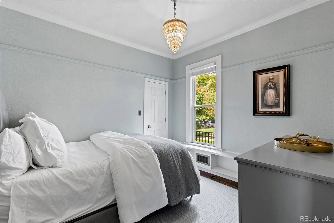
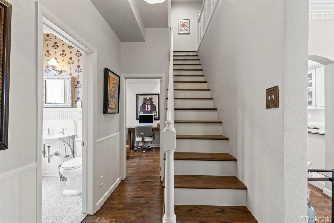
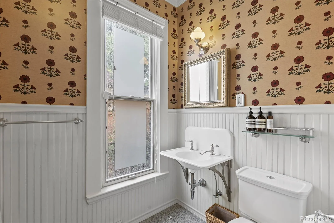
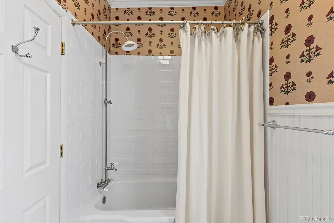
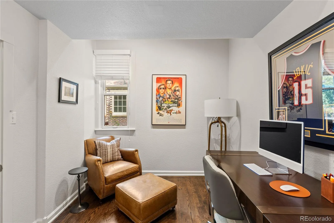
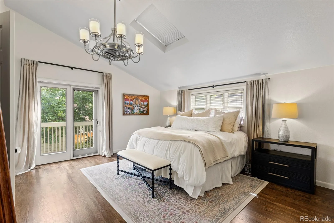
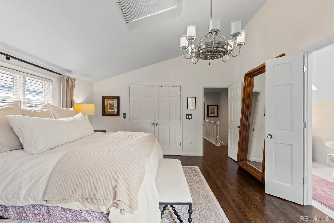
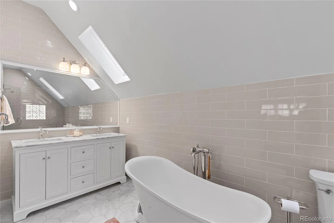
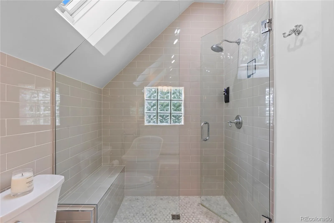
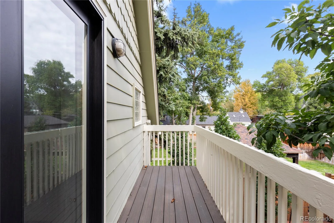
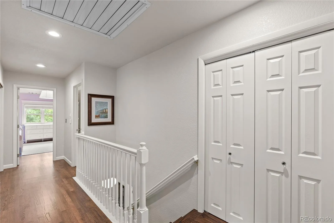
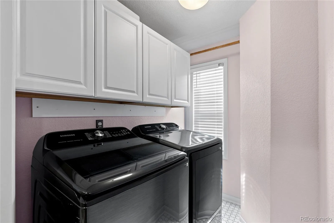
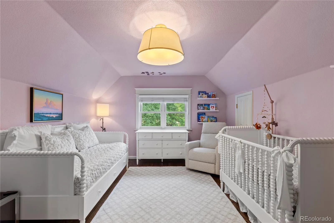
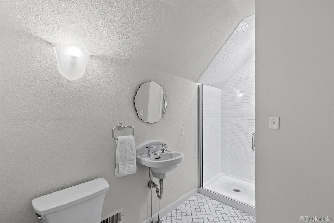
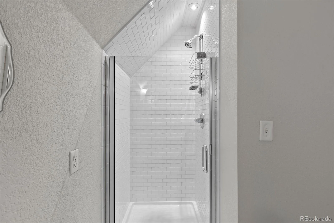
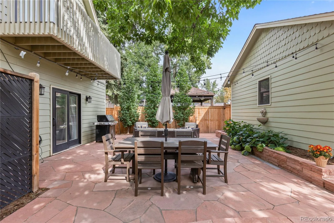
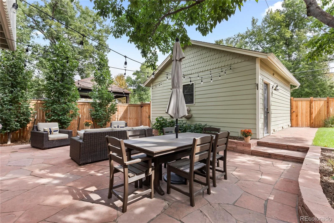
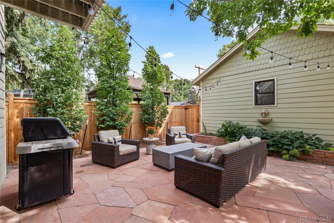
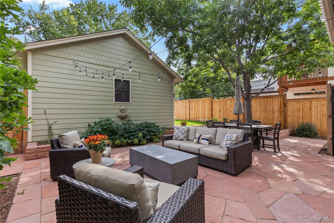
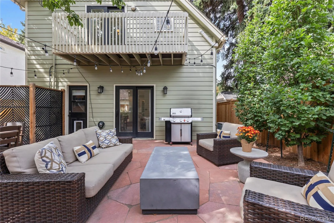
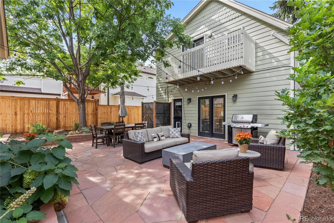
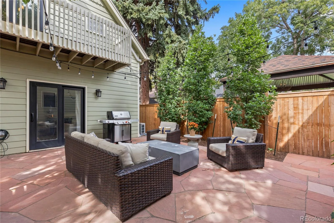
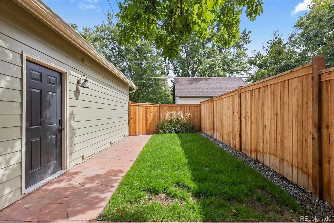
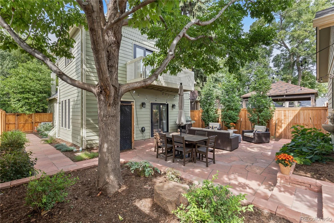
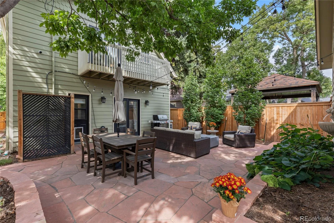
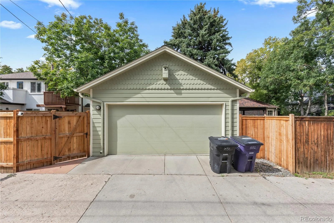
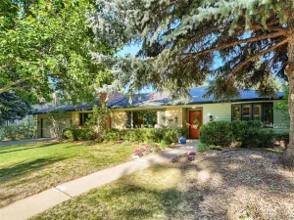
Welcome to this beautifully updated 1891 home in the heart of Wash Park East, ideally located one block from the shops and restaurants of S. Gaylord Street and blocks from Wash Park. Full of character and thoughtfully improved for modern living, the home blends historic charm with a long list of recent upgrades. Inside, original details are complemented by hardwood floors, high ceilings, abundant natural light, built-in bookshelves and a gas fireplace. The living and dining rooms flow into the updated kitchen, featuring new cabinetry, Viking appliances, honed granite and butcher block countertops, a beverage refrigerator and dedicated wine storage. A custom bench seat adds charm to the breakfast nook. The spacious family room features hardwood floors and easy backyard access, creating a comfortable space for everyday living and entertaining. The main level also includes a bedroom, a full hall bathroom with a shower/tub combination, and a versatile den ideal for a home office or library. Upstairs, the private primary suite offers hardwood floors, generous storage and a private balcony. The brand-new primary bathroom has been beautifully remodeled with a freestanding soaking tub, glass-enclosed shower and refined finishes. A second upstairs bedroom features two closets and an adjacent bathroom with a beautifully tiled shower and European-style glass door. An upstairs laundry room includes the washer and dryer, while abundant additional storage makes organization easy. Outside, the professionally landscaped backyard provides a wonderful extension of the living space with a flagstone patio, established plantings and a new fence installed in 2024. The yard was recently regraded and enhanced with French drains. Fresh exterior paint in 2024 adds to the home’s curb appeal. A detached two-car garage features an epoxy floor and upgraded storage. Additional improvements include a tankless water heater, whole-house attic fan and mini-split system.
Property Details
Price:
$1,650,000
MLS #:
REC2885760
Status:
Active
Beds:
4
Baths:
3
Type:
Single Family
Subtype:
Single Family Residence
Subdivision:
Washington Park
Finished Sq Ft:
2,107
Total Sq Ft:
2,107
Lot Size:
4,720 sqft / 0.11 acres (approx)
Year Built:
1891
Schools
School District:
Denver 1
Elementary School:
Steele
Middle School:
Merrill
High School:
South
Interior
Above Grade Finished Area
2107
Appliances
Bar Fridge, Dishwasher, Dryer, Microwave, Oven, Range, Refrigerator, Tankless Water Heater, Washer
Bathrooms
2 Full Bathrooms, 1 Three Quarter Bathroom
Cooling
Attic Fan, Central Air
Fireplaces Total
1
Flooring
Tile, Wood
Heating
Forced Air
Interior Features
Breakfast Bar, Built-in Features, Butcher Counters, Ceiling Fan(s), Eat-in Kitchen, Entrance Foyer, Five Piece Bath, Granite Counters, High Ceilings, Primary Suite, Smoke Free, Walk-In Closet(s)
Laundry Features
In Unit
Levels
Two
Main Level Bathrooms
1
Main Level Bedrooms
2
Exterior
Architectural Style
Traditional
Construction Materials
Frame, Other, Stucco
Direction Faces
West
Exterior Features
Balcony, Garden, Lighting, Private Yard, Rain Gutters
Fencing
Full
Garage Spaces
2
Lot Features
Level
Parking Spots
2
Parking Total
2
Patio And Porch Features
Deck, Front Porch, Patio
Roof
Composition
Security Features
Carbon Monoxide Detector(s), Smoke Detector(s)
Window Features
Skylight(s)
Financial
Tax Year
2025
Taxes
$7,328
Map
Contact Us
Mortgage Calculator
Property Summary
- Located in the Washington Park subdivision, 1032 S York Street Denver CO is a Single Family for sale in Denver, CO, 80209. It is listed for $1,650,000 and features 4 beds, 3 baths, and has approximately 2,107 square feet of living space, and was originally constructed in 1891. The current price per square foot is $783. The average price per square foot for Single Family listings in Denver is $369. The average listing price for Single Family in Denver is $884,678. To schedule a showing of MLS#rec2885760 at 1032 S York Street in Denver, CO, contact your Smart Sale AI agent at 3039066915.
Similar Listings Nearby

Additional Details
MLS ID : REC2885760
Listing Key : REC2057044037
Parcel Number : 5144-28-005
Zip Code : 80209
City : Denver
State : CO
Building if Condo :
Full Street: 1032 S York Street
Address : 1032
Address Prefix :
Address Suffix : Street
Street : York
Street Prefix : S
Street Suffix :
Unit if Condo :
Latitude : 39.697701
Longitude : -104.960312
Property Type : singlefamily
Property Sub Type : Single Family Residence
Stories Total if Condo :
Lot Size : 4,720 sqft / 0.11 acres (approx)
Ownership : Individual
Zoning : U-SU-C
Condition : Updated/Remodeled
Renovation :
Pets Allowed :
Special Conditions : None
Possession : Negotiable
Original Price : 1650000
Close Price :
Close Date :
List Date : Sep 30, 2026
List Contract Date : 2026-09-30
Off Market Date :
Purchase Contract Date :
Days on Market : 18
Concessions Amount :
Concession Comment :
Renovation :
Company : Compass – Denver

Copyright 2026. All rights reserved.
1032 S York Street
Denver, CO