
210 S Marion Parkway
Denver, CO, 80209
$1,600,000
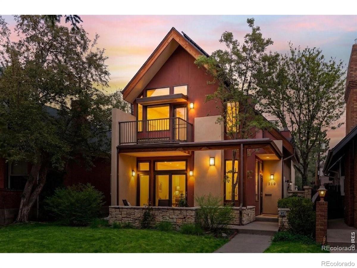
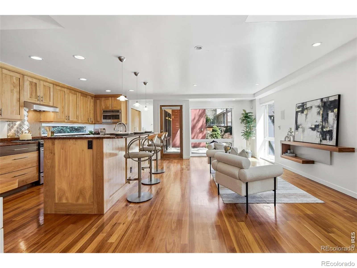
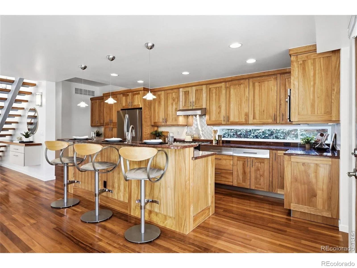
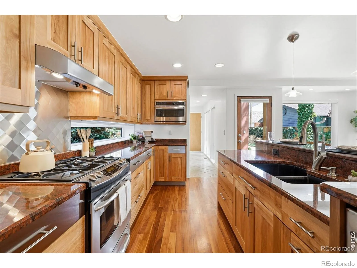
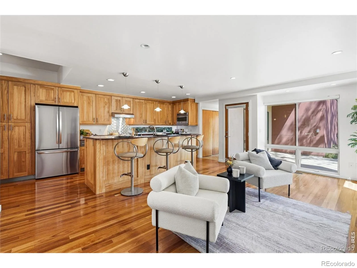
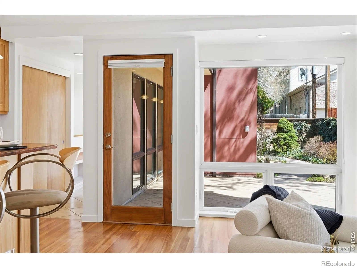
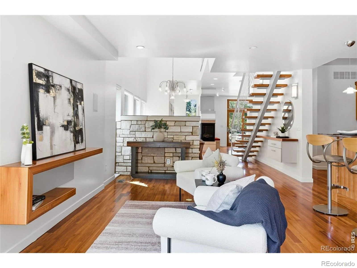
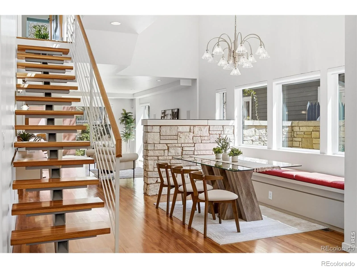
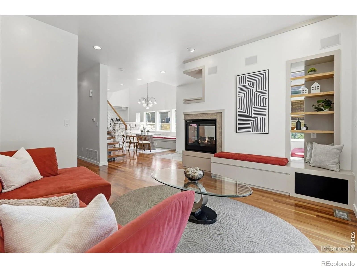
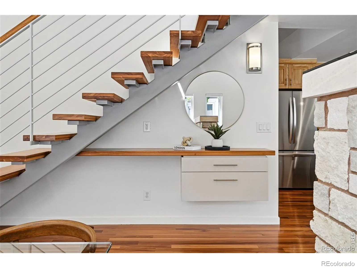
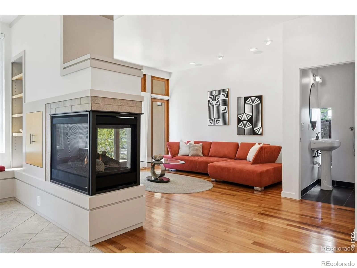
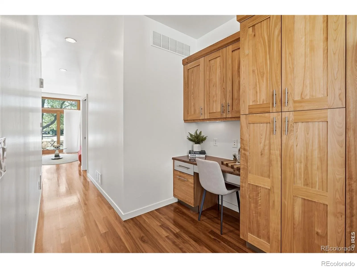
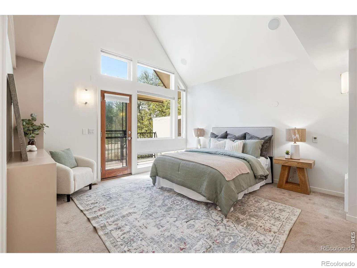
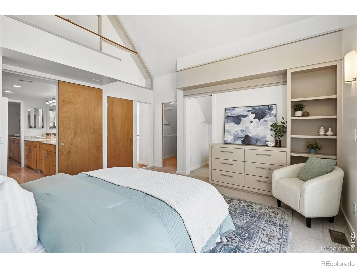
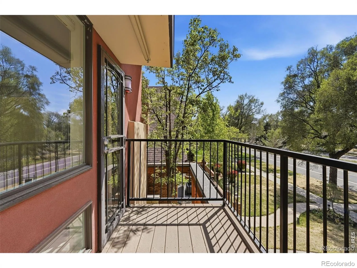
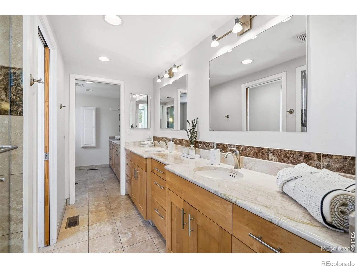
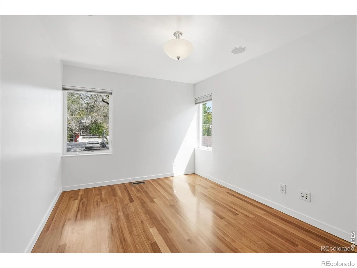
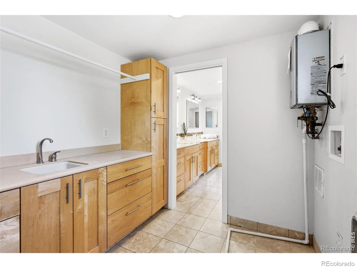
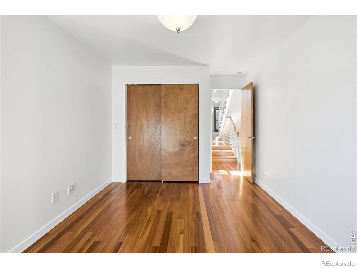
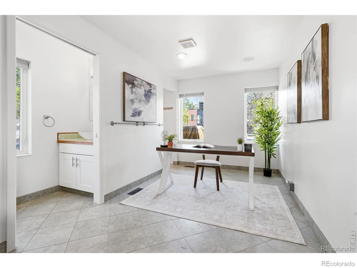
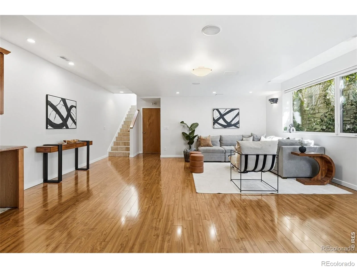
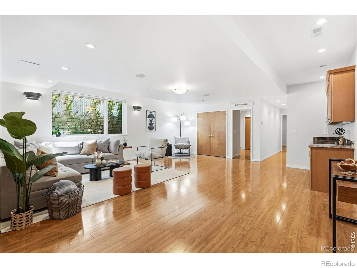
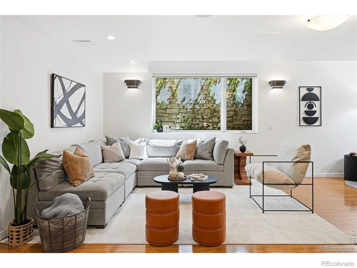
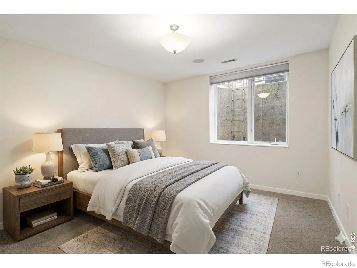
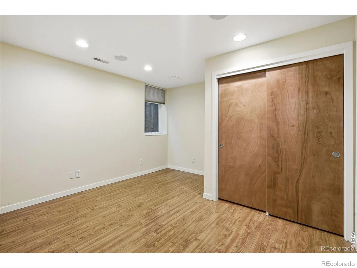
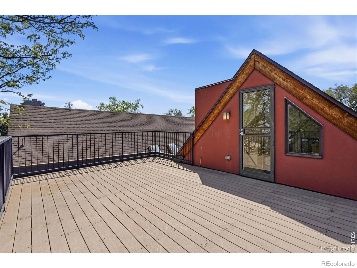
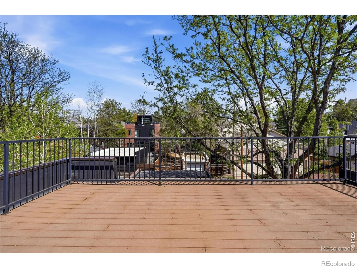
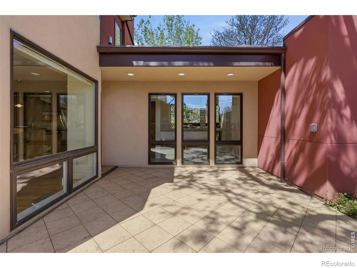
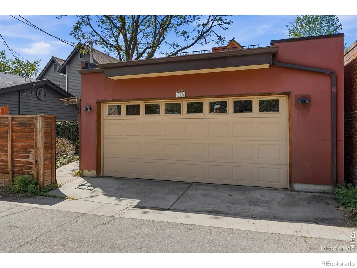
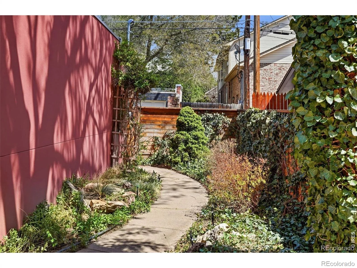
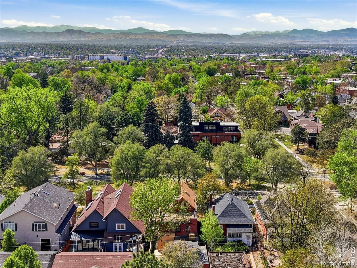
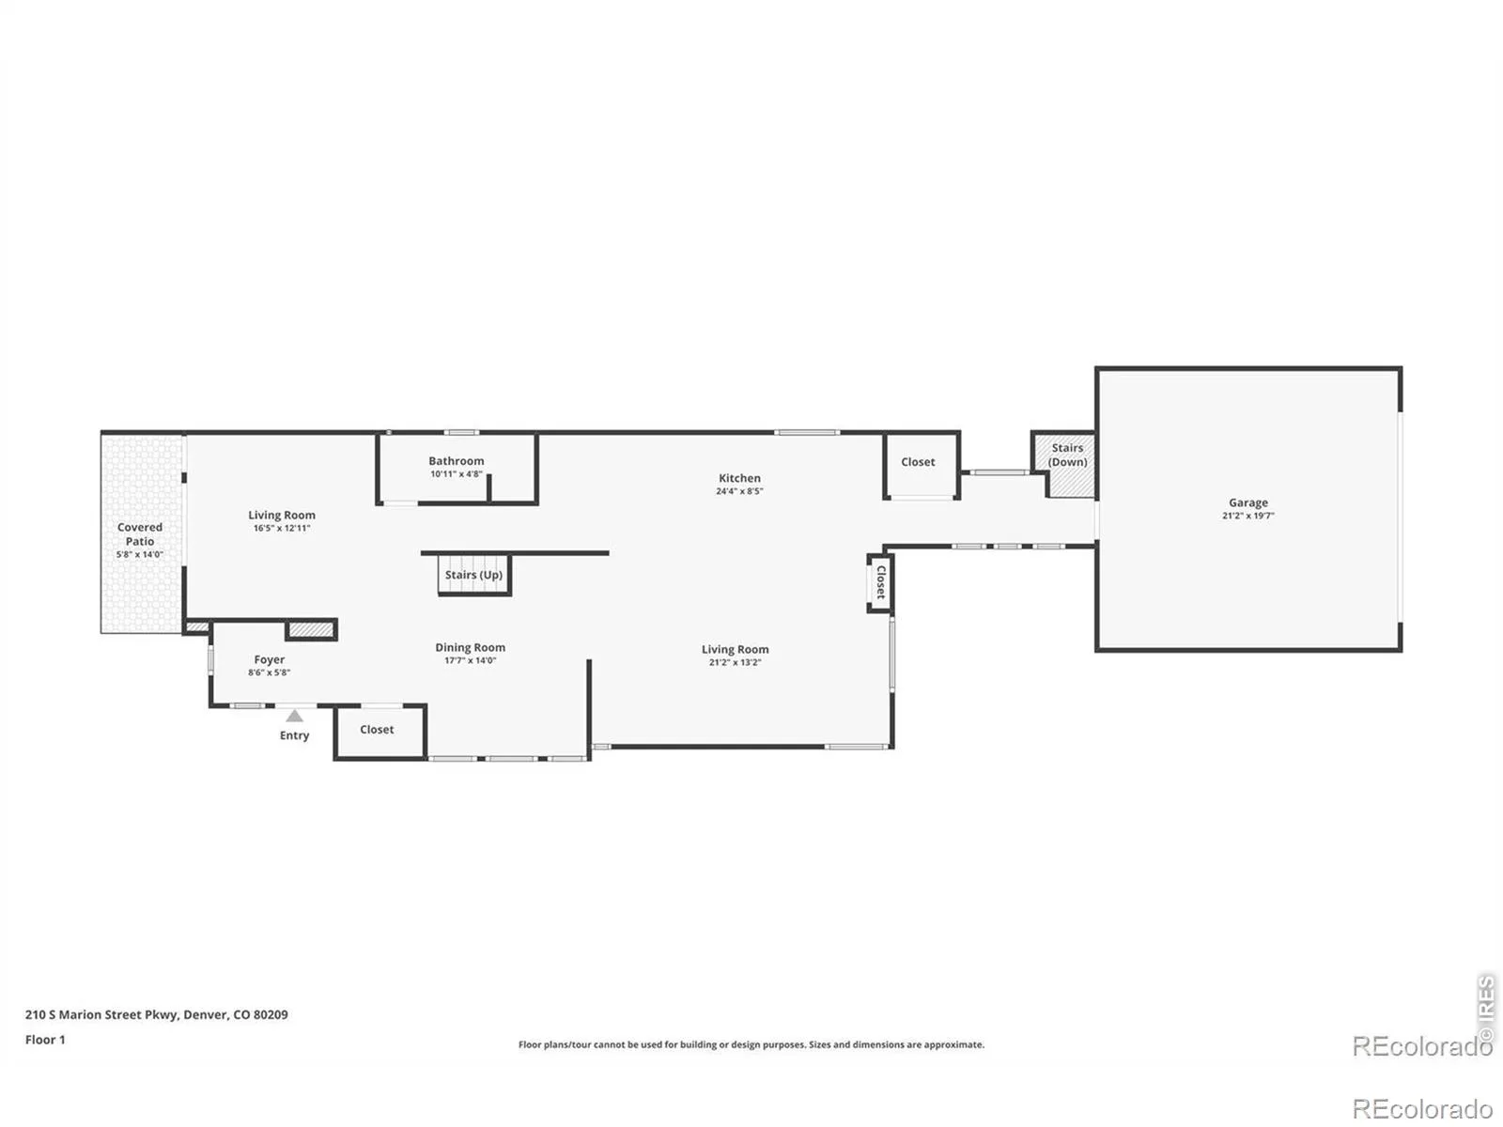
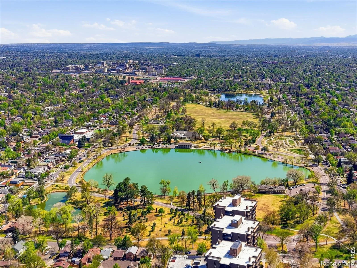
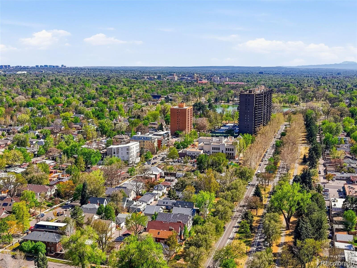
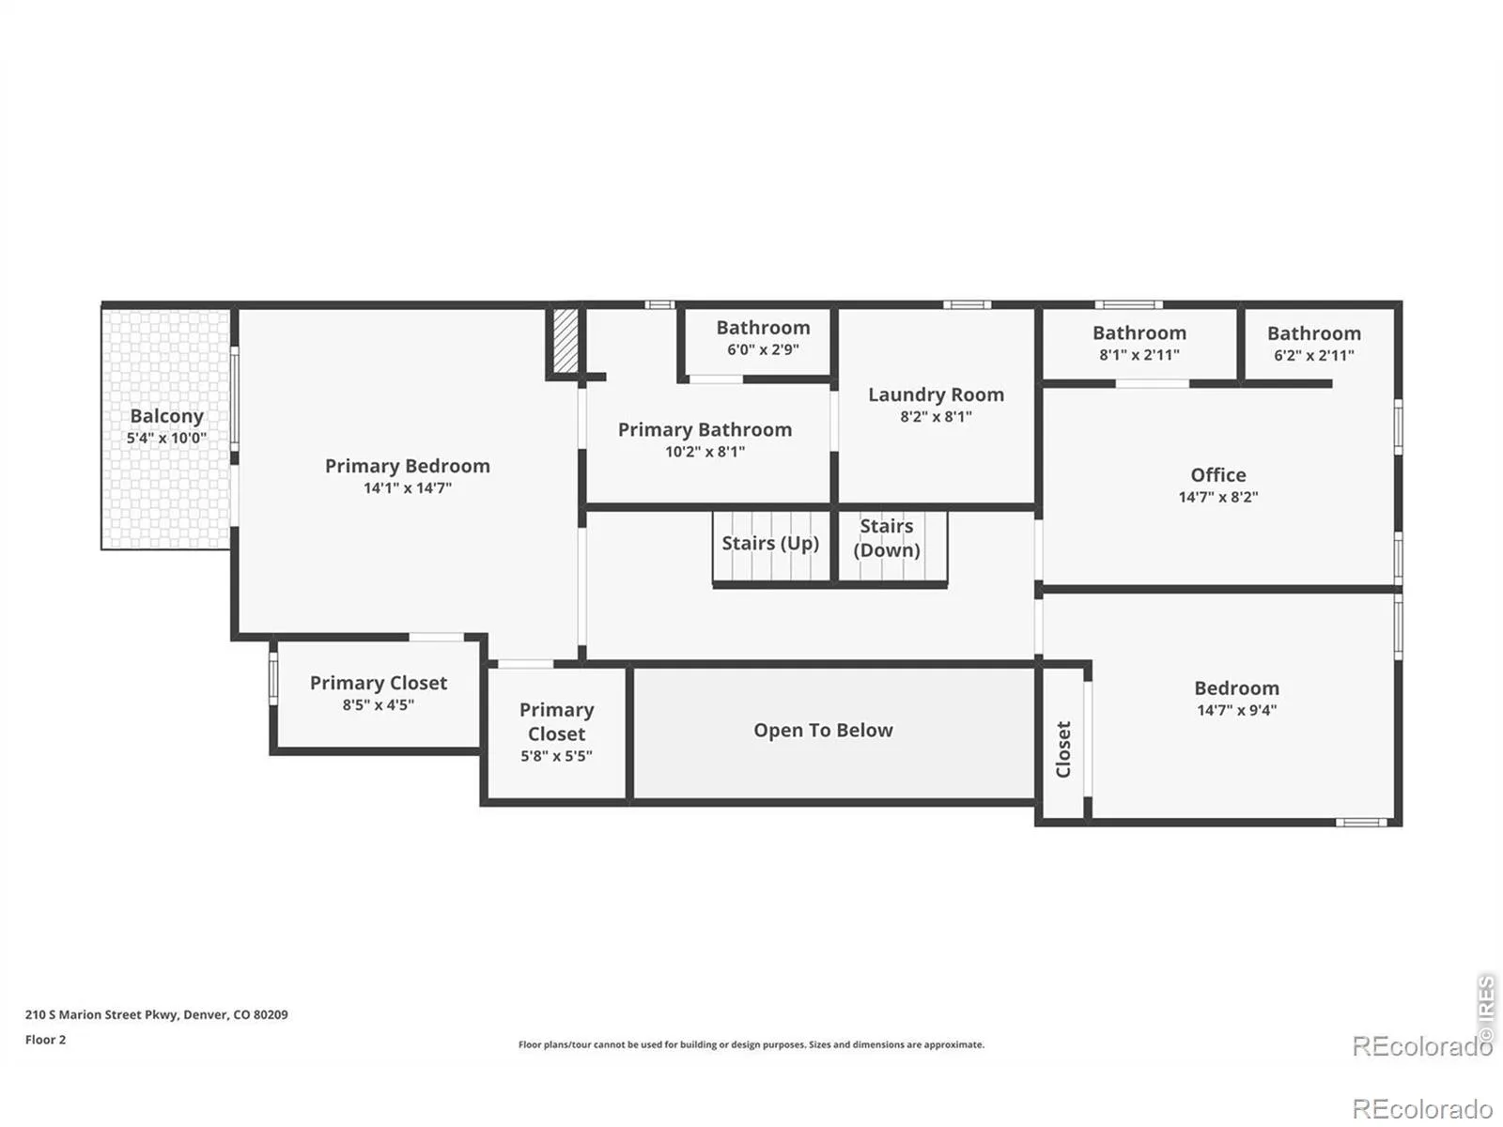
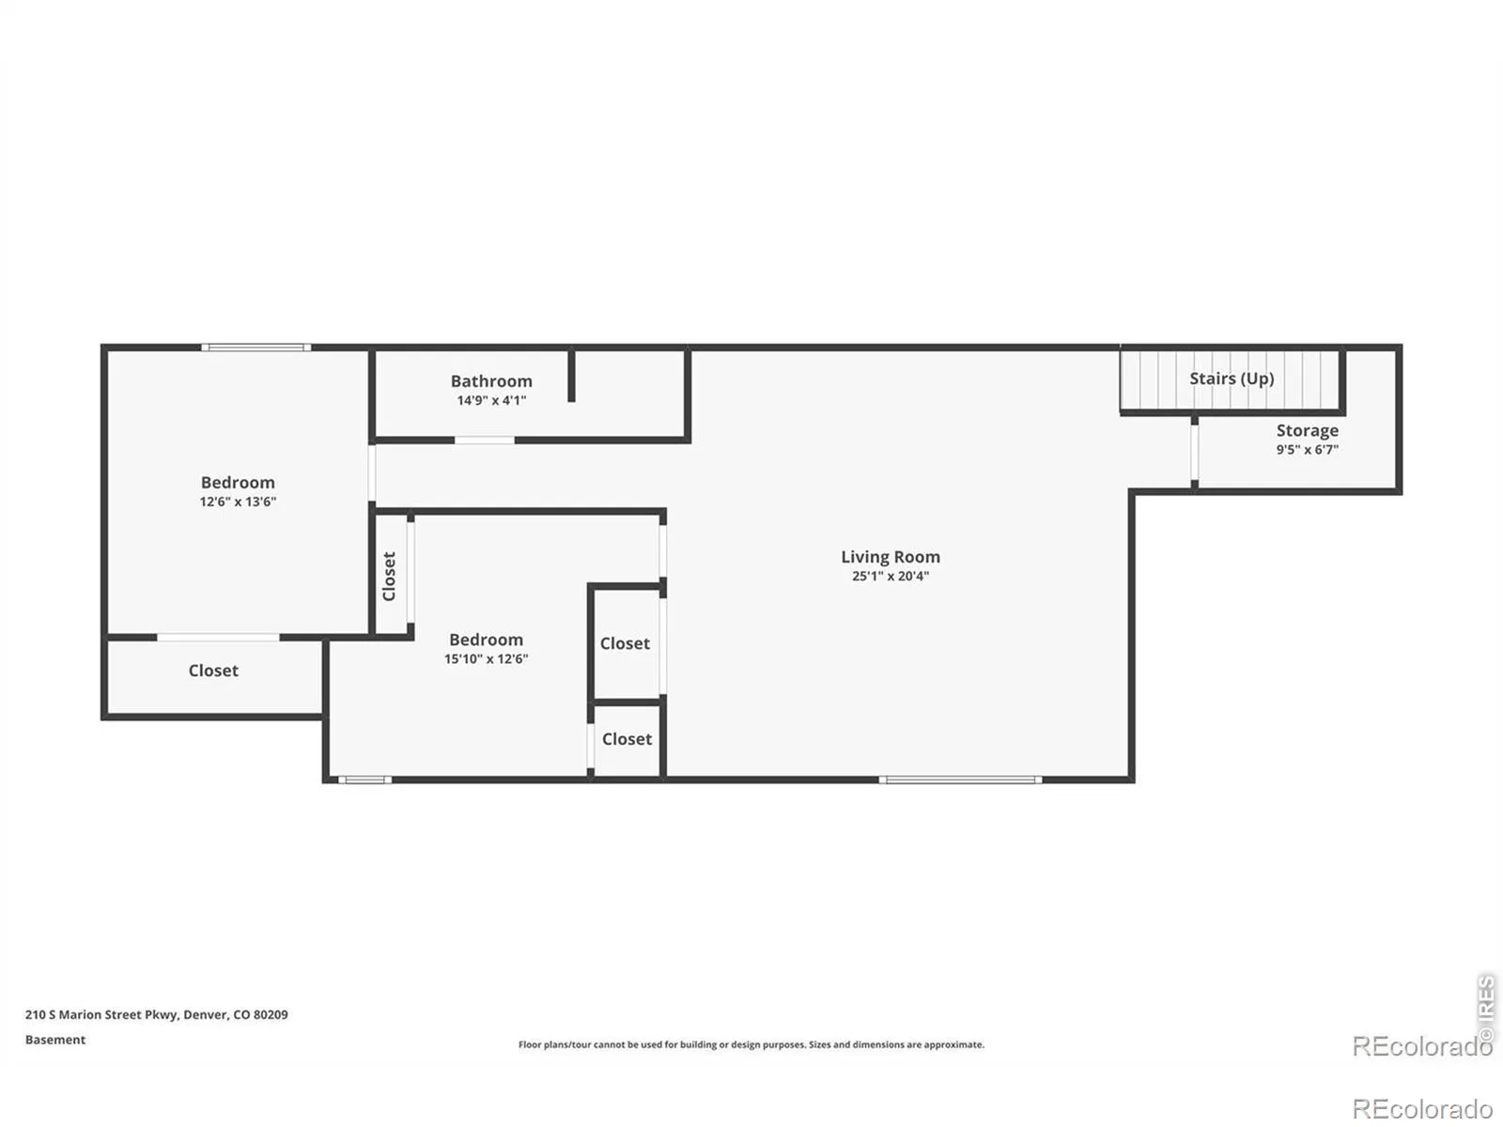
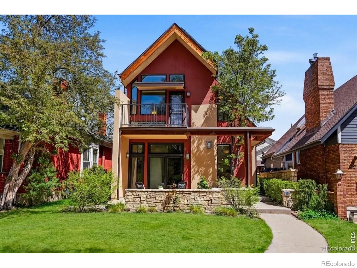
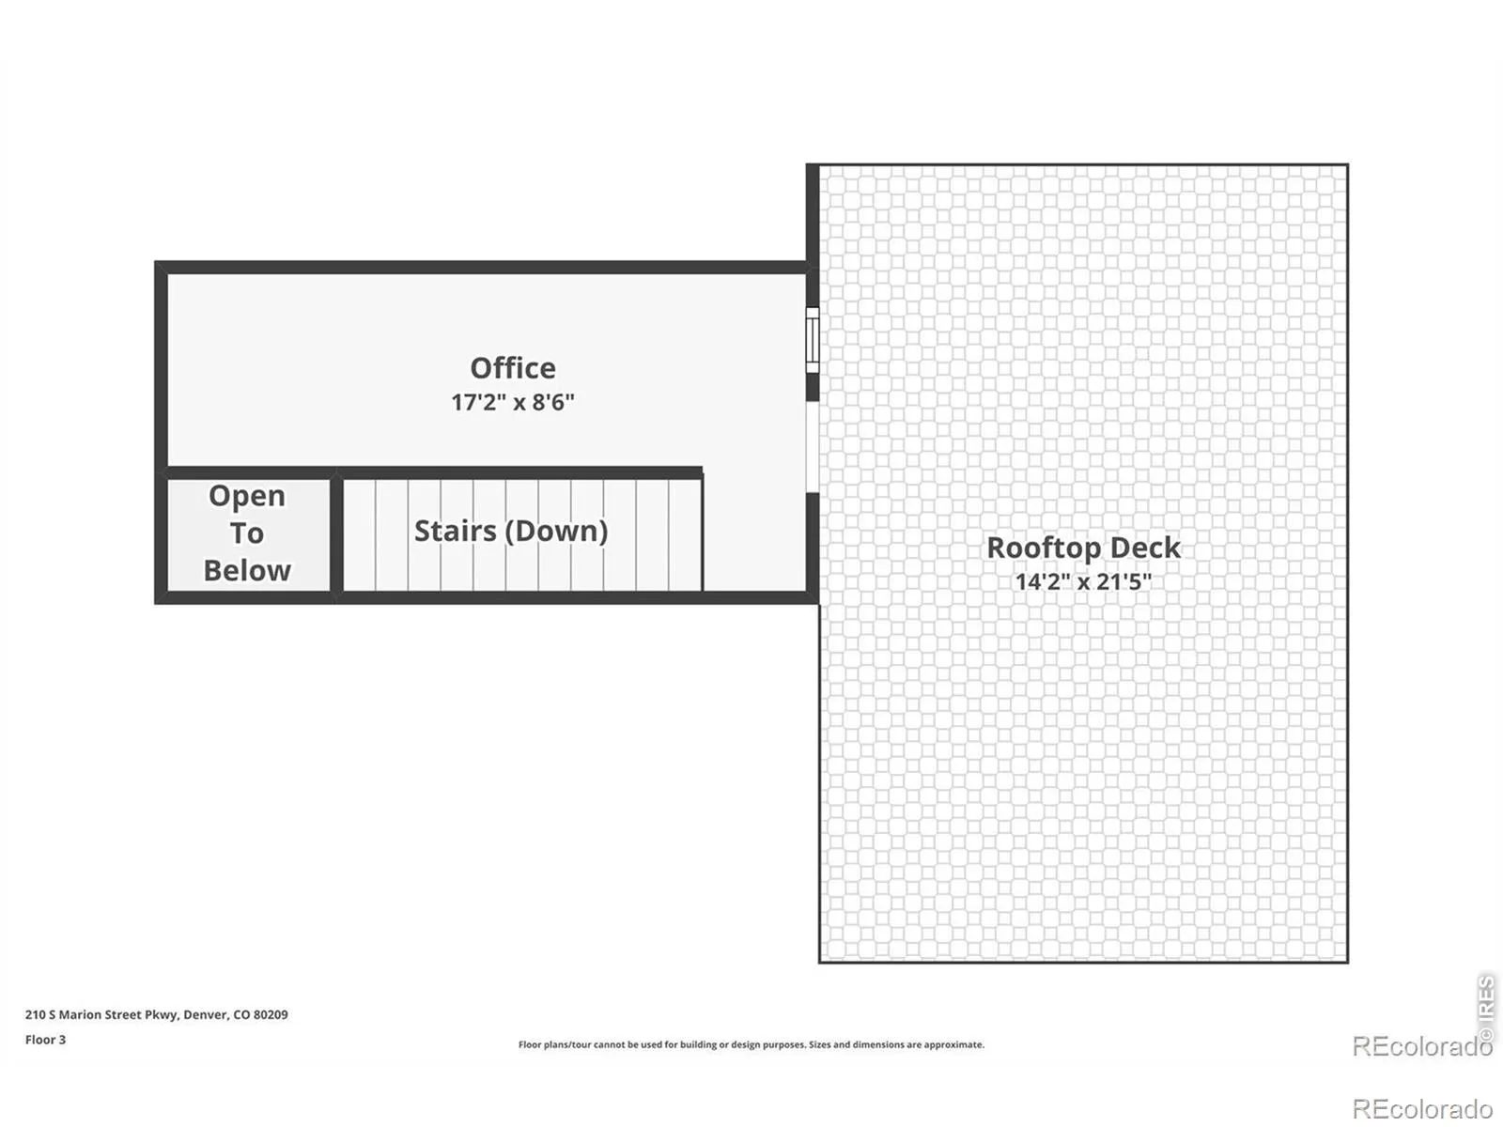
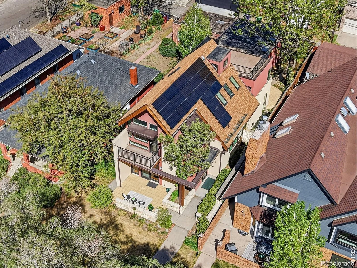
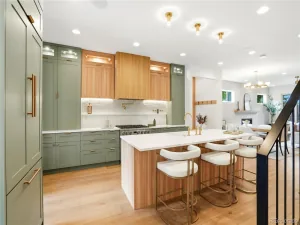
Just steps from Washington Park, this custom built home stuns with its light-filled spaces, inspired design, and energy-efficient construction. Expansive windows in all directions flood the homewith natural light, highlighting the rich cherry lyptus hardwood floors and clean architectural lines. The 3,624 sq ft homeoffers 5 bedrooms (1 non-conforming) and 4 bathrooms, thoughtfully distributed across three levels plus a loft office,providing flexibility for a variety of lifestyles. The open-concept main level is both functional and inviting, featuring an eat-in chef’s kitchen with den that flows to the dining space and living room with its cozy fireplace and front patio access. A3/4 bathroom, mudroom, and attached 2-car garage add to everyday convenience. Upstairs, the primary suite impresseswith soaring vaulted ceilings and a bright, airy feel, with two walk-in closets, ensuite bathroom with steam shower, anddedicated laundry room. Two additional upper floor rooms, one with an ensuite bathroom, offer flexible space fortraditional bedrooms, office, or wet room/fitness space. The finished basement adds an expansive, secondary living area,with high ceilings, an abundance of natural light, 2 bedrooms and a full bathroom. Outdoor living is just as compelling,with multiple patio spaces on various levels. The private rooftop deck is perfect for yoga and relaxation, while the frontand rear patios offer al fresco dining and enjoyment of the lush, low-maintenance landscape. High-efficiency homeadvantages include fully owned & solar panels, two Rinnai tankless water heaters, extra-thick walls, and premiumwindows. With its combination of newer construction, abundant natural light, and an unbeatable proximity to WashingtonPark, this is a rare opportunity under $2million in one of Denver’s most sought-after locations.
Property Details
Price:
$1,600,000
MLS #:
RECIR1065317
Status:
Active
Beds:
5
Baths:
4
Type:
Single Family
Subtype:
Single Family Residence
Subdivision:
Washington Park
Finished Sq Ft:
3,624
Total Sq Ft:
3,624
Lot Size:
4,160 sqft / 0.10 acres (approx)
Year Built:
2008
Schools
School District:
Denver 1
Elementary School:
Steele
Middle School:
Merrill
High School:
South
Interior
Above Grade Finished Area
2382
Appliances
Dishwasher, Microwave, Oven, Refrigerator
Bathrooms
1 Full Bathroom, 3 Three Quarter Bathrooms
Below Grade Finished Area
1242
Cooling
Central Air
Heating
Forced Air, Radiant
Interior Features
Eat-in Kitchen, Open Floorplan
Levels
Two
Main Level Bathrooms
1
Exterior
Attached Garage YN
1
Construction Materials
Stucco
Exterior Features
Balcony
Garage Spaces
2
Parking Spots
2
Parking Total
2
Roof
Composition
Window Features
Double Pane Windows
Financial
Tax Year
2025
Taxes
$10,230
Map
Contact Us
Mortgage Calculator
Property Summary
- Located in the Washington Park subdivision, 210 S Marion Parkway Denver CO is a Single Family for sale in Denver, CO, 80209. It is listed for $1,600,000 and features 5 beds, 4 baths, and has approximately 3,624 square feet of living space, and was originally constructed in 2008. The current price per square foot is $442. The average price per square foot for Single Family listings in Denver is $370. The average listing price for Single Family in Denver is $895,394. To schedule a showing of MLS#recir1065317 at 210 S Marion Parkway in Denver, CO, contact your Smart Sale AI agent at 3039066915.
Similar Listings Nearby

Additional Details
MLS ID : RECIR1065317
Listing Key : REC2055928272
Parcel Number : 5114-22-003
Zip Code : 80209
City : Denver
State : CO
Building if Condo :
Full Street: 210 S Marion Parkway
Address : 210
Address Prefix :
Address Suffix : Parkway
Street : Marion
Street Prefix : S
Street Suffix :
Unit if Condo :
Latitude : 39.712616
Longitude : -104.971863
Property Type : singlefamily
Property Sub Type : Single Family Residence
Stories Total if Condo :
Lot Size : 4,160 sqft / 0.10 acres (approx)
Ownership : Individual
Zoning : U-TU-C
Condition :
Renovation :
Pets Allowed :
Special Conditions :
Possession : Closing/DOD
Original Price : 1650000
Close Price :
Close Date :
List Date : Jul 27, 2026
List Contract Date : 2026-07-27
Off Market Date :
Purchase Contract Date :
Days on Market : 34
Concessions Amount :
Concession Comment :
Renovation :
Company : Guide Real Estate

Copyright 2026. All rights reserved.
210 S Marion Parkway
Denver, CO