
357 S Franklin Street Denver CO 80209 MLS #REC7702957
357 S Franklin Street
Denver, CO, 80209
$2,595,000

A block and a half from Wash Park. That’s the neighborhood.
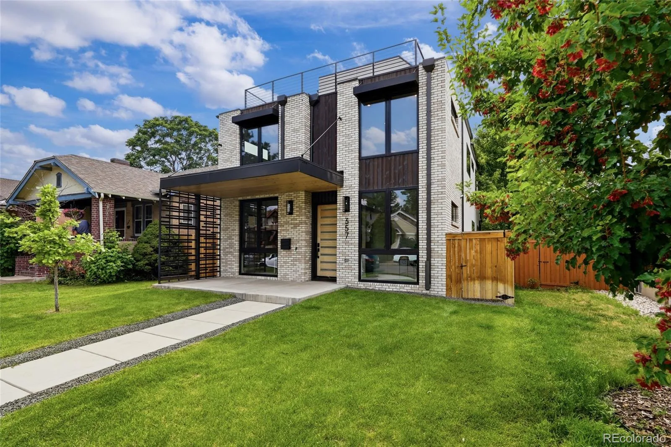
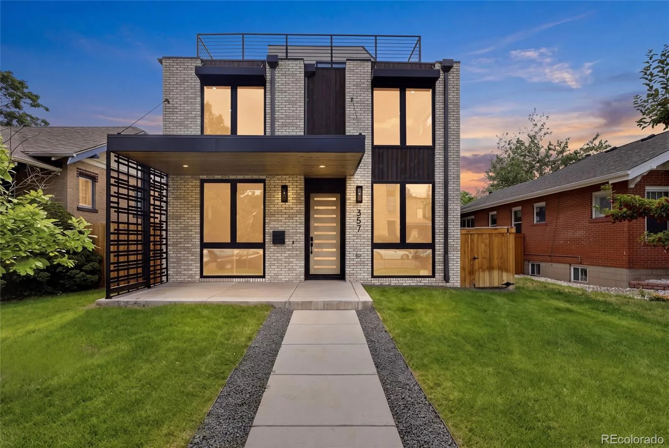
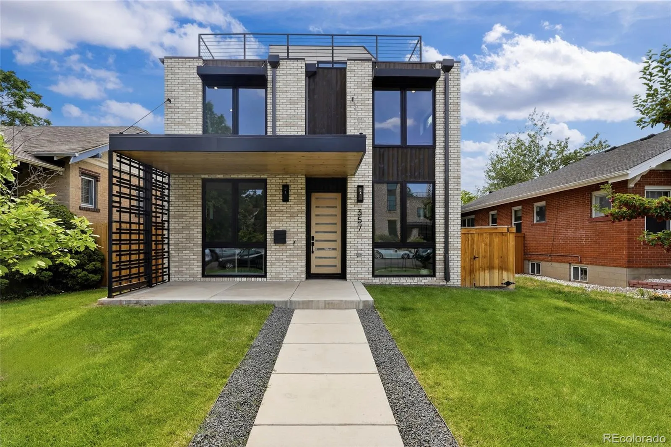
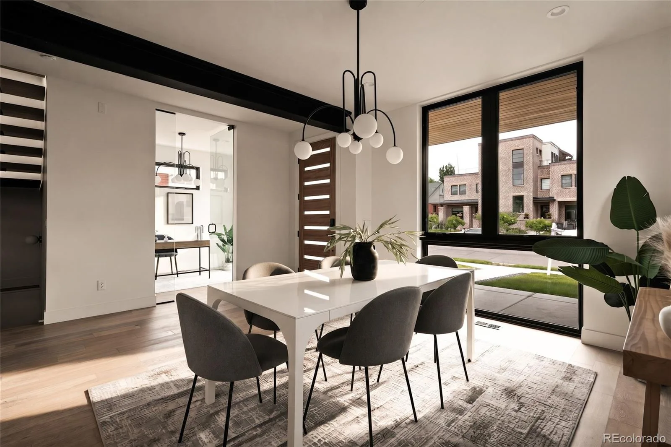
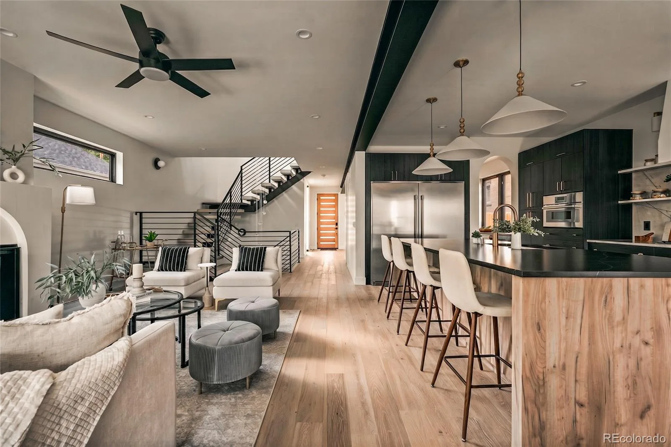
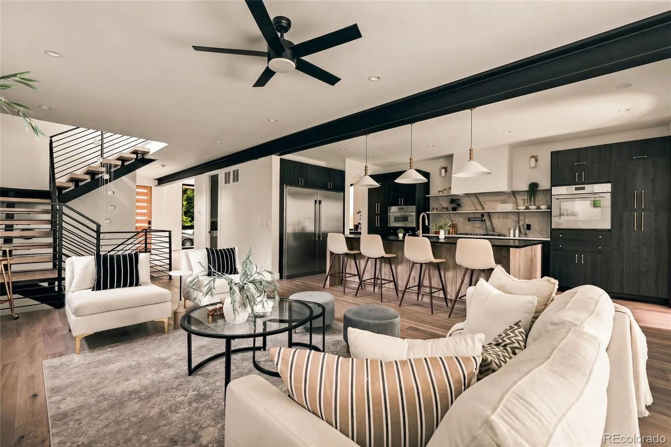
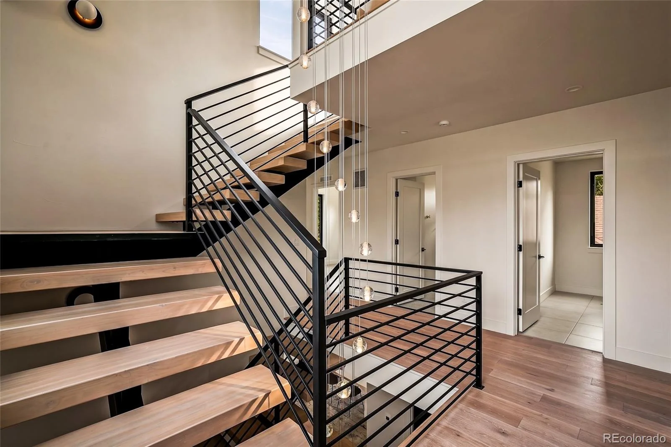
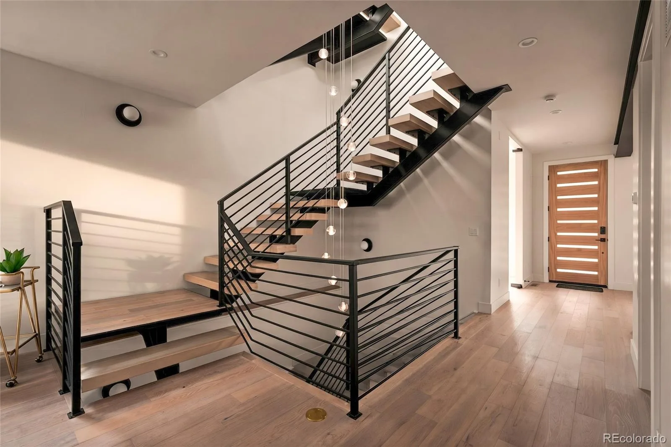
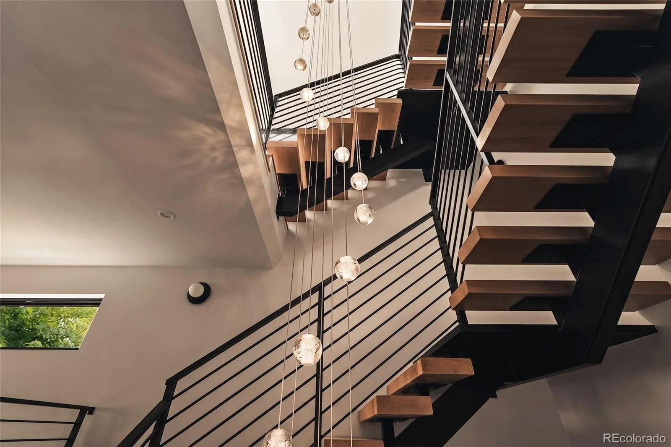
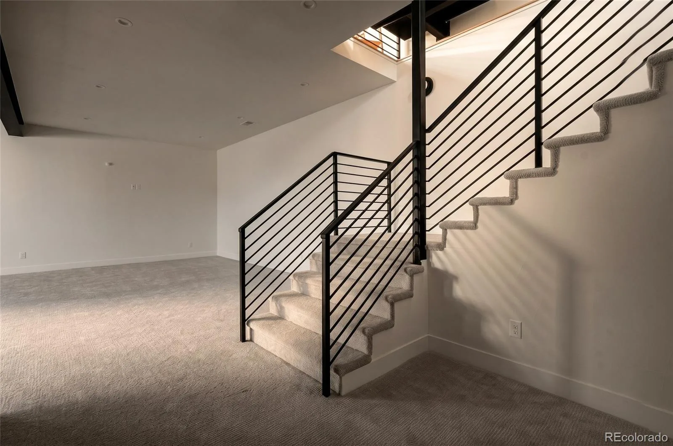
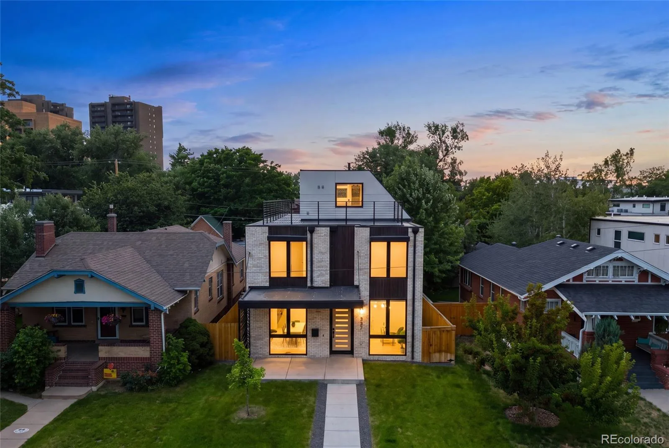
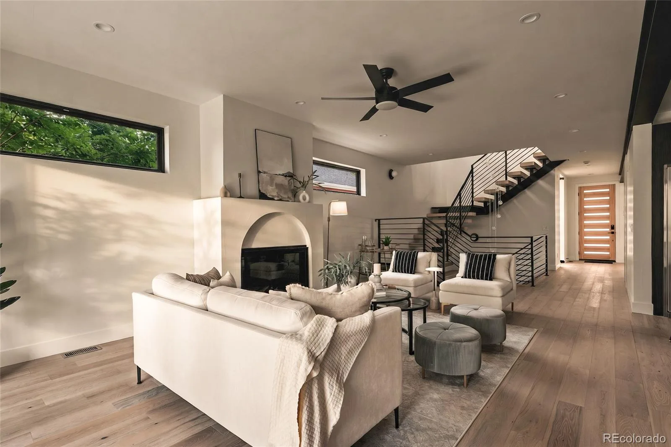
This one’s a statement. 4,603 sq ft across four levels, topped with a rooftop deck — all connected by a custom metal spiral staircase. Scandinavian elegance meets modern design, top to bottom.
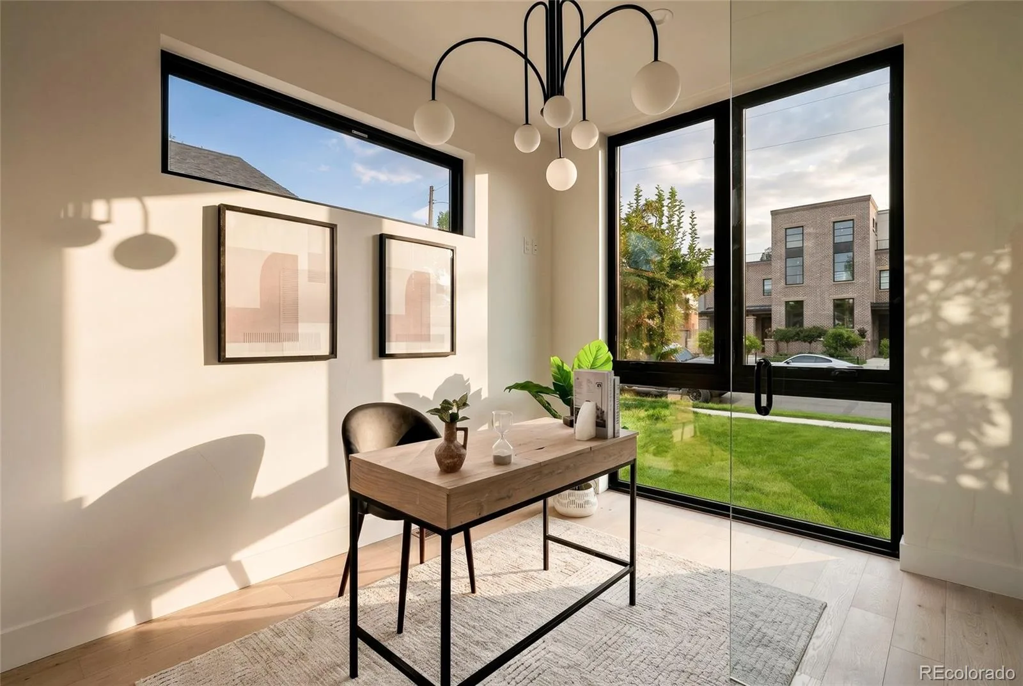
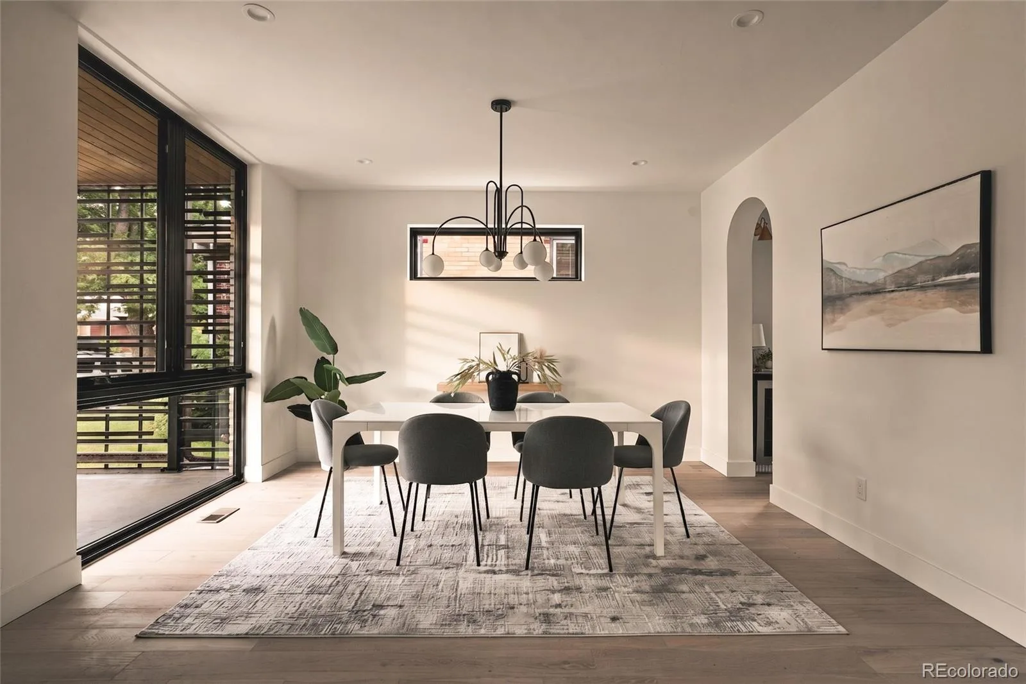
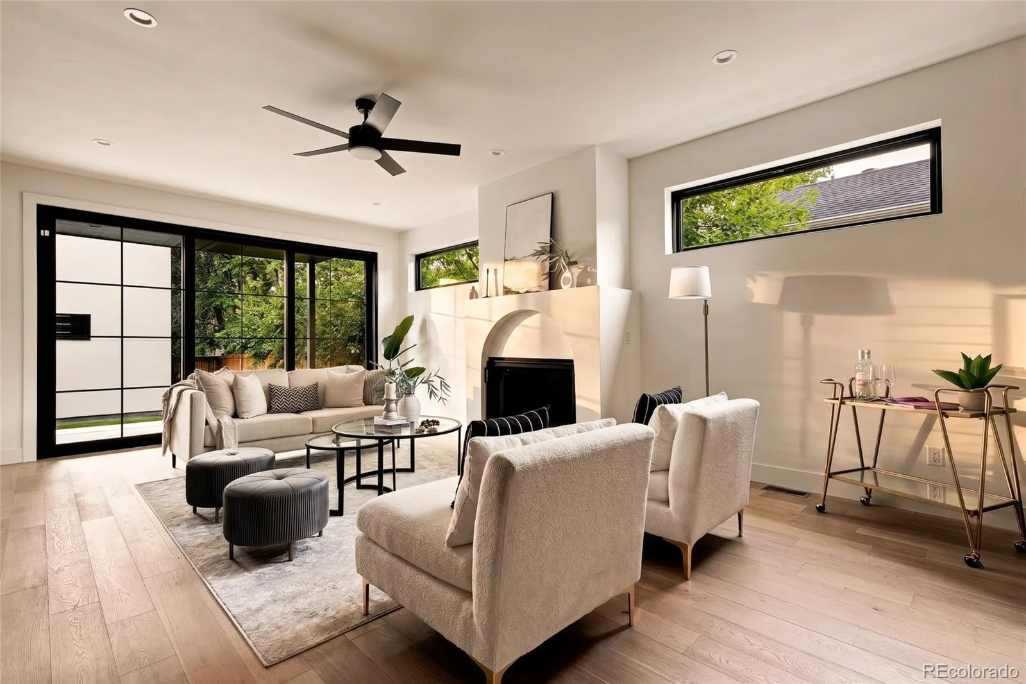
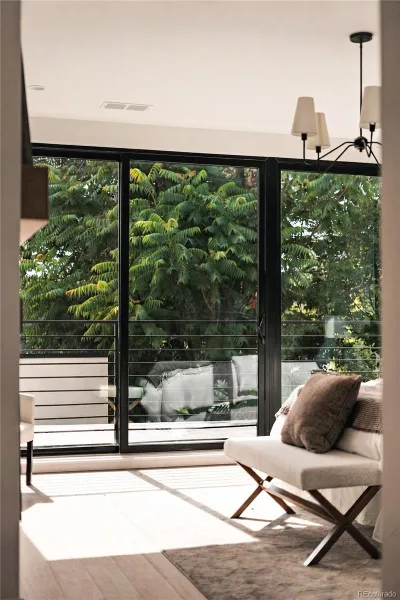
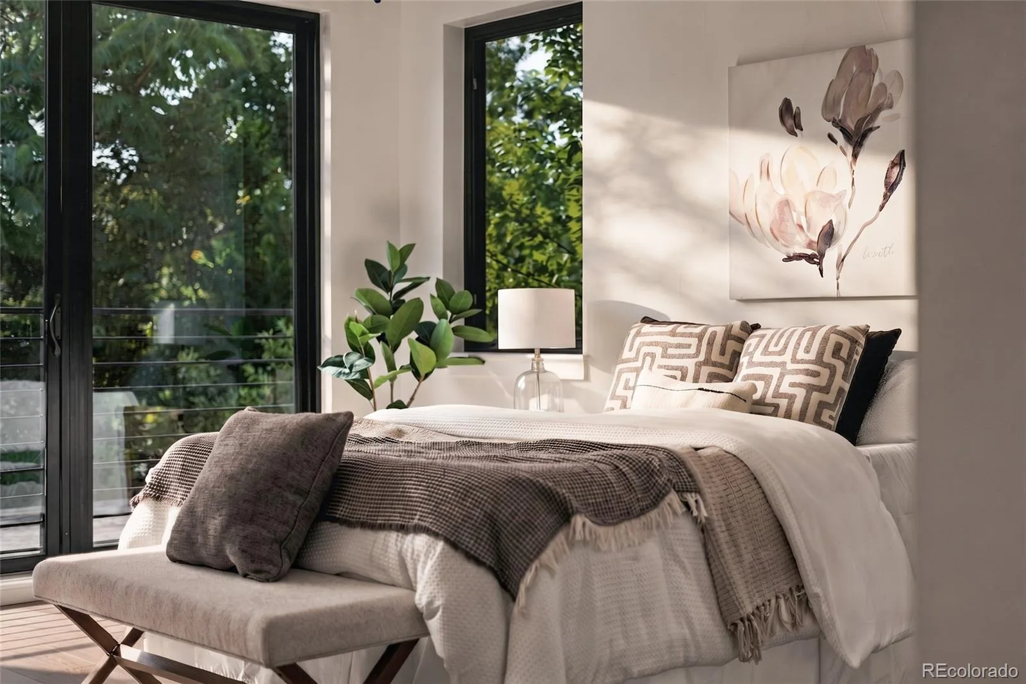
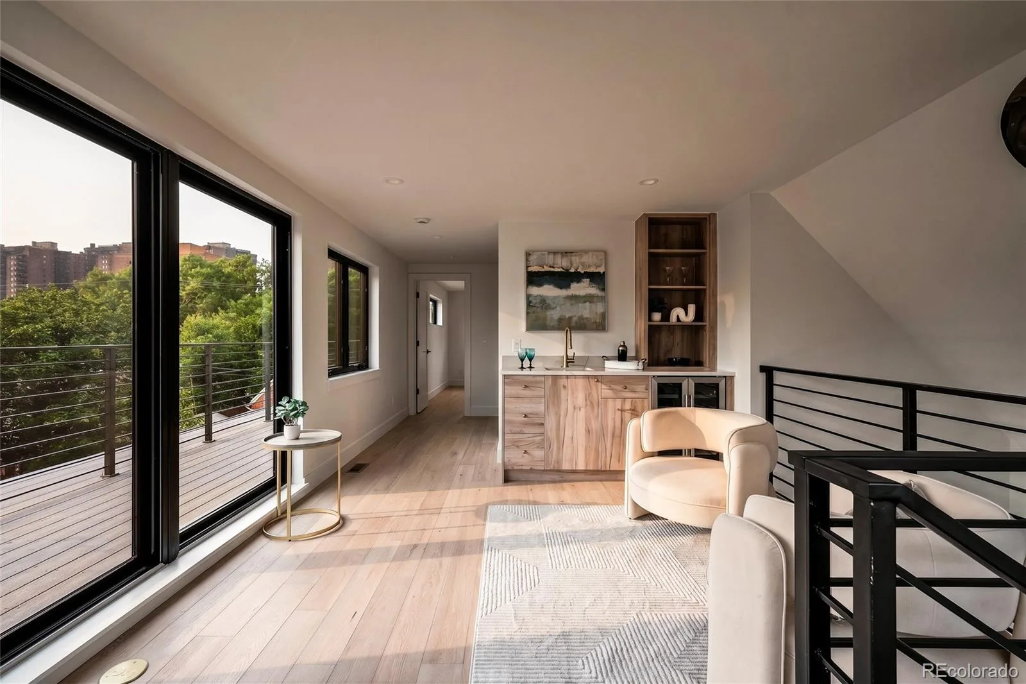
Step inside and the light does the talking. Floor-to-ceiling Anderson windows. Multi-slide patio doors. Engineered hardwood underfoot, soaking it all in.
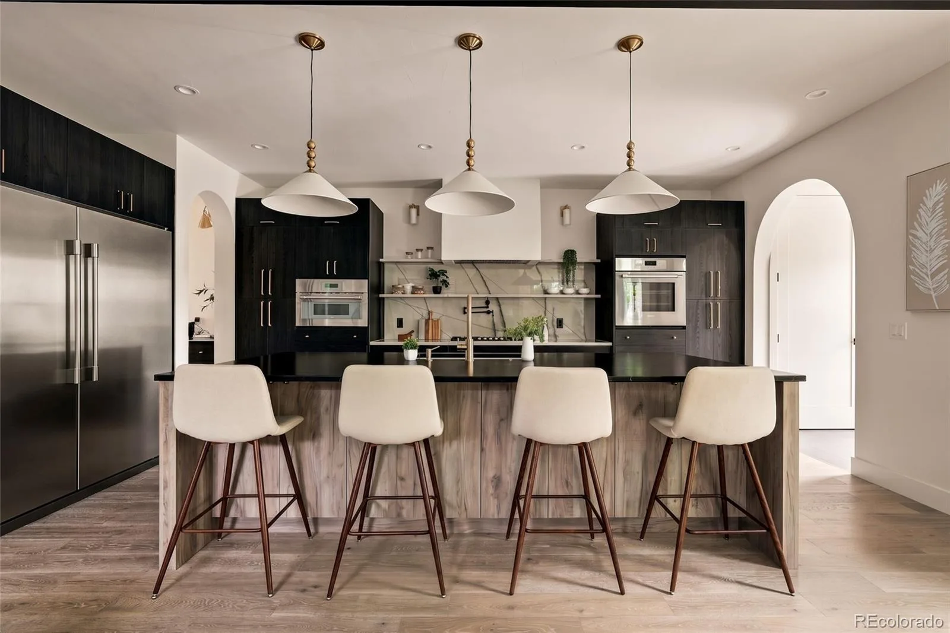
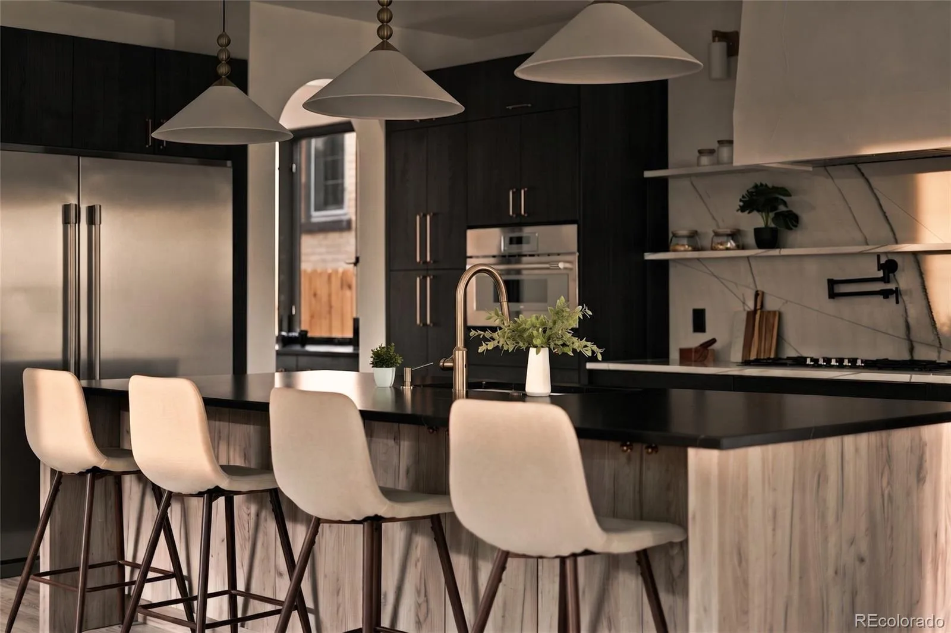
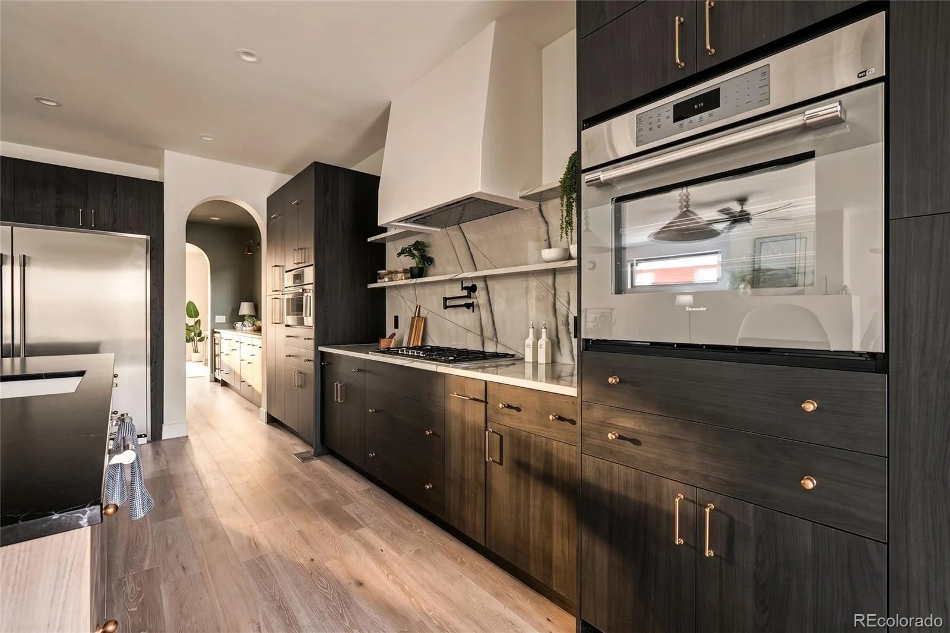
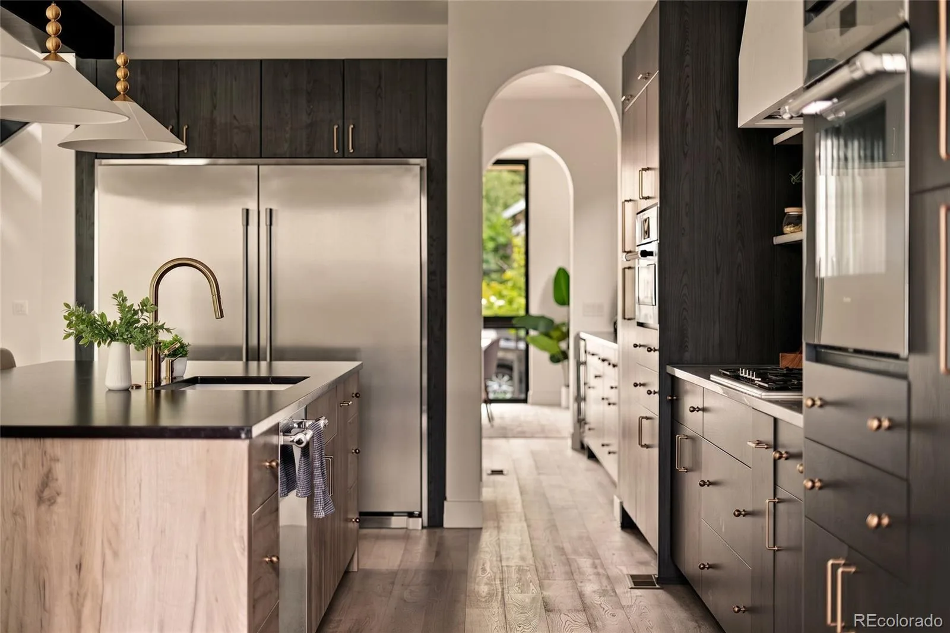
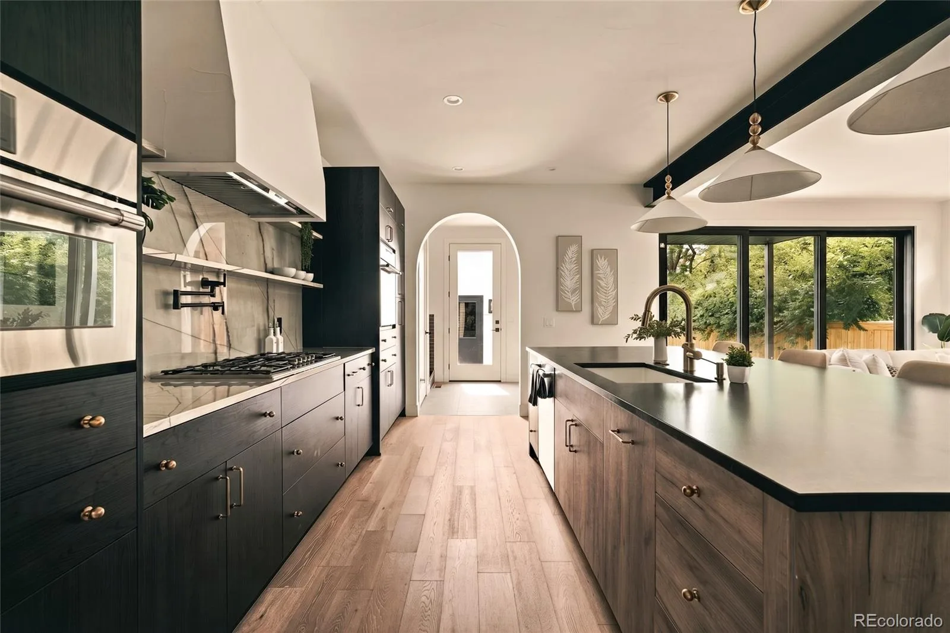
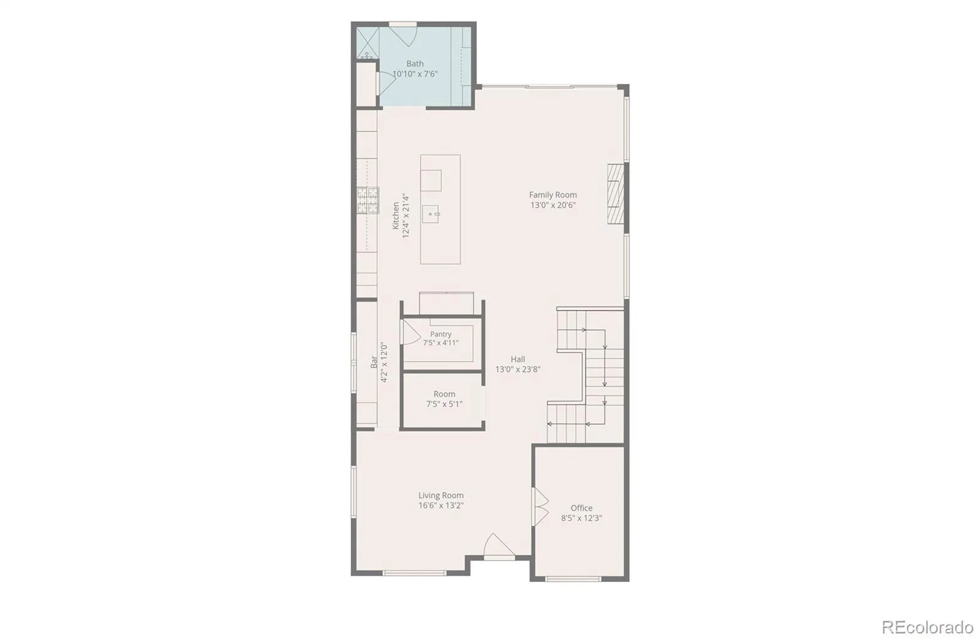
The kitchen is the kind you don’t want to leave. Thermador and Frigidaire stainless. Floating slab shelves. Custom American cabinetry. A 10′ island built for real life, not just photos.
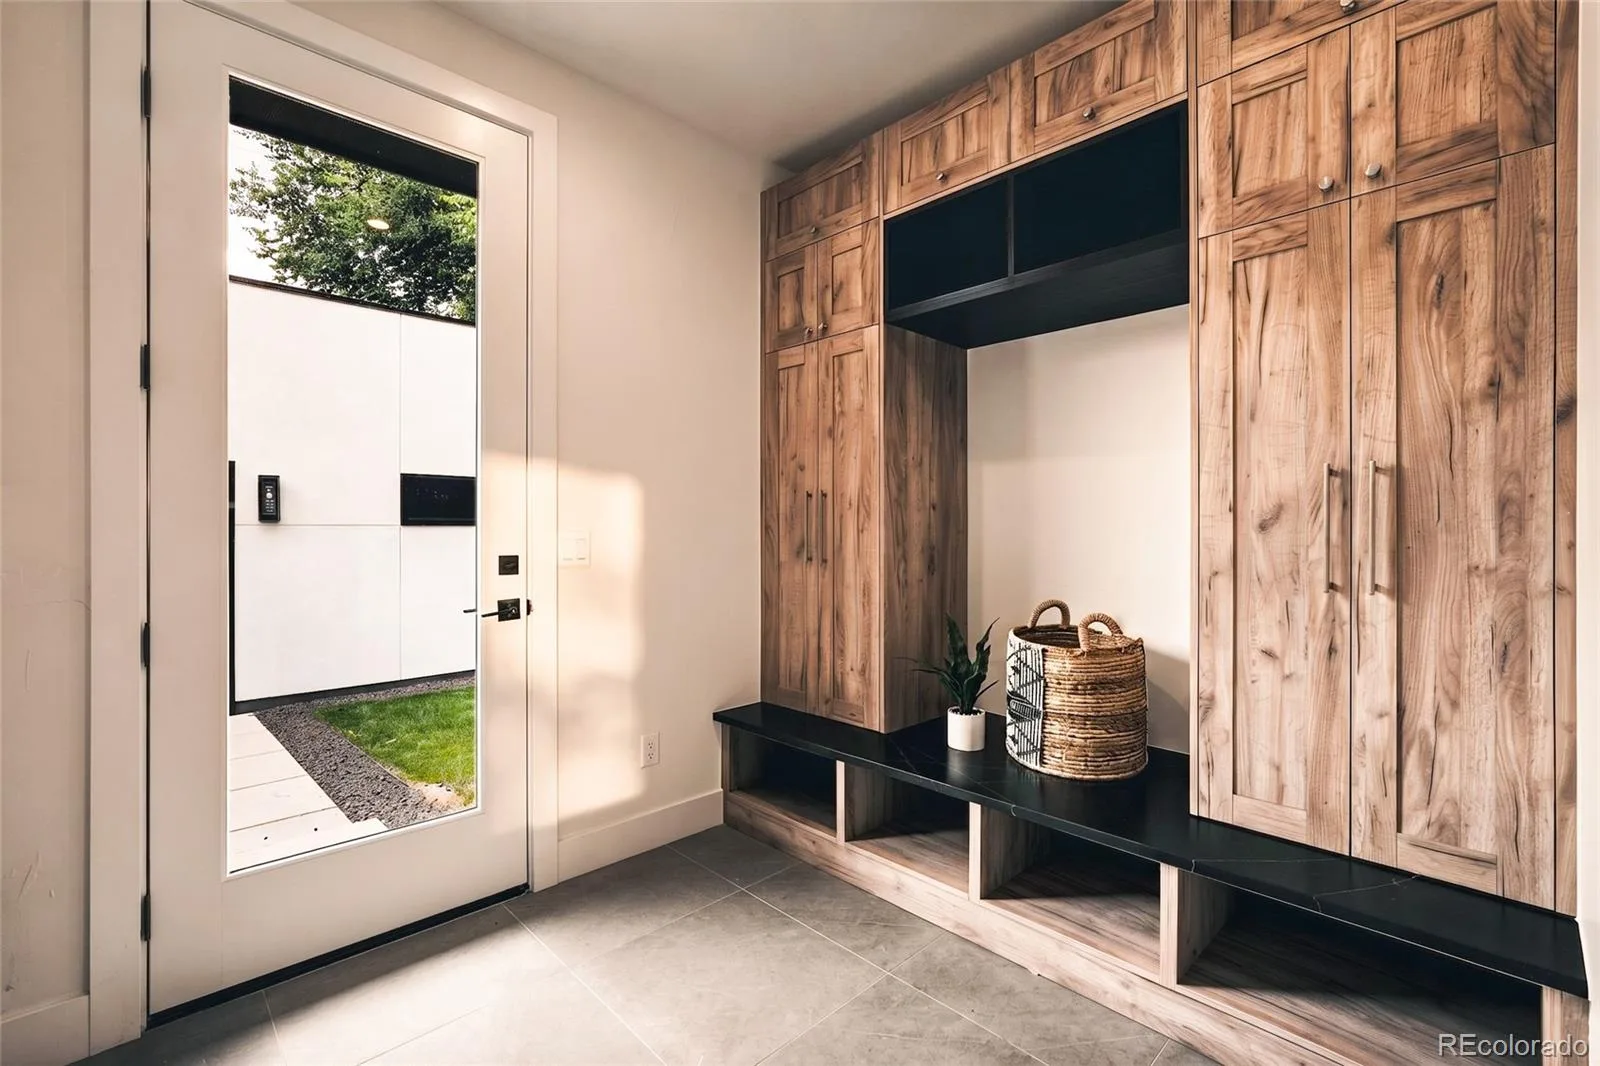
Mudroom with a dog wash. Butler’s pantry with arched detailing. Walk-in pantry that actually holds everything.
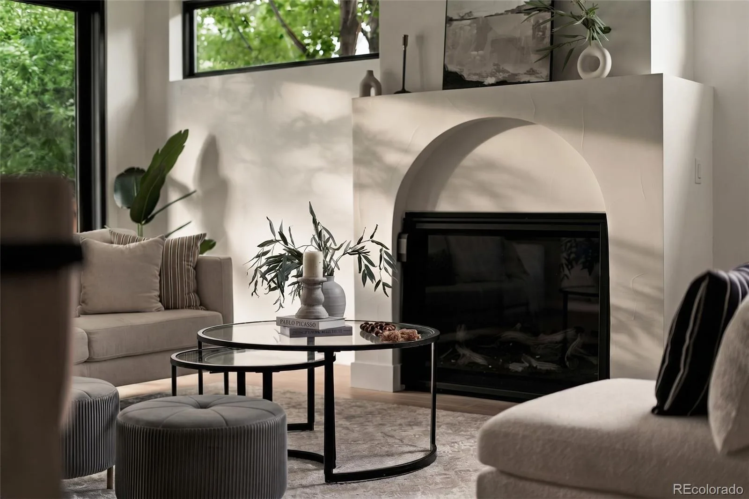
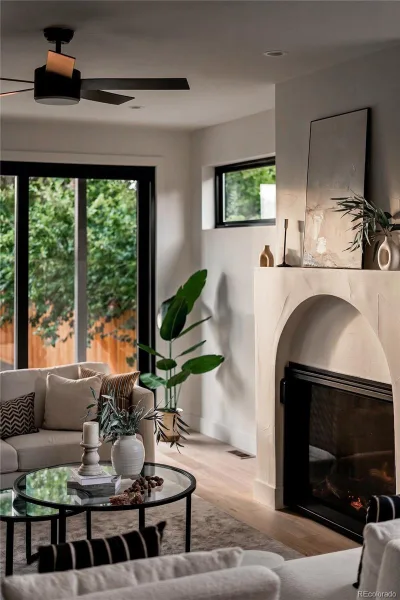
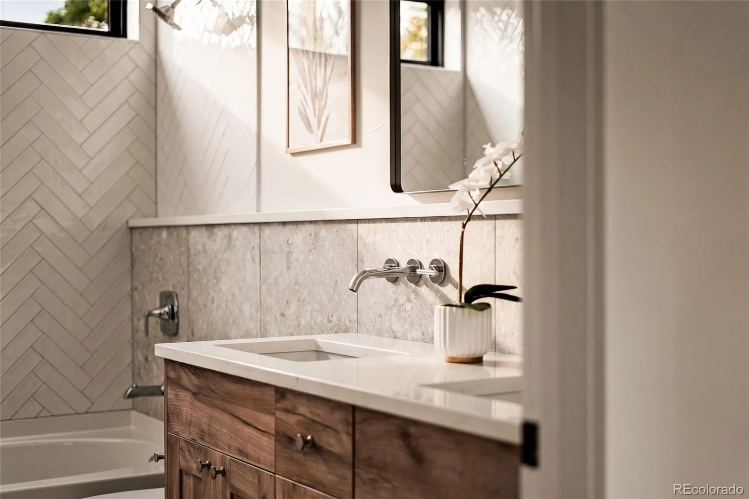
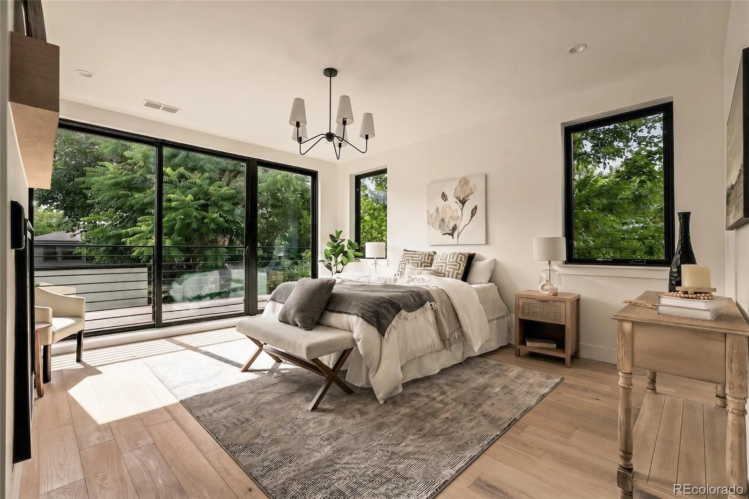
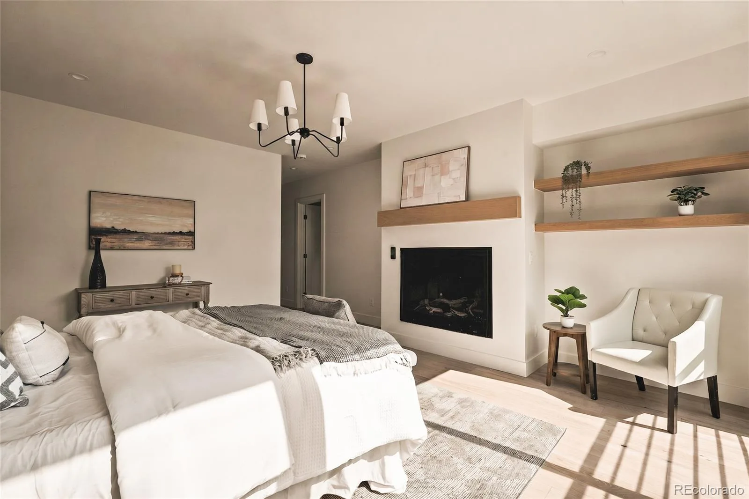
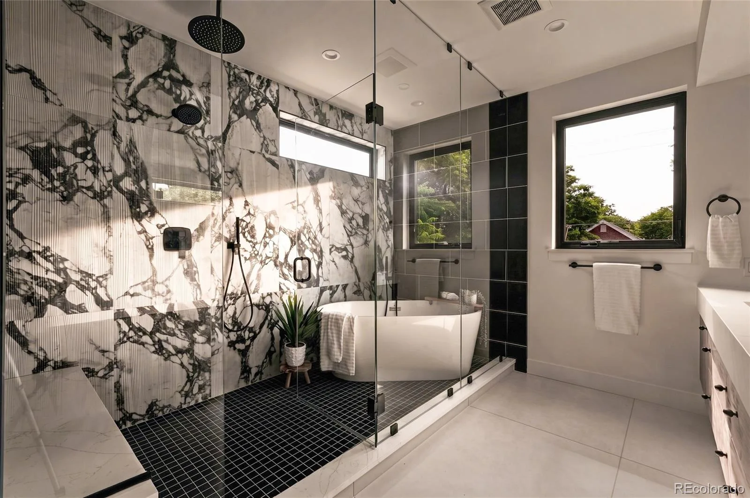
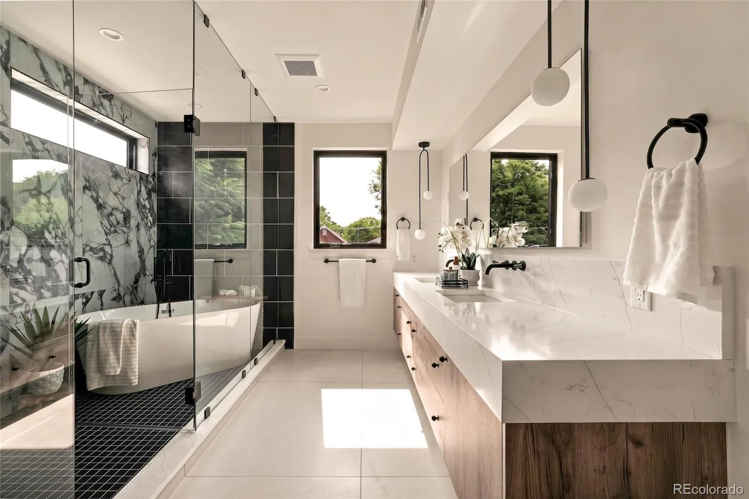
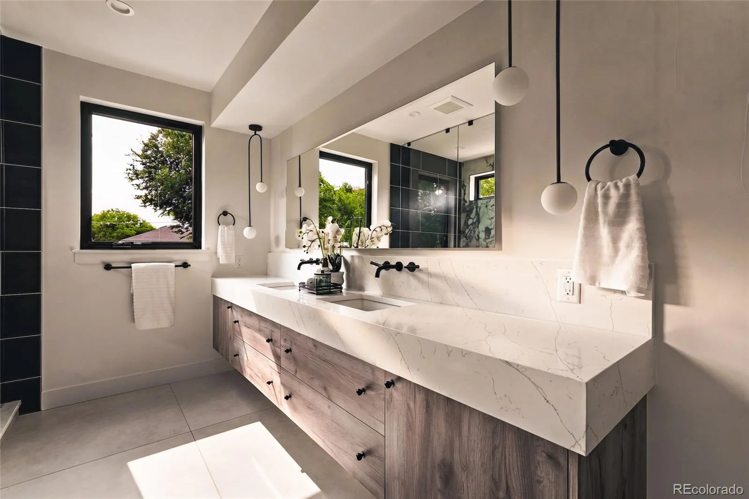
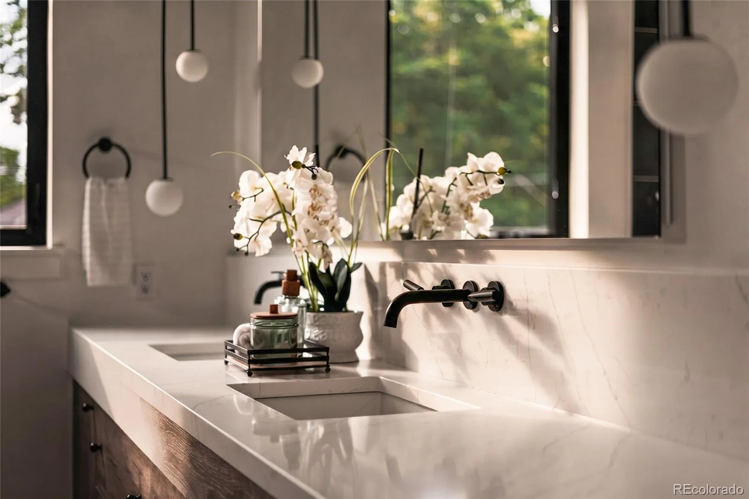
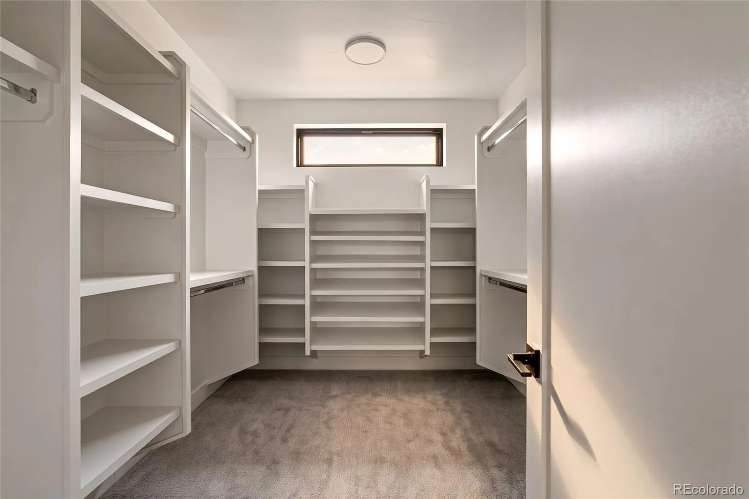
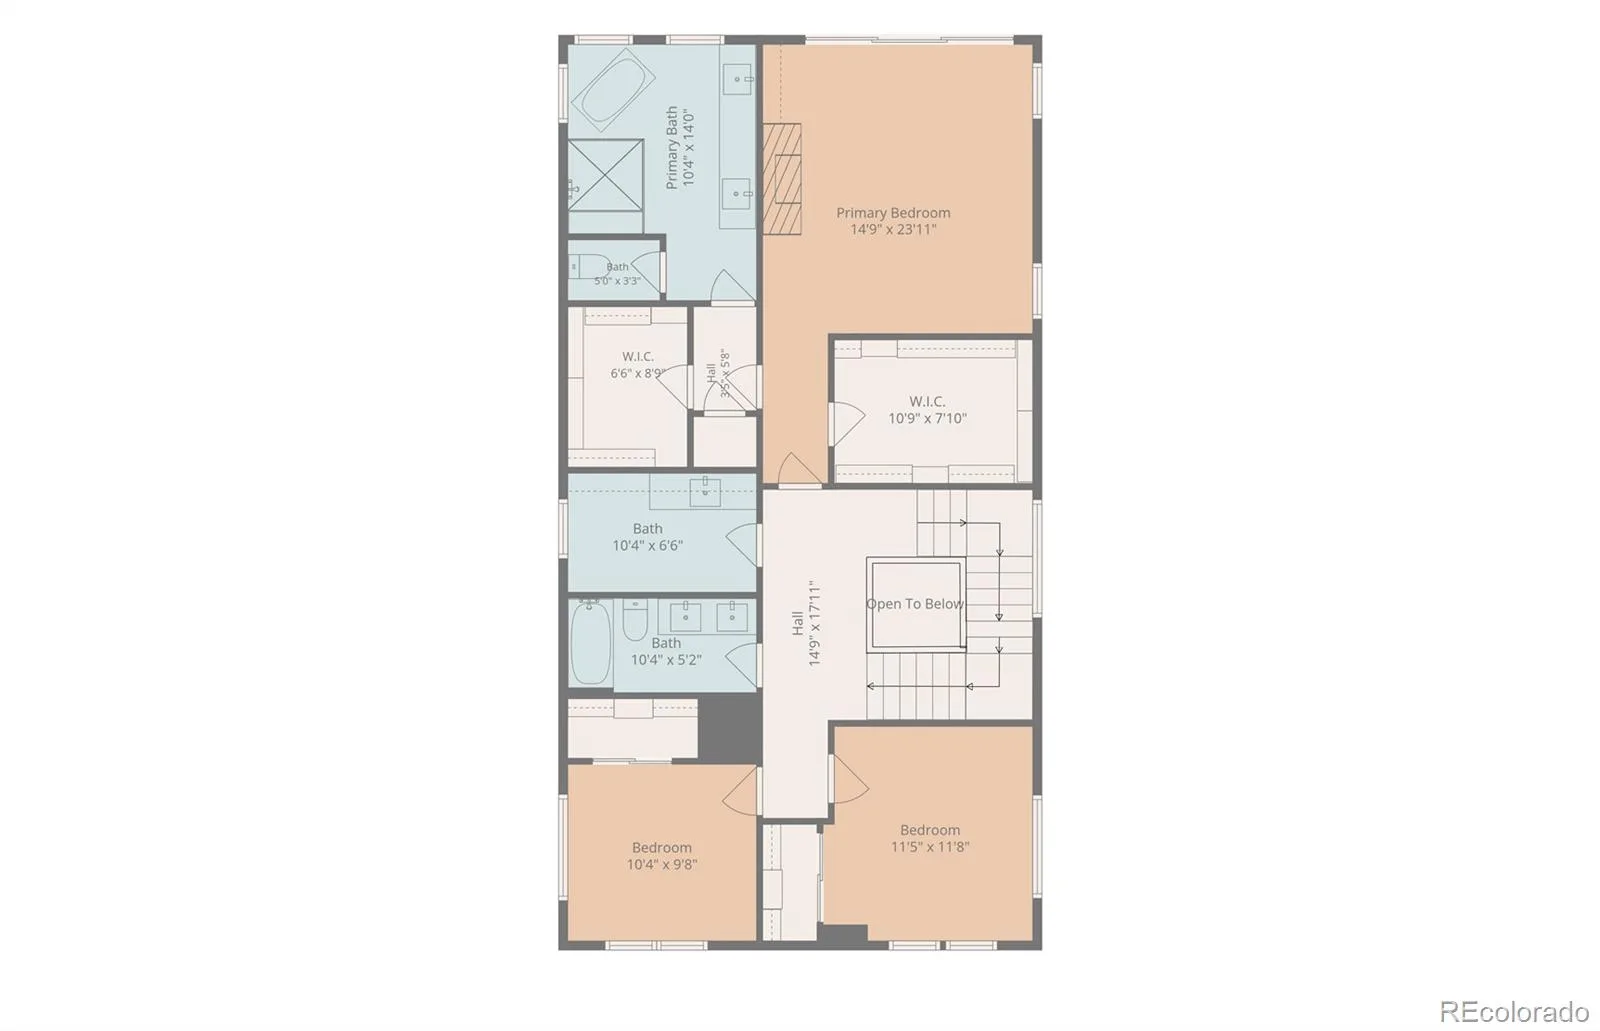
Upstairs, the primary suite is a retreat — gas fireplace, dual large closets, a bar nook, and a Nordic-inspired bath with heated floors. No shortcuts here.
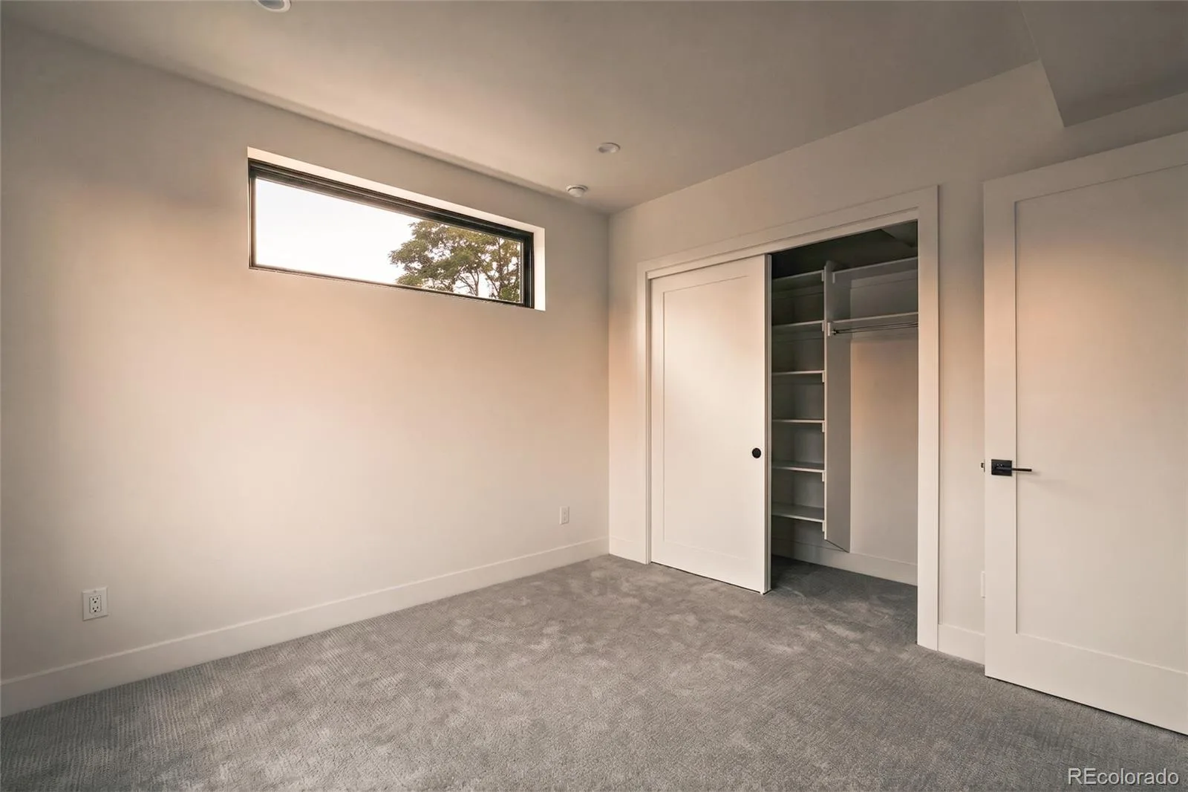
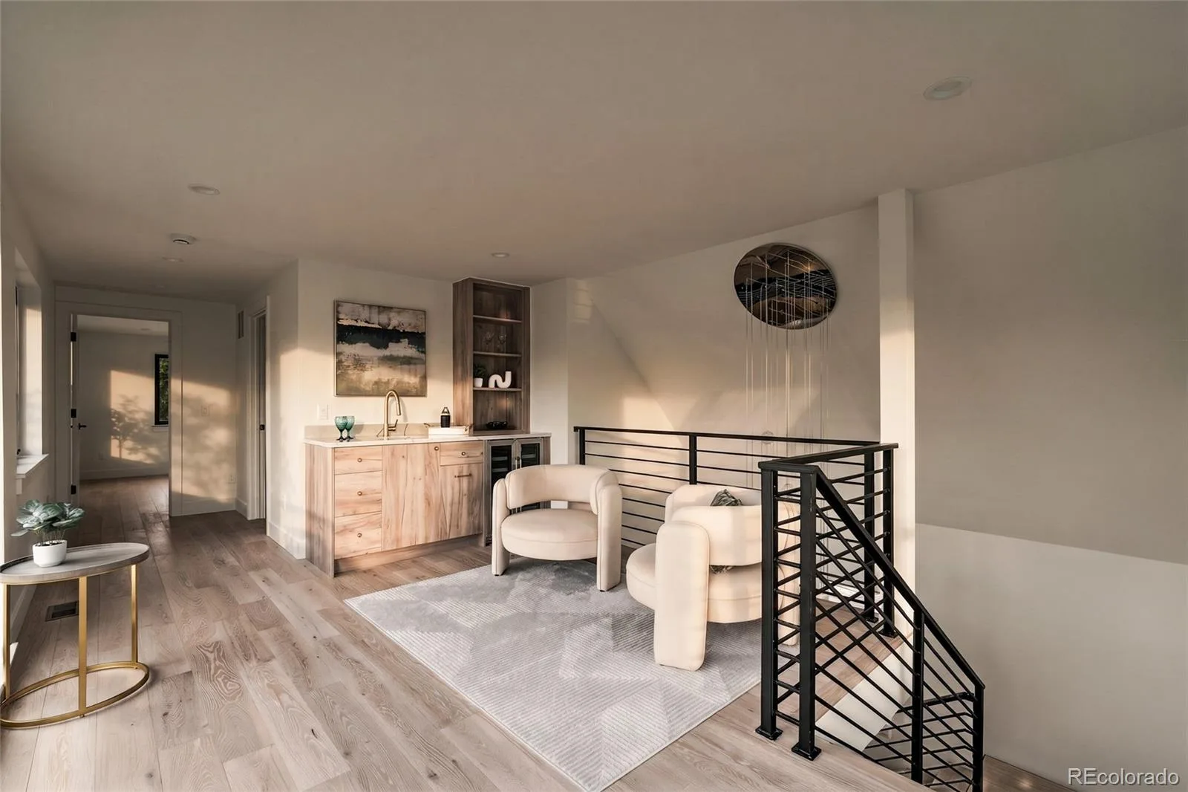
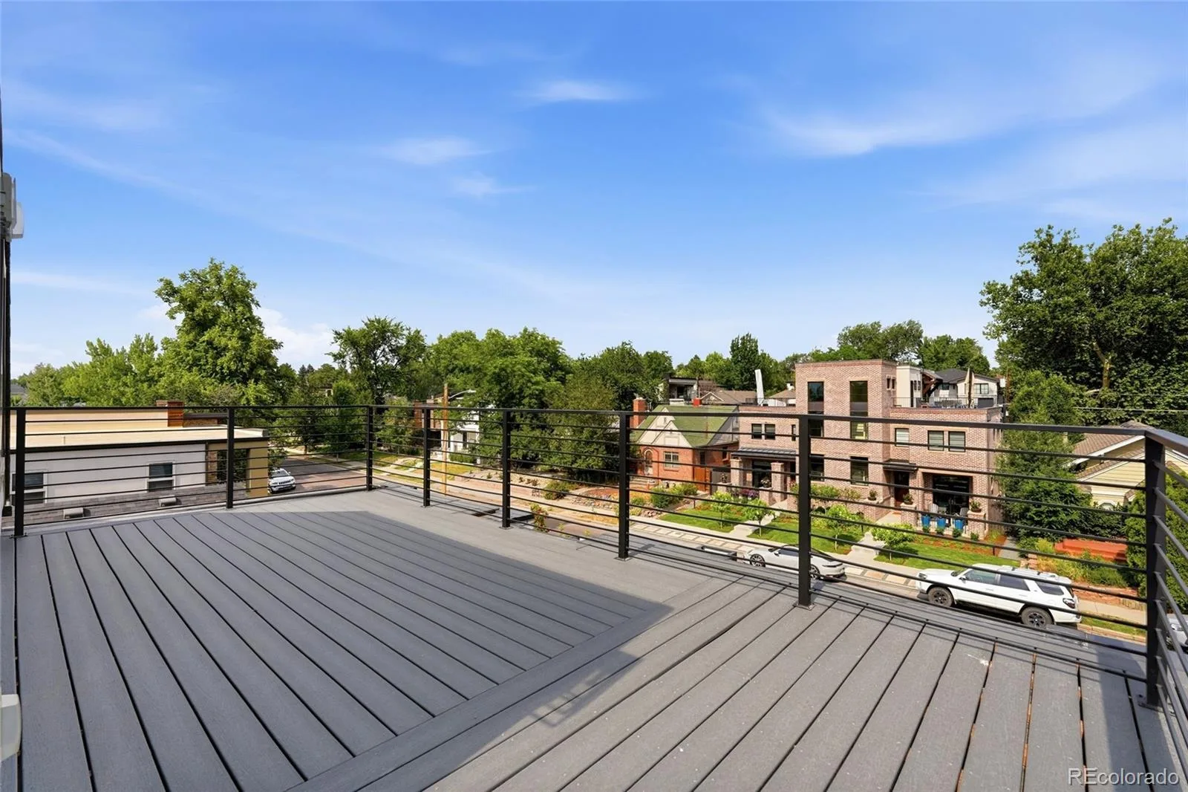
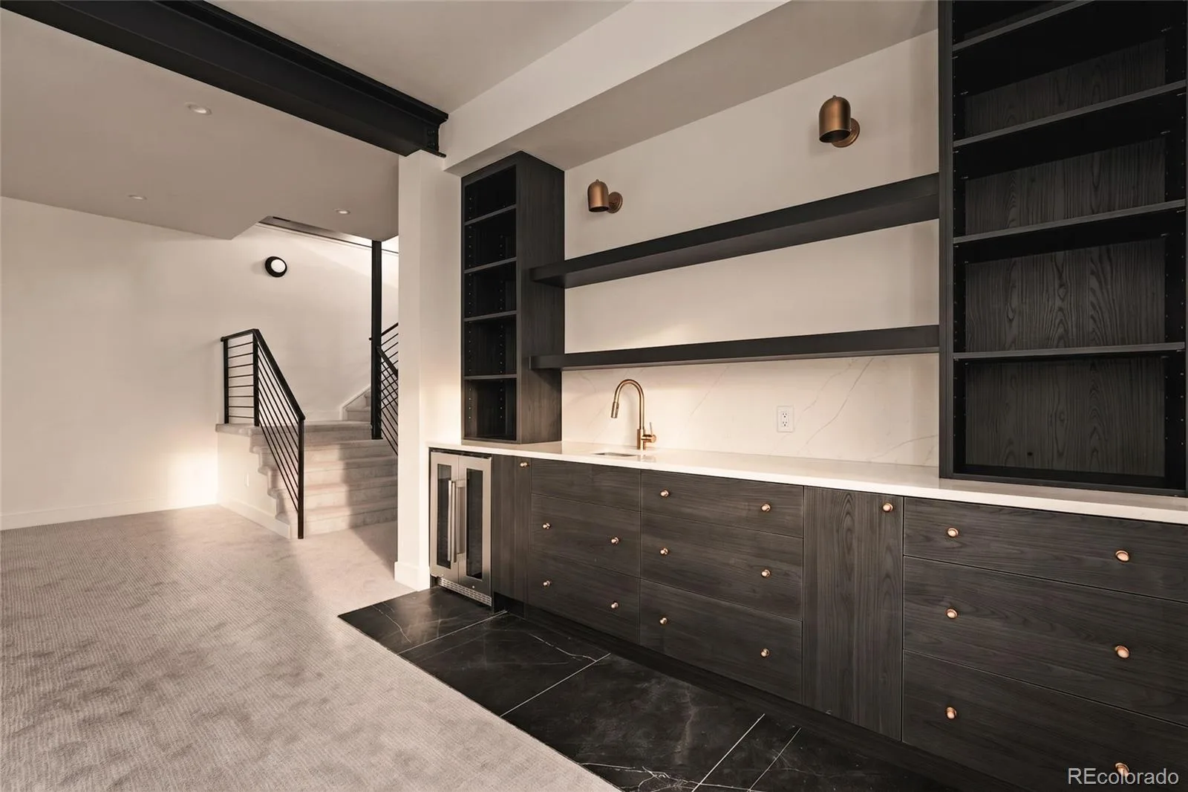
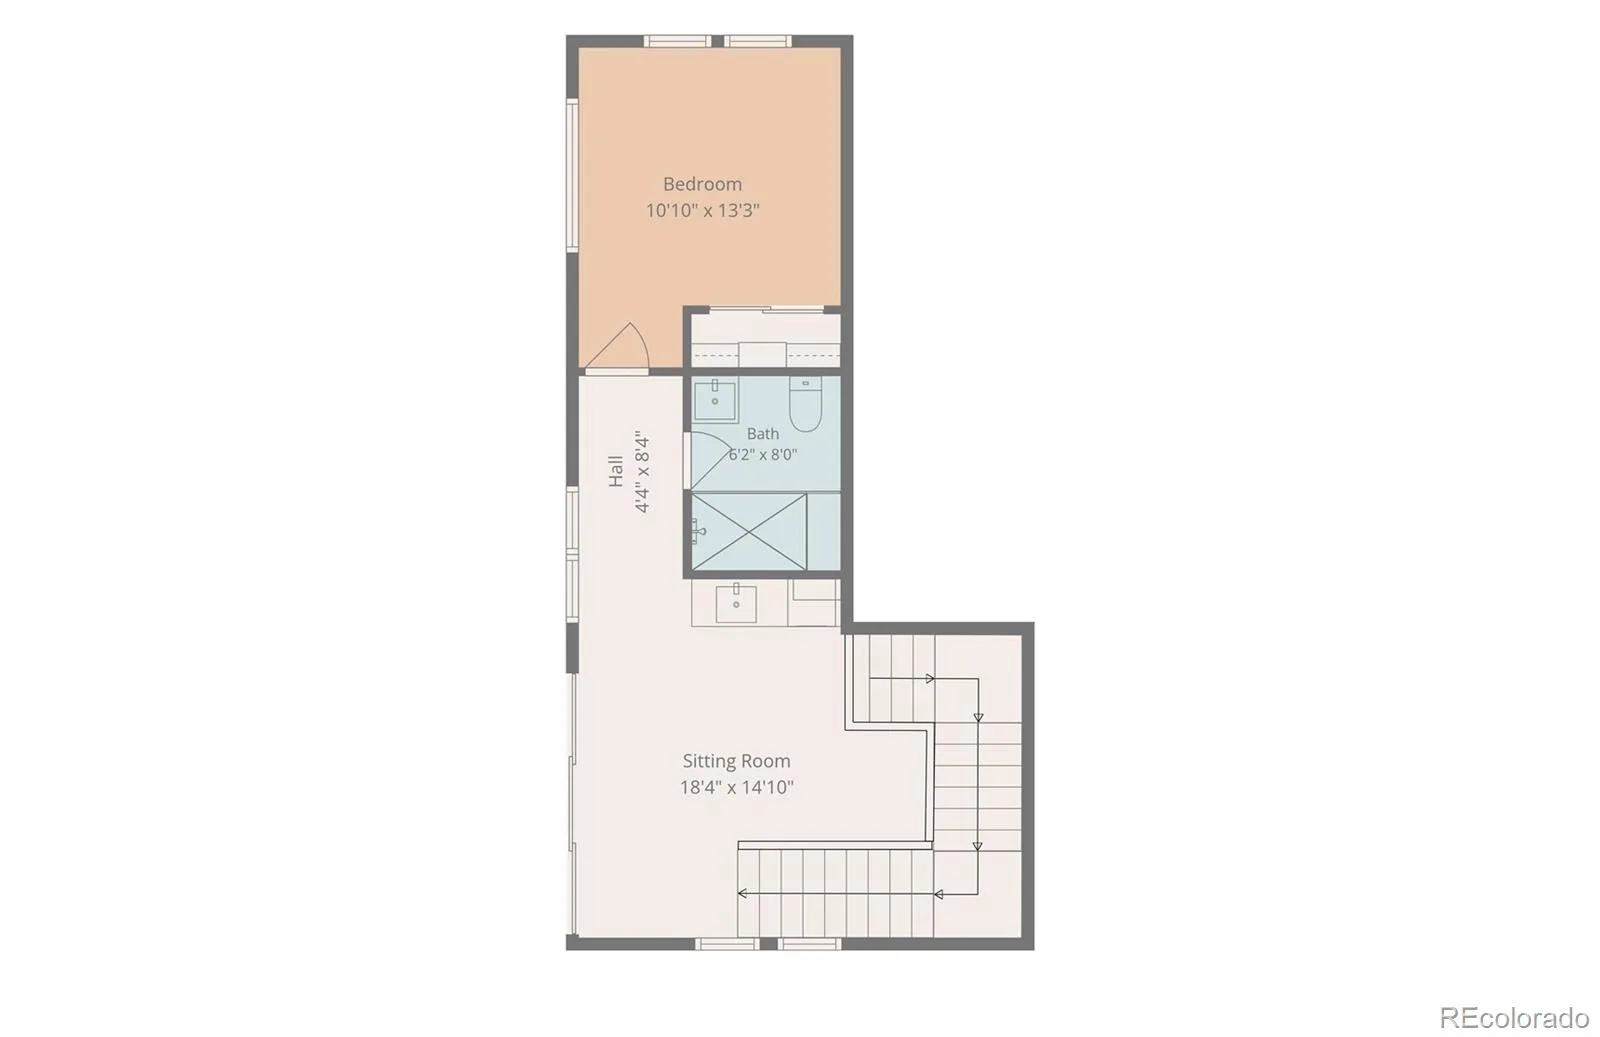
Third floor: loft, wet bar, another bedroom, fitness room or work space and direct access to the rooftop deck. Jacuzzi-ready. Built for hosting.
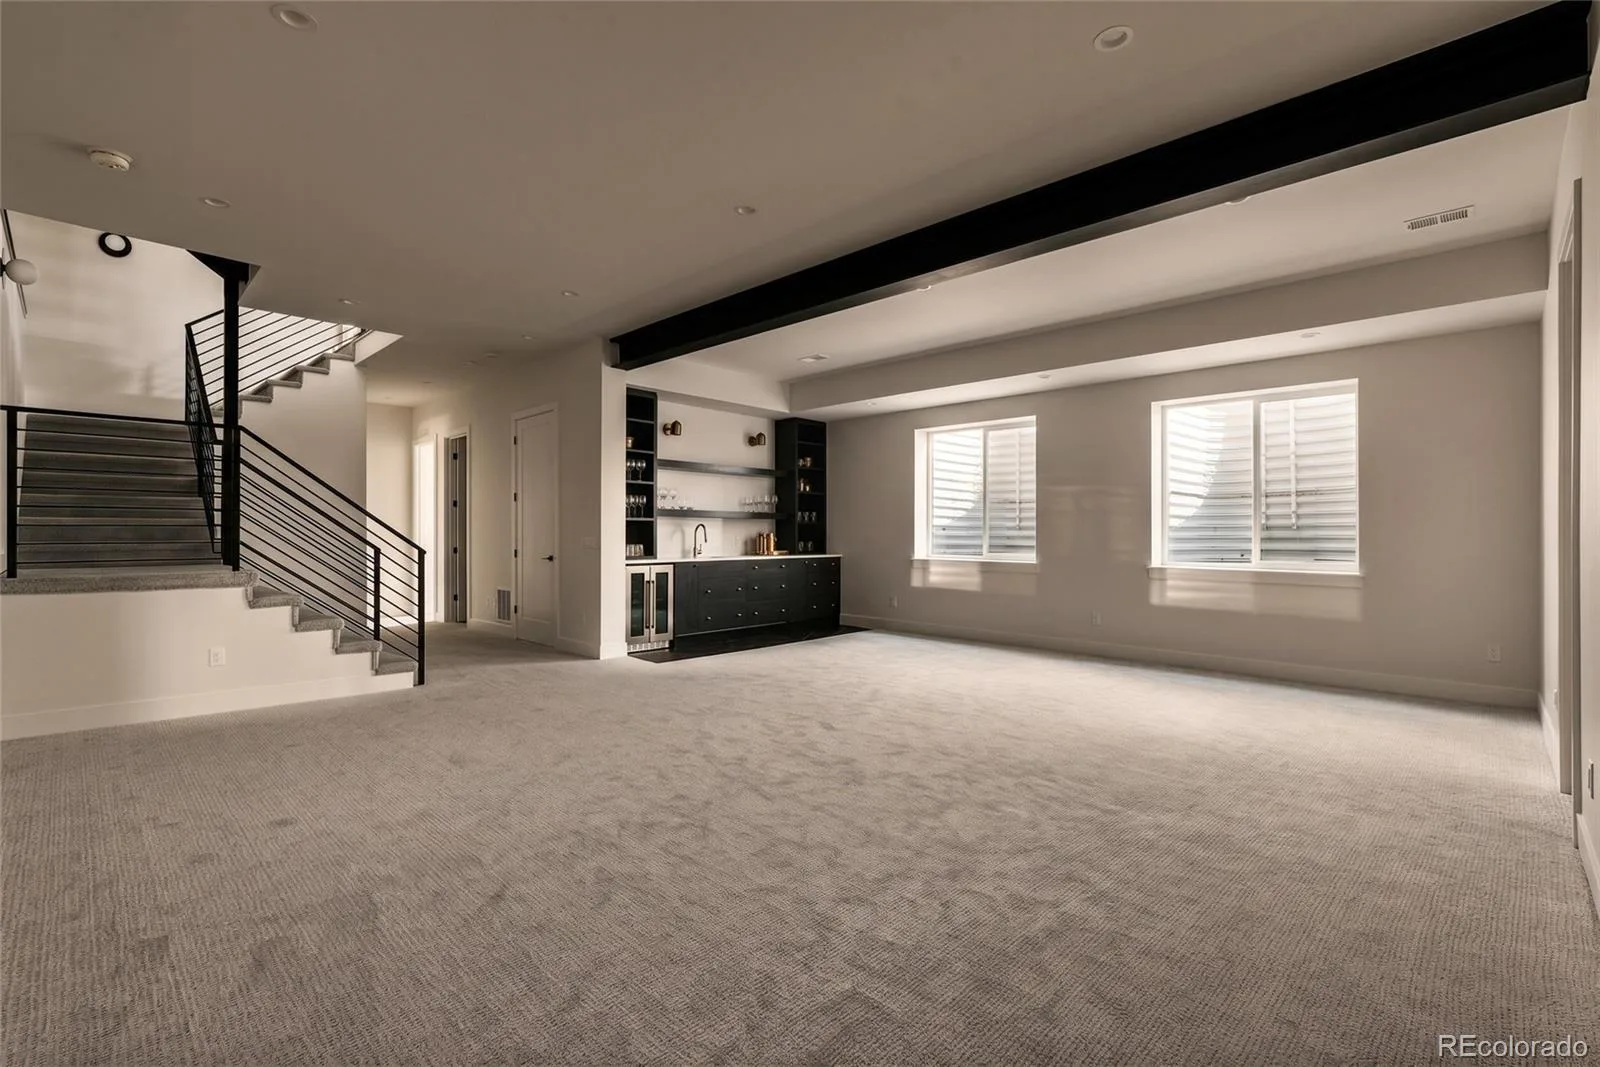
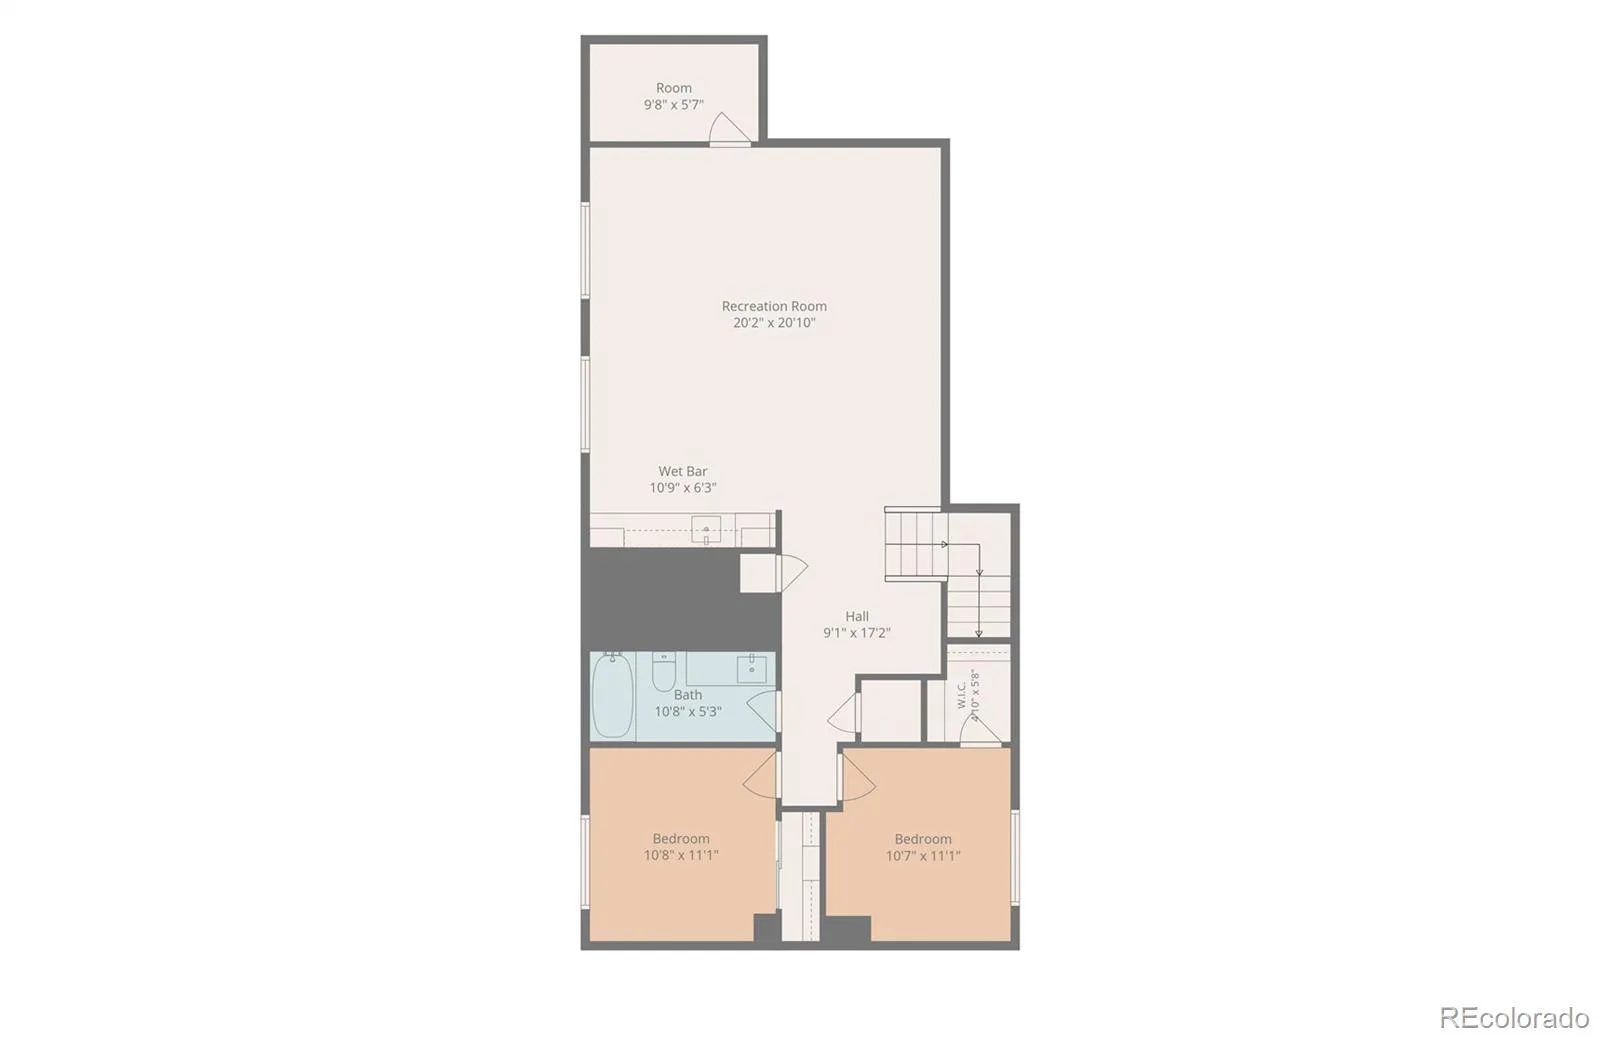
Finished basement — 10′ ceilings, 2 more spacious bedrooms, open layout, big wet bar. Downstairs entertaining, solved.
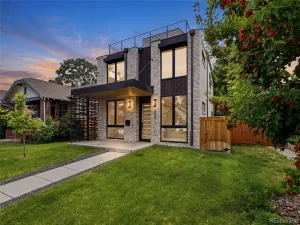
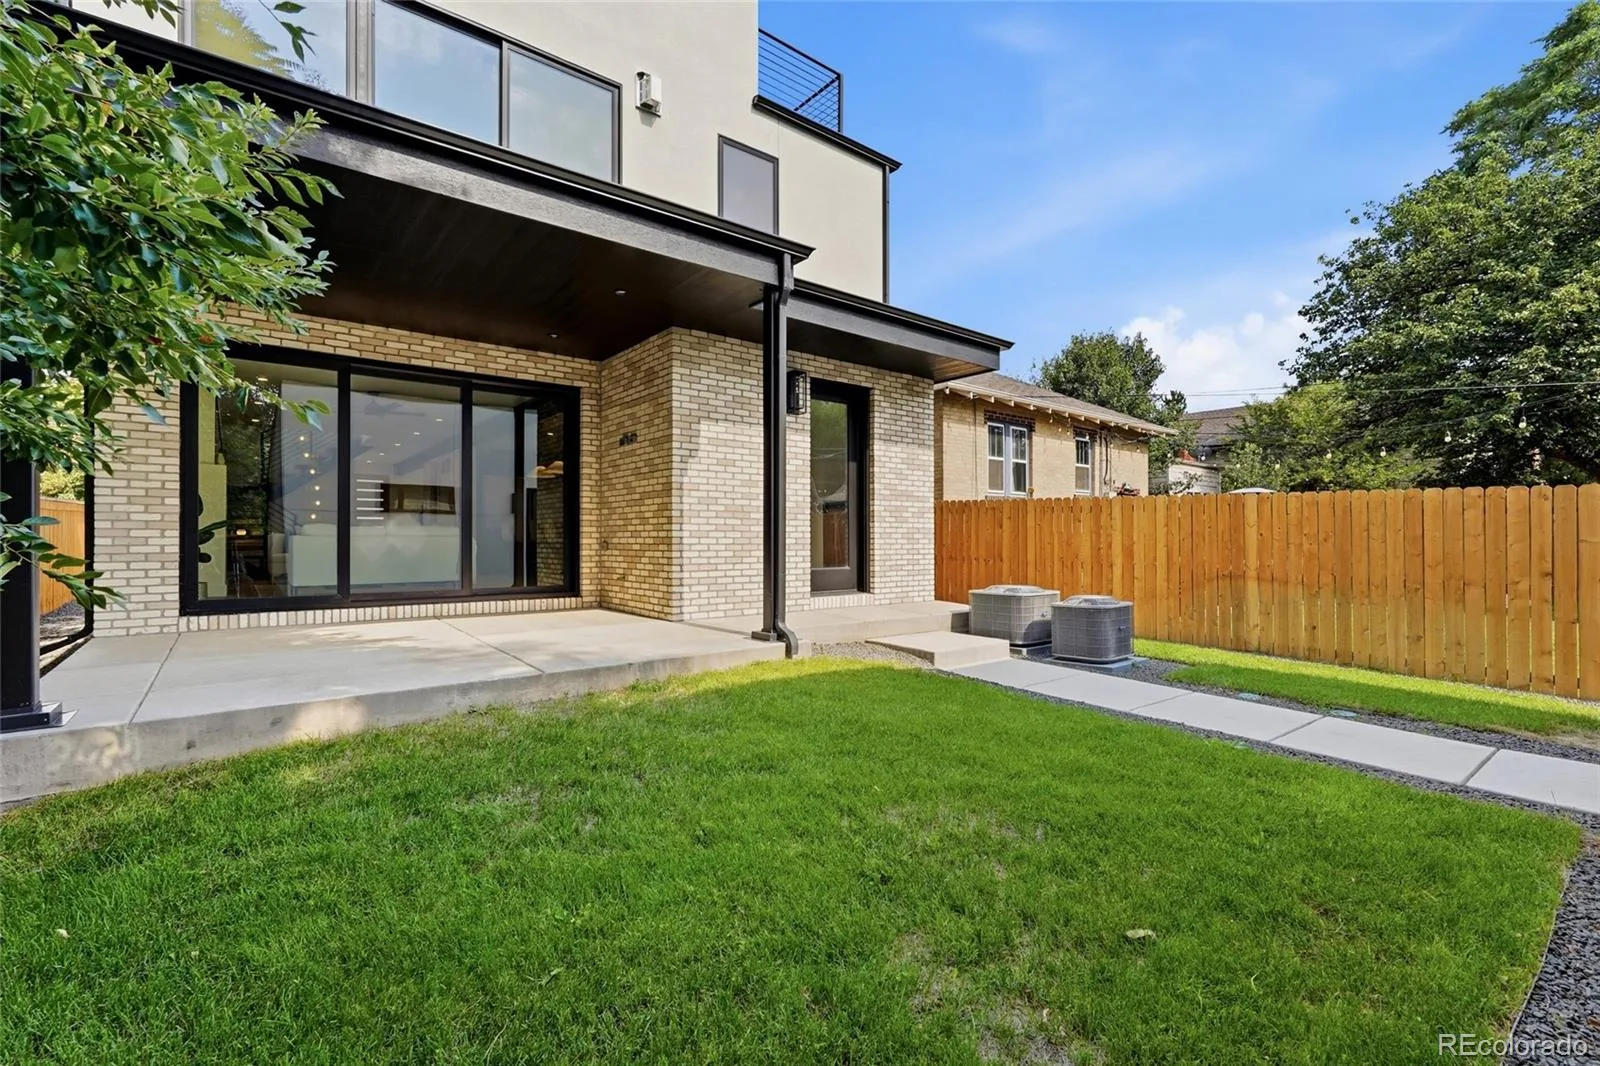
Outside: solid brick, thermally modified wood accents, custom metal awnings. A piece of old railroad track pulled from beneath the street embedded right into the design. History meets craft.
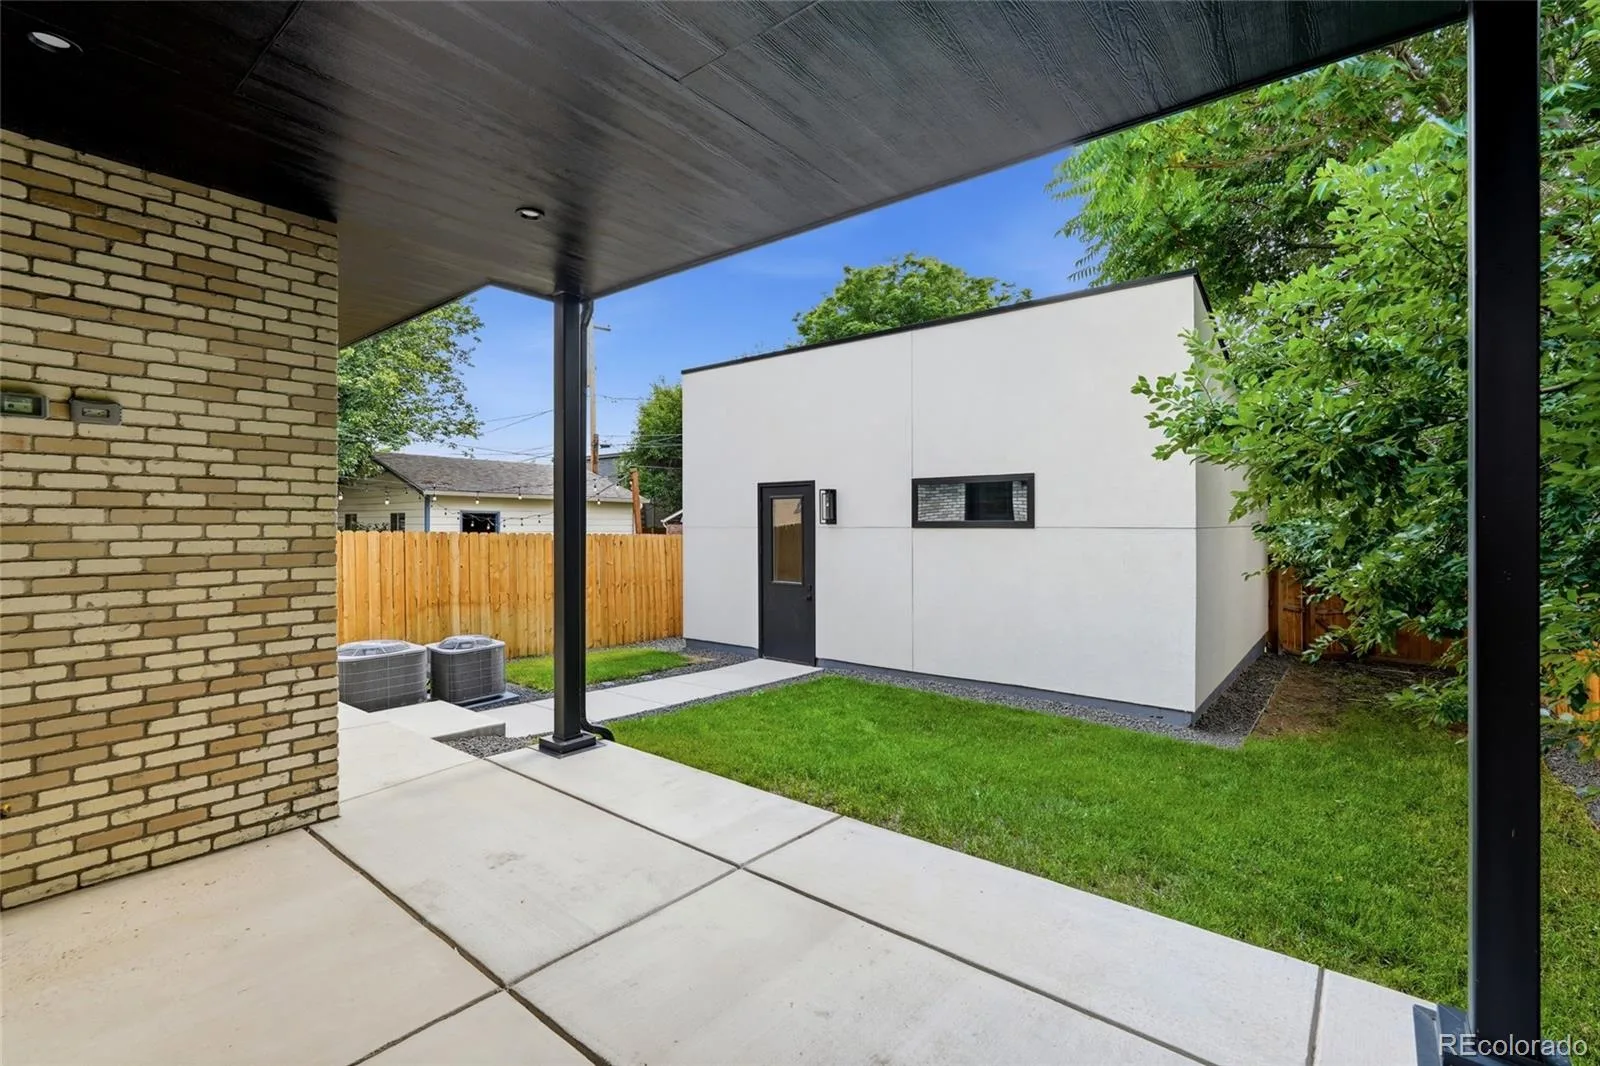
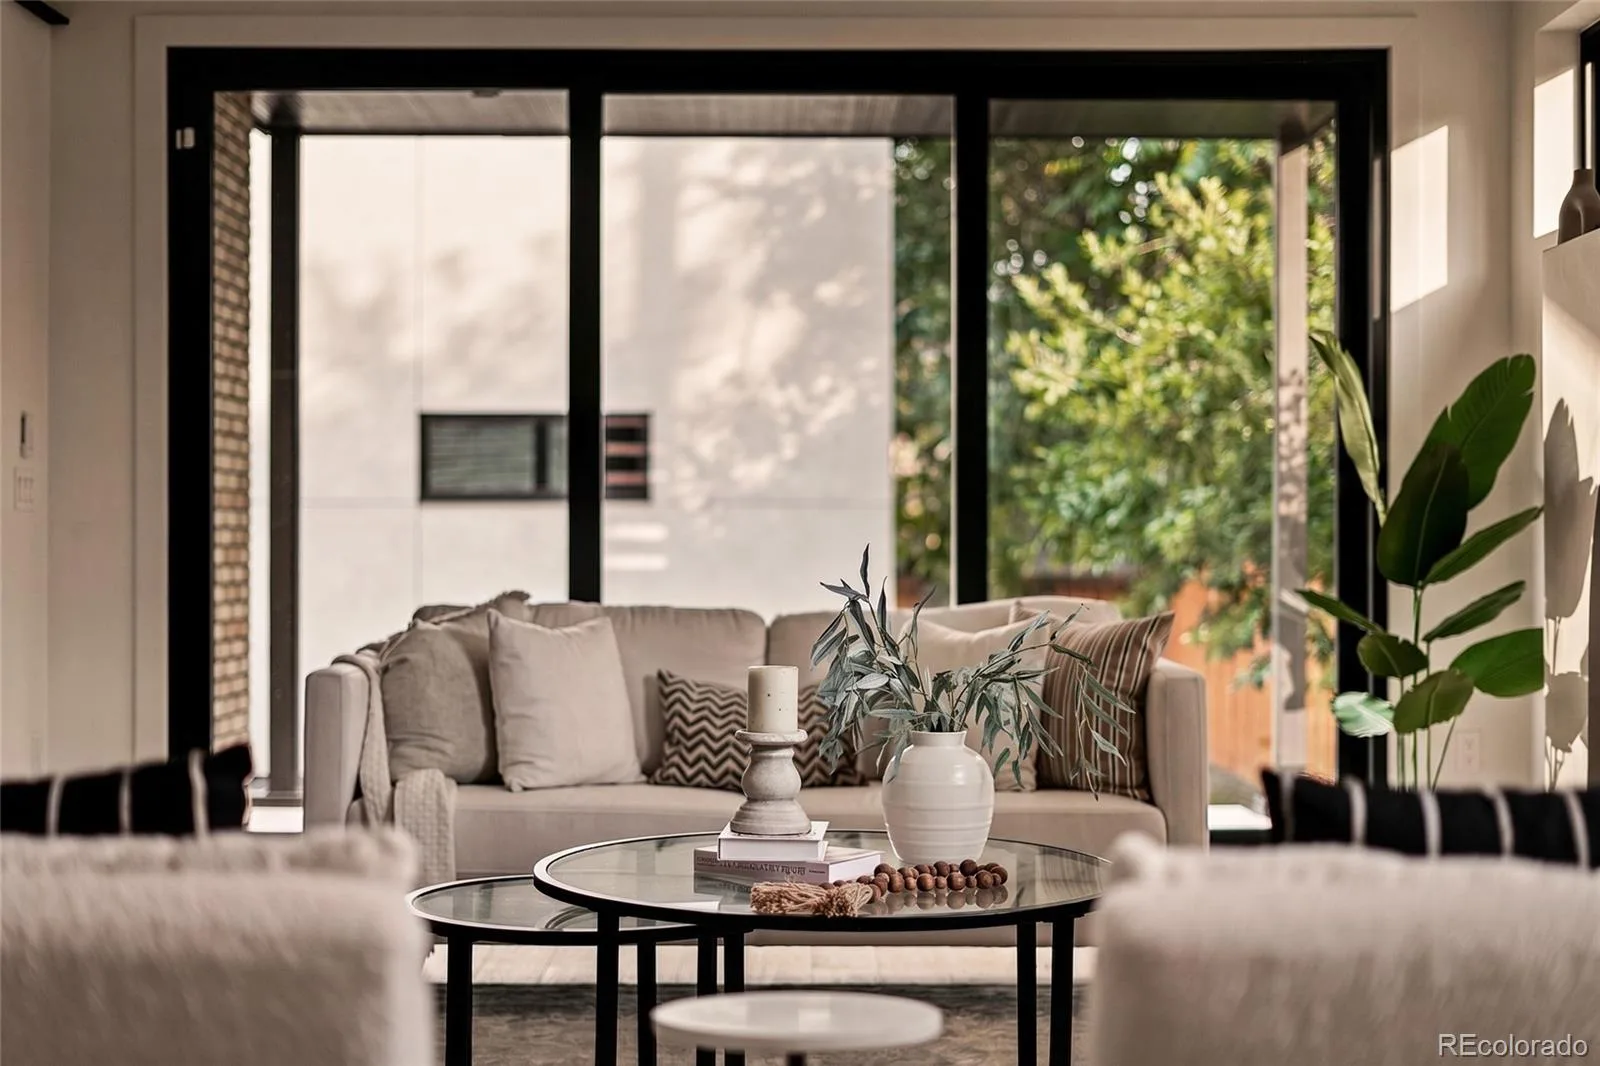
Private backyard. Sliding doors open to patio for seamless indoor outdoor living.
2-car garage, insulated and drywalled, EV charging.
3 minutes to Cherry Creek, or Old South Gaylord, walk to the park; easy access to I-25, Downtown and DTC.
Built by Progressive Building Group and backed by 2-year builder’s warranty, 8-year structural.
Schedule your showing today!
This one’s a statement. 4,603 sq ft across four levels, topped with a rooftop deck — all connected by a custom metal spiral staircase. Scandinavian elegance meets modern design, top to bottom.
Step inside and the light does the talking. Floor-to-ceiling Anderson windows. Multi-slide patio doors. Engineered hardwood underfoot, soaking it all in.
The kitchen is the kind you don’t want to leave. Thermador and Frigidaire stainless. Floating slab shelves. Custom American cabinetry. A 10′ island built for real life, not just photos.
Mudroom with a dog wash. Butler’s pantry with arched detailing. Walk-in pantry that actually holds everything.
Upstairs, the primary suite is a retreat — gas fireplace, dual large closets, a bar nook, and a Nordic-inspired bath with heated floors. No shortcuts here.
Third floor: loft, wet bar, another bedroom, fitness room or work space and direct access to the rooftop deck. Jacuzzi-ready. Built for hosting.
Finished basement — 10′ ceilings, 2 more spacious bedrooms, open layout, big wet bar. Downstairs entertaining, solved.
Outside: solid brick, thermally modified wood accents, custom metal awnings. A piece of old railroad track pulled from beneath the street embedded right into the design. History meets craft.
Private backyard. Sliding doors open to patio for seamless indoor outdoor living.
2-car garage, insulated and drywalled, EV charging.
3 minutes to Cherry Creek, or Old South Gaylord, walk to the park; easy access to I-25, Downtown and DTC.
Built by Progressive Building Group and backed by 2-year builder’s warranty, 8-year structural.
Schedule your showing today!
Property Details
Price:
$2,595,000
MLS #:
REC7702957
Status:
Active
Beds:
6
Baths:
5
Type:
Single Family
Subtype:
Single Family Residence
Subdivision:
Washington Park
Finished Sq Ft:
4,523
Total Sq Ft:
4,603
Lot Size:
4,792 sqft / 0.11 acres (approx)
Year Built:
2025
Schools
School District:
Denver 1
Elementary School:
Steele
Middle School:
Merrill
High School:
South
Interior
Above Grade Finished Area
3223
Appliances
Bar Fridge, Cooktop, Dishwasher, Disposal, Gas Water Heater, Microwave, Oven, Range Hood, Refrigerator, Sump Pump, Tankless Water Heater, Wine Cooler
Bathrooms
3 Full Bathrooms, 1 Three Quarter Bathroom, 1 Half Bathroom
Below Grade Finished Area
1300
Below Grade Unfinished Area
80
Cooling
Central Air
Fireplaces Total
2
Flooring
Carpet, Tile, Wood
Heating
Forced Air, Natural Gas
Interior Features
Built-in Features, Ceiling Fan(s), Eat-in Kitchen, Entrance Foyer, Five Piece Bath, High Ceilings, Kitchen Island, Open Floorplan, Pantry, Quartz Counters, Smart Thermostat, Walk-In Closet(s), Wet Bar
Laundry Features
In Unit
Levels
Three Or More
Main Level Bathrooms
1
Exterior
Architectural Style
Contemporary
Construction Materials
Brick, Frame, Stucco, Wood Siding
Exterior Features
Private Yard, Rain Gutters
Fencing
Full
Garage Spaces
2
Green Energy Efficient
Appliances, HVAC, Lighting, Thermostat, Water Heater, Windows
Lot Features
Level, Sprinklers In Front, Sprinklers In Rear
Parking Features
220 Volts, Concrete, Dry Walled, Insulated Garage, Smart Garage Door
Parking Spots
2
Parking Total
2
Patio And Porch Features
Covered, Deck, Patio, Rooftop
Roof
Composition, Membrane
Security Features
Carbon Monoxide Detector(s), Smoke Detector(s)
Window Features
Double Pane Windows
Financial
Tax Year
2025
Taxes
$14,890
Map
Contact Us
Mortgage Calculator
Property Summary
- Located in the Washington Park subdivision, 357 S Franklin Street Denver CO is a Single Family for sale in Denver, CO, 80209. It is listed for $2,595,000 and features 6 beds, 5 baths, and has approximately 4,603 square feet of living space, and was originally constructed in 2025. The current price per square foot is $564. The average price per square foot for Single Family listings in Denver is $383. The average listing price for Single Family in Denver is $932,587. To schedule a showing of MLS#rec7702957 at 357 S Franklin Street in Denver, CO, contact your Smart Sale AI agent at 3039066915.
Similar Listings Nearby

Additional Details
MLS ID : REC7702957
Listing Key : REC2055400165
Parcel Number : 5142-02-021
Zip Code : 80209
City : Denver
State : CO
Building if Condo :
Full Street: 357 S Franklin Street
Address : 357
Address Prefix :
Address Suffix : Street
Street : Franklin
Street Prefix : S
Street Suffix :
Unit if Condo :
Latitude : 39.710072
Longitude : -104.969025
Property Type : singlefamily
Property Sub Type : Single Family Residence
Stories Total if Condo :
Lot Size : 4,792 sqft / 0.11 acres (approx)
Ownership : Corporation/Trust
Zoning : U-TU-C
Condition : Under Construction
Renovation :
Pets Allowed :
Special Conditions : None
Possession : Closing/DOD
Original Price : 2595000
Close Price :
Close Date :
List Date : Jul 8, 2026
List Contract Date : 2026-07-08
Off Market Date :
Purchase Contract Date :
Days on Market : 7
Concessions Amount :
Concession Comment :
Renovation :
Company : Guide Real Estate

Copyright 2026. All rights reserved.
357 S Franklin Street
Denver, CO