
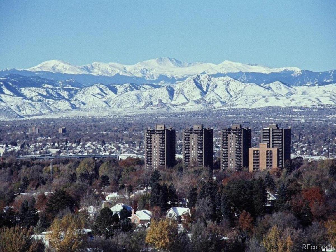

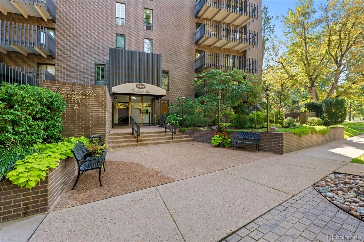
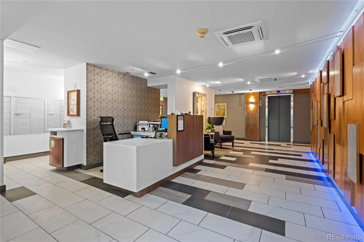
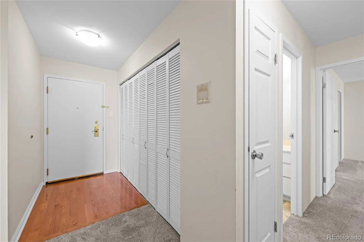
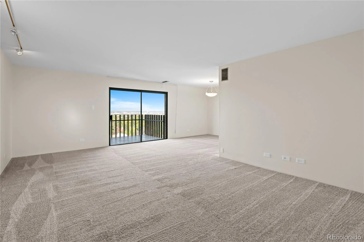
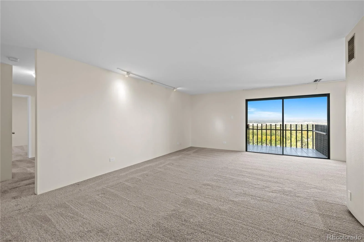
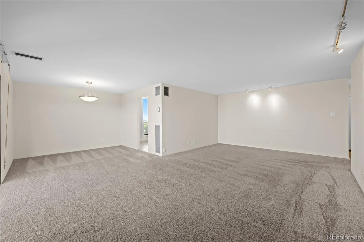
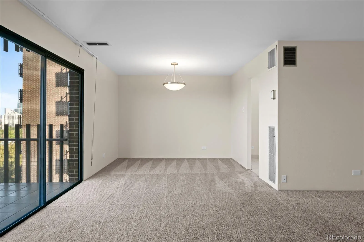
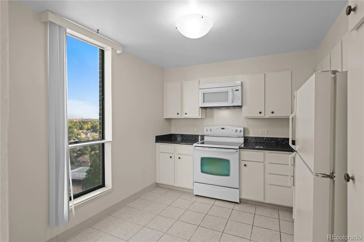
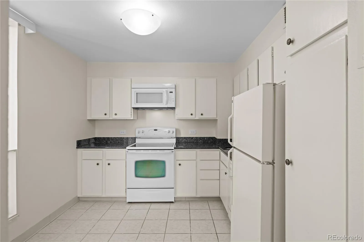
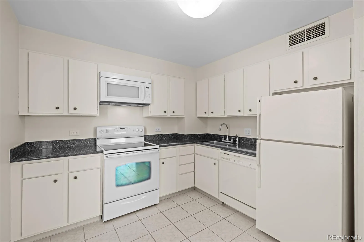
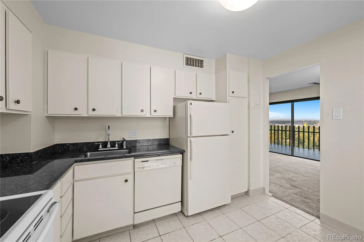
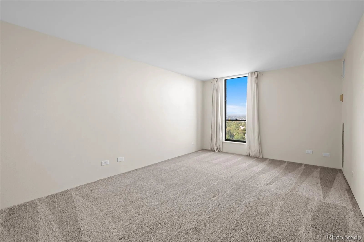
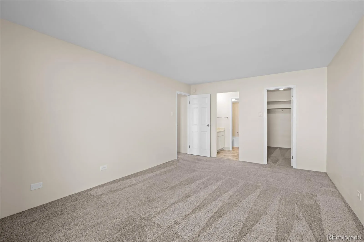
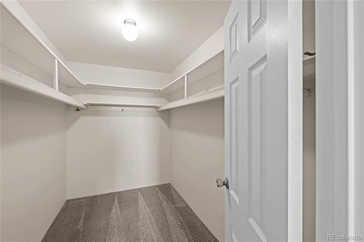
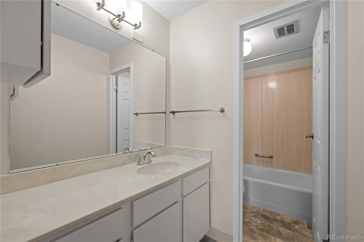
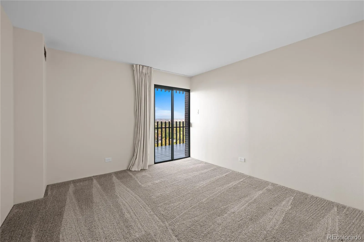
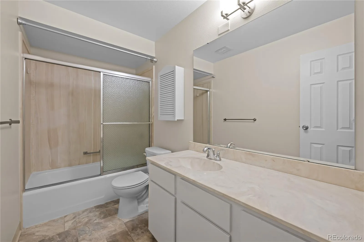
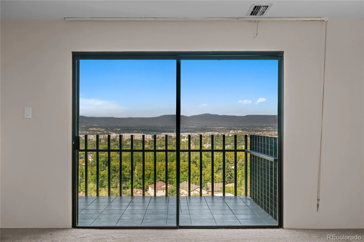
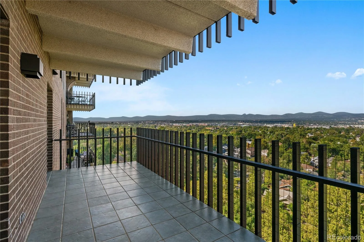
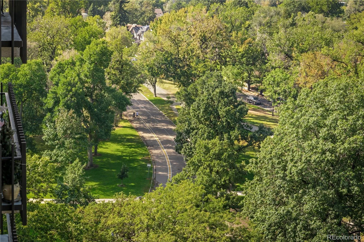
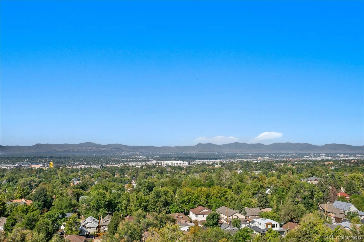
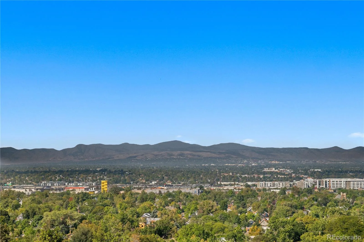
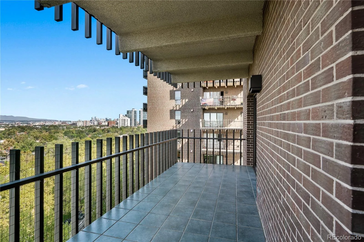
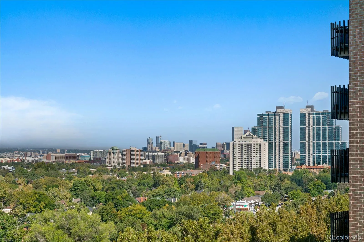
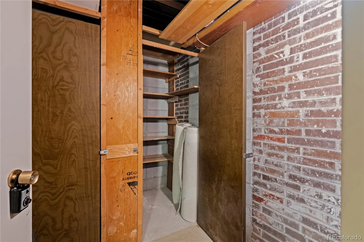
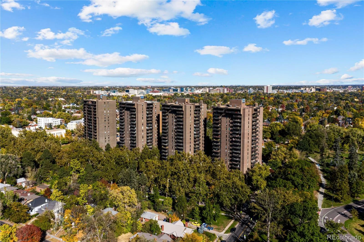
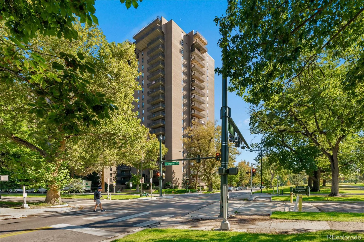
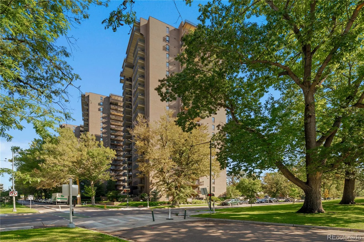
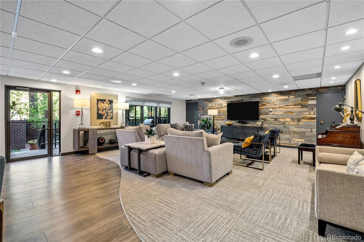
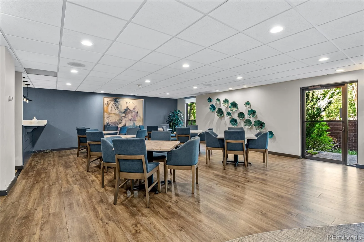
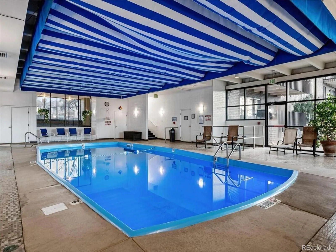
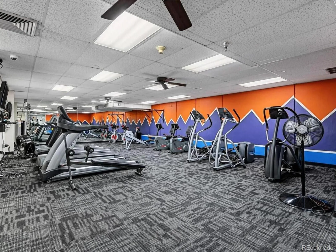
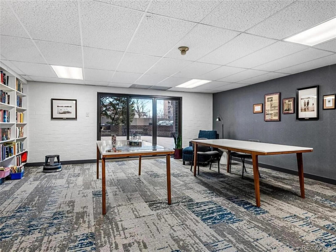
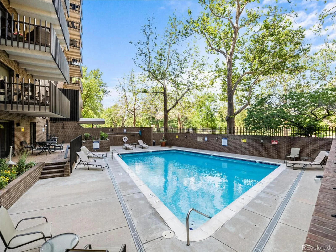
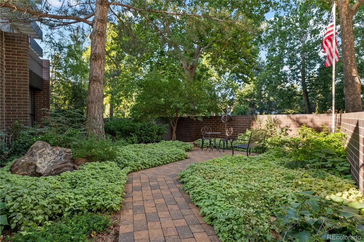
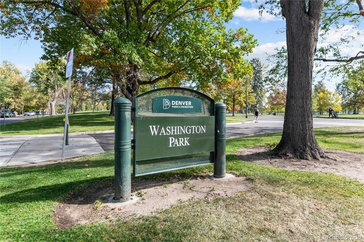
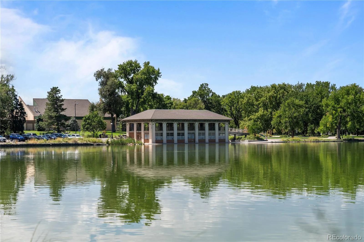
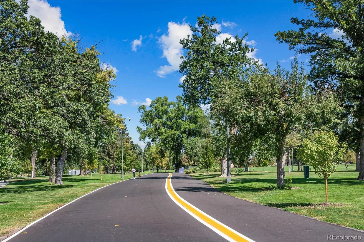
Glorious views of the Rocky Mountains and city lights are awaiting your enjoyment. This west facing corner unit on the 14th floor is in the high-rise right next to Washington Park. Not only is the park with all its beauty and activities your next door neighbor, but the Wash Park neighborhood with its enticing restaurants, coffee shops, boutiques, Yoga and Pilates studios is ready for you. The light rail station, Whole Foods, and I-25 access are just minutes away. A spacious, west facing living room-dining room and eat-in kitchen are well proportioned and inviting. The primary suite includes an ample walk-in closet and, of course, the marvelous views. The secondary bedroom, also west facing, has large sliding glass doors to the HUGE west facing balcony. Abundant light fills this end unit. This lock and leave home has central heat and A/C controlled in the unit. The SAME FLOOR storage unit is directly across the hall. Enjoy swimming in your choice of indoor and outdoor pools. Amenities also include 24 hour concierge, hot tub, sauna, FITNESS CENTER, party room, game room, library and bike storage. Monthly dues include heat, air conditioning, and unlimited hot water. All parking spaces are leased from the HOA.There are 6 guest suites and 6 EV CHARGING STATIONS available for a fee. Make this amazing space you own.
Property Details
Price:
$535,000
MLS #:
REC4024065
Status:
Active
Beds:
2
Baths:
2
Type:
Condo
Subtype:
Condominium
Subdivision:
Washington Park
Finished Sq Ft:
1,272
Total Sq Ft:
1,272
Year Built:
1971
Schools
School District:
Denver 1
Elementary School:
Steele
Middle School:
Merrill
High School:
South
Interior
Above Grade Finished Area
1272
Appliances
Dishwasher, Disposal, Microwave, Range, Range Hood, Refrigerator, Self Cleaning Oven
Bathrooms
2 Full Bathrooms
Cooling
Central Air
Flooring
Carpet, Tile, Wood
Heating
Hot Water, Natural Gas
Interior Features
Eat-in Kitchen, Elevator, Entrance Foyer, Granite Counters, Laminate Counters, No Stairs, Primary Suite, Smoke Free, Synthetic Counters, Walk-In Closet(s)
Laundry Features
Common Area
Levels
One
Main Level Bathrooms
2
Main Level Bedrooms
2
Exterior
Accessibility Features
Accessible Approach with Ramp, Accessible Common Area
Architectural Style
Mid-Century Modern
Association Amenities
Bike Storage, Clubhouse, Coin Laundry, Elevator(s), Fitness Center, Front Desk, On Site Management, Pool, Spa/Hot Tub, Storage
Attached Garage YN
1
Common Walls
End Unit, Something Above, Something Below
Construction Materials
Block, Brick
Direction Faces
West
Exterior Features
Balcony, Barbecue, Elevator, Spa/Hot Tub
Garage Spaces
2
Lot Features
Corner Lot, Near Public Transit
Parking Features
Exterior Access Door, Underground
Parking Spots
2
Parking Total
2
Patio And Porch Features
Covered
Roof
Tar/Gravel
Security Features
24 Hour Security, Secured Garage/Parking, Security Entrance
View
City, Mountain(s)
Window Features
Window Coverings
Financial
HOA Fee
$1,064
HOA Fee Frequency
Monthly
HOA Includes
Cable TV, Reserves, Heat, Insurance, Maintenance Grounds, Recycling, Sewer, Snow Removal, Trash, Water
HOA Name
Paark Lane Condos
HOA Phone
303-778-8800
Tax Year
2025
Taxes
$3,236
Map
Contact Us
Mortgage Calculator
Property Summary
- Located in the Washington Park subdivision, 480 S Marion Parkway #1403 Denver CO is a Condo for sale in Denver, CO, 80209. It is listed for $535,000 and features 2 beds, 2 baths, and has approximately 1,272 square feet of living space, and was originally constructed in 1971. The current price per square foot is $421. The average price per square foot for Condo listings in Denver is $378. The average listing price for Condo in Denver is $469,593. To schedule a showing of MLS#rec4024065 at 480 S Marion Parkway #1403 in Denver, CO, contact your Smart Sale AI agent at 3039066915.
Similar Listings Nearby

Additional Details
MLS ID : REC4024065
Listing Key : REC2056751684
Parcel Number : 5142-15-143
Zip Code : 80209
City : Denver
State : CO
Building if Condo : Park Lane
Full Street: 480 S Marion Parkway #1403
Address : 480
Address Prefix :
Address Suffix : Parkway
Street : Marion
Street Prefix : S
Street Suffix :
Unit if Condo : 1403
Latitude : 39.708344
Longitude : -104.971756
Property Type : condo
Property Sub Type : Condominium
Stories Total if Condo :
Lot Size :
Ownership : Individual
Zoning : G-MU-20
Condition : Fixer
Renovation :
Pets Allowed : Cats OK,Dogs OK,Size Limit
Special Conditions : None
Possession : Closing/DOD
Original Price : 535000
Close Price :
Close Date :
List Date : Sep 23, 2026
List Contract Date : 2026-09-23
Off Market Date :
Purchase Contract Date :
Days on Market : 24
Concessions Amount :
Concession Comment :
Renovation :
Company : RE/MAX Alliance

Copyright 2026. All rights reserved.
480 S Marion Parkway #1403
Denver, CO