
641 S Pearl Street Denver CO 80209 MLS #REC9684853
641 S Pearl Street
Denver, CO, 80209
$1,575,000

OPEN HOUSE Saturday, May 23rd 12-2.
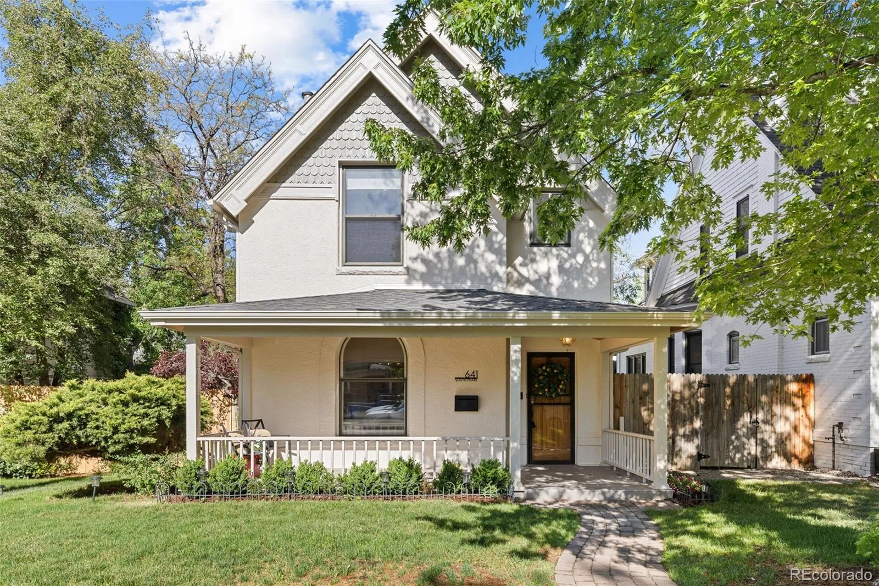
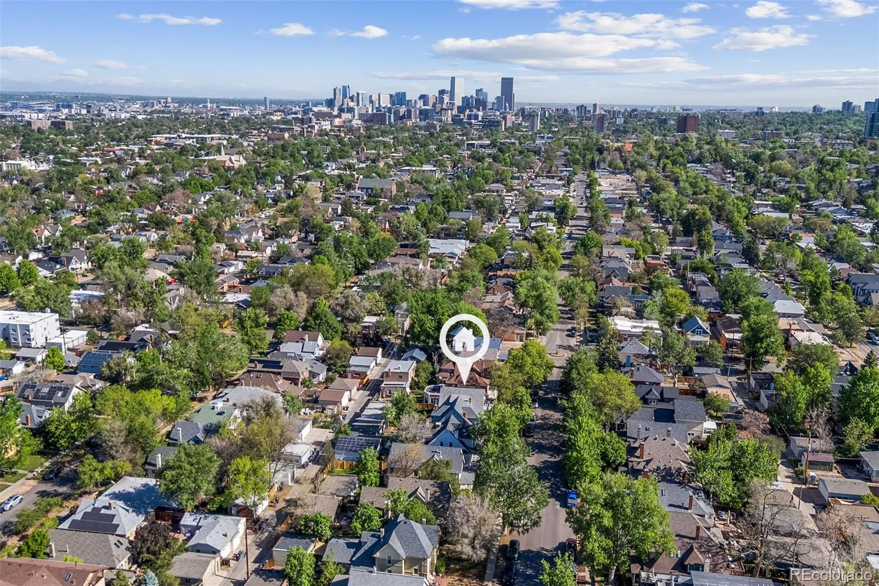
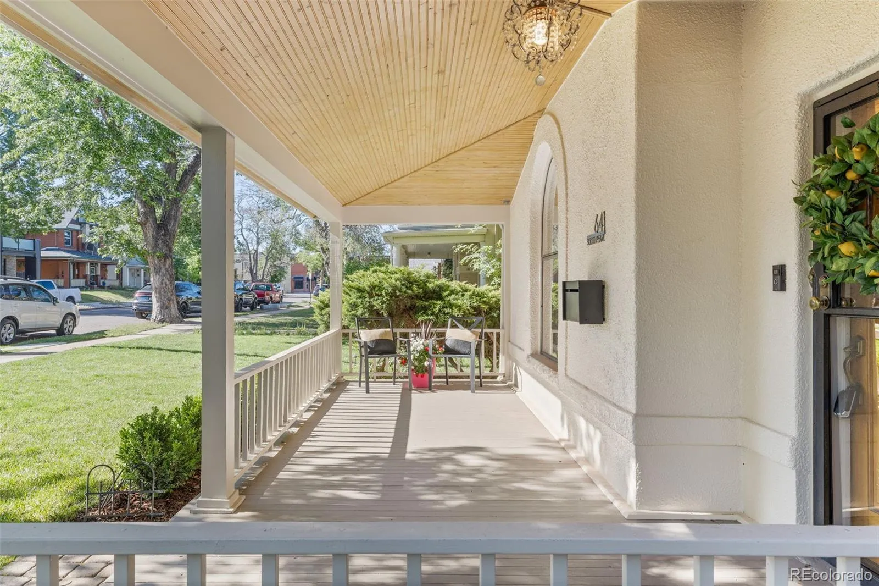
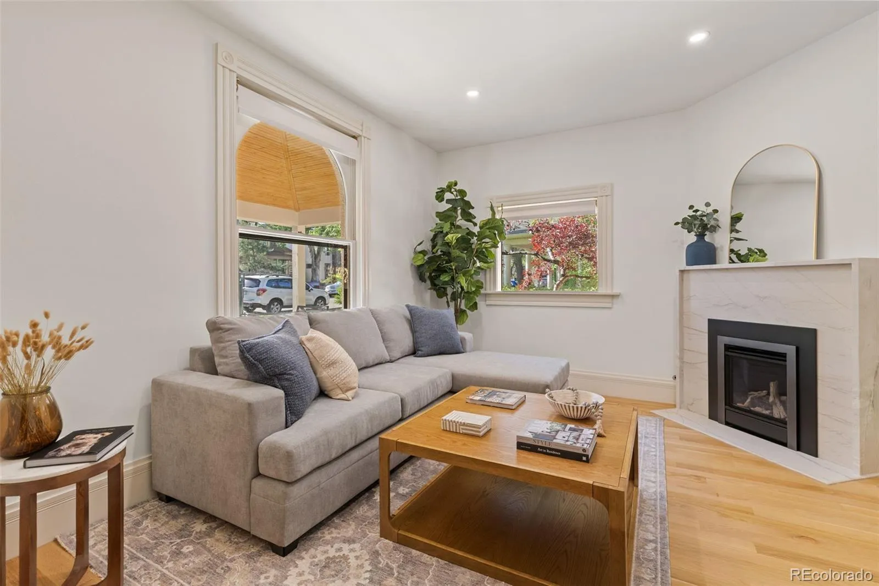
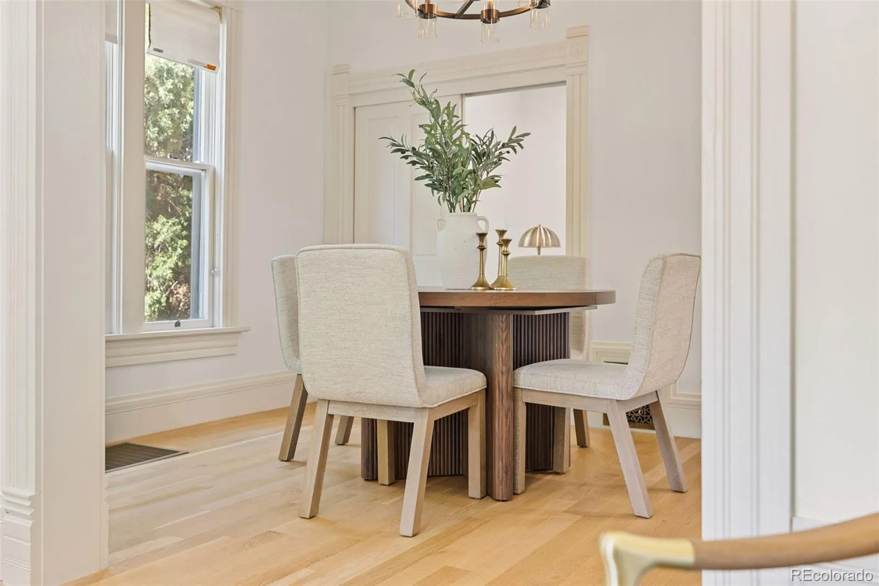
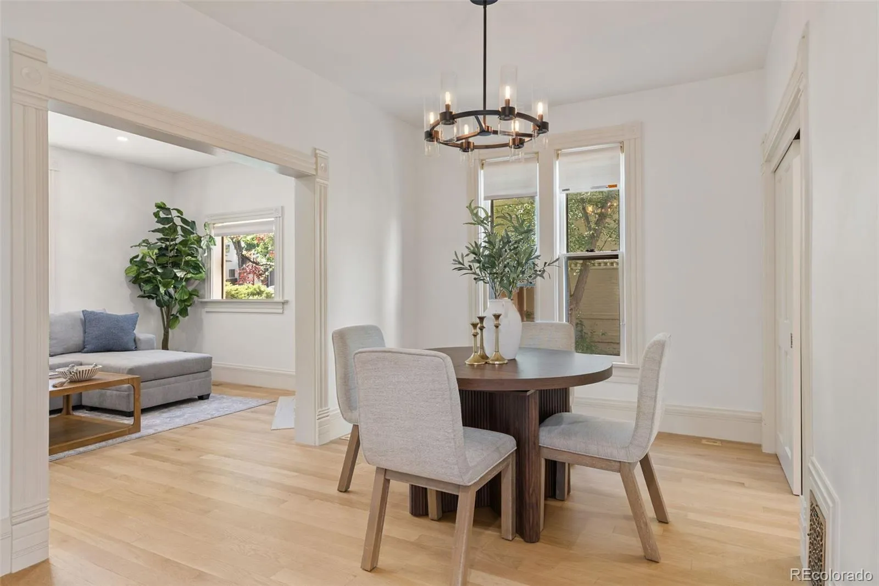
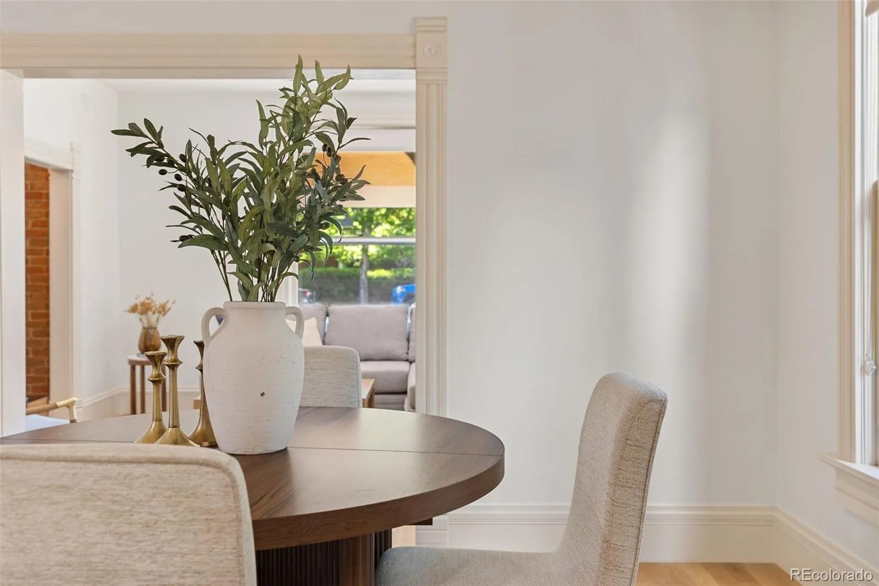
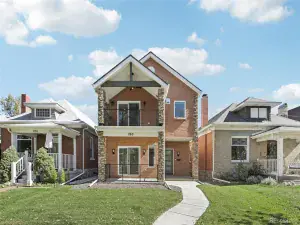
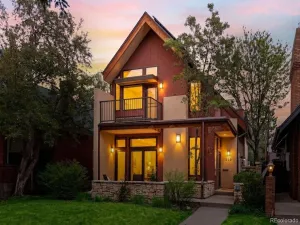
Historic West Wash Park charm meets a masterful top-to-bottom 2024 renovation. This rare offering delivers the timeless character of a classic Denver home with the precision, systems, and finishes of a new build—all situated on an exceptional double-sized lot.
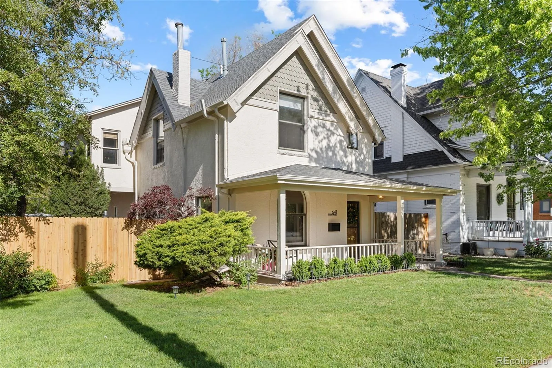
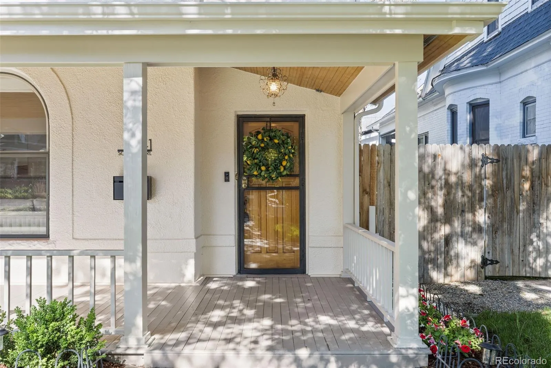
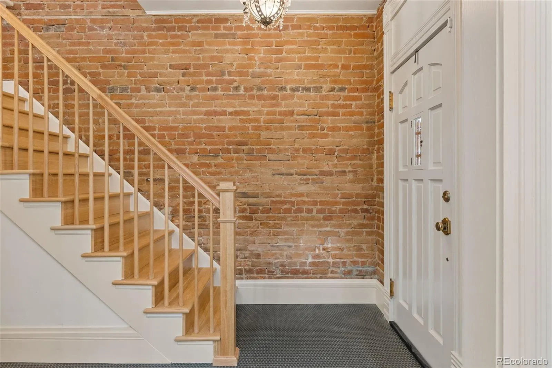
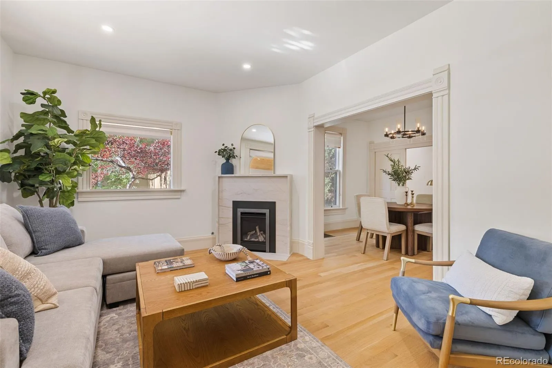
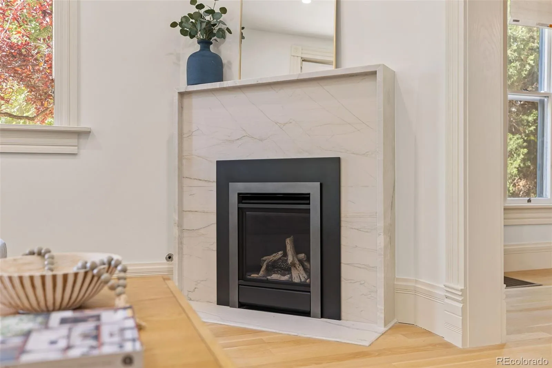
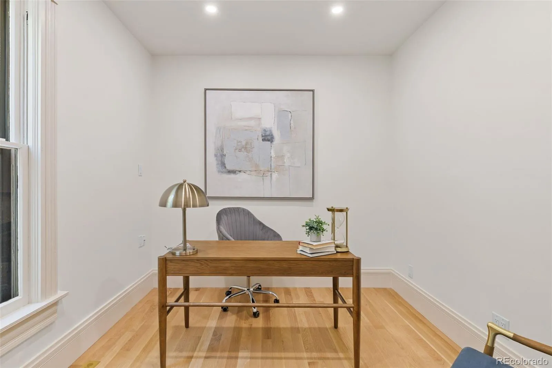
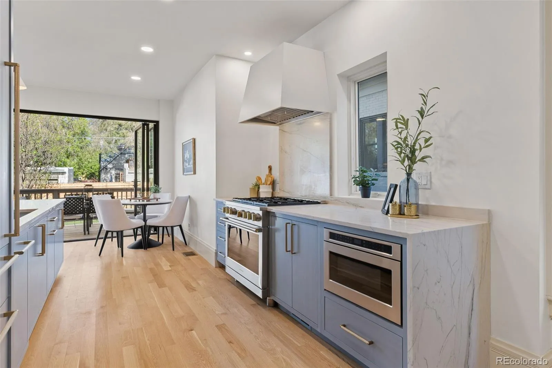
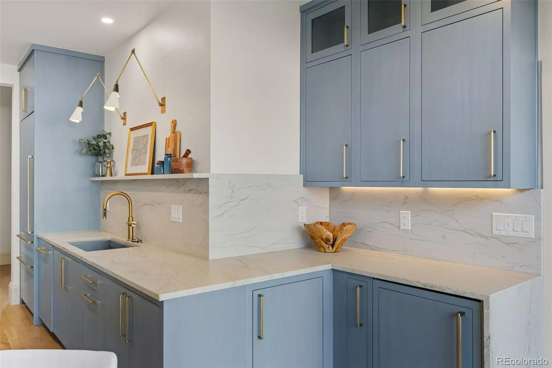
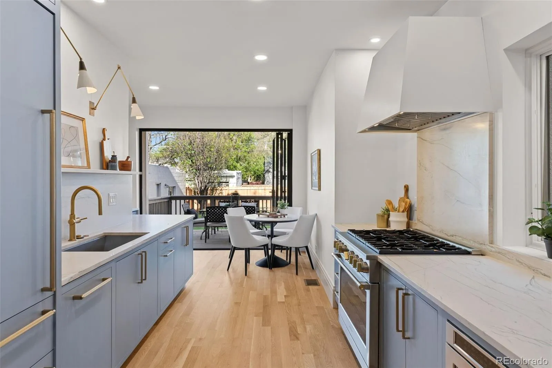
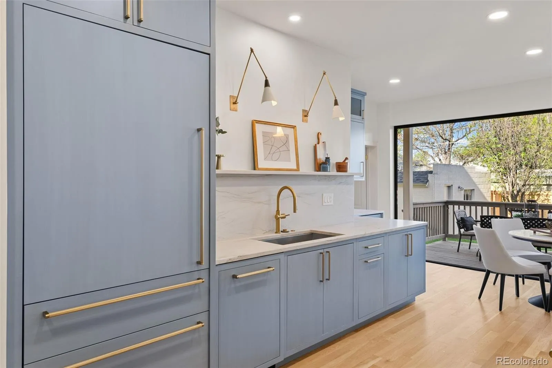
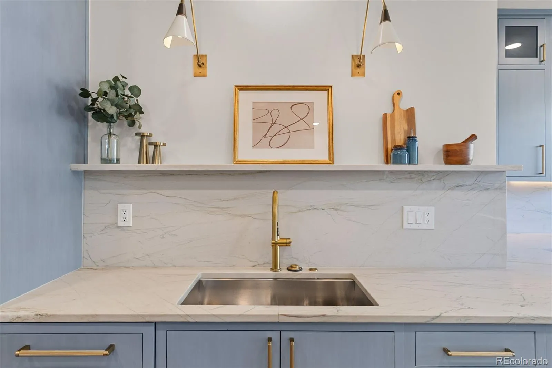
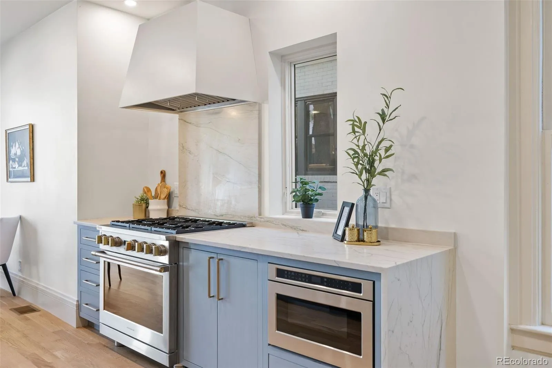
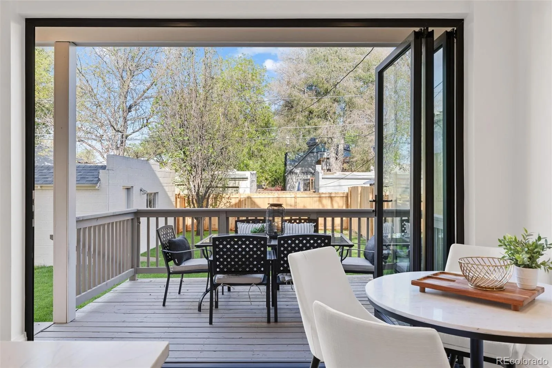
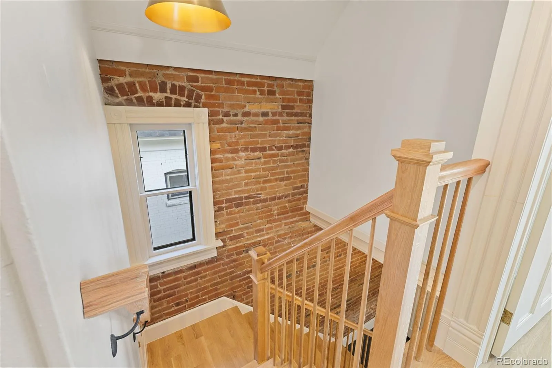
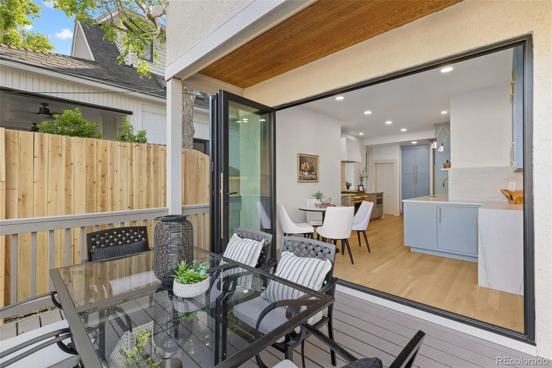
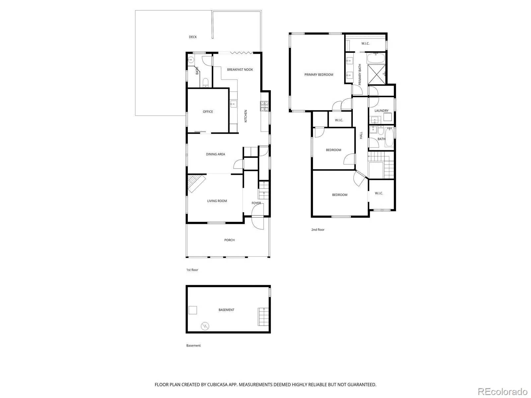
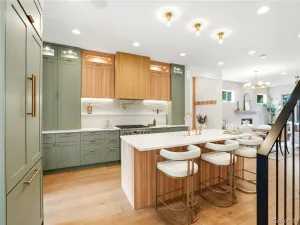
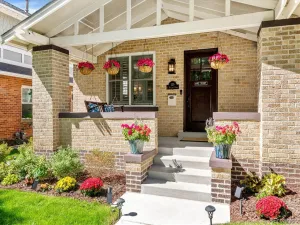
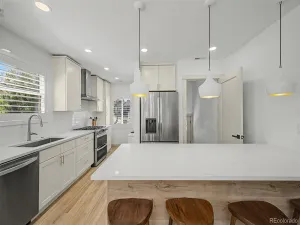
A large covered front porch leads to a dramatic entry featuring an exposed brick feature wall and a natural stone gas fireplace. The open main level boasts natural white oak floors and custom-milled baseboards that preserve historic detail. The designer kitchen is a showstopper, featuring custom wood brushed-glaze cabinetry, quartzite countertops, Monogram appliances, and a custom hood. Experience ultimate indoor-outdoor living with a wall-to-wall NanoWall that opens completely to a wrap-around deck. The main floor is rounded out by a full bath and a flexible bonus room—perfect as a 4th bedroom or executive office.
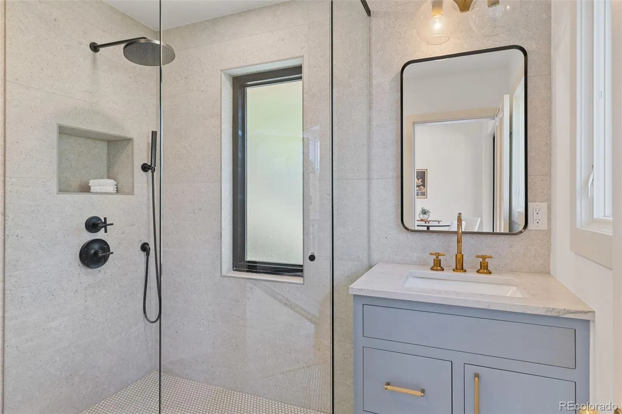
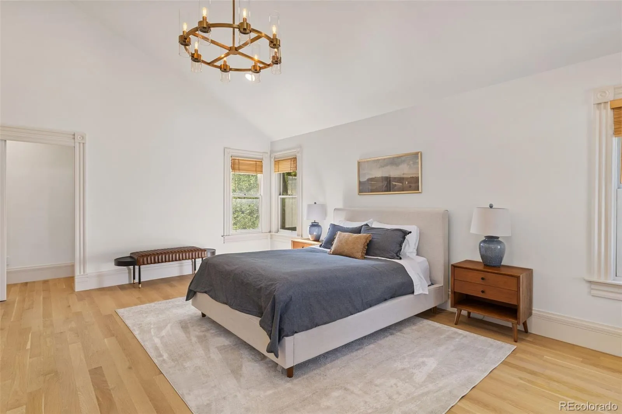
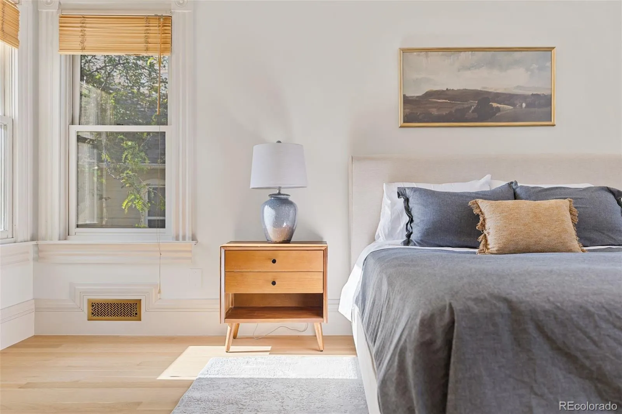
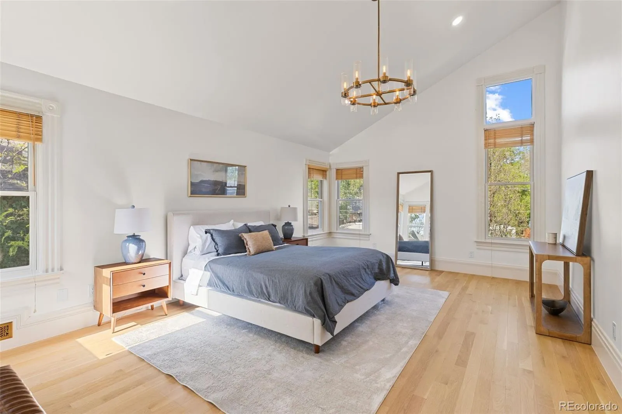
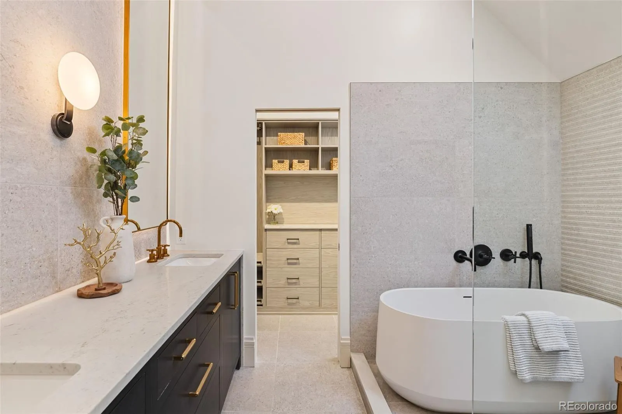
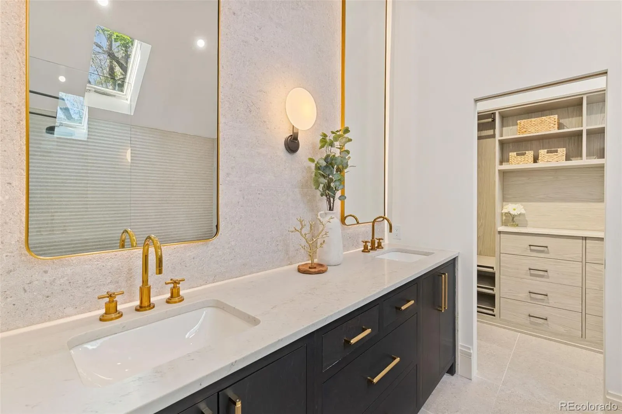
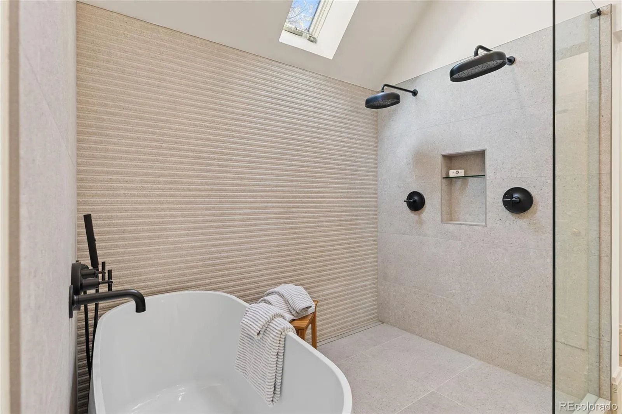
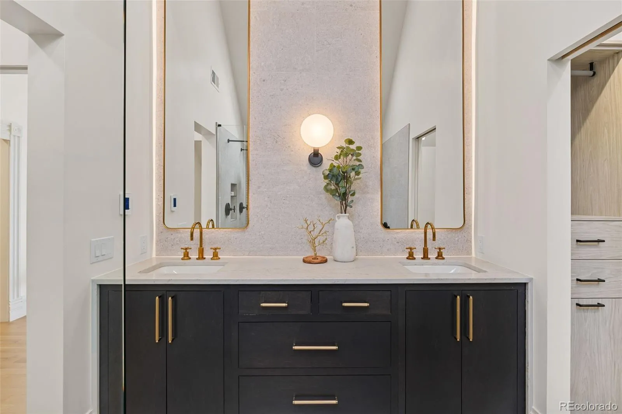
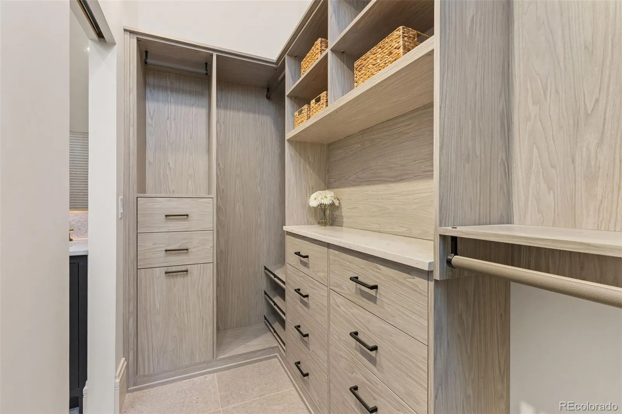
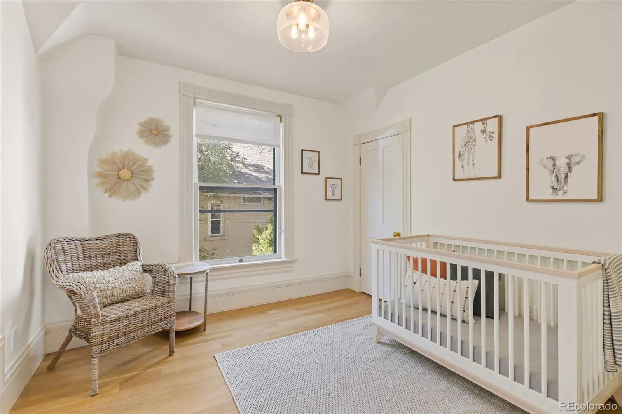
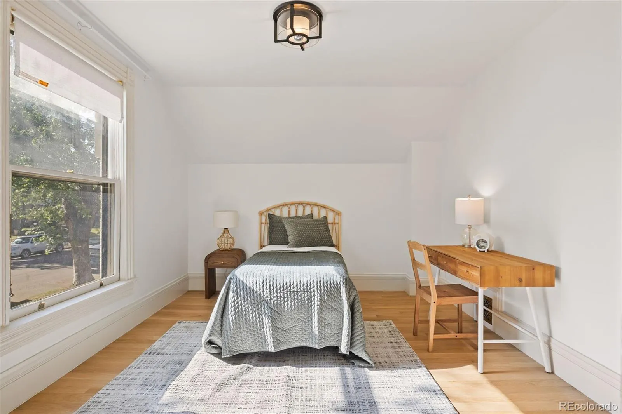
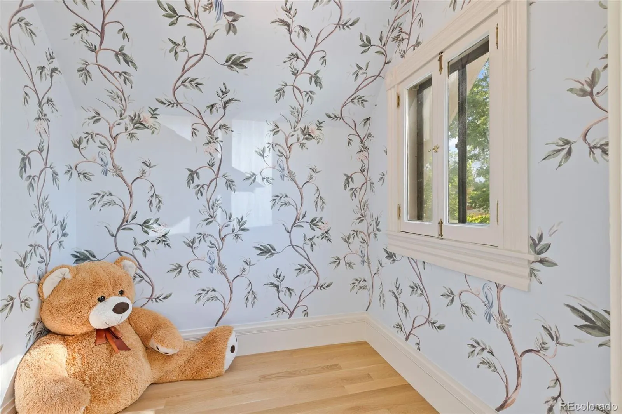
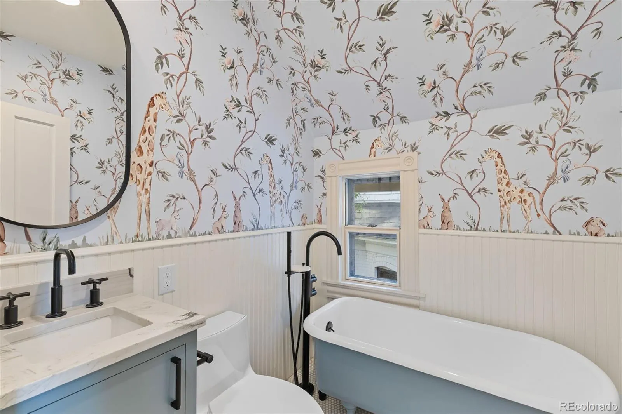
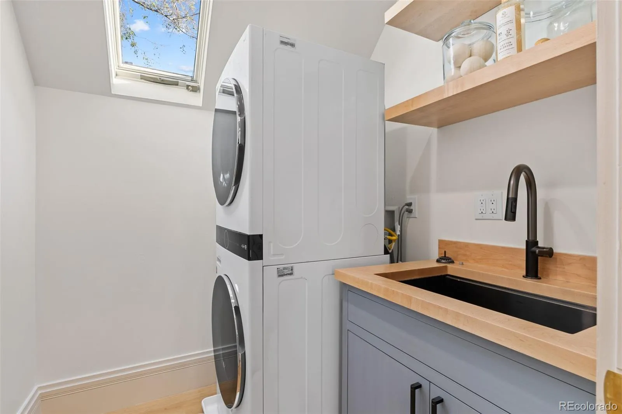
The upper level offers three bedrooms, including a primary suite retreat with vaulted ceilings and a spa-like bath featuring dual rain showerheads, a soaking tub, Kohler fixtures, and heated floors. Organization is effortless with his-and-her California Closets and a rare upper-level laundry room. Luxury tile from Ann Sacks and Porcelanosa adorns the bathrooms, two of which feature heated flooring.
Complete peace of mind: All-new plumbing, electrical, HVAC, designer lighting, and structural basement upgrades for ample storage.
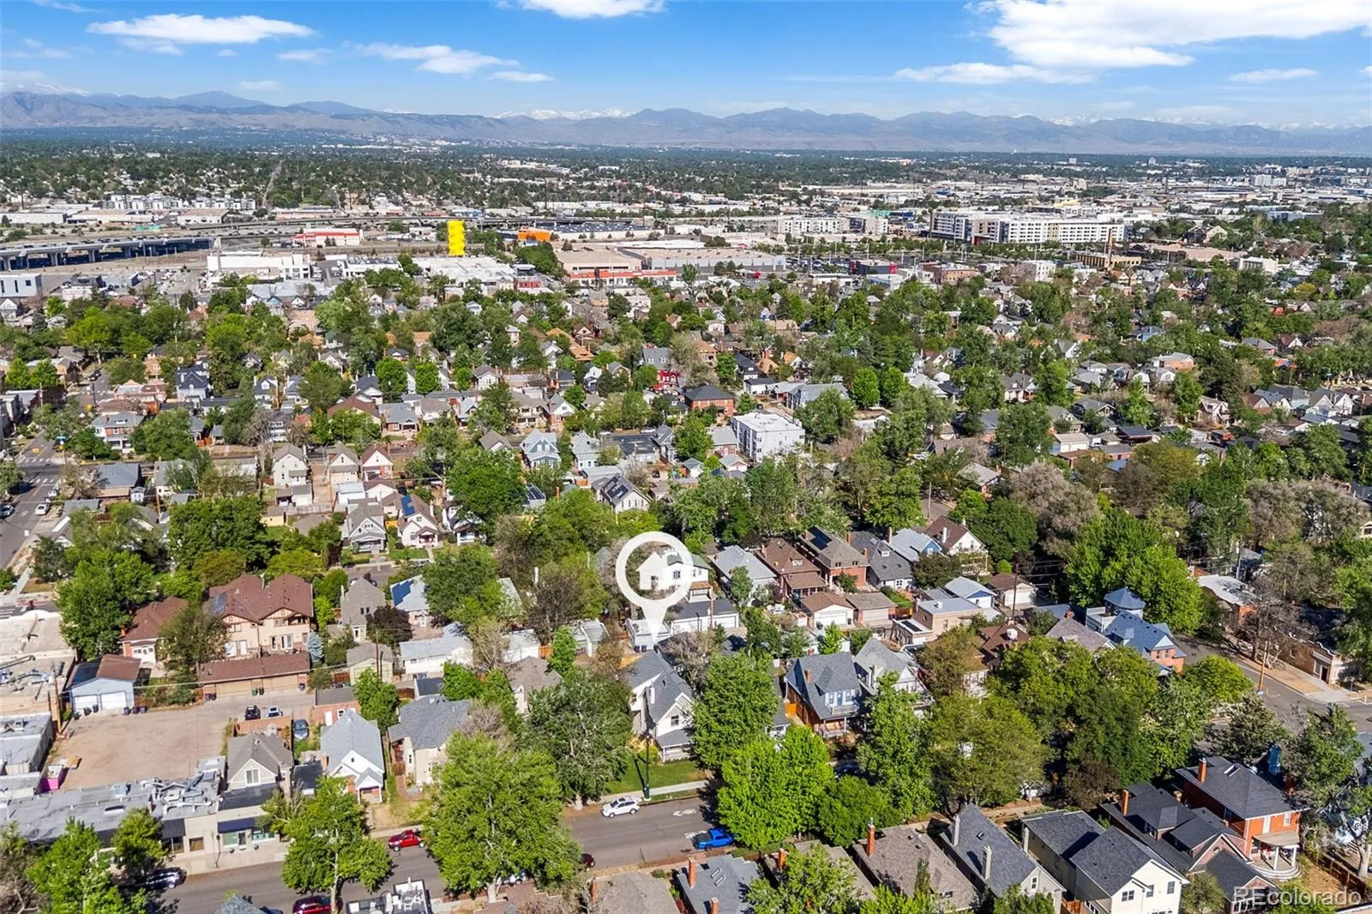
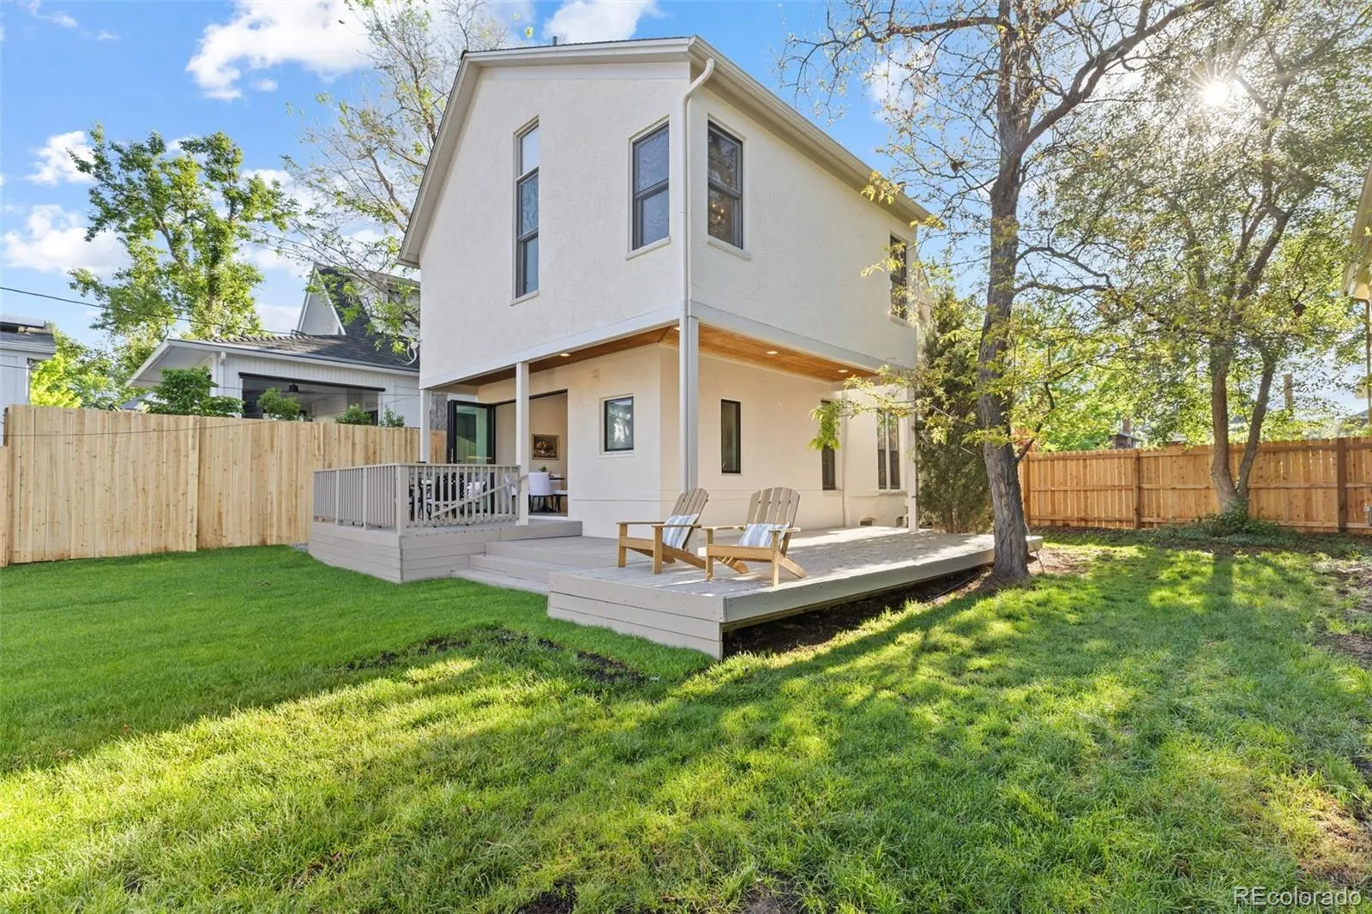
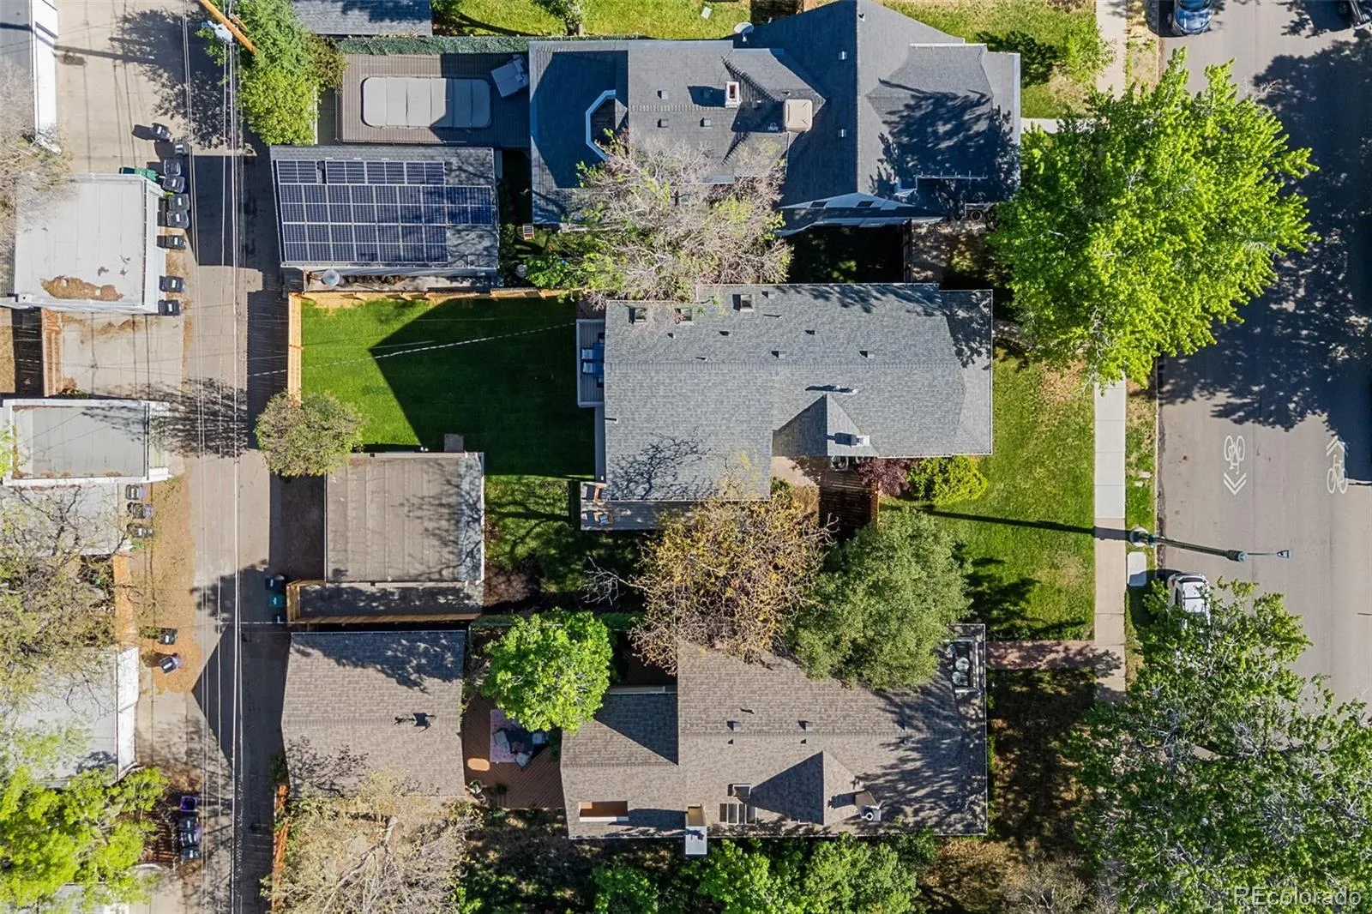
The outdoor space is a private oasis with an expansive yard, new fencing, and a two-car garage. Future-proof your investment: The lot is already rezoned for an ADU, and architectural drawings for a 2-bedroom ADU with garage and office space are included.
A rare West Wash Park opportunity—historic soul, modern luxury, and future flexibility in one exceptional home.
Historic West Wash Park charm meets a masterful top-to-bottom 2024 renovation. This rare offering delivers the timeless character of a classic Denver home with the precision, systems, and finishes of a new build—all situated on an exceptional double-sized lot.
A large covered front porch leads to a dramatic entry featuring an exposed brick feature wall and a natural stone gas fireplace. The open main level boasts natural white oak floors and custom-milled baseboards that preserve historic detail. The designer kitchen is a showstopper, featuring custom wood brushed-glaze cabinetry, quartzite countertops, Monogram appliances, and a custom hood. Experience ultimate indoor-outdoor living with a wall-to-wall NanoWall that opens completely to a wrap-around deck. The main floor is rounded out by a full bath and a flexible bonus room—perfect as a 4th bedroom or executive office.
The upper level offers three bedrooms, including a primary suite retreat with vaulted ceilings and a spa-like bath featuring dual rain showerheads, a soaking tub, Kohler fixtures, and heated floors. Organization is effortless with his-and-her California Closets and a rare upper-level laundry room. Luxury tile from Ann Sacks and Porcelanosa adorns the bathrooms, two of which feature heated flooring.
Complete peace of mind: All-new plumbing, electrical, HVAC, designer lighting, and structural basement upgrades for ample storage.
The outdoor space is a private oasis with an expansive yard, new fencing, and a two-car garage. Future-proof your investment: The lot is already rezoned for an ADU, and architectural drawings for a 2-bedroom ADU with garage and office space are included.
A rare West Wash Park opportunity—historic soul, modern luxury, and future flexibility in one exceptional home.
Property Details
Price:
$1,575,000
MLS #:
REC9684853
Status:
Active
Beds:
3
Baths:
3
Type:
Single Family
Subtype:
Single Family Residence
Subdivision:
Washington Park
Finished Sq Ft:
2,330
Total Sq Ft:
2,330
Lot Size:
6,250 sqft / 0.14 acres (approx)
Year Built:
1890
Schools
School District:
Denver 1
Elementary School:
Lincoln
Middle School:
Grant
High School:
South
Interior
Above Grade Finished Area
2041
Appliances
Bar Fridge, Dishwasher, Disposal, Dryer, Gas Water Heater, Microwave, Range, Range Hood, Refrigerator, Self Cleaning Oven, Washer
Bathrooms
1 Full Bathroom, 2 Three Quarter Bathrooms
Below Grade Unfinished Area
289
Cooling
Central Air
Fireplaces Total
1
Flooring
Tile, Wood
Heating
Forced Air
Levels
Two
Main Level Bathrooms
1
Exterior
Architectural Style
Victorian
Construction Materials
Brick, Stucco
Direction Faces
East
Exterior Features
Private Yard, Rain Gutters
Fencing
Full
Garage Spaces
2
Lot Features
Level
Parking Spots
2
Parking Total
2
Patio And Porch Features
Covered, Deck, Front Porch, Wrap Around
Roof
Composition
Security Features
Carbon Monoxide Detector(s)
Financial
Tax Year
2024
Taxes
$4,969
Map
[{“stylers”:[{“color”:”#212121″}],”elementType”:”geometry”},{“stylers”:[{“visibility”:”off”}],”elementType”:”labels.icon”},{“stylers”:[{“color”:”#757575″}],”elementType”:”labels.text.fill”},{“stylers”:[{“color”:”#212121″}],”elementType”:”labels.text.stroke”},{“stylers”:[{“color”:”#757575″}],”elementType”:”geometry”,”featureType”:”administrative”},{“stylers”:[{“color”:”#9e9e9e”}],”elementType”:”labels.text.fill”,”featureType”:”administrative.country”},{“stylers”:[{“visibility”:”off”}],”featureType”:”administrative.land_parcel”},{“stylers”:[{“color”:”#bdbdbd”}],”elementType”:”labels.text.fill”,”featureType”:”administrative.locality”},{“stylers”:[{“color”:”#757575″}],”elementType”:”labels.text.fill”,”featureType”:”poi”},{“stylers”:[{“color”:”#181818″}],”elementType”:”geometry”,”featureType”:”poi.park”},{“stylers”:[{“color”:”#616161″}],”elementType”:”labels.text.fill”,”featureType”:”poi.park”},{“stylers”:[{“color”:”#1b1b1b”}],”elementType”:”labels.text.stroke”,”featureType”:”poi.park”},{“stylers”:[{“color”:”#2c2c2c”}],”elementType”:”geometry.fill”,”featureType”:”road”},{“stylers”:[{“color”:”#8a8a8a”}],”elementType”:”labels.text.fill”,”featureType”:”road”},{“stylers”:[{“color”:”#373737″}],”elementType”:”geometry”,”featureType”:”road.arterial”},{“stylers”:[{“color”:”#3c3c3c”}],”elementType”:”geometry”,”featureType”:”road.highway”},{“stylers”:[{“color”:”#4e4e4e”}],”elementType”:”geometry”,”featureType”:”road.highway.controlled_access”},{“stylers”:[{“color”:”#616161″}],”elementType”:”labels.text.fill”,”featureType”:”road.local”},{“stylers”:[{“color”:”#757575″}],”elementType”:”labels.text.fill”,”featureType”:”transit”},{“stylers”:[{“color”:”#000000″}],”elementType”:”geometry”,”featureType”:”water”},{“stylers”:[{“color”:”#3d3d3d”}],”elementType”:”labels.text.fill”,”featureType”:”water”}]
Contact Us
Mortgage Calculator
Property Summary
- Located in the Washington Park subdivision, 641 S Pearl Street Denver CO is a Single Family for sale in Denver, CO, 80209. It is listed for $1,575,000 and features 3 beds, 3 baths, and has approximately 2,330 square feet of living space, and was originally constructed in 1890. The current price per square foot is $676. The average price per square foot for Single Family listings in Denver is $401. The average listing price for Single Family in Denver is $994,144. To schedule a showing of MLS#rec9684853 at 641 S Pearl Street in Denver, CO, contact your Smart Sale AI agent at 3039066915.
Similar Listings Nearby

Additional Details
MLS ID : REC9684853
Listing Key : REC2054088492
Parcel Number : 5151-30-024
Zip Code : 80209
City : Denver
State : CO
Building if Condo :
Full Street: 641 S Pearl Street
Address : 641
Address Prefix :
Address Suffix : Street
Street : Pearl
Street Prefix : S
Street Suffix :
Unit if Condo :
Latitude : 39.704910
Longitude : -104.980652
Property Type : singlefamily
Property Sub Type : Single Family Residence
Stories Total if Condo :
Lot Size : 6,250 sqft / 0.14 acres (approx)
Ownership : Individual
Zoning : U-SU-B
Condition :
Renovation :
Pets Allowed :
Special Conditions : None
Possession : Negotiable
Original Price : 1575000
Close Price :
Close Date :
List Date : May 22, 2026
List Contract Date : 2026-05-22
Off Market Date :
Purchase Contract Date :
Days on Market : 3
Concessions Amount :
Concession Comment :
Renovation :
Company : Destination Denver Realty

Copyright 2026. All rights reserved.
641 S Pearl Street
Denver, CO