
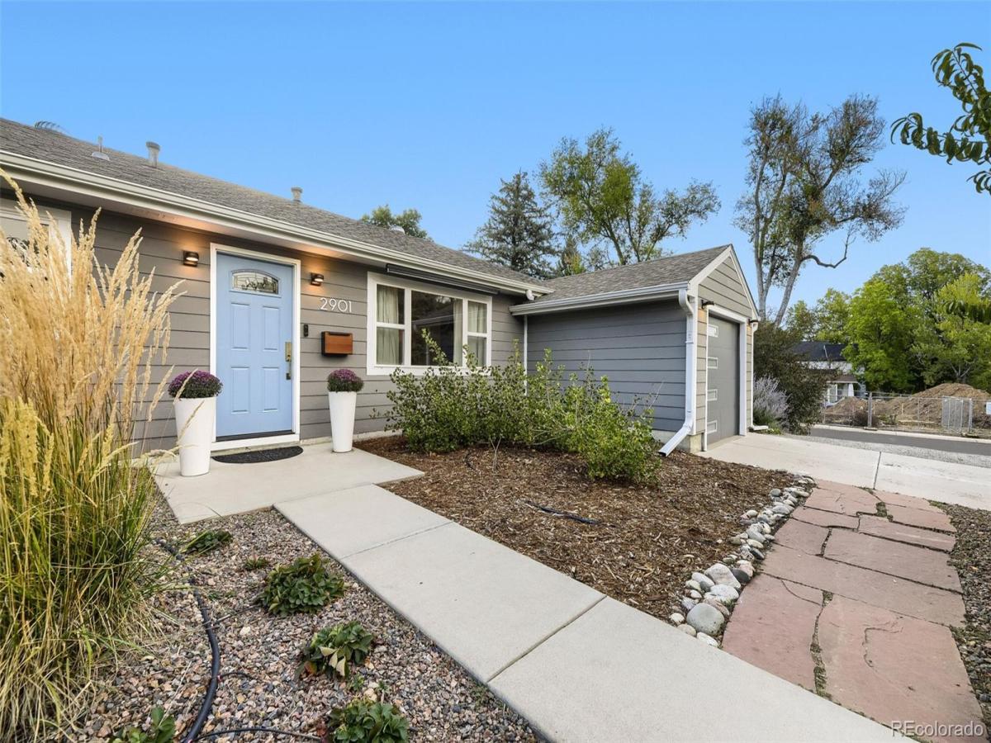
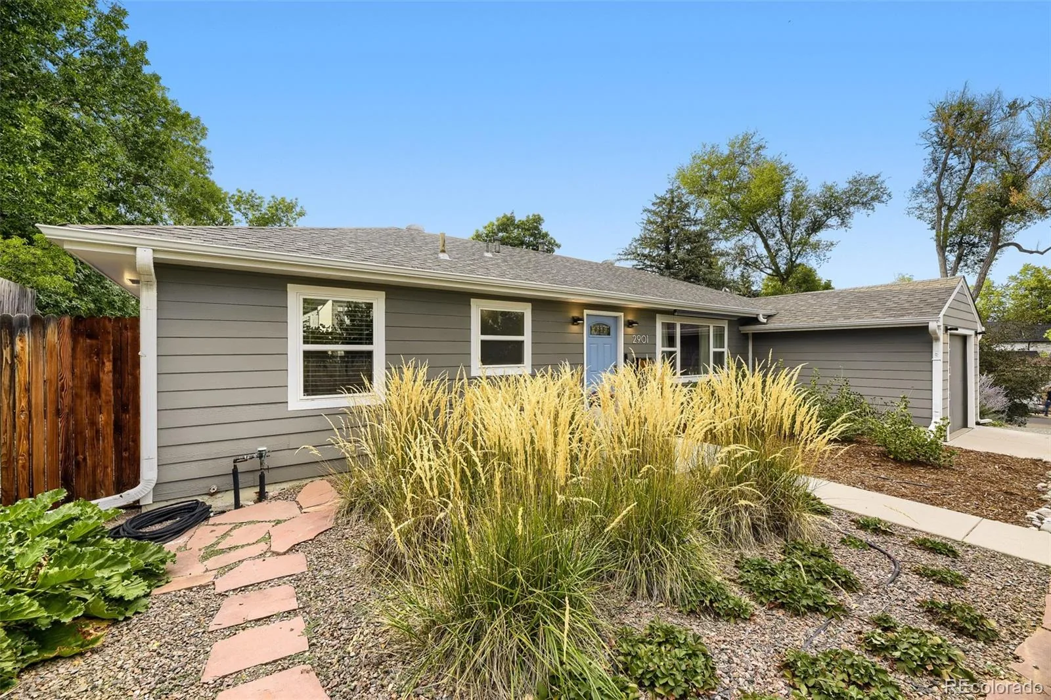
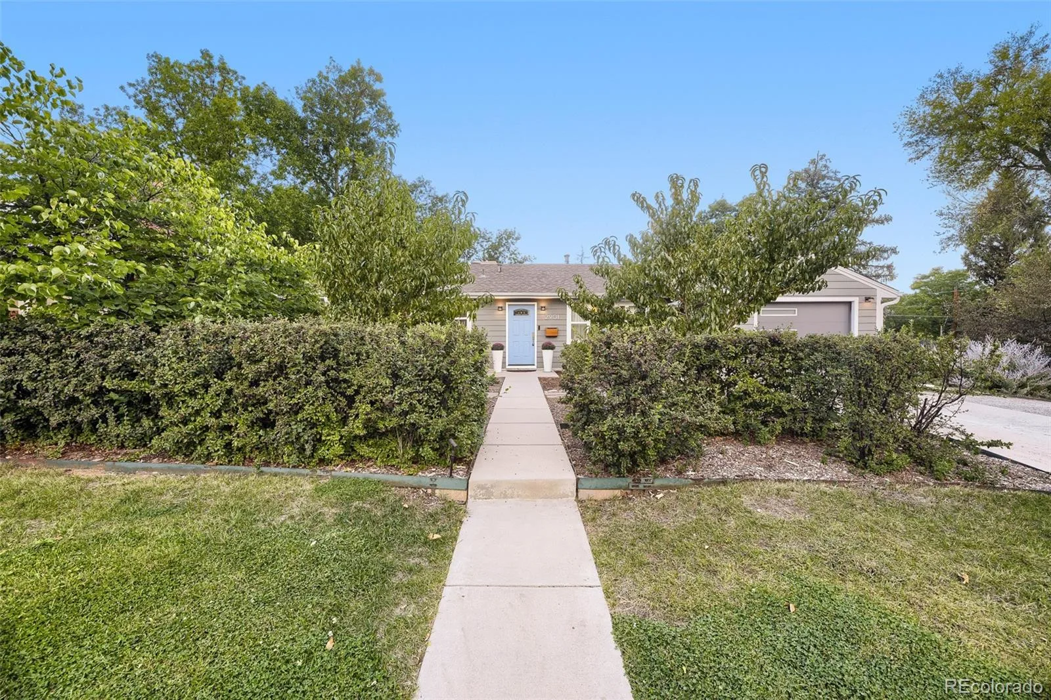
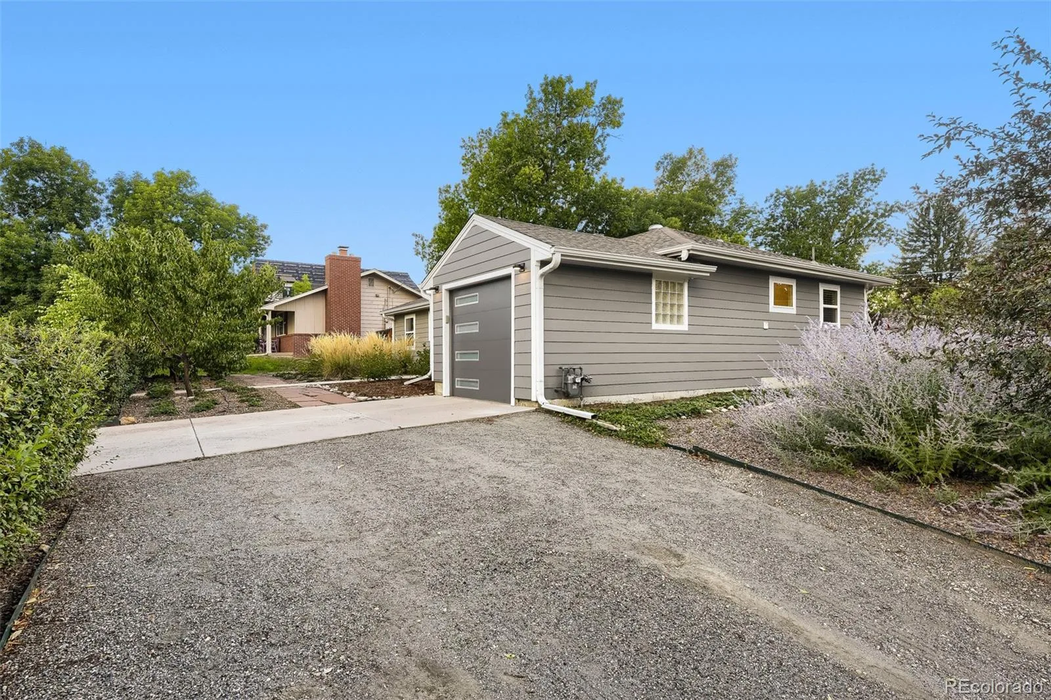
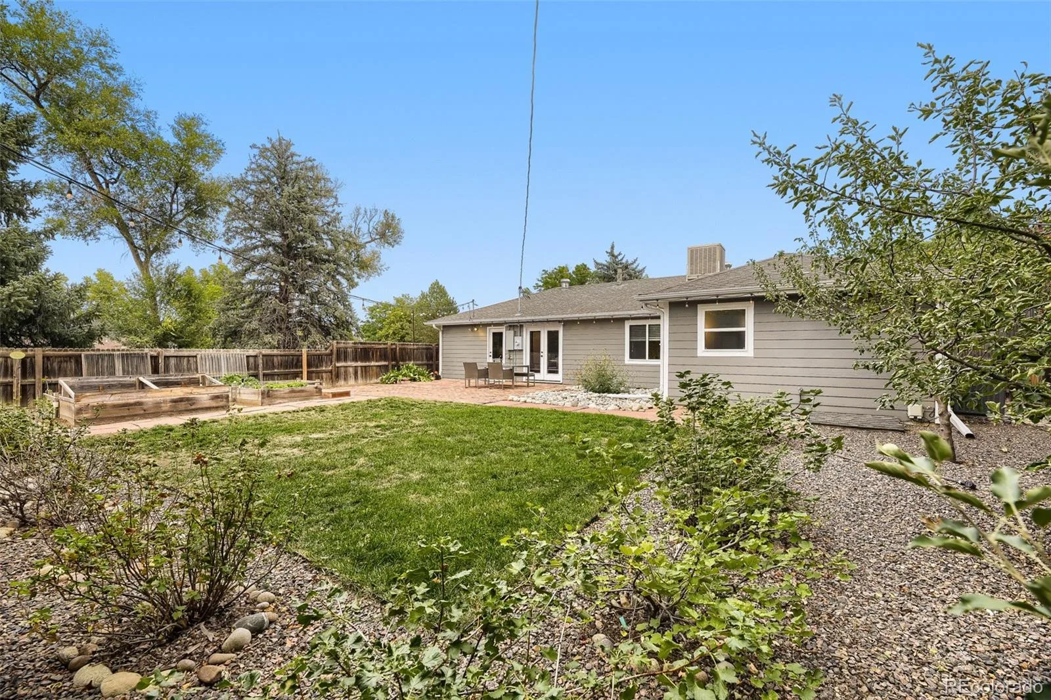
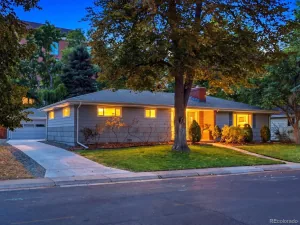
OPEN HOUSE ON SATURDAY OCTOBER 17! 10AM-1PM! Welcome to timeless Mid-Century charm in the heart of highly desirable Wellshire community! Beautifully updated and situated on a private, corner lot, this 3-bed/2-bath ranch blends original character with thoughtful modern improvements and effortless indoor-outdoor living.
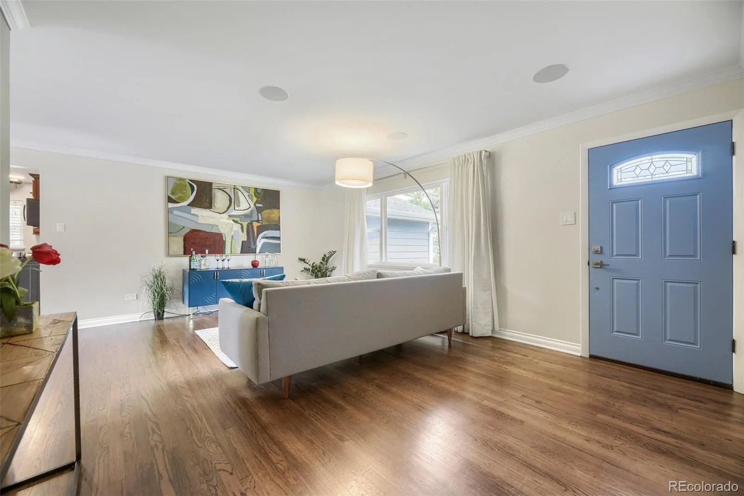
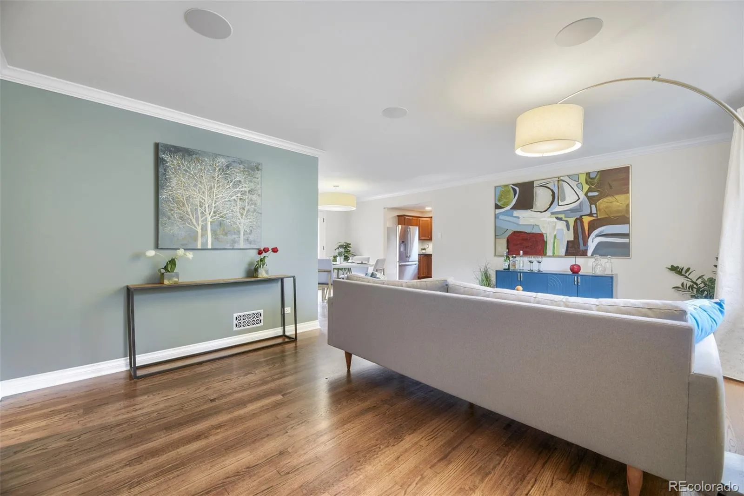
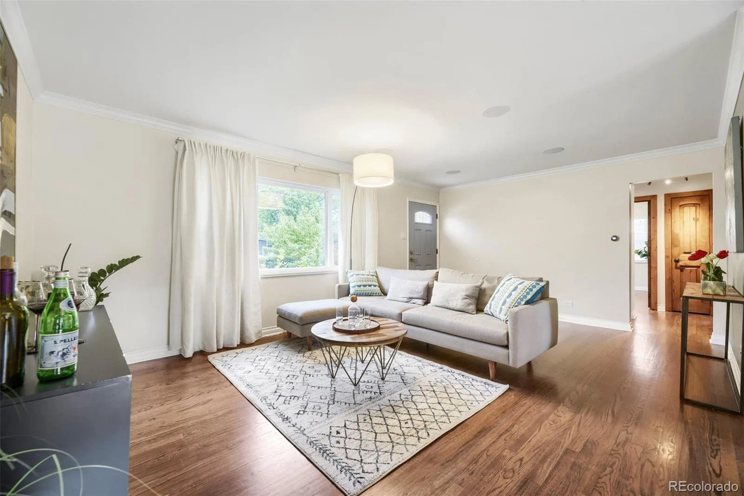
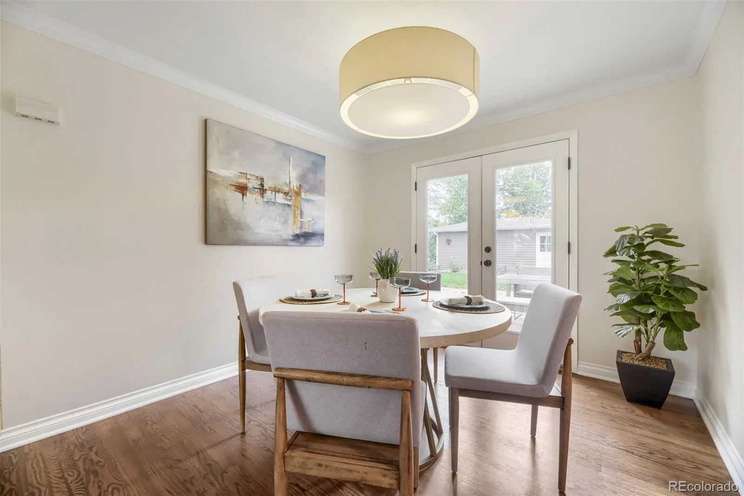
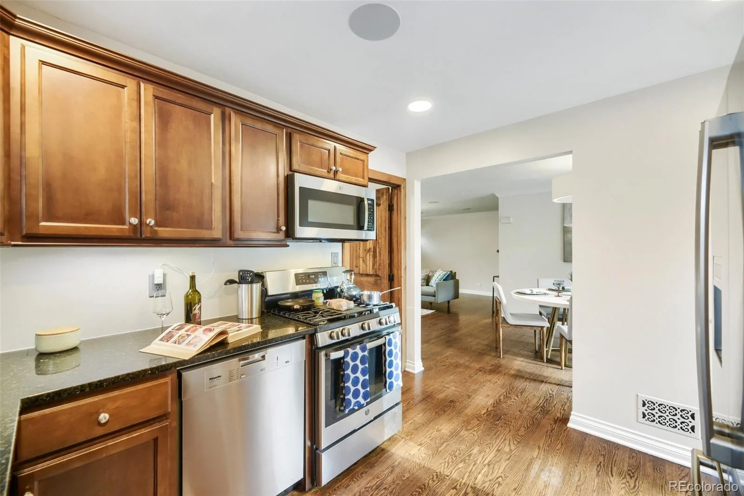
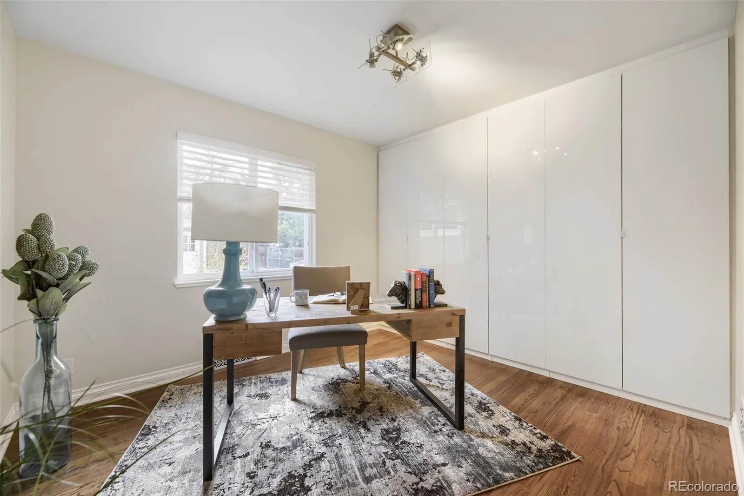
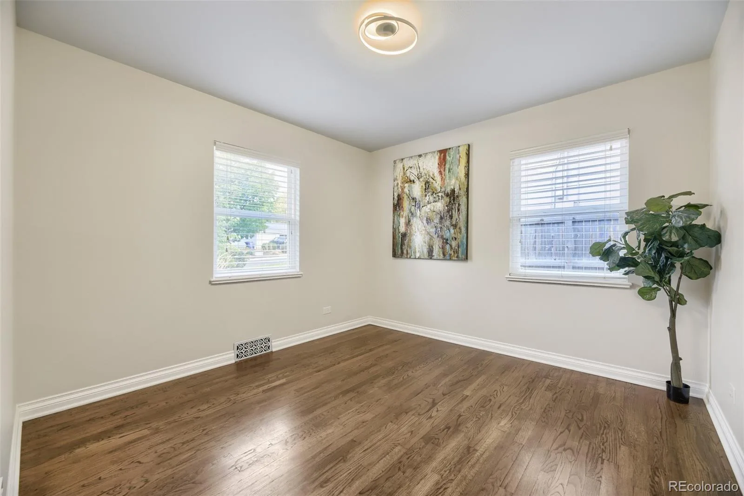
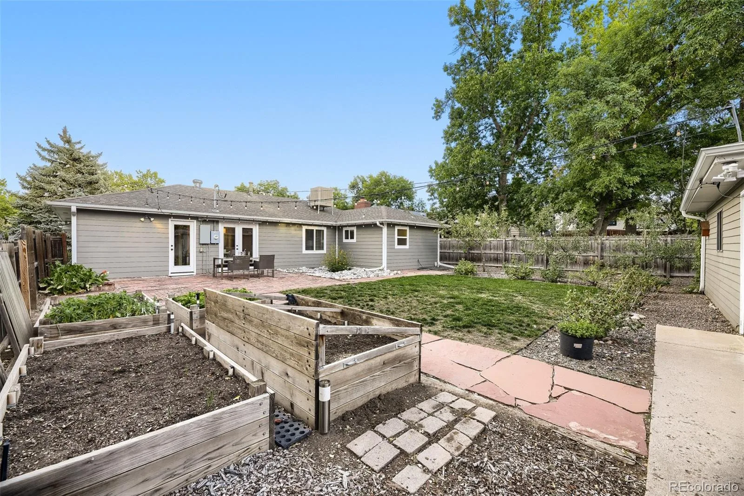
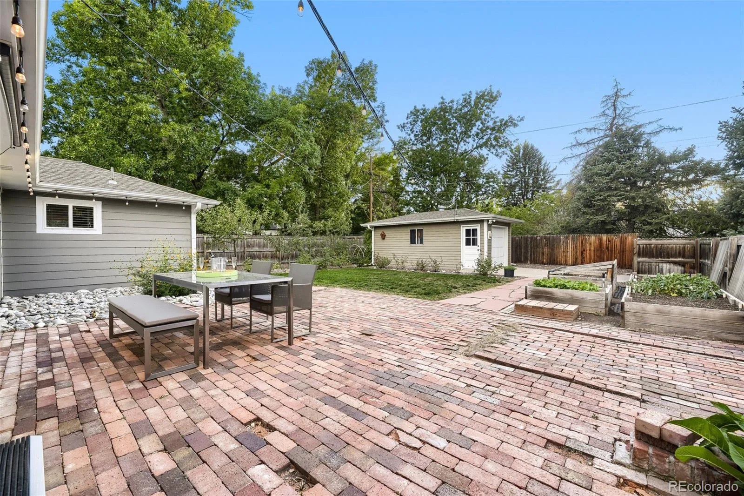
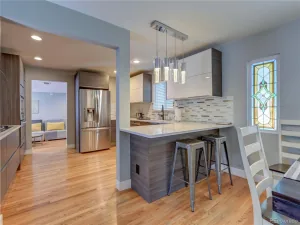
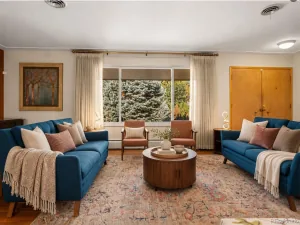
Step inside to beautifully preserved original oak hardwood floors, abundant natural light and distinctive Mid-Mod built-ins that add both character and storage. The open kitchen, dining and living spaces create an inviting heart of the home—perfect for intimate evenings or entertaining family and friends. From the dining room, step directly onto the covered rear patio with retractable roof, surrounded by professionally landscaped gardens that create your own private outdoor oasis.
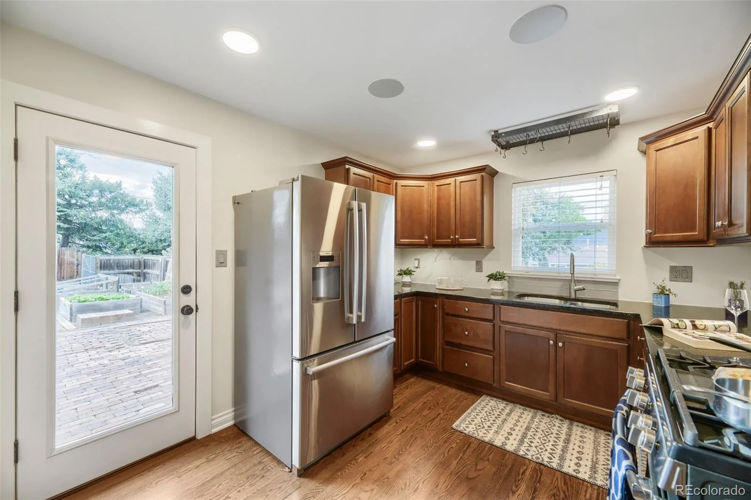
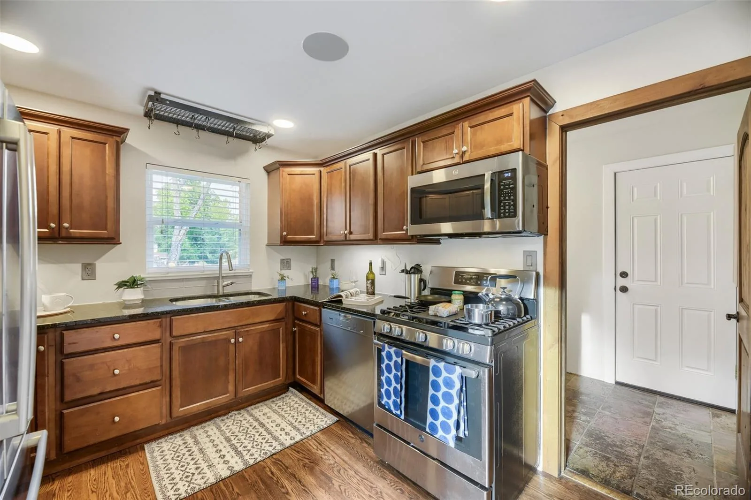
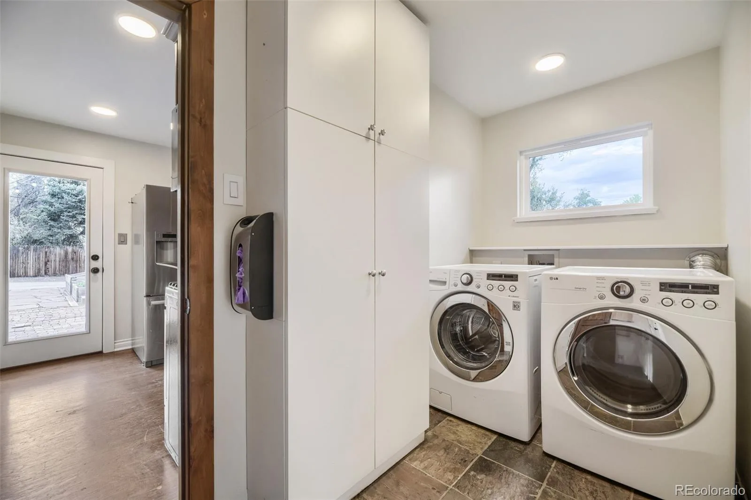
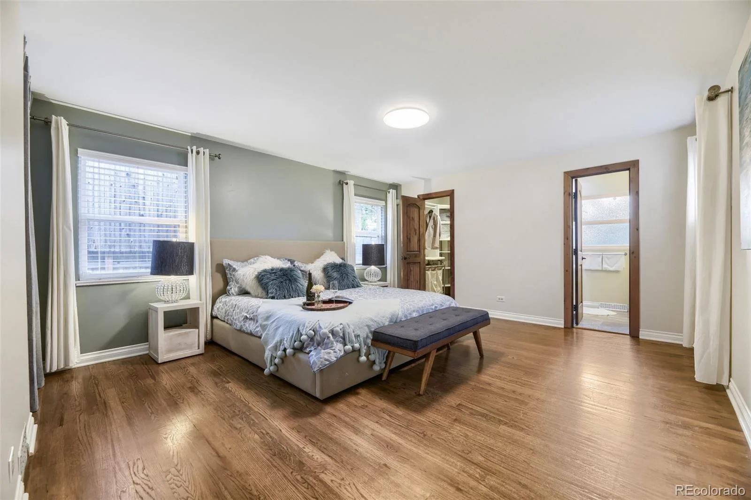
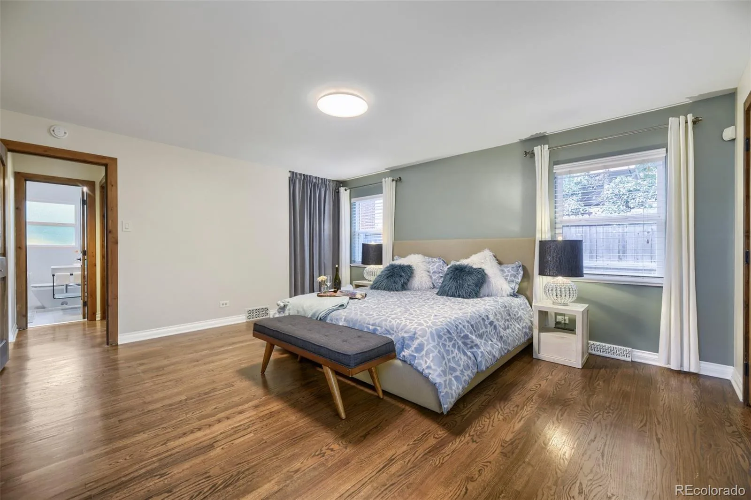
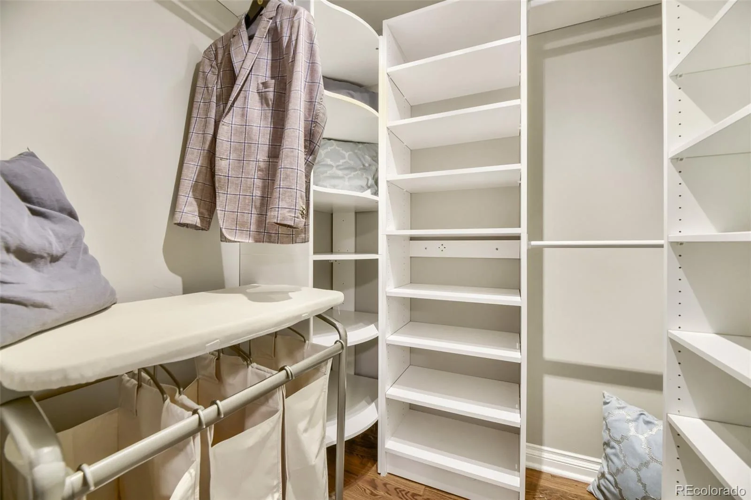
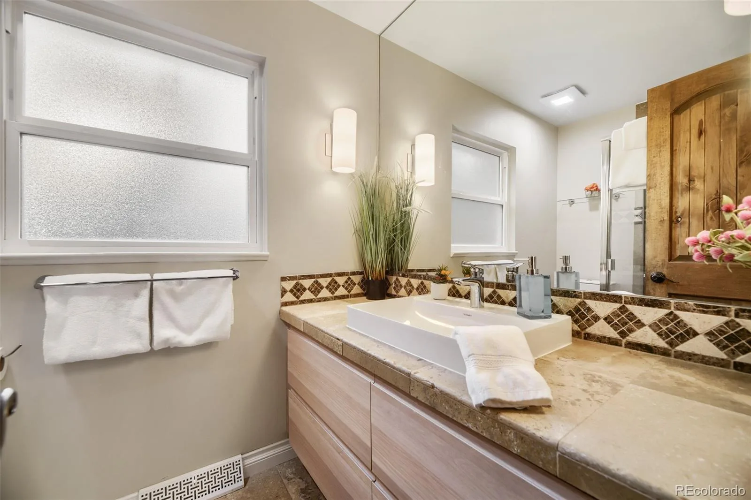
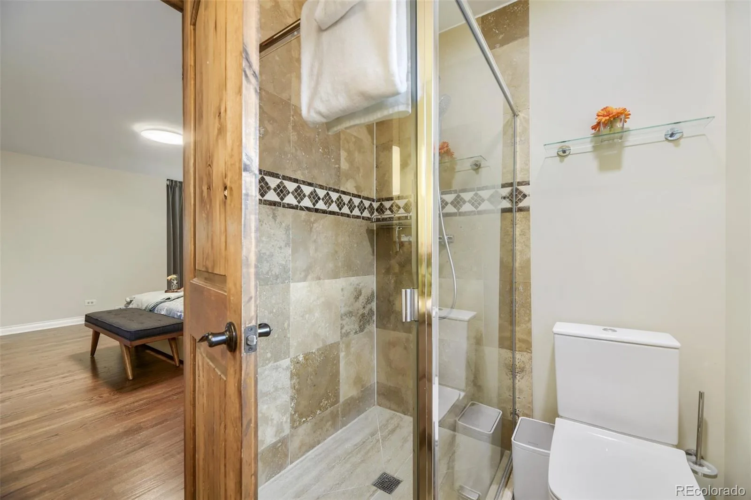
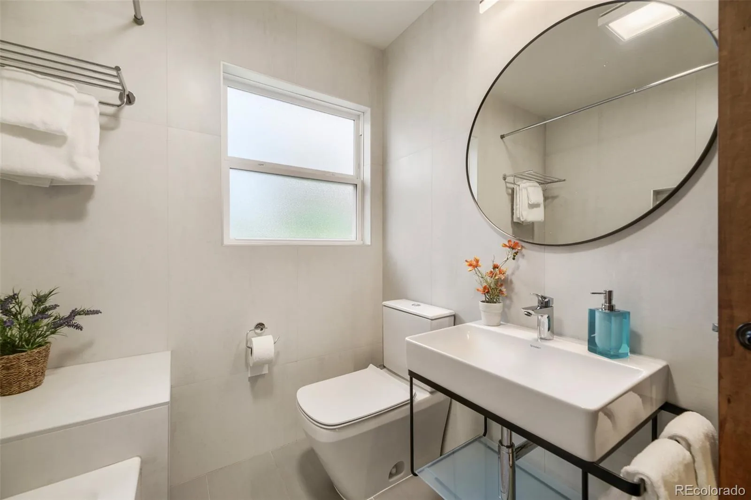
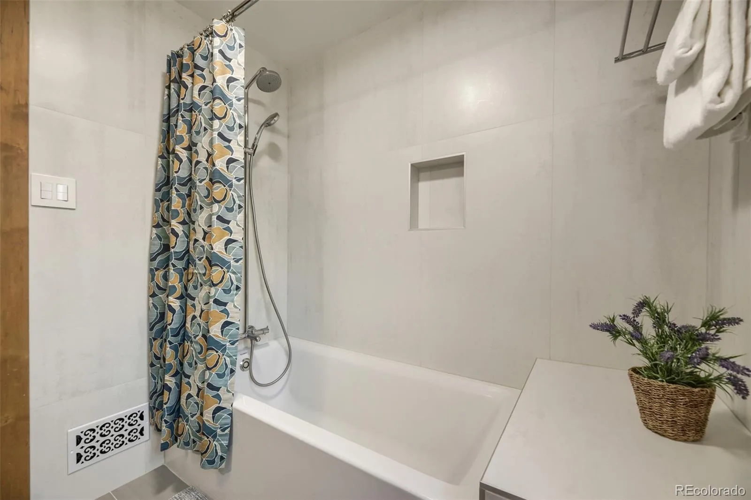
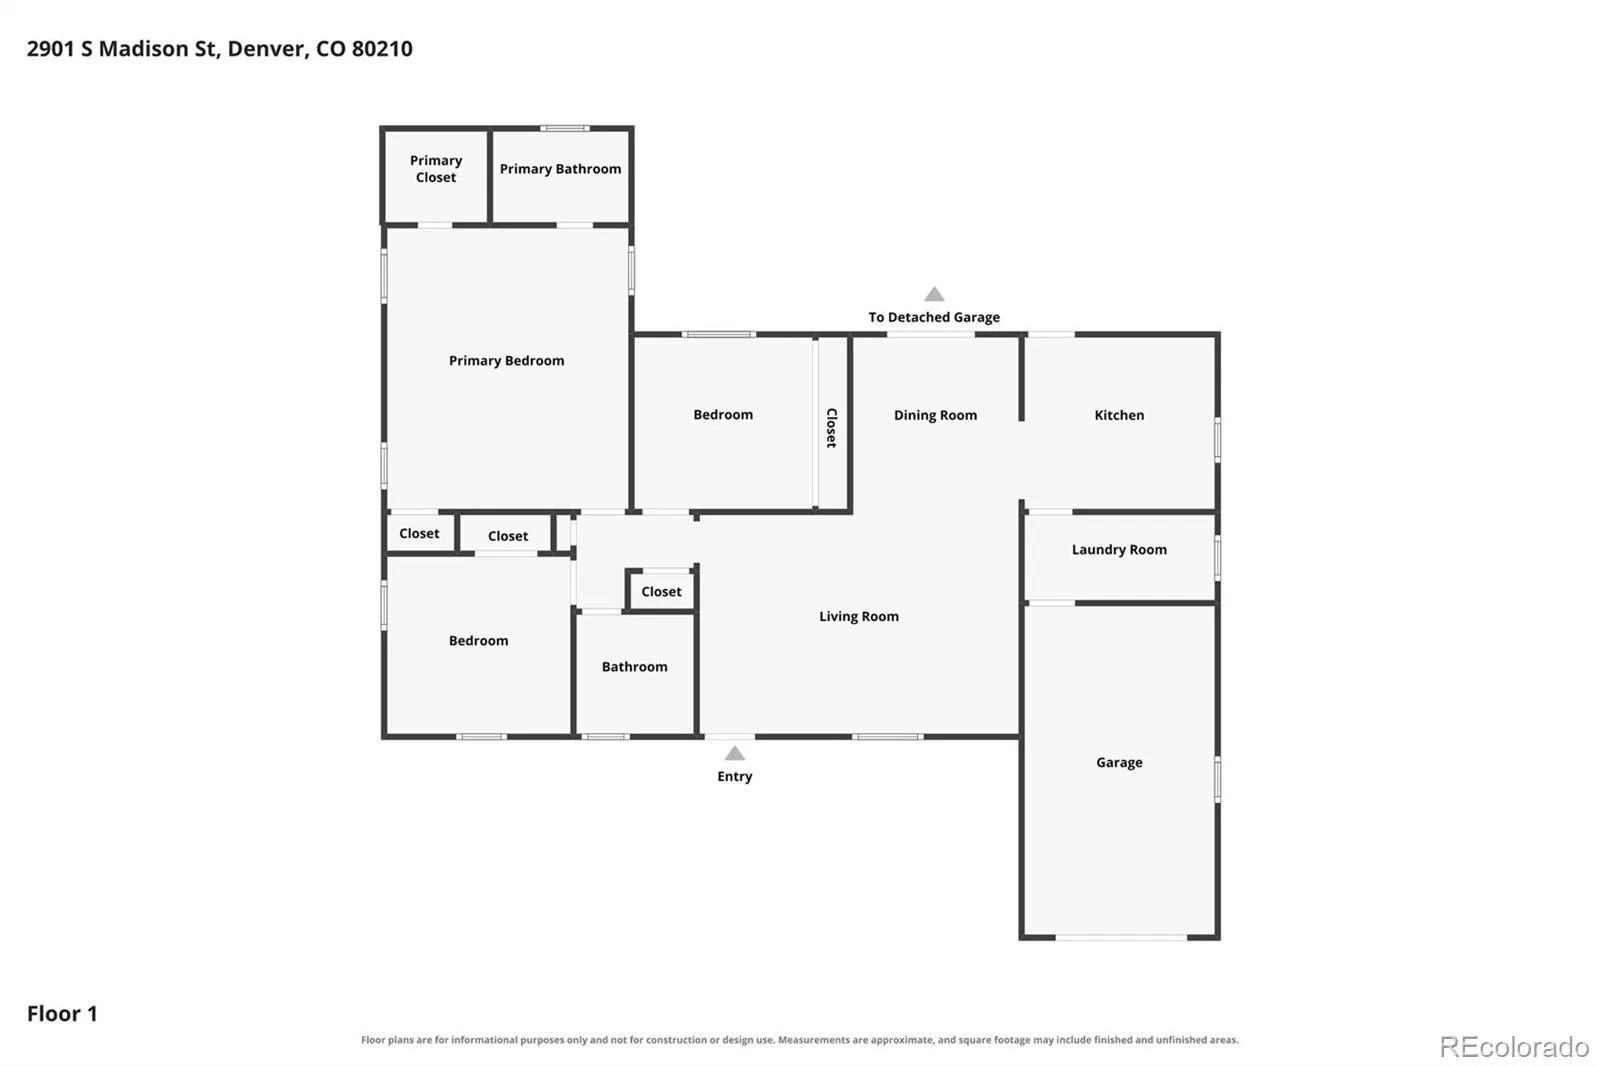
The spacious primary bedroom offers two closets, including a generous walk-in with built-in organizers. An updated full bath, newer appliances and HVAC, new double-pane windows and window treatments, fresh interior paint and a well-maintained sewer make this home truly turnkey. Direct access from the attached garage into the kitchen makes bringing home groceries a breeze, while the oversized adjacent laundry/utility room provides additional storage and functionality.
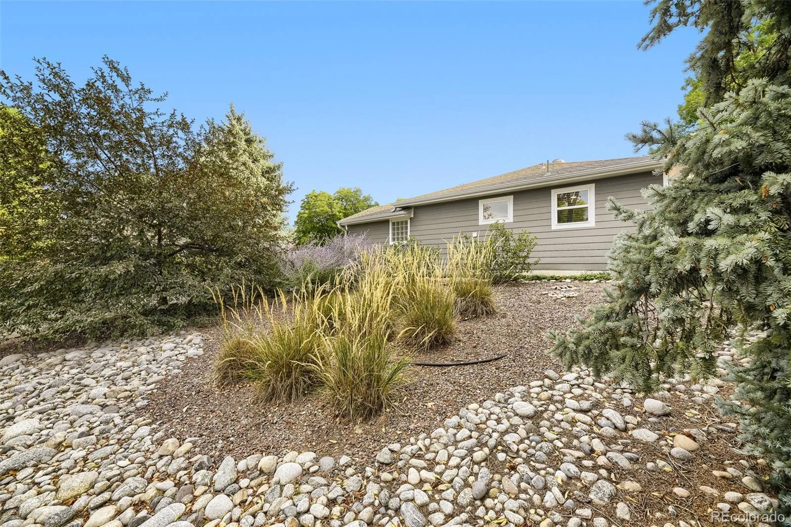
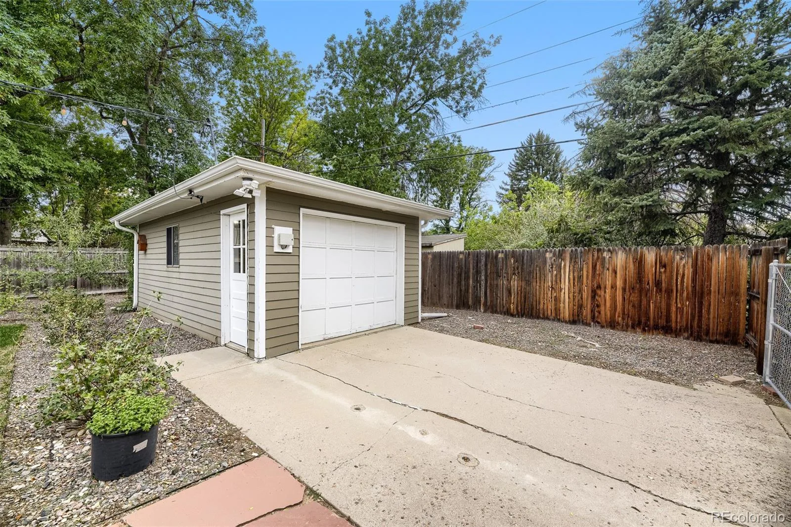
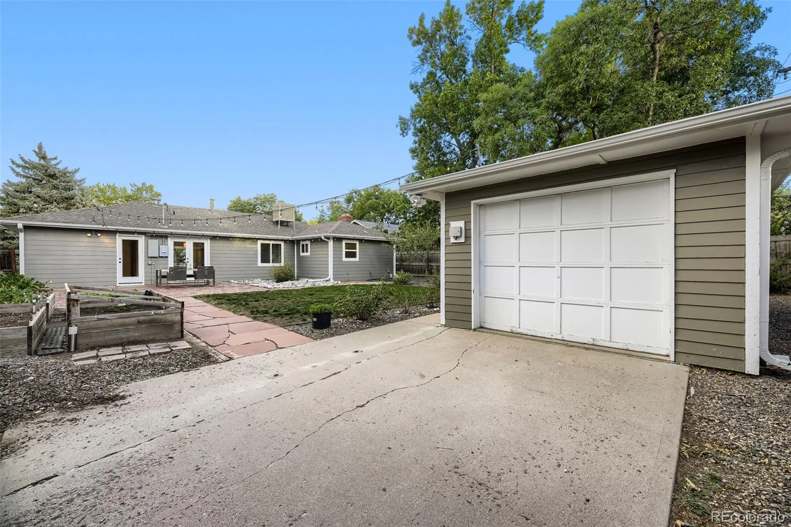
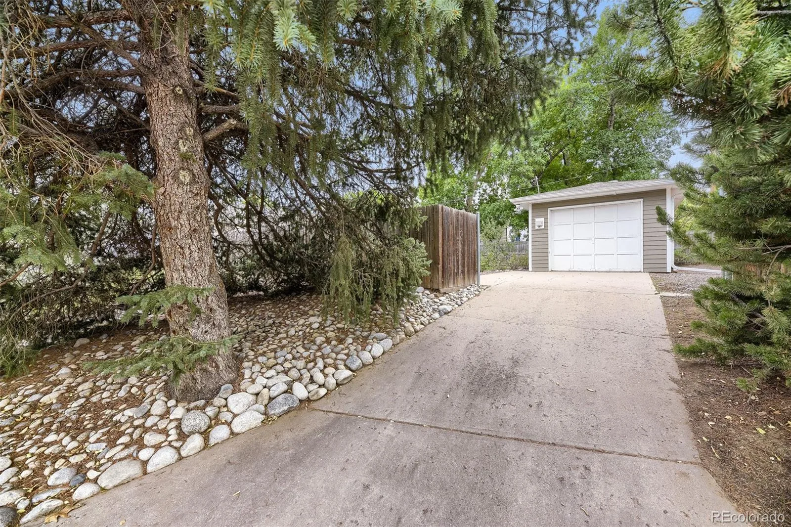
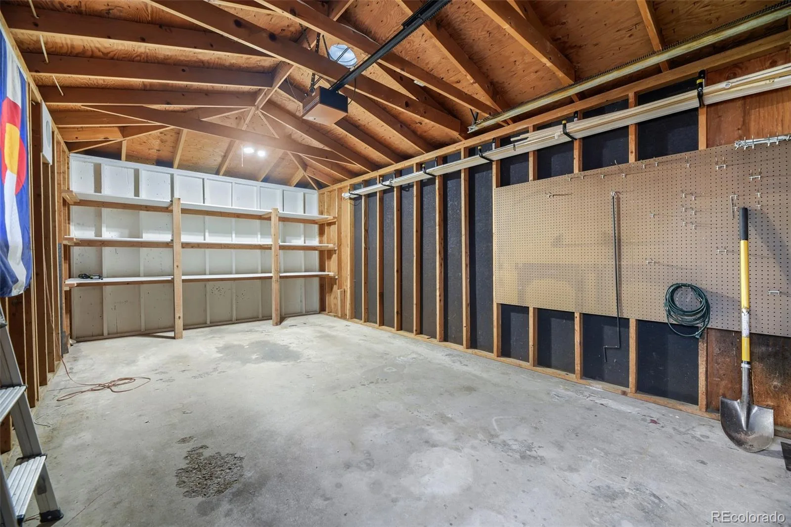
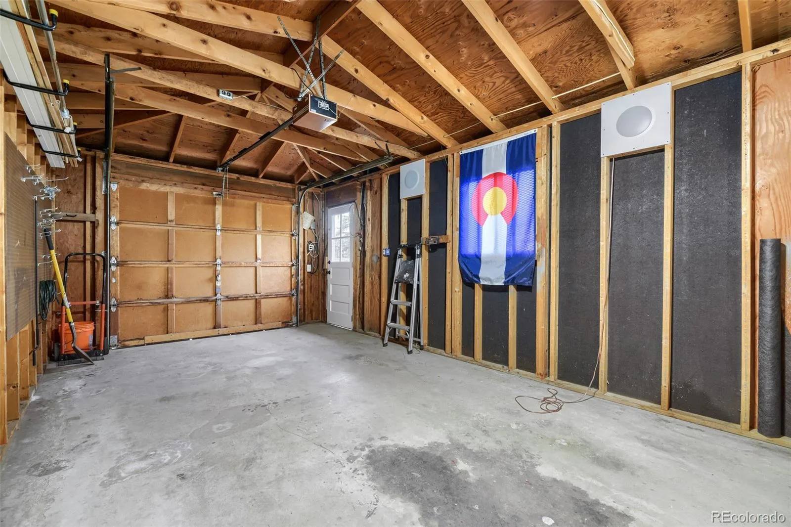
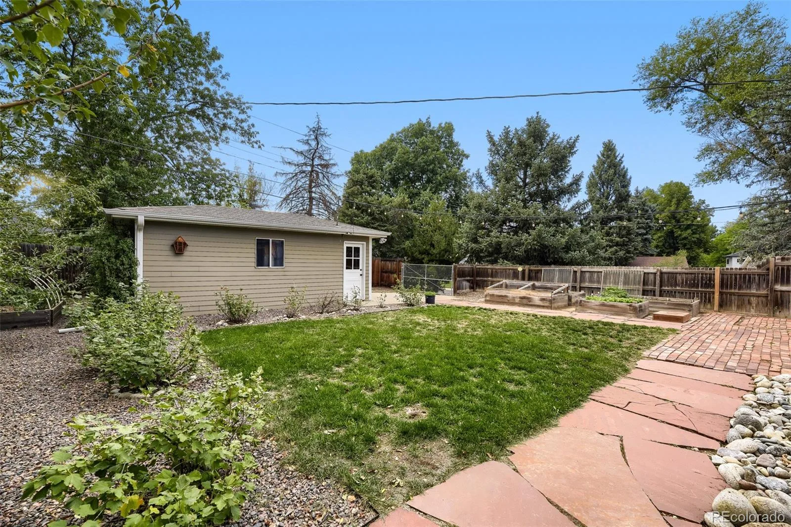
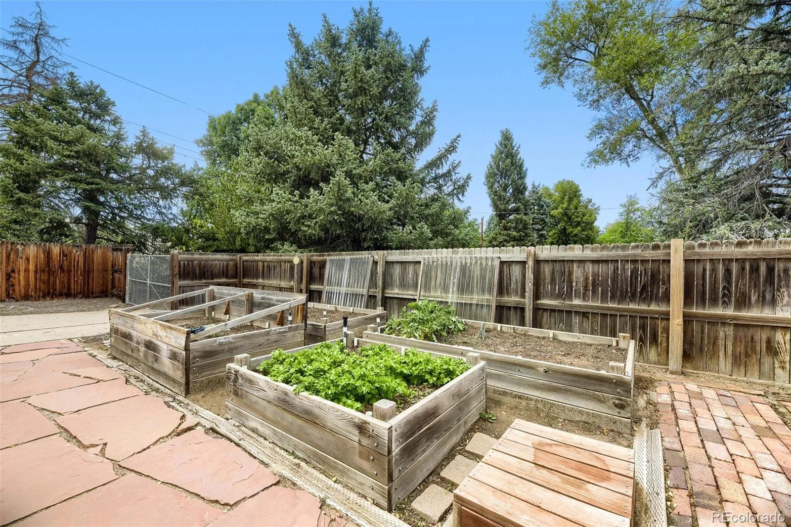
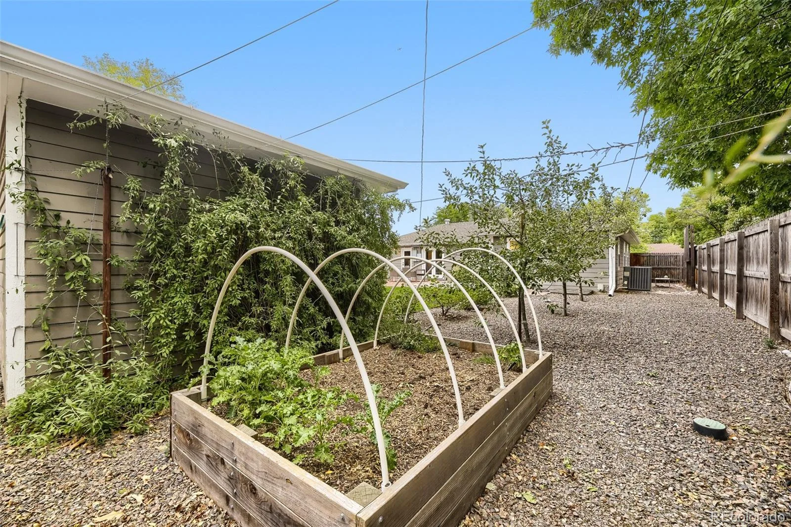
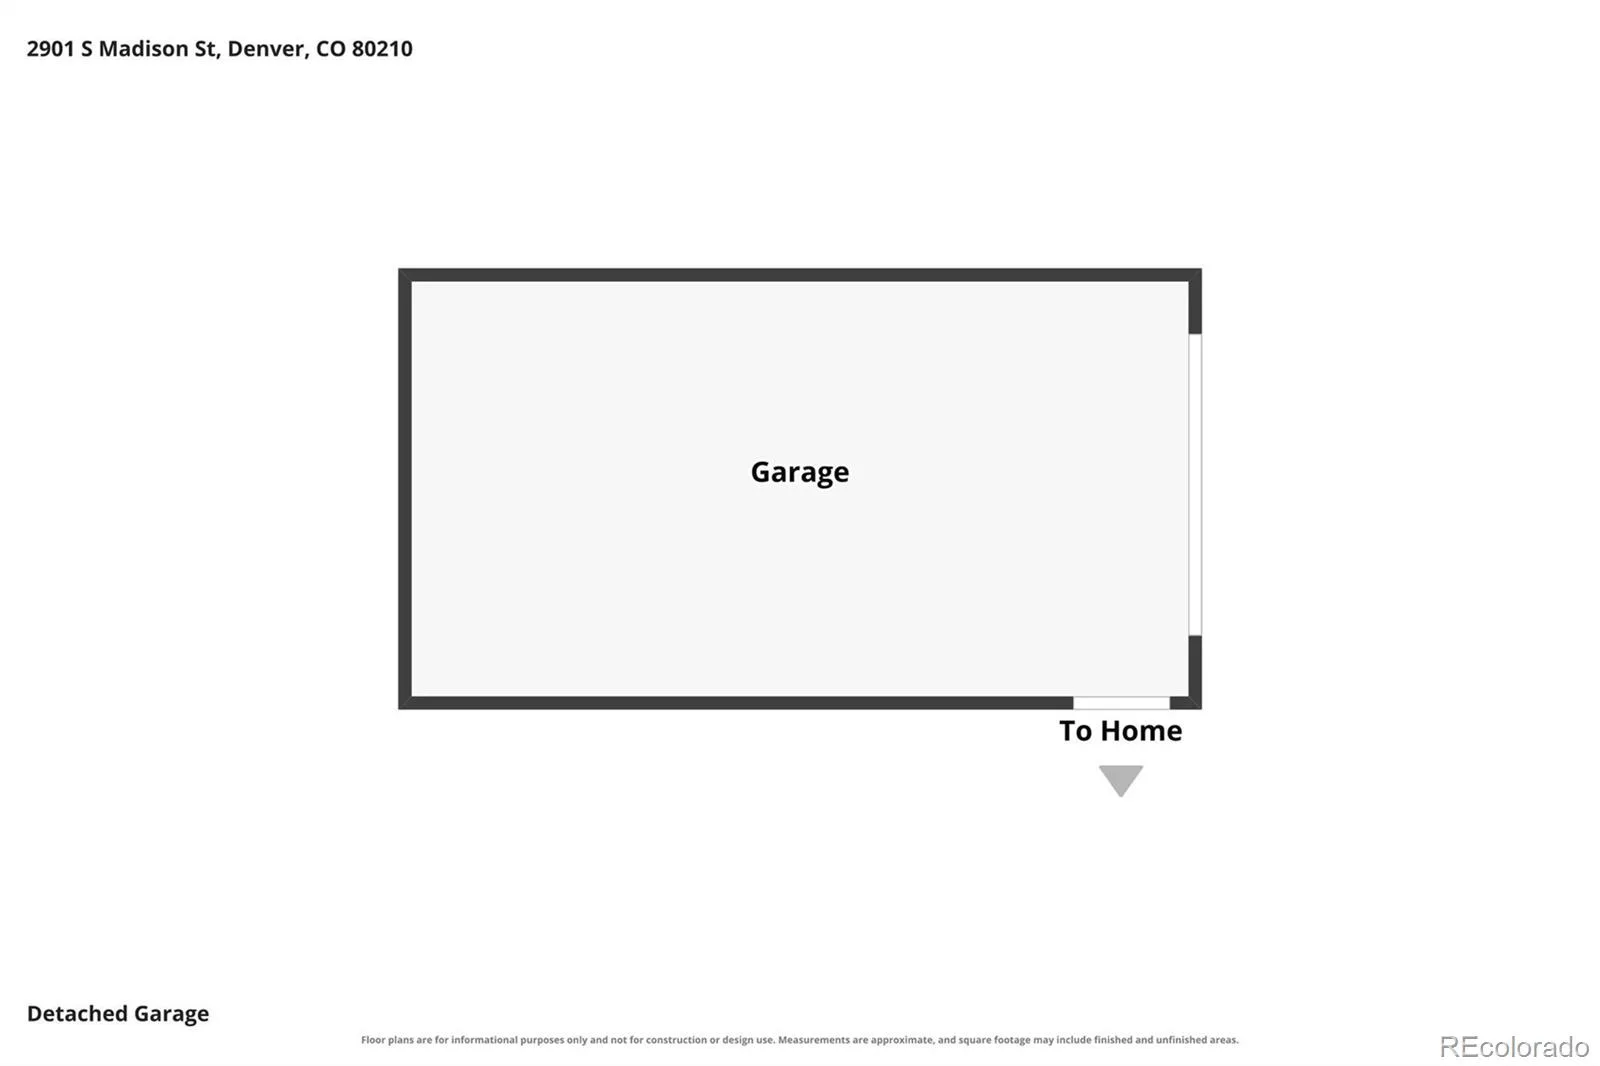
Outside, enjoy professionally landscaped front and rear yards with irrigated planter boxes ready for herbs, vegetables and flowers. A rare second detached rear garage with its own driveway offers exciting potential for a future ADU, guest quarters, studio or multigenerational living space, subject to applicable zoning and approvals.
Warm, inviting and filled with natural light, this special Wellshire home offers the perfect balance of Mid-Century character, modern comfort and incredible versatility. Move in, settle in and make it yours! For special lending options or for a private showing please contact the listing agent directly.
Step inside to beautifully preserved original oak hardwood floors, abundant natural light and distinctive Mid-Mod built-ins that add both character and storage. The open kitchen, dining and living spaces create an inviting heart of the home—perfect for intimate evenings or entertaining family and friends. From the dining room, step directly onto the covered rear patio with retractable roof, surrounded by professionally landscaped gardens that create your own private outdoor oasis.
The spacious primary bedroom offers two closets, including a generous walk-in with built-in organizers. An updated full bath, newer appliances and HVAC, new double-pane windows and window treatments, fresh interior paint and a well-maintained sewer make this home truly turnkey. Direct access from the attached garage into the kitchen makes bringing home groceries a breeze, while the oversized adjacent laundry/utility room provides additional storage and functionality.
Outside, enjoy professionally landscaped front and rear yards with irrigated planter boxes ready for herbs, vegetables and flowers. A rare second detached rear garage with its own driveway offers exciting potential for a future ADU, guest quarters, studio or multigenerational living space, subject to applicable zoning and approvals.
Warm, inviting and filled with natural light, this special Wellshire home offers the perfect balance of Mid-Century character, modern comfort and incredible versatility. Move in, settle in and make it yours! For special lending options or for a private showing please contact the listing agent directly.
Property Details
Price:
$799,000
MLS #:
REC4451448
Status:
Active
Beds:
3
Baths:
2
Type:
Single Family
Subtype:
Single Family Residence
Subdivision:
Wellshire
Finished Sq Ft:
1,288
Total Sq Ft:
1,288
Lot Size:
10,700 sqft / 0.25 acres (approx)
Year Built:
1953
Schools
School District:
Denver 1
Elementary School:
Slavens E-8
Middle School:
Merrill
High School:
Thomas Jefferson
Interior
Above Grade Finished Area
1288
Appliances
Cooktop, Dishwasher, Disposal, Dryer, Gas Water Heater, Microwave, Oven, Range, Washer
Bathrooms
1 Full Bathroom, 1 Three Quarter Bathroom
Cooling
Central Air
Flooring
Laminate, Stone, Wood
Heating
Forced Air
Interior Features
Audio/Video Controls, Built-in Features, Granite Counters, No Stairs, Open Floorplan, Pantry, Primary Suite, Smart Thermostat, Smoke Free, Walk-In Closet(s), Wired for Data
Laundry Features
In Unit
Levels
One
Main Level Bathrooms
2
Main Level Bedrooms
3
Exterior
Architectural Style
Mid-Century Modern
Attached Garage YN
1
Construction Materials
Wood Siding
Direction Faces
East
Exterior Features
Balcony, Barbecue, Garden, Lighting, Private Yard
Fencing
Full
Garage Spaces
2
Lot Features
Corner Lot, Irrigated, Landscaped, Level, Sprinklers In Front, Sprinklers In Rear
Parking Features
Brick Driveway, Gravel, Exterior Access Door, Finished Garage, Insulated Garage, Oversized
Parking Spots
2
Parking Total
2
Patio And Porch Features
Covered, Front Porch, Patio
Roof
Composition
Security Features
Carbon Monoxide Detector(s), Smoke Detector(s)
Window Features
Double Pane Windows, Window Coverings, Window Treatments
Financial
Tax Year
2025
Taxes
$5,380
Map
Contact Us
Mortgage Calculator
Property Summary
- Located in the Wellshire subdivision, 2901 S Madison Street Denver CO is a Single Family for sale in Denver, CO, 80210. It is listed for $799,000 and features 3 beds, 2 baths, and has approximately 1,288 square feet of living space, and was originally constructed in 1953. The current price per square foot is $620. The average price per square foot for Single Family listings in Denver is $369. The average listing price for Single Family in Denver is $884,678. To schedule a showing of MLS#rec4451448 at 2901 S Madison Street in Denver, CO, contact your Smart Sale AI agent at 3039066915.
Similar Listings Nearby

Additional Details
MLS ID : REC4451448
Listing Key : REC2056984574
Parcel Number : 5361-23-014
Zip Code : 80210
City : Denver
State : CO
Building if Condo :
Full Street: 2901 S Madison Street
Address : 2901
Address Prefix :
Address Suffix : Street
Street : Madison
Street Prefix : S
Street Suffix :
Unit if Condo :
Latitude : 39.665054
Longitude : -104.946121
Property Type : singlefamily
Property Sub Type : Single Family Residence
Stories Total if Condo :
Lot Size : 10,700 sqft / 0.25 acres (approx)
Ownership : Individual
Zoning : S-SU-D
Condition : Updated/Remodeled
Renovation :
Pets Allowed :
Special Conditions : None
Possession : Immediate
Original Price : 799000
Close Price :
Close Date :
List Date : Sep 21, 2026
List Contract Date : 2026-09-21
Off Market Date :
Purchase Contract Date :
Days on Market : 27
Concessions Amount :
Concession Comment :
Renovation :
Company : Denver Real Estate Professionals

Copyright 2026. All rights reserved.
2901 S Madison Street
Denver, CO