
2998 S Adams Street Denver CO 80210 MLS #REC2035732
2998 S Adams Street
Denver, CO, 80210
$1,700,000

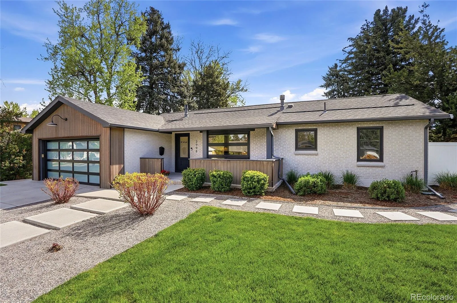
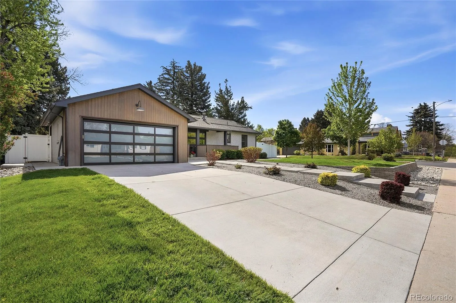
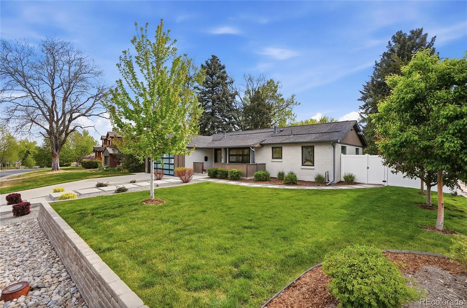
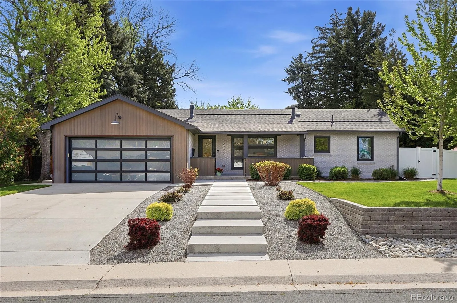
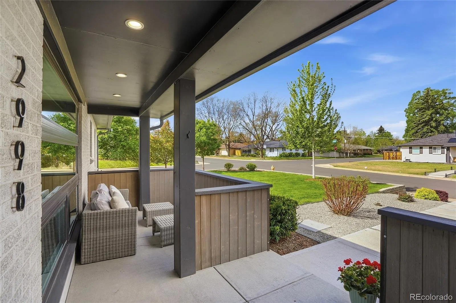
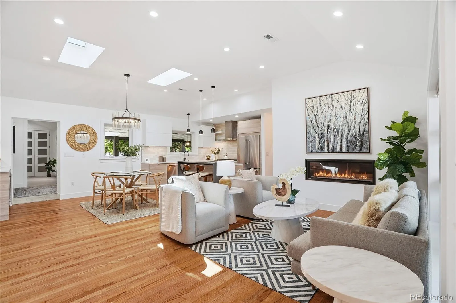
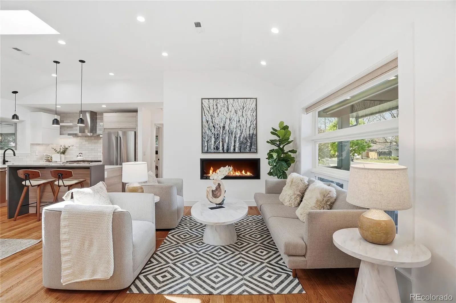
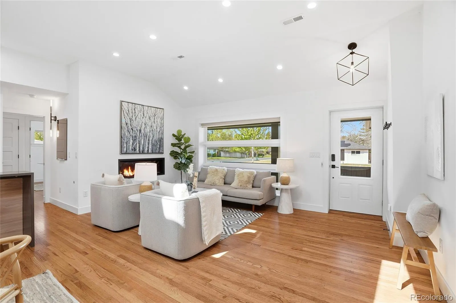
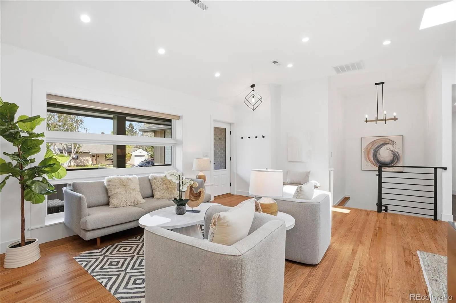
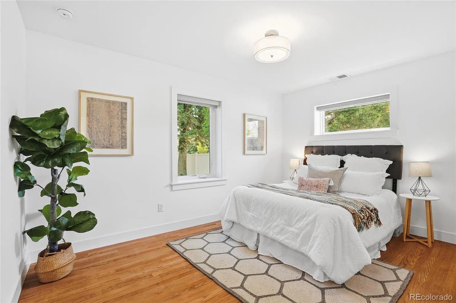
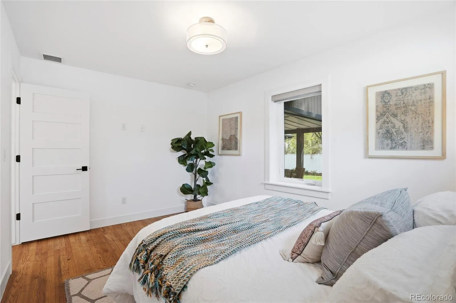
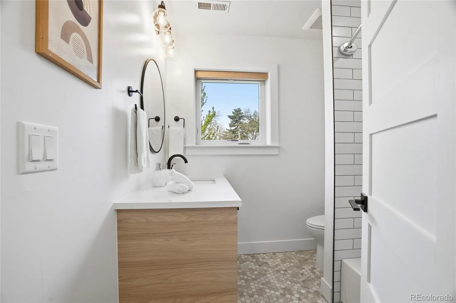
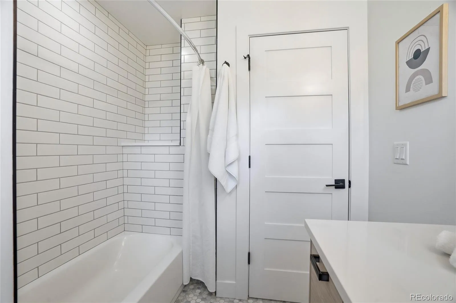
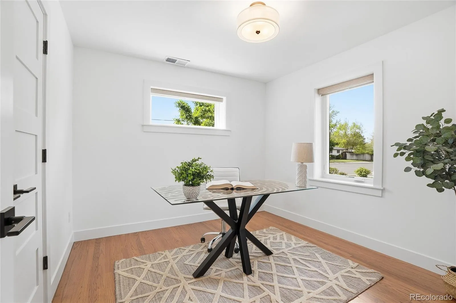
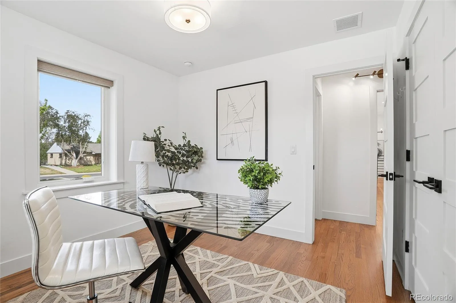
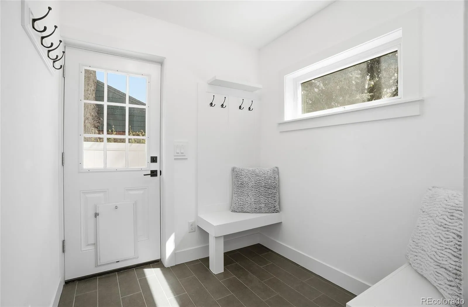
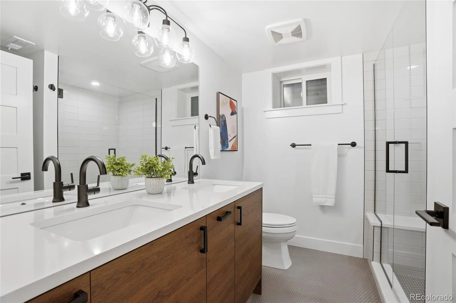
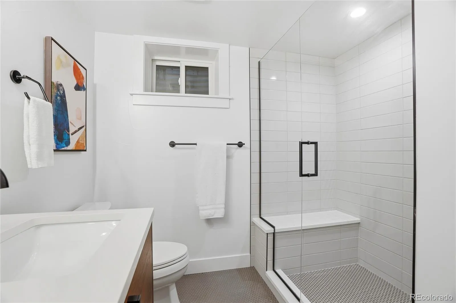
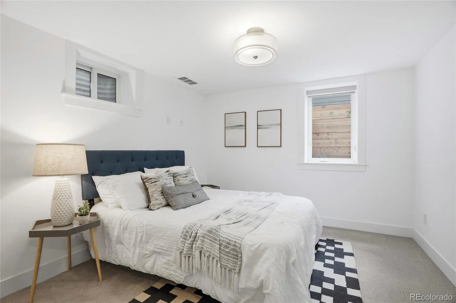
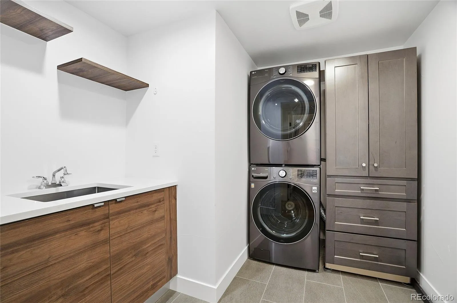
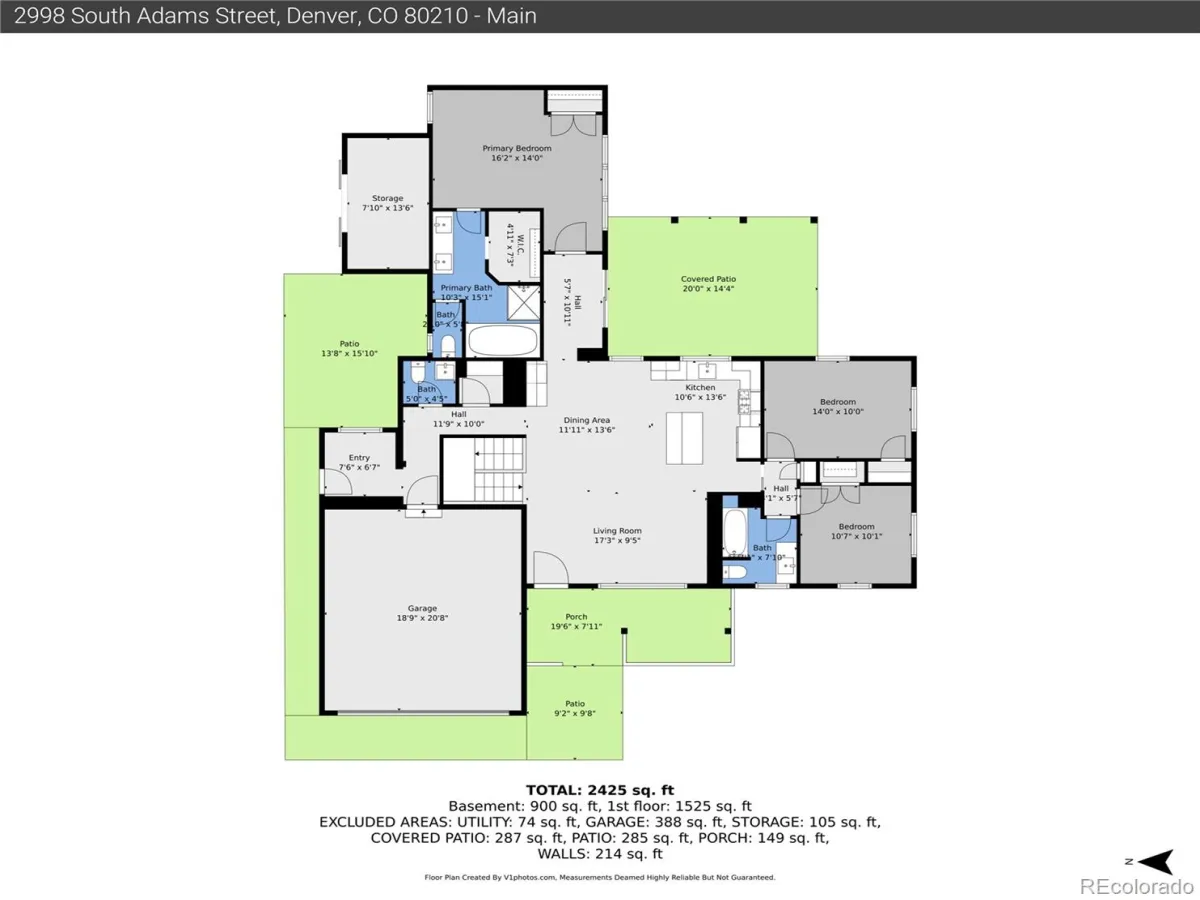
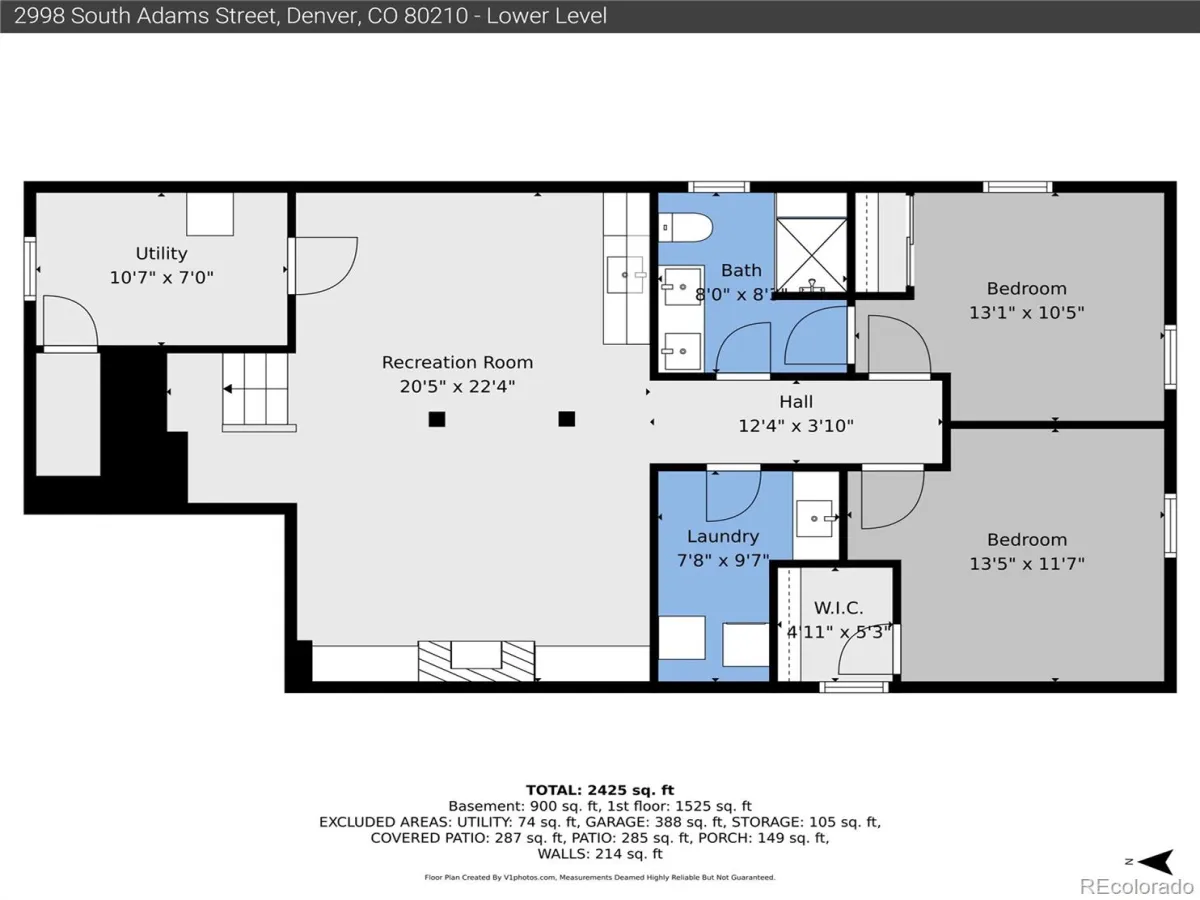
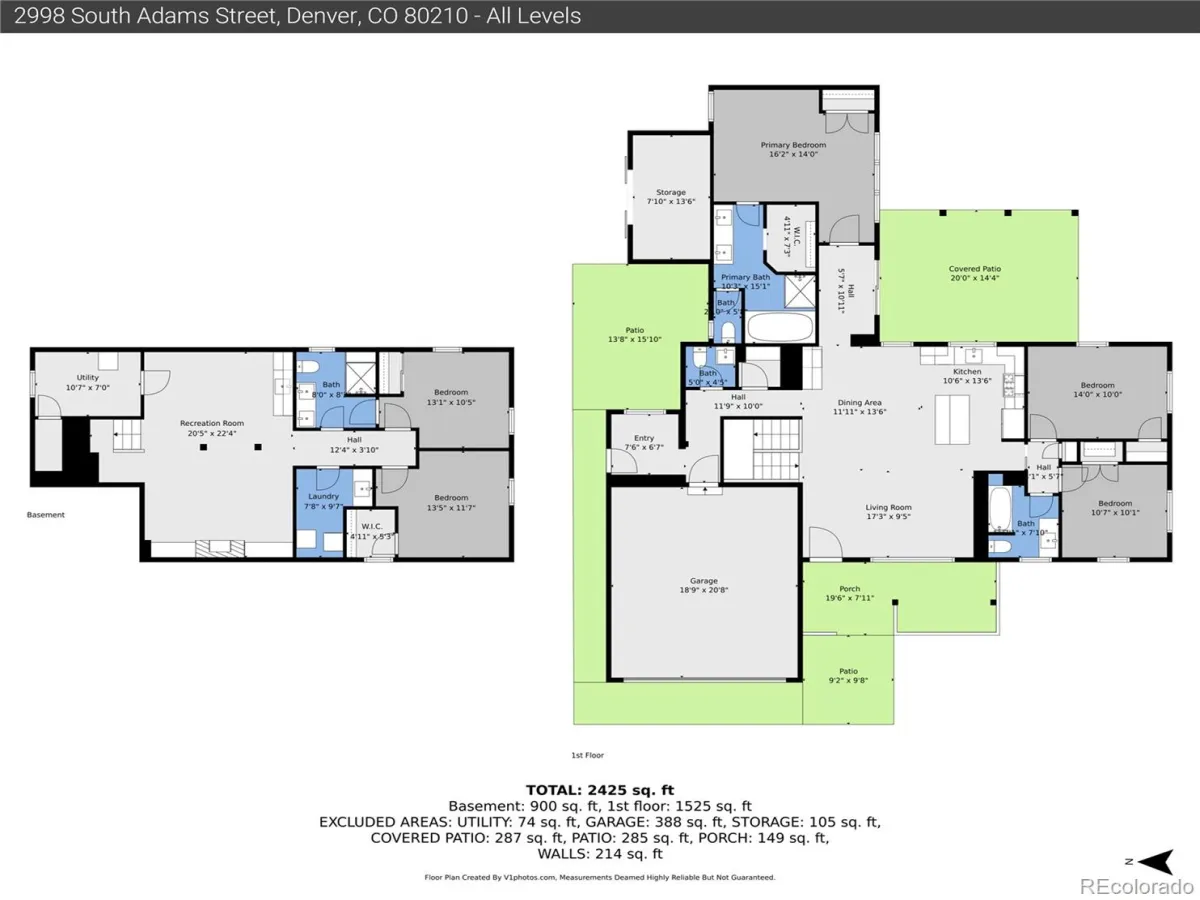
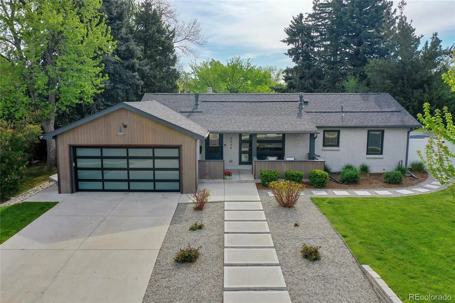
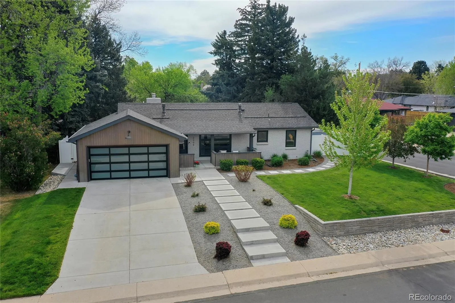
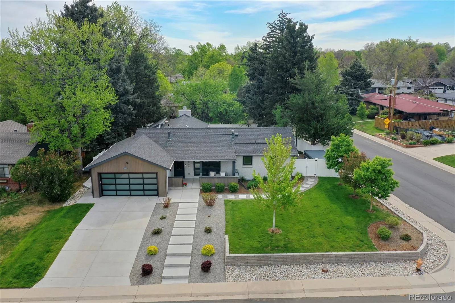
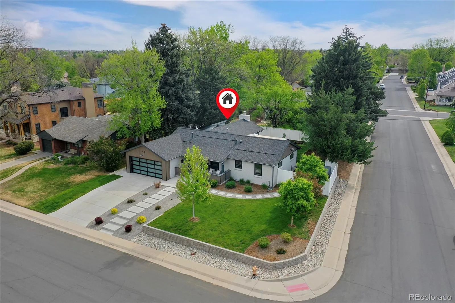
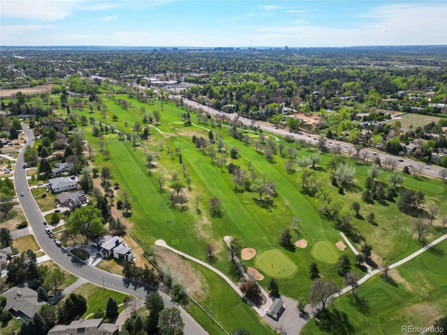
A rare opportunity in Wellshire to own a beautifully updated contemporary ranch in one of Denver’s most sought-after neighborhoods. Thoughtfully redesigned with a focus on light, flow, and livability, this home offers a clean, modern feel with comfortable everyday spaces.
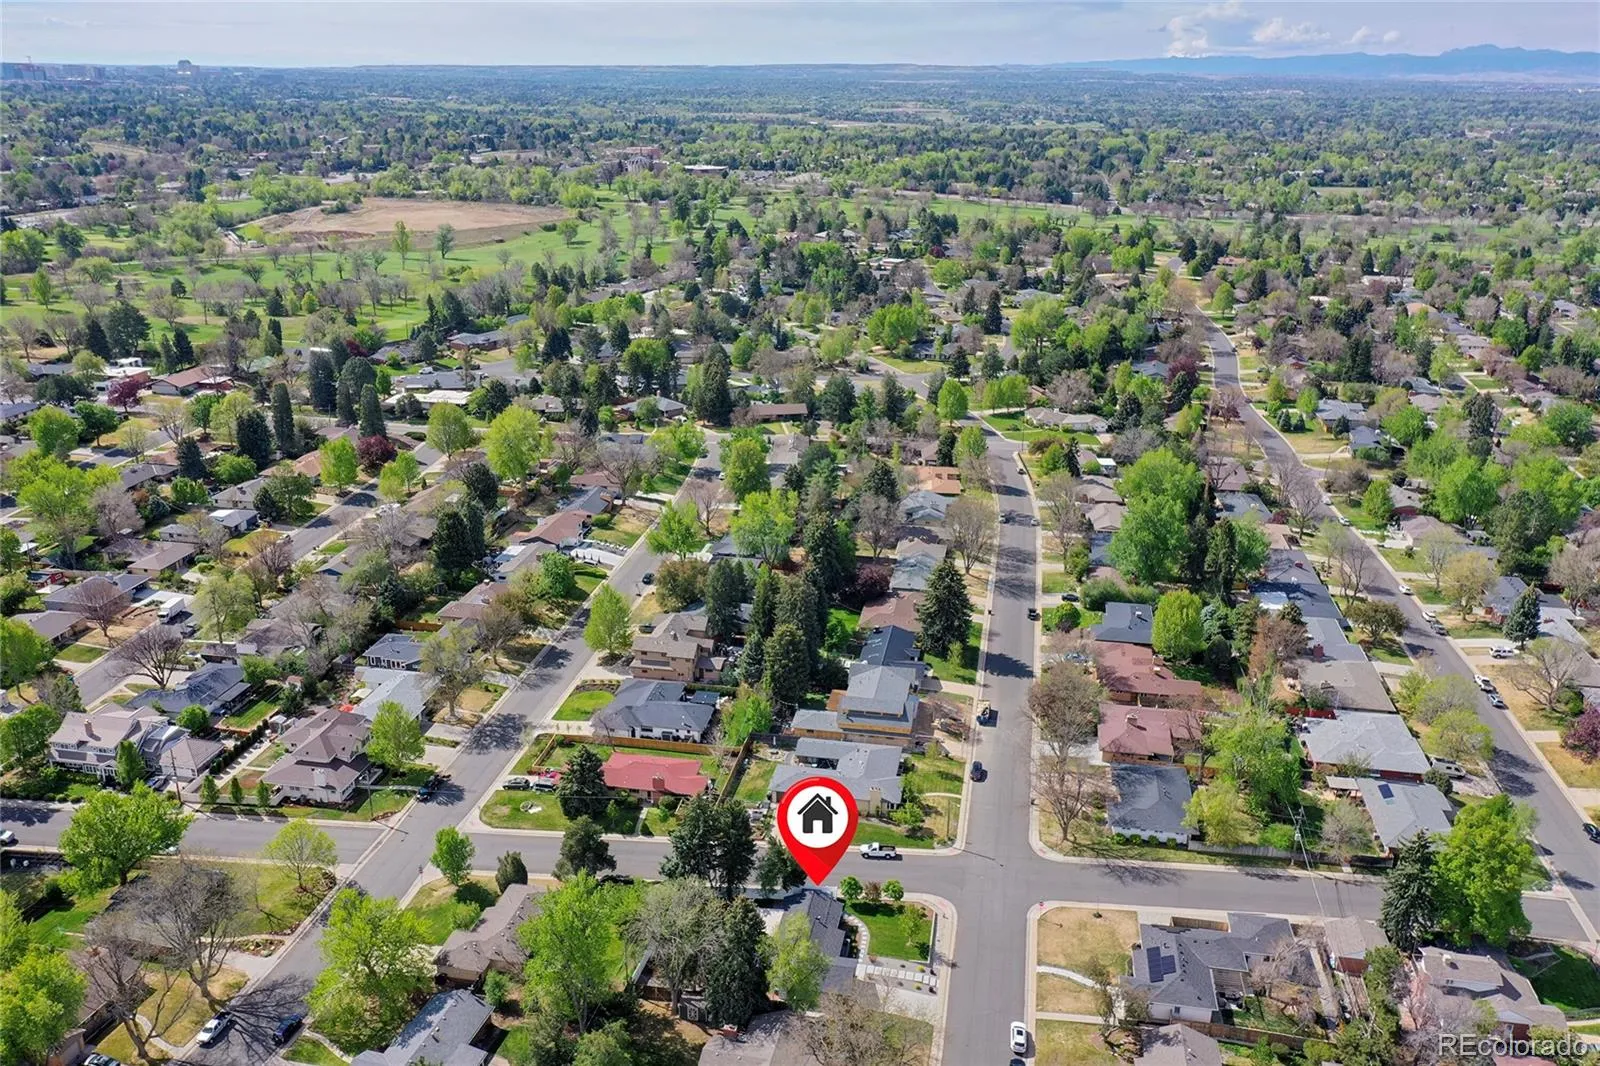
Located just blocks from Slavens K-8 and close to parks, trails, and Wellshire Golf Course, this home offers a great combination of style, function, and location in a neighborhood people move to and stay in.
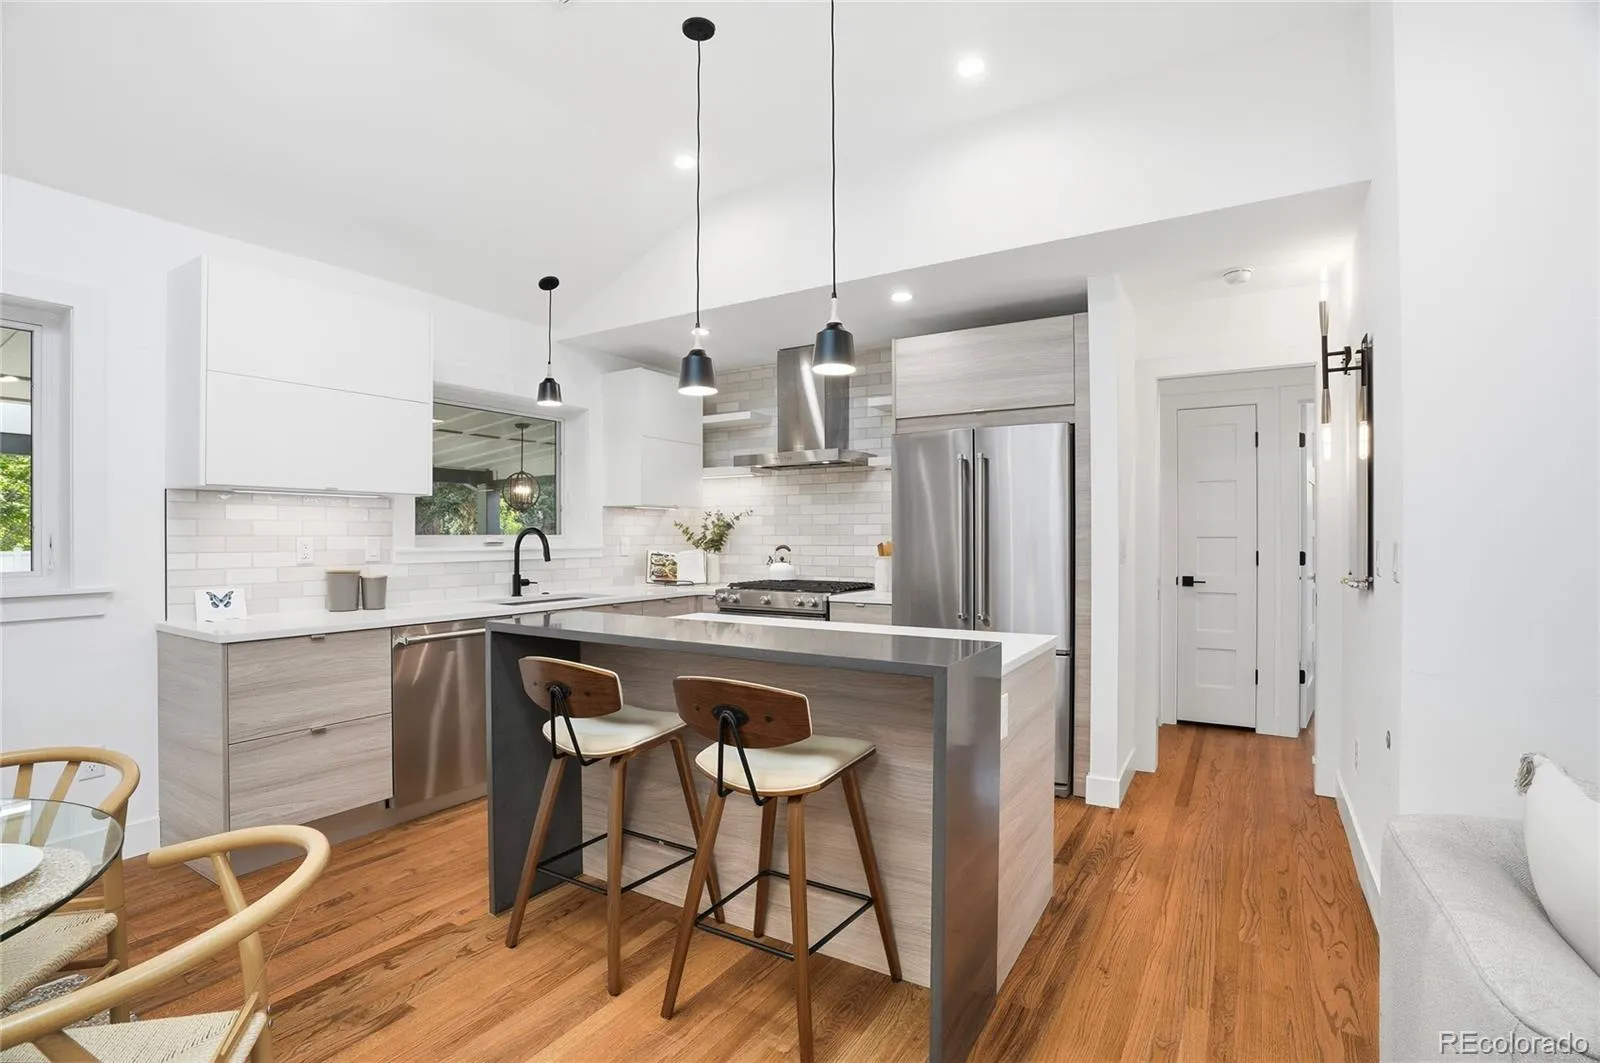
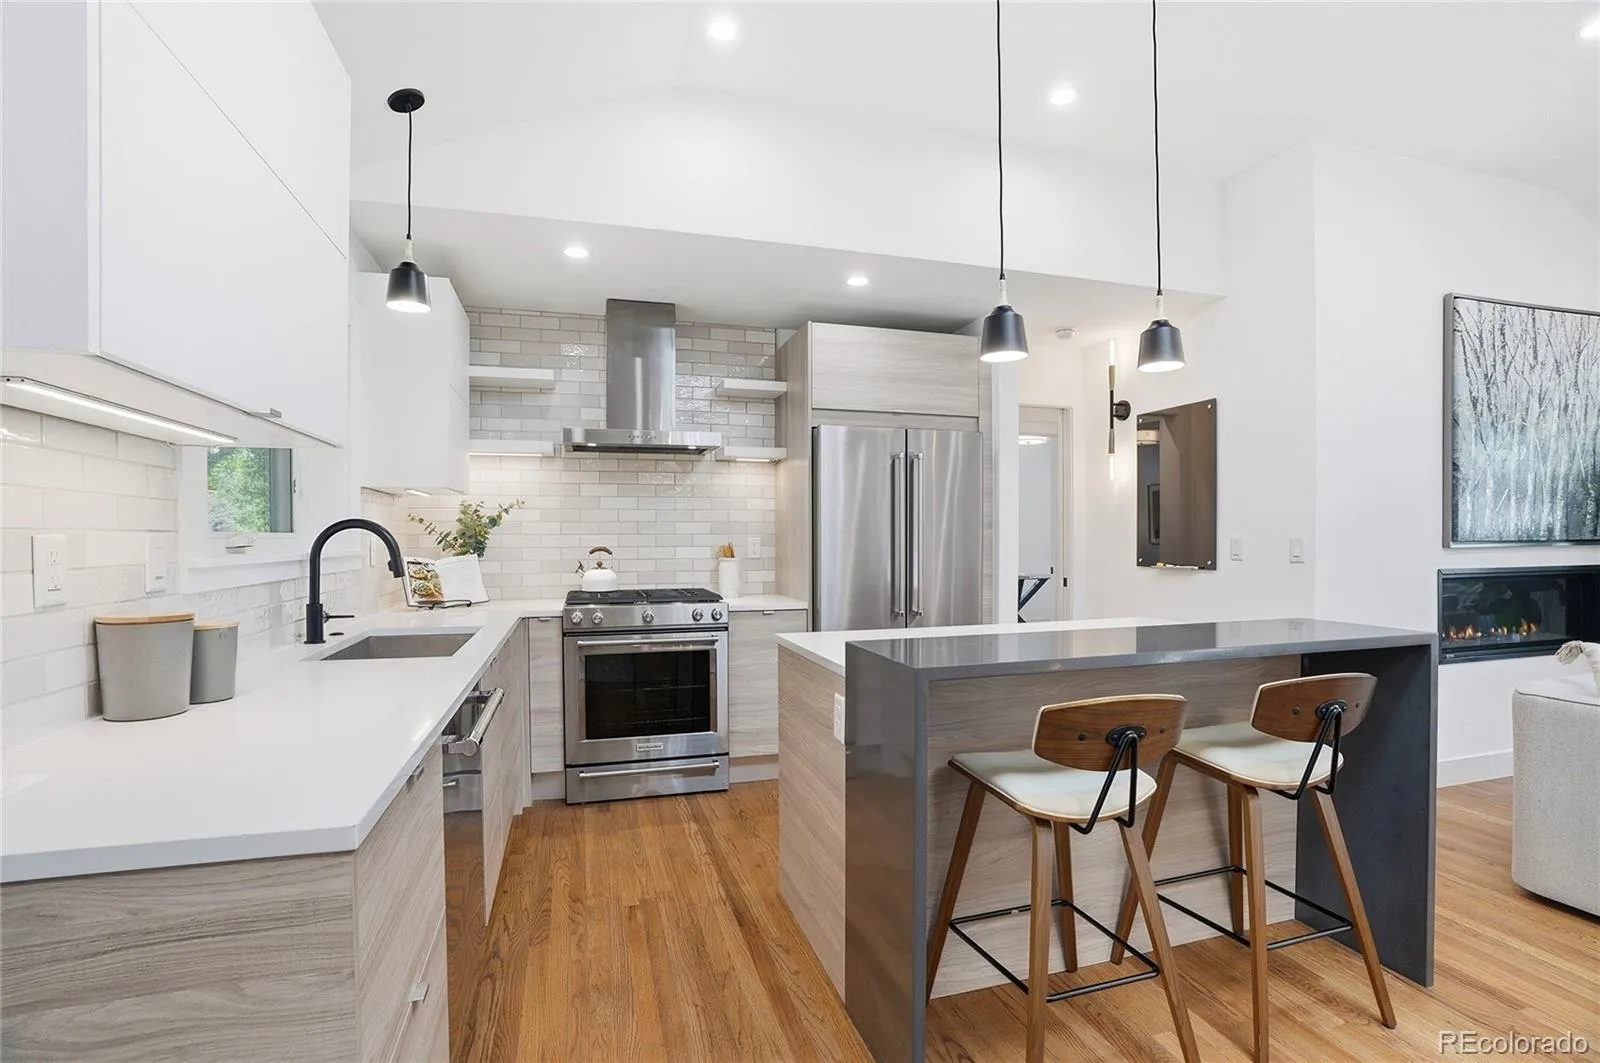
The main living area features 10-foot vaulted ceilings and skylights that bring in great natural light and create an open, airy feel. The kitchen anchors the space with imported European cabinetry, quartz counters, a large island, and high-end appliances. A second kitchen window was added to bring in even more light and enhance the connection to the backyard.
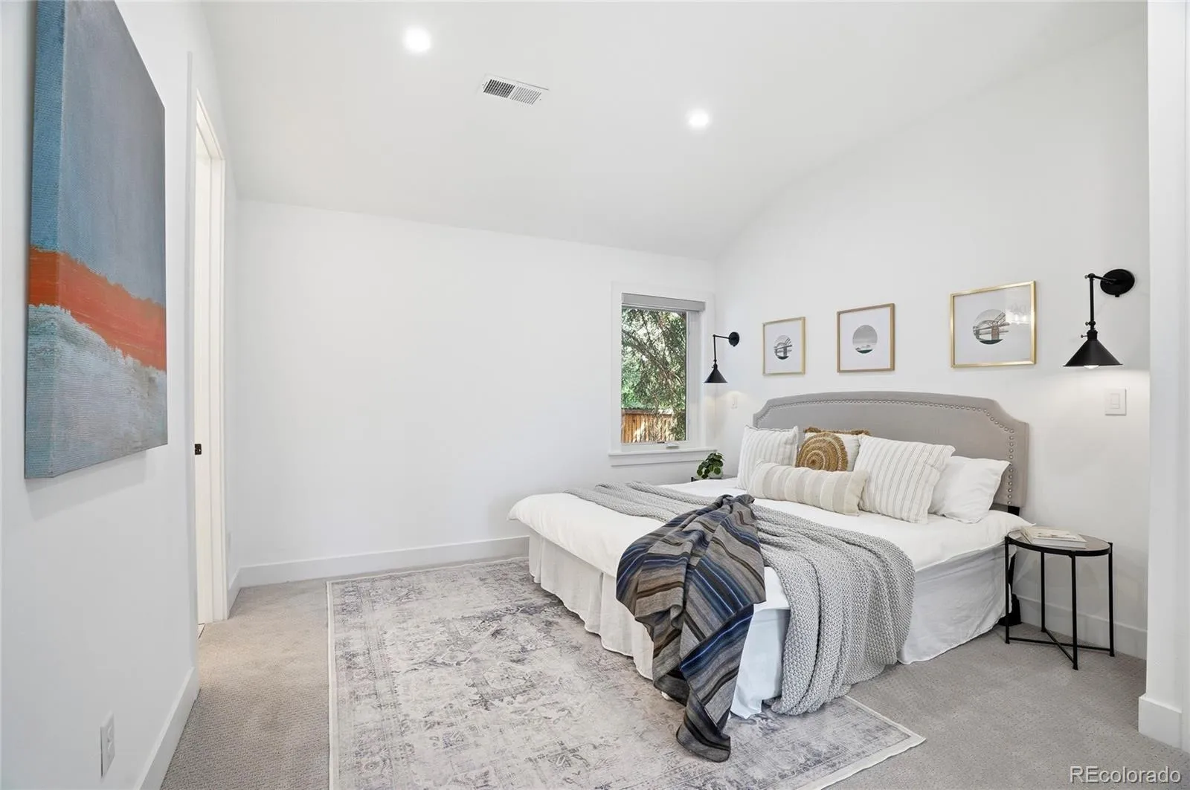
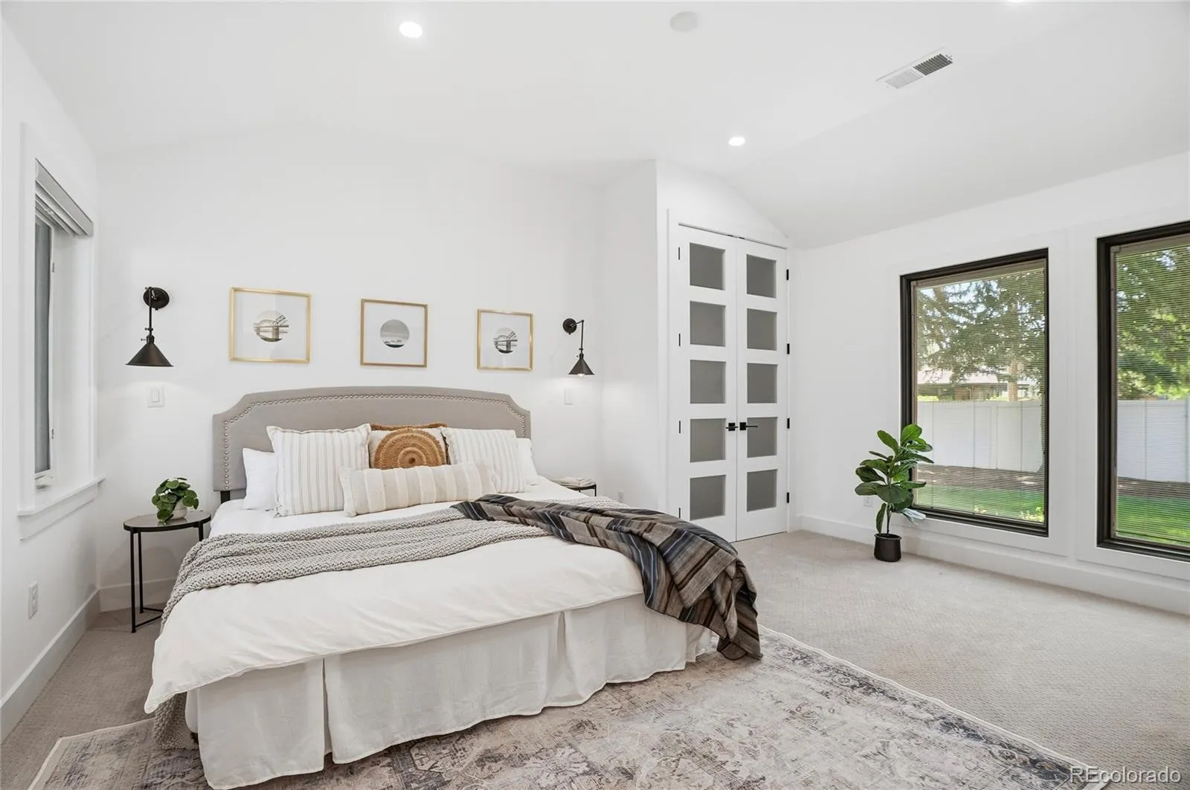
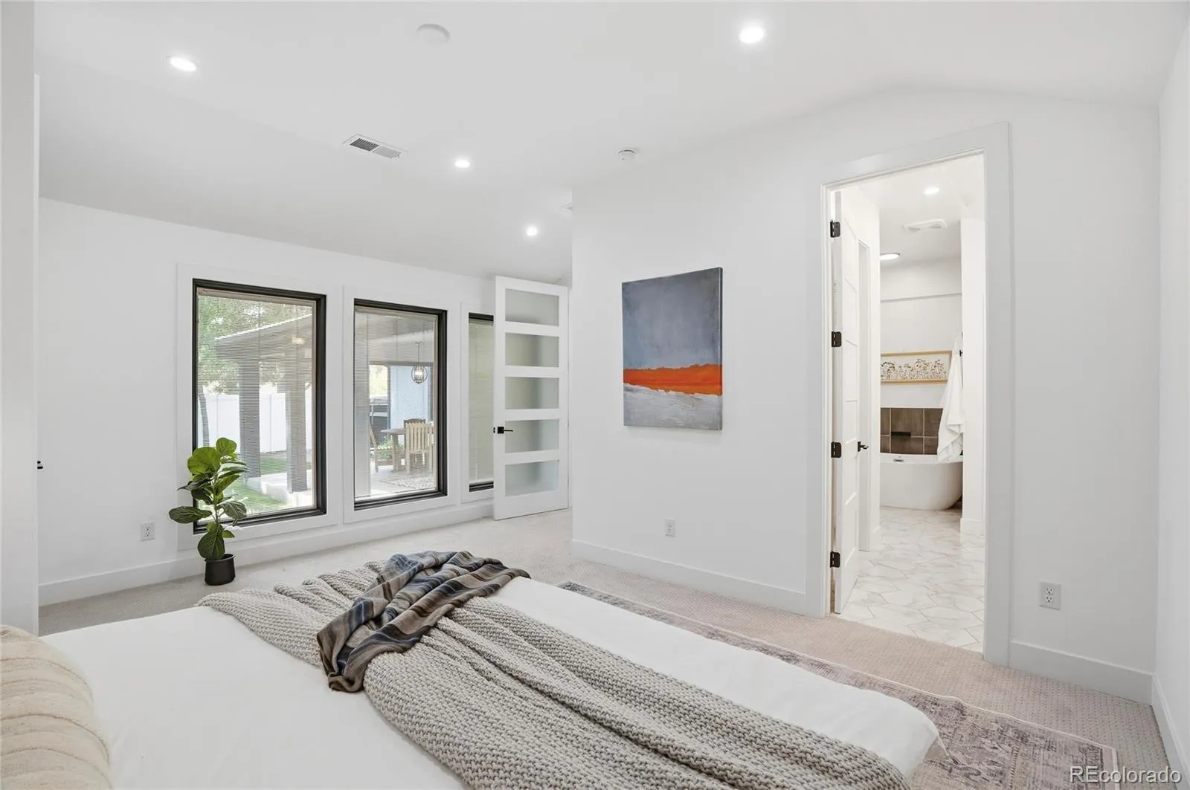
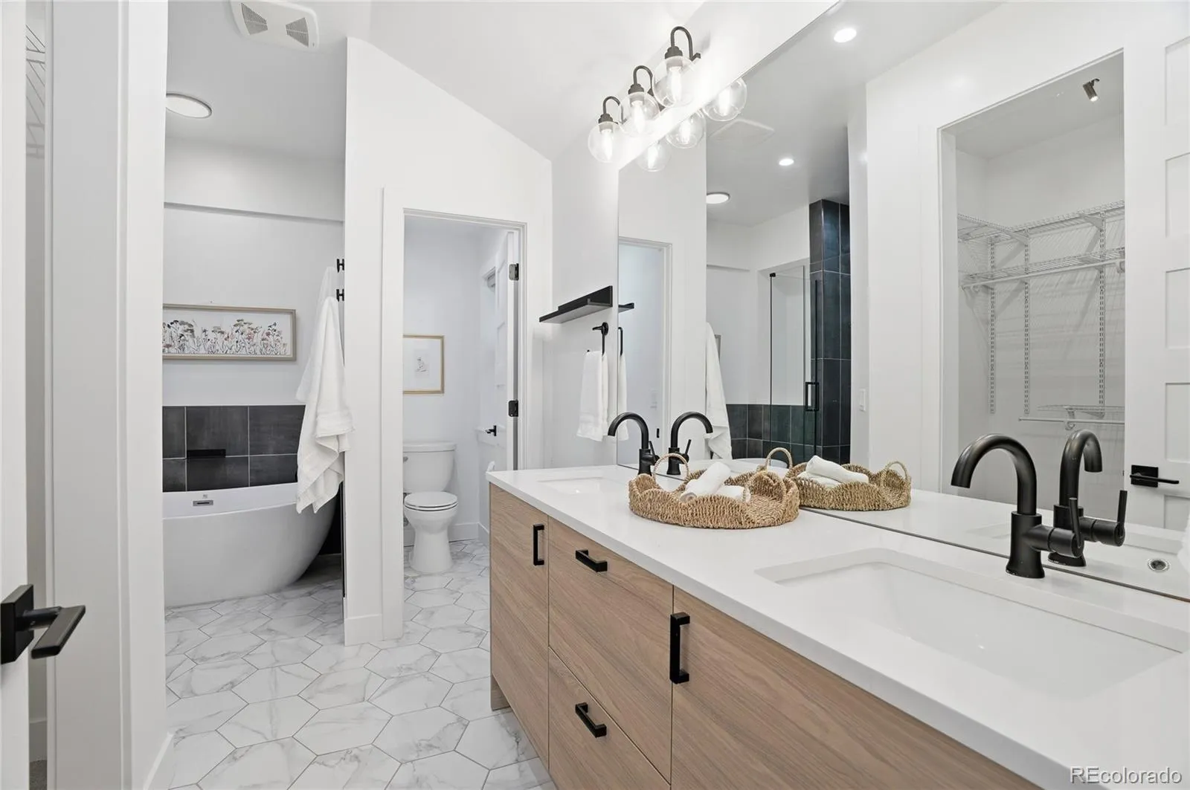
The main-floor primary suite is spacious and private, with large windows, a walk-in closet, and a five-piece bath with a freestanding tub and glass shower. Two additional bedrooms on the main level offer flexibility for guests, office space, or family.
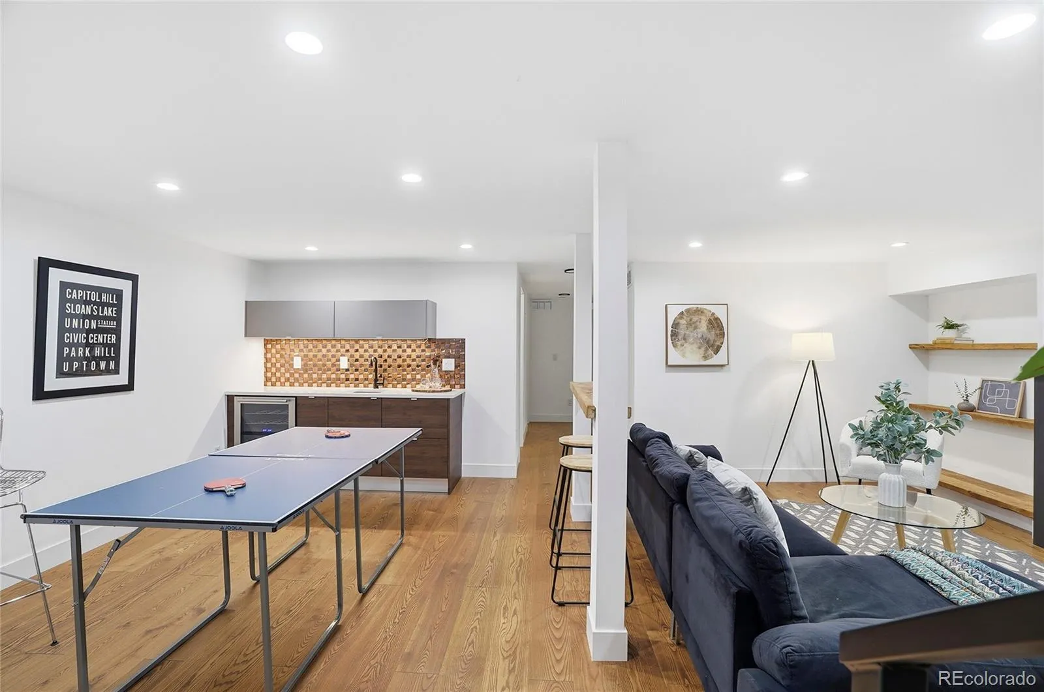
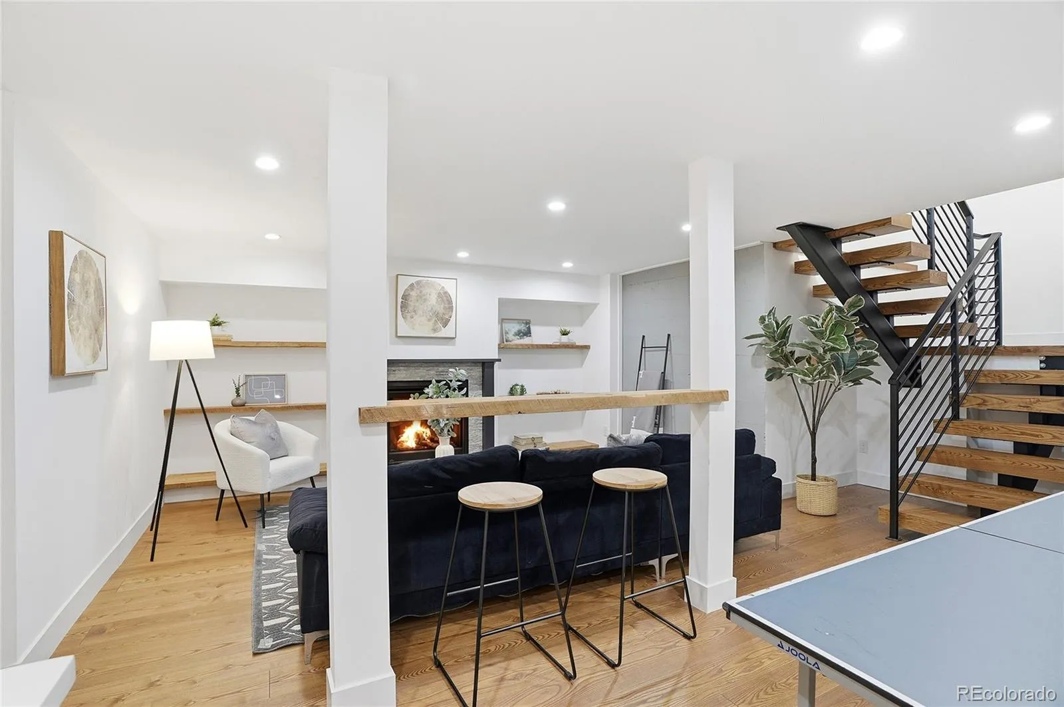
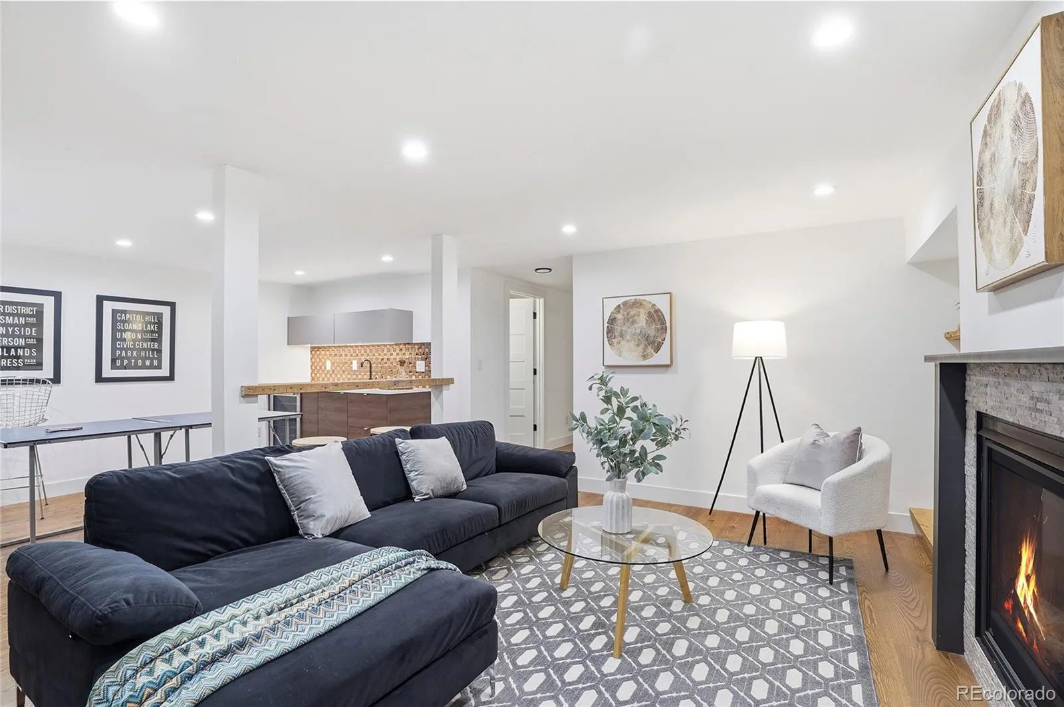
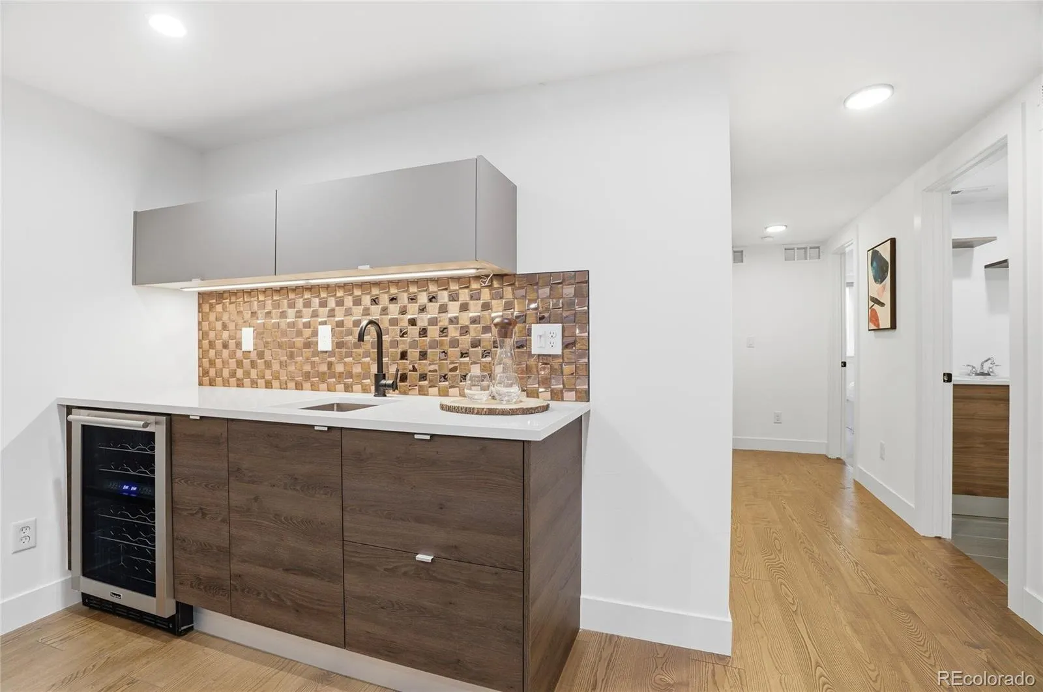
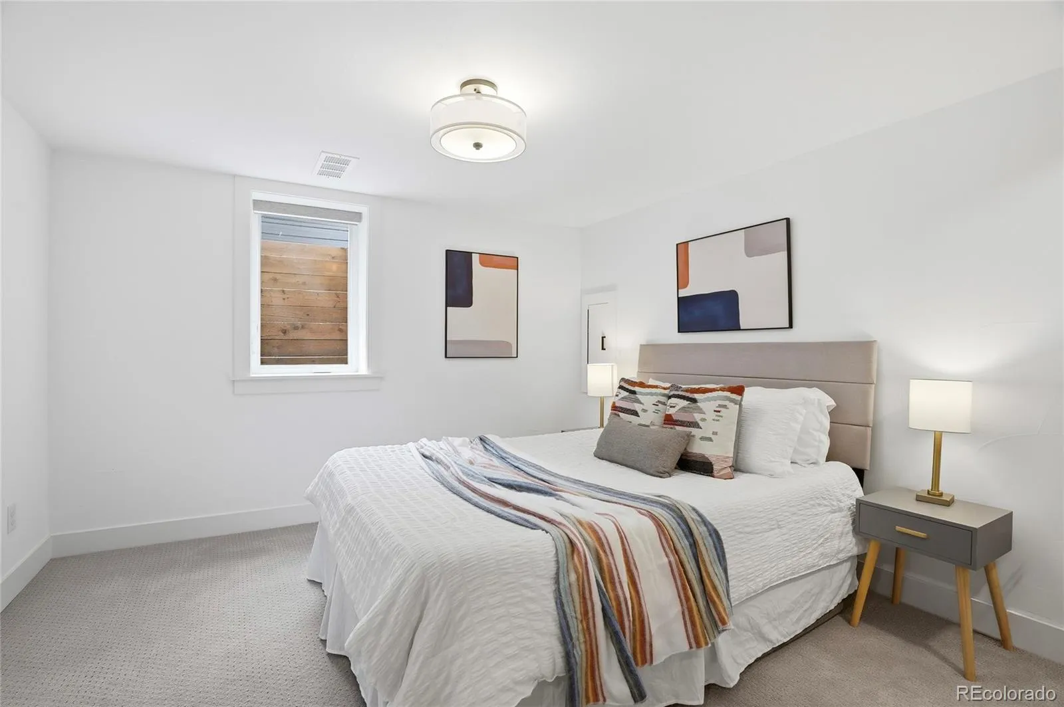
A floating staircase leads to the finished basement with engineered wood floors, a second fireplace, built-ins, wet bar, and wine storage. Two conforming bedrooms and additional living space complete the lower level.
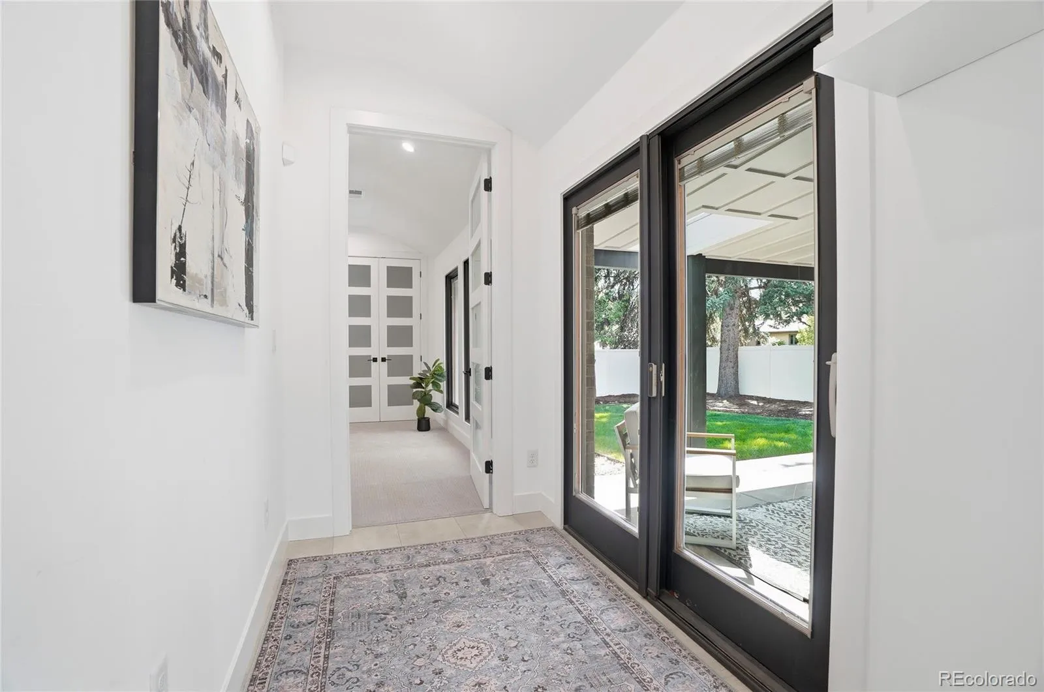
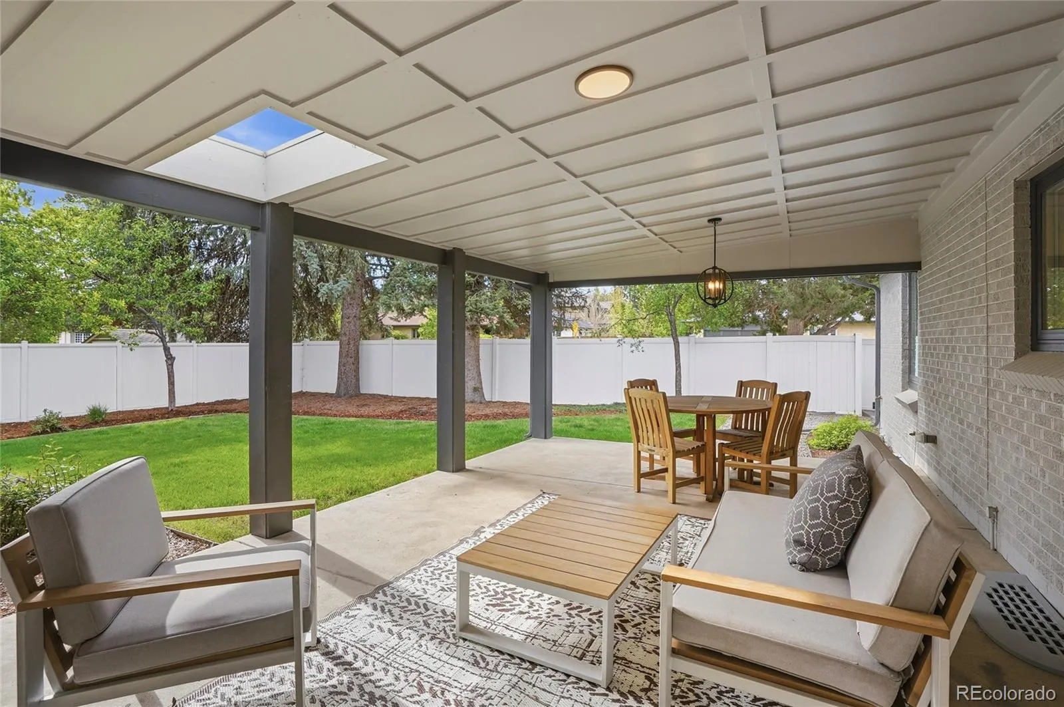
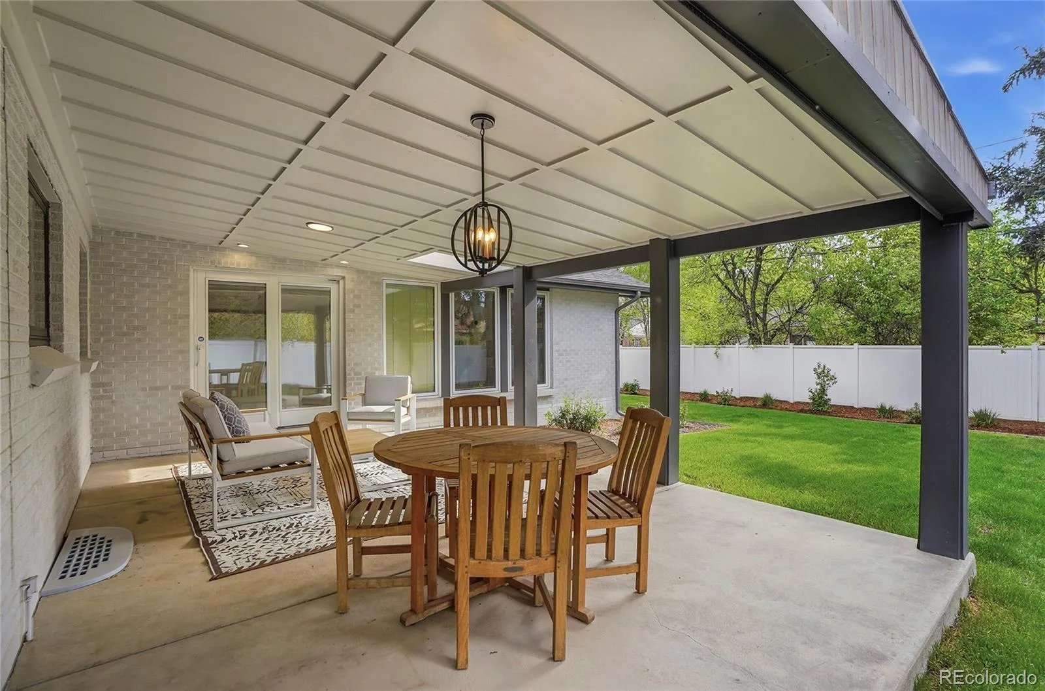
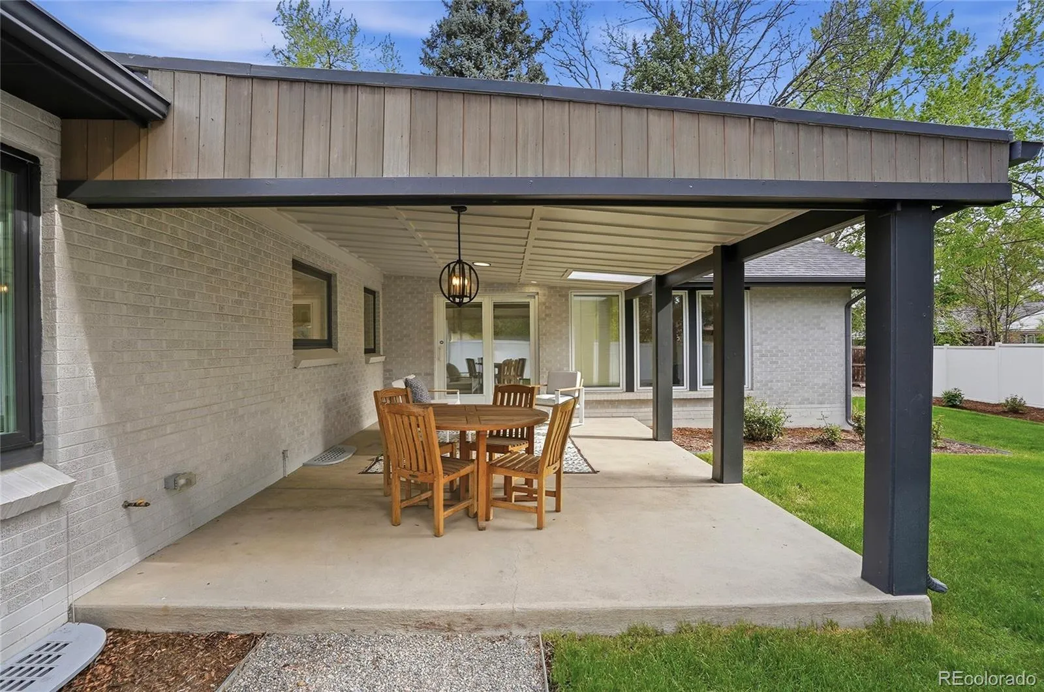
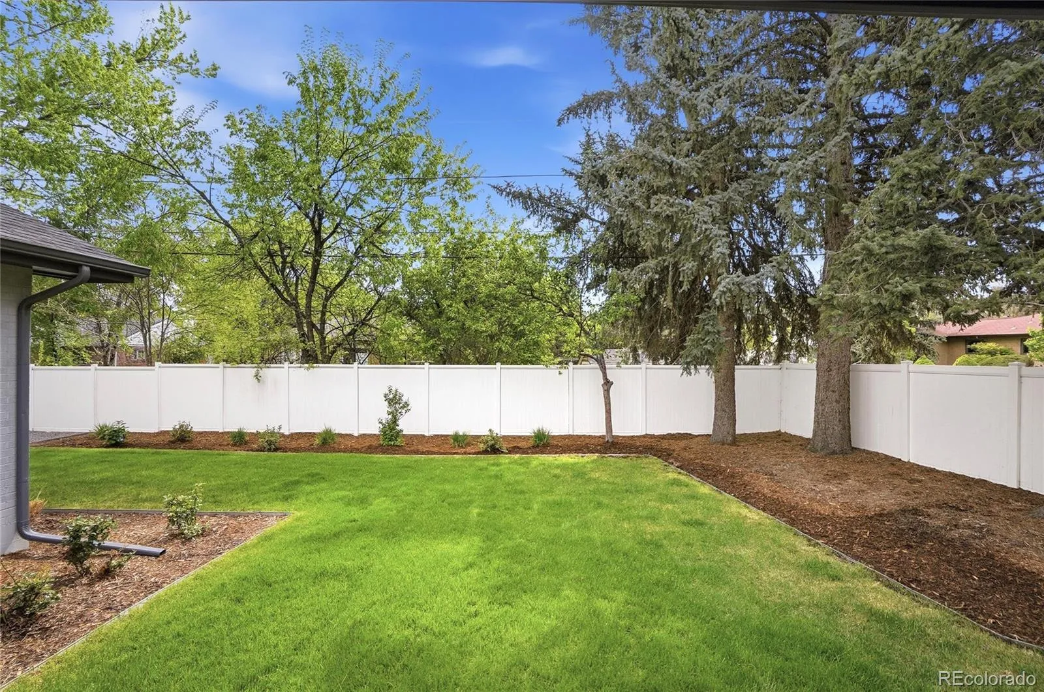
Major systems have been updated, and the home has been well maintained. The backyard is set up for relaxing or entertaining, with sky-lights in the covered patio and plenty of usable space.
This home has been made safer for those with CIRS and/or asthma.
Located just blocks from Slavens K-8 and close to parks, trails, and Wellshire Golf Course, this home offers a great combination of style, function, and location in a neighborhood people move to and stay in.
The main living area features 10-foot vaulted ceilings and skylights that bring in great natural light and create an open, airy feel. The kitchen anchors the space with imported European cabinetry, quartz counters, a large island, and high-end appliances. A second kitchen window was added to bring in even more light and enhance the connection to the backyard.
The main-floor primary suite is spacious and private, with large windows, a walk-in closet, and a five-piece bath with a freestanding tub and glass shower. Two additional bedrooms on the main level offer flexibility for guests, office space, or family.
A floating staircase leads to the finished basement with engineered wood floors, a second fireplace, built-ins, wet bar, and wine storage. Two conforming bedrooms and additional living space complete the lower level.
Major systems have been updated, and the home has been well maintained. The backyard is set up for relaxing or entertaining, with sky-lights in the covered patio and plenty of usable space.
This home has been made safer for those with CIRS and/or asthma.
Property Details
Price:
$1,700,000
MLS #:
REC2035732
Status:
Active Under Contract
Beds:
5
Baths:
4
Type:
Single Family
Subtype:
Single Family Residence
Subdivision:
Wellshire
Finished Sq Ft:
2,722
Total Sq Ft:
2,722
Lot Size:
9,370 sqft / 0.22 acres (approx)
Year Built:
1953
Schools
School District:
Denver 1
Elementary School:
Slavens E-8
Middle School:
Merrill
High School:
Thomas Jefferson
Interior
Above Grade Finished Area
1599
Appliances
Bar Fridge, Dishwasher, Disposal, Dryer, Oven, Range, Range Hood, Refrigerator, Tankless Water Heater, Washer, Wine Cooler
Bathrooms
2 Full Bathrooms, 1 Three Quarter Bathroom, 1 Half Bathroom
Below Grade Finished Area
1101
Below Grade Unfinished Area
22
Cooling
Central Air
Fireplaces Total
2
Flooring
Carpet, Tile, Wood
Heating
Forced Air
Interior Features
Built-in Features, Eat-in Kitchen, High Ceilings, Pantry, Primary Suite, Radon Mitigation System
Levels
One
Main Level Bathrooms
3
Main Level Bedrooms
3
Exterior
Architectural Style
Contemporary
Attached Garage YN
1
Construction Materials
Brick, Wood Siding
Exterior Features
Garden, Lighting, Private Yard, Rain Gutters
Garage Spaces
2
Lot Features
Corner Lot, Level, Sprinklers In Front, Sprinklers In Rear
Parking Features
Concrete, Floor Coating
Parking Spots
2
Parking Total
2
Patio And Porch Features
Covered, Front Porch, Patio
Roof
Composition
Window Features
Window Coverings
Financial
Tax Year
2024
Taxes
$7,363
Map
Contact Us
Mortgage Calculator
Property Summary
- Located in the Wellshire subdivision, 2998 S Adams Street Denver CO is a Single Family for sale in Denver, CO, 80210. It is listed for $1,700,000 and features 5 beds, 4 baths, and has approximately 2,722 square feet of living space, and was originally constructed in 1953. The current price per square foot is $625. The average price per square foot for Single Family listings in Denver is $400. The average listing price for Single Family in Denver is $993,997. To schedule a showing of MLS#rec2035732 at 2998 S Adams Street in Denver, CO, contact your Smart Sale AI agent at 3039066915.
Similar Listings Nearby

Additional Details
MLS ID : REC2035732
Listing Key : REC2053869716
Parcel Number : 5361-24-020
Zip Code : 80210
City : Denver
State : CO
Building if Condo :
Full Street: 2998 S Adams Street
Address : 2998
Address Prefix :
Address Suffix : Street
Street : Adams
Street Prefix : S
Street Suffix :
Unit if Condo :
Latitude : 39.662846
Longitude : -104.948196
Property Type : singlefamily
Property Sub Type : Single Family Residence
Stories Total if Condo :
Lot Size : 9,370 sqft / 0.22 acres (approx)
Ownership : Individual
Zoning : S-SU-D
Condition : Updated/Remodeled
Renovation :
Pets Allowed :
Special Conditions : None
Possession : Closing/DOD
Original Price : 1700000
Close Price :
Close Date :
List Date : May 8, 2026
List Contract Date : 2026-05-08
Off Market Date : 2026-05-10
Purchase Contract Date : 2026-05-10
Days on Market : 17
Concessions Amount :
Concession Comment :
Renovation :
Company : Keller Williams DTC

Copyright 2026. All rights reserved.
2998 S Adams Street
Denver, CO