
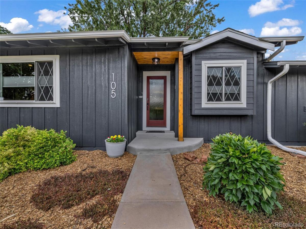
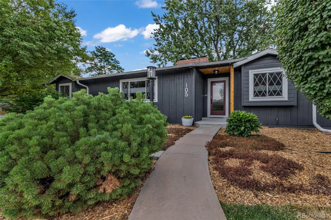
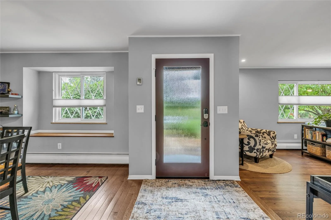
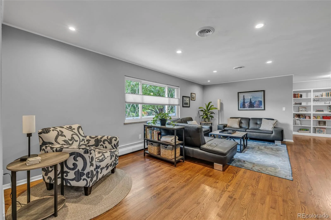
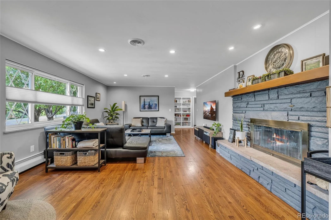
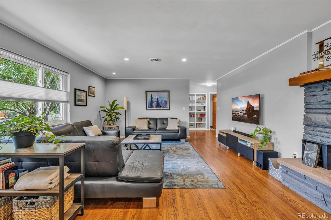
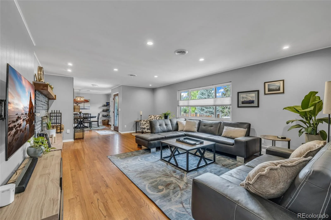
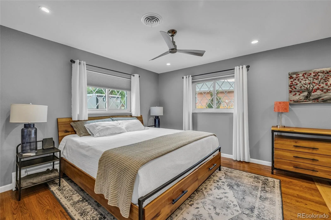
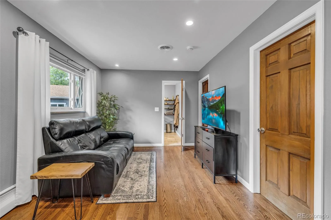
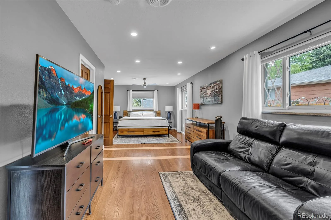
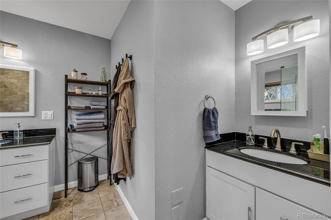
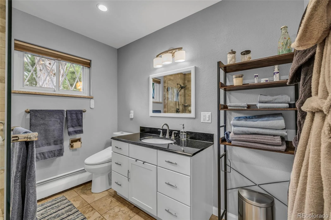
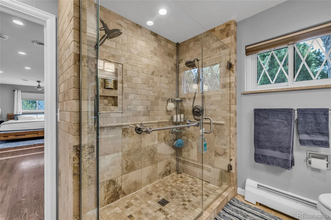
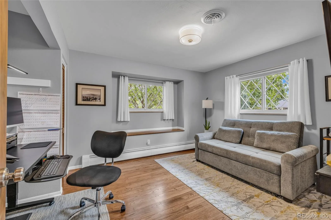
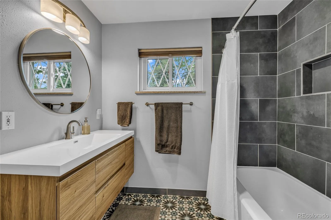
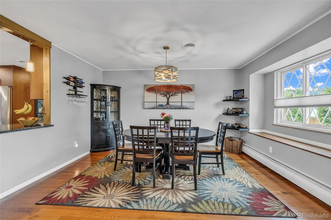
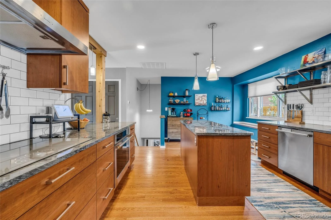
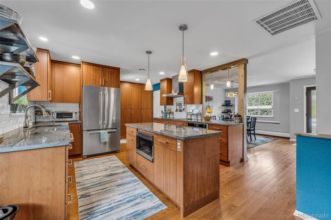
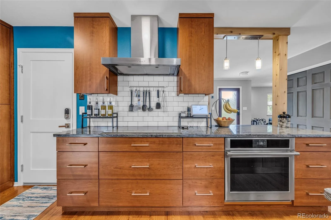
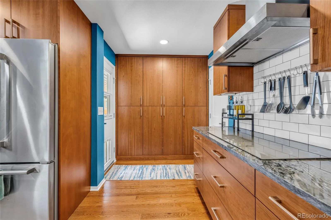
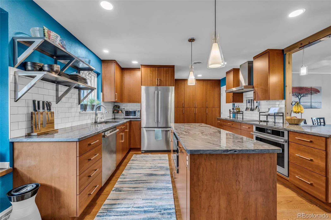
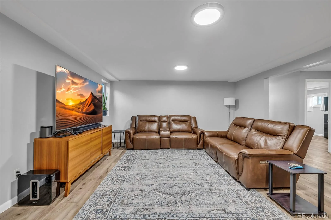
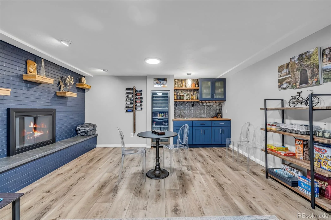
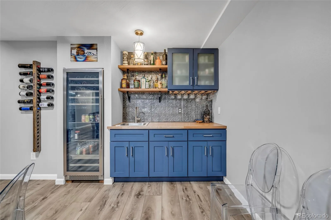
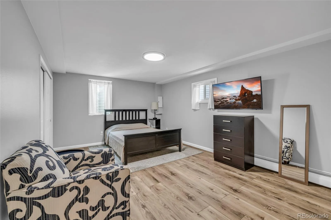
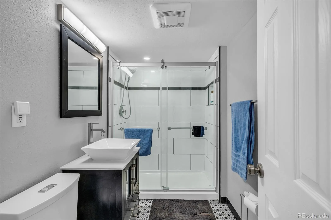
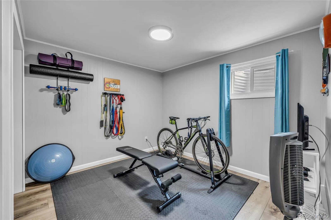
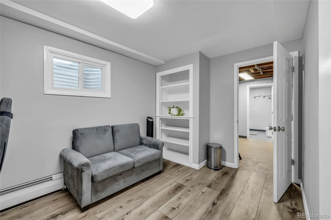
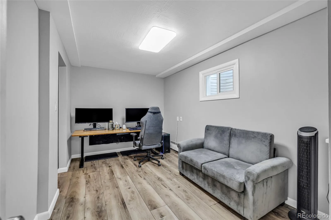
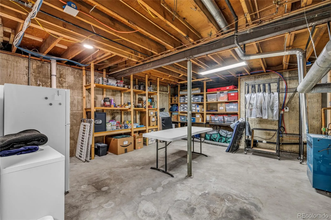
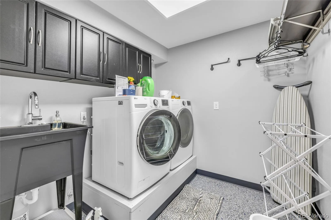
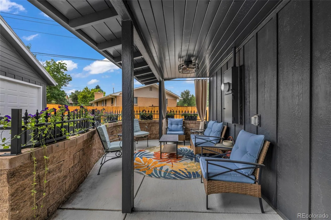
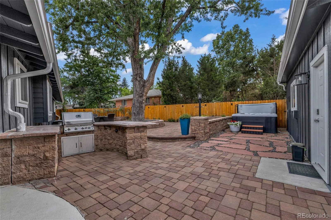
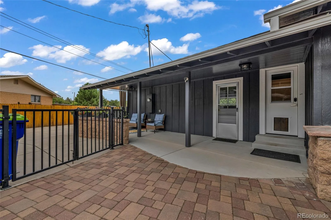
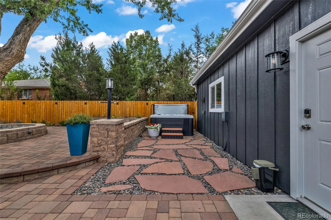
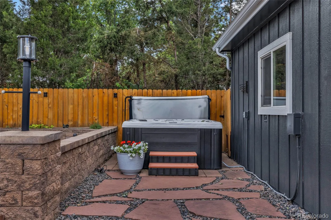
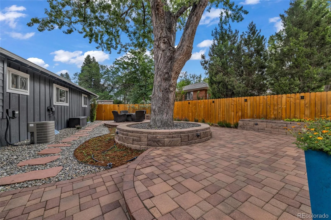
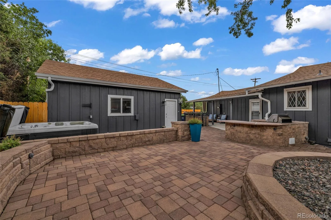
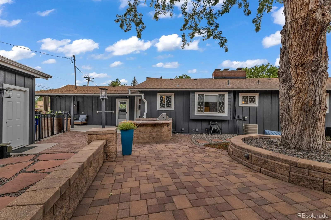
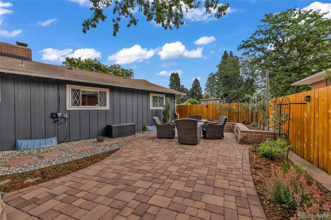
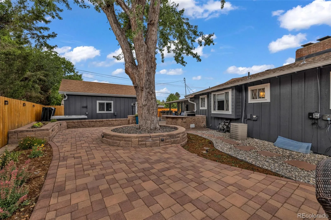
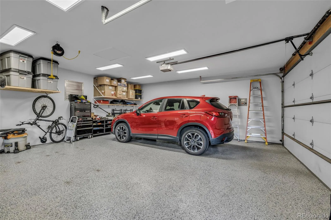
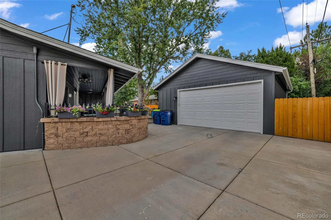
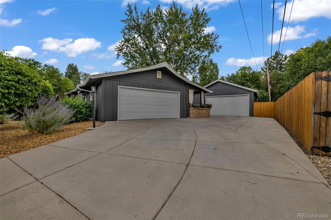
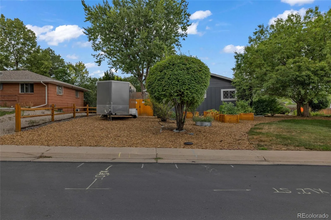
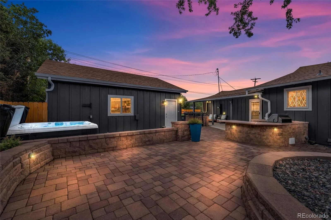
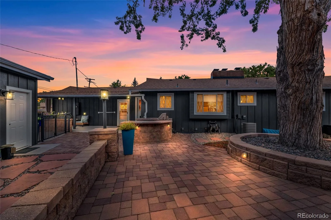
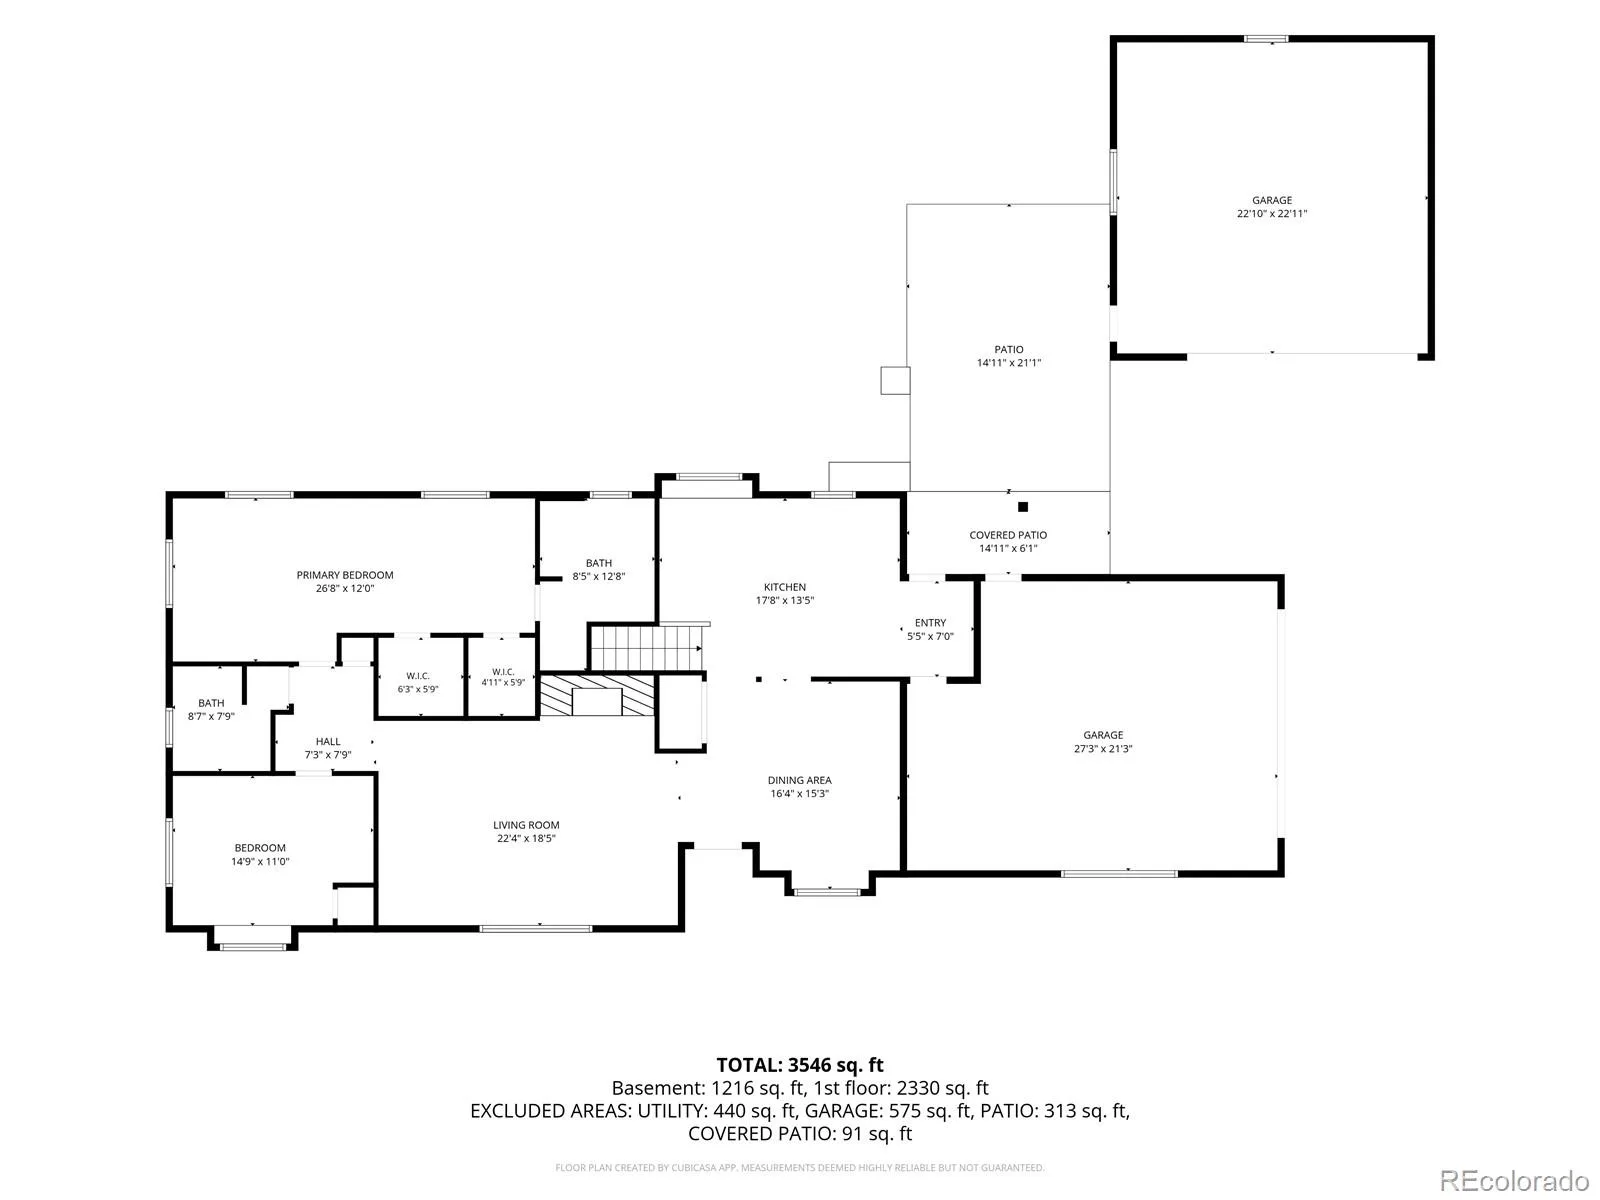
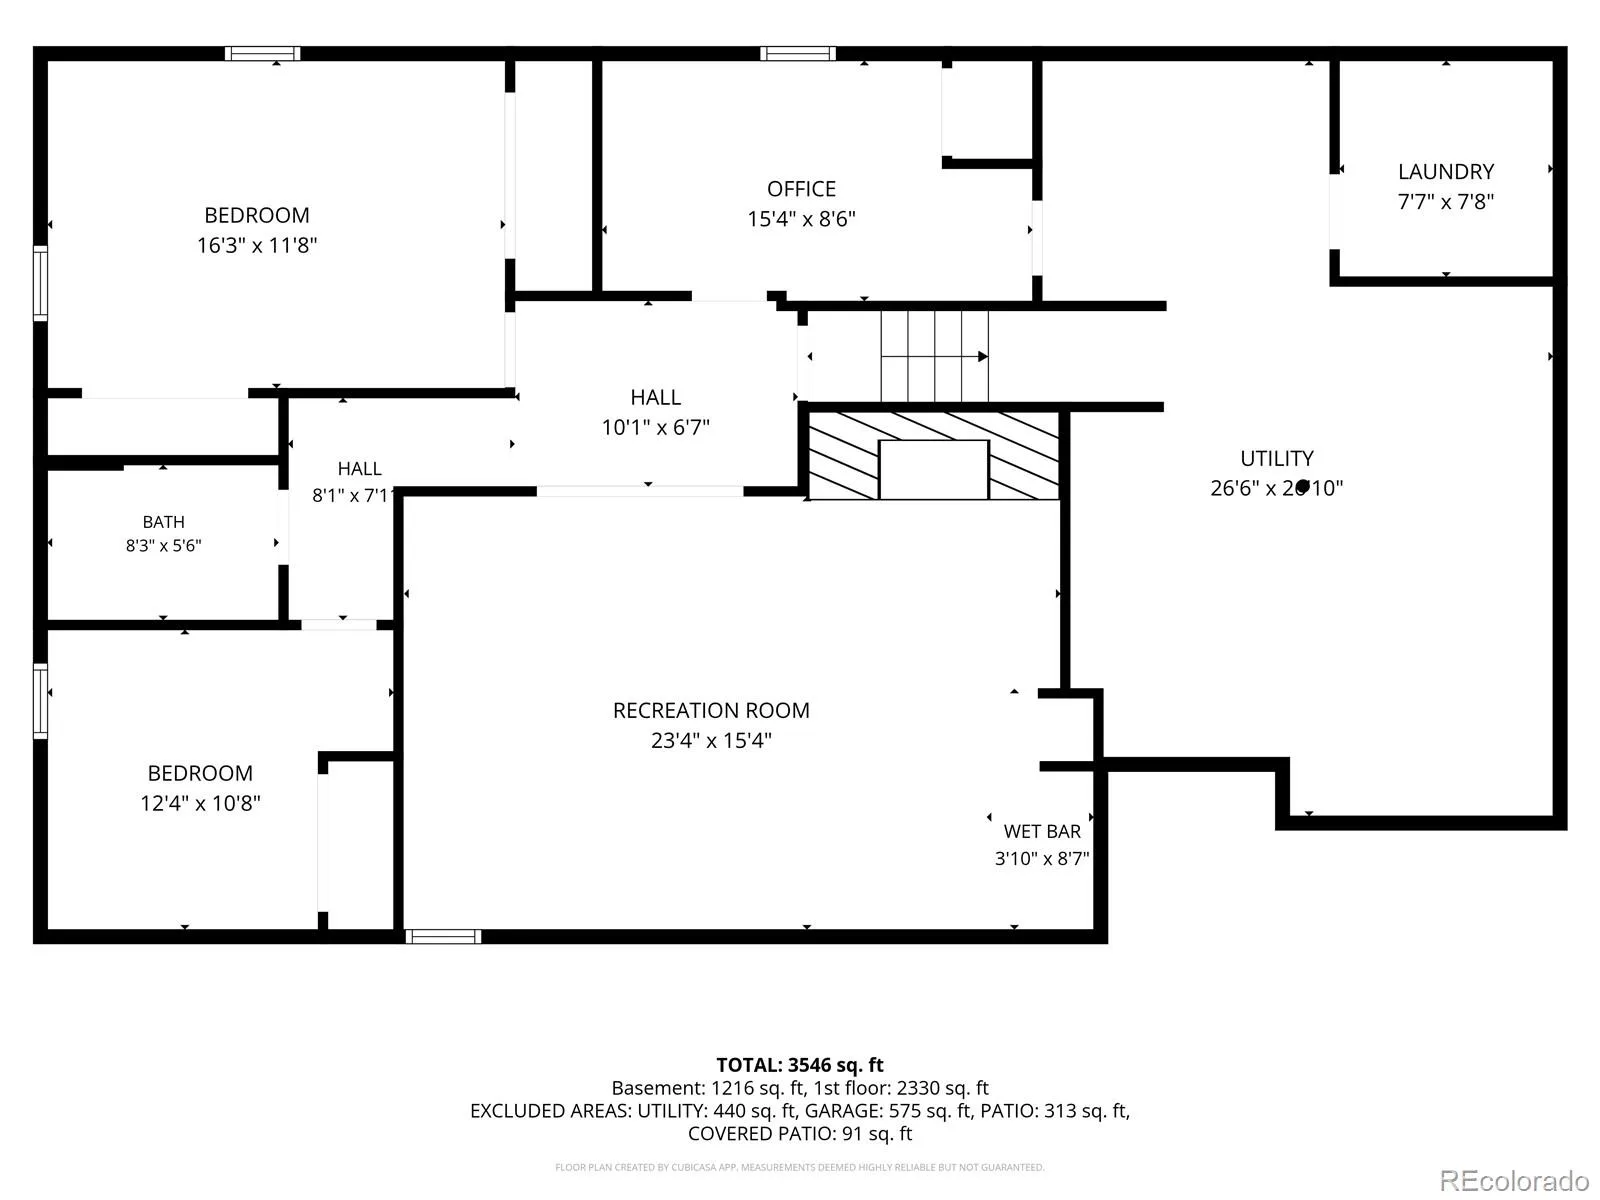
Welcome to this beautifully remodeled 4-bed, 3-bath ranch-style home in West Alameda Heights. Offering 3,371 total square feet on 0.33-acre corner lot, this move-in-ready home combines modern updates, flexible living space, and exceptional indoor-outdoor living. The main level features hardwood floors, recessed lighting, updated finishes, and an inviting layout. The fully remodeled kitchen offers quartzite (natural stone) countertops, a custom island, abundant cabinetry, pantry, and new induction cooktop and smart oven. It flows into the dining area and spacious family room, complete with wood burning fireplace and beautiful stone surround. The main-level primary suite with a retreat, while the primary bath features dual vanities and a walk-in shower. An additional bedroom and remodeled bathroom offer flexibility for guests or a home office. The finished basement adds two additional bedrooms, remodeled bathroom, family room with wood burning fireplace, dedicated office, laundry/utility area, and custom wet bar—perfect for entertaining. Outside, enjoy a fully fenced yard designed for enjoyment, featuring mature landscaping, large shade tree, brick-paver patio, covered patio, outdoor kitchen, gas grill, hot tub, fire-pit area, and raised garden beds. Parking is exceptional, with a lengthy driveway leading to two separate two-car garages, providing four garage spaces plus RV parking. One garage features epoxy flooring. Recent improvements include brand-new siding and a custom front door, adding to the home’s impressive curb appeal. With extensive remodeling already completed, you can enjoy the benefits of a beautifully updated home without the hassle of a major renovation. Conveniently located near public transit and walking distance to downtown Belmar.
Property Details
Price:
$895,000
MLS #:
REC3863437
Status:
Active Under Contract
Beds:
4
Baths:
3
Type:
Single Family
Subtype:
Single Family Residence
Subdivision:
West Alameda Heights
Finished Sq Ft:
3,371
Total Sq Ft:
3,371
Lot Size:
14,201 sqft / 0.33 acres (approx)
Year Built:
1962
Schools
School District:
Jefferson County R-1
Elementary School:
South Lakewood
Middle School:
Creighton
High School:
Lakewood
Interior
Above Grade Finished Area
1685
Appliances
Bar Fridge, Convection Oven, Cooktop, Dishwasher, Disposal, Dryer, Gas Water Heater, Microwave, Oven, Range Hood, Refrigerator, Self Cleaning Oven, Smart Appliance(s), Washer
Bathrooms
1 Full Bathroom, 2 Three Quarter Bathrooms
Below Grade Finished Area
1686
Cooling
Central Air
Fireplaces Total
2
Flooring
Tile, Vinyl, Wood
Heating
Baseboard
Interior Features
Breakfast Bar, Ceiling Fan(s), Eat-in Kitchen, Granite Counters, Kitchen Island, Pantry, Primary Suite, Quartz Counters, Smart Thermostat, Smoke Free, Hot Tub, Walk-In Closet(s), Wet Bar
Laundry Features
Sink
Levels
One
Main Level Bathrooms
2
Main Level Bedrooms
2
Exterior
Architectural Style
Traditional
Attached Garage YN
1
Construction Materials
Wood Siding
Direction Faces
Northeast
Exterior Features
Garden, Gas Grill, Private Yard, Rain Gutters, Spa/Hot Tub
Fencing
Full
Garage Spaces
4
Lot Features
Corner Lot, Landscaped, Level, Many Trees, Near Public Transit, Sprinklers In Front, Sprinklers In Rear
Parking Spots
4
Parking Total
4
Patio And Porch Features
Covered, Front Porch, Patio
Roof
Composition
Security Features
Carbon Monoxide Detector(s), Smart Locks, Smoke Detector(s), Video Doorbell
Window Features
Bay Window(s), Egress Windows
Financial
Tax Year
2025
Taxes
$4,522
Map
Contact Us
Mortgage Calculator
Property Summary
- Located in the West Alameda Heights subdivision, 105 S Brentwood Street Denver CO is a Single Family for sale in Denver, CO, 80226. It is listed for $895,000 and features 4 beds, 3 baths, and has approximately 3,371 square feet of living space, and was originally constructed in 1962. The current price per square foot is $265. The average price per square foot for Single Family listings in Denver is $370. The average listing price for Single Family in Denver is $895,462. To schedule a showing of MLS#rec3863437 at 105 S Brentwood Street in Denver, CO, contact your Smart Sale AI agent at 3039066915.
Similar Listings Nearby


Additional Details
MLS ID : REC3863437
Listing Key : REC2056191044
Parcel Number : 053207
Zip Code : 80226
City : Denver
State : CO
Building if Condo :
Full Street: 105 S Brentwood Street
Address : 105
Address Prefix :
Address Suffix : Street
Street : Brentwood
Street Prefix : S
Street Suffix :
Unit if Condo :
Latitude : 39.714581
Longitude : -105.089386
Property Type : singlefamily
Property Sub Type : Single Family Residence
Stories Total if Condo :
Lot Size : 14,201 sqft / 0.33 acres (approx)
Ownership : Corporation/Trust
Zoning : SFR
Condition : Updated/Remodeled
Renovation :
Pets Allowed :
Special Conditions : None
Possession : Negotiable
Original Price : 895000
Close Price :
Close Date :
List Date : Aug 13, 2026
List Contract Date : 2026-08-13
Off Market Date : 2026-08-23
Purchase Contract Date : 2026-08-22
Days on Market : 16
Concessions Amount :
Concession Comment :
Renovation :
Company : eXp Realty, LLC

Copyright 2026. All rights reserved.
105 S Brentwood Street
Denver, CO