
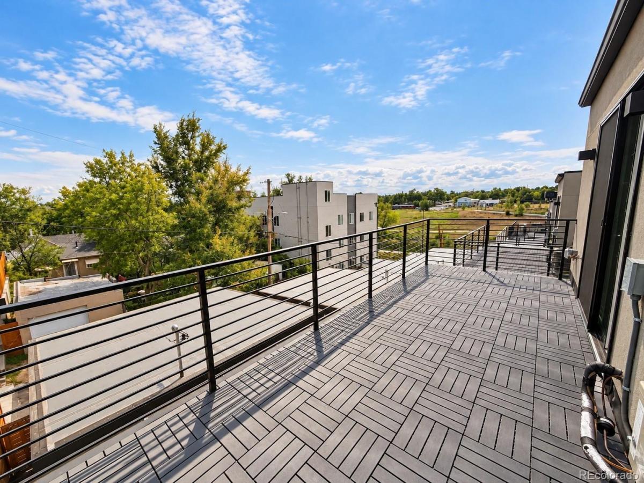
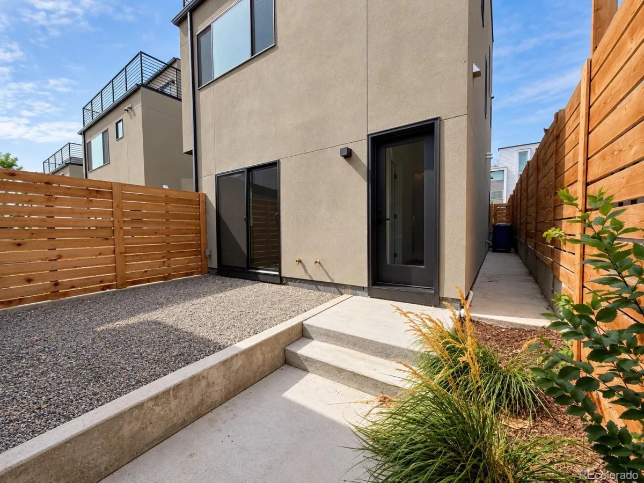
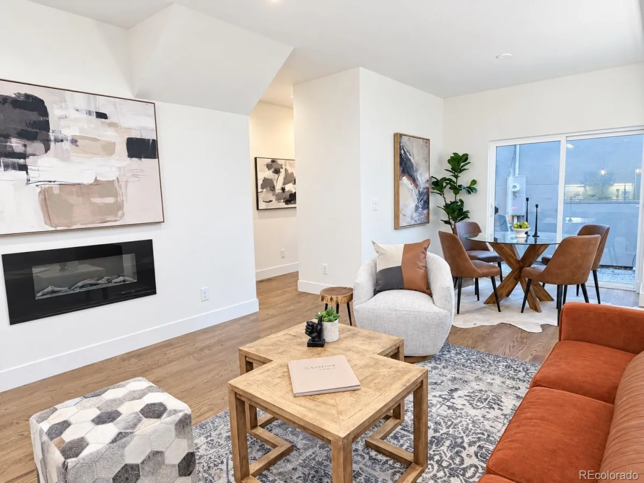
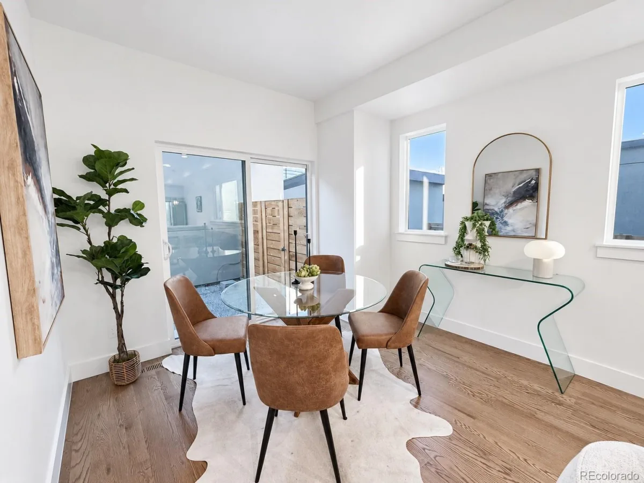
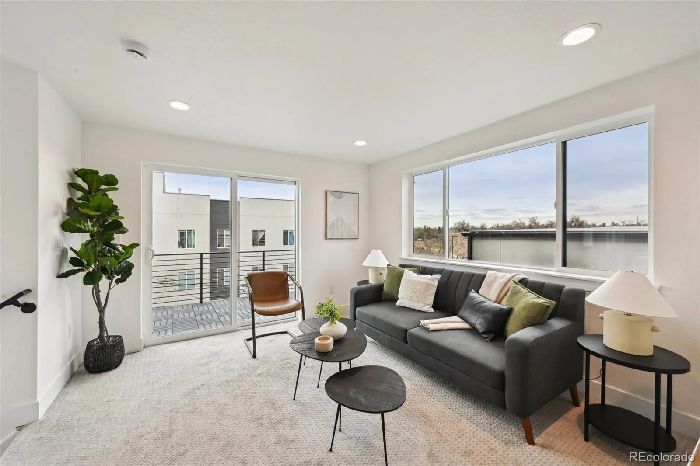
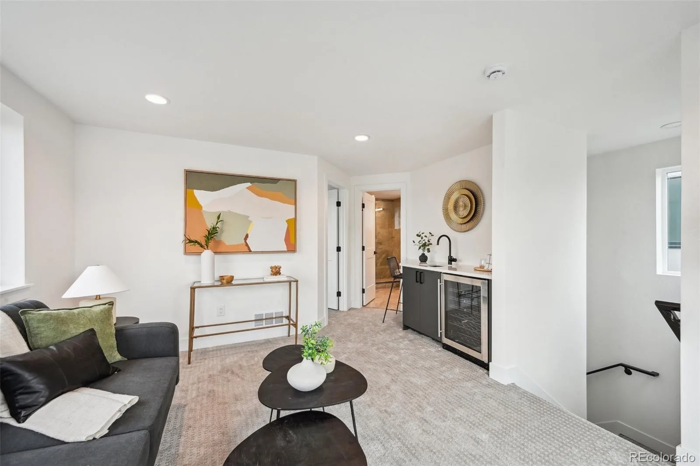
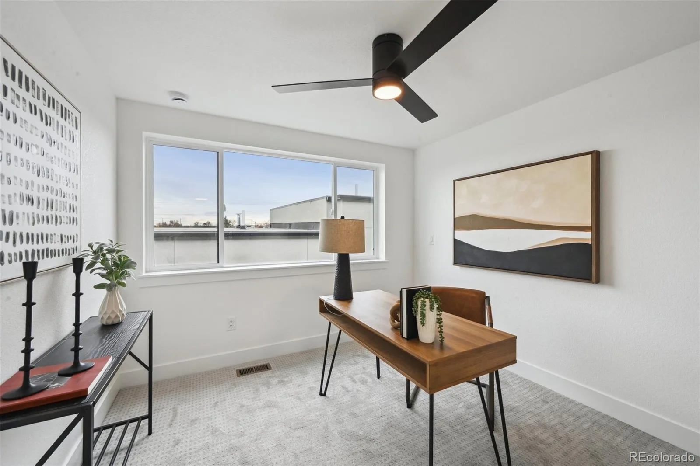
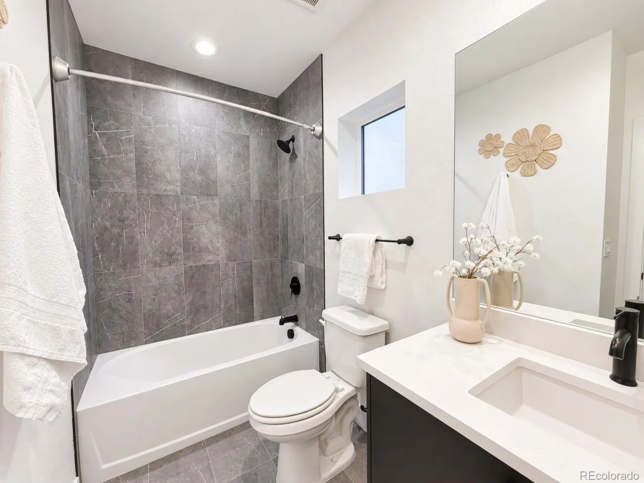
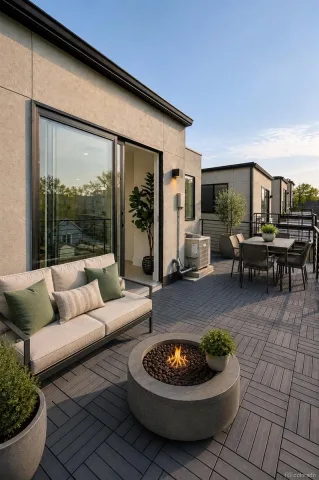
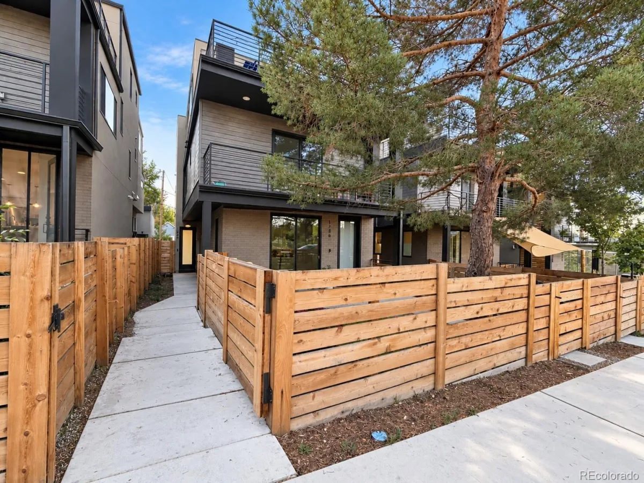
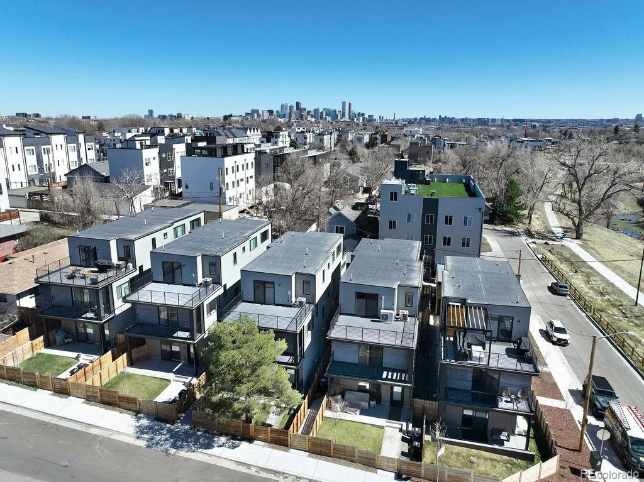
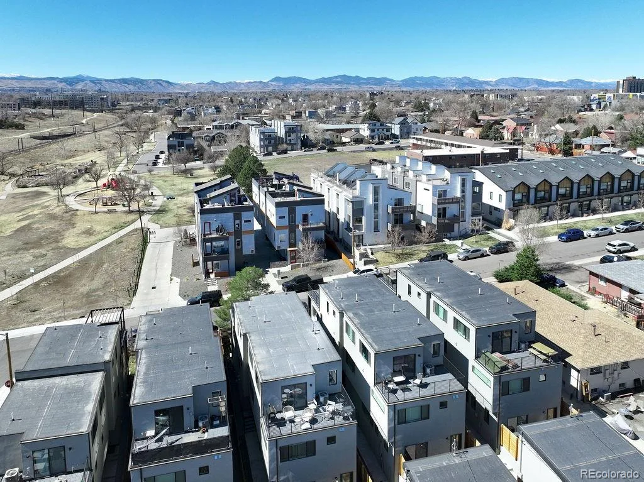
Indoor-outdoor living takes center stage in this urban retreat, with a private fenced yard, expansive rooftop deck and easy access to Sloan’s Lake, trails, parks, dining and light rail. This 3-bed, 3.5-bath home also offers two living spaces (including a bonus flex space on the third floor), exceptional flexibility, and the added benefit of NO HOA. Newly built in 2025.
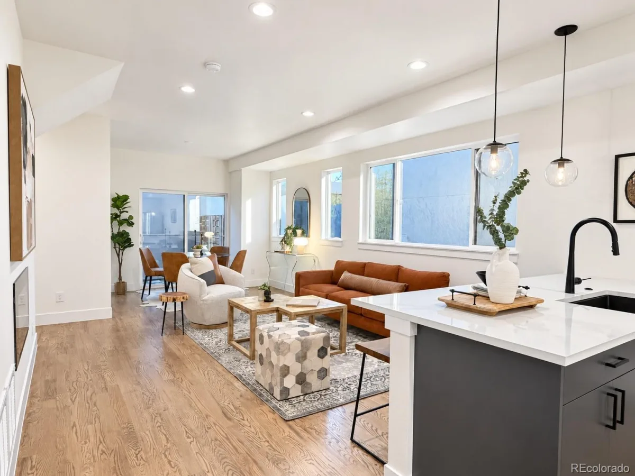
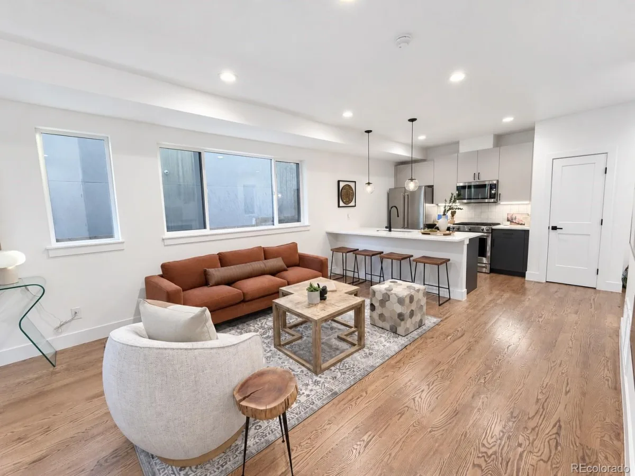
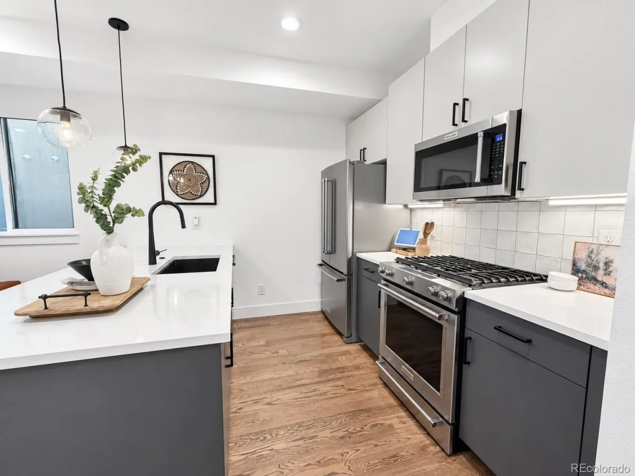
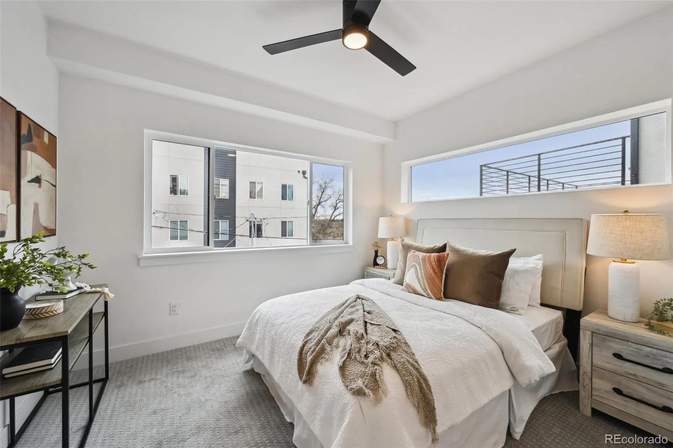
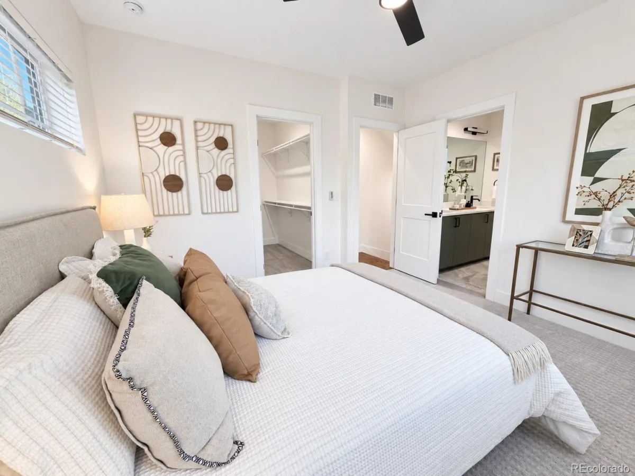
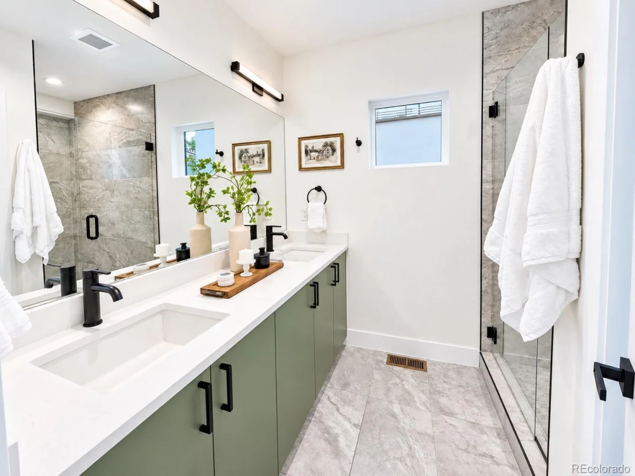
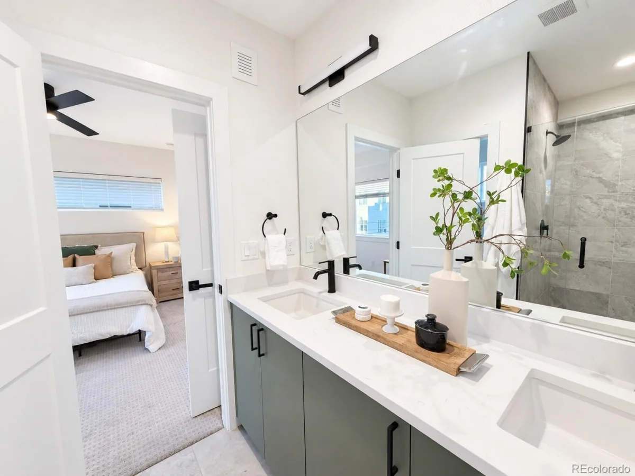
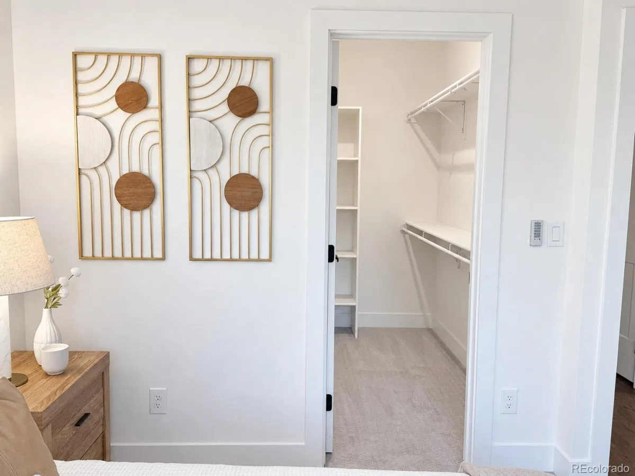
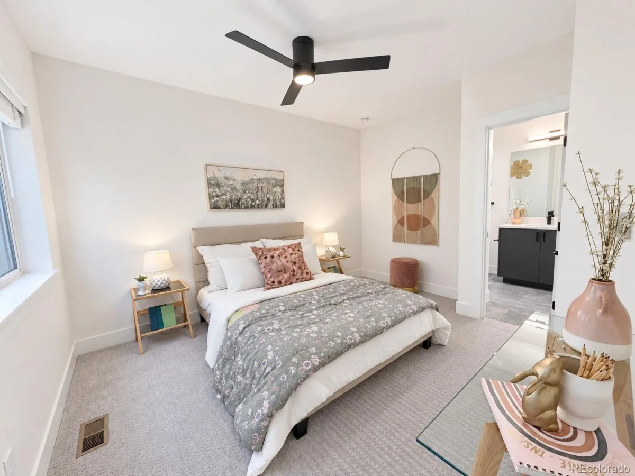
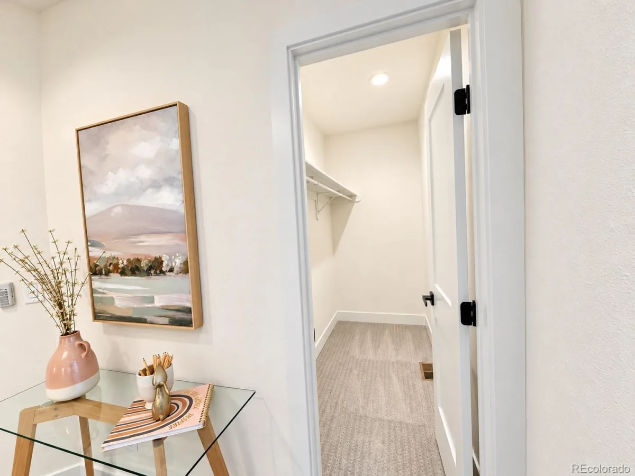
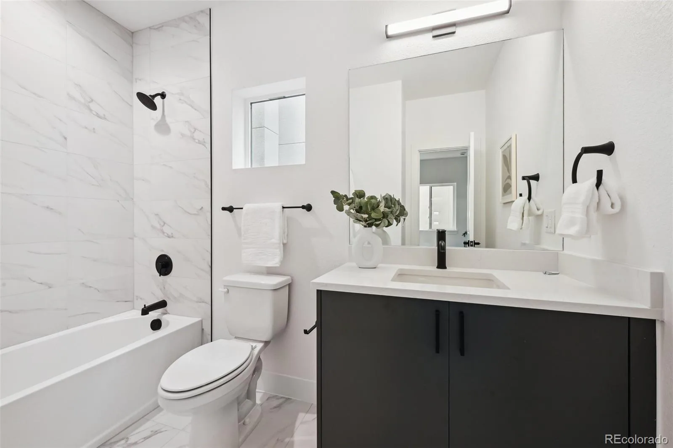
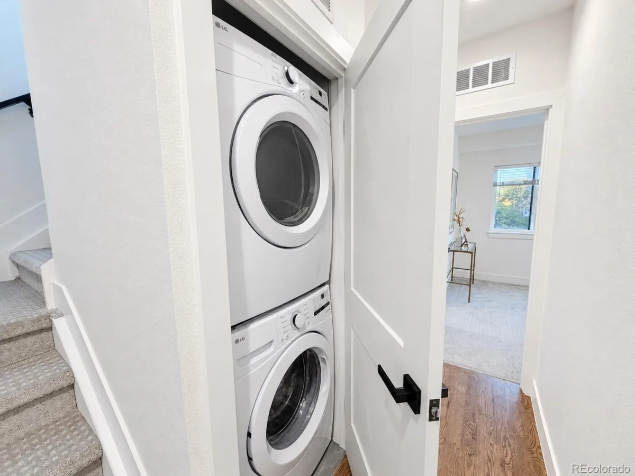
The open main level is designed for easy everyday living and entertaining, with a gourmet kitchen featuring a generous eat-in peninsula, stainless appliances and large pantry. Upstairs, unwind in the spacious primary suite with sleek en-suite bath and walk-in closet. A second en-suite bedroom with walk-in closet and centrally located laundry complete the level.
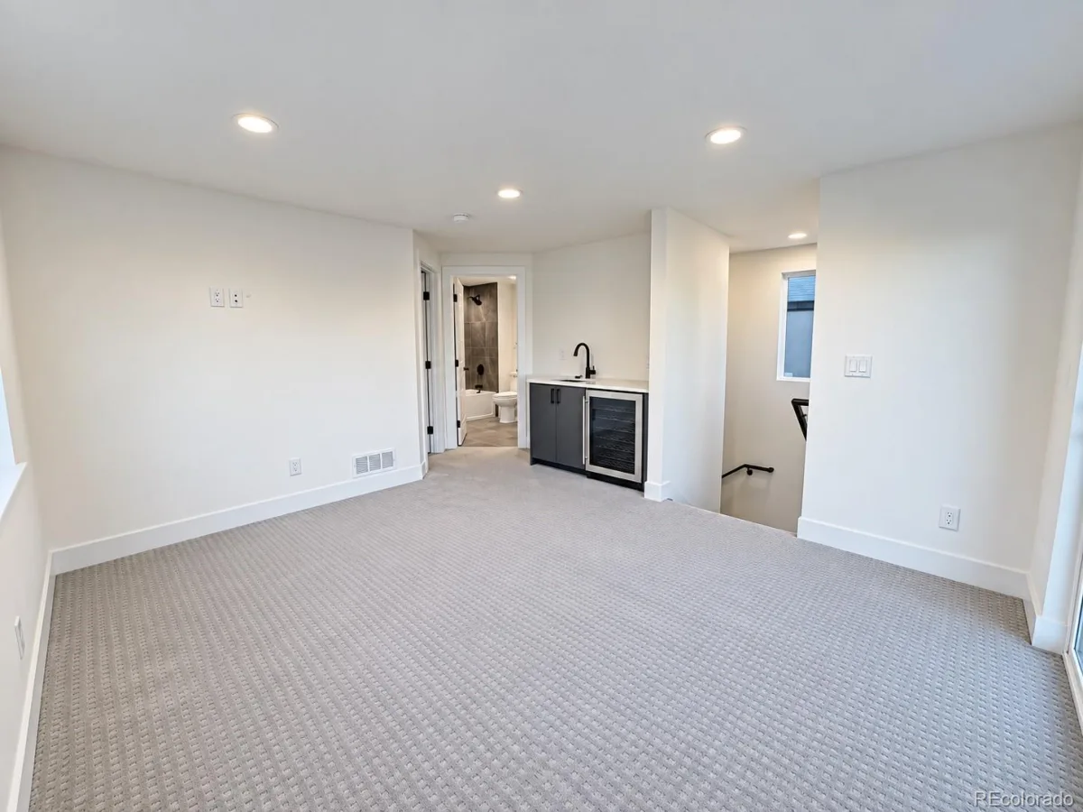
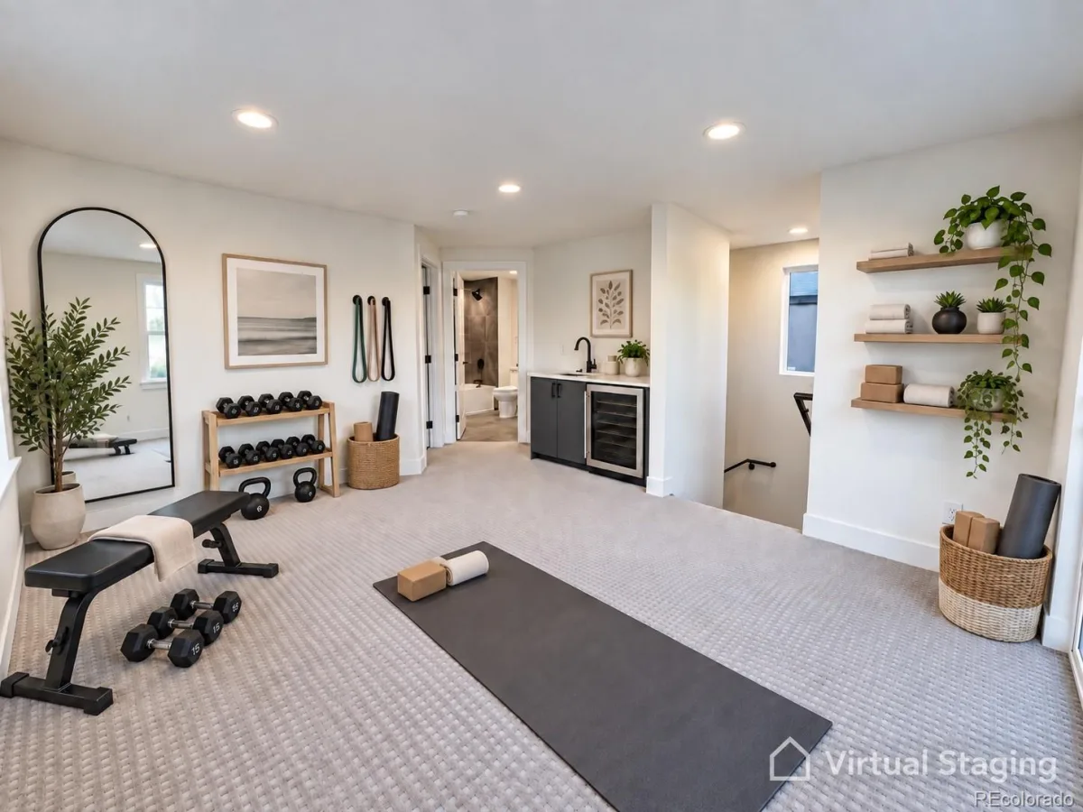
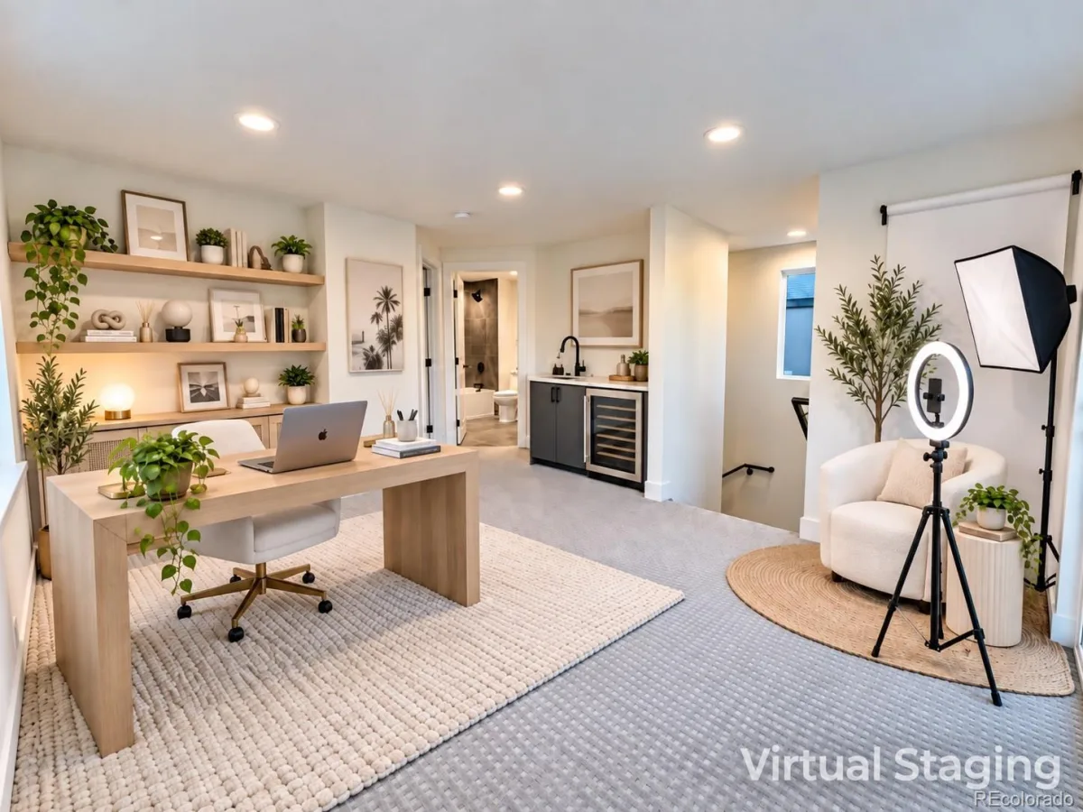
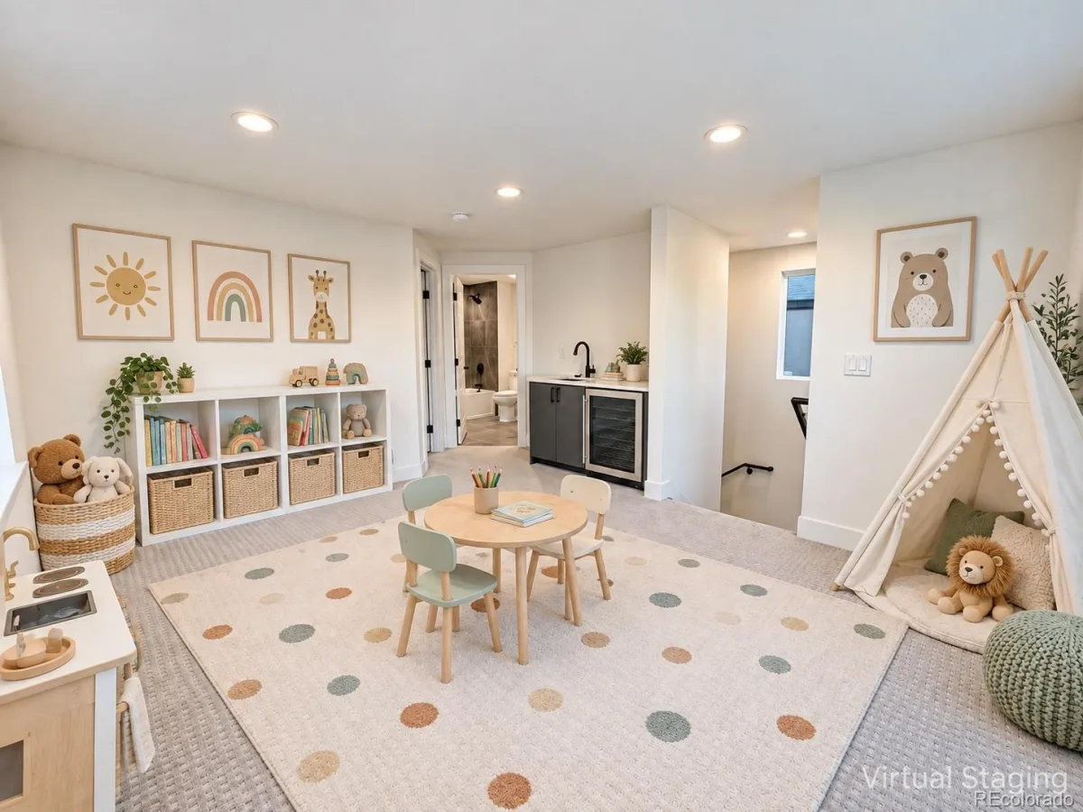
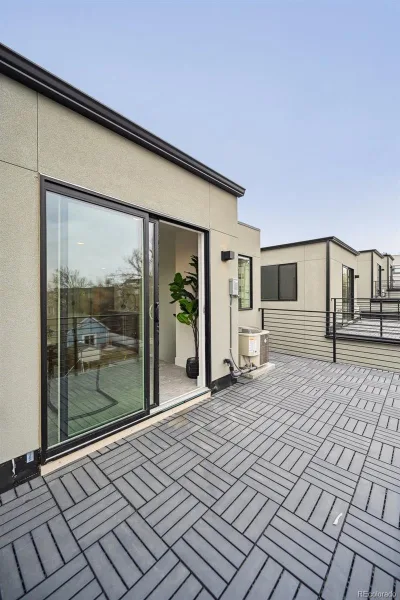
The top floor is where this home really stands out. A sun-filled bonus living room with wet bar and beverage fridge creates the perfect setting for movie nights, cocktails with friends, a private guest retreat or a quiet place to unwind. A third bedroom and full bath add even more flexibility. Open the sliding doors and let the living space flow onto the expansive rooftop deck, ideal for morning coffee, sunset drinks, outdoor dining and relaxed evenings under the Colorado sky.
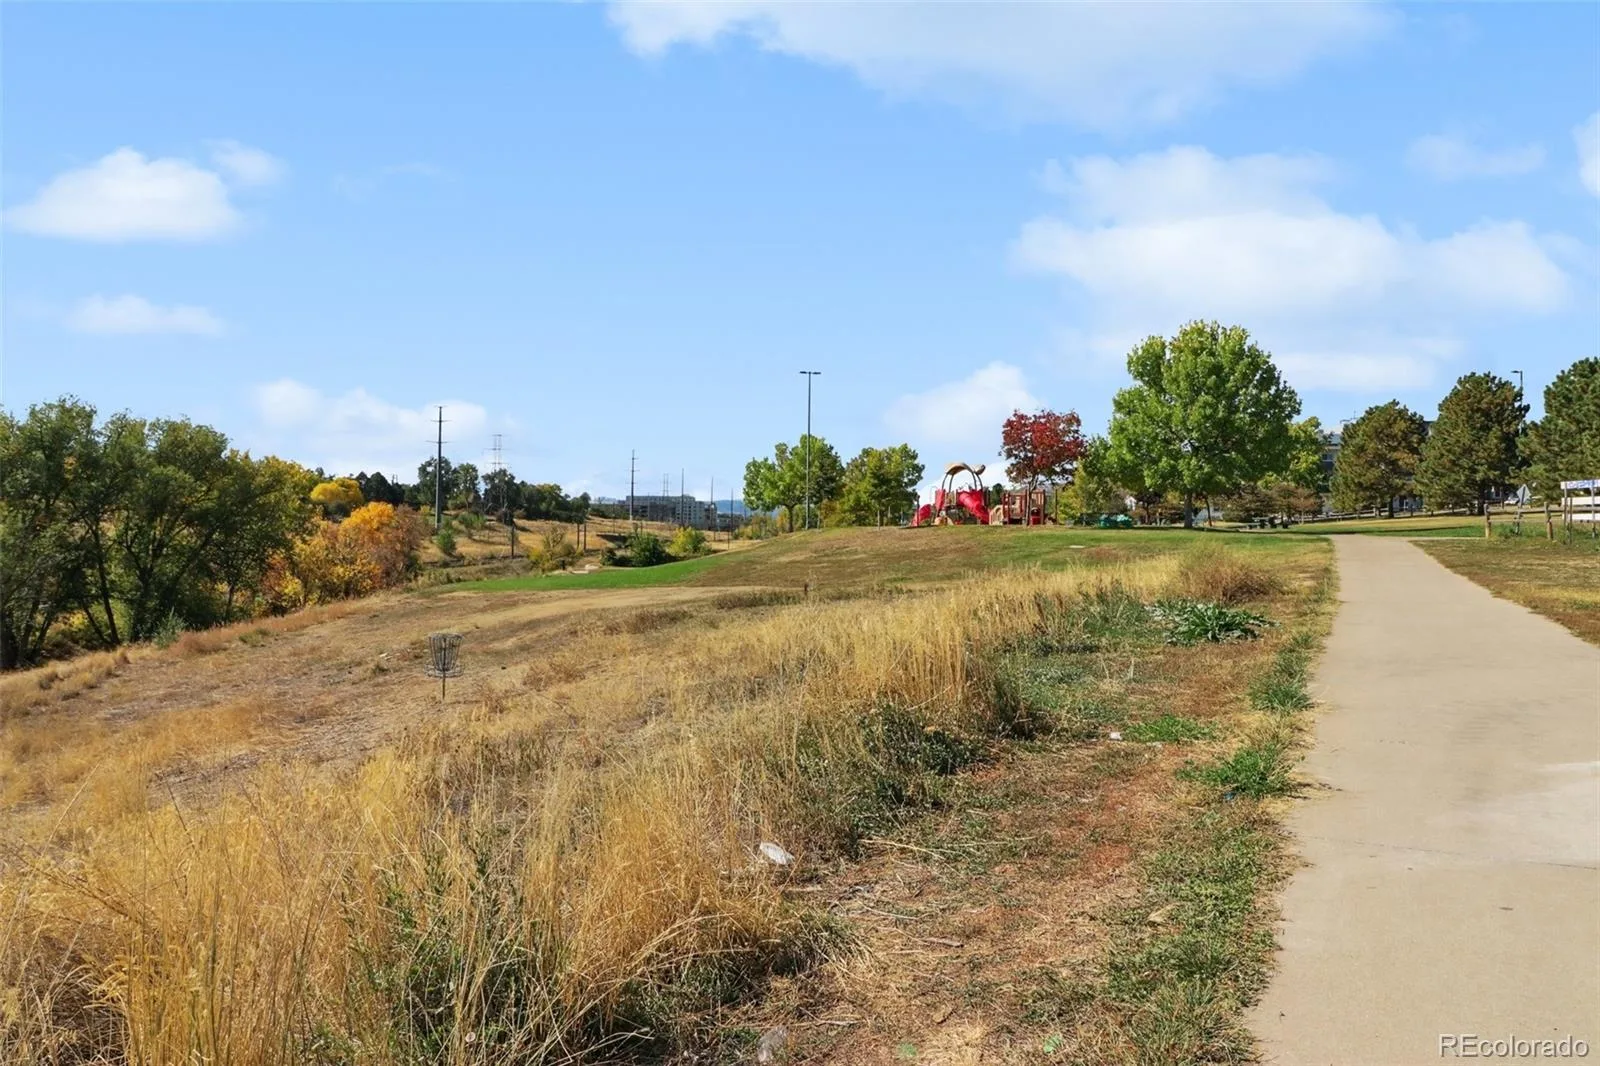
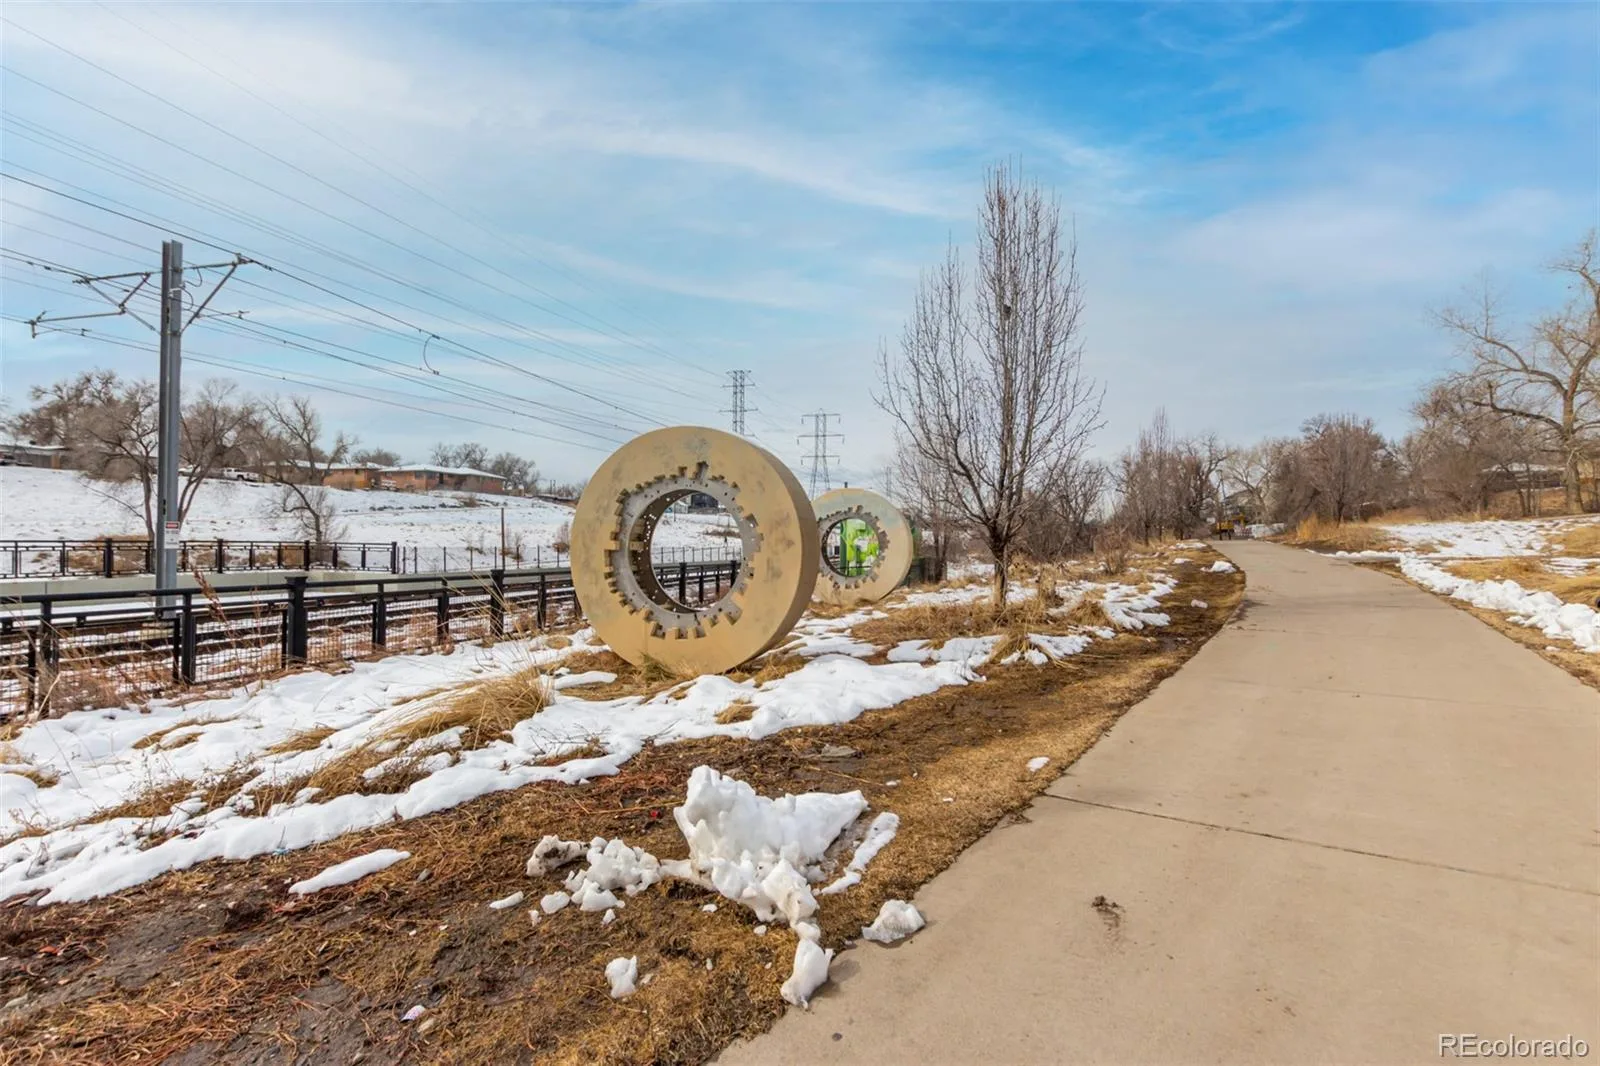
Outside, enjoy a private fenced yard with dog run plus easy access to the newly renovated Dry Gulch path. The garage offers generous vertical storage for bikes, skis and adventure gear.
Built for convenient lock-and-leave living, the home includes smart-home and security features such as WiFi keypad locks, video doorbell and smart thermostat, plus internet connections for WiFi extenders and smart TVs.
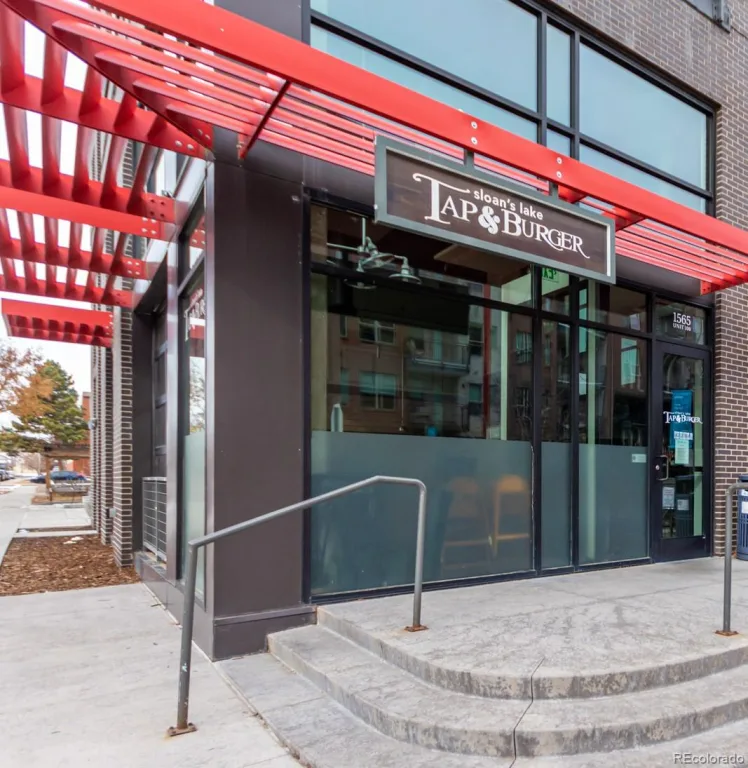
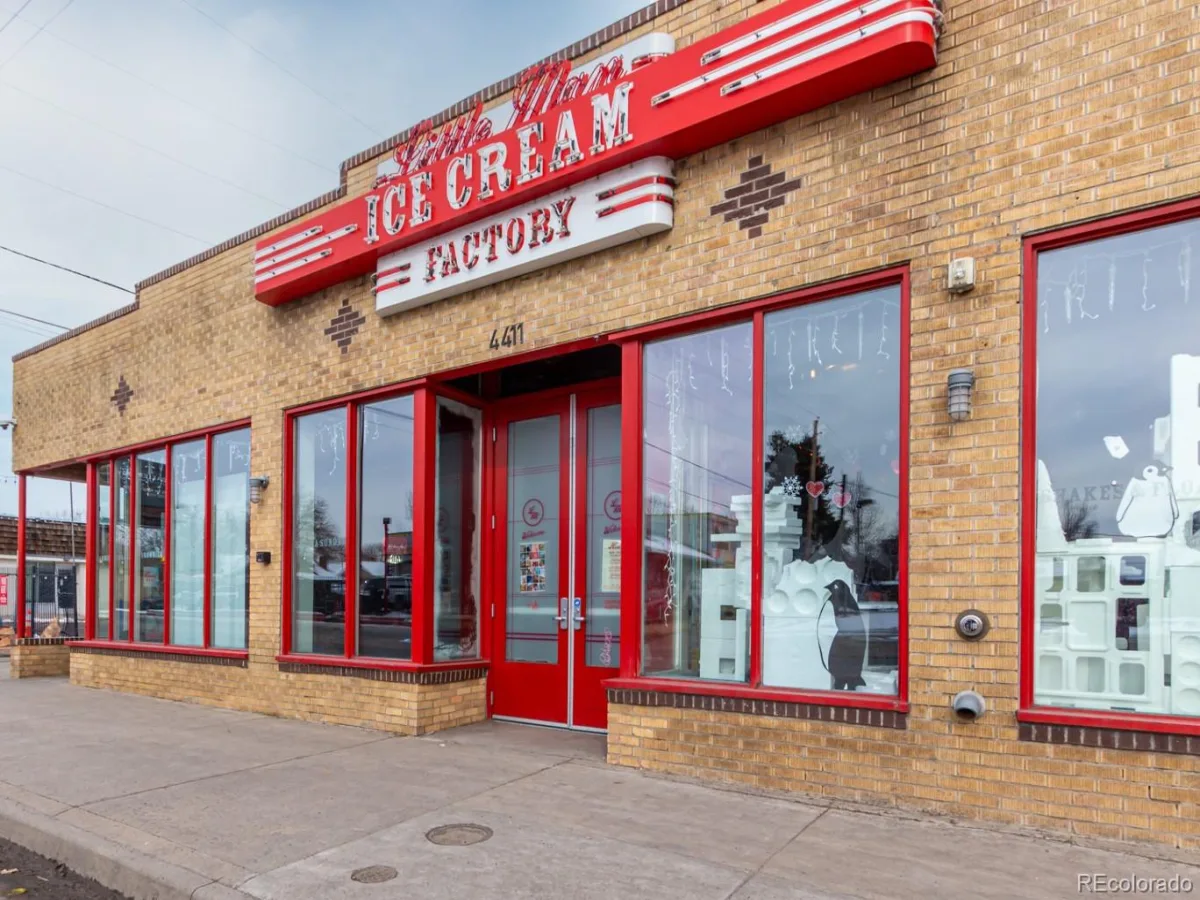
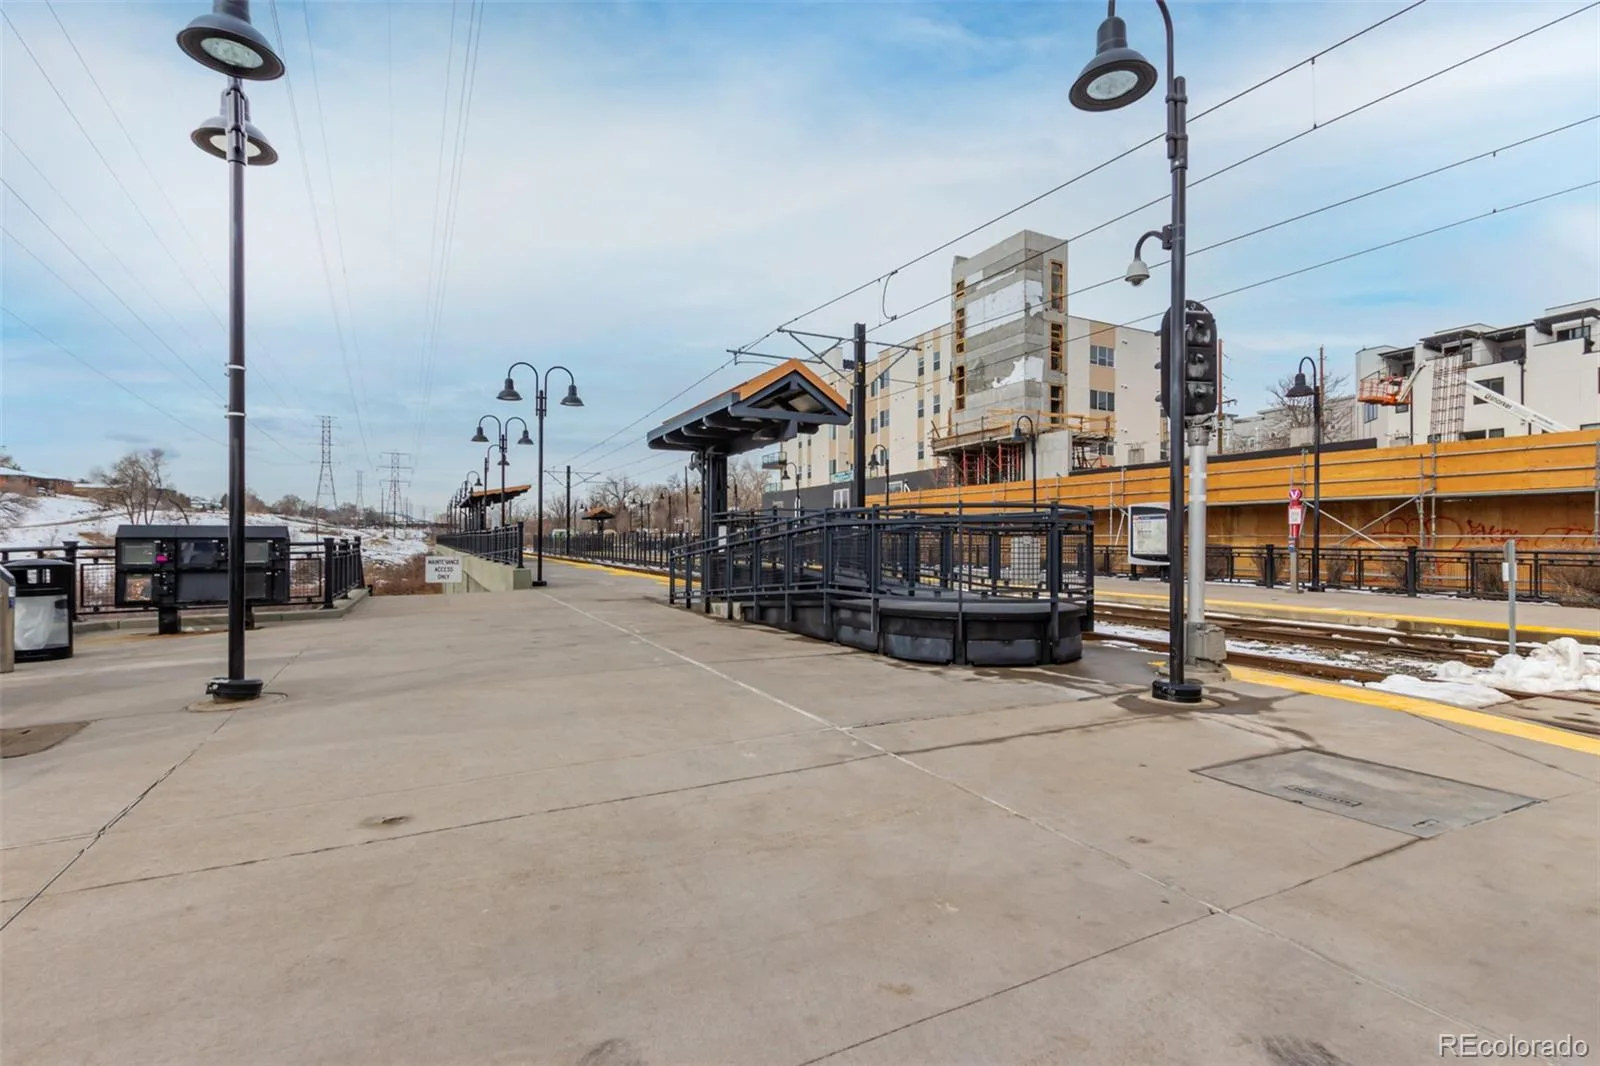
Three blocks to Alamo Drafthouse, Little Man Ice Cream, Sloan’s Tap & Burger, Cholon, Gusto, Side Pony Coffee & Cocktails and Perry Light Rail Station. Just five blocks to Sloan’s Lake.
3D Tour of identical floor plan (finishes may differ): https://bit.ly/TennBack
Property Details
Price:
$769,000
MLS #:
REC2098713
Status:
Active
Beds:
3
Baths:
4
Type:
Single Family
Subtype:
Single Family Residence
Subdivision:
West Colfax
Finished Sq Ft:
1,658
Total Sq Ft:
1,658
Lot Size:
1,917 sqft / 0.04 acres (approx)
Year Built:
2025
Schools
School District:
Denver 1
Elementary School:
Colfax
Middle School:
Lake
High School:
North
Interior
Above Grade Finished Area
1658
Appliances
Bar Fridge, Convection Oven, Cooktop, Dishwasher, Disposal, Freezer, Gas Water Heater, Microwave, Range, Refrigerator, Sump Pump, Tankless Water Heater, Wine Cooler
Bathrooms
3 Full Bathrooms, 1 Half Bathroom
Cooling
Central Air
Fireplaces Total
1
Flooring
Carpet, Tile, Wood
Heating
Forced Air, Natural Gas
Interior Features
Ceiling Fan(s), Eat-in Kitchen, High Ceilings, High Speed Internet, Kitchen Island, Open Floorplan, Pantry, Primary Suite, Quartz Counters, Smart Thermostat, Smoke Free, Solid Surface Counters, Stone Counters, Walk-In Closet(s), Wet Bar, Wired for Data
Laundry Features
In Unit, Laundry Closet
Levels
Three Or More
Main Level Bathrooms
1
Exterior
Architectural Style
Contemporary, Denver Square, Urban Contemporary
Common Walls
End Unit, 1 Common Wall
Construction Materials
Concrete, Frame, Stucco, Wood Siding
Direction Faces
West
Exterior Features
Balcony, Dog Run, Gas Valve, Lighting, Private Yard, Rain Gutters
Fencing
Full
Garage Spaces
1
Green Energy Efficient
Appliances, Construction, Doors, HVAC, Insulation, Lighting, Roof, Thermostat, Water Heater, Windows
Lot Features
Borders Public Land, Greenbelt, Irrigated, Landscaped, Level, Near Public Transit, Open Space, Sprinklers In Front
Parking Features
220 Volts, Electric Vehicle Charging Station(s), Exterior Access Door, Lighted, Smart Garage Door, Storage
Parking Spots
1
Parking Total
1
Patio And Porch Features
Covered, Deck, Front Porch, Patio, Rooftop
Roof
Membrane
Security Features
Carbon Monoxide Detector(s), Smart Cameras, Smart Locks, Smoke Detector(s), Video Doorbell
Waterfront Features
Stream
Window Features
Double Pane Windows
Financial
Tax Year
2025
Taxes
$4,240
Map
Contact Us
Mortgage Calculator
Property Summary
- Located in the West Colfax subdivision, 1240 N Tennyson Street Denver CO is a Single Family for sale in Denver, CO, 80204. It is listed for $769,000 and features 3 beds, 4 baths, and has approximately 1,658 square feet of living space, and was originally constructed in 2025. The current price per square foot is $464. The average price per square foot for Single Family listings in Denver is $370. The average listing price for Single Family in Denver is $884,749. To schedule a showing of MLS#rec2098713 at 1240 N Tennyson Street in Denver, CO, contact your Smart Sale AI agent at 3039066915.
Similar Listings Nearby

Additional Details
MLS ID : REC2098713
Listing Key : REC2057188907
Parcel Number : 0506124084000
Zip Code : 80204
City : Denver
State : CO
Building if Condo :
Full Street: 1240 N Tennyson Street
Address : 1240
Address Prefix :
Address Suffix : Street
Street : Tennyson
Street Prefix : N
Street Suffix :
Unit if Condo :
Latitude : 39.735706
Longitude : -105.043648
Property Type : singlefamily
Property Sub Type : Single Family Residence
Stories Total if Condo :
Lot Size : 1,917 sqft / 0.04 acres (approx)
Ownership : Corporation/Trust
Zoning : G-MU-3
Condition : New Construction
Renovation :
Pets Allowed :
Special Conditions : None
Possession : Closing/DOD
Original Price : 769000
Close Price :
Close Date :
List Date : Oct 2, 2026
List Contract Date : 2026-10-02
Off Market Date :
Purchase Contract Date :
Days on Market : 17
Concessions Amount :
Concession Comment :
Renovation :
Company : Red Lodge Realty

Copyright 2026. All rights reserved.
1240 N Tennyson Street
Denver, CO