
3710 Julian Street Denver CO 80211 MLS #REC3229275

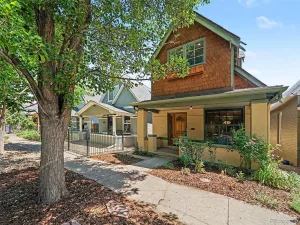
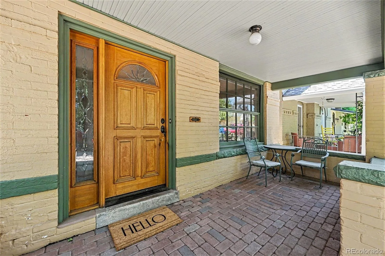
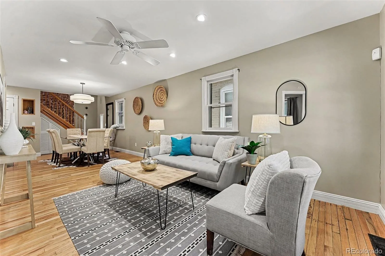
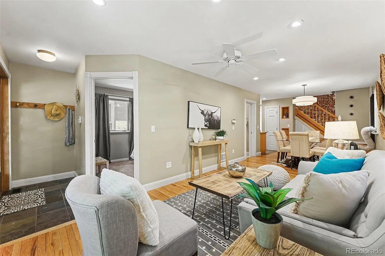
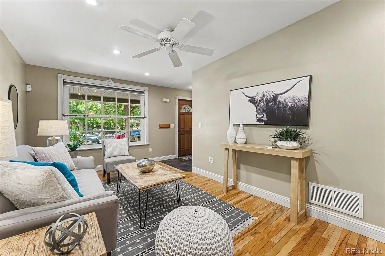
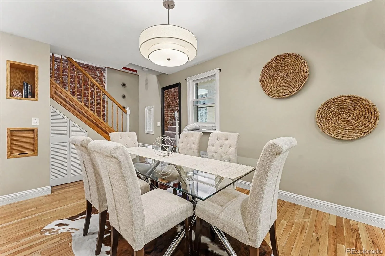
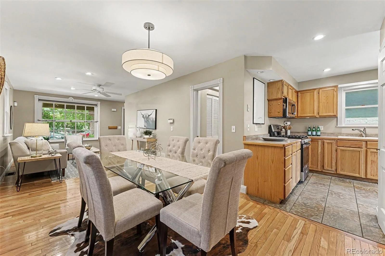
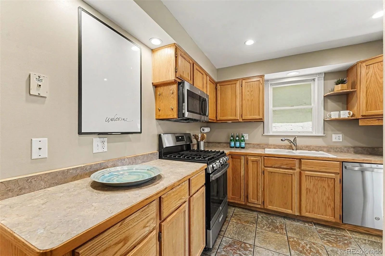
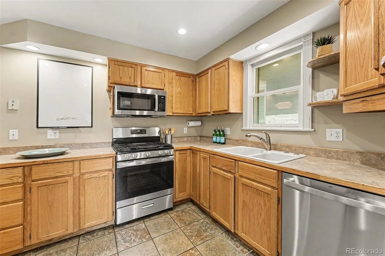
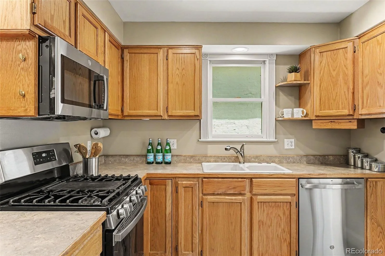
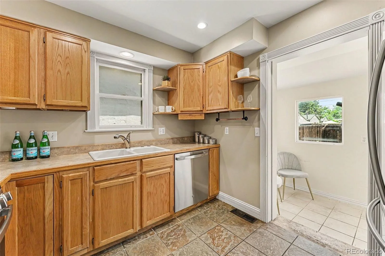
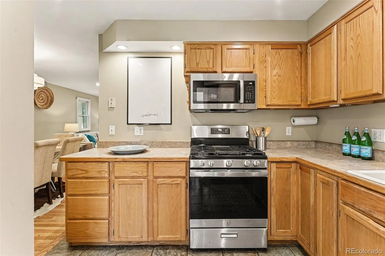
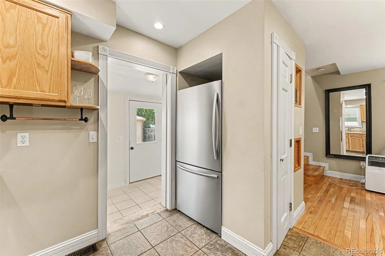
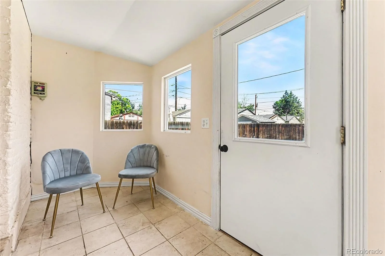
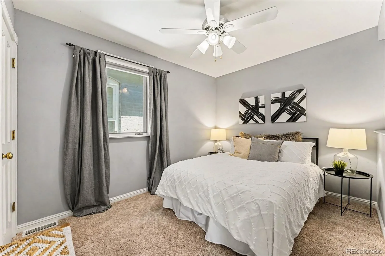
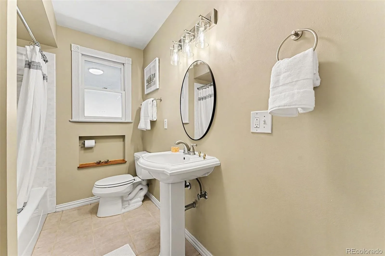
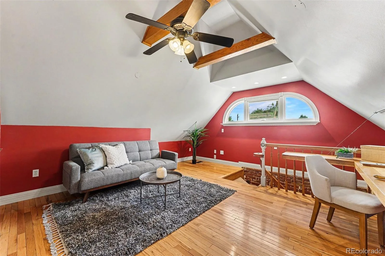
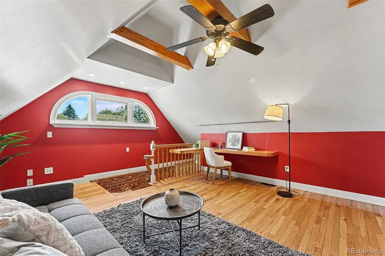
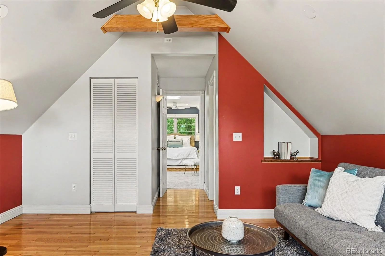
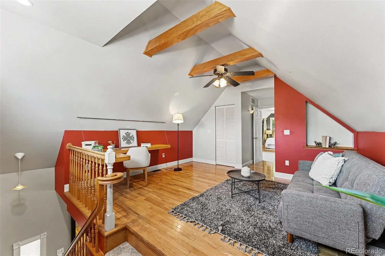
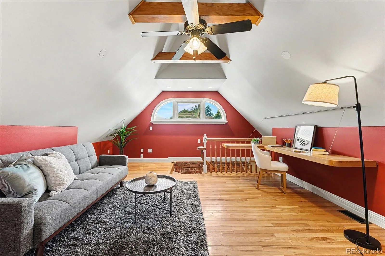
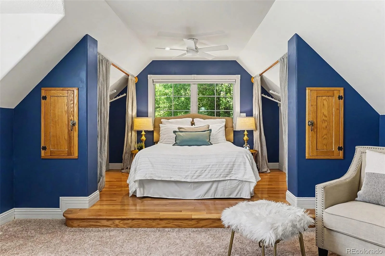
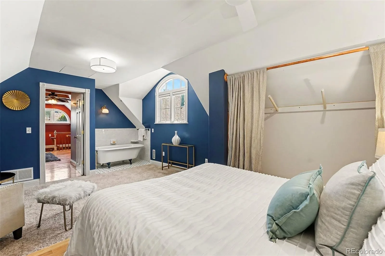
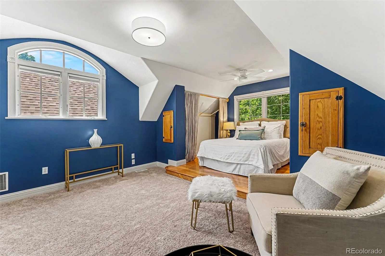
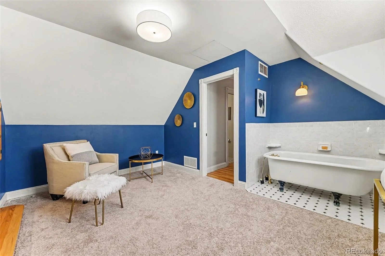
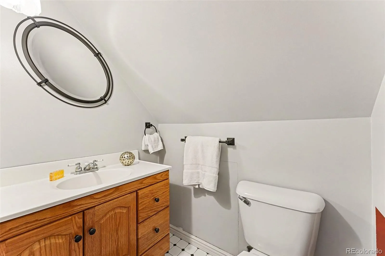
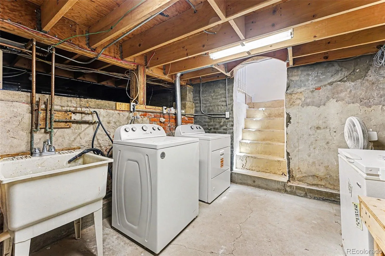
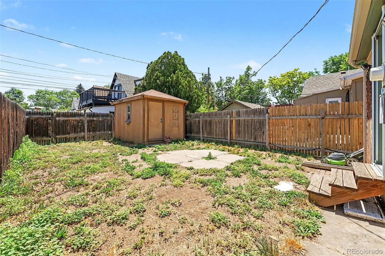
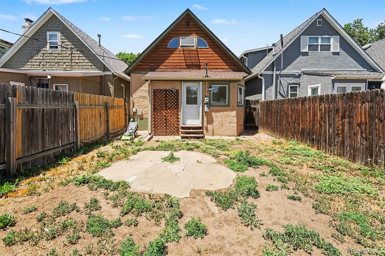
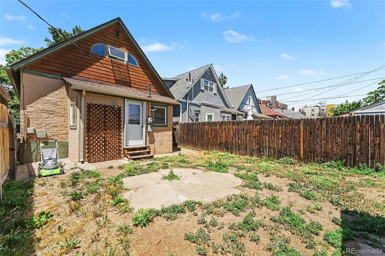
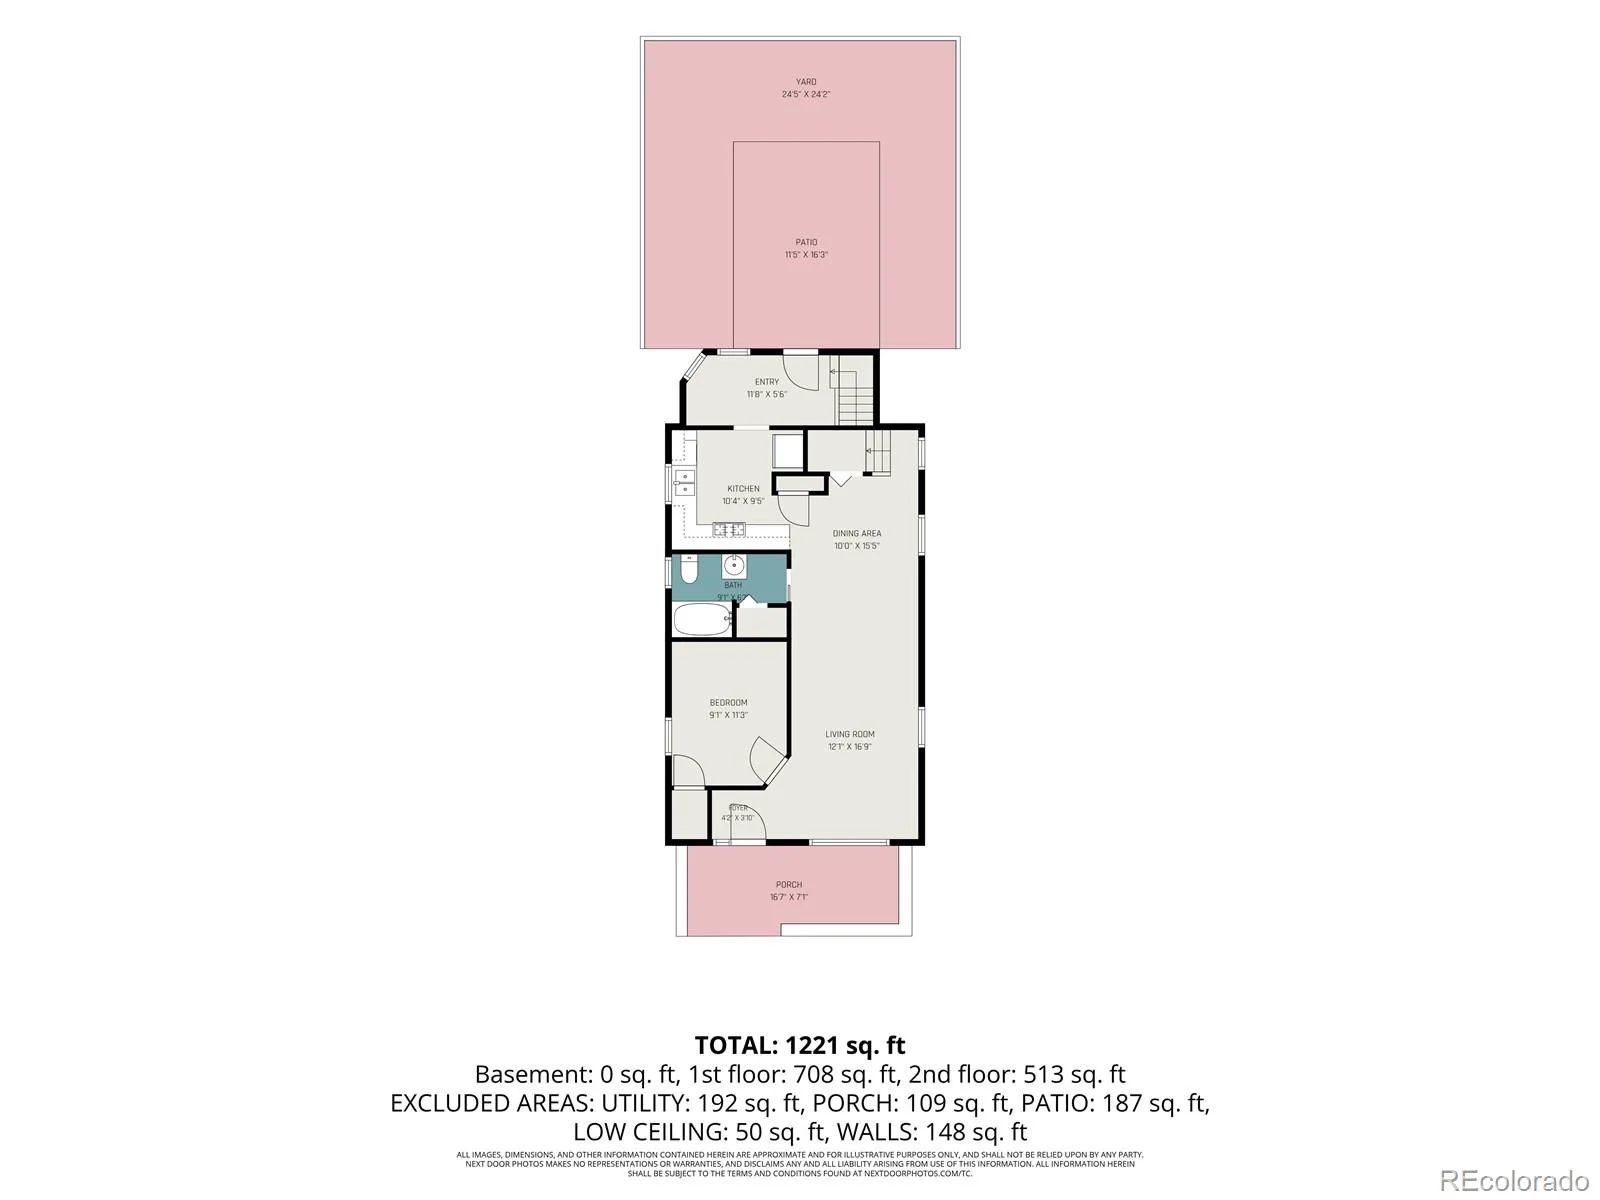
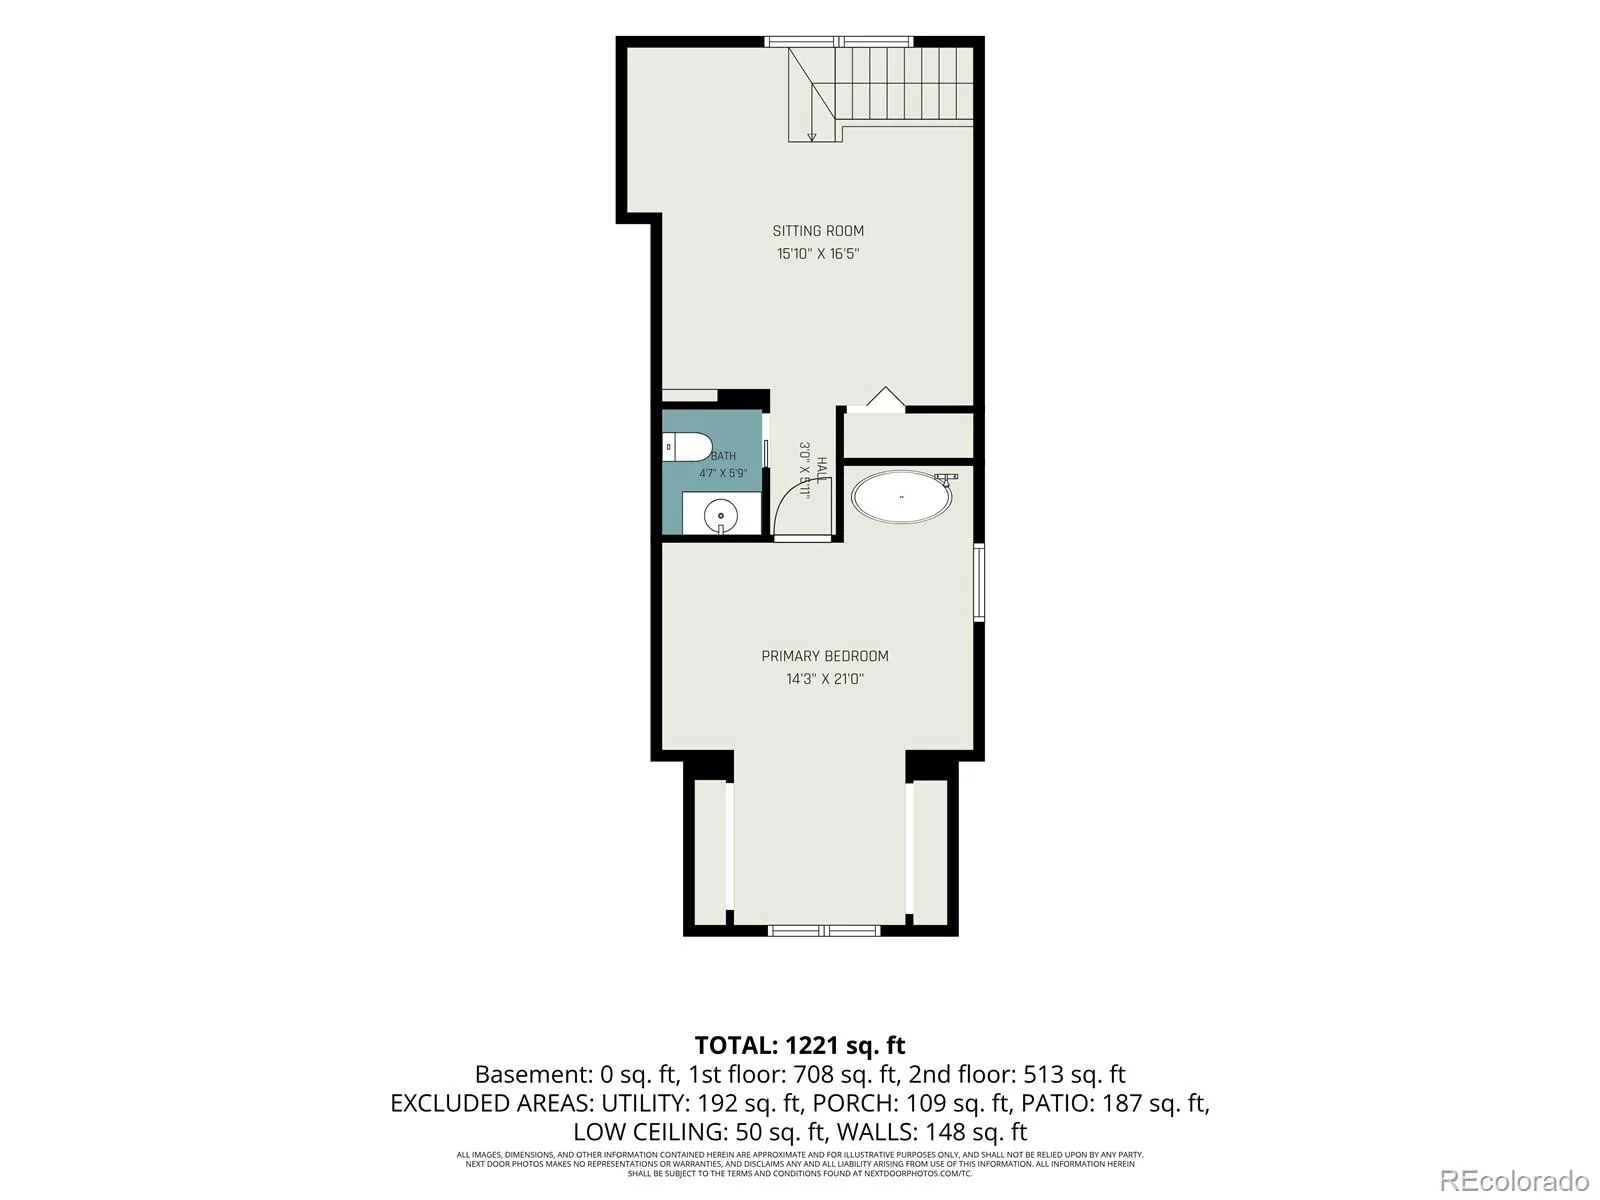
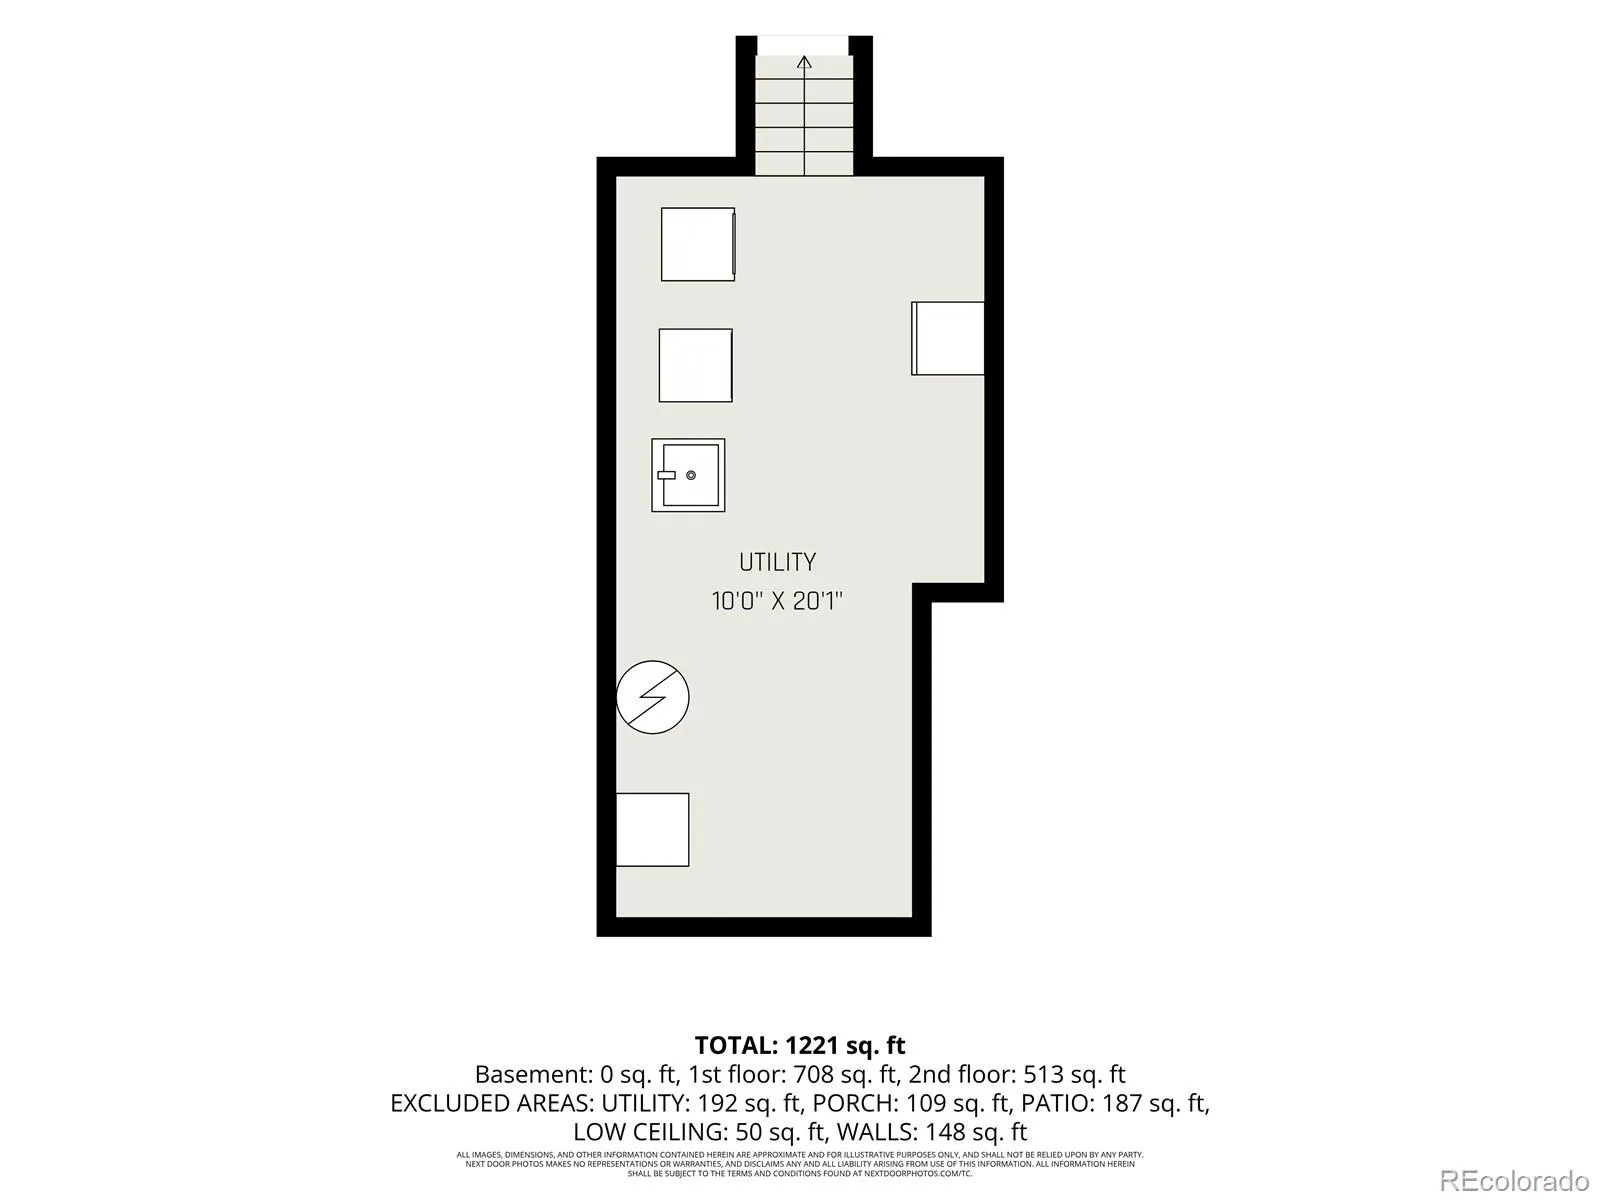
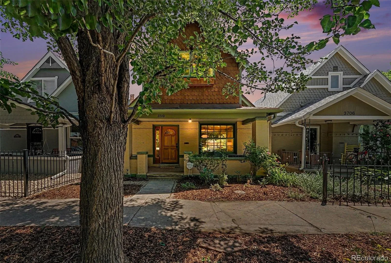
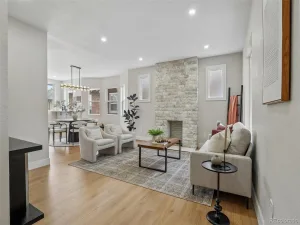
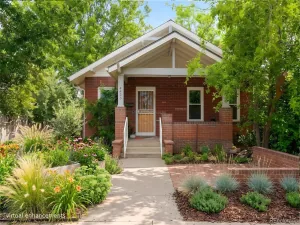
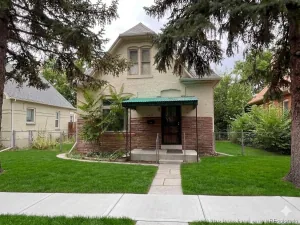
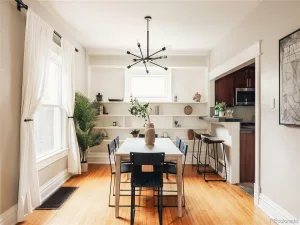
Welcome to this charming brick home in the heart of West Highland offering historic character, everyday comfort, and an unbeatable Northwest Denver lifestyle. Built in 1893, this detached single-family residence features 2 bedrooms, 2 baths, 1,157 finished square feet, and a smart two-level layout designed to live larger than its footprint. The main level offers inviting living and dining spaces, a comfortable bedroom, full bath, and an open kitchen refreshed with new stainless steel appliances. Upstairs, a second bedroom, home office, and half bath create flexible space for working from home, guests, or a private retreat. Additional highlights include hardwood flooring, exposed brick, ceiling fans, double-pane windows, forced-air heat, full sized washer and dryer, and a partial basement with utility sink for added storage and function. Outside, enjoy a welcoming front porch, fully fenced private yard, and a storage shed. With a Walk Score of 90 and a location just blocks from neighborhood parks, restaurants, coffee shops, and the energy of Highlands, Berkeley, Sunnyside, and Sloan’s Lake, this lovely home offers the privacy of a detached residence with the convenience of true urban living.
Property Details
Price:
$675,000
MLS #:
REC3229275
Status:
Active
Beds:
2
Baths:
2
Type:
Single Family
Subtype:
Single Family Residence
Subdivision:
West Highland
Finished Sq Ft:
1,157
Total Sq Ft:
1,306
Lot Size:
2,300 sqft / 0.05 acres (approx)
Year Built:
1893
Schools
School District:
Denver 1
Elementary School:
Edison
Middle School:
Skinner
High School:
North
Interior
Above Grade Finished Area
1157
Appliances
Dishwasher, Disposal, Dryer, Microwave, Oven, Refrigerator, Washer
Bathrooms
1 Full Bathroom, 1 Half Bathroom
Below Grade Unfinished Area
149
Cooling
Air Conditioning-Room
Flooring
Carpet, Tile, Wood
Heating
Forced Air, Natural Gas
Interior Features
Ceiling Fan(s), Laminate Counters, Open Floorplan
Laundry Features
Sink, In Unit
Levels
Two
Main Level Bathrooms
1
Main Level Bedrooms
1
Exterior
Construction Materials
Brick
Direction Faces
West
Exterior Features
Private Yard
Fencing
Full
Lot Features
Level
Patio And Porch Features
Front Porch
Roof
Composition
Window Features
Double Pane Windows
Financial
Tax Year
2025
Taxes
$3,276
Map
Contact Us
Mortgage Calculator
Property Summary
- Located in the West Highland subdivision, 3710 Julian Street Denver CO is a Single Family for sale in Denver, CO, 80211. It is listed for $675,000 and features 2 beds, 2 baths, and has approximately 1,306 square feet of living space, and was originally constructed in 1893. The current price per square foot is $517. The average price per square foot for Single Family listings in Denver is $382. The average listing price for Single Family in Denver is $929,717. To schedule a showing of MLS#rec3229275 at 3710 Julian Street in Denver, CO, contact your Smart Sale AI agent at 3039066915.
Similar Listings Nearby

Additional Details
MLS ID : REC3229275
Listing Key : REC2054957239
Parcel Number : 2292-06-017
Zip Code : 80211
City : Denver
State : CO
Building if Condo :
Full Street: 3710 Julian Street
Address : 3710
Address Prefix :
Address Suffix : Street
Street : Julian
Street Prefix :
Street Suffix :
Unit if Condo :
Latitude : 39.767681
Longitude : -105.032097
Property Type : singlefamily
Property Sub Type : Single Family Residence
Stories Total if Condo :
Lot Size : 2,300 sqft / 0.05 acres (approx)
Ownership : Individual
Zoning : U-SU-A
Condition :
Renovation :
Pets Allowed :
Special Conditions : None
Possession : Closing/DOD
Original Price : 685000
Close Price :
Close Date :
List Date : Jun 24, 2026
List Contract Date : 2026-06-24
Off Market Date :
Purchase Contract Date :
Days on Market : 21
Concessions Amount :
Concession Comment :
Renovation :
Company : Your Castle Real Estate Inc

Copyright 2026. All rights reserved.
3710 Julian Street
Denver, CO