
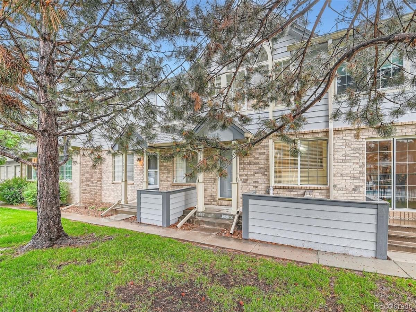
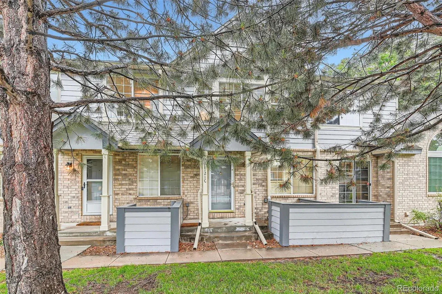
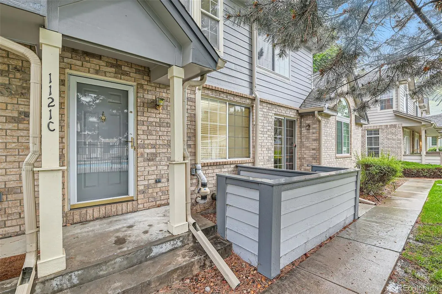
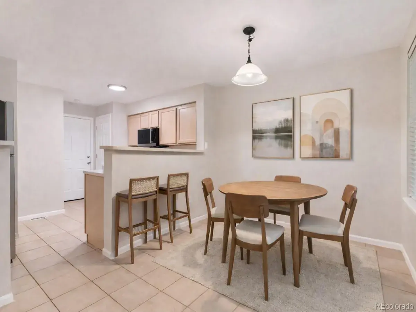
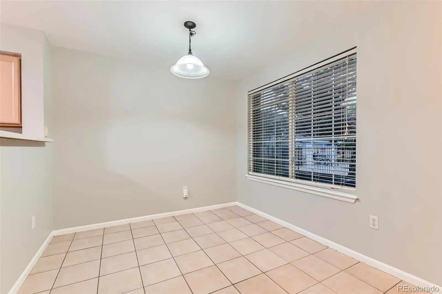
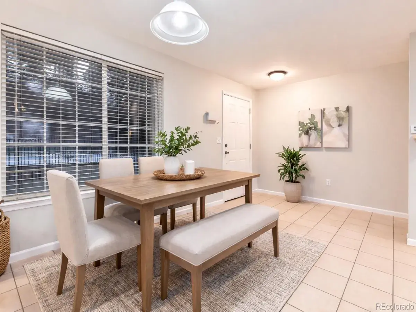
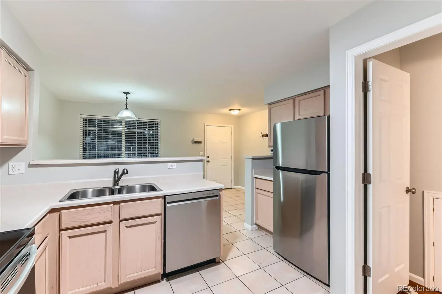
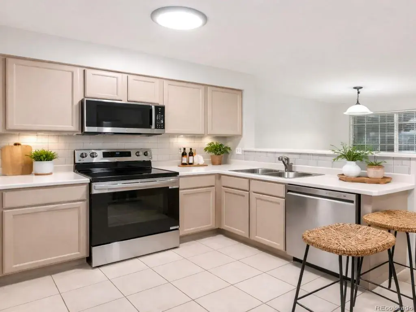
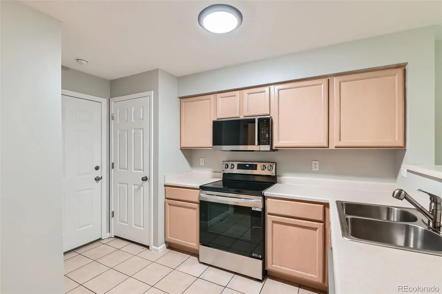
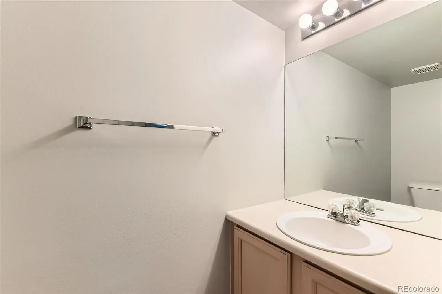
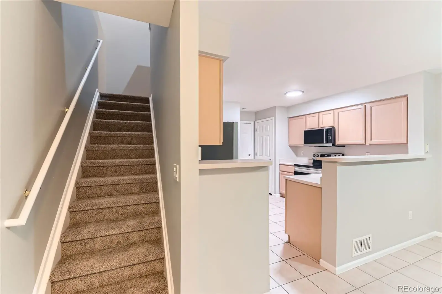
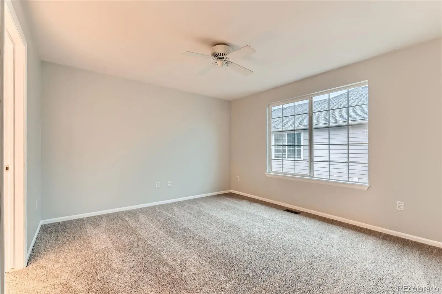
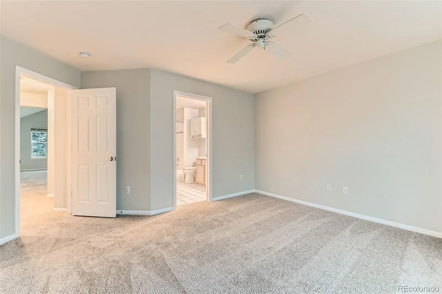
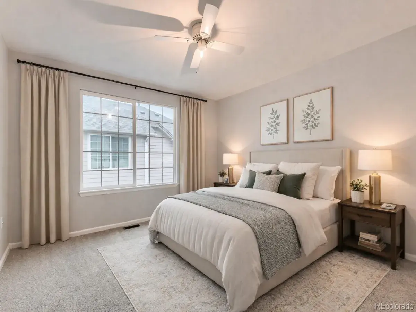
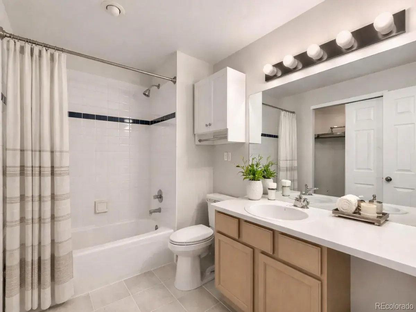
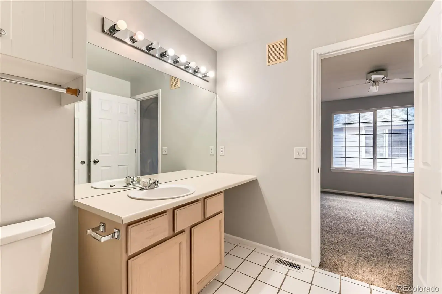
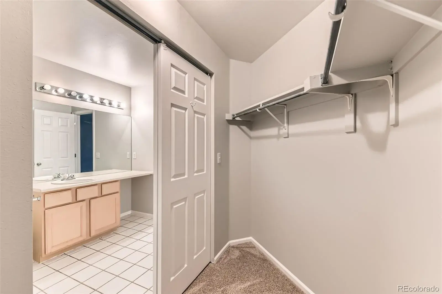
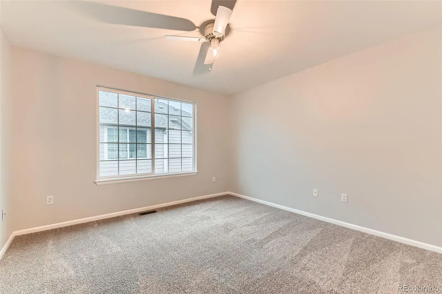
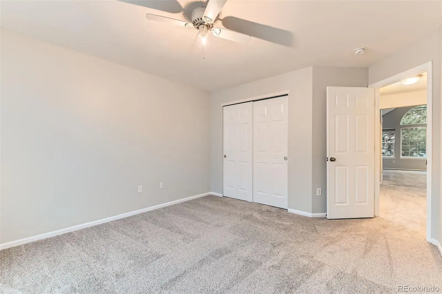
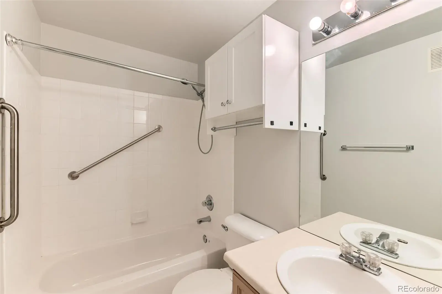
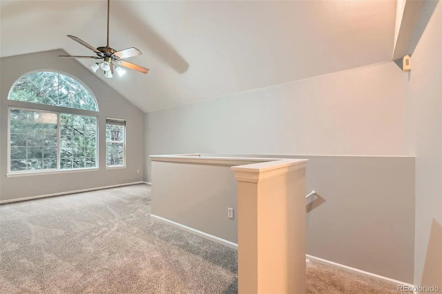
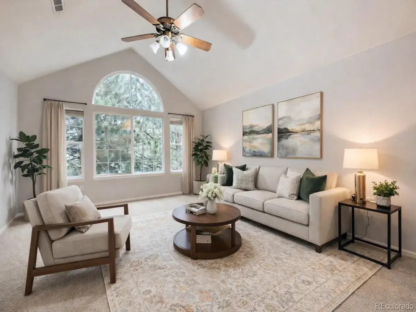
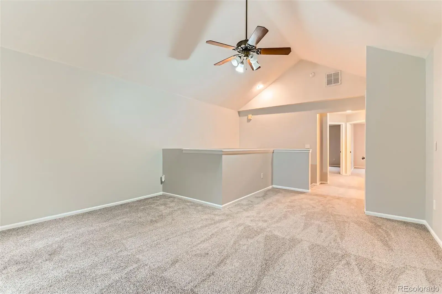
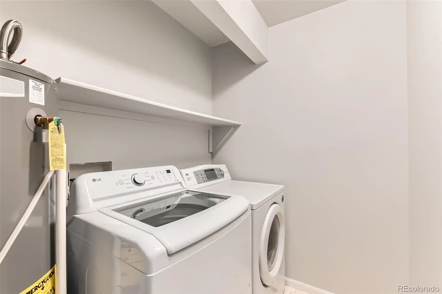
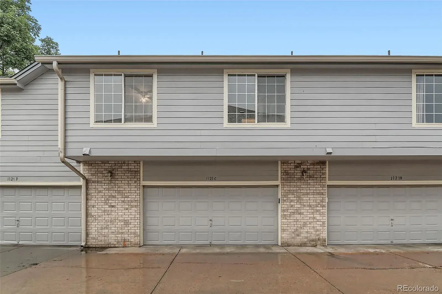
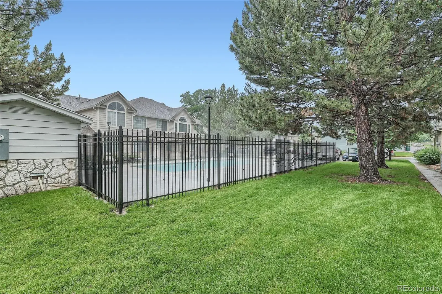
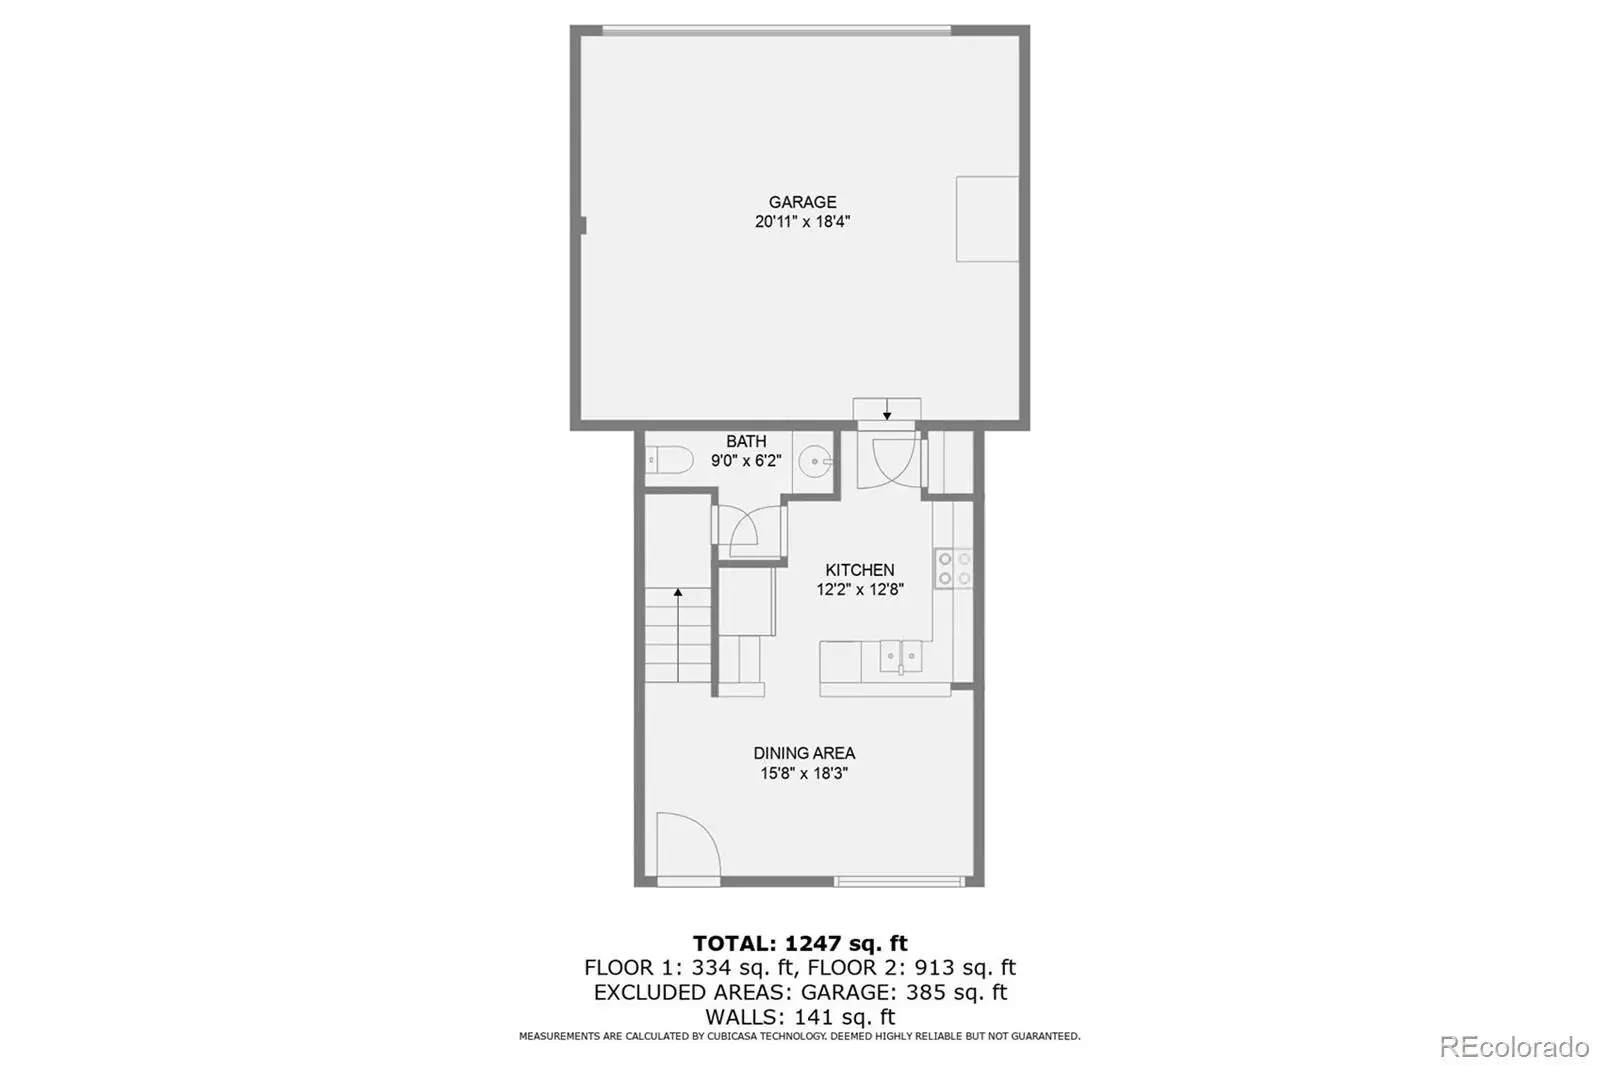
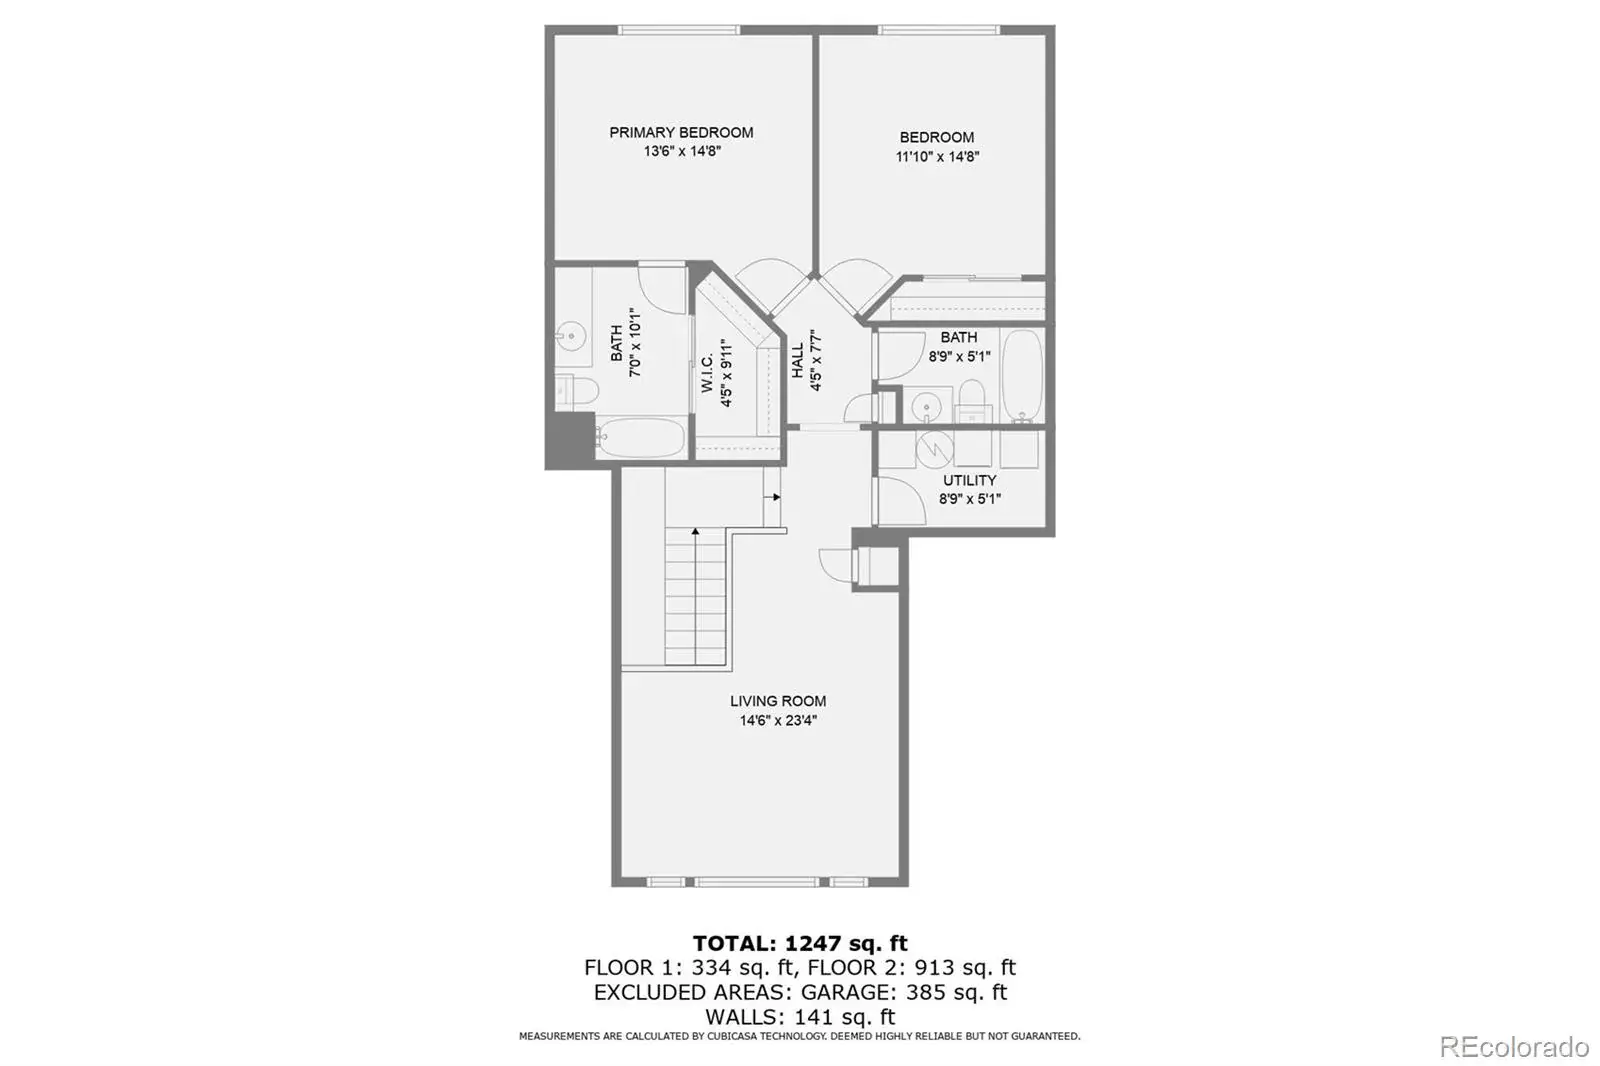
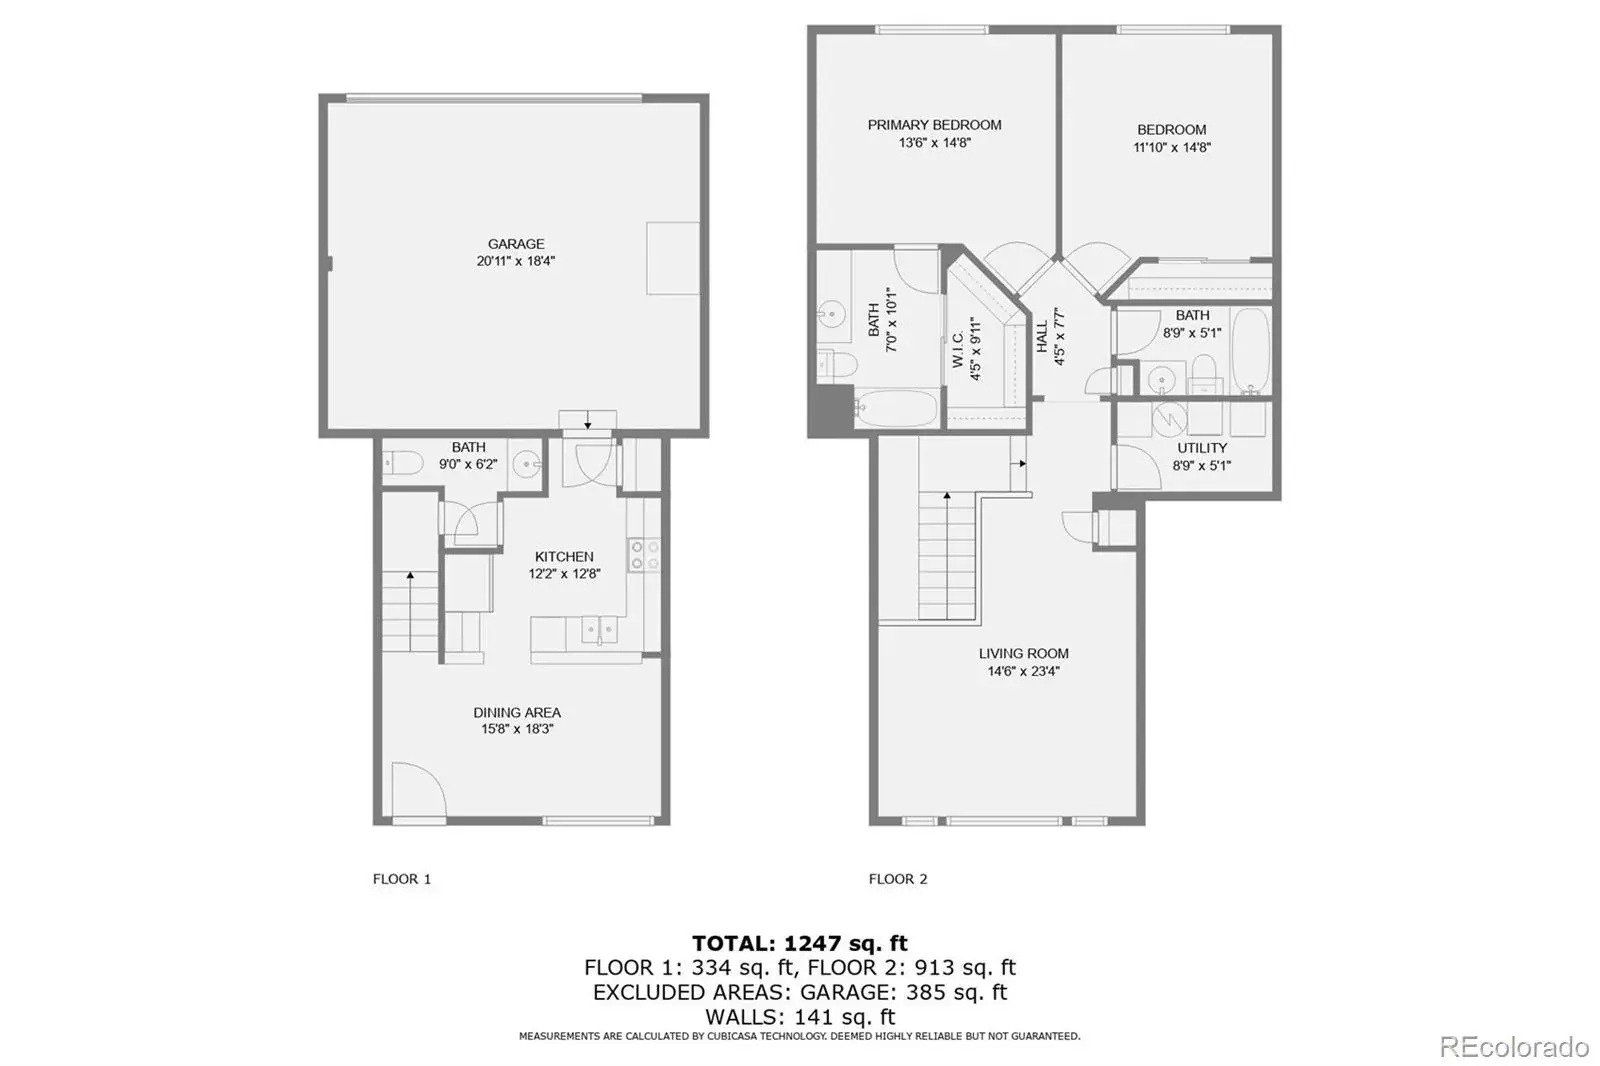
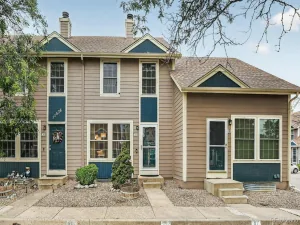
Make the quiet Westbury Farms community your next home! A beautifully maintained community in the heart of Westminster, is just minutes to shopping, dining, entertainment, parks, and convenient to I-25, E470 and 36. All of the conveniences nearby with the feel of the suburbs. Ground-level entry with covered front porch, you can practically jump right into the community pool from your front door! All new carpet and paint throughout! Turn key and ready for your personal touches and warmth. With the ease of townhome living, this wonderful home features 2 bedrooms and 2 bathrooms all conveniently located on your upper level. Your main level also offers a half bath just off the garage entrance. High ceilings greet you as you enter the home giving the main living space an airy, spacious feel. Your open entry flows into your dining room and kitchen with all-new stainless steel appliances and countertop seating space from your eat-in kitchen. The kitchen has all you need with ample countertop, pantry and cabinet space with everything at your fingertips to make cooking a breeze! Just off the kitchen is access to your large attached 2 car garage with extra space and built-in storage shelves and a cabinet. An open stairway leads to your upper-level living space with beautiful picture window that floods the upper level with tons of natural light with mature trees for privacy. Vaulted ceiling in upper-level living room adds to the bright and open living space. Private primary bedroom featuring an en suite bathroom with shower/tub combo with walk-in closet. Additional secondary bedroom and hallway bathroom round out your upper level. Convenient upper-level laundry just off hallway, washer/dryer included! Enjoy all that the HOA has to offer with amenities included such as snow removal, pool, common grounds maintenance; to name a few!
Property Details
Price:
$318,000
MLS #:
REC7672772
Status:
Active
Beds:
2
Baths:
3
Type:
Townhouse
Subdivision:
Westbury Farms at Apple Valley
Finished Sq Ft:
1,308
Total Sq Ft:
1,308
Lot Size:
2,129 sqft / 0.05 acres (approx)
Year Built:
1997
Schools
School District:
Adams 12 5 Star Schl
Elementary School:
Cotton Creek
Middle School:
Silver Hills
High School:
Northglenn
Interior
Above Grade Finished Area
1308
Appliances
Cooktop, Dishwasher, Disposal, Dryer, Microwave, Oven, Range, Refrigerator, Washer
Bathrooms
2 Full Bathrooms, 1 Half Bathroom
Cooling
Central Air
Flooring
Carpet, Tile
Heating
Forced Air
Interior Features
Ceiling Fan(s), High Ceilings, Pantry, Vaulted Ceiling(s), Walk-In Closet(s)
Levels
Two
Main Level Bathrooms
1
Exterior
Association Amenities
Park, Pool, Tennis Court(s)
Attached Garage YN
1
Common Walls
2+ Common Walls
Construction Materials
Frame
Direction Faces
Northeast
Fencing
None
Garage Spaces
2
Parking Features
Concrete, Dry Walled
Parking Spots
2
Parking Total
2
Patio And Porch Features
Covered, Front Porch
Roof
Composition
Window Features
Window Coverings
Financial
HOA Fee
$415
HOA Fee Frequency
Monthly
HOA Includes
Maintenance Grounds, Recycling, Sewer, Snow Removal, Trash, Water
HOA Name
WESTBURY FARMS AT APPLE VALLEY NORTH
HOA Phone
(303) 980-7456
Tax Year
2024
Taxes
$2,035
Map
Contact Us
Mortgage Calculator
Property Summary
- Located in the Westbury Farms at Apple Valley subdivision, 1121 W 112th Avenue #C Denver CO is a Townhouse for sale in Denver, CO, 80234. It is listed for $318,000 and features 2 beds, 3 baths, and has approximately 1,308 square feet of living space, and was originally constructed in 1997. The current price per square foot is $243. The average price per square foot for Townhouse listings in Denver is $340. The average listing price for Townhouse in Denver is $571,556. To schedule a showing of MLS#rec7672772 at 1121 W 112th Avenue #C in Denver, CO, contact your Smart Sale AI agent at 3039066915.
Similar Listings Nearby

Additional Details
MLS ID : REC7672772
Listing Key : REC2051694169
Parcel Number : R0112161
Zip Code : 80234
City : Denver
State : CO
Building if Condo :
Full Street: 1121 W 112th Avenue #C
Address : 1121
Address Prefix :
Address Suffix : Avenue
Street : 112th
Street Prefix : W
Street Suffix :
Unit if Condo : C
Latitude : 39.900684
Longitude : -105.000618
Property Type : townhouse
Property Sub Type : Townhouse
Stories Total if Condo :
Lot Size : 2,129 sqft / 0.05 acres (approx)
Ownership : Individual
Zoning :
Condition :
Renovation :
Pets Allowed :
Special Conditions : None
Possession : Closing/DOD,Immediate,Negotiable
Original Price : 384000
Close Price :
Close Date :
List Date : Jan 28, 2026
List Contract Date : 2026-01-28
Off Market Date :
Purchase Contract Date :
Days on Market : 213
Concessions Amount :
Concession Comment :
Renovation :
Company : Stars and Stripes Homes Inc

Copyright 2026. All rights reserved.
1121 W 112th Avenue #C
Denver, CO