


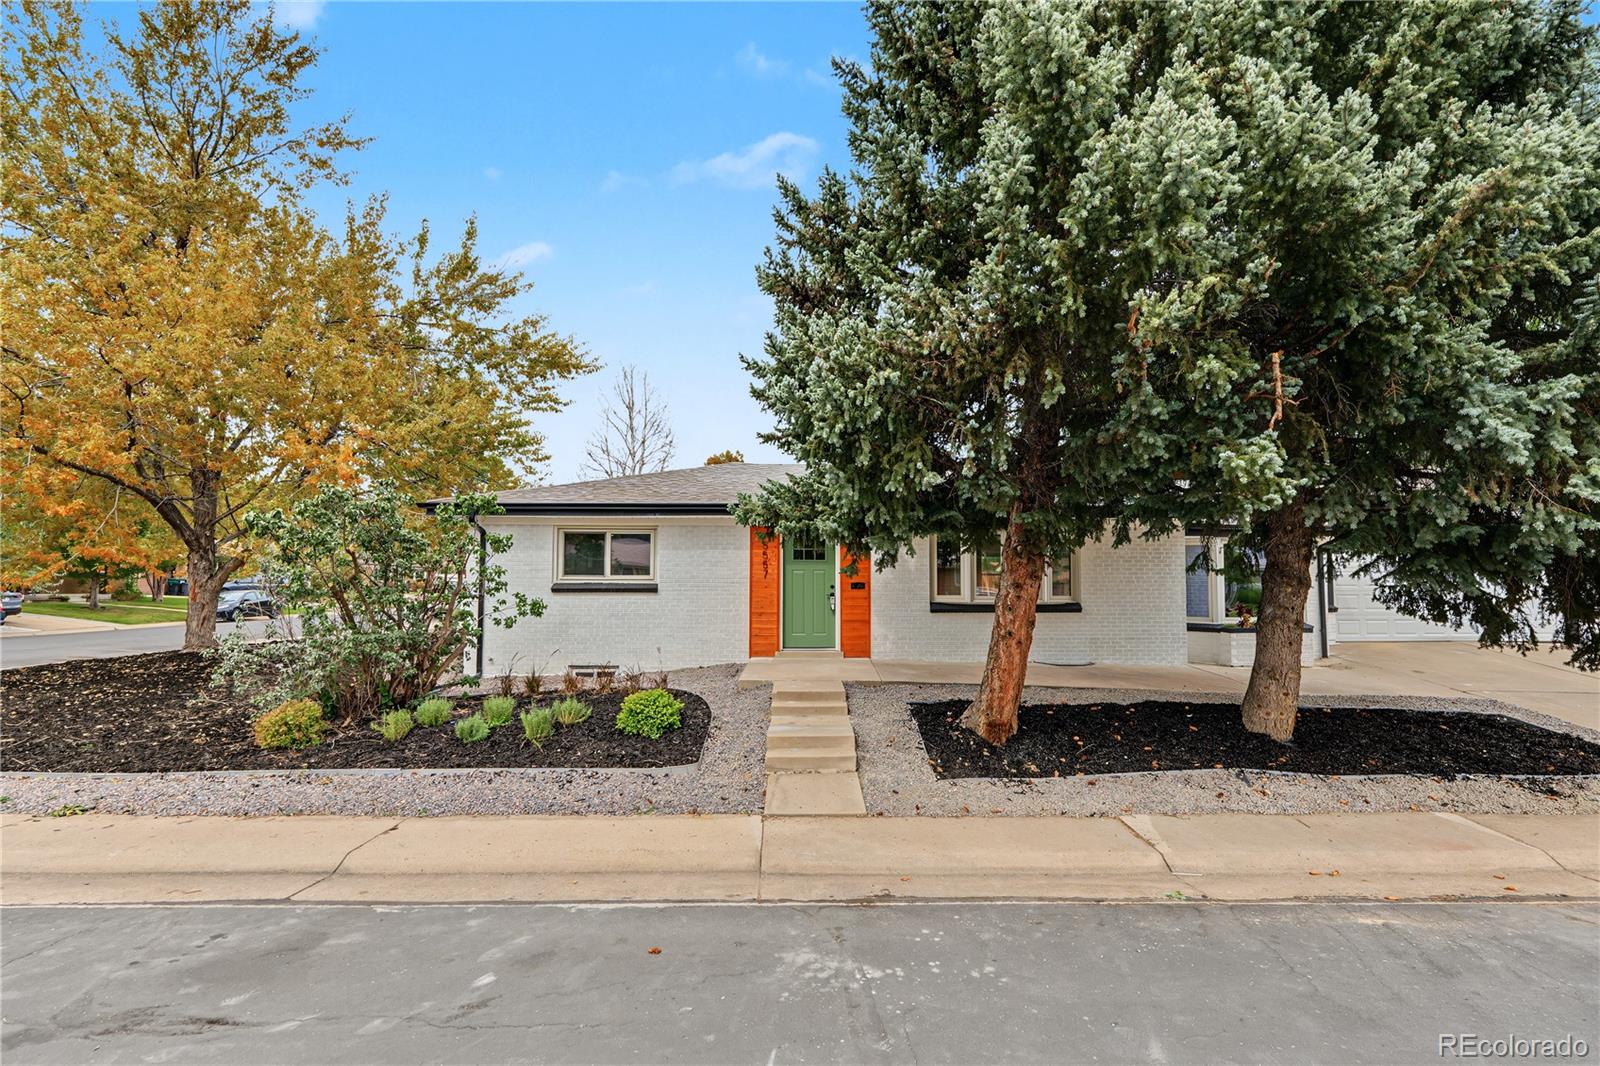
Ditch the lawn mower and snow shovel—not your privacy. Rarely does a home combine the convenience of low-maintenance living with the privacy of a detached single-family home, but this one delivers. This is a true patio home community right in the heart of Lakewood, CO Located on a quiet cul-de-sac, this sought-after detached patio home offers true main-floor living with the HOA maintaining both the front and back landscaping, plus snow removal, making it the perfect lock-and-leave home for busy professionals, frequent travelers, or anyone looking to simplify without sacrificing space or independence. Best of all, no 55+ age restrictions.
Step inside to an open, light-filled floor plan with soaring vaulted ceilings, beautiful hardwood floors throughout, fresh interior paint, and a cozy gas fireplace. The thoughtfully designed layout features the primary suite on the main level with dual closets and a spacious five-piece bath, plus a secondary bedroom, dedicated office, and main-floor laundry room—everything you need for everyday living on one level.
The bright kitchen offers abundant cabinet and countertop space, updated appliances, and an eat-in dining area that opens directly to a private patio surrounded by mature trees, creating the perfect spot for morning coffee or evening relaxation—all professionally maintained by the HOA.
Need more space? The full basement is partially finished and offers incredible expansion potential. With drywall already installed and plumbing and electrical rough-ins completed, it’s ready to become an additional bedroom, bathroom, and spacious family room while providing generous storage in the meantime.
Complete with an attached two-car garage and an HOA that provides exceptional value, this home offers the ideal blend of single-family privacy, work from home space, maintenance-free living, main-floor living, and lock-and-leave convenience—a combination that’s incredibly difficult to find.
Step inside to an open, light-filled floor plan with soaring vaulted ceilings, beautiful hardwood floors throughout, fresh interior paint, and a cozy gas fireplace. The thoughtfully designed layout features the primary suite on the main level with dual closets and a spacious five-piece bath, plus a secondary bedroom, dedicated office, and main-floor laundry room—everything you need for everyday living on one level.
The bright kitchen offers abundant cabinet and countertop space, updated appliances, and an eat-in dining area that opens directly to a private patio surrounded by mature trees, creating the perfect spot for morning coffee or evening relaxation—all professionally maintained by the HOA.
Need more space? The full basement is partially finished and offers incredible expansion potential. With drywall already installed and plumbing and electrical rough-ins completed, it’s ready to become an additional bedroom, bathroom, and spacious family room while providing generous storage in the meantime.
Complete with an attached two-car garage and an HOA that provides exceptional value, this home offers the ideal blend of single-family privacy, work from home space, maintenance-free living, main-floor living, and lock-and-leave convenience—a combination that’s incredibly difficult to find.
Property Details
Price:
$725,000
MLS #:
2808850
Status:
Active
Beds:
2
Baths:
2
Type:
Single Family
Subtype:
Single Family Residence
Subdivision:
White Fence Farm
Finished Sq Ft:
1,549
Lot Size:
8,189 sqft / 0.19 acres (approx)
Year Built:
2005
Schools
School District:
Jefferson County R-1
Elementary School:
Lasley
Middle School:
Alameda Int’l
High School:
Alameda Int’l
Interior
Appliances
Convection Oven, Cooktop, Dishwasher, Disposal, Double Oven, Dryer, Gas Water Heater, Microwave, Range Hood, Refrigerator, Washer
Bathrooms
2 Full Bathrooms
Cooling
Central Air
Fireplaces Total
1
Flooring
Laminate, Tile, Wood
Heating
Forced Air
Interior Features
Breakfast Nook, Built-in Features, Ceiling Fan(s), Eat-in Kitchen, Five Piece Bath, Primary Suite, Smart Window Coverings, Vaulted Ceiling(s)
Levels
One
Exterior
Attached Garage YN
1
Construction Materials
Frame, Stucco
Direction Faces
East
Garage Spaces
2
Lot Features
Cul-De-Sac
Parking Features
Concrete
Roof
Composition
Financial
HOA Fee
$315
HOA Fee Frequency
Monthly
HOA Includes
Maintenance Grounds, Recycling, Road Maintenance, Snow Removal, Trash
Taxes
$3,772
Map
Contact Us
Mortgage Calculator
Property Summary
- Located in the White Fence Farm subdivision, 1821 S Ingalls Court Denver CO is a Single Family for sale in Denver, CO, 80232. It is listed for $725,000 and features 2 beds, 2 baths, and has approximately 1,549 square feet of living space, and was originally constructed in 2005. The current price per square foot is $468. The average price per square foot for Single Family listings in Denver is $393. The average listing price for Single Family in Denver is $885,762. To schedule a showing of MLS#2808850 at 1821 S Ingalls Court in Denver, CO, contact your Smart Sale AI agent at 3039066915.
Similar Listings Nearby



Additional Details
MLS ID : 2808850
Listing Key : dfada76181d2ae1f254ac744ec8a1315
Parcel Number : 437247
Zip Code : 80232
City : Denver
State : CO
Building if Condo :
Full Street: 1821 S Ingalls Court
Address : 1821
Address Prefix :
Address Suffix : Court
Street : Ingalls
Street Prefix : S
Street Suffix :
Unit if Condo :
Latitude : 39.685474
Longitude : -105.063560
Property Type : singlefamily
Property Sub Type : Single Family Residence
Stories Total if Condo :
Lot Size : 8,189 sqft / 0.19 acres (approx)
Ownership :
Zoning :
Condition :
Renovation :
Pets Allowed :
Special Conditions : None Known
Possession :
Original Price :
Close Price :
Close Date :
List Date : Aug 12, 2026
List Contract Date : 2026-08-12
Off Market Date :
Purchase Contract Date :
Days on Market : 69
Concessions Amount :
Concession Comment :
Renovation :
Company : eXp Realty, LLC

Copyright 2026. All rights reserved.
1821 S Ingalls Court
Denver, CO