
1050 Cherokee Street #401 Denver CO 80204 MLS #RECIR1061849

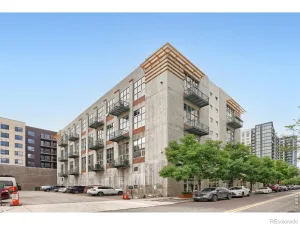
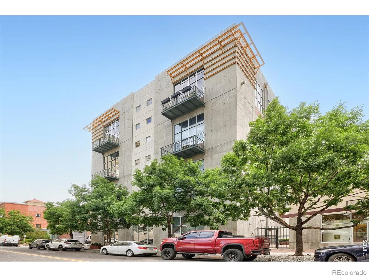
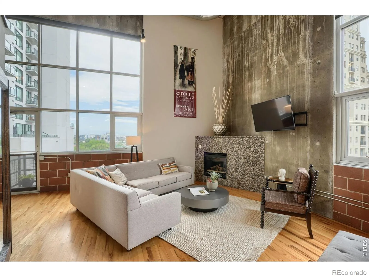
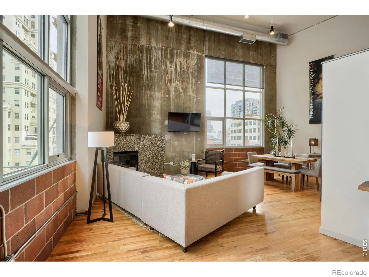
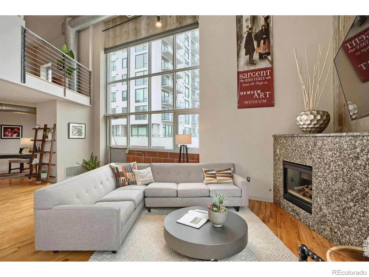
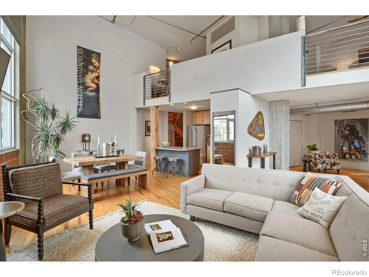
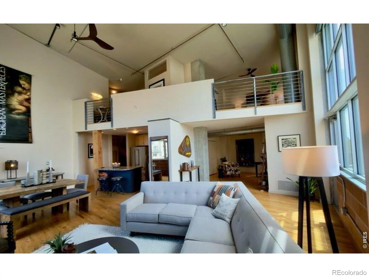
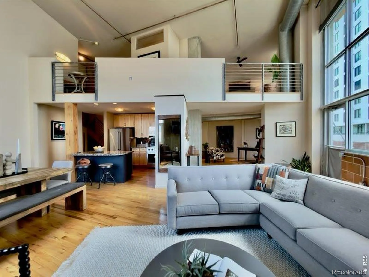
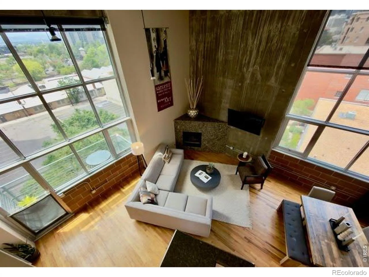
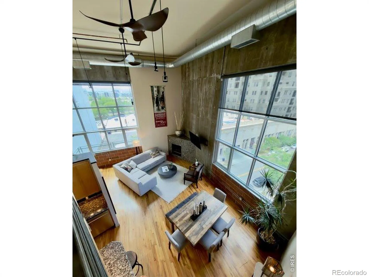
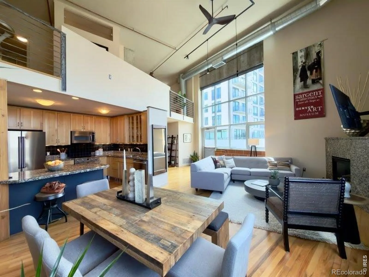
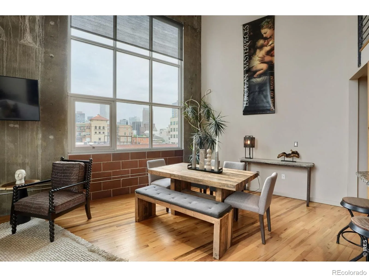
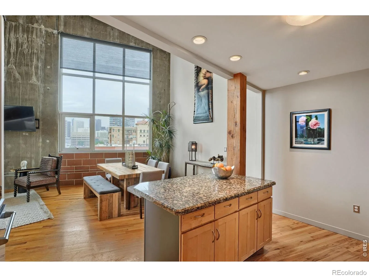
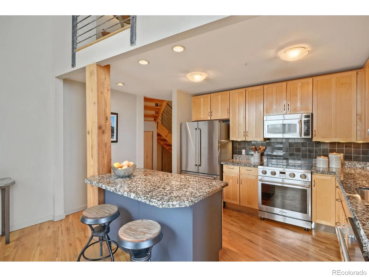
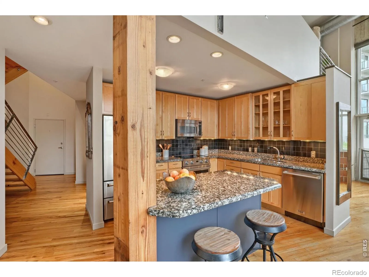
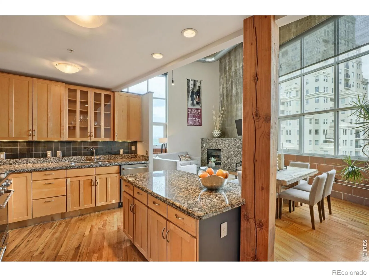
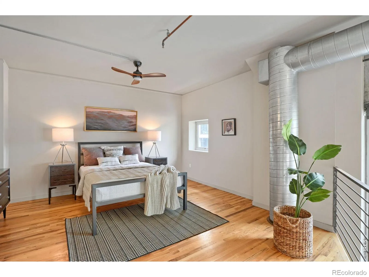
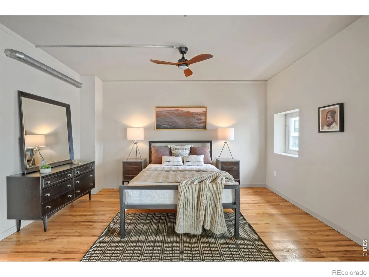
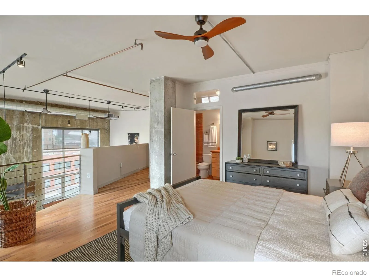
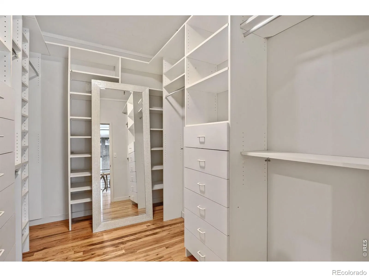
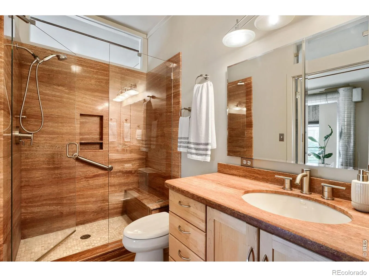
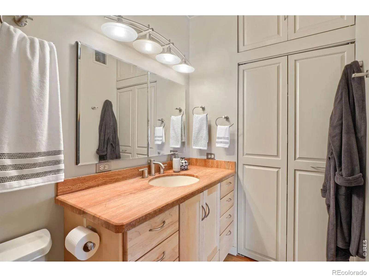
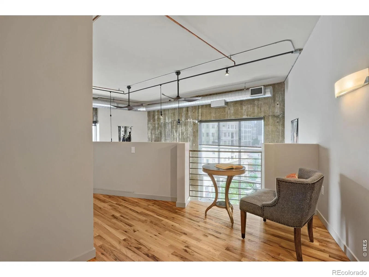
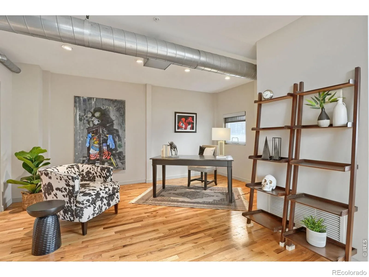
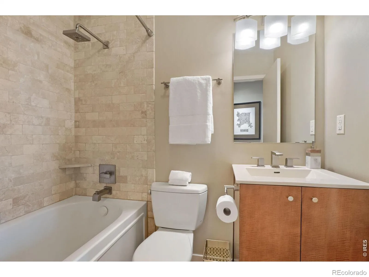
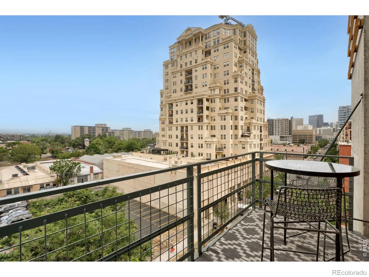
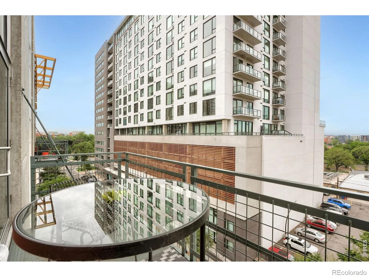
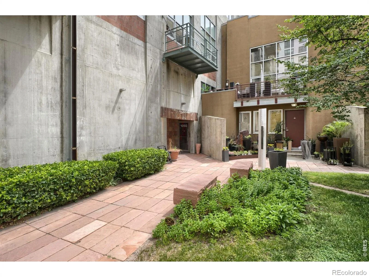
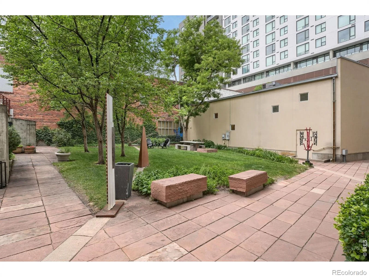
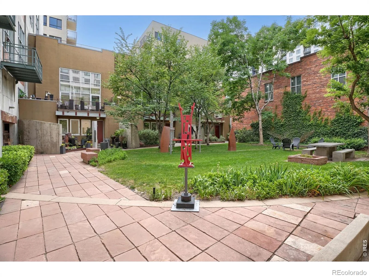
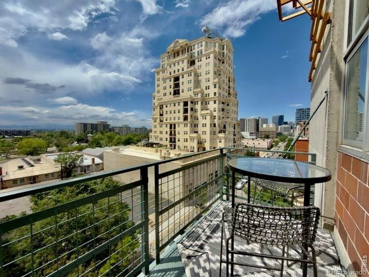
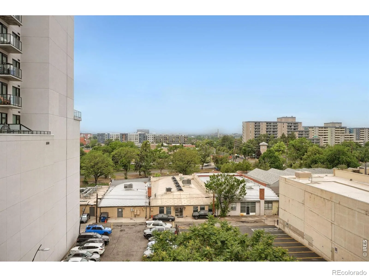
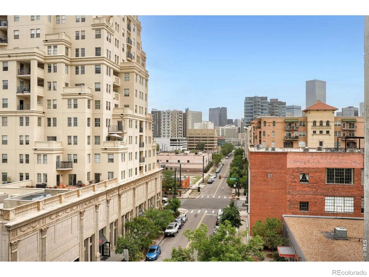
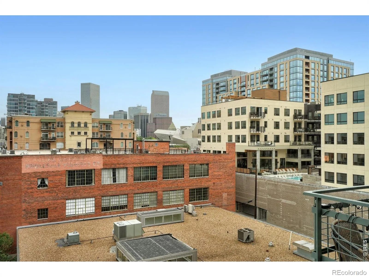
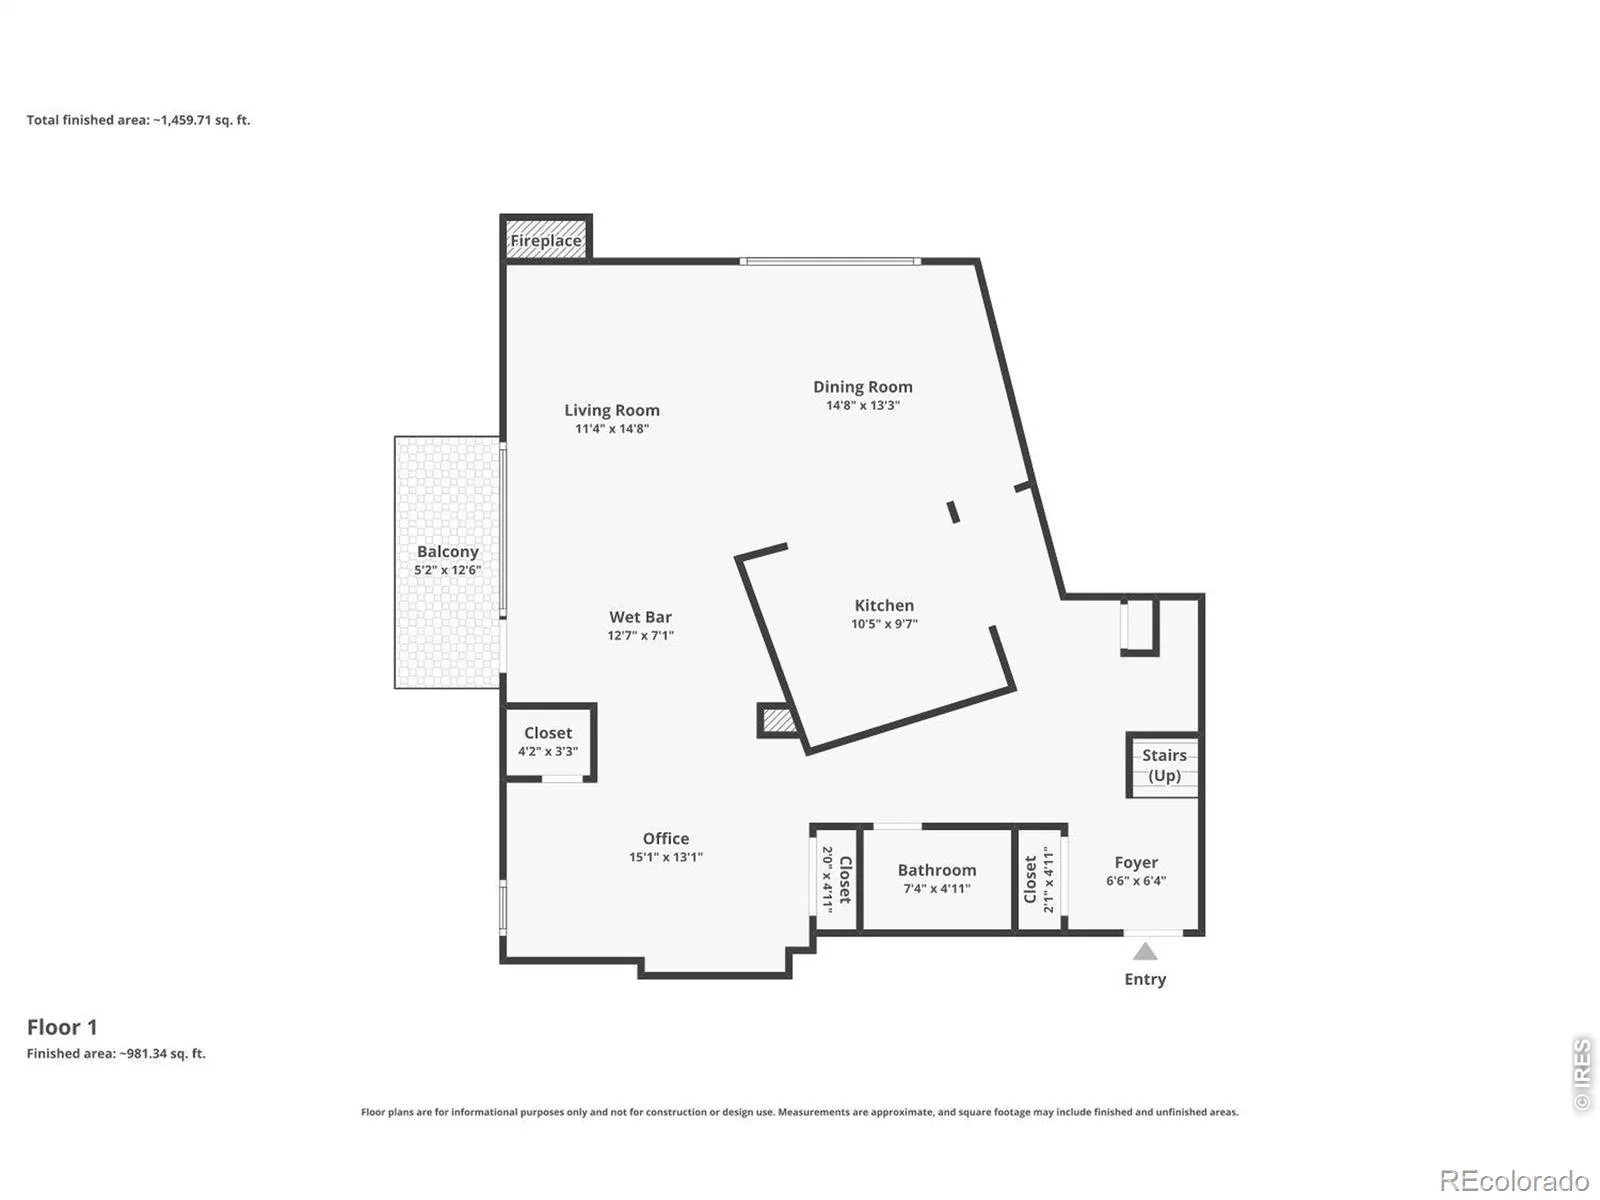
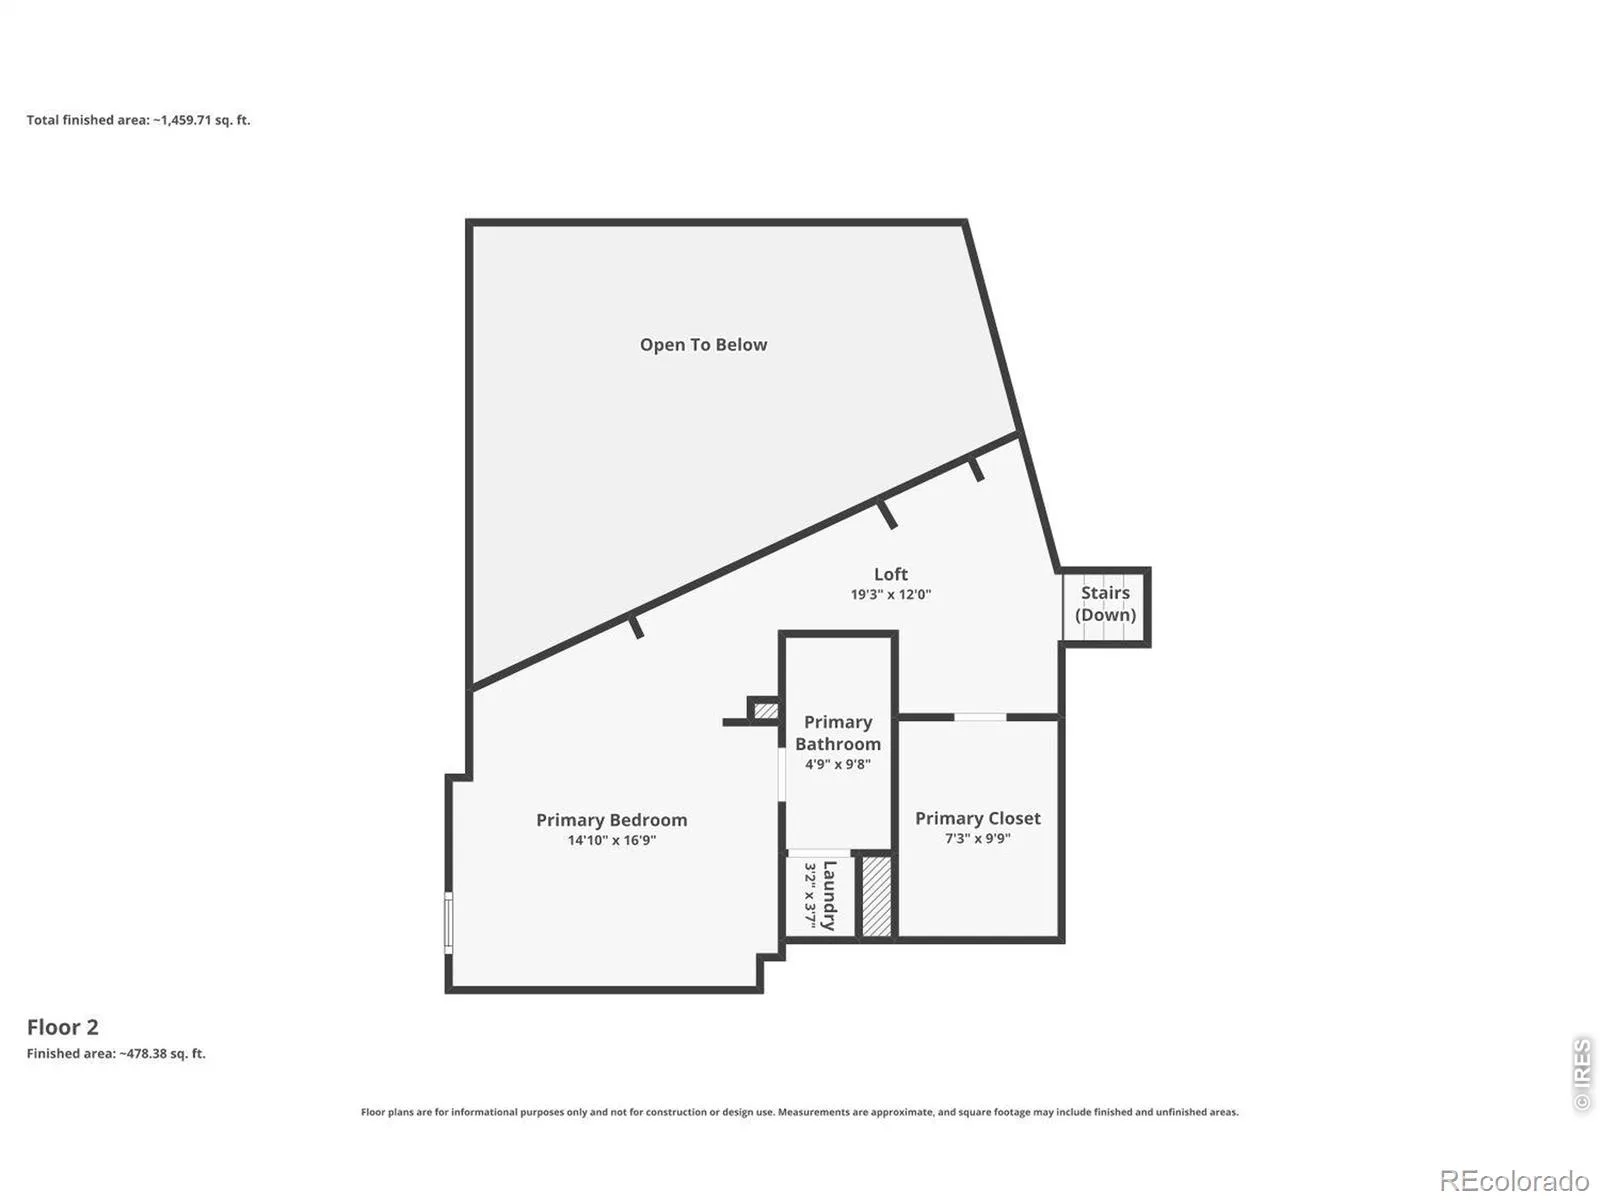
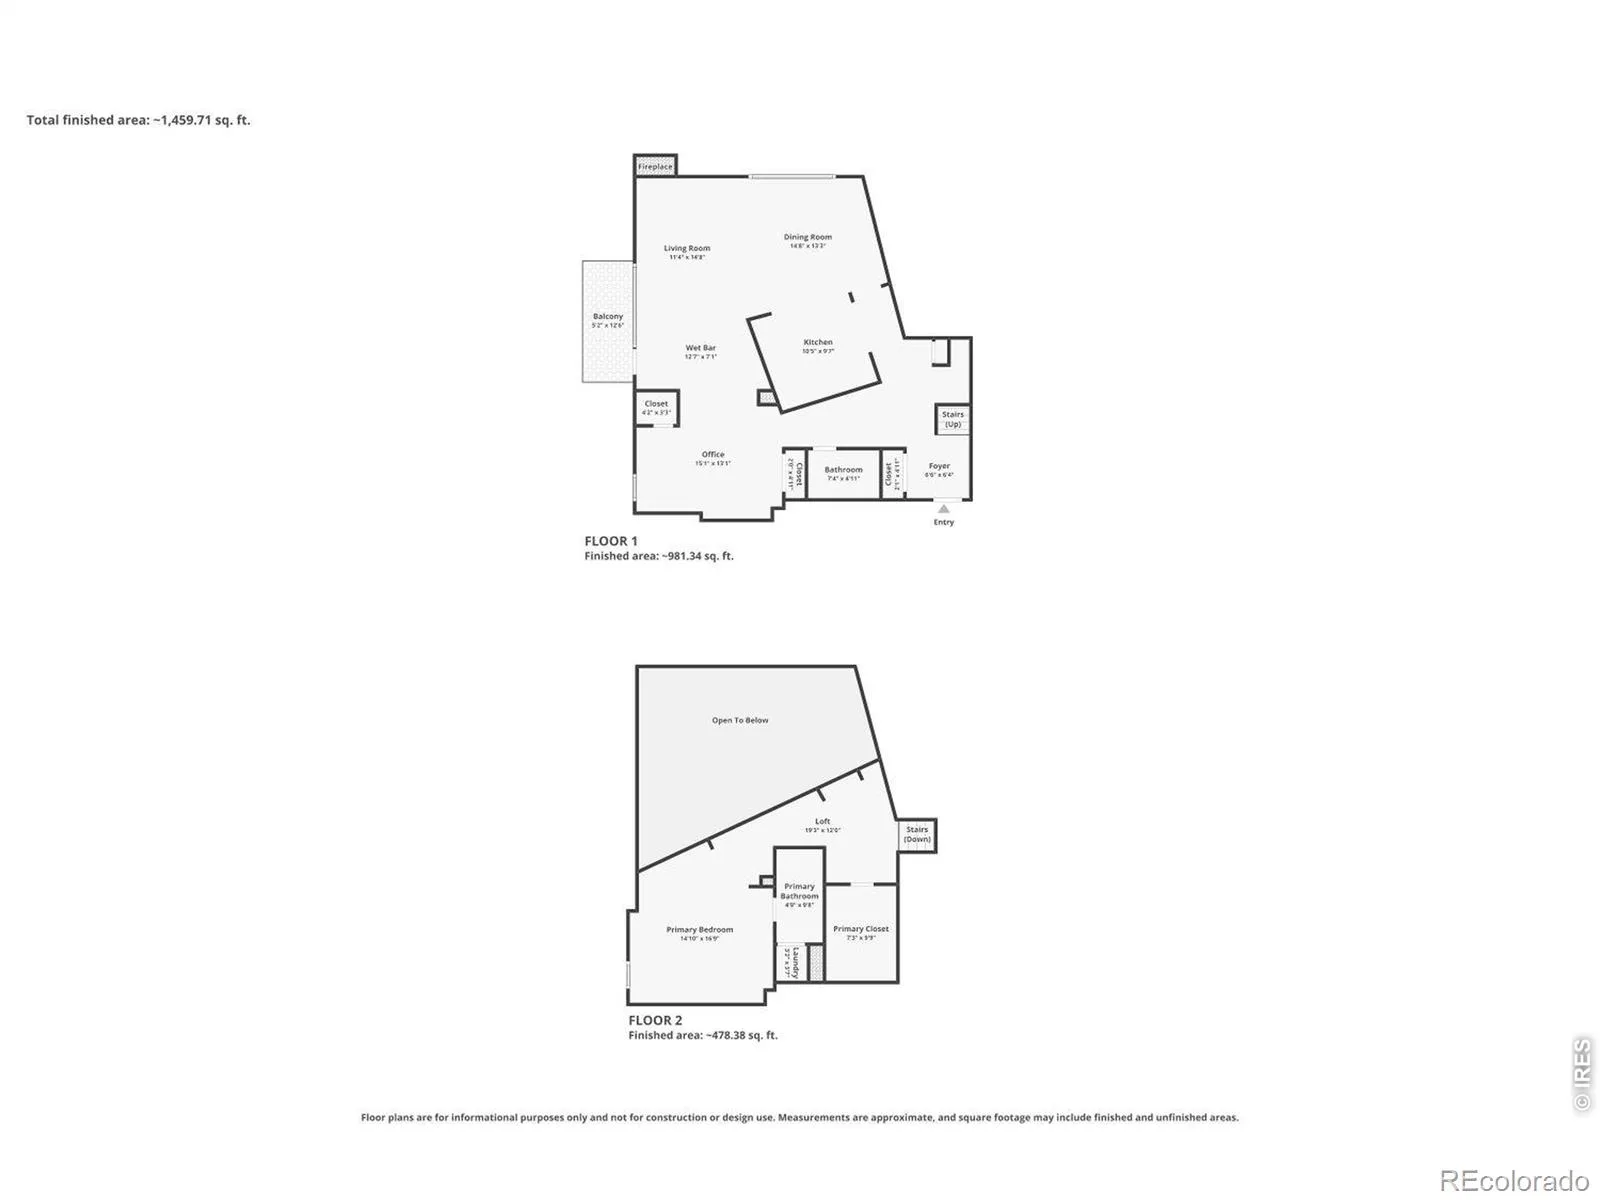
Welcome home to this unique, spacious condo, one of the few true 2-story lofts in Denver with protected mountain views. Designed by the award-winning Denver architectural firm Humphries Poli, Grand Cherokee Lofts blends industrial design w/ the creative energy of the Golden Triangle Arts District. Concrete walls, expansive windows, exposed loft spaces, mezzanines & soaring ceilings create a distinctive architectural experience unlike typical loft buildings. Residents also enjoy a private courtyard sculpture garden that reflects the artistic character of the neighborhood. This light-filled urban loft features double-height ceilings, hardwood floors, brand-new Thor kitchen appliances, expansive windows and exceptional city & mountain views. The primary suite occupies the entire upper level, creating a private retreat w/ an ensuite bath, generous closet space, and in-unit washer and dryer. The living room offers a gas fireplace, wall-mounted TV, and west-facing windows with direct access to a private balcony-perfect for enjoying Colorado sunsets. The kitchen features granite countertops, contemporary cabinetry, under-cabinet lighting, abundant storage, and an island w/ bar seating. Adjacent to the kitchen, the dining area showcases impressive city views, including the iconic architecture of the Denver Art Museum. A separate office or bedroom on the main level provides flexible space for work, guests, or creative pursuits, while a full bathroom offers convenience for visitors. Additional features include 2 deeded spaces in the heated underground garage, a private storage unit, and bike storage. The gated courtyard is adorned with sculptures from the neighboring William Havu Gallery, creating a peaceful urban oasis. Located steps from the Denver Art Museum, galleries, parks, dining, shopping, the Cherry Creek Trail & 16th Street Mall, this home offers the best of Denver living. This one’s built to be experienced!
Property Details
Price:
$715,000
MLS #:
RECIR1061849
Status:
Active Under Contract
Beds:
2
Baths:
2
Type:
Condo
Subtype:
Condominium
Subdivision:
Whitsitts Additon To Denver
Finished Sq Ft:
1,489
Total Sq Ft:
1,489
Lot Size:
21,780 sqft / 0.50 acres (approx)
Year Built:
1998
Schools
School District:
Denver 1
Elementary School:
Dora Moore
Middle School:
Kepner
High School:
Other
Interior
Above Grade Finished Area
1489
Appliances
Dishwasher, Disposal, Microwave, Oven, Refrigerator
Bathrooms
1 Full Bathroom, 1 Three Quarter Bathroom
Flooring
Wood
Heating
Forced Air
Interior Features
Eat-in Kitchen, Kitchen Island, Open Floorplan, Vaulted Ceiling(s), Walk-In Closet(s)
Laundry Features
In Unit
Levels
Two
Main Level Bathrooms
1
Main Level Bedrooms
1
Exterior
Architectural Style
Contemporary
Association Amenities
Elevator(s), Storage
Attached Garage YN
1
Construction Materials
Brick, Concrete
Garage Spaces
2
Parking Features
Heated Garage
Parking Spots
2
Parking Total
2
Roof
Other
Security Features
Smoke Detector(s)
View
City, Mountain(s)
Financial
HOA Fee
$649
HOA Fee Frequency
Monthly
HOA Name
Sopra Condo Assoc
HOA Phone
720-432-4604
Tax Year
2024
Taxes
$3,478
Map
Contact Us
Mortgage Calculator
Property Summary
- Located in the Whitsitts Additon To Denver subdivision, 1050 Cherokee Street #401 Denver CO is a Condo for sale in Denver, CO, 80204. It is listed for $715,000 and features 2 beds, 2 baths, and has approximately 1,489 square feet of living space, and was originally constructed in 1998. The current price per square foot is $480. The average price per square foot for Condo listings in Denver is $386. The average listing price for Condo in Denver is $464,936. To schedule a showing of MLS#recir1061849 at 1050 Cherokee Street #401 in Denver, CO, contact your Smart Sale AI agent at 3039066915.
Similar Listings Nearby






Additional Details
MLS ID : RECIR1061849
Listing Key : REC2054945377
Parcel Number : 5037-03-083
Zip Code : 80204
City : Denver
State : CO
Building if Condo :
Full Street: 1050 Cherokee Street #401
Address : 1050
Address Prefix :
Address Suffix : Street
Street : Cherokee
Street Prefix :
Street Suffix :
Unit if Condo : 401
Latitude : 39.732841
Longitude : -104.991272
Property Type : condo
Property Sub Type : Condominium
Stories Total if Condo :
Lot Size : 21,780 sqft / 0.50 acres (approx)
Ownership : Individual
Zoning : B-8-G
Condition :
Renovation :
Pets Allowed :
Special Conditions :
Possession : Closing/DOD
Original Price : 715000
Close Price :
Close Date :
List Date : Jun 15, 2026
List Contract Date : 2026-06-15
Off Market Date : 2026-06-22
Purchase Contract Date : 2026-06-22
Days on Market : 42
Concessions Amount :
Concession Comment :
Renovation :
Company : eXp Realty LLC

Copyright 2026. All rights reserved.
1050 Cherokee Street #401
Denver, CO