
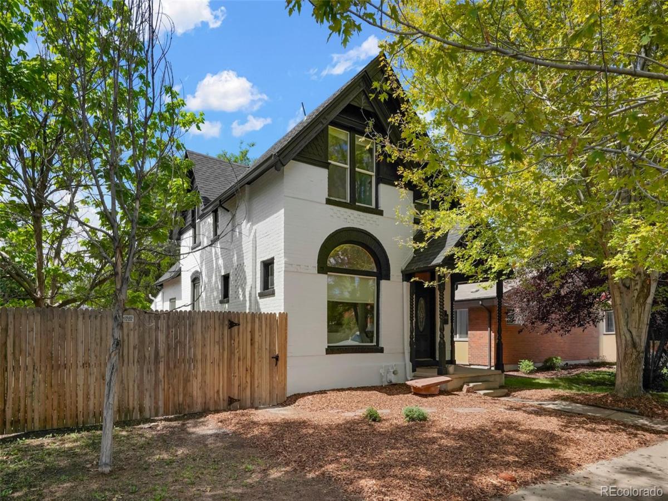
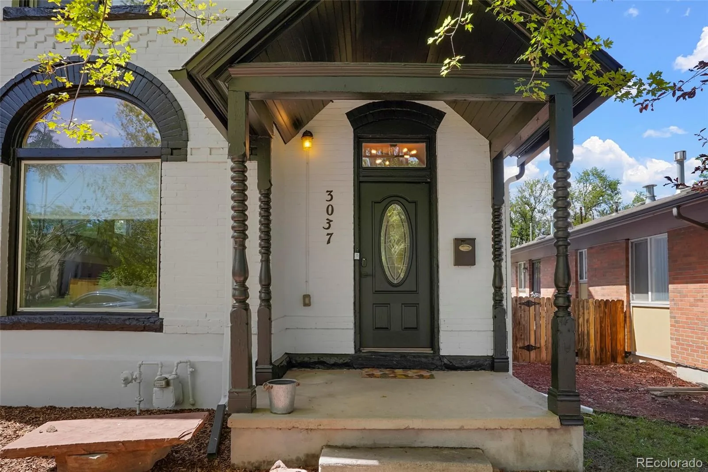
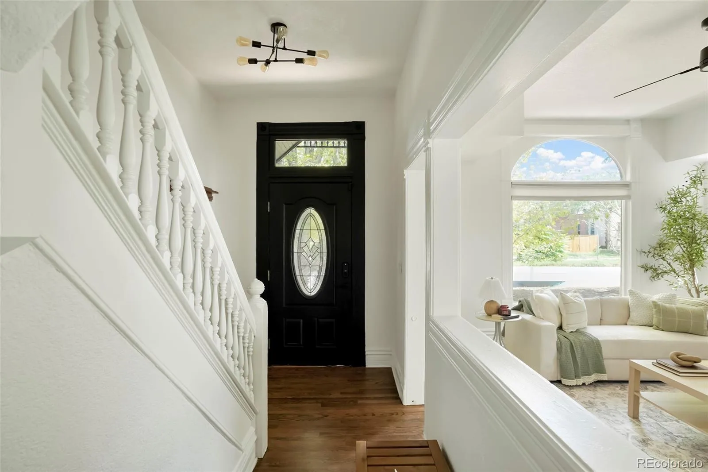
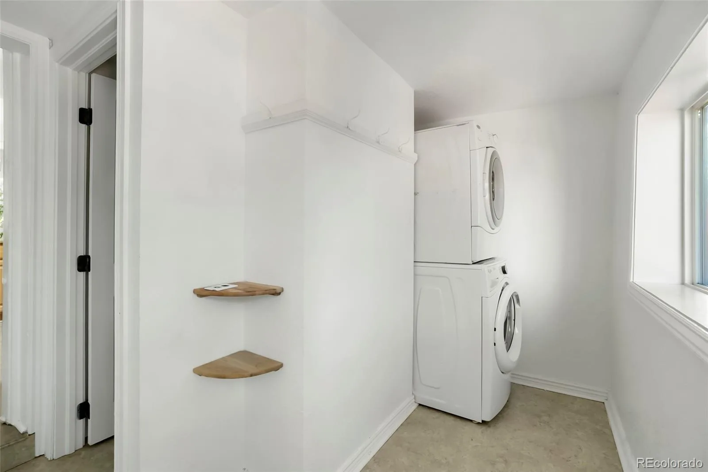
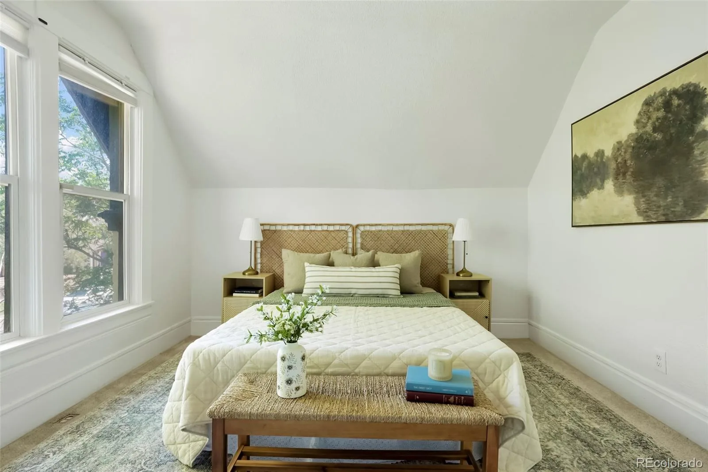
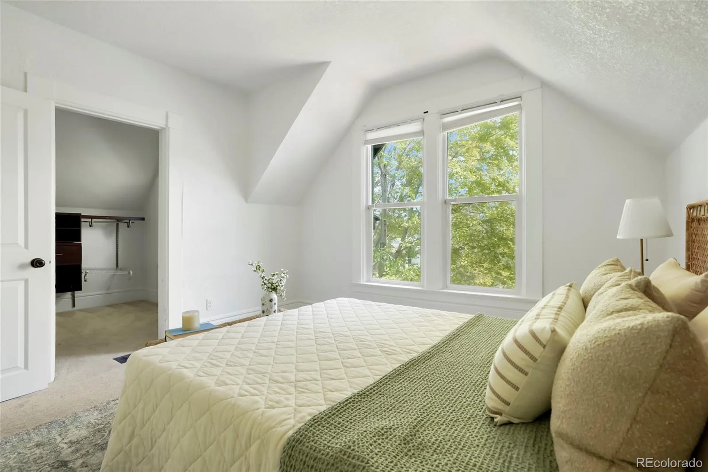
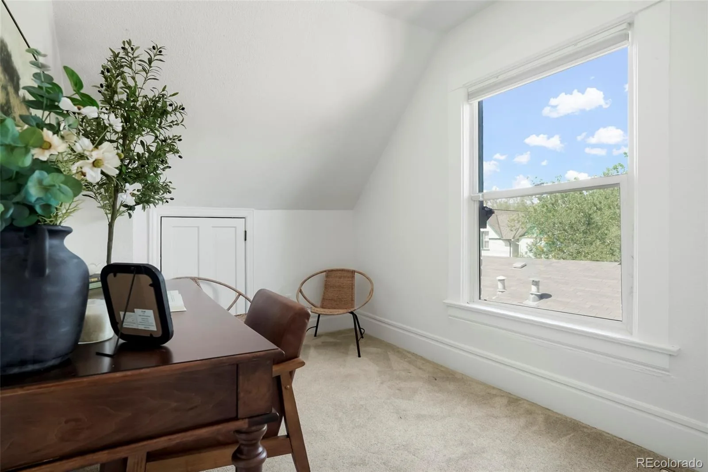
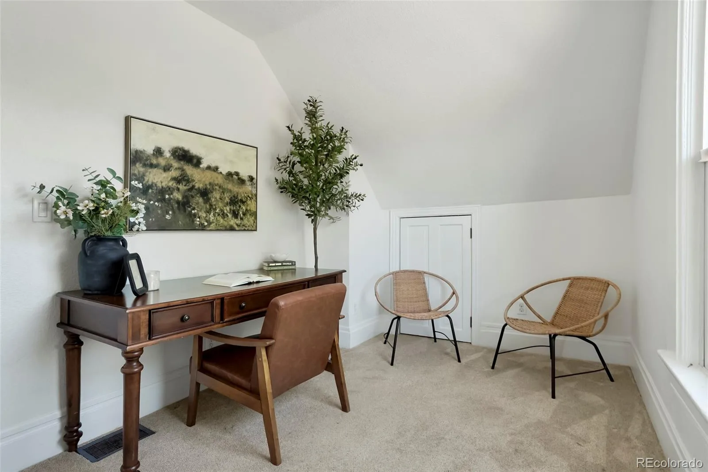
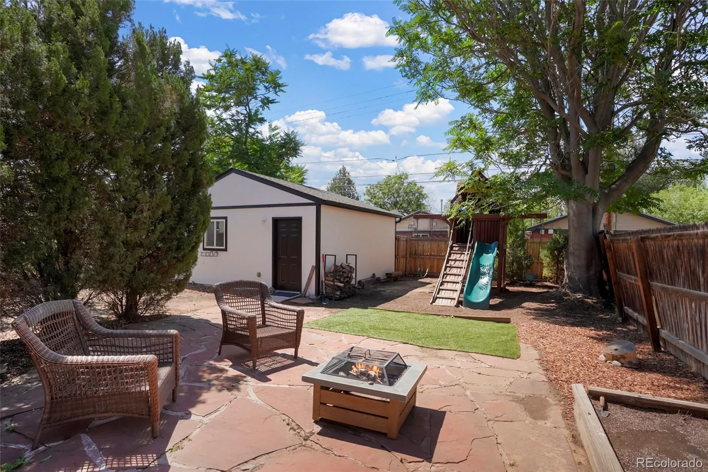
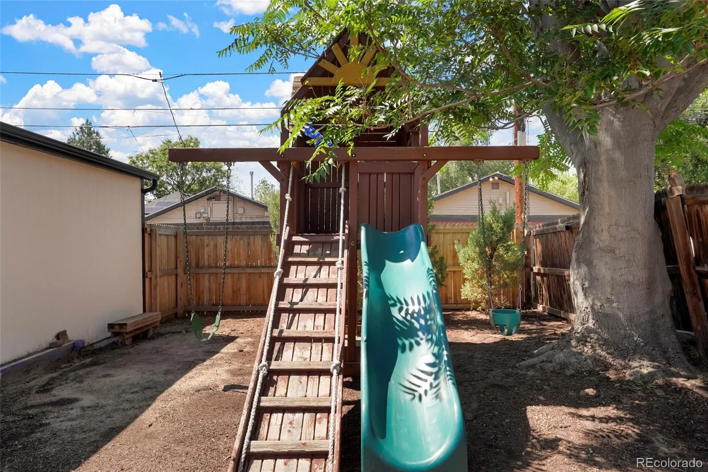
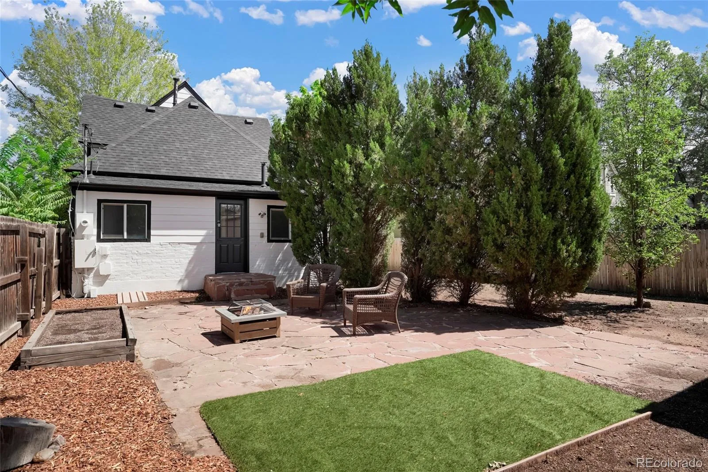
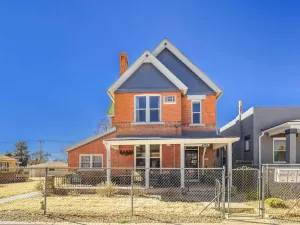
A rare opportunity in Denver’s historic Whittier neighborhood, this 1890 brick Victorian combines timeless character, modern updates, and an exceptional 6,240-square-foot lot—roughly double the size of many lots on the block. The oversized backyard features mature trees, a flagstone patio, a two-car detached garage, and ample space to garden, entertain, relax, or explore future possibilities.
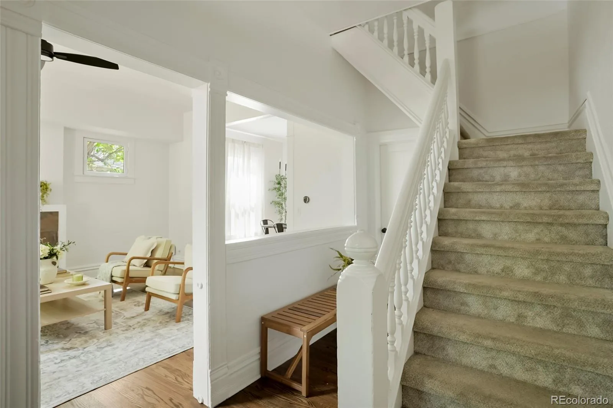
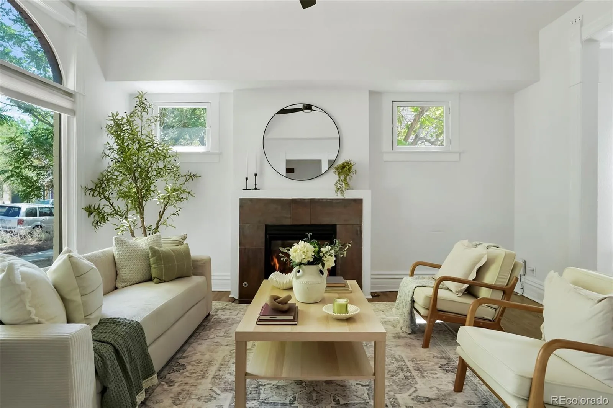
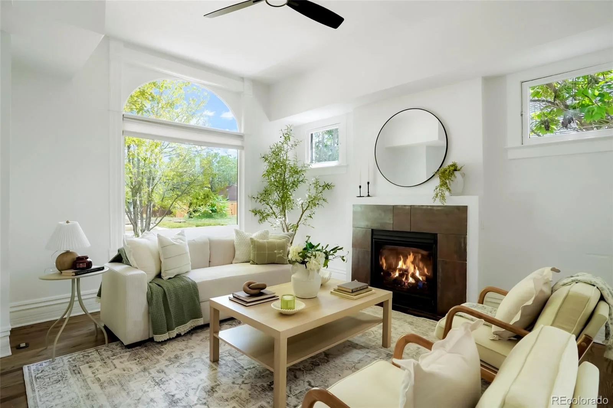
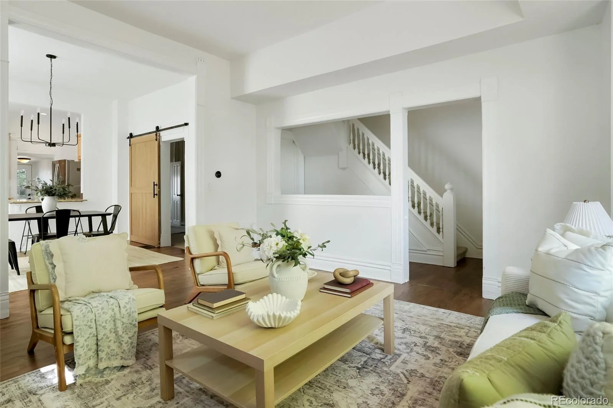
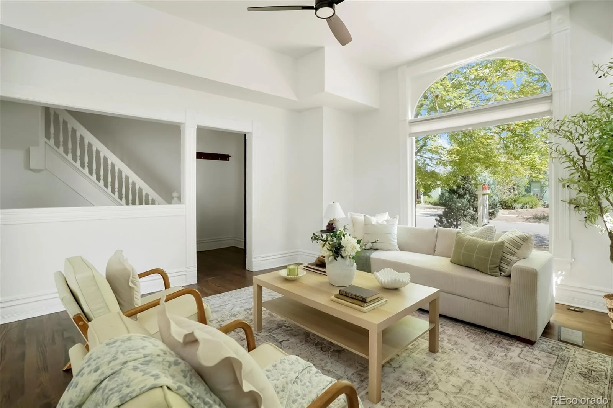
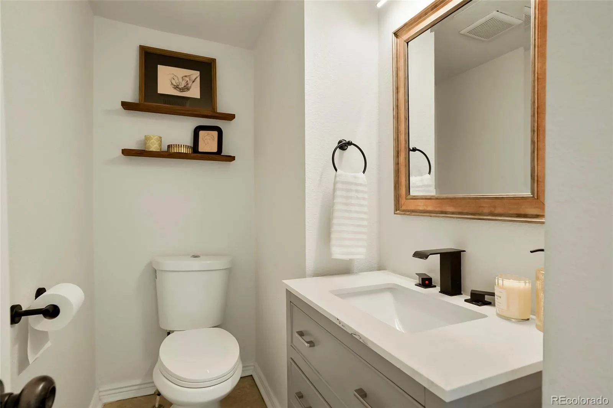
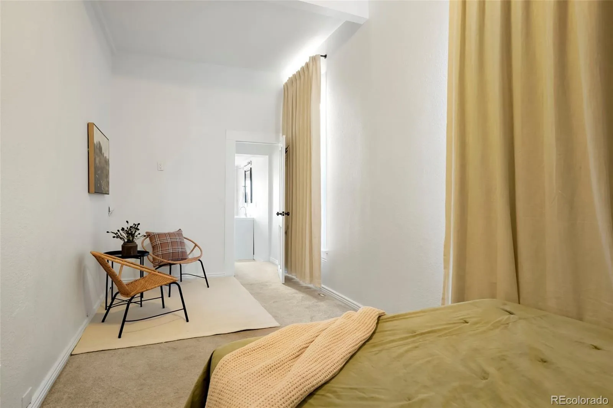
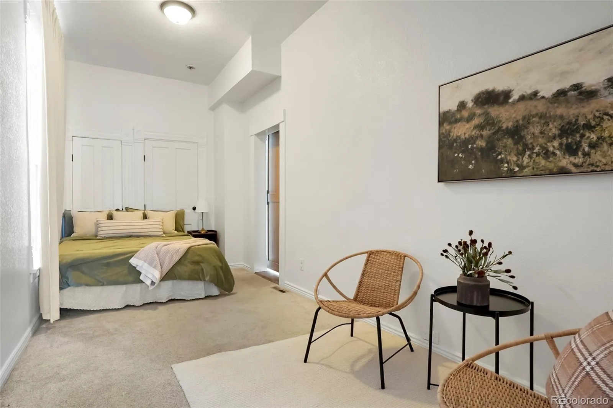
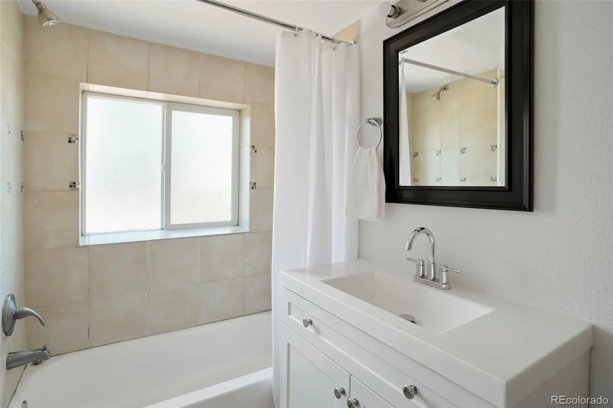
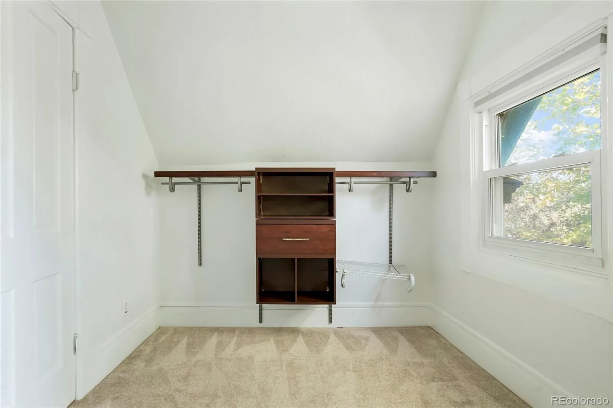
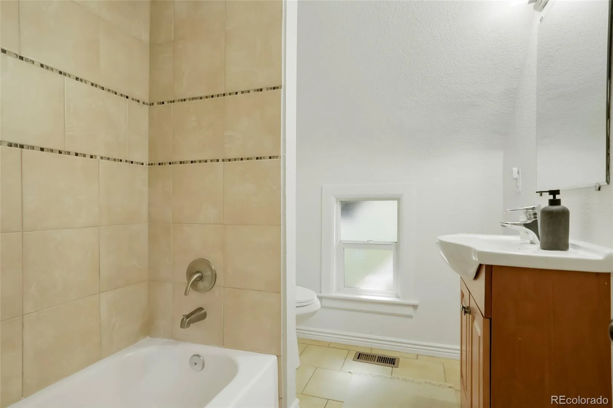
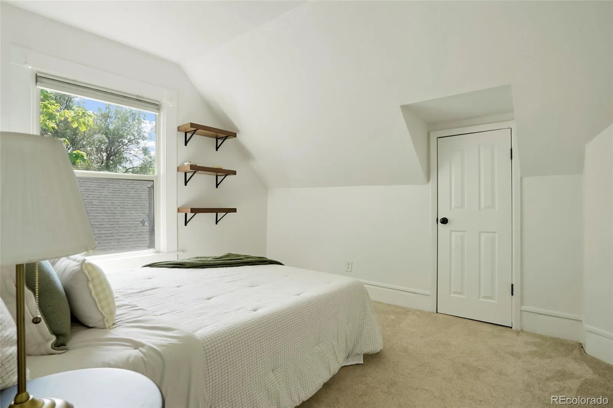
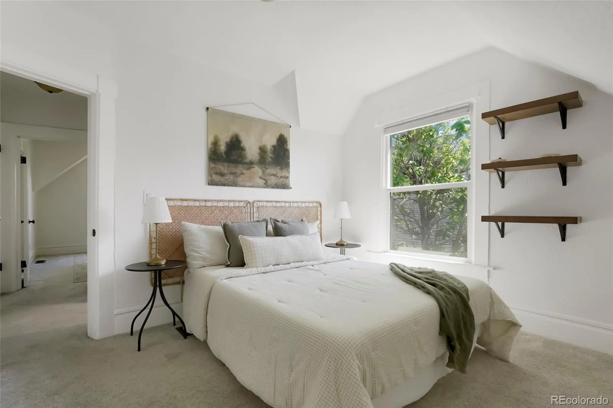
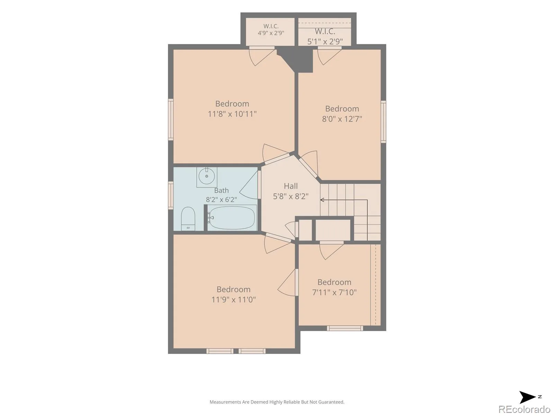
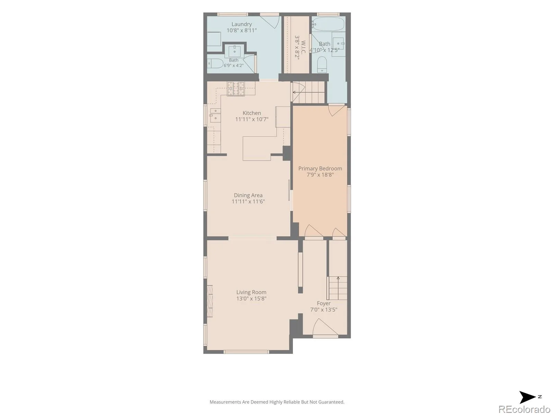
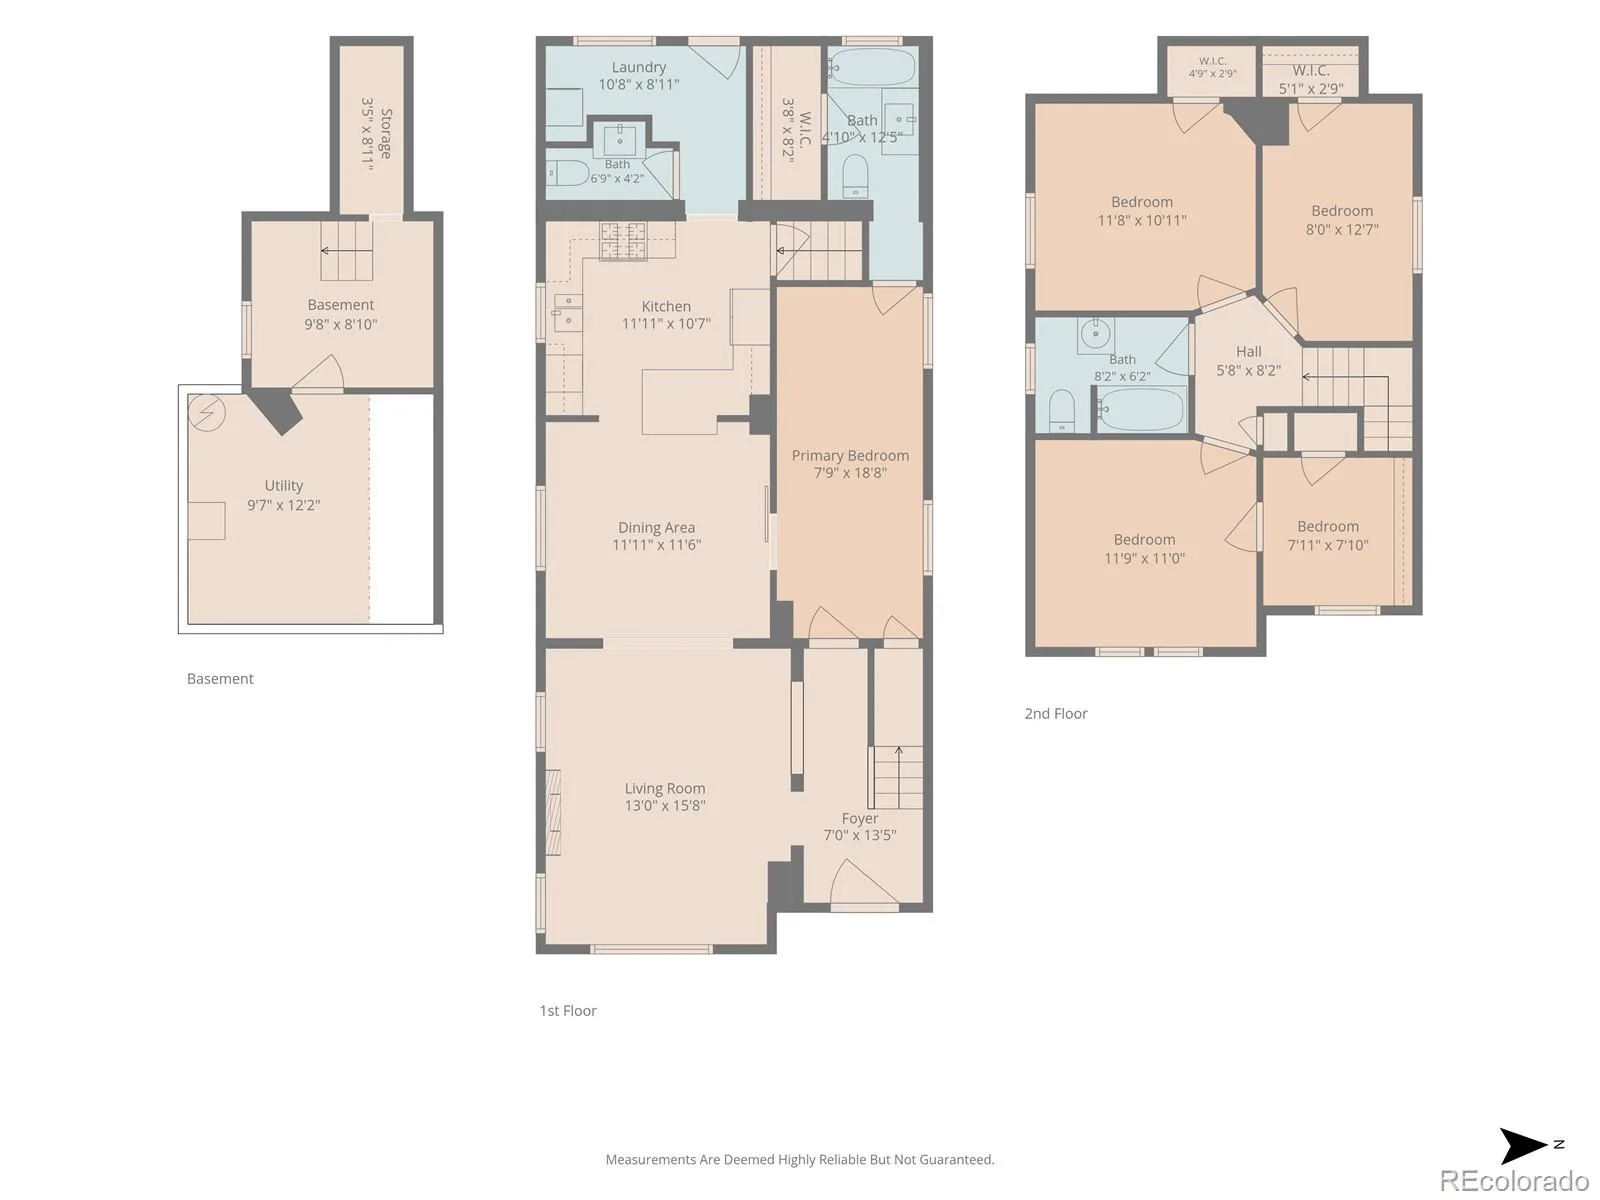
Offering 1,729 finished square feet across two levels, the home includes four bedrooms and two-and-a-half bathrooms. A coveted main-floor bedroom suite with a walk-in closet and full bath provides flexibility as a primary suite, private guest retreat, or in-law quarters. Original woodwork, high ceilings, hardwood floors installed in 2022, and an operational gas fireplace preserve the home’s warmth and historic character.
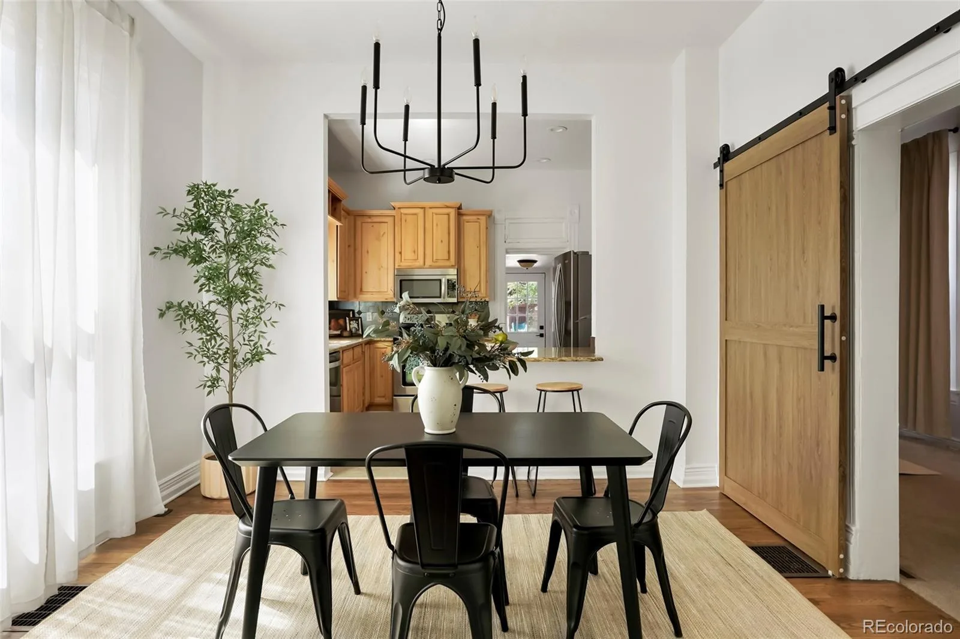
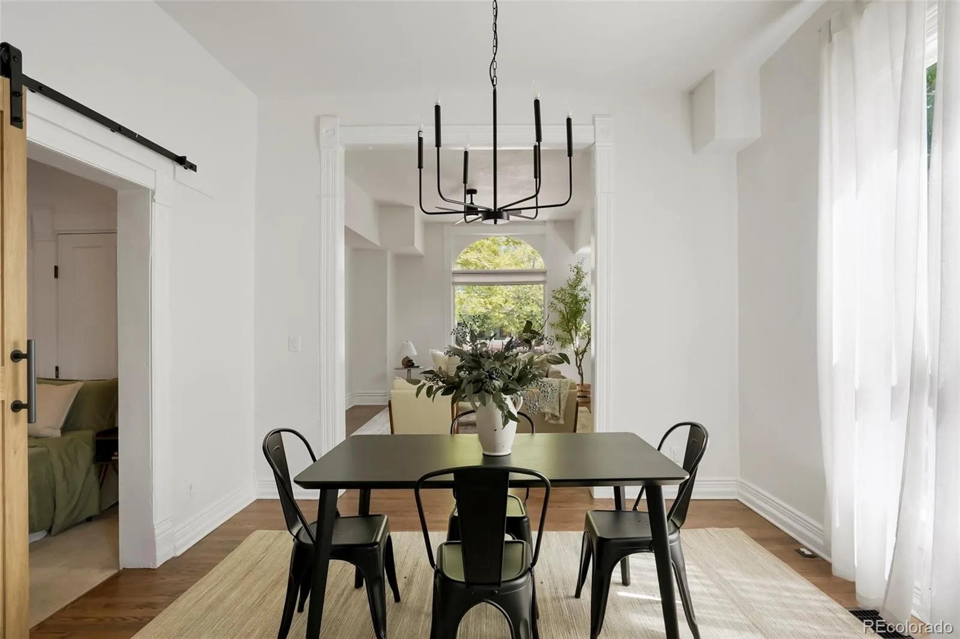
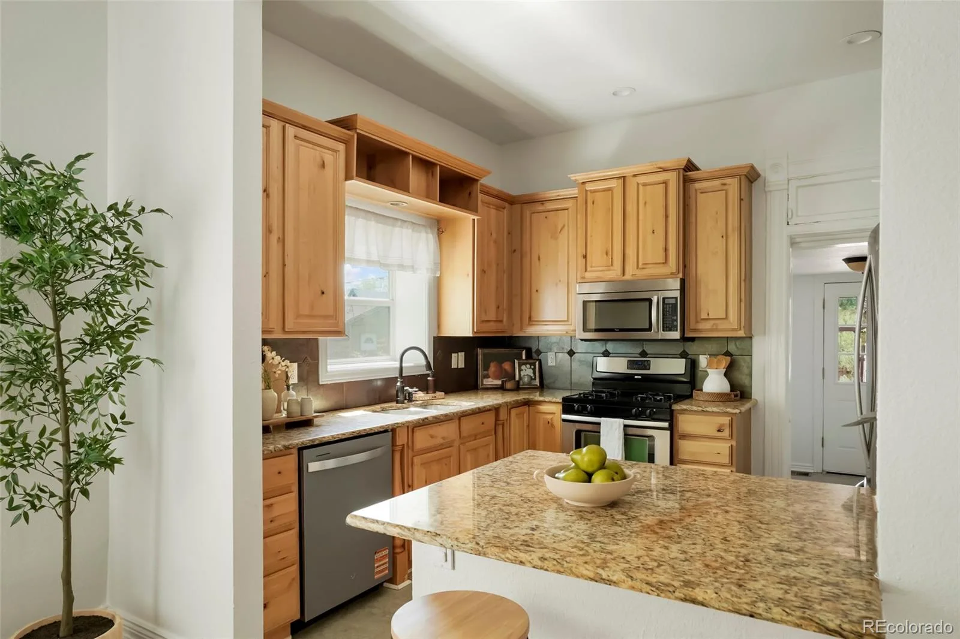
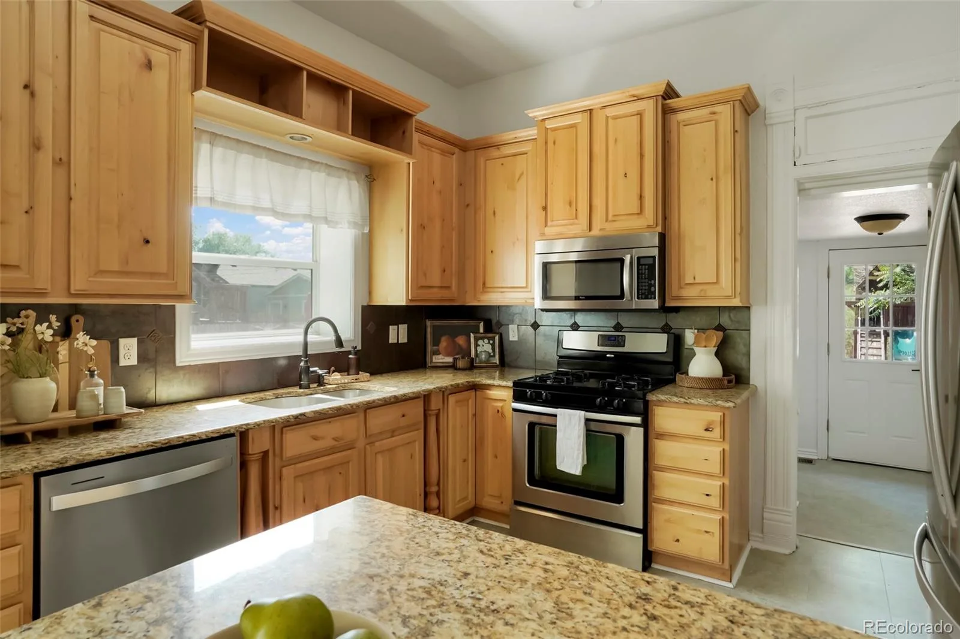
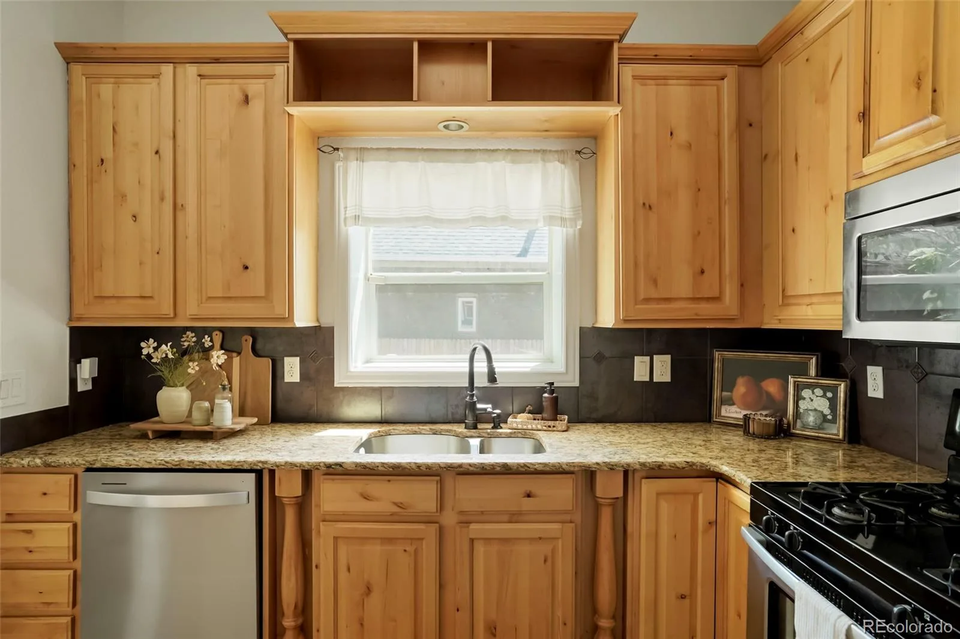
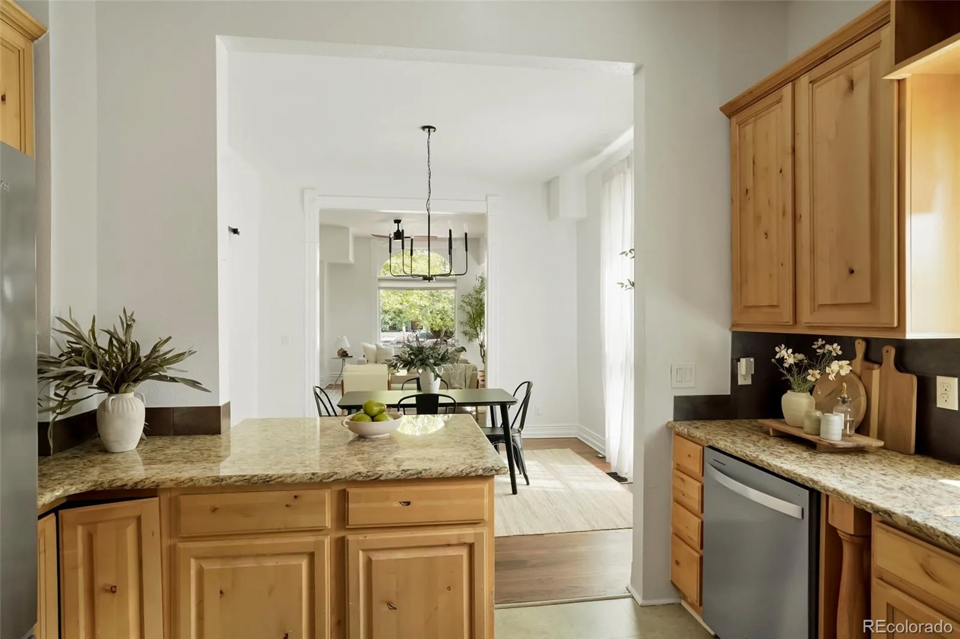
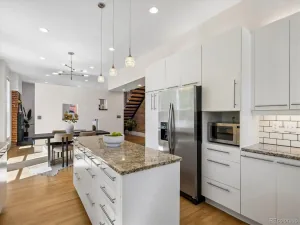
The renovated kitchen features granite countertops, solid-wood cabinetry, and generous prep space. Significant recent improvements include a new roof, central air conditioning, a Google Nest thermostat, a certified furnace, refreshed interior and exterior paint, and professional foundation grading for improved rainwater drainage. New living-room lighting, a chandelier, and a remote-controlled ceiling fan add a polished finishing touch.
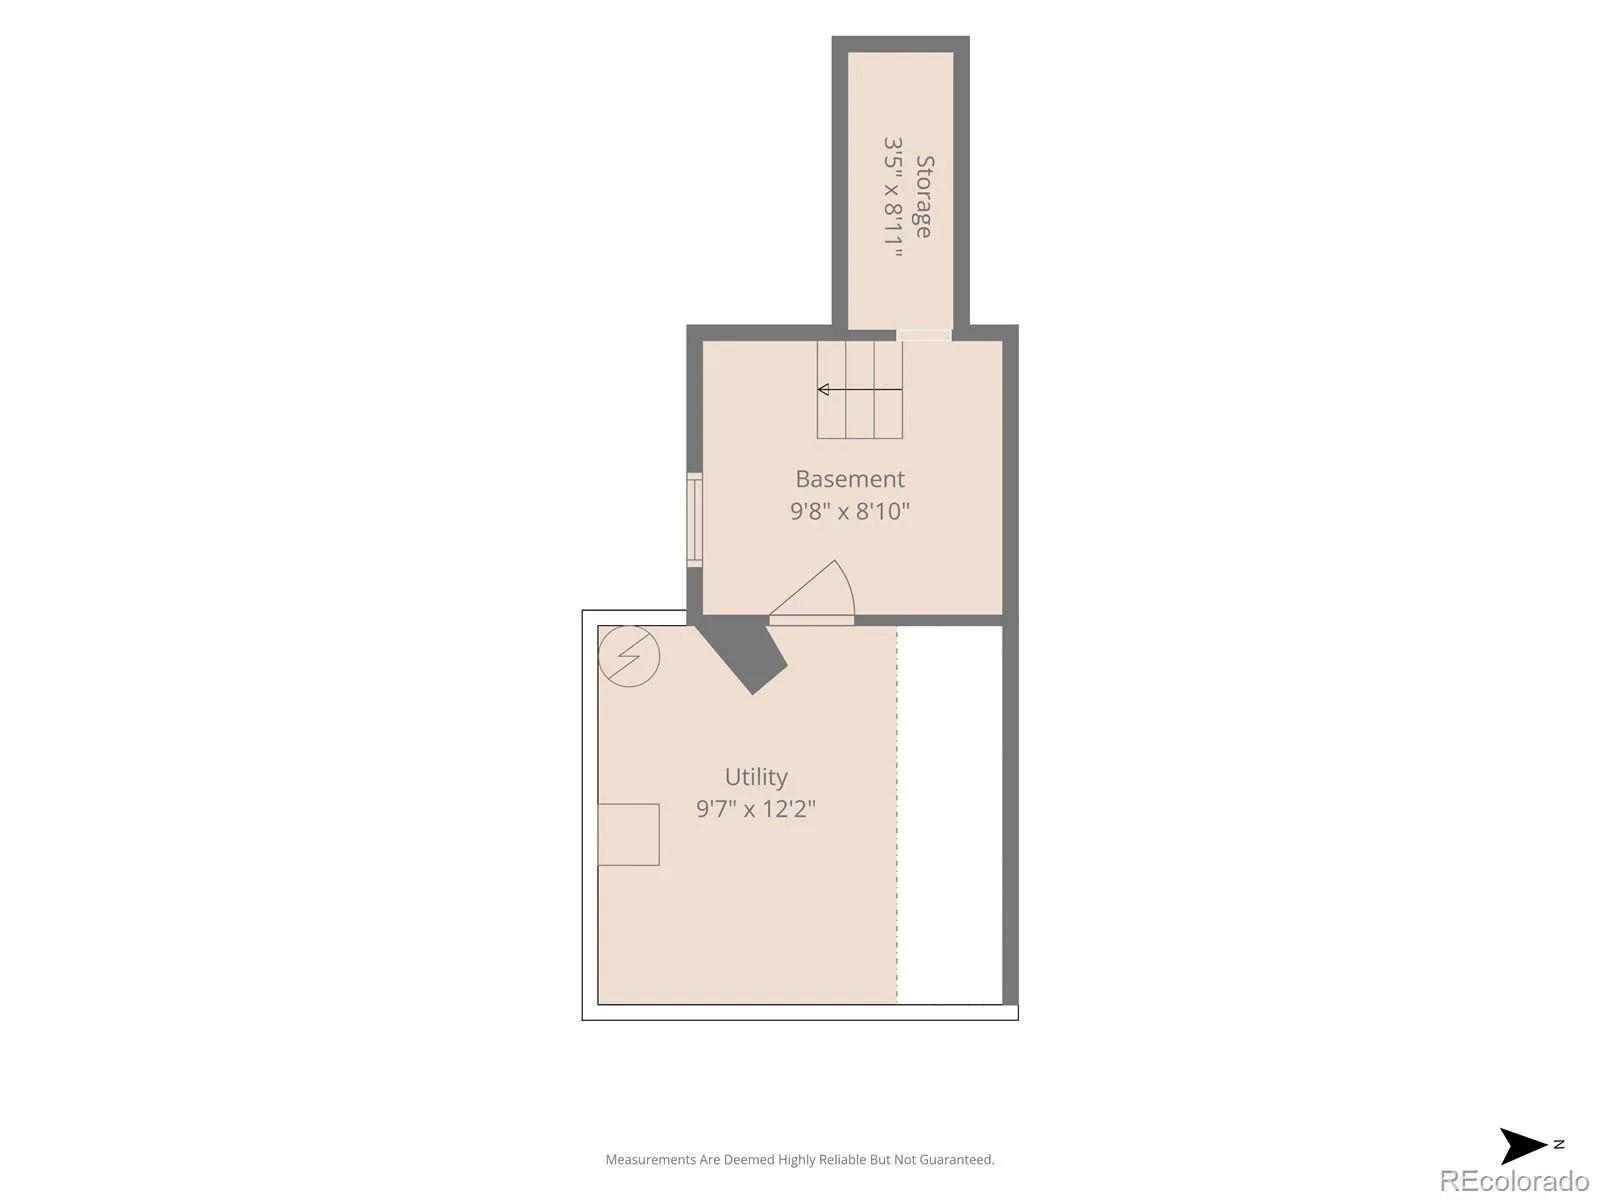
Additional highlights include a partial cellar, xeriscaped front yard, and no HOA. The property may offer ADU potential under Denver’s citywide zoning; buyers should verify feasibility with Denver Community Planning and Development. Minutes from City Park, the Denver Zoo, the Denver Museum of Nature & Science, RiNo, and the 39th Avenue Greenway, this special home offers historic charm, modern comfort, a versatile layout, and a truly remarkable urban lot.
Offering 1,729 finished square feet across two levels, the home includes four bedrooms and two-and-a-half bathrooms. A coveted main-floor bedroom suite with a walk-in closet and full bath provides flexibility as a primary suite, private guest retreat, or in-law quarters. Original woodwork, high ceilings, hardwood floors installed in 2022, and an operational gas fireplace preserve the home’s warmth and historic character.
The renovated kitchen features granite countertops, solid-wood cabinetry, and generous prep space. Significant recent improvements include a new roof, central air conditioning, a Google Nest thermostat, a certified furnace, refreshed interior and exterior paint, and professional foundation grading for improved rainwater drainage. New living-room lighting, a chandelier, and a remote-controlled ceiling fan add a polished finishing touch.
Additional highlights include a partial cellar, xeriscaped front yard, and no HOA. The property may offer ADU potential under Denver’s citywide zoning; buyers should verify feasibility with Denver Community Planning and Development. Minutes from City Park, the Denver Zoo, the Denver Museum of Nature & Science, RiNo, and the 39th Avenue Greenway, this special home offers historic charm, modern comfort, a versatile layout, and a truly remarkable urban lot.
Property Details
Price:
$755,000
MLS #:
REC6349551
Status:
Active Under Contract
Beds:
4
Baths:
3
Type:
Single Family
Subtype:
Single Family Residence
Subdivision:
Whittier
Finished Sq Ft:
1,729
Total Sq Ft:
1,929
Lot Size:
6,240 sqft / 0.14 acres (approx)
Year Built:
1890
Schools
School District:
Denver 1
Elementary School:
Cole Arts And Science Academy
Middle School:
Cole Arts And Science Academy
High School:
Manual
Interior
Above Grade Finished Area
1729
Appliances
Dishwasher, Disposal, Dryer, Microwave, Oven, Refrigerator, Washer
Bathrooms
2 Full Bathrooms, 1 Half Bathroom
Below Grade Unfinished Area
200
Cooling
Central Air
Fireplaces Total
1
Flooring
Carpet, Tile, Wood
Heating
Forced Air
Interior Features
Built-in Features, Entrance Foyer, Granite Counters, In-Law Floorplan, Walk-In Closet(s)
Levels
Two
Main Level Bathrooms
2
Main Level Bedrooms
1
Exterior
Construction Materials
Frame
Fencing
Full
Garage Spaces
2
Lot Features
Level
Parking Features
220 Volts, Concrete
Parking Spots
2
Parking Total
2
Roof
Shingle
Security Features
Video Doorbell
Window Features
Double Pane Windows
Financial
Tax Year
2025
Taxes
$4,525
Map
Contact Us
Mortgage Calculator
Property Summary
- Located in the Whittier subdivision, 3037 N High Street Denver CO is a Single Family for sale in Denver, CO, 80205. It is listed for $755,000 and features 4 beds, 3 baths, and has approximately 1,929 square feet of living space, and was originally constructed in 1890. The current price per square foot is $391. The average price per square foot for Single Family listings in Denver is $370. The average listing price for Single Family in Denver is $884,628. To schedule a showing of MLS#rec6349551 at 3037 N High Street in Denver, CO, contact your Smart Sale AI agent at 3039066915.
Similar Listings Nearby

Additional Details
MLS ID : REC6349551
Listing Key : REC2056559120
Parcel Number : 2265-15-018
Zip Code : 80205
City : Denver
State : CO
Building if Condo :
Full Street: 3037 N High Street
Address : 3037
Address Prefix :
Address Suffix : Street
Street : High
Street Prefix : N
Street Suffix :
Unit if Condo :
Latitude : 39.760181
Longitude : -104.965050
Property Type : singlefamily
Property Sub Type : Single Family Residence
Stories Total if Condo :
Lot Size : 6,240 sqft / 0.14 acres (approx)
Ownership : Individual
Zoning : U-SU-B1
Condition : Updated/Remodeled
Renovation :
Pets Allowed :
Special Conditions : None
Possession : Closing/DOD,Immediate,Negotiable,Other
Original Price : 775000
Close Price :
Close Date :
List Date : Aug 28, 2026
List Contract Date : 2026-08-28
Off Market Date : 2026-09-20
Purchase Contract Date : 2026-09-20
Days on Market : 51
Concessions Amount :
Concession Comment :
Renovation :
Company : 1 Percent Lists Front Range Realty

Copyright 2026. All rights reserved.
3037 N High Street
Denver, CO