
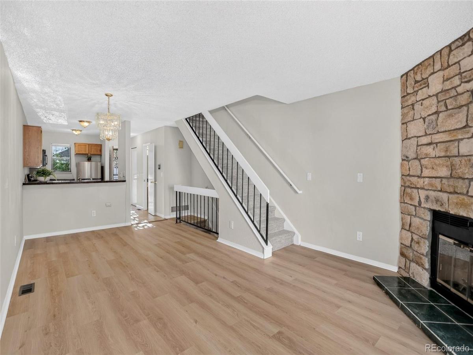
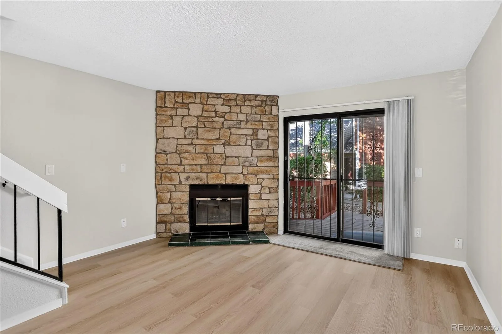
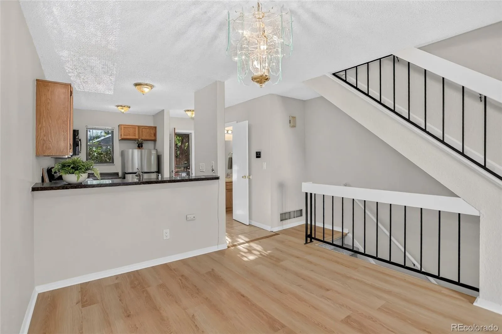

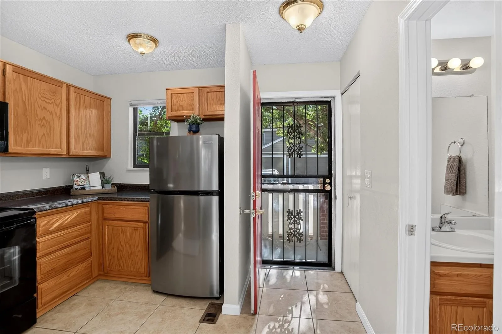
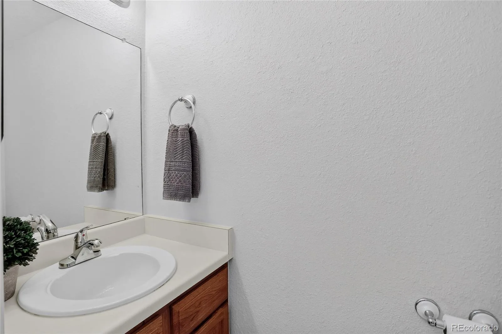
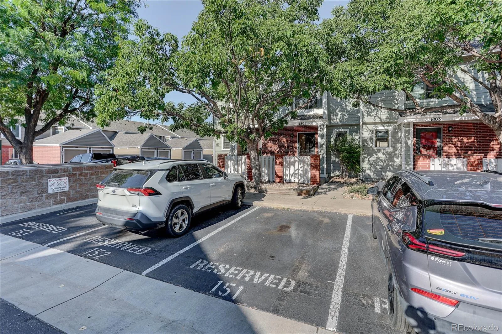
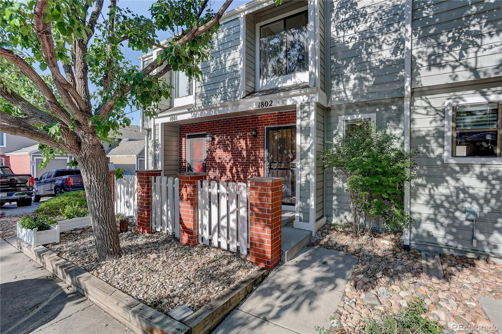

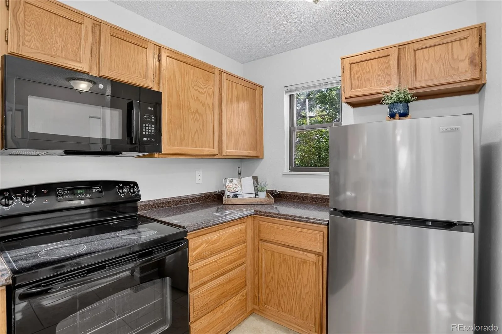
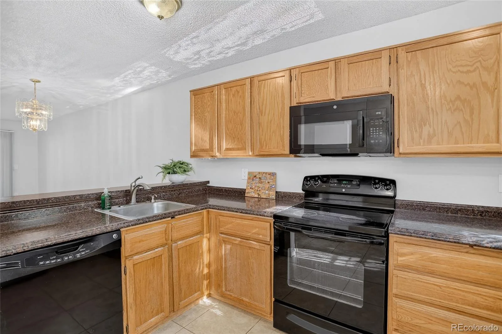
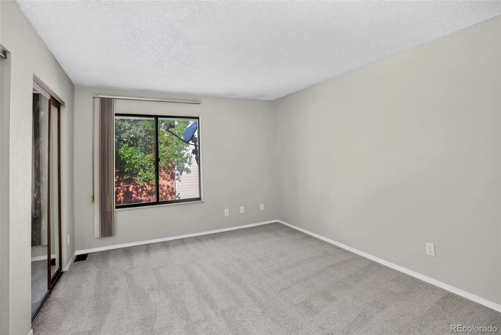
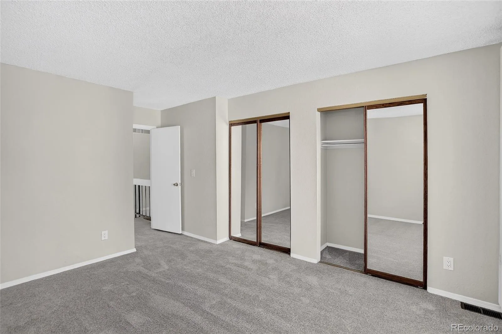

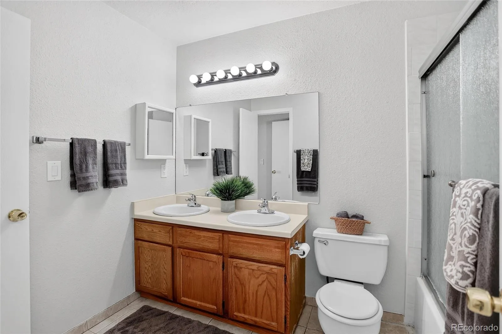


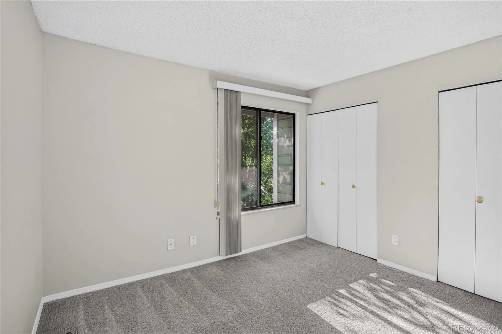

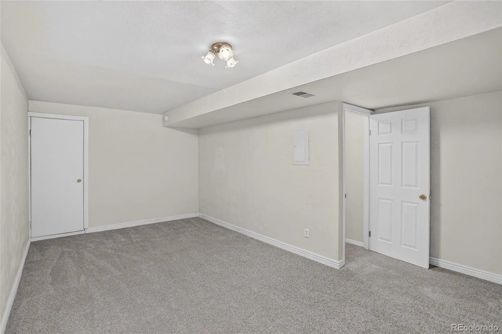

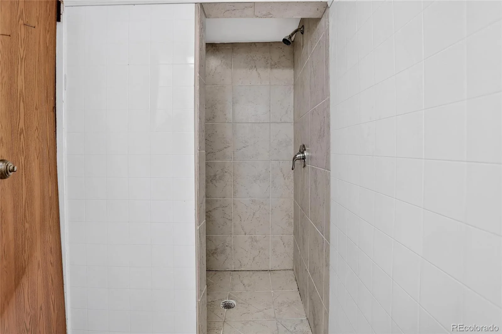
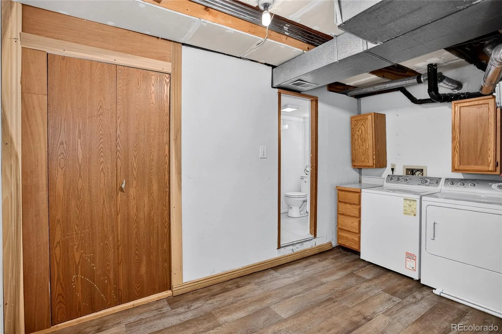
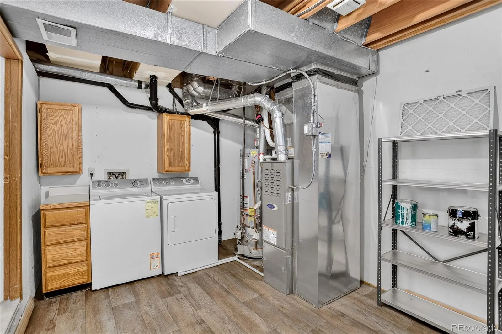

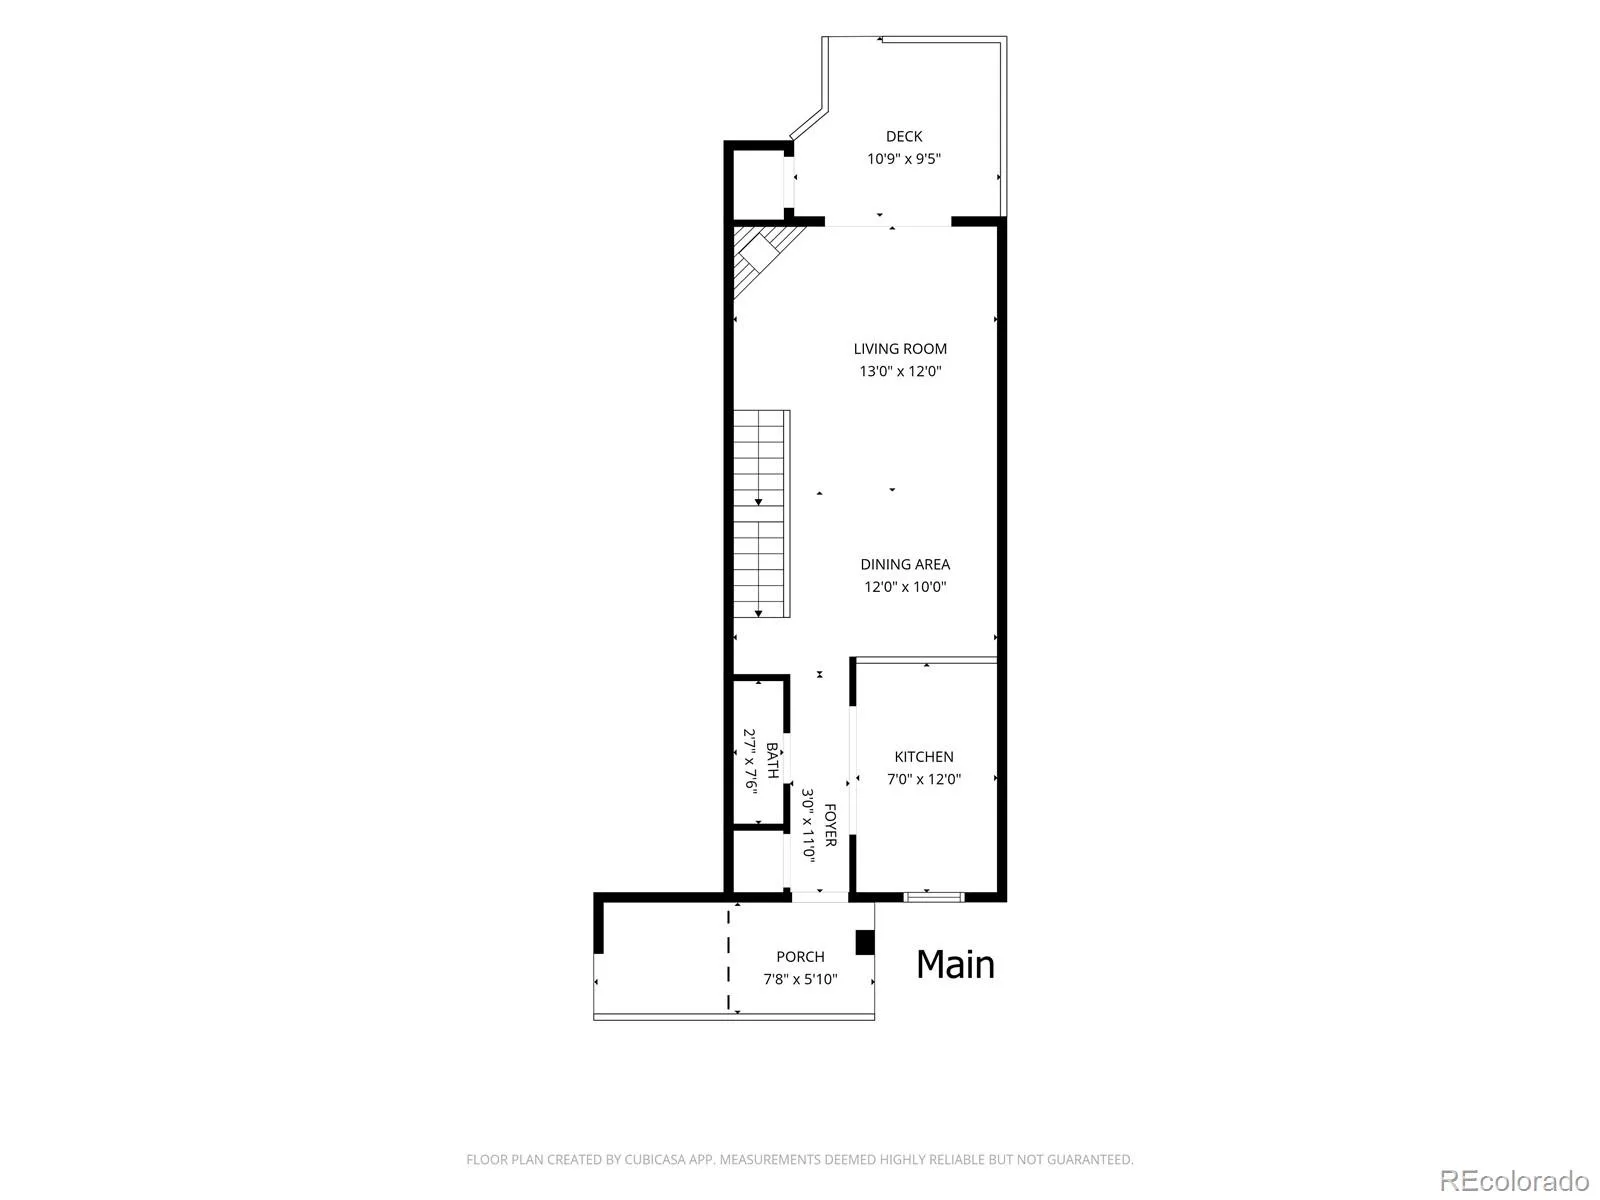
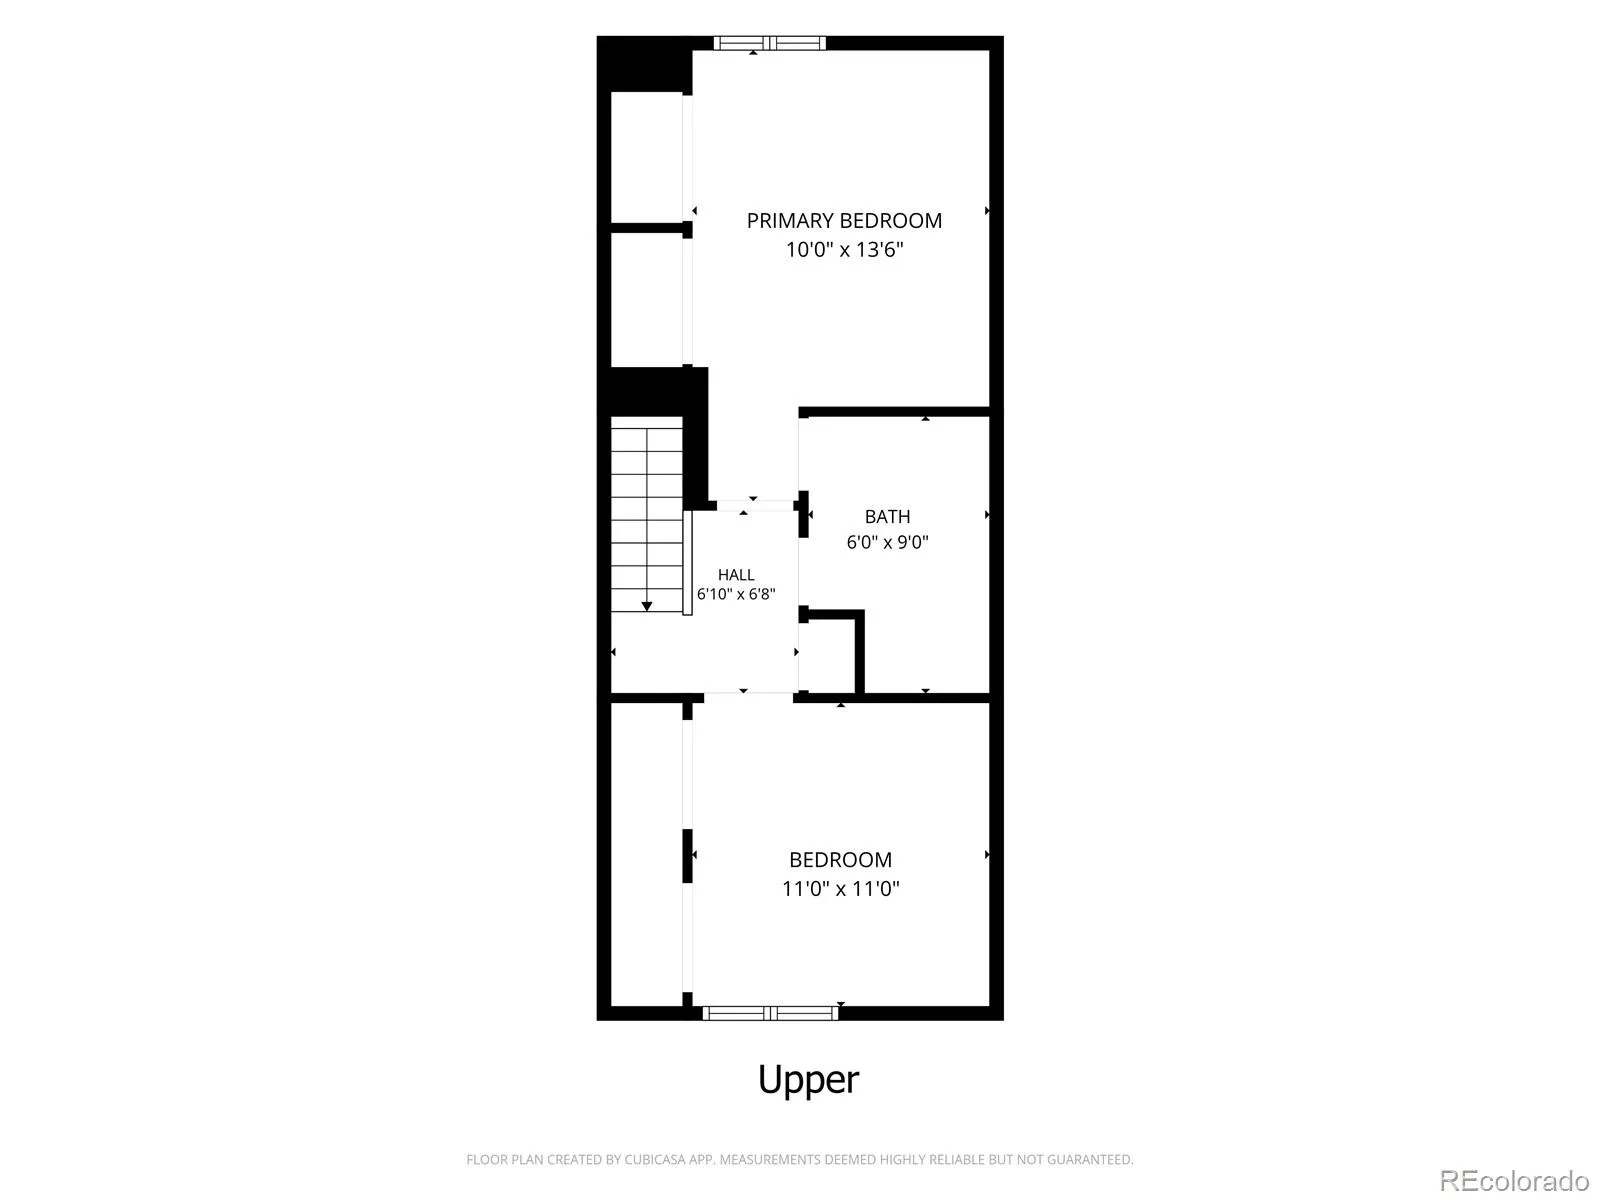
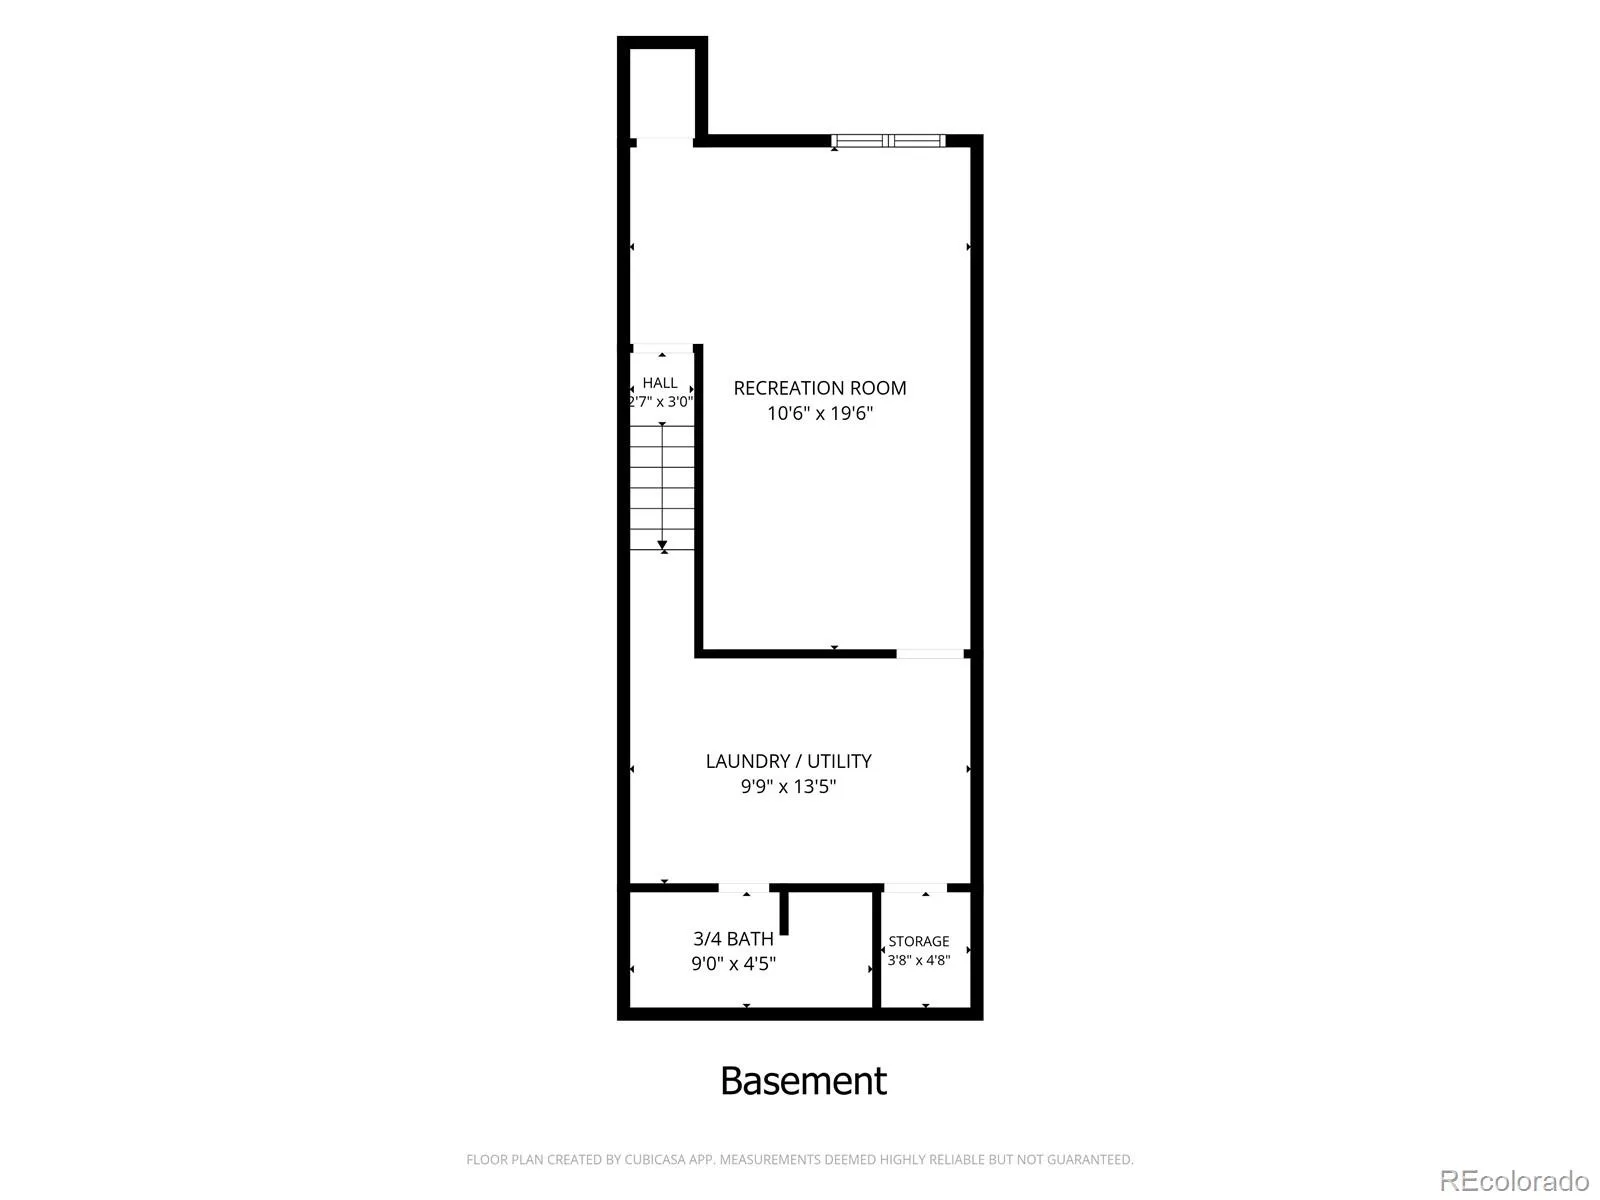
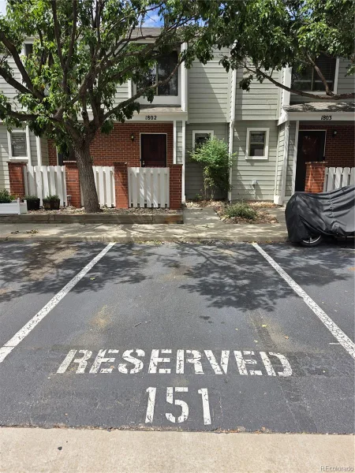
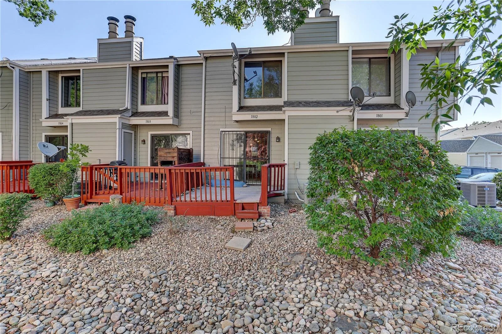
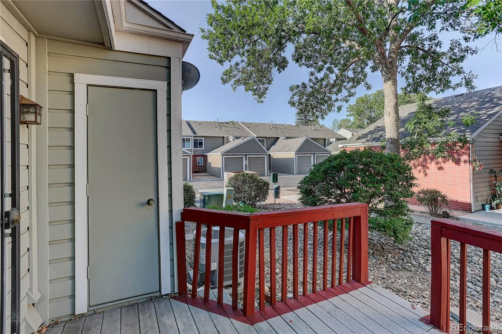
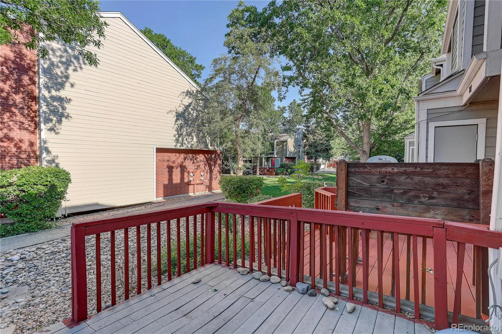

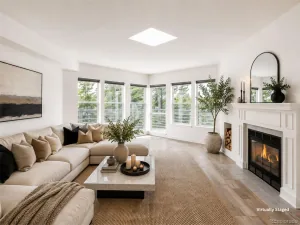
Welcome to this bright, updated, move-in-ready townhome where pride of ownership is evident. Fresh paint and new flooring enhance this spacious 2-bedroom, 2.5-bath home, making it a wonderful place to settle in and enjoy. The open kitchen features newer appliances, ample cabinet storage, and a breakfast bar that’s perfect for casual meals or gathering with friends. Upstairs, you’ll find two bright and spacious bedrooms, each with two closets, a large full bath, and a convenient linen closet. The finished basement offers additional living or office space, a large laundry room, a ¾ bath and two storage closets. The rear deck provides an additional storage closet. Located within the Cherry Creek School District, the Windsong community offers easy access to parks, shopping, dining, and major routes. HOA dues include trash, water, sewer, building and grounds maintenance, snow removal as well as an outdoor pool and tennis courts. All appliances, including the washer and dryer, are included, along with a newer A/C and furnace. Deeded parking space #151 is conveniently located in front of the unit. Come see this beautiful home – it’s a fantastic opportunity!
Property Details
Price:
$265,000
MLS #:
REC4785852
Status:
Active
Beds:
2
Baths:
3
Type:
Condo
Subtype:
Condominium
Subdivision:
Windsong
Finished Sq Ft:
1,445
Total Sq Ft:
1,474
Year Built:
1985
Schools
School District:
Cherry Creek 5
Elementary School:
Eastridge
Middle School:
Prairie
High School:
Overland
Interior
Above Grade Finished Area
984
Appliances
Dishwasher, Disposal, Dryer, Gas Water Heater, Microwave, Range, Refrigerator, Washer
Bathrooms
1 Full Bathroom, 1 Three Quarter Bathroom, 1 Half Bathroom
Below Grade Finished Area
461
Below Grade Unfinished Area
29
Cooling
Central Air
Fireplaces Total
1
Flooring
Carpet, Tile, Vinyl
Heating
Forced Air
Laundry Features
In Unit
Levels
Two
Main Level Bathrooms
1
Exterior
Association Amenities
Clubhouse, Pool, Spa/Hot Tub, Tennis Court(s)
Common Walls
2+ Common Walls
Construction Materials
Frame
Direction Faces
East
Parking Features
Asphalt
Parking Spots
1
Parking Total
1
Patio And Porch Features
Deck
Roof
Composition
Security Features
Carbon Monoxide Detector(s), Smoke Detector(s)
Window Features
Double Pane Windows, Window Coverings
Financial
HOA Fee
$400
HOA Fee Frequency
Monthly
HOA Includes
Maintenance Grounds, Maintenance Structure, Sewer, Snow Removal, Trash, Water
HOA Name
Windsong HOA
HOA Phone
855-435-4596
Tax Year
2025
Taxes
$1,594
Map
Contact Us
Mortgage Calculator
Property Summary
- Located in the Windsong subdivision, 7474 E Arkansas Avenue #18-02 Denver CO is a Condo for sale in Denver, CO, 80231. It is listed for $265,000 and features 2 beds, 3 baths, and has approximately 1,474 square feet of living space, and was originally constructed in 1985. The current price per square foot is $180. The average price per square foot for Condo listings in Denver is $381. The average listing price for Condo in Denver is $467,575. To schedule a showing of MLS#rec4785852 at 7474 E Arkansas Avenue #18-02 in Denver, CO, contact your Smart Sale AI agent at 3039066915.
Similar Listings Nearby

Additional Details
MLS ID : REC4785852
Listing Key : REC2056496353
Parcel Number : 032409681
Zip Code : 80231
City : Denver
State : CO
Building if Condo :
Full Street: 7474 E Arkansas Avenue #18-02
Address : 7474
Address Prefix :
Address Suffix : Avenue
Street : Arkansas
Street Prefix : E
Street Suffix :
Unit if Condo : 18-02
Latitude : 39.689926
Longitude : -104.901772
Property Type : condo
Property Sub Type : Condominium
Stories Total if Condo :
Lot Size :
Ownership : Individual
Zoning :
Condition : Updated/Remodeled
Renovation :
Pets Allowed : Cats OK,Dogs OK
Special Conditions : None
Possession : Closing/DOD
Original Price : 265000
Close Price :
Close Date :
List Date : Aug 28, 2026
List Contract Date : 2026-08-28
Off Market Date :
Purchase Contract Date :
Days on Market : 2
Concessions Amount :
Concession Comment :
Renovation :
Company : Coldwell Banker Global Luxury Denver

Copyright 2026. All rights reserved.
7474 E Arkansas Avenue #18-02
Denver, CO