
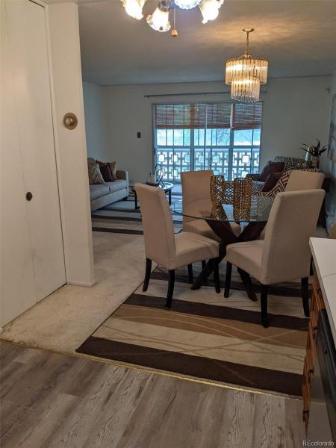
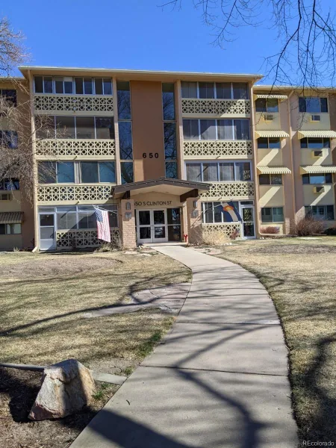
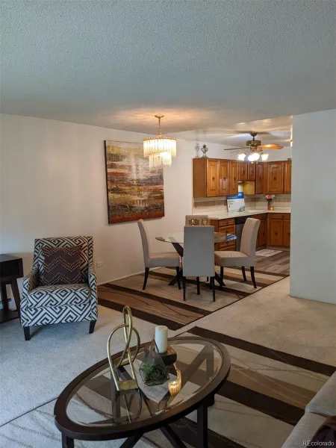
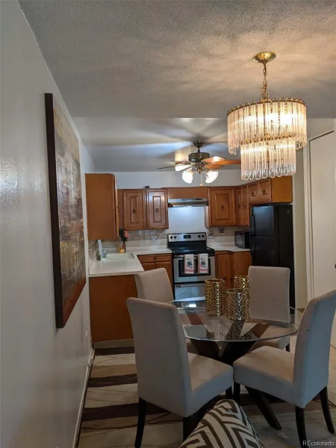
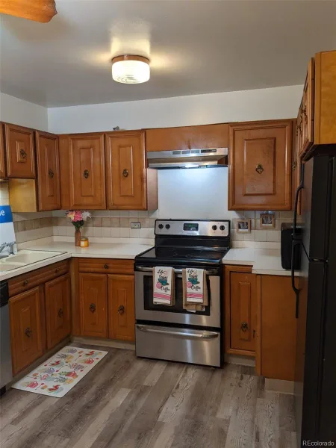
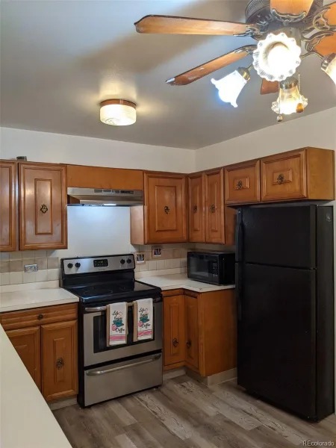
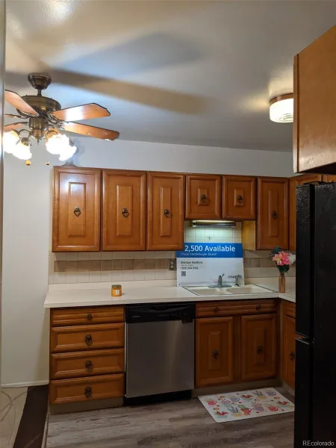
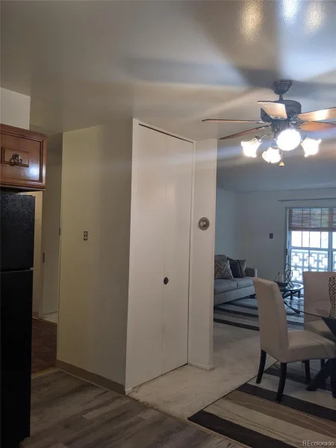
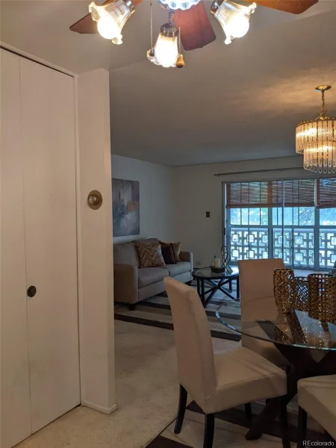
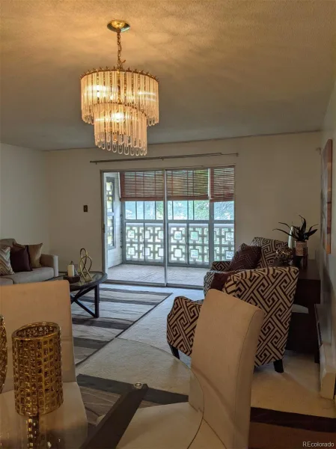
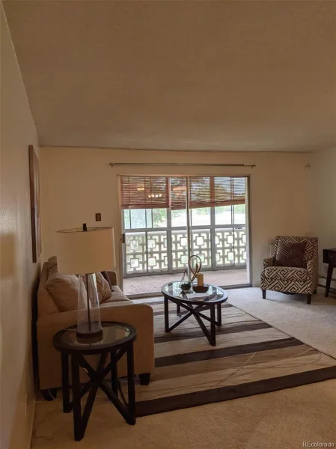
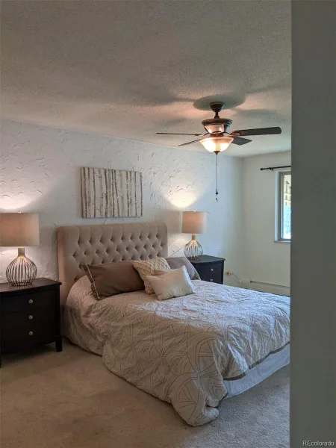
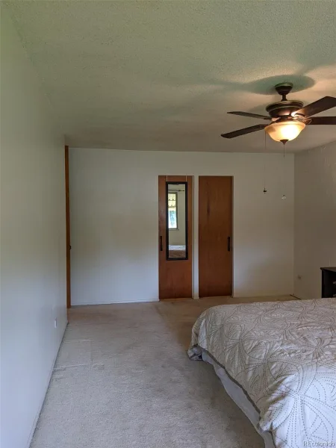
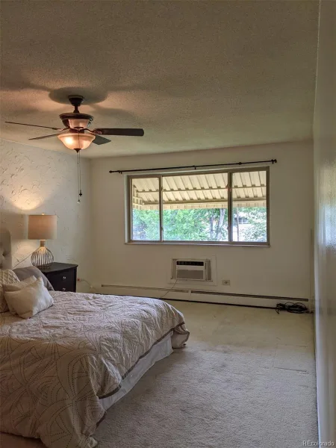
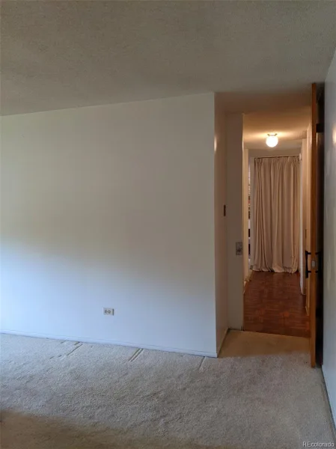
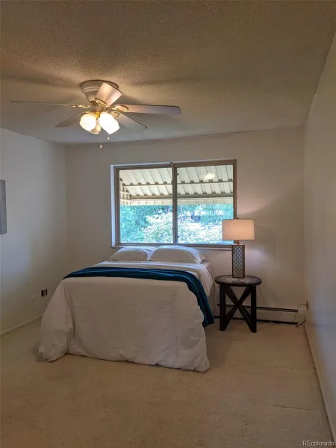
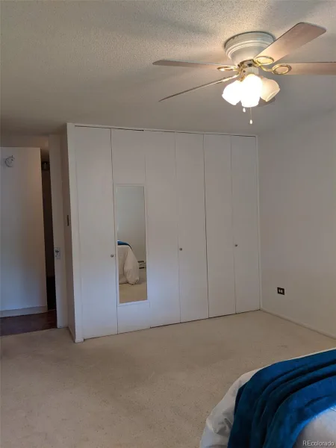
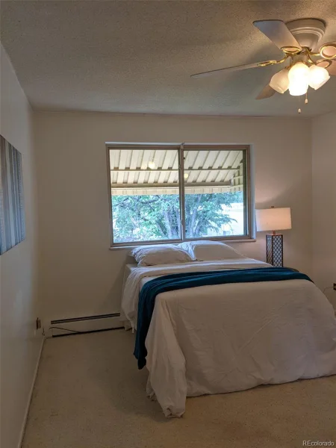
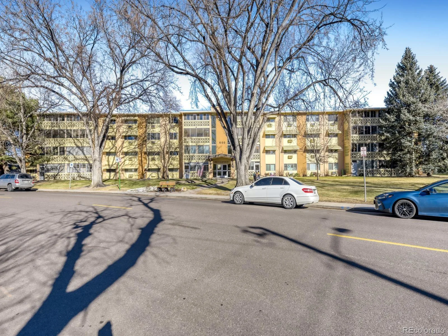
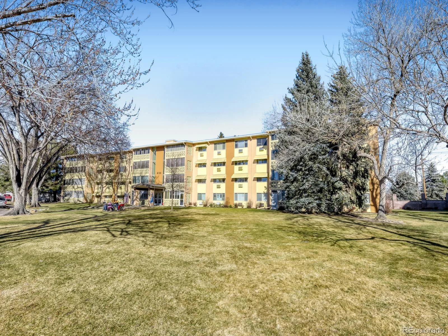
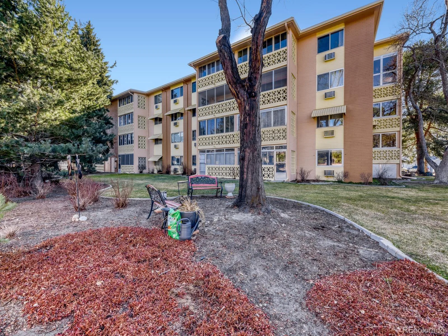
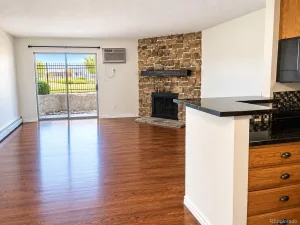
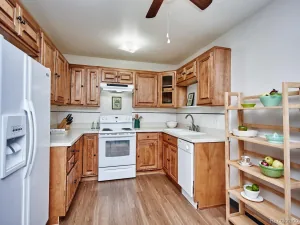
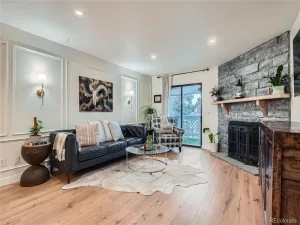
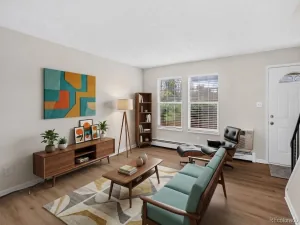
This 55+ community can be your next investment property or primary residence. The building is just walking distance from the bus stop. Once you walk into the building there is a secure entryway with a locked lobby door. Residents must use a key, and visitors or guests must be buzzed in. Don’t want to use stairs? No problem, there is an elevator. This unit is also eligible for senior tax exemptions and Chase Homebuyer Grant worth $2,500. Unit has a fresh coat of pain and plumbing recently replaced. Easy parking for guests on public street or in parking lot. Primary bedroom has walk in closet. Unit has a community laundry room, separate storage unit, and an assigned garage space for one vehicle. Pets are allowed. Kaiser Permanente is only three minutes away by car.
The building is just walking distance from all the amenities which include clubhouse, fitness center, golf course, garden area, pool, hot tub, sauna and walking/biking trails. HOA includes heat, water, sewer, trash removal, common area maintenance including landscaping and snow removal, as well as building insurance with roof coverage. Unlike most HOAs property taxes are included in the HOA fee. Balcony faces west towards the mountains, which lets in plenty of natural light. This community also offers convenient transportation options such as RTD grocery or shopping trips for residents on Thursdays and Fridays.
A versatile home with room to personalize; buyers are invited to make an offer.
The building is just walking distance from all the amenities which include clubhouse, fitness center, golf course, garden area, pool, hot tub, sauna and walking/biking trails. HOA includes heat, water, sewer, trash removal, common area maintenance including landscaping and snow removal, as well as building insurance with roof coverage. Unlike most HOAs property taxes are included in the HOA fee. Balcony faces west towards the mountains, which lets in plenty of natural light. This community also offers convenient transportation options such as RTD grocery or shopping trips for residents on Thursdays and Fridays.
A versatile home with room to personalize; buyers are invited to make an offer.
Property Details
Price:
$190,000
MLS #:
REC3915197
Status:
Active
Beds:
2
Baths:
2
Type:
Condo
Subtype:
Condominium
Subdivision:
Windsor Gardens
Finished Sq Ft:
1,200
Total Sq Ft:
1,200
Lot Size:
5,651,910 sqft / 129.75 acres (approx)
Year Built:
1964
Schools
School District:
Denver 1
Elementary School:
Lowry
Middle School:
Hamilton
High School:
George Washington
Interior
Above Grade Finished Area
1200
Appliances
Dishwasher, Microwave, Oven, Range, Refrigerator
Bathrooms
1 Full Bathroom, 1 Three Quarter Bathroom
Cooling
Air Conditioning-Room
Flooring
Carpet, Laminate, Vinyl
Heating
Baseboard, Hot Water
Interior Features
Ceiling Fan(s), Elevator, Open Floorplan, Pantry, Primary Suite, Walk-In Closet(s)
Laundry Features
Common Area
Levels
One
Main Level Bathrooms
2
Main Level Bedrooms
2
Exterior
Architectural Style
Mid-Century Modern
Association Amenities
Clubhouse, Elevator(s), Fitness Center, Garden Area, Golf Course, Laundry, On Site Management, Park, Pond Seasonal, Pool, Sauna, Security, Spa/Hot Tub, Storage, Trail(s)
Common Walls
Something Above, Something Below, 2+ Common Walls
Community
55+
Construction Materials
Block, Concrete
Direction Faces
East
Exterior Features
Balcony
Fencing
None
Garage Spaces
1
Lot Features
Landscaped, Master Planned, Near Public Transit, On Golf Course
Parking Features
Concrete, Exterior Access Door, Lighted
Parking Spots
1
Parking Total
1
Patio And Porch Features
Covered, Patio
Roof
Tar/Gravel
Security Features
Secured Garage/Parking, Security Entrance
Senior Community YN
1
Waterfront Features
Pond
Financial
HOA Fee
$686
HOA Fee Frequency
Monthly
HOA Includes
Reserves, Exterior Maintenance w/out Roof, Heat, Insurance, Maintenance Grounds, On-Site Check In, Recycling, Road Maintenance, Security, Sewer, Snow Removal, Trash, Water
HOA Name
Windsor Gardens
HOA Phone
303-364-7485
Tax Year
2024
Taxes
$967
Map
Contact Us
Mortgage Calculator
Property Summary
- Located in the Windsor Gardens subdivision, 650 S Clinton Street #5C Denver CO is a Condo for sale in Denver, CO, 80247. It is listed for $190,000 and features 2 beds, 2 baths, and has approximately 1,200 square feet of living space, and was originally constructed in 1964. The current price per square foot is $158. The average price per square foot for Condo listings in Denver is $378. The average listing price for Condo in Denver is $469,593. To schedule a showing of MLS#rec3915197 at 650 S Clinton Street #5C in Denver, CO, contact your Smart Sale AI agent at 3039066915.
Similar Listings Nearby
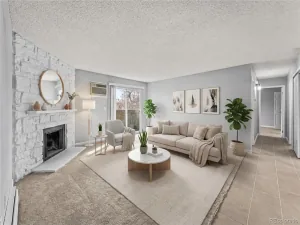

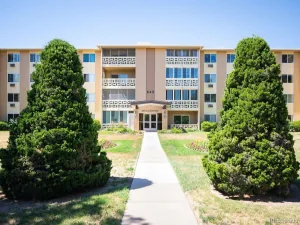
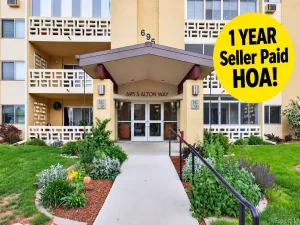
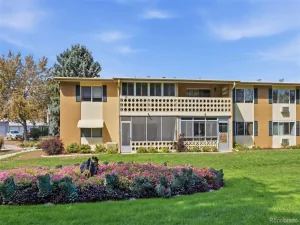
Additional Details
MLS ID : REC3915197
Listing Key : REC2057311008
Parcel Number : 6152-01-093
Zip Code : 80247
City : Denver
State : CO
Building if Condo : Windsor Gardens East
Full Street: 650 S Clinton Street #5C
Address : 650
Address Prefix :
Address Suffix : Street
Street : Clinton
Street Prefix : S
Street Suffix :
Unit if Condo : 5C
Latitude : 39.704540
Longitude : -104.875771
Property Type : condo
Property Sub Type : Condominium
Stories Total if Condo :
Lot Size : 5,651,910 sqft / 129.75 acres (approx)
Ownership : Individual
Zoning : O-1
Condition : Fixer
Renovation :
Pets Allowed : Cats OK,Dogs OK,Number Limit,Size Limit
Special Conditions : None
Possession :
Original Price : 190000
Close Price :
Close Date :
List Date : Oct 6, 2026
List Contract Date : 2026-10-06
Off Market Date :
Purchase Contract Date :
Days on Market : 11
Concessions Amount :
Concession Comment :
Renovation :
Company : Town And Country Realty Inc

Copyright 2026. All rights reserved.
650 S Clinton Street #5C
Denver, CO