
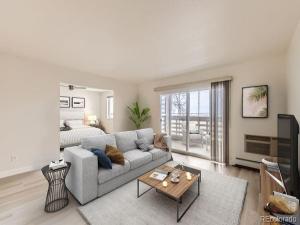
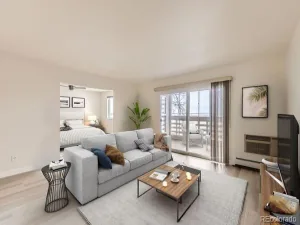
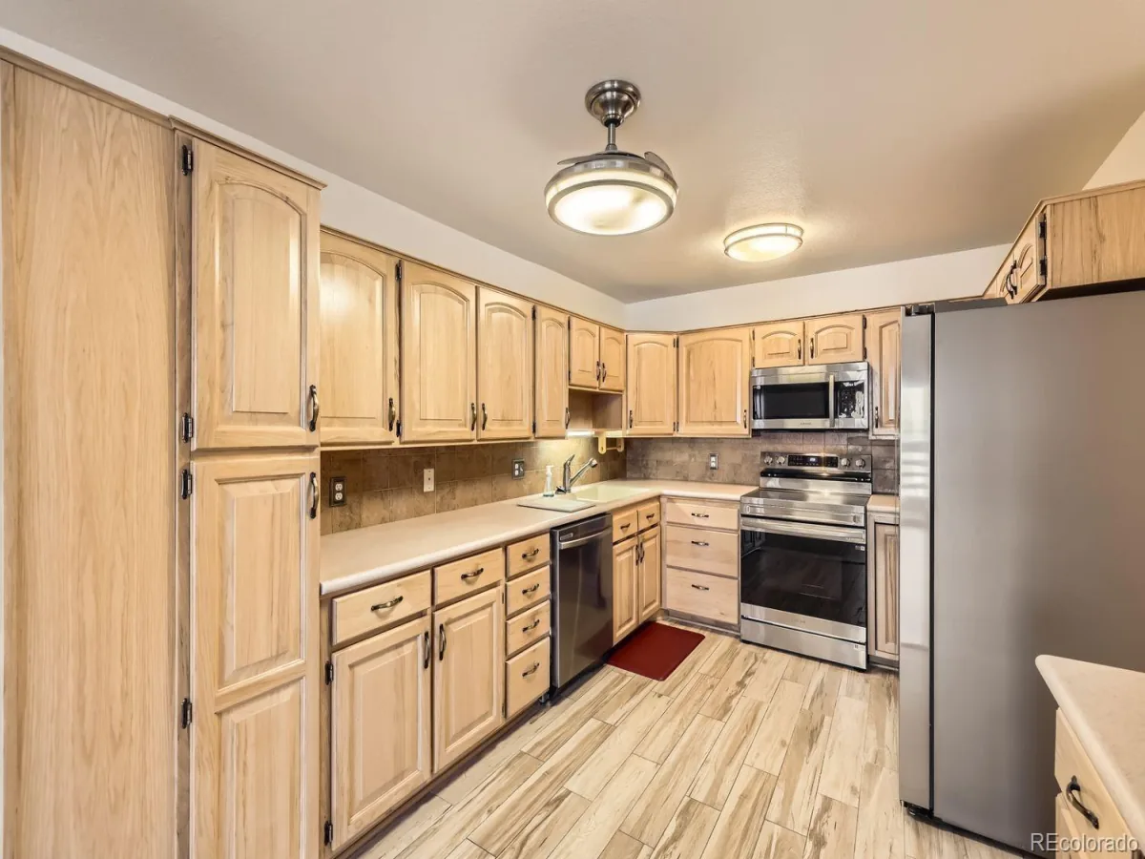
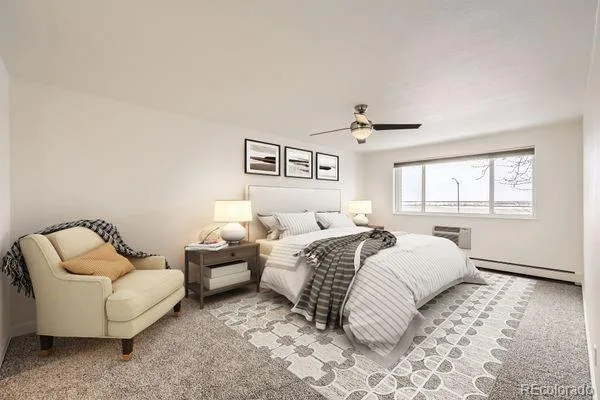
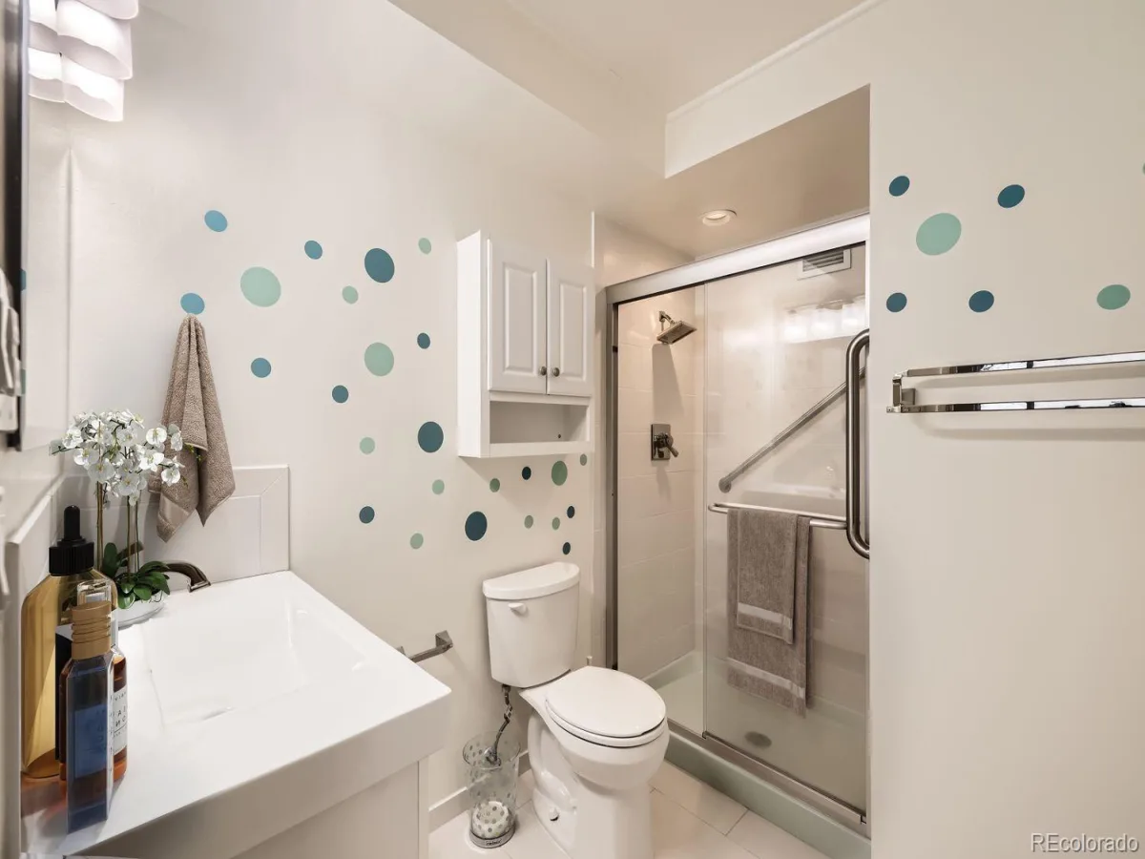
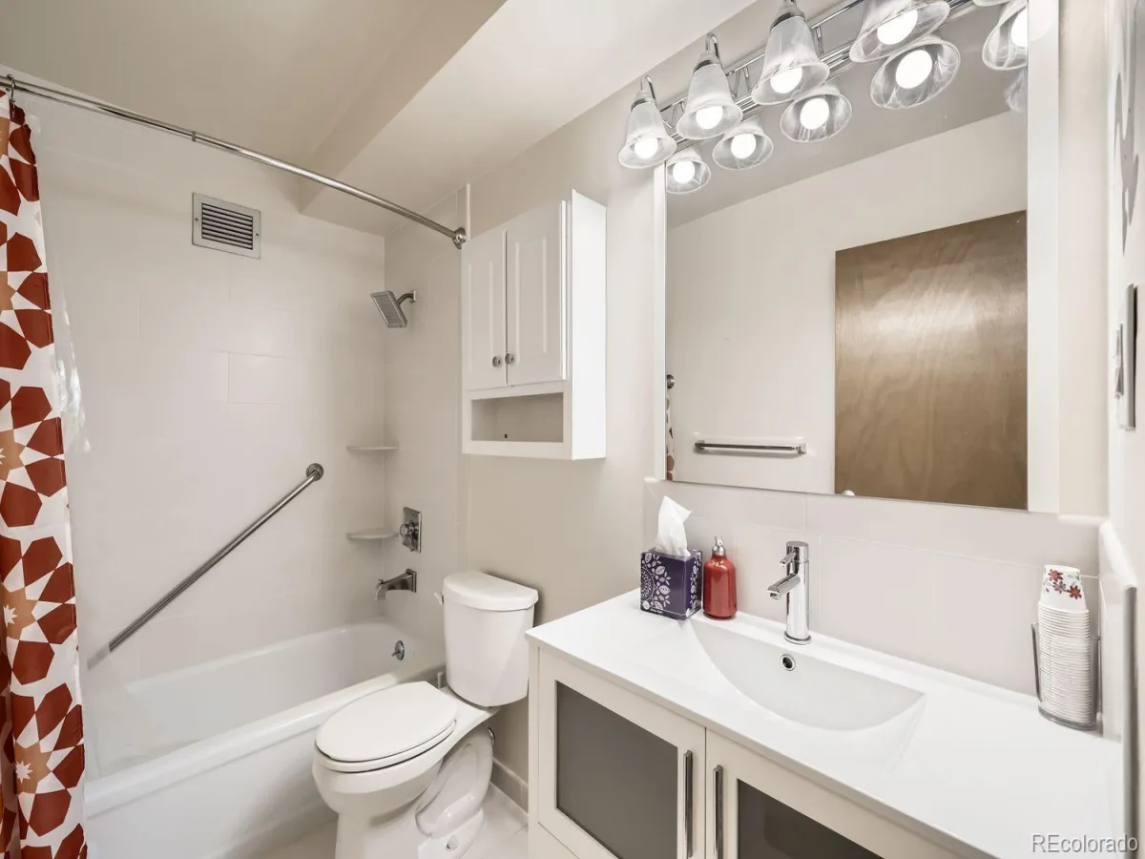
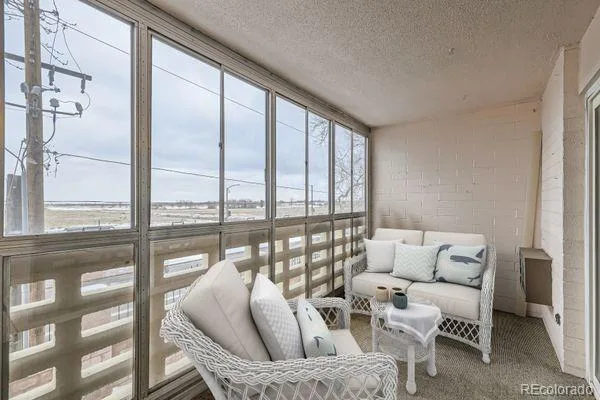
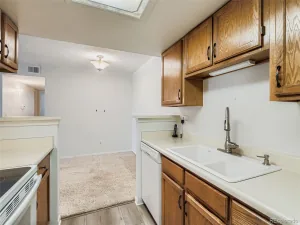
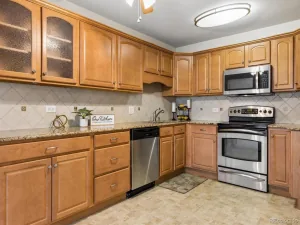

Take the elevator up to this fourth-floor condo in Windsor Gardens, where an open layout keeps everyday living simple. The living room opens through a sliding glass door to the enclosed sunroom, a bright, flexible space lined with windows that works well for reading, plants, or a home office. The kitchen features warm wood cabinetry, Corian counters, a tile backsplash, stainless appliances, and a pantry, with easy-care wood-look flooring. Down the hall, two bedrooms offer plush carpet and plenty of light, giving you room for guests, hobbies, or a quiet office. A 3/4 bath with a glass-door shower and a full bath with a tub and shower mean no one has to share. In-unit laundry adds everyday convenience, and a garage parking space keeps your car out of the weather. Living at Windsor Gardens comes with a long list of extras. The HOA covers heat, water, sewer, trash, snow removal, and grounds maintenance. Residents also enjoy a fitness center, front desk, on-site management, garden areas, a park, and a playground. Pets are welcome per community rules, making this an easy place to settle in and make your own. Click the Virtual Tour link to view the 3D walkthrough. Discounted rate options and no lender fee future refinancing may be available for qualified buyers of this home.
Property Details
Price:
$180,000
MLS #:
REC6350336
Status:
Active
Beds:
2
Baths:
2
Type:
Condo
Subtype:
Condominium
Subdivision:
Windsor Gardens
Finished Sq Ft:
1,200
Total Sq Ft:
1,200
Year Built:
1972
Schools
School District:
Denver 1
Elementary School:
Place Bridge Academy
Middle School:
Place Bridge Academy
High School:
George Washington
Interior
Above Grade Finished Area
1200
Appliances
Dishwasher, Disposal, Microwave, Range, Refrigerator
Bathrooms
1 Full Bathroom, 1 Three Quarter Bathroom
Cooling
None
Flooring
Carpet, Laminate, Tile
Heating
Baseboard
Interior Features
Corian Counters, No Stairs, Open Floorplan, Pantry
Laundry Features
In Unit
Levels
Three Or More
Main Level Bathrooms
2
Main Level Bedrooms
2
Exterior
Architectural Style
Contemporary
Association Amenities
Elevator(s), Fitness Center, Front Desk, Garden Area, Laundry, On Site Management, Park, Playground
Common Walls
2+ Common Walls
Construction Materials
Block, Concrete
Exterior Features
Balcony, Lighting
Garage Spaces
1
Parking Spots
1
Parking Total
1
Roof
Other
Financial
HOA Fee
$733
HOA Fee Frequency
Monthly
HOA Includes
Heat, Irrigation, Maintenance Grounds, Sewer, Snow Removal, Trash, Water
HOA Name
Windsor Gardens
HOA Phone
303-364-7485
Tax Year
2024
Taxes
$956
Map
Contact Us
Mortgage Calculator
Property Summary
- Located in the Windsor Gardens subdivision, 9335 E Center Avenue #4B Denver CO is a Condo for sale in Denver, CO, 80247. It is listed for $180,000 and features 2 beds, 2 baths, and has approximately 1,200 square feet of living space, and was originally constructed in 1972. The current price per square foot is $150. The average price per square foot for Condo listings in Denver is $378. The average listing price for Condo in Denver is $469,952. To schedule a showing of MLS#rec6350336 at 9335 E Center Avenue #4B in Denver, CO, contact your Smart Sale AI agent at 3039066915.
Similar Listings Nearby

Additional Details
MLS ID : REC6350336
Listing Key : REC2057367156
Parcel Number : 6152-14-631
Zip Code : 80247
City : Denver
State : CO
Building if Condo :
Full Street: 9335 E Center Avenue #4B
Address : 9335
Address Prefix :
Address Suffix : Avenue
Street : Center
Street Prefix : E
Street Suffix :
Unit if Condo : 4B
Latitude : 39.704021
Longitude : -104.878281
Property Type : condo
Property Sub Type : Condominium
Stories Total if Condo :
Lot Size :
Ownership : Individual
Zoning : O-1
Condition :
Renovation :
Pets Allowed : Cats OK,Dogs OK
Special Conditions : None
Possession :
Original Price : 180000
Close Price :
Close Date :
List Date : Oct 12, 2026
List Contract Date : 2026-10-12
Off Market Date :
Purchase Contract Date :
Days on Market : 5
Concessions Amount :
Concession Comment :
Renovation :
Company : Orchard Brokerage LLC

Copyright 2026. All rights reserved.
9335 E Center Avenue #4B
Denver, CO