
505 S Magnolia Lane Denver CO 80224 MLS #REC9221716

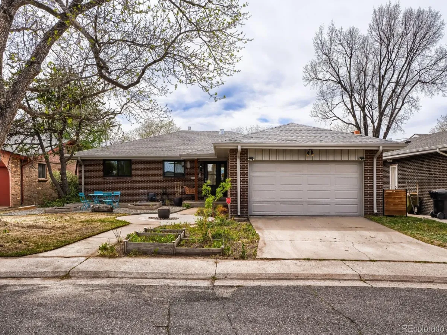
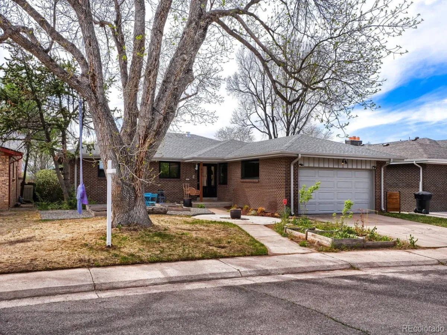
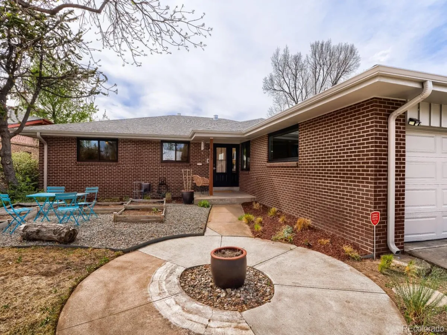
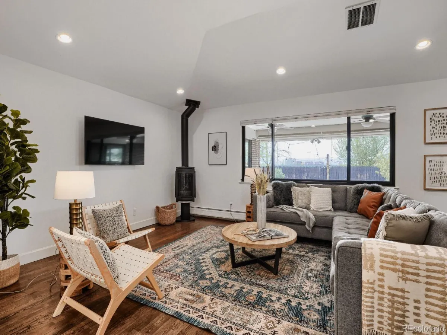
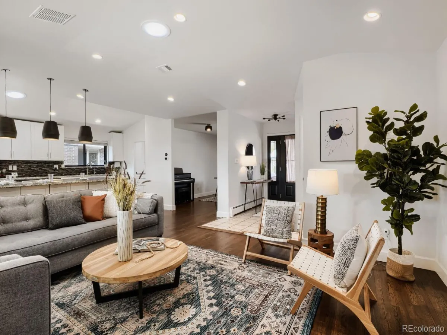
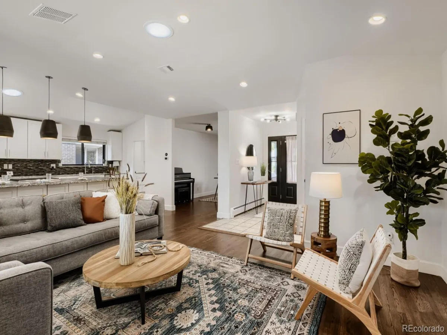
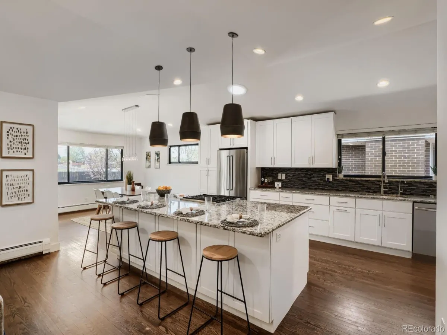
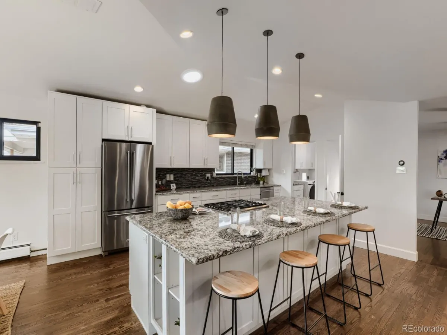
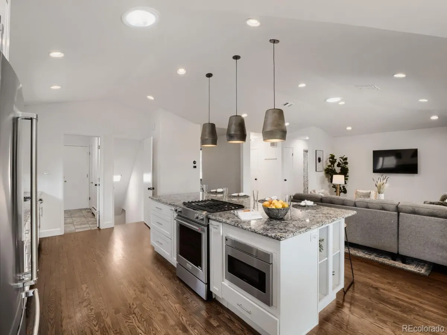
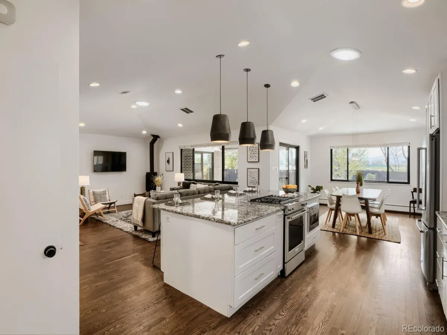
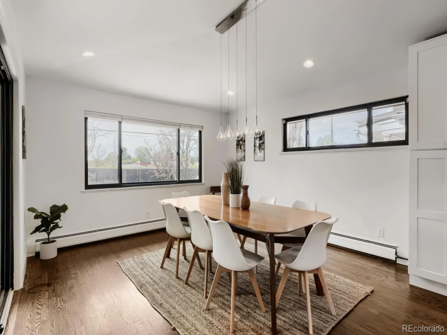
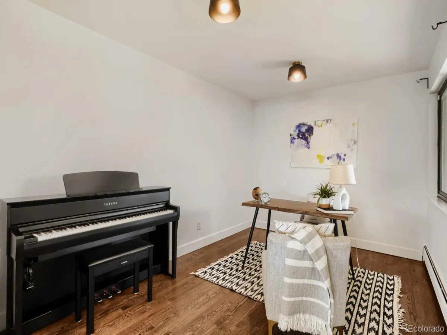
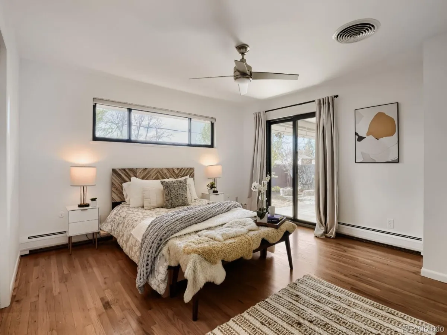
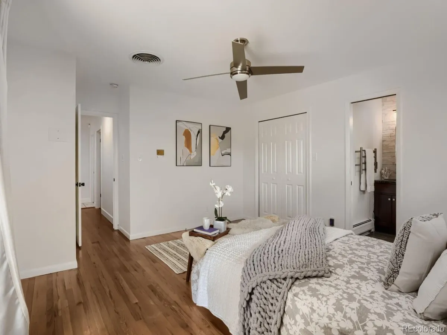
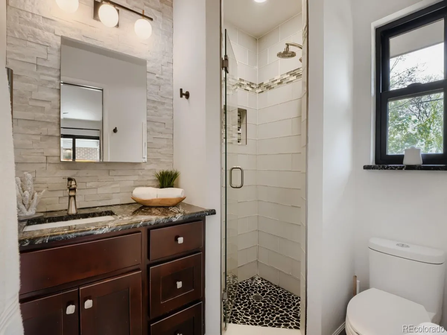
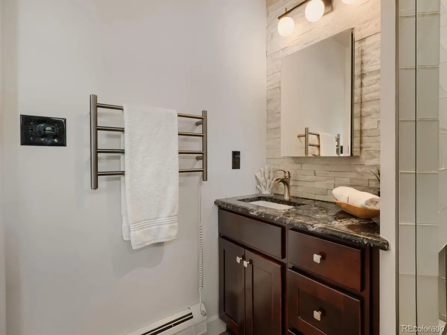
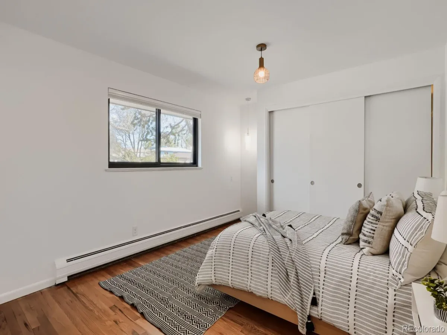
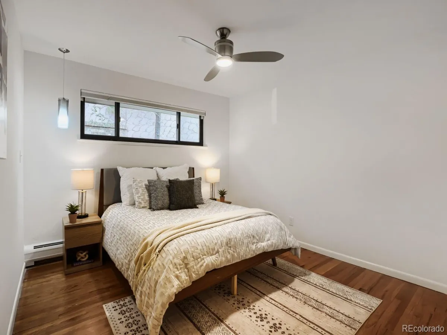
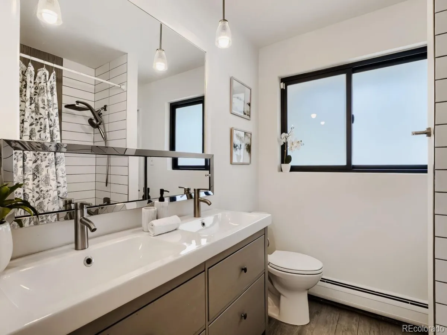

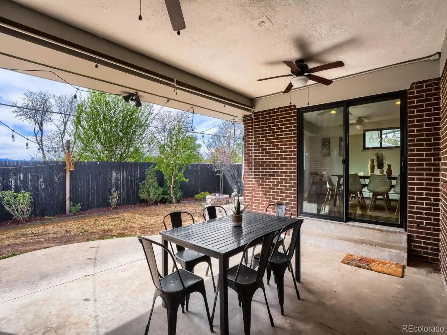
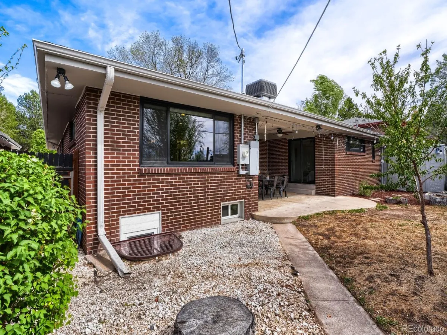
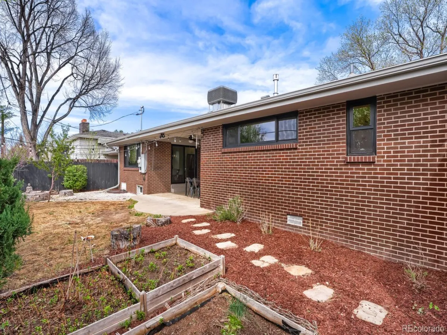
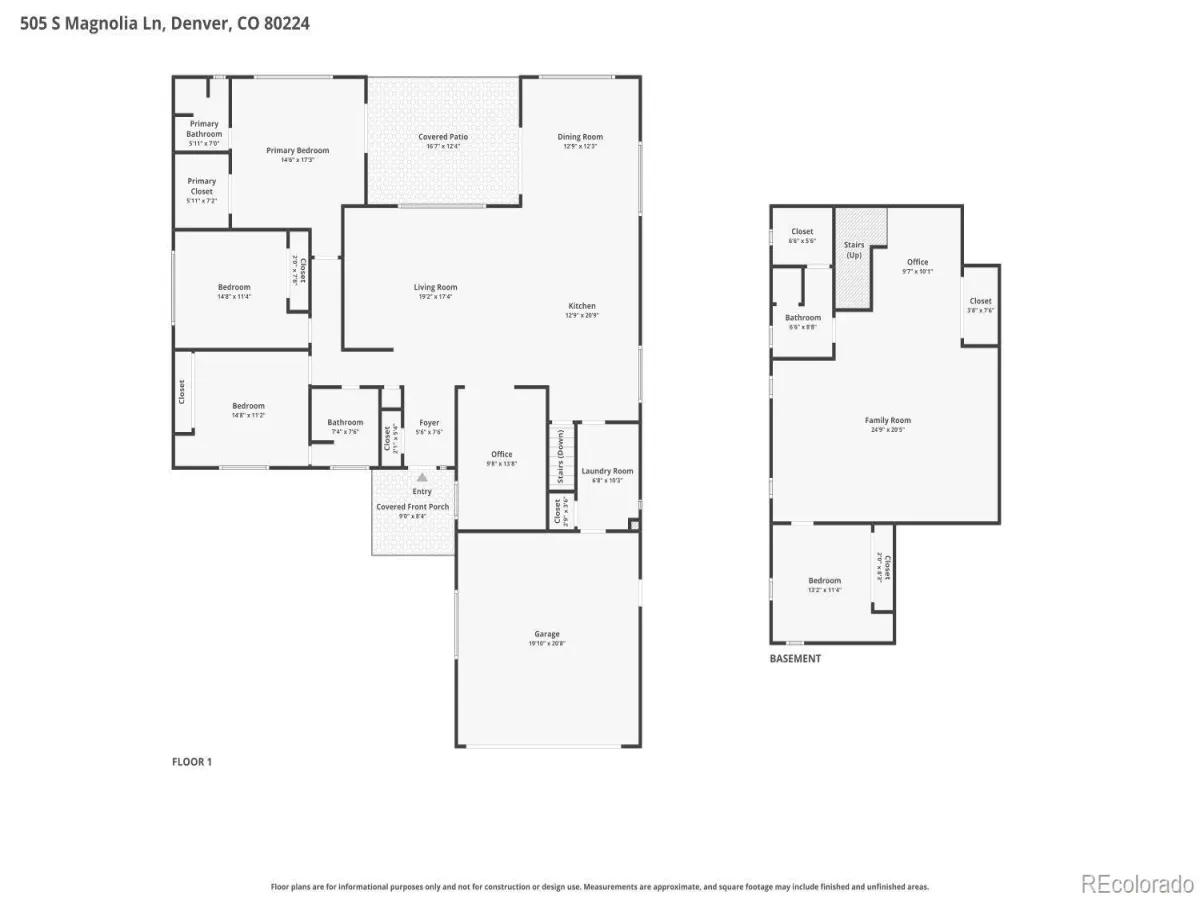
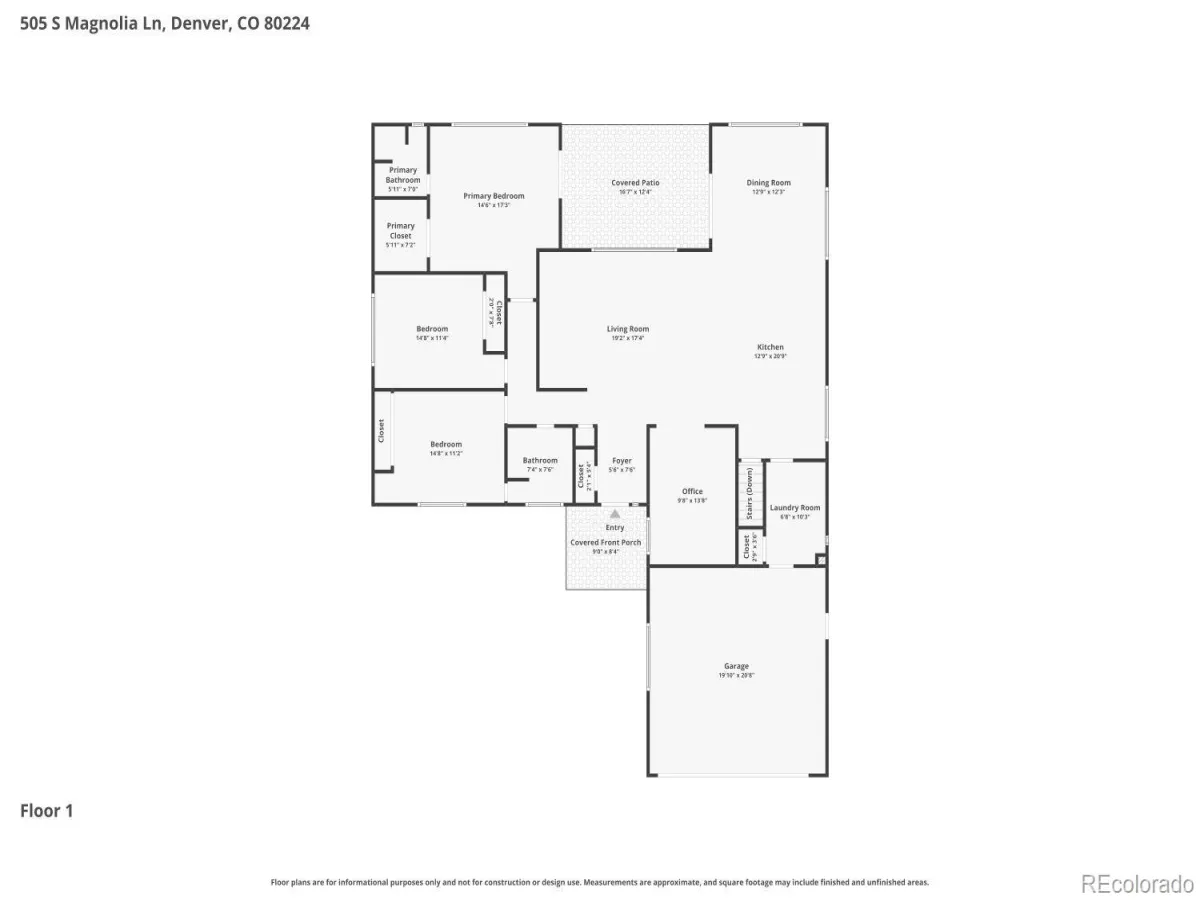
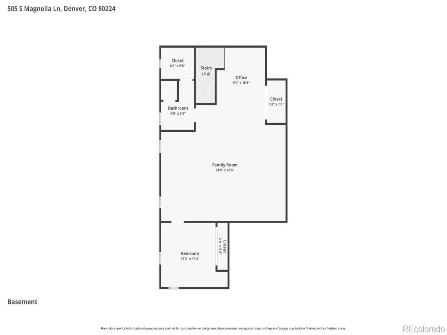
There’s just something about 505 S Magnolia Street that feels right the moment you walk in. Set in the heart of Winston Downs, this 4-bedroom, 3-bath home has an easy, natural flow that instantly feels like home.
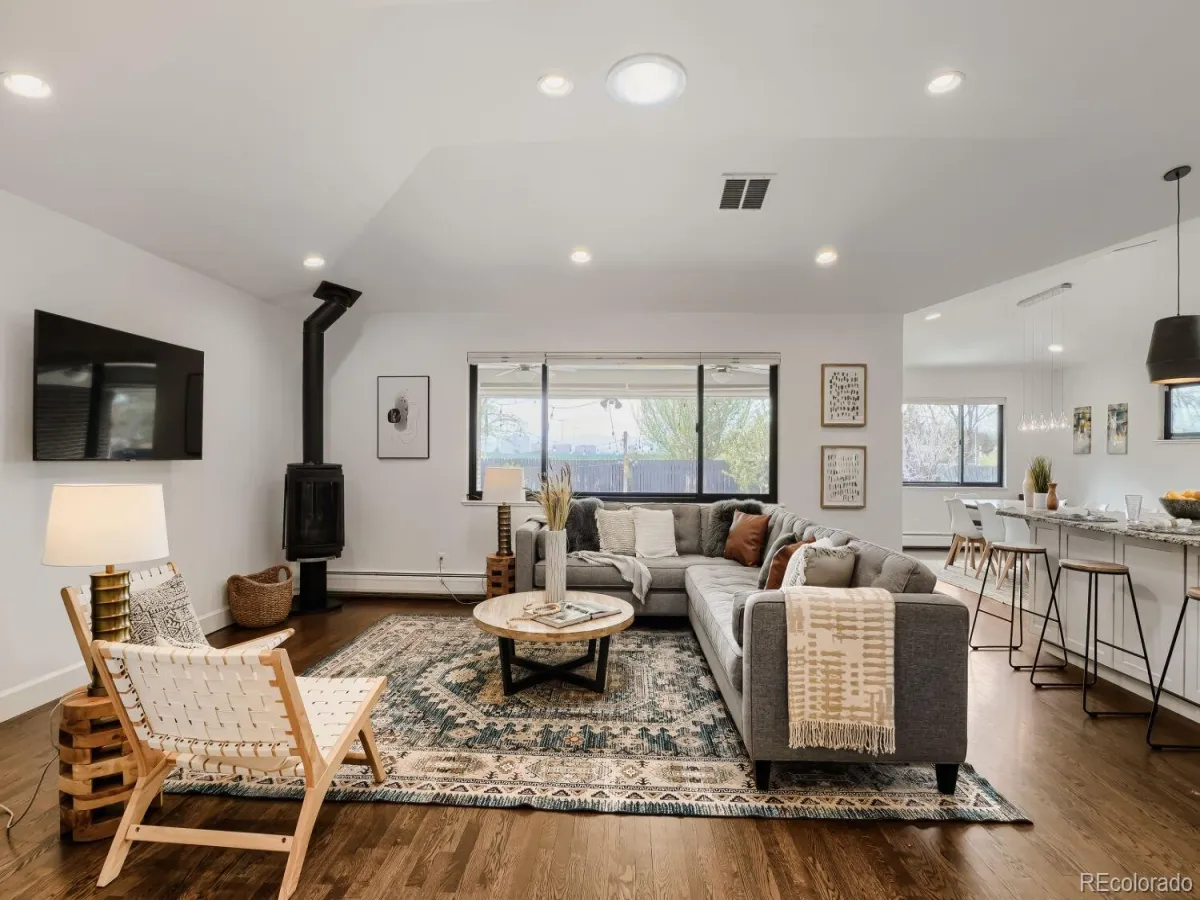
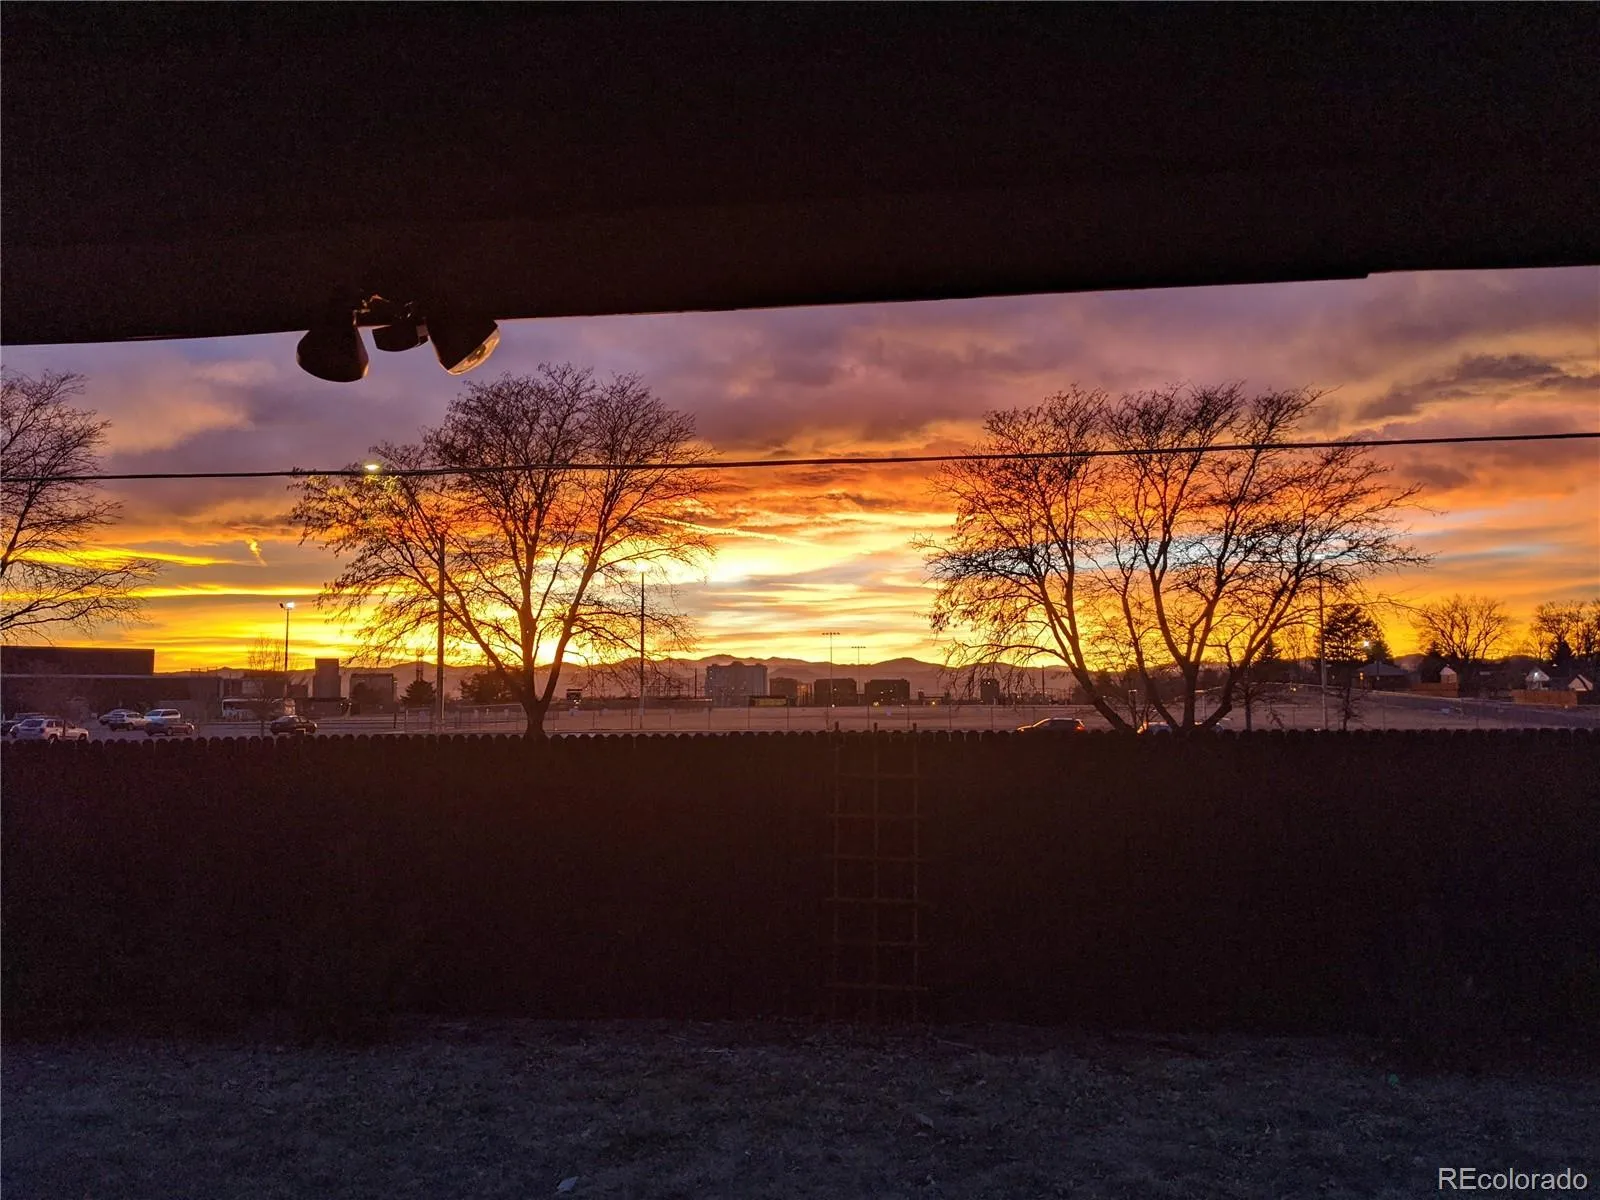
The main living space is open, bright, and made for real life—whether that’s slow mornings with coffee by the newer high-efficiency Jotul fireplace or hosting friends with the mountains quietly stretching out in the background through oversized windows. Natural light pours in from every angle, and with newer windows throughout, the whole home feels fresh, airy, and connected to the outdoors.
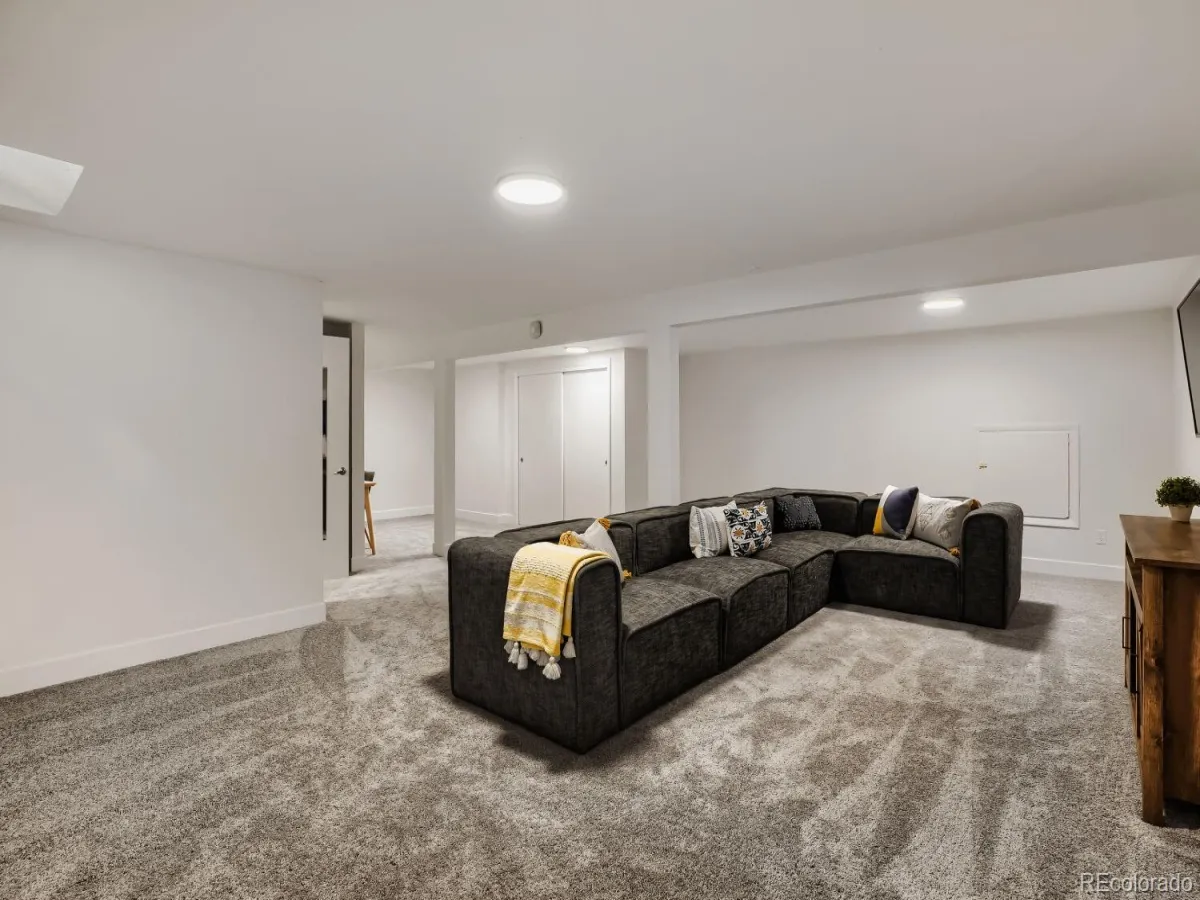
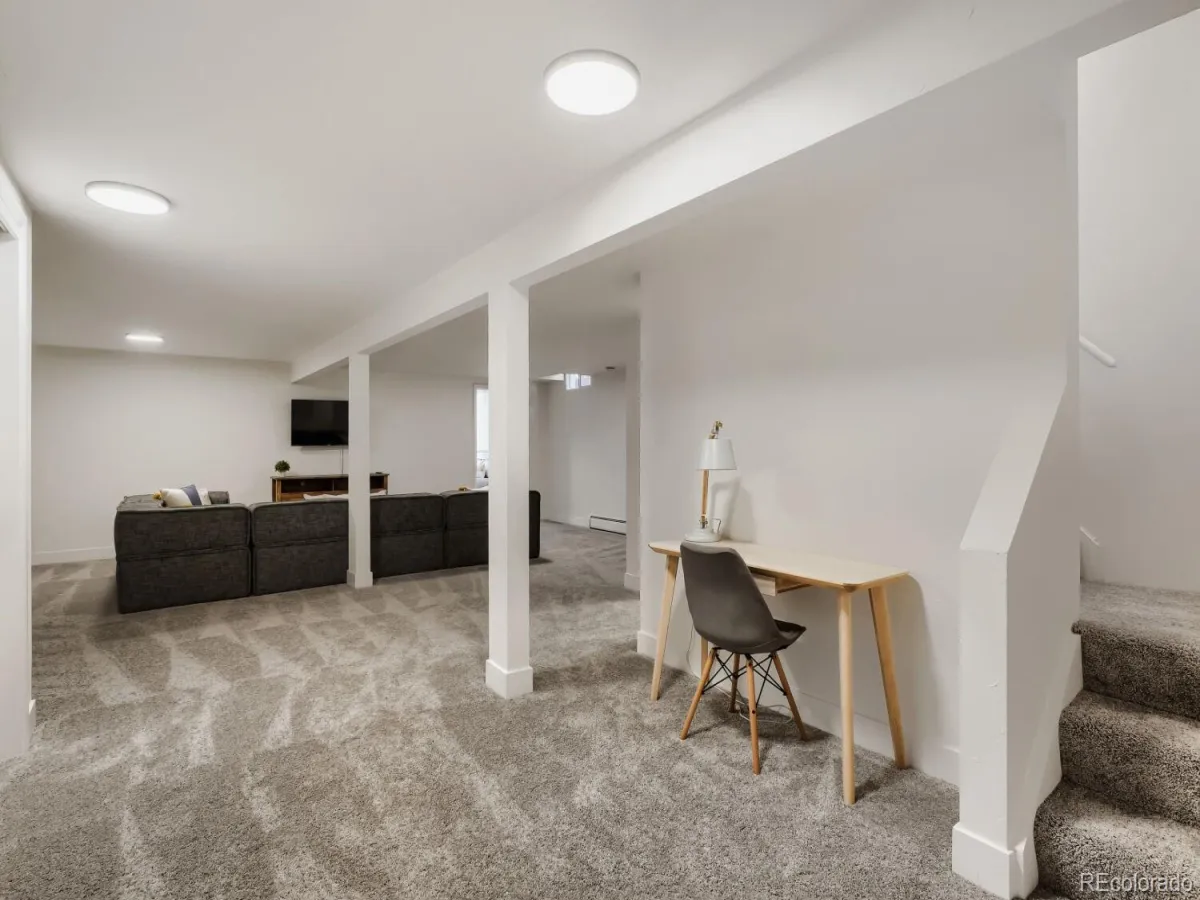
Upgrades have been done where they matter, with clean, modern finishes, all-new interior paint, and fresh carpet in the basement that makes it a perfect hangout, guest space, or retreat. Every space feels intentional but relaxed—nothing overdone, just feeling right at home.
And the location ties it all together—tucked into one of Denver’s most loved neighborhoods, just minutes from Cherry Creek’s best spots for shopping, dining, and everyday living.
Homes like this don’t just check boxes—they’re the ones people walk into and don’t want to leave.
The main living space is open, bright, and made for real life—whether that’s slow mornings with coffee by the newer high-efficiency Jotul fireplace or hosting friends with the mountains quietly stretching out in the background through oversized windows. Natural light pours in from every angle, and with newer windows throughout, the whole home feels fresh, airy, and connected to the outdoors.
Upgrades have been done where they matter, with clean, modern finishes, all-new interior paint, and fresh carpet in the basement that makes it a perfect hangout, guest space, or retreat. Every space feels intentional but relaxed—nothing overdone, just feeling right at home.
And the location ties it all together—tucked into one of Denver’s most loved neighborhoods, just minutes from Cherry Creek’s best spots for shopping, dining, and everyday living.
Homes like this don’t just check boxes—they’re the ones people walk into and don’t want to leave.
Property Details
Price:
$790,000
MLS #:
REC9221716
Status:
Active Under Contract
Beds:
4
Baths:
3
Type:
Single Family
Subtype:
Single Family Residence
Subdivision:
Winston Downs
Finished Sq Ft:
2,826
Total Sq Ft:
2,923
Lot Size:
6,520 sqft / 0.15 acres (approx)
Year Built:
1964
Schools
School District:
Denver 1
Elementary School:
Denver Green
Middle School:
Denver Green
High School:
George Washington
Interior
Above Grade Finished Area
1950
Appliances
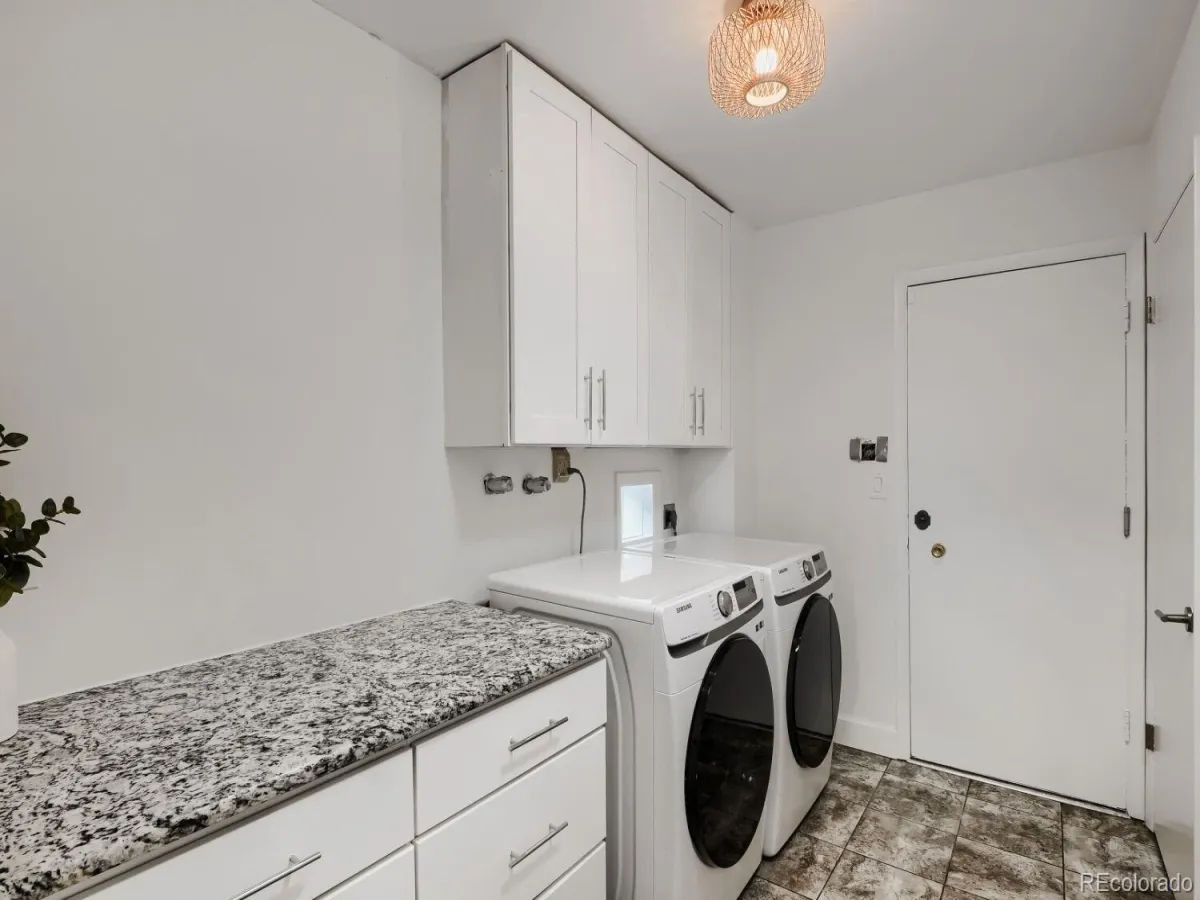
Convection Oven, Dishwasher, Disposal, Down Draft, Dryer, Gas Water Heater, Microwave, Oven, Range, Refrigerator, Smart Appliance(s), Washer, Water Purifier
Bathrooms
1 Full Bathroom, 2 Three Quarter Bathrooms
Below Grade Finished Area
876
Below Grade Unfinished Area
97
Cooling
Central Air, Evaporative Cooling
Fireplaces Total
1
Flooring
Carpet, Tile, Wood
Heating
Baseboard, Natural Gas
Interior Features
Ceiling Fan(s), Eat-in Kitchen, Granite Counters, High Ceilings, High Speed Internet, Jack & Jill Bathroom, Kitchen Island, Open Floorplan, Pantry, Primary Suite, Smart Thermostat, Smoke Free, Vaulted Ceiling(s), Walk-In Closet(s)
Levels
One
Main Level Bathrooms
2
Main Level Bedrooms
3
Exterior
Attached Garage YN
1
Construction Materials
Brick
Exterior Features
Fire Pit, Lighting, Private Yard, Smart Irrigation
Garage Spaces
2
Lot Features
Level
Parking Features
220 Volts, Concrete, Dry Walled, Electric Vehicle Charging Station(s), Exterior Access Door, Heated Garage, Smart Garage Door
Parking Spots
2
Parking Total
2
Patio And Porch Features
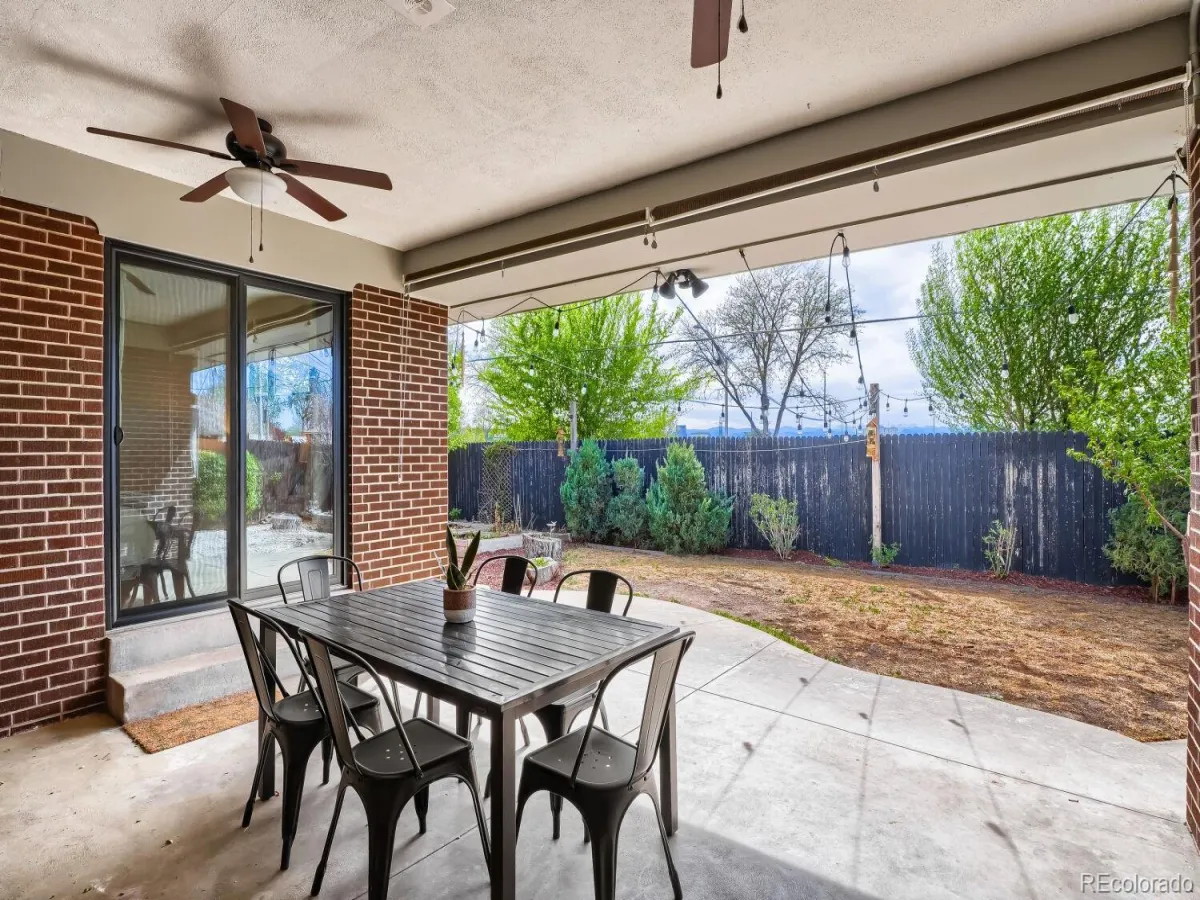
Covered, Front Porch
Roof
Shingle
Security Features
Carbon Monoxide Detector(s), Security Entrance, Smart Cameras, Smart Locks, Smart Security System, Smoke Detector(s), Video Doorbell, Water Leak/Flood Alarm
View
Mountain(s)
Window Features
Bay Window(s), Double Pane Windows, Skylight(s), Triple Pane Windows
Financial
Tax Year
2024
Taxes
$4,302
Map
Contact Us
Mortgage Calculator
Property Summary
- Located in the Winston Downs subdivision, 505 S Magnolia Lane Denver CO is a Single Family for sale in Denver, CO, 80224. It is listed for $790,000 and features 4 beds, 3 baths, and has approximately 2,826 square feet of living space, and was originally constructed in 1964. The current price per square foot is $280. The average price per square foot for Single Family listings in Denver is $401. The average listing price for Single Family in Denver is $994,559. To schedule a showing of MLS#rec9221716 at 505 S Magnolia Lane in Denver, CO, contact your Smart Sale AI agent at 3039066915.
Similar Listings Nearby

Additional Details
MLS ID : REC9221716
Listing Key : REC2053385922
Parcel Number : 6171-30-004
Zip Code : 80224
City : Denver
State : CO
Building if Condo :
Full Street: 505 S Magnolia Lane
Address : 505
Address Prefix :
Address Suffix : Lane
Street : Magnolia
Street Prefix : S
Street Suffix :
Unit if Condo :
Latitude : 39.706982
Longitude : -104.912552
Property Type : singlefamily
Property Sub Type : Single Family Residence
Stories Total if Condo :
Lot Size : 6,520 sqft / 0.15 acres (approx)
Ownership : Individual
Zoning : S-SU-D
Condition :
Renovation :
Pets Allowed :
Special Conditions : None
Possession :
Original Price : 790000
Close Price :
Close Date :
List Date : Apr 23, 2026
List Contract Date : 2026-04-23
Off Market Date : 2026-04-24
Purchase Contract Date : 2026-04-24
Days on Market : 32
Concessions Amount :
Concession Comment :
Renovation :
Company : Thrive Real Estate Group

Copyright 2026. All rights reserved.
505 S Magnolia Lane
Denver, CO