
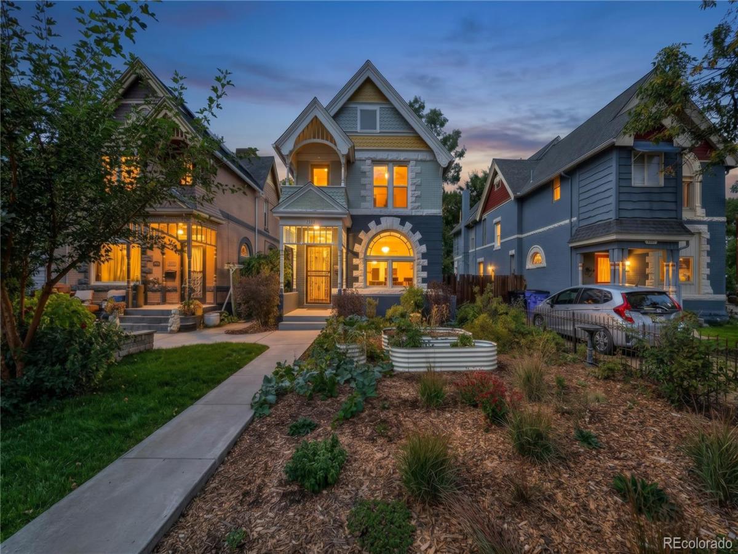
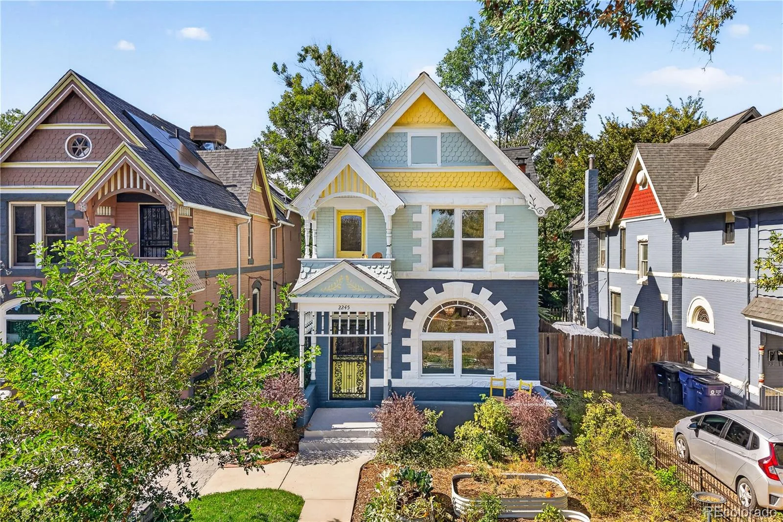
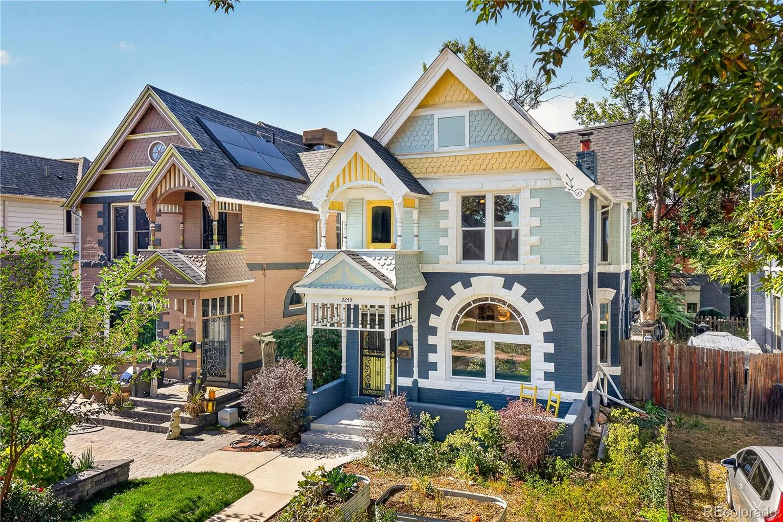
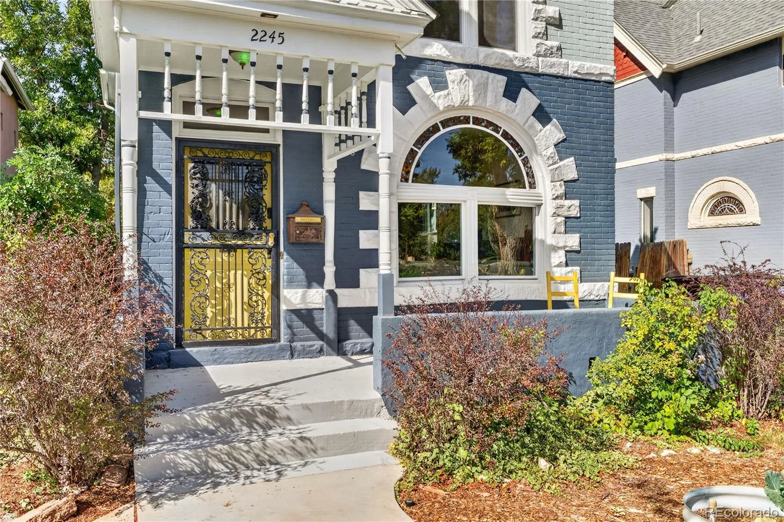
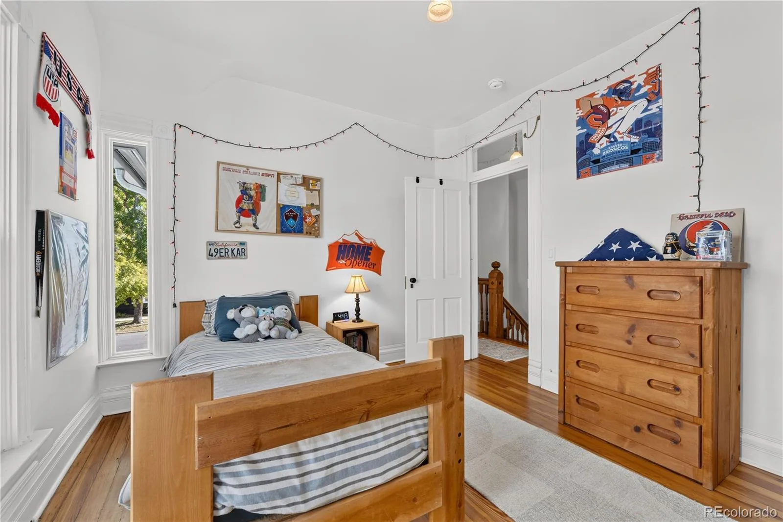
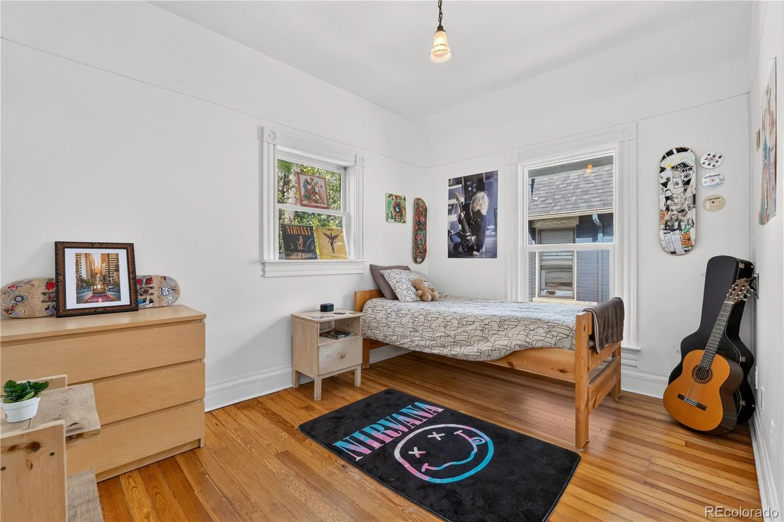
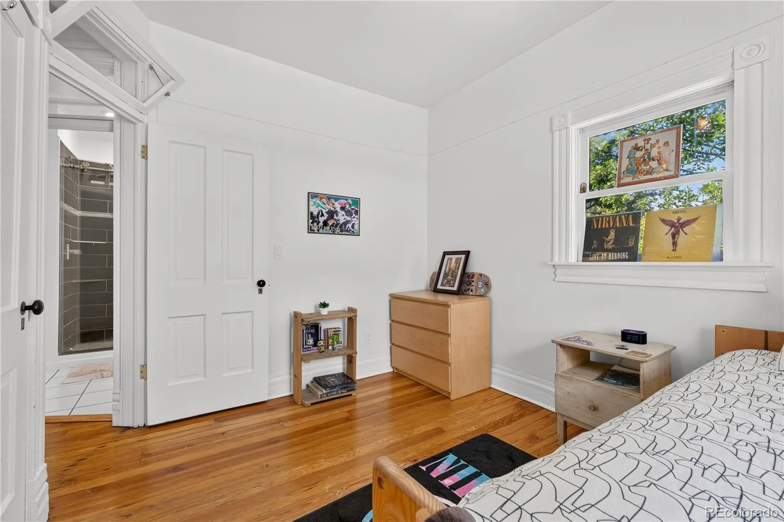
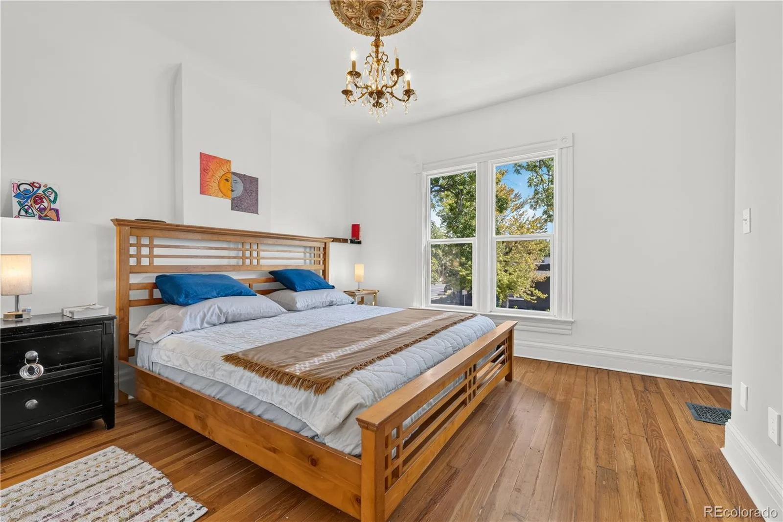
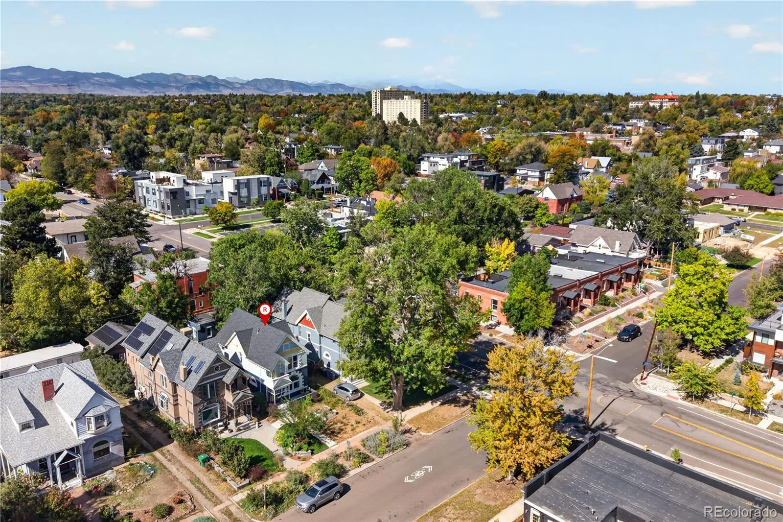


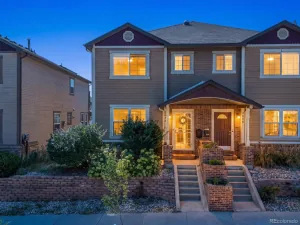
The perfect balance of historic character, thoughtful updates, and an incredible Sloan’s Lake location come together in this 4-bedroom, 2-bath Victorian home located on a block lined with historic homes and surrounded by great neighbors.
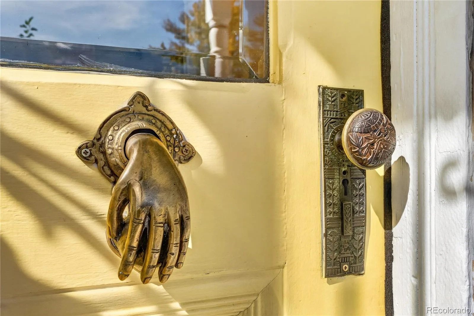
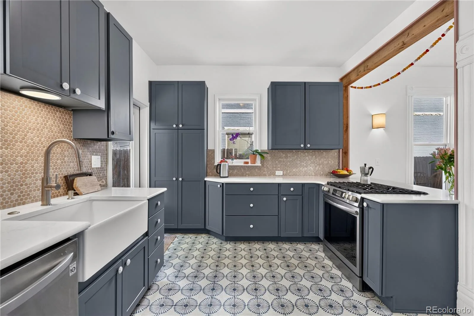
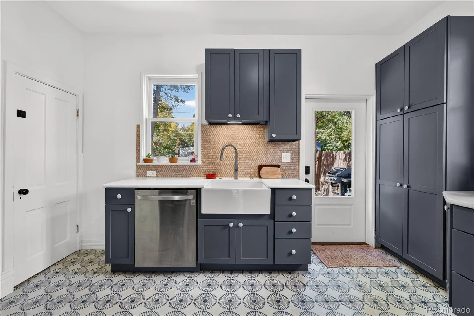
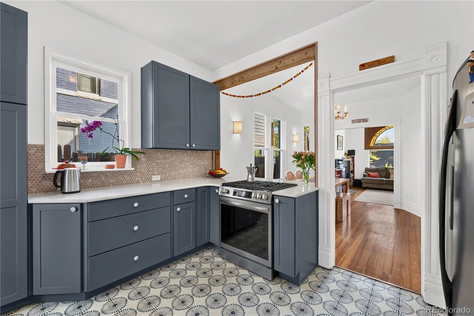
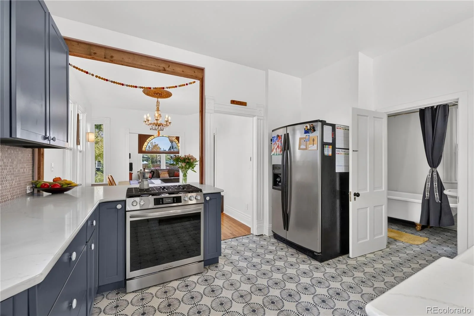
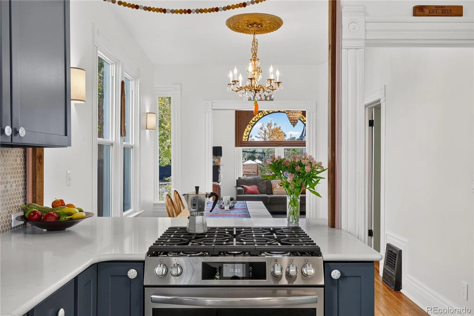
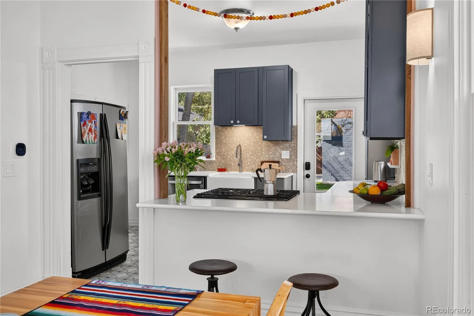
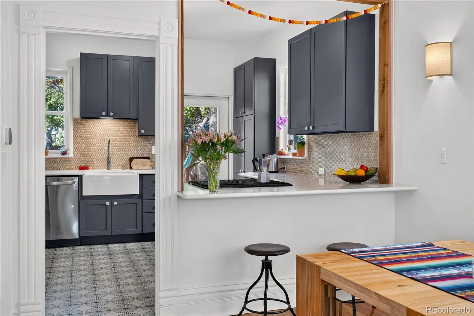
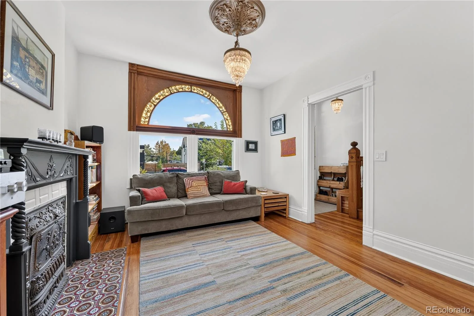
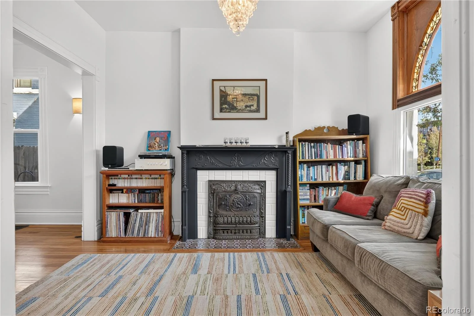
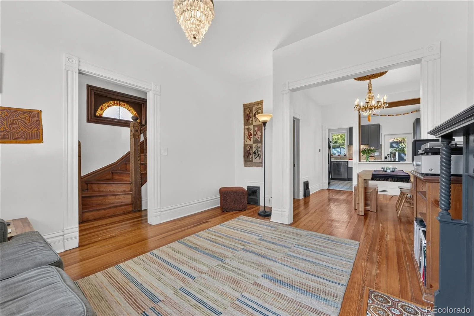
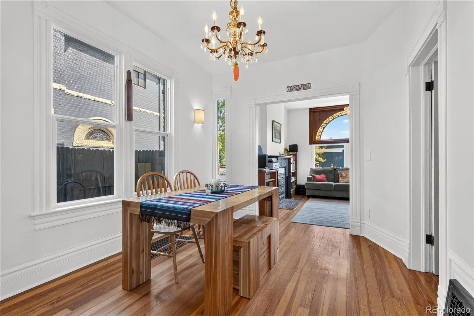
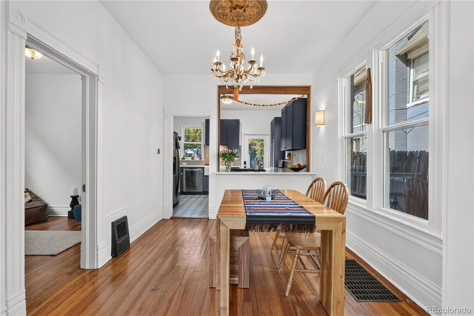
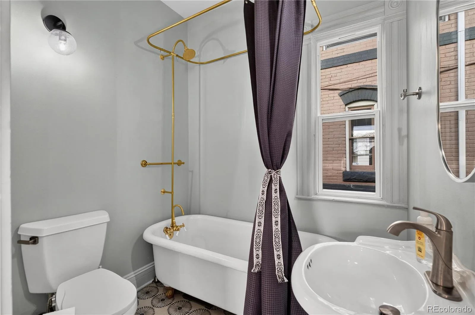
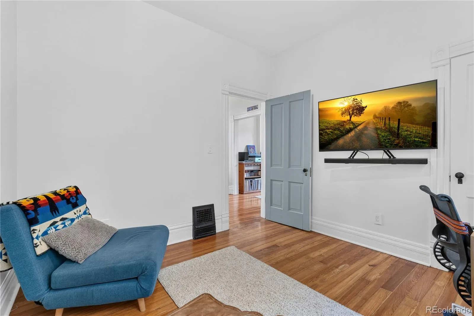
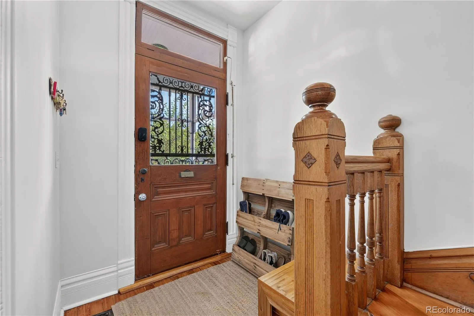
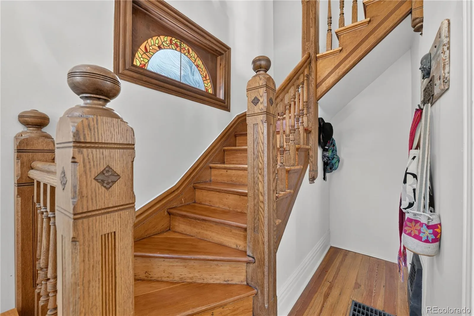
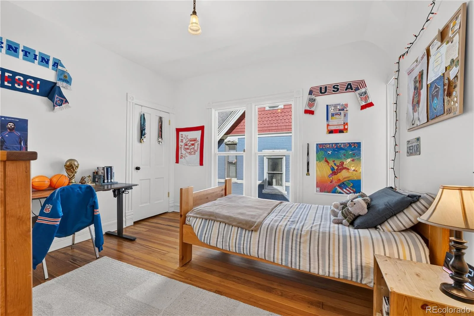
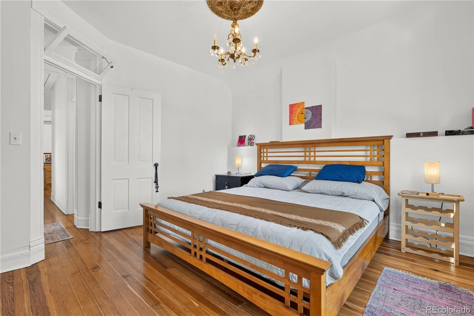
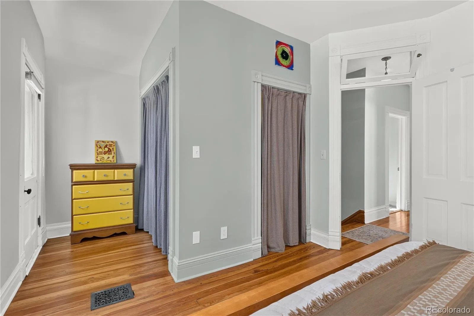
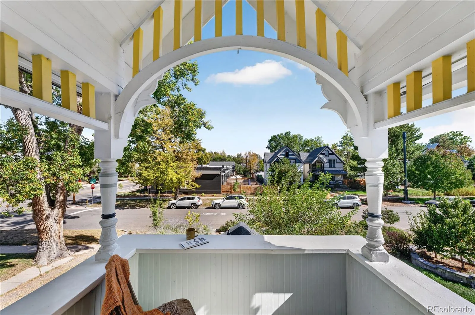
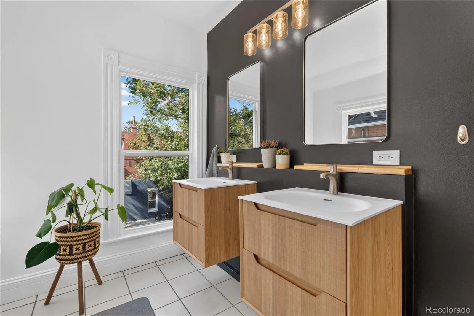
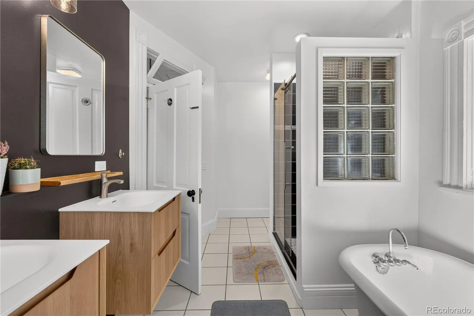
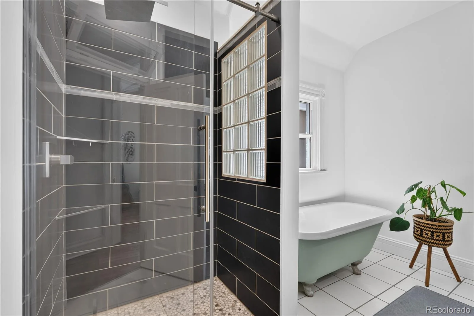
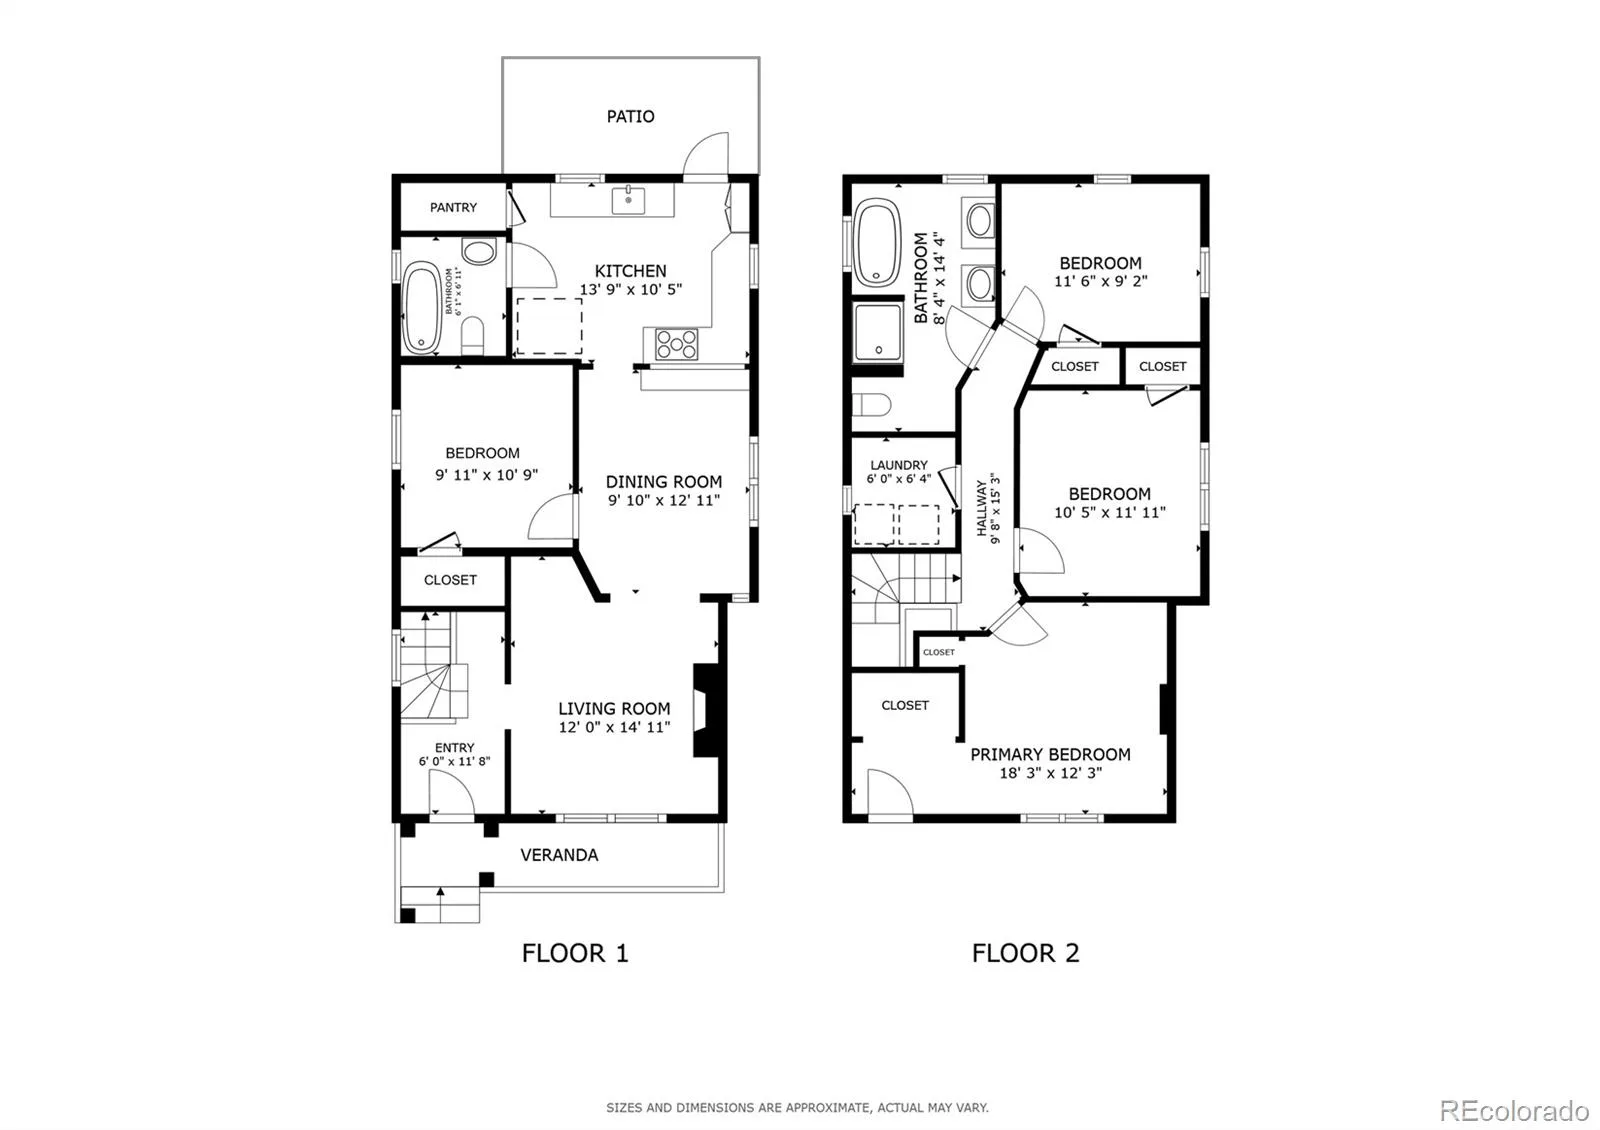
Original cedar floors, stained-glass windows, high ceilings, original woodwork, and an antique cast-iron fireplace preserve the details that give this Denver home its character and charm. The updated kitchen blends function with character, featuring quartz countertops, updated cabinetry, a new gas range, and an open layout that connects naturally to the main living spaces. Upstairs are three bedrooms and a full bath, including a spacious primary bedroom with a walk-in closet and private balcony. The roomy light-filled upstairs bathroom was recently updated and offers two separate sinks, a classic clawfoot tub, and a separate shower. A fourth bedroom and second full bathroom, with its own clawfoot tub, are located on the main level.
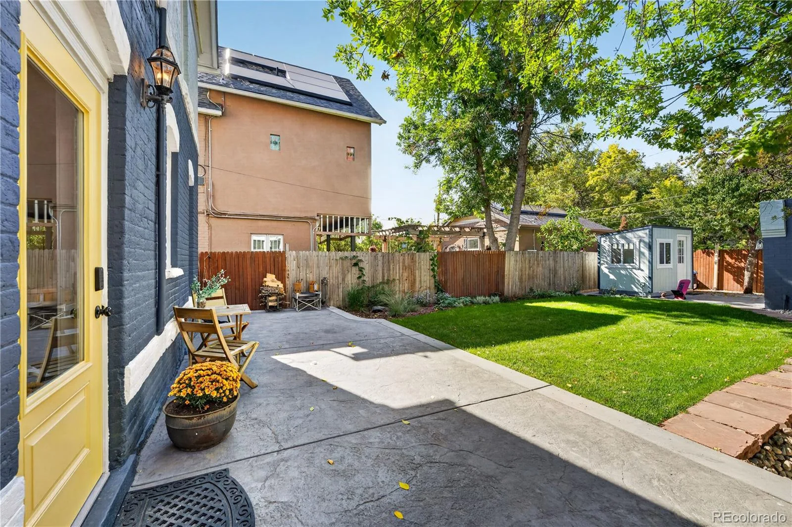
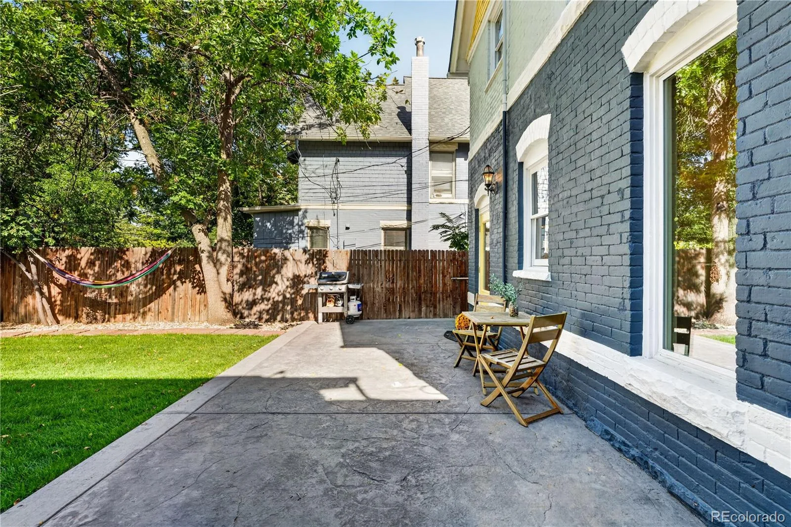
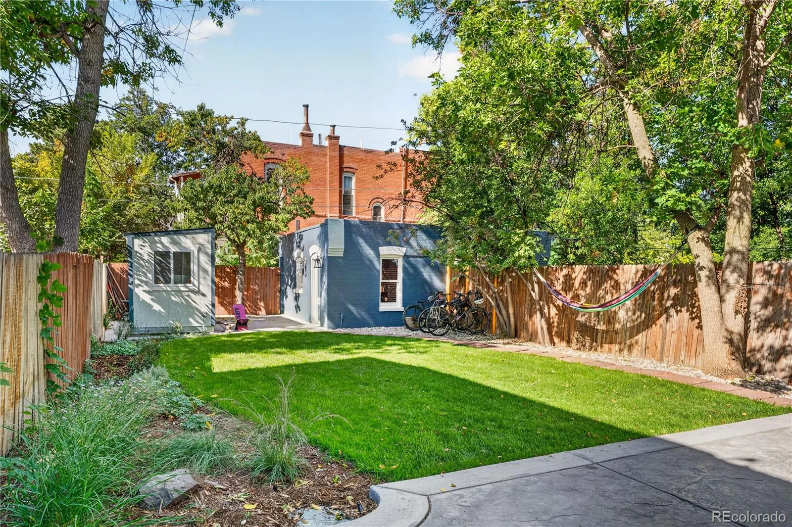
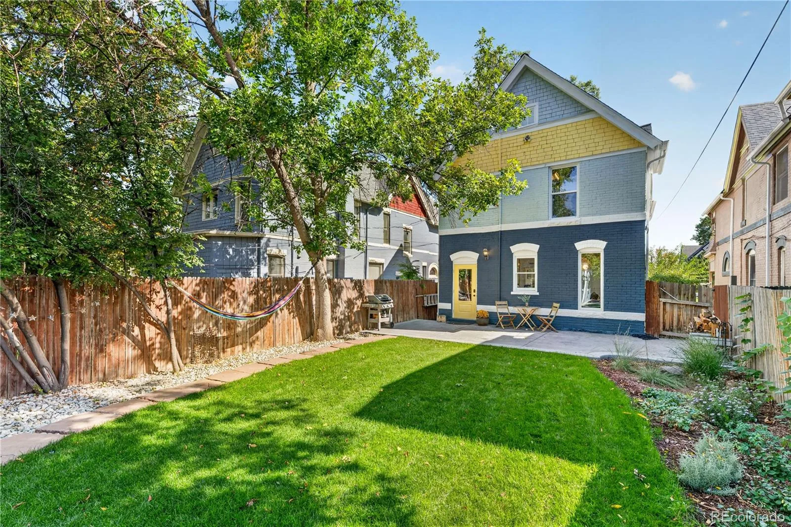
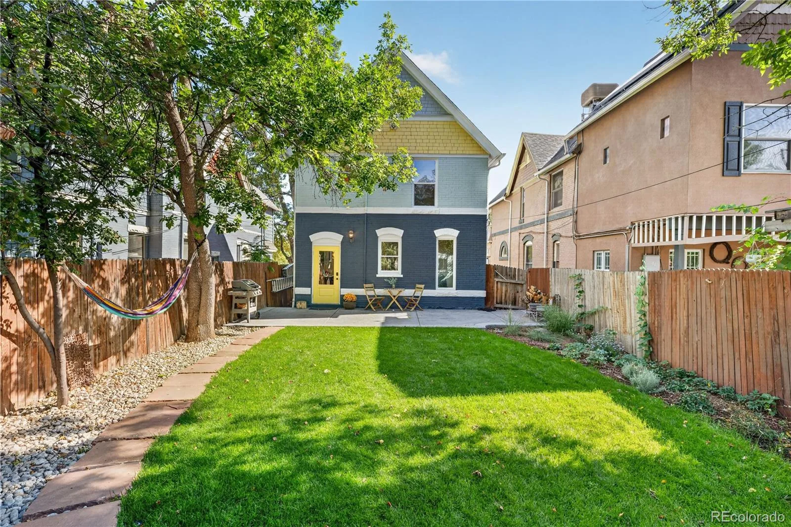
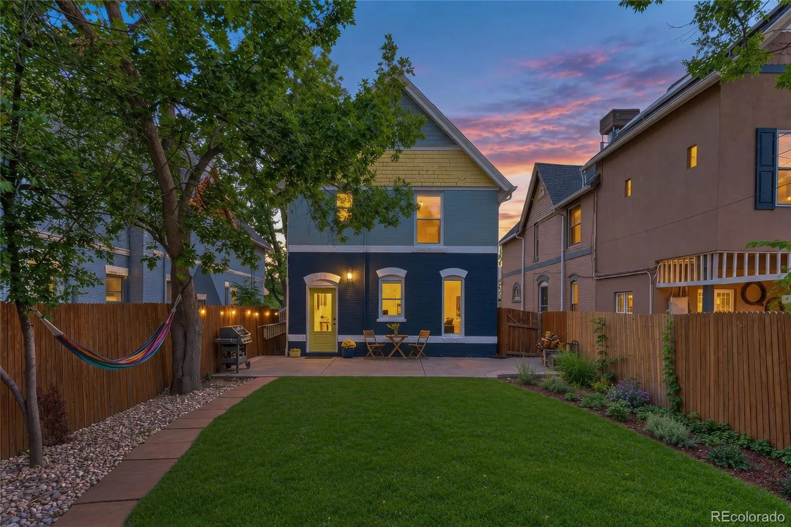
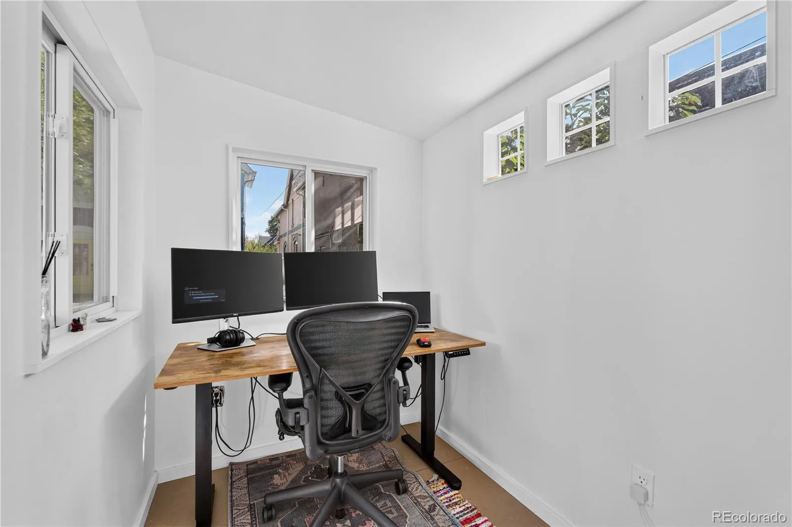
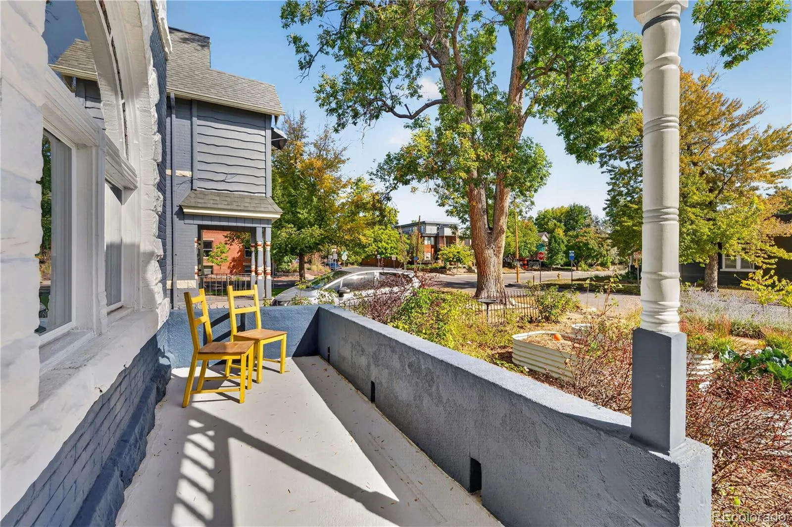
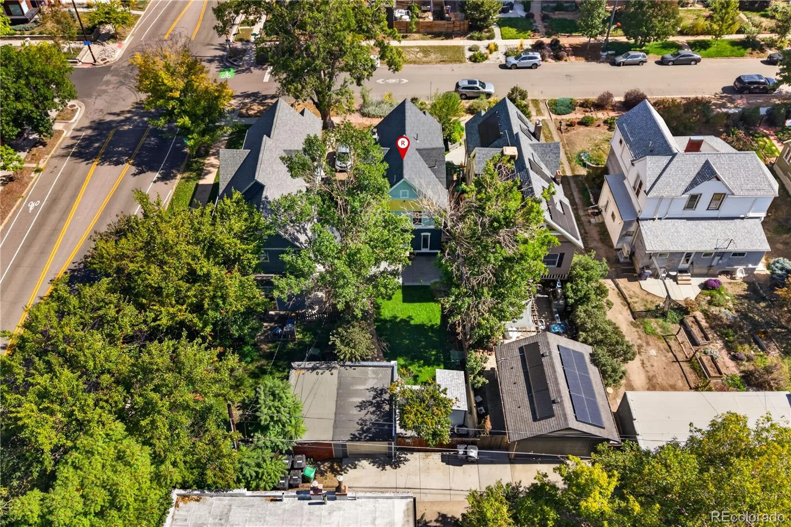
The outdoor space is just as inviting. The front yard features native Colorado plants and raised beds for growing vegetables or creating your dream garden. The fenced backyard is shaded by trees and features a new patio, landscaping, and an updated sprinkler system, along with a fully insulated and heated backyard office that offers separation for working from home.
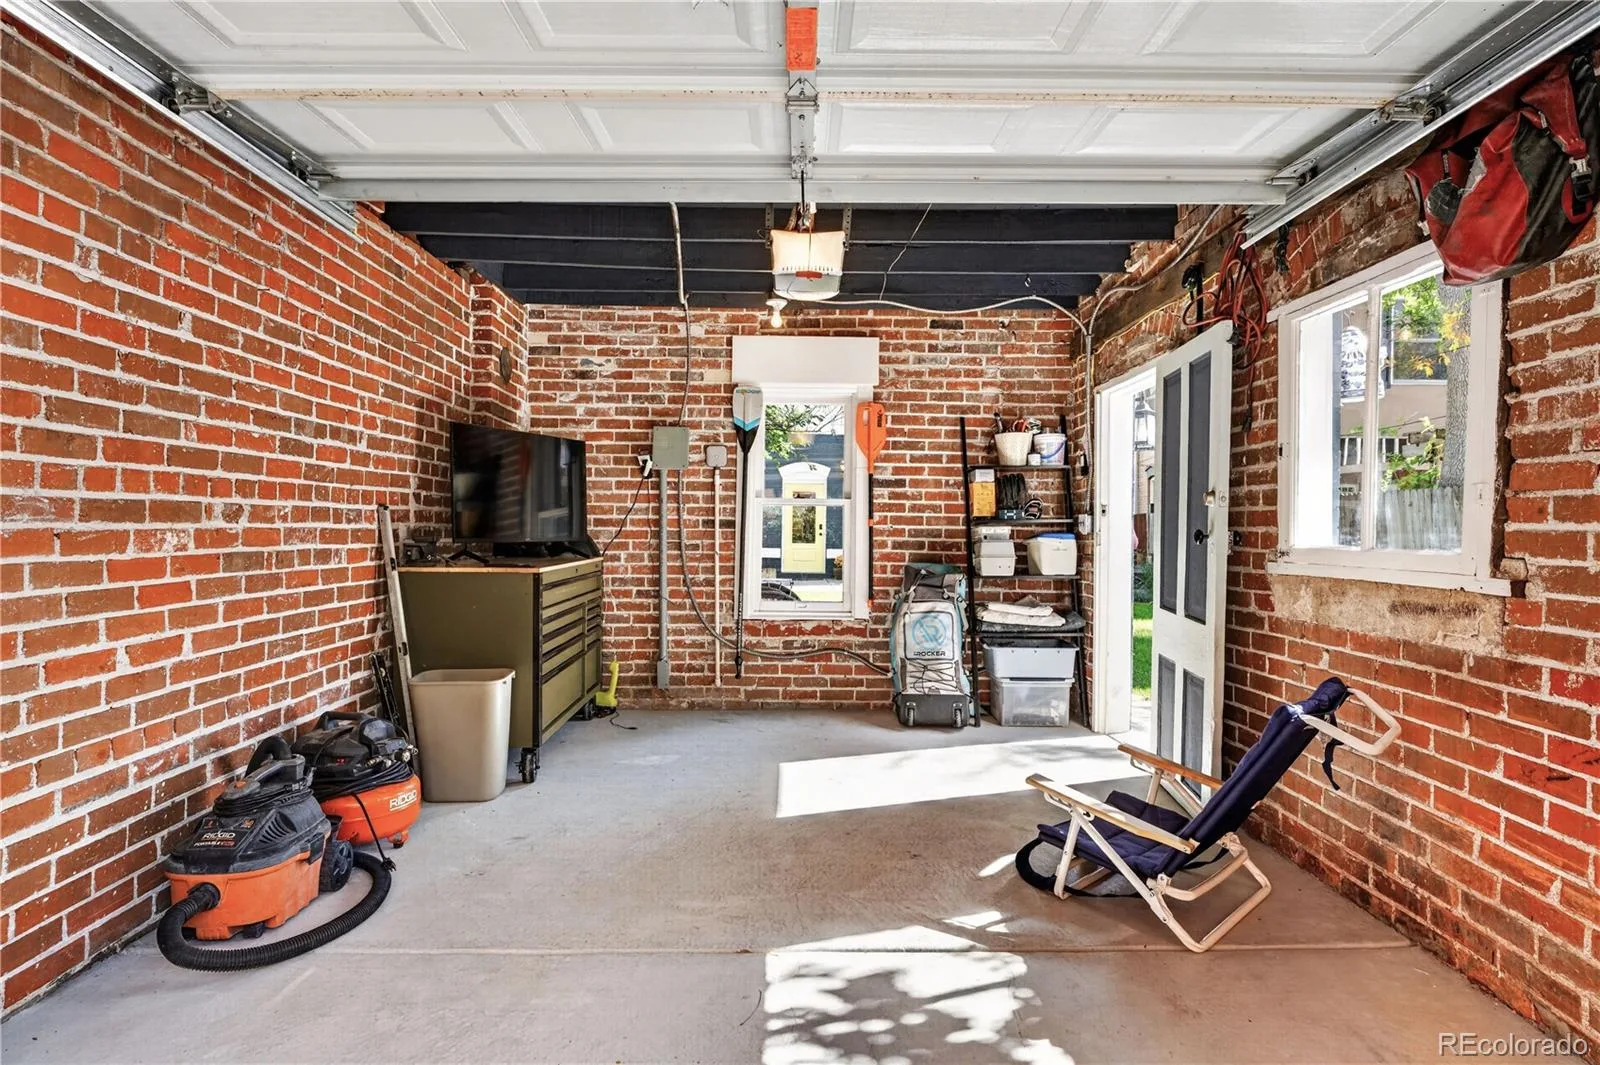
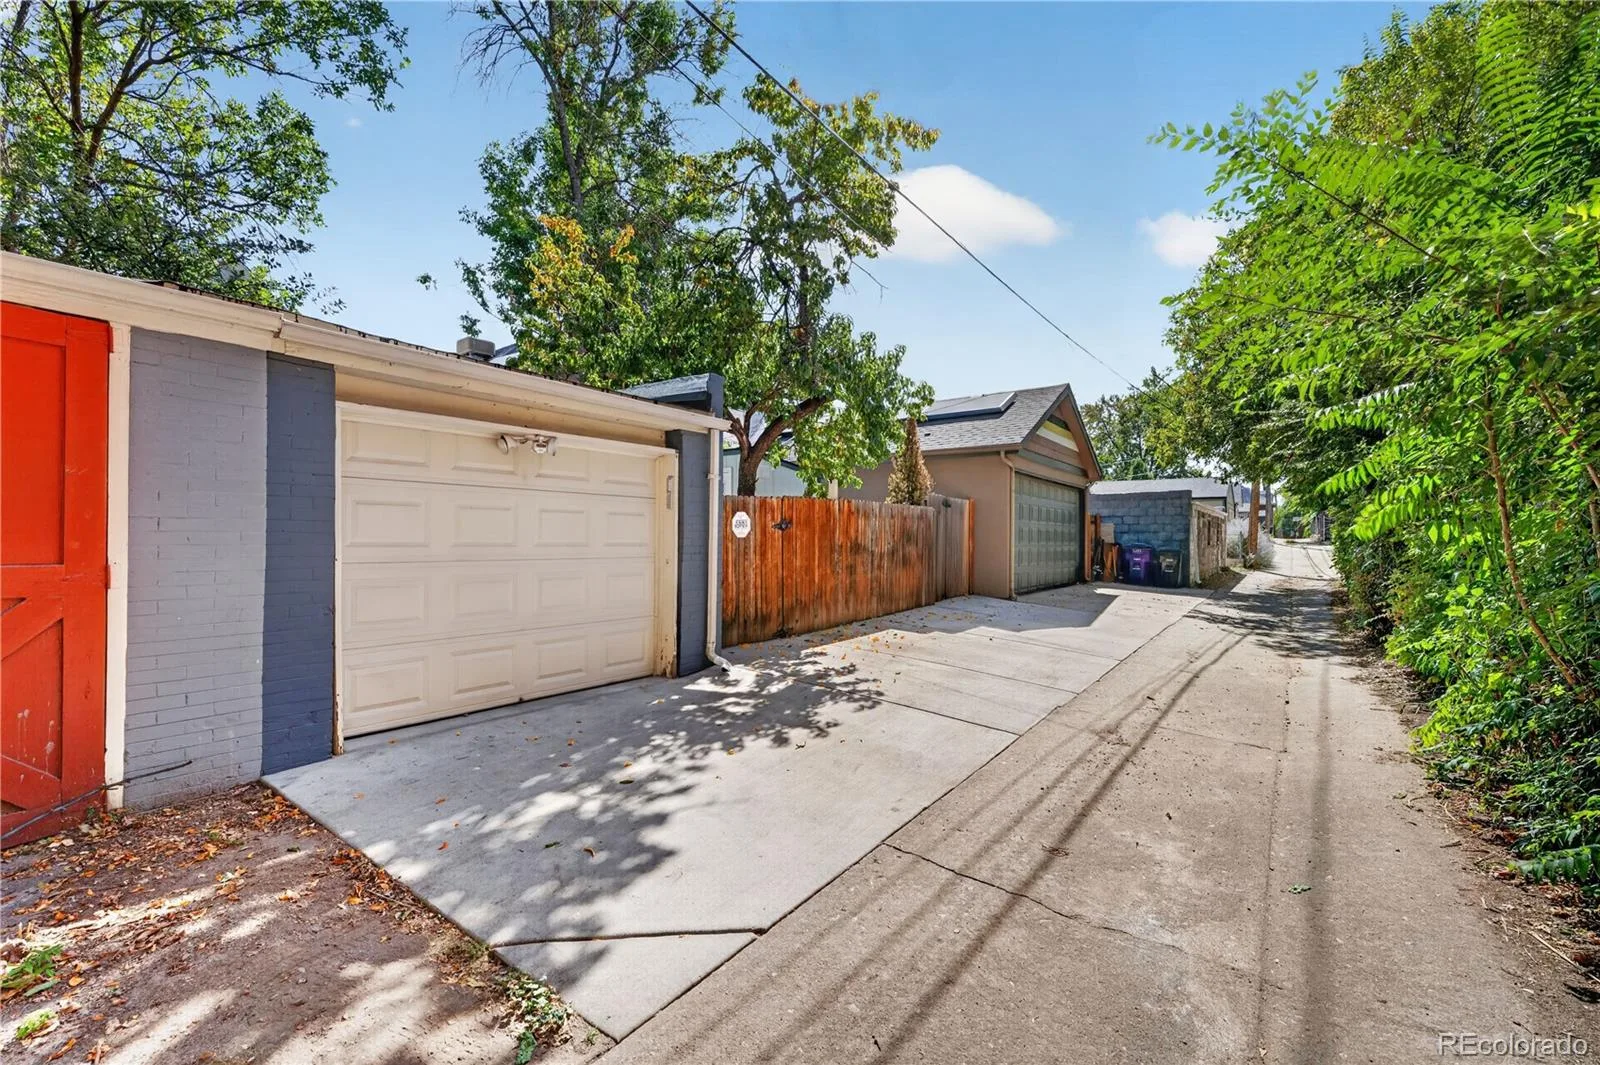
A detached one-car garage, alley access, additional off-street parking in the alley and one of the few remaining carriage lots in Denver, and ample storage in both the attic and unfinished basement complete the package.
Other updates include 16 new double-pane windows, a tankless water heater, and fresh interior and exterior paint.
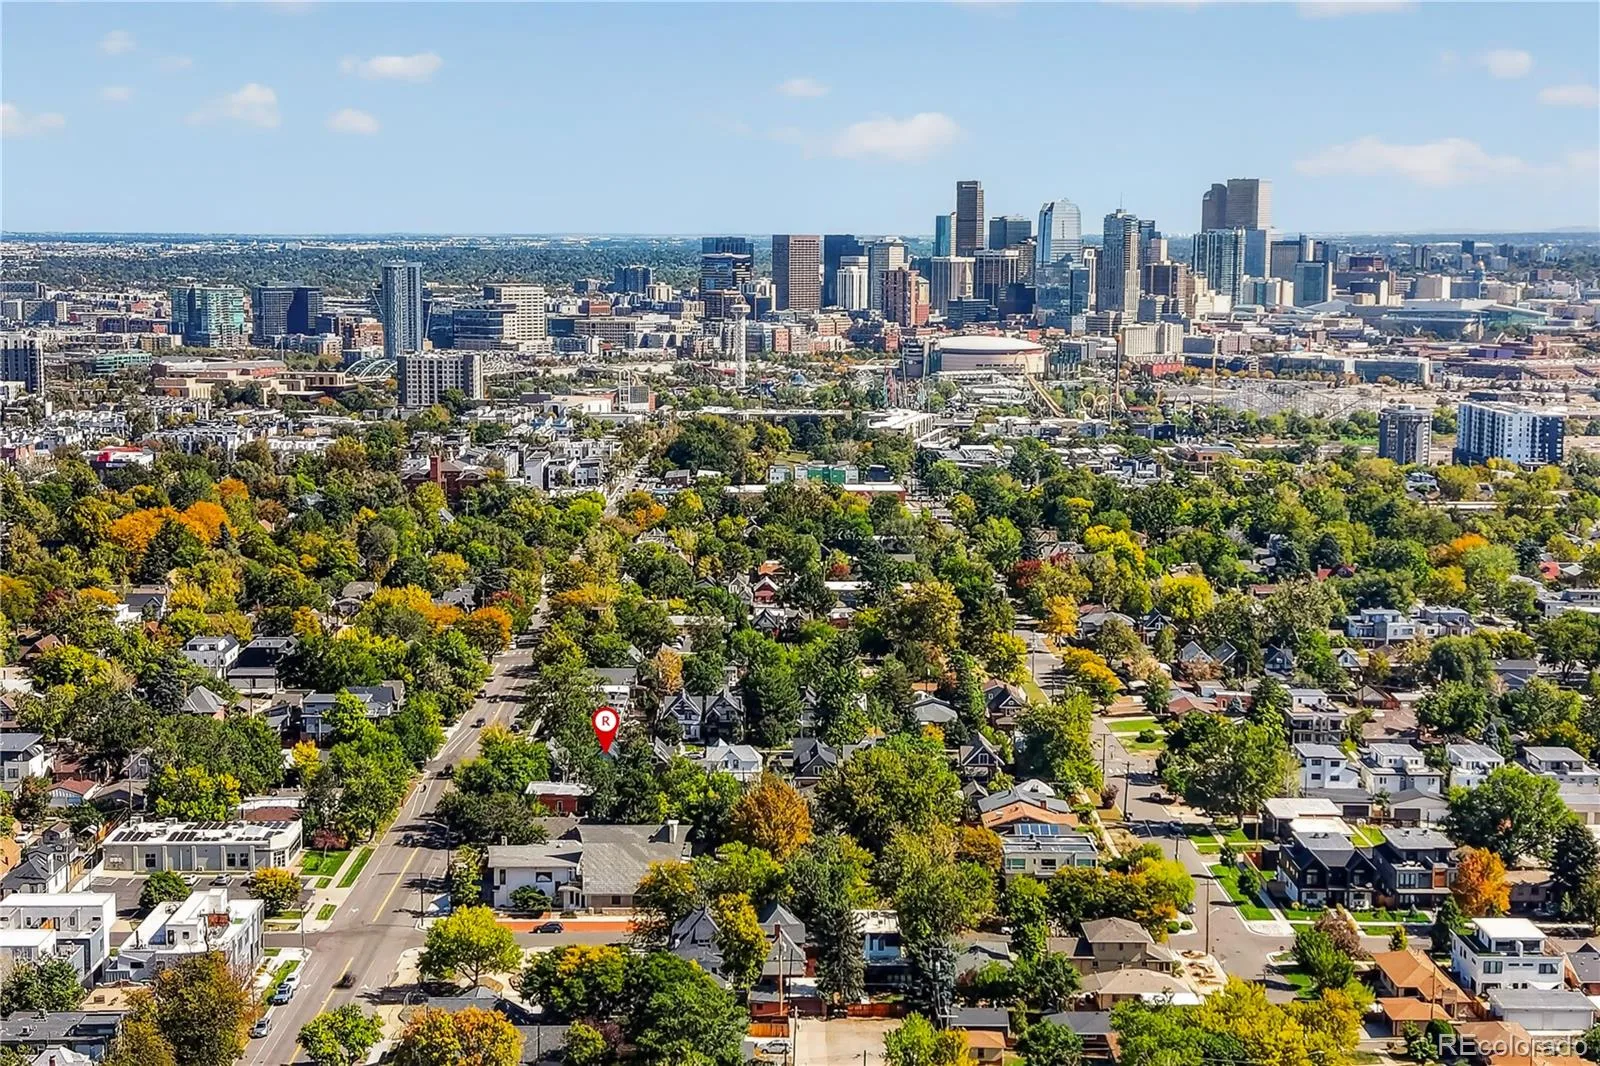
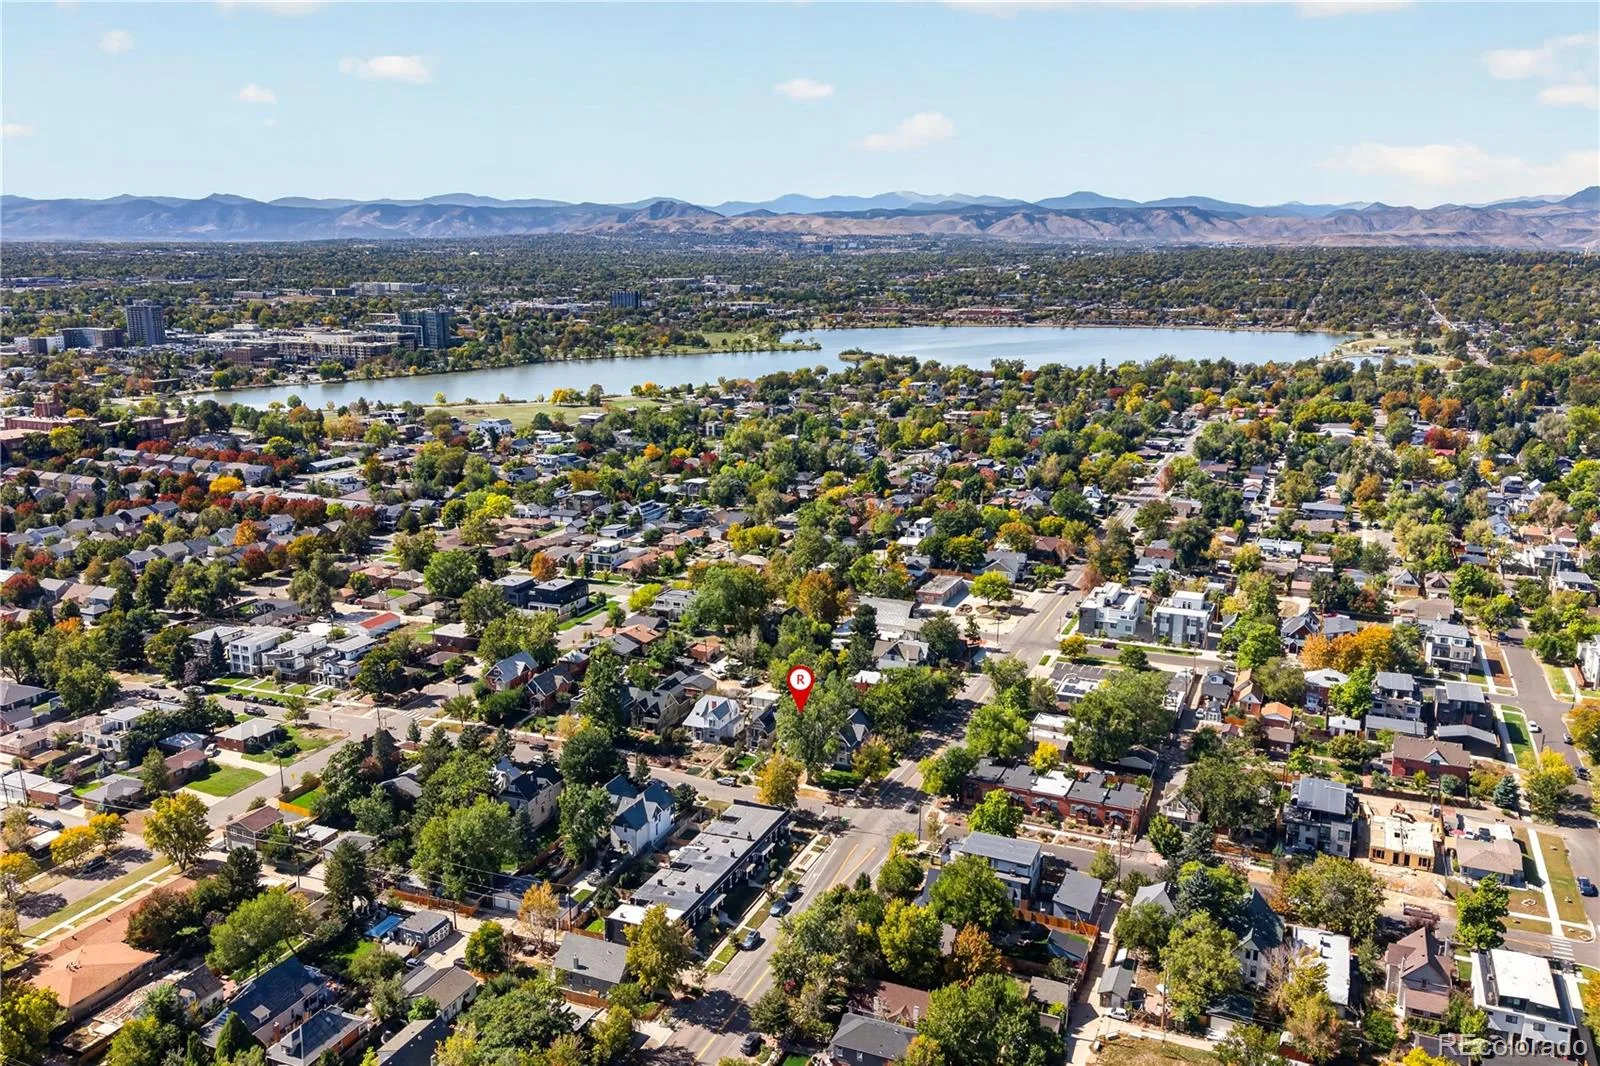
And then there’s the location. Walk or bike to Sloan’s Lake, head over to the shops and restaurants along 32nd Avenue and Highlands Square, or take advantage of easy access to downtown Denver and the mountains. A home with this combination of character, updates, outdoor space, and location is a rare find.
Original cedar floors, stained-glass windows, high ceilings, original woodwork, and an antique cast-iron fireplace preserve the details that give this Denver home its character and charm. The updated kitchen blends function with character, featuring quartz countertops, updated cabinetry, a new gas range, and an open layout that connects naturally to the main living spaces. Upstairs are three bedrooms and a full bath, including a spacious primary bedroom with a walk-in closet and private balcony. The roomy light-filled upstairs bathroom was recently updated and offers two separate sinks, a classic clawfoot tub, and a separate shower. A fourth bedroom and second full bathroom, with its own clawfoot tub, are located on the main level.
The outdoor space is just as inviting. The front yard features native Colorado plants and raised beds for growing vegetables or creating your dream garden. The fenced backyard is shaded by trees and features a new patio, landscaping, and an updated sprinkler system, along with a fully insulated and heated backyard office that offers separation for working from home.
A detached one-car garage, alley access, additional off-street parking in the alley and one of the few remaining carriage lots in Denver, and ample storage in both the attic and unfinished basement complete the package.
Other updates include 16 new double-pane windows, a tankless water heater, and fresh interior and exterior paint.
And then there’s the location. Walk or bike to Sloan’s Lake, head over to the shops and restaurants along 32nd Avenue and Highlands Square, or take advantage of easy access to downtown Denver and the mountains. A home with this combination of character, updates, outdoor space, and location is a rare find.
Property Details
Price:
$900,000
MLS #:
REC8093510
Status:
Active
Beds:
4
Baths:
2
Type:
Single Family
Subtype:
Single Family Residence
Subdivision:
Witter & Cofields
Finished Sq Ft:
1,614
Total Sq Ft:
2,092
Lot Size:
4,210 sqft / 0.10 acres (approx)
Year Built:
1890
Schools
School District:
Denver 1
Elementary School:
Brown
Middle School:
Strive Lake
High School:
North
Interior
Above Grade Finished Area
1614
Appliances
Dishwasher, Disposal, Dryer, Oven, Range, Refrigerator, Tankless Water Heater, Washer
Bathrooms
2 Full Bathrooms
Below Grade Unfinished Area
478
Cooling
None
Flooring
Tile, Wood
Heating
Forced Air
Interior Features
High Ceilings, High Speed Internet, Jack & Jill Bathroom, Open Floorplan, Quartz Counters, Smart Thermostat, Walk-In Closet(s)
Laundry Features
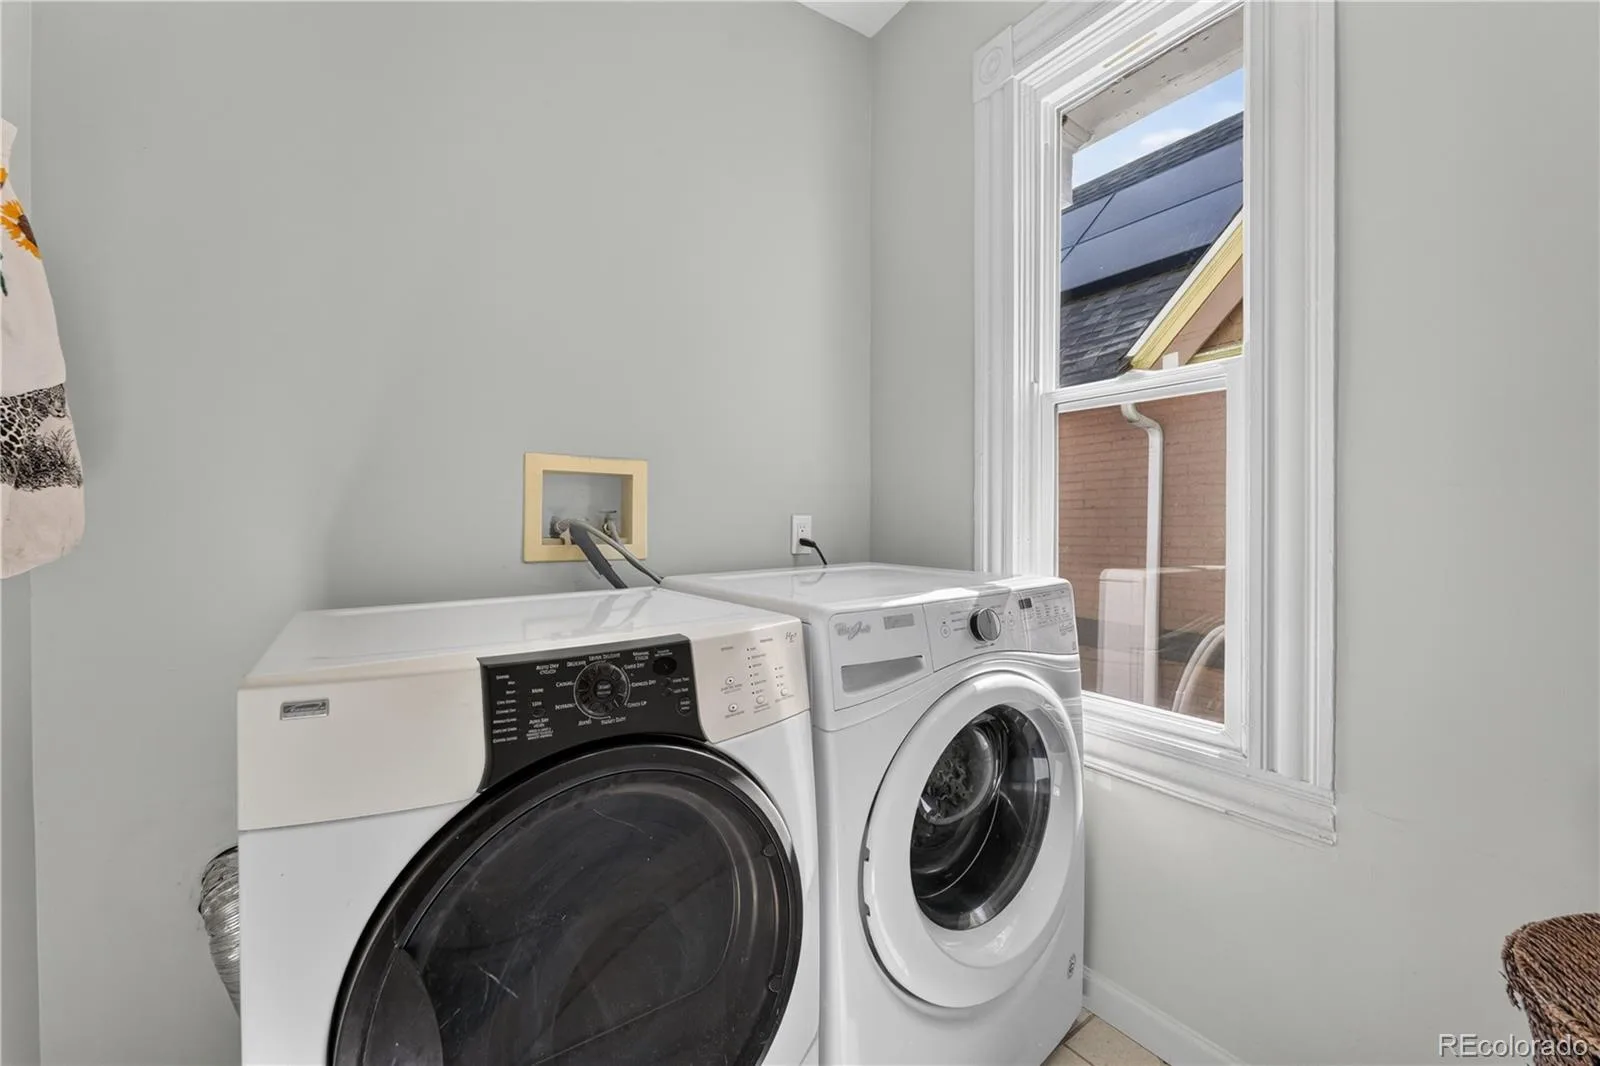
Laundry Closet
Levels
Two
Main Level Bathrooms
1
Main Level Bedrooms
1
Exterior
Architectural Style
Victorian
Construction Materials
Brick
Fencing
Full
Garage Spaces
1
Lot Features
Landscaped, Many Trees, Near Public Transit, Sprinklers In Front, Sprinklers In Rear
Parking Features
Concrete
Parking Spots
3
Parking Total
3
Patio And Porch Features
Front Porch, Patio
Roof
Composition
Security Features
Smoke Detector(s)
View
City
Window Features
Double Pane Windows
Financial
Tax Year
2025
Taxes
$3,927
Map
Contact Us
Mortgage Calculator
Property Summary
- Located in the Witter & Cofields subdivision, 2245 Julian Street Denver CO is a Single Family for sale in Denver, CO, 80211. It is listed for $900,000 and features 4 beds, 2 baths, and has approximately 2,092 square feet of living space, and was originally constructed in 1890. The current price per square foot is $430. The average price per square foot for Single Family listings in Denver is $370. The average listing price for Single Family in Denver is $884,626. To schedule a showing of MLS#rec8093510 at 2245 Julian Street in Denver, CO, contact your Smart Sale AI agent at 3039066915.
Similar Listings Nearby

Additional Details
MLS ID : REC8093510
Listing Key : REC2057301832
Parcel Number : 2322-20-018
Zip Code : 80211
City : Denver
State : CO
Building if Condo :
Full Street: 2245 Julian Street
Address : 2245
Address Prefix :
Address Suffix : Street
Street : Julian
Street Prefix :
Street Suffix :
Unit if Condo :
Latitude : 39.750931
Longitude : -105.031815
Property Type : singlefamily
Property Sub Type : Single Family Residence
Stories Total if Condo :
Lot Size : 4,210 sqft / 0.10 acres (approx)
Ownership : Individual
Zoning : U-TU-C
Condition :
Renovation :
Pets Allowed : Yes
Special Conditions : None
Possession : Closing/DOD
Original Price : 900000
Close Price :
Close Date :
List Date : Oct 9, 2026
List Contract Date : 2026-10-09
Off Market Date :
Purchase Contract Date :
Days on Market : 9
Concessions Amount :
Concession Comment :
Renovation :
Company : Redfin Corporation

Copyright 2026. All rights reserved.
2245 Julian Street
Denver, CO