
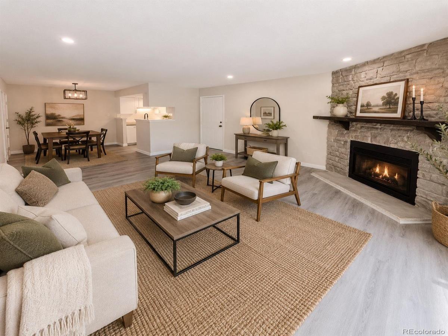
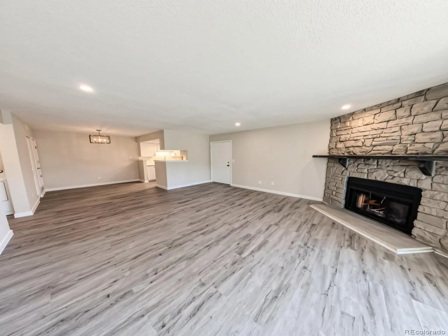
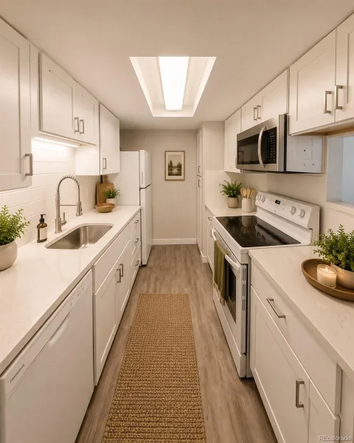
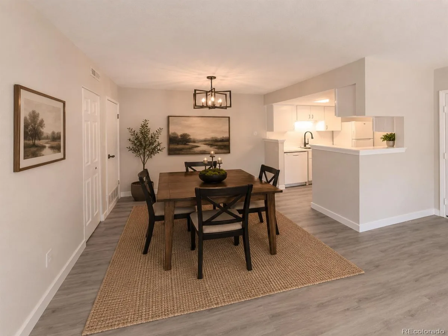
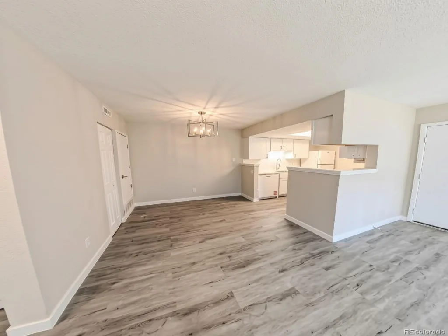
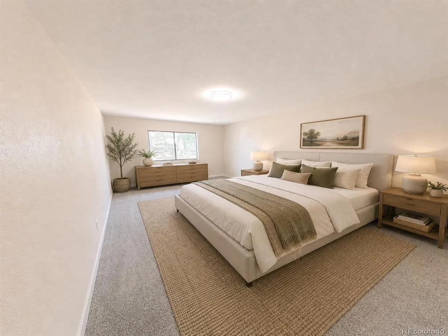
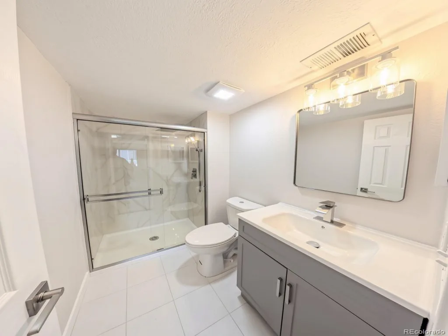
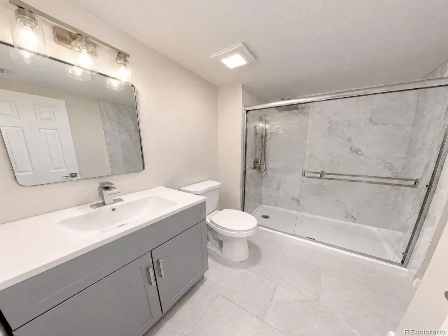
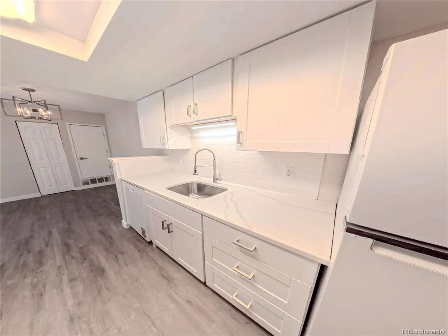
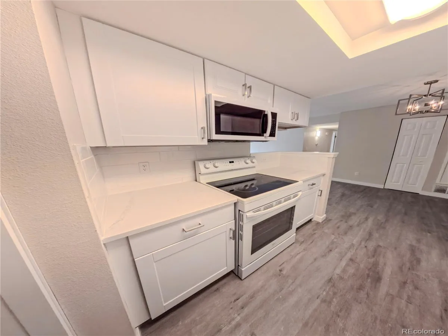
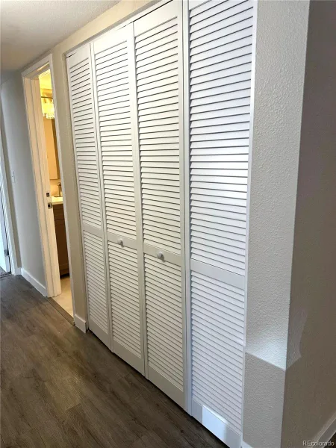
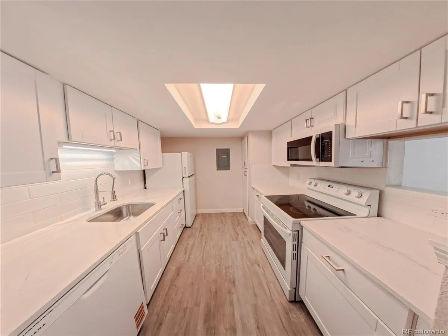
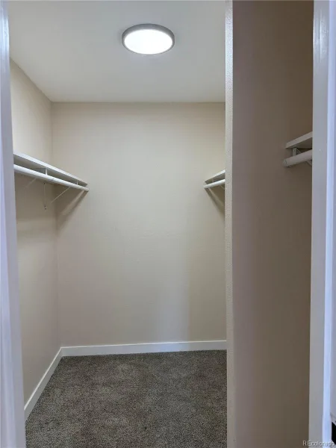
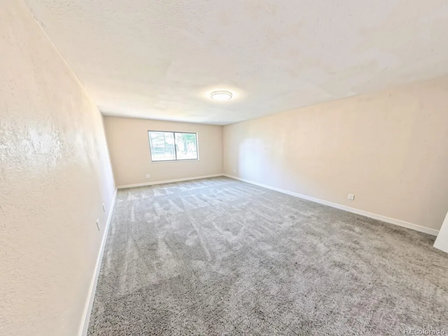
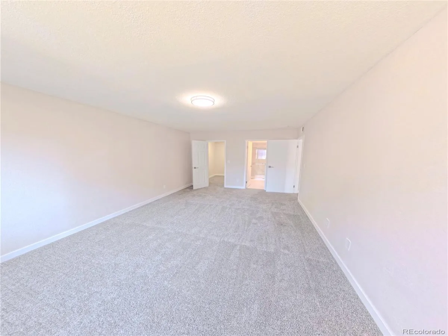
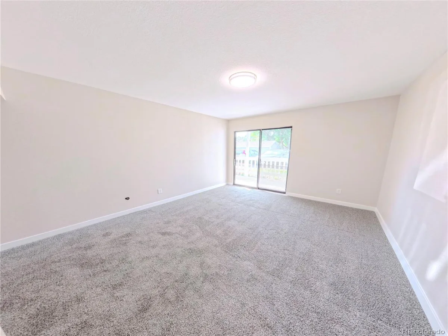
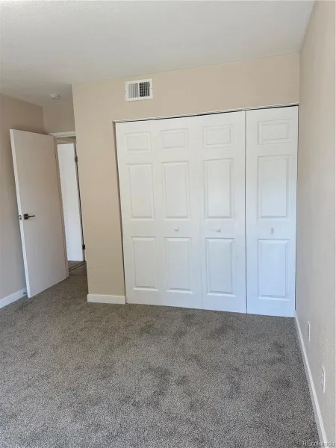
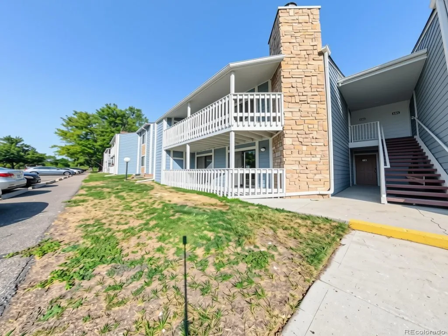
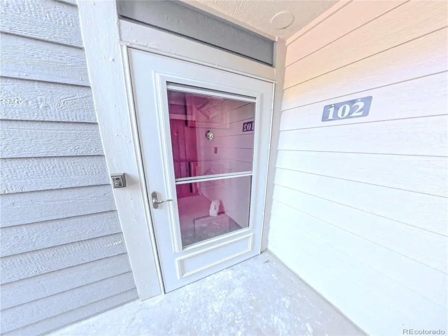
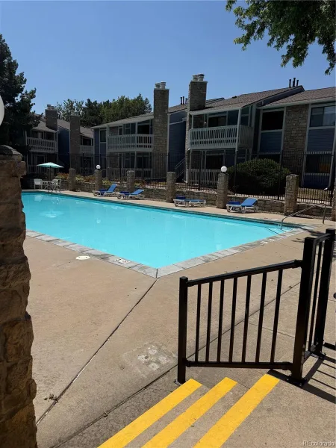
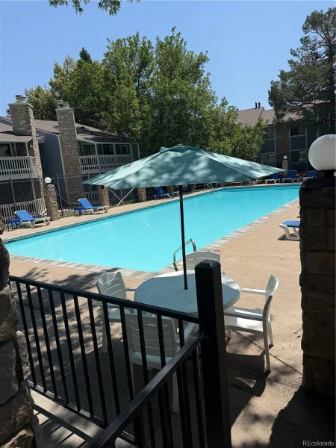
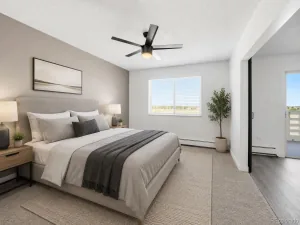
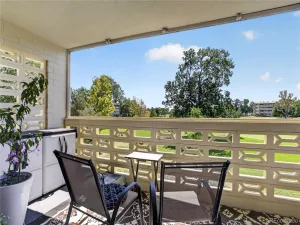
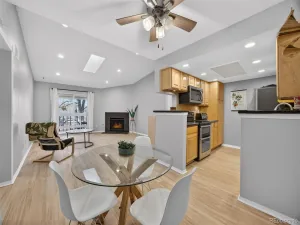
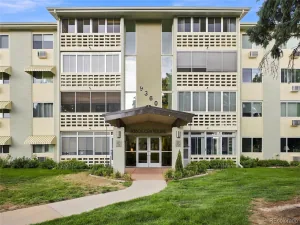
$5000 in Concessions for Buy down of rate or closing costs. Welcome to this beautifully updated 2-bedroom, 2-bathroom ground-floor condo with a garage and one reserved parking spot in the desirable Woodside Village community. Offering 1,019 square feet of thoughtfully designed living space, this move-in-ready home combines modern updates with everyday comfort. Step inside to an inviting open-concept floor plan filled with natural light. The spacious living room features a cozy fireplace and flows seamlessly into the dining area and remodeled kitchen, complete with modern appliances, generous cabinetry, and quartz counter-tops ideal for both daily living and entertaining. The private primary suite offers a peaceful retreat with a remodeled en-suite bath and walk-in closet, while the second bedroom and remodeled bathroom provide flexibility for guests, a home office, or additional living space. All new flooring lighting and, paint throughout. Enjoy the convenience of in-unit laundry with washer and dryer, central air conditioning, and an attached one-car garage and one reserved space. Relax on your covered private patio, perfect for morning coffee or unwinding at the end of the day. Residents enjoy access to community amenities including a pool, park-like grounds, and seasonal pond, all in a convenient location close to shopping, dining, public transportation, the High Line Canal Trail, and easy access to Cherry Creek, Lowry, Downtown Denver, and major highways. Whether you’re a first-time buyer, downsizing, or looking for a low-maintenance home in a central Denver location, this beautifully updated condo offers exceptional value and convenience.
Property Details
Price:
$258,700
MLS #:
REC2395022
Status:
Active
Beds:
2
Baths:
2
Type:
Condo
Subtype:
Condominium
Subdivision:
Woodside Village
Finished Sq Ft:
1,019
Total Sq Ft:
1,019
Year Built:
1980
Schools
School District:
Denver 1
Elementary School:
Place Bridge Academy
Middle School:
Place Bridge Academy
High School:
George Washington
Interior
Above Grade Finished Area
1019
Appliances
Dishwasher, Disposal, Dryer, Microwave, Oven, Range, Refrigerator, Washer
Bathrooms
2 Three Quarter Bathrooms
Cooling
Central Air
Fireplaces Total
1
Flooring
Carpet, Tile, Vinyl
Heating
Forced Air
Interior Features
No Stairs, Primary Suite, Quartz Counters, Smoke Free
Laundry Features
In Unit
Levels
One
Main Level Bathrooms
2
Main Level Bedrooms
2
Exterior
Architectural Style
Contemporary
Association Amenities
Clubhouse, Park, Parking, Playground
Common Walls
2+ Common Walls
Construction Materials
Wood Siding
Exterior Features
Balcony
Fencing
None
Garage Spaces
1
Parking Features
Concrete
Parking Spots
2
Parking Total
2
Patio And Porch Features
Covered
Roof
Composition
Window Features
Double Pane Windows
Financial
HOA Fee
$546
HOA Fee Frequency
Monthly
HOA Includes
Maintenance Grounds, Maintenance Structure, Sewer, Snow Removal, Trash, Water
HOA Name
accu
HOA Phone
3037331121
Tax Year
2025
Taxes
$983
Map
Contact Us
Mortgage Calculator
Property Summary
- Located in the Woodside Village subdivision, 8335 Fairmount Drive #102 #4 Denver CO is a Condo for sale in Denver, CO, 80247. It is listed for $258,700 and features 2 beds, 2 baths, and has approximately 1,019 square feet of living space, and was originally constructed in 1980. The current price per square foot is $254. The average price per square foot for Condo listings in Denver is $378. The average listing price for Condo in Denver is $469,593. To schedule a showing of MLS#rec2395022 at 8335 Fairmount Drive #102 #4 in Denver, CO, contact your Smart Sale AI agent at 3039066915.
Similar Listings Nearby

Additional Details
MLS ID : REC2395022
Listing Key : REC2055824487
Parcel Number : 6161-02-050
Zip Code : 80247
City : Denver
State : CO
Building if Condo :
Full Street: 8335 Fairmount Drive #102 #4
Address : 8335
Address Prefix :
Address Suffix : Drive
Street : Fairmount
Street Prefix :
Street Suffix :
Unit if Condo : 102
Latitude : 39.707726
Longitude : -104.891197
Property Type : condo
Property Sub Type : Condominium
Stories Total if Condo :
Lot Size :
Ownership : Corporation/Trust
Zoning : R-2-A
Condition : Updated/Remodeled
Renovation :
Pets Allowed :
Special Conditions : None
Possession : Closing/DOD
Original Price : 269900
Close Price :
Close Date :
List Date : Jul 24, 2026
List Contract Date : 2026-07-24
Off Market Date :
Purchase Contract Date :
Days on Market : 86
Concessions Amount :
Concession Comment :
Renovation :
Company : RE/MAX Full House Inc.

Copyright 2026. All rights reserved.
8335 Fairmount Drive #102 #4
Denver, CO