
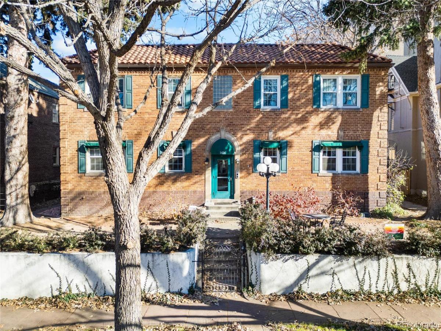
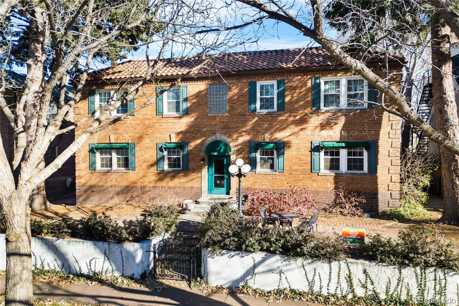
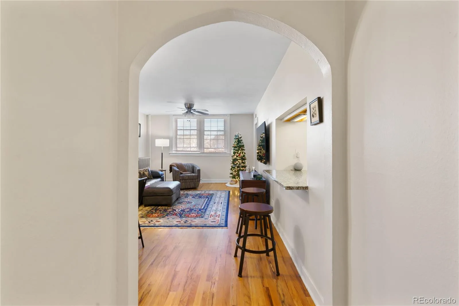
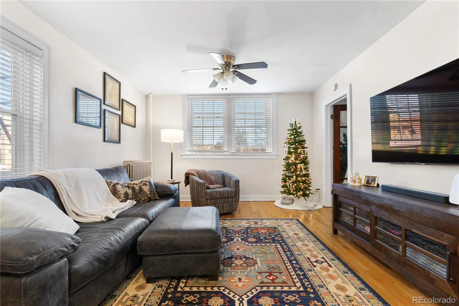
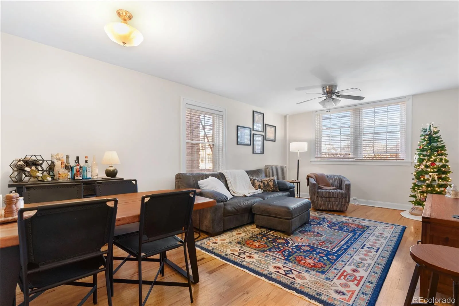
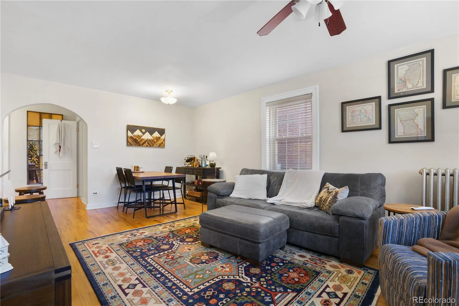
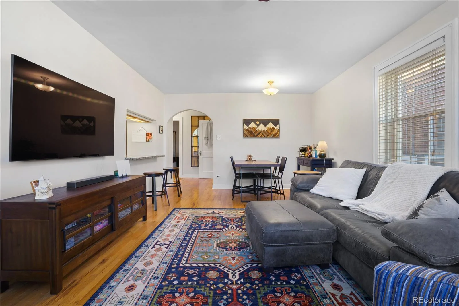
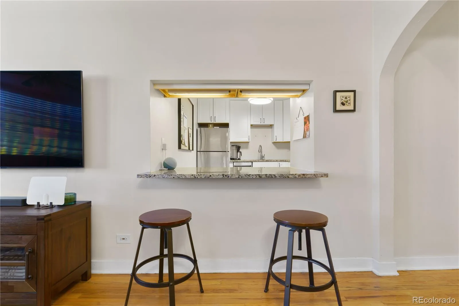
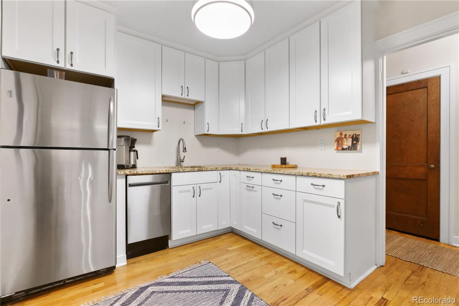
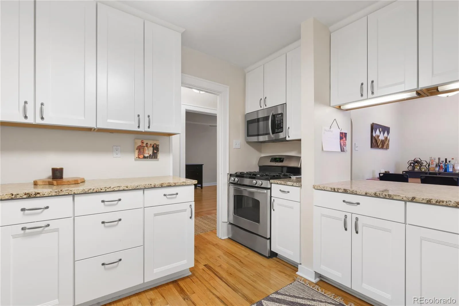
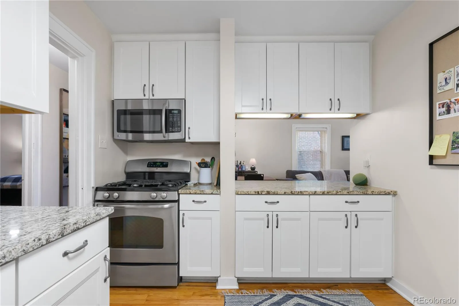
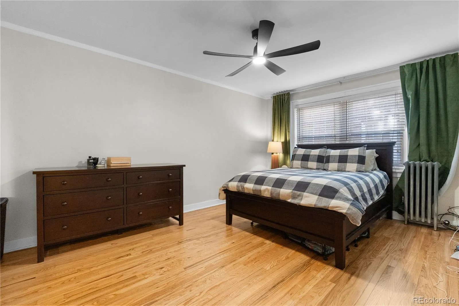
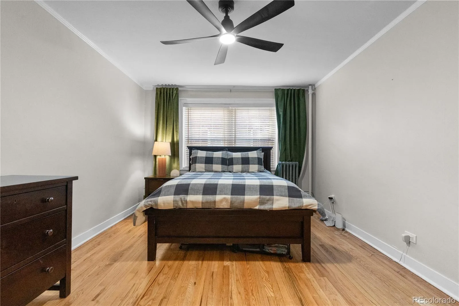
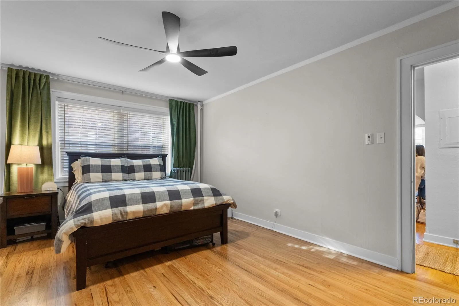
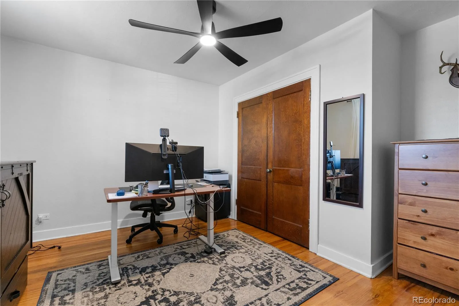
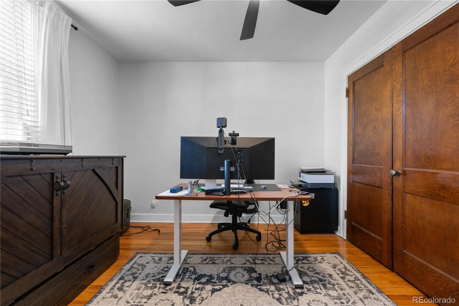
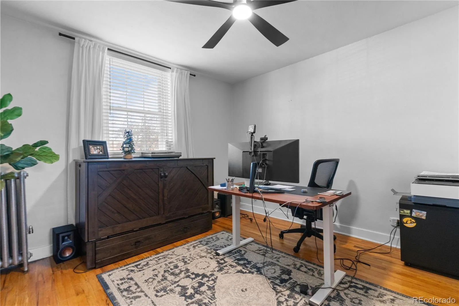
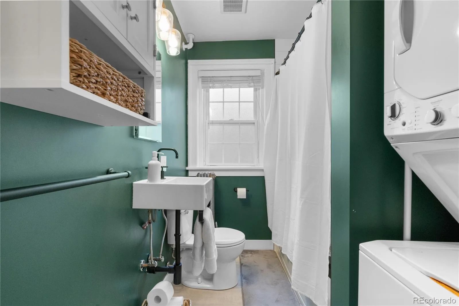
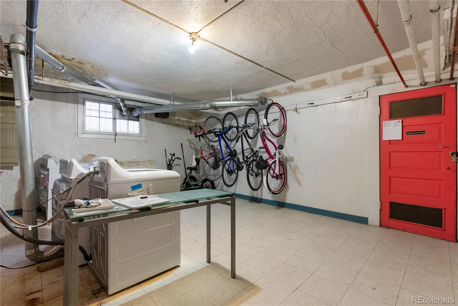
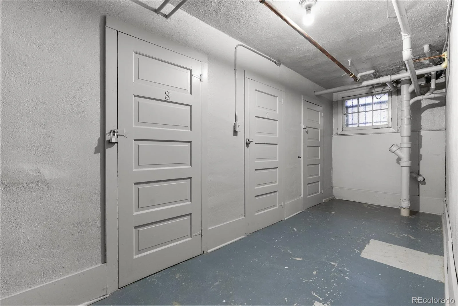
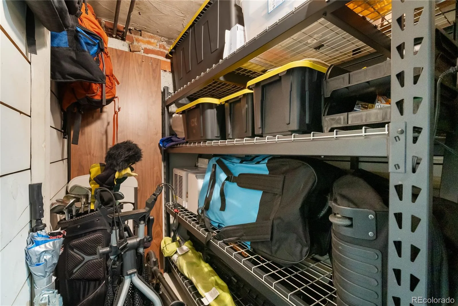
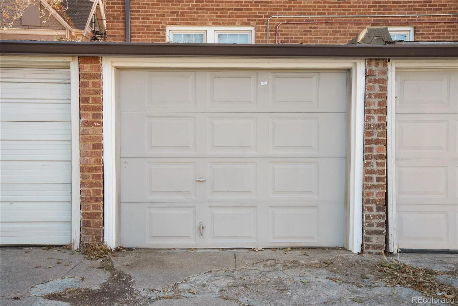
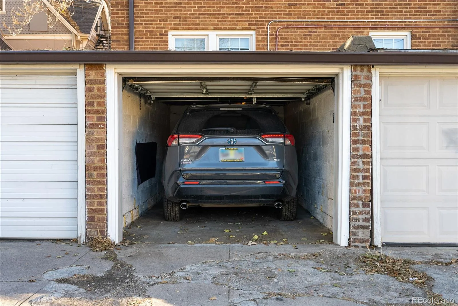
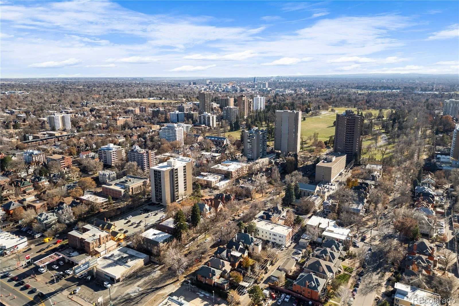


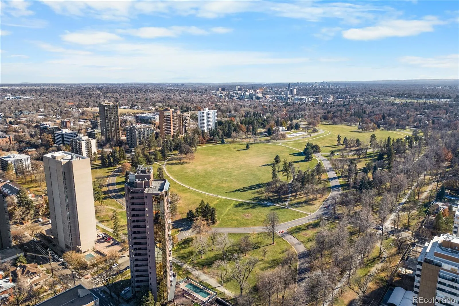
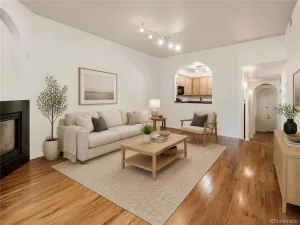
Welcome to this beautifully updated condo in the heart of Denver’s highly desirable Cheesman Park neighborhood, where historic character meets modern convenience. Situated in a charming 1929 brick building, this light-filled 2-bedroom, 1-bath residence offers over 1,060 square feet of thoughtfully designed living space. Original hardwood floors, abundant natural light, and timeless architectural details create a warm and inviting atmosphere throughout. The spacious living and dining areas flow seamlessly into the updated kitchen, featuring granite countertops, white shaker cabinetry, ample prep space, and an open layout perfect for everyday living and entertaining. Both bedrooms are generously sized with oversized closets, while the well-appointed bathroom blends classic charm with tasteful updates. Additional highlights include a deeded storage unit, a detached one-car garage, and a pet-friendly community. Located just blocks from Cheesman Park and the Denver Botanic Gardens, you’ll enjoy one of Denver’s most walkable neighborhoods with easy access to neighborhood favorites including coffee shops, restaurants, boutiques, and local nightlife. Whether you’re taking a morning stroll through the park, meeting friends for dinner, or commuting downtown, this unbeatable location offers the best of city living. Combining historic charm, modern updates, abundant natural light, and an exceptional location, this move-in-ready condo is a rare opportunity to own a piece of one of Denver’s most iconic neighborhoods.
Property Details
Price:
$2,400
MLS #:
REC5373513
Status:
Active
Beds:
2
Baths:
1
Type:
Rental
Subtype:
Condominium
Subdivision:
Wymans Add
Finished Sq Ft:
1,062
Total Sq Ft:
1,062
Year Built:
1929
Schools
School District:
Denver 1
Elementary School:
Dora Moore
Middle School:
Morey
High School:
East
Interior
Above Grade Finished Area
1062
Appliances
Dishwasher, Dryer, Microwave, Range, Range Hood, Refrigerator, Washer
Bathrooms
1 Full Bathroom
Cooling
Air Conditioning-Room
Flooring
Wood
Heating
Radiant
Interior Features
Breakfast Bar, Ceiling Fan(s), Eat-in Kitchen, Entrance Foyer, Five Piece Bath, Granite Counters, High Speed Internet, No Stairs, Open Floorplan, Primary Suite, Smoke Free, Walk-In Closet(s)
Laundry Features
In Unit
Levels
One
Main Level Bathrooms
1
Main Level Bedrooms
2
Exterior
Association Amenities
Bike Storage, Garden Area, Storage
Common Walls
1 Common Wall
Garage Spaces
1
Parking Features
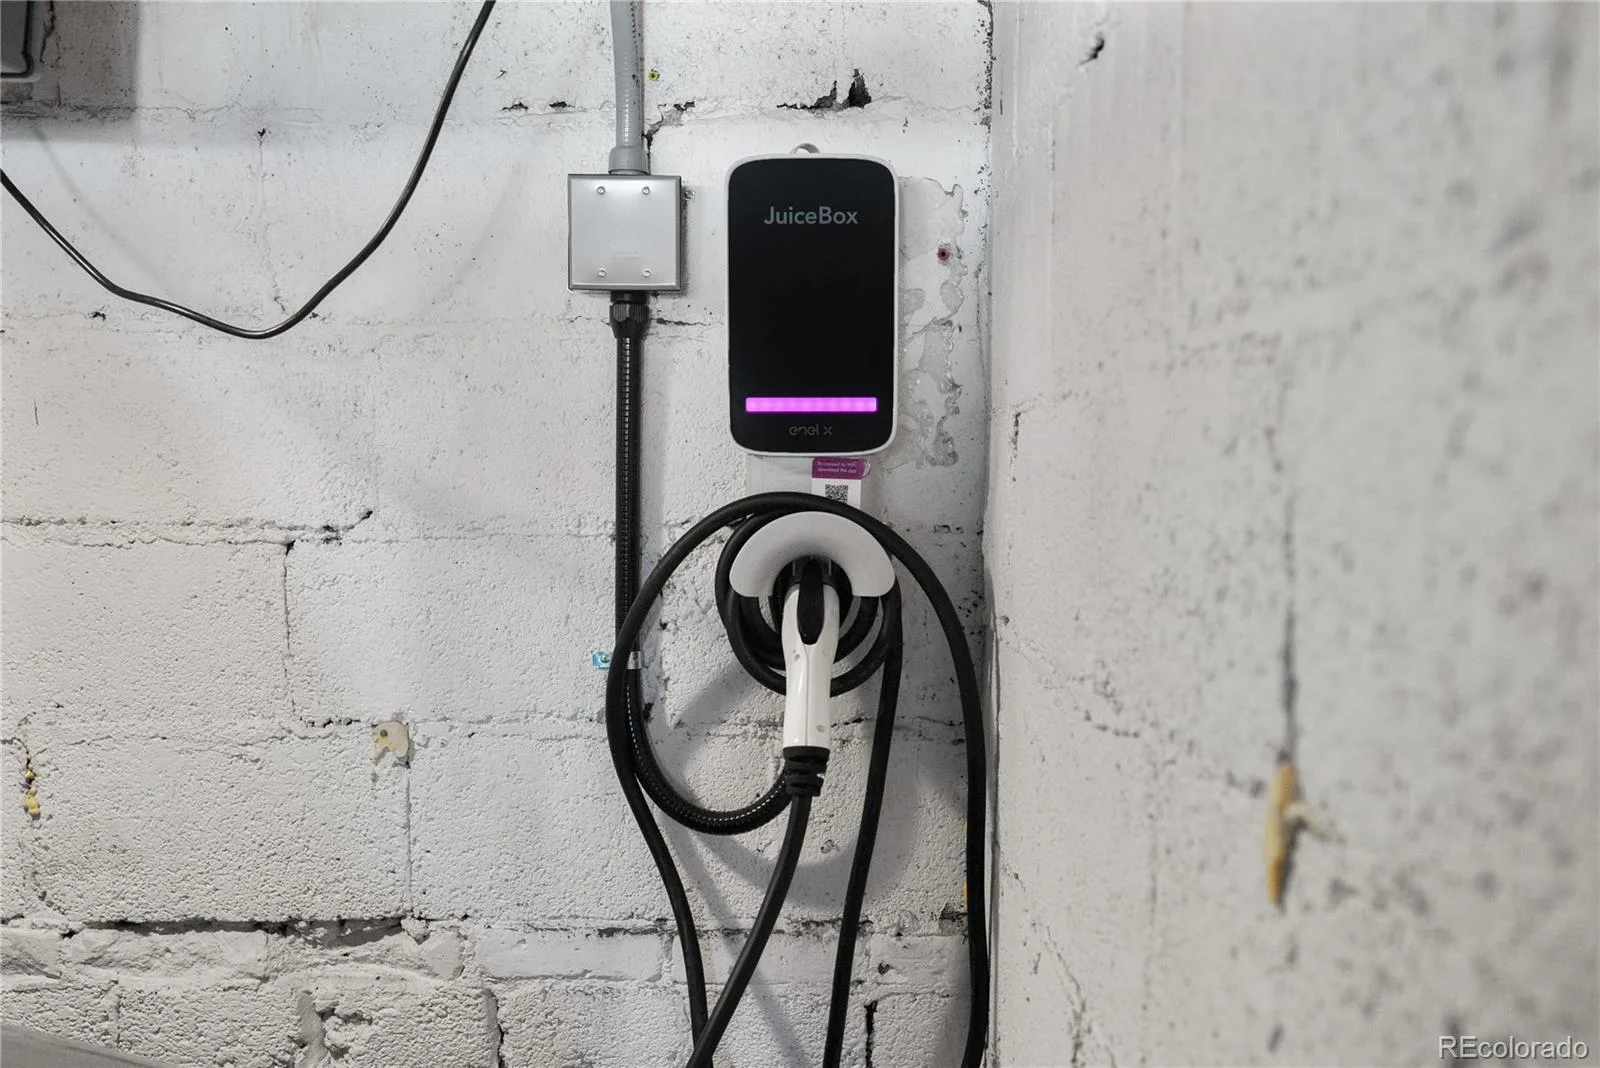
Electric Vehicle Charging Station(s)
Parking Spots
1
Parking Total
1
Financial
Map
Contact Us
Mortgage Calculator
Property Summary
- Located in the Wymans Add subdivision, 1436 N Gilpin Street #3 Denver CO is a Rental for sale in Denver, CO, 80218. It is listed for $2,400 To schedule a showing of MLS#rec5373513 at 1436 N Gilpin Street #3 in Denver, CO, contact your Smart Sale AI agent at 3039066915.
Similar Listings Nearby

Additional Details
MLS ID : REC5373513
Listing Key : REC2055470534
Parcel Number :
Zip Code : 80218
City : Denver
State : CO
Building if Condo :
Full Street: 1436 N Gilpin Street #3
Address : 1436
Address Prefix :
Address Suffix : Street
Street : Gilpin
Street Prefix : N
Street Suffix :
Unit if Condo : 3
Latitude : 39.739182
Longitude : -104.966881
Property Type : rental
Property Sub Type : Condominium
Stories Total if Condo :
Lot Size :
Ownership :
Zoning :
Condition :
Renovation :
Pets Allowed : Cats OK,Dogs OK,Yes
Special Conditions : None
Possession :
Original Price : 2400
Close Price :
Close Date :
List Date : Jul 9, 2026
List Contract Date : 2026-07-09
Off Market Date :
Purchase Contract Date :
Days on Market : 100
Concessions Amount :
Concession Comment :
Renovation :
Company : Lifestyle International Realty

Copyright 2026. All rights reserved.
1436 N Gilpin Street #3
Denver, CO