
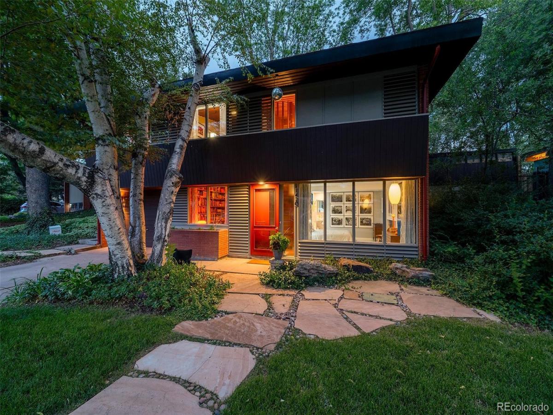
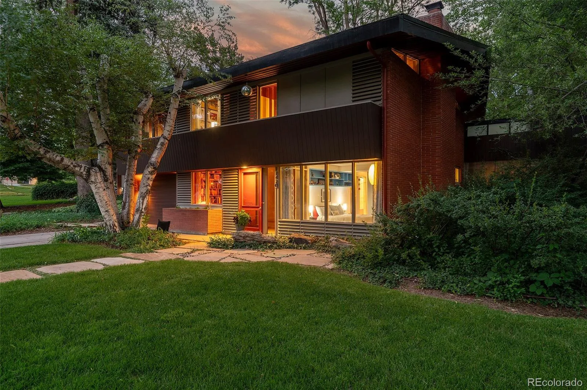
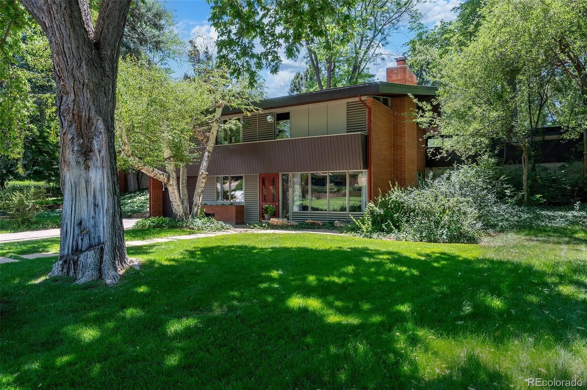
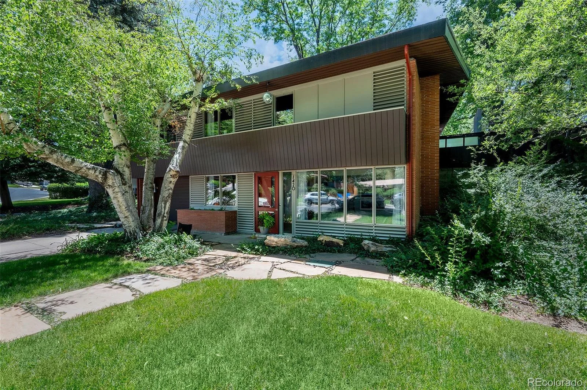
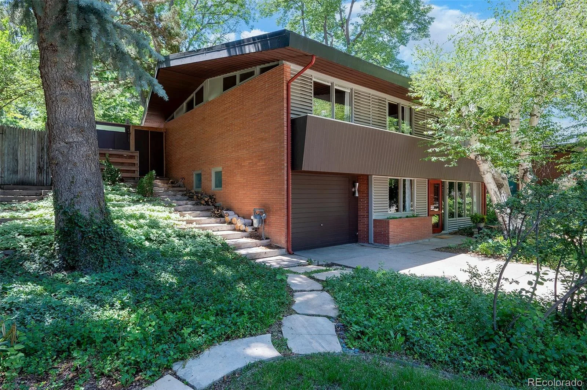
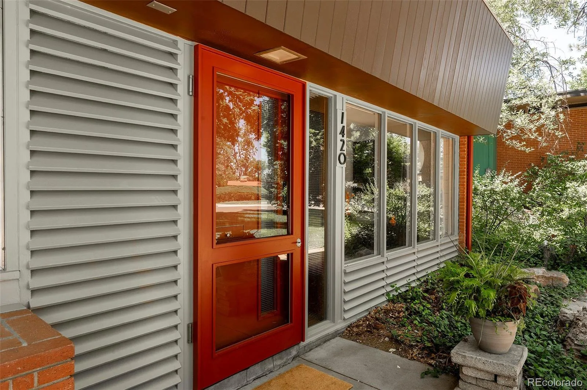
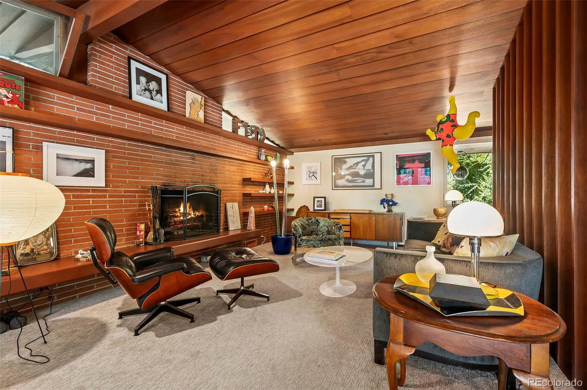
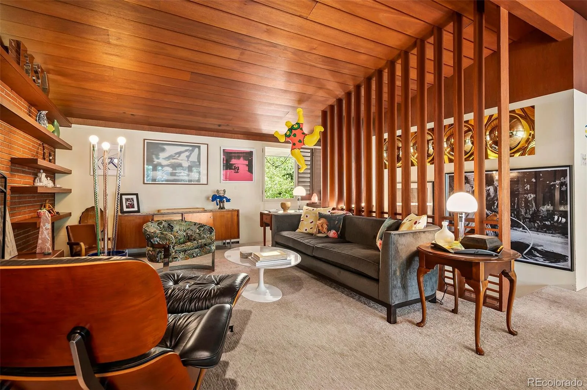
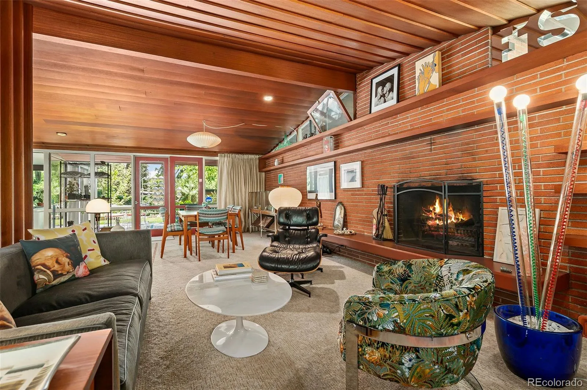
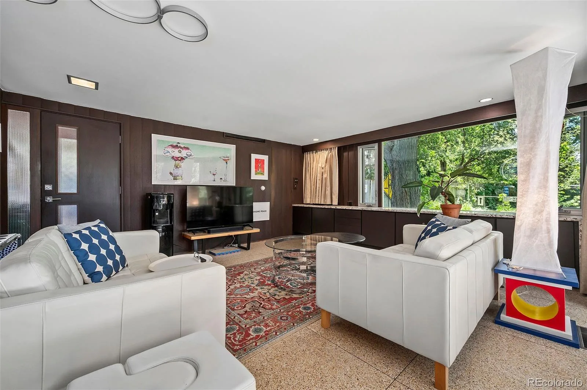
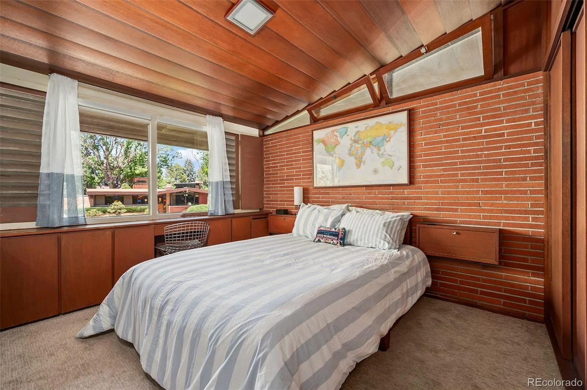
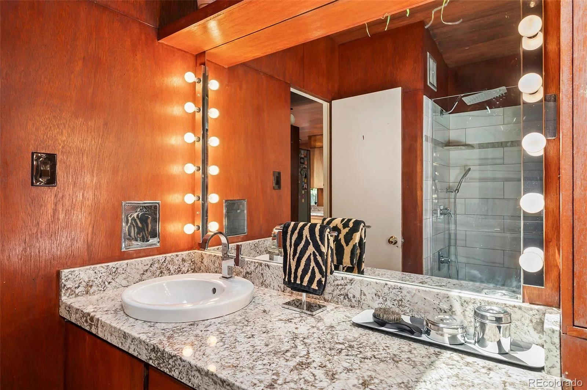
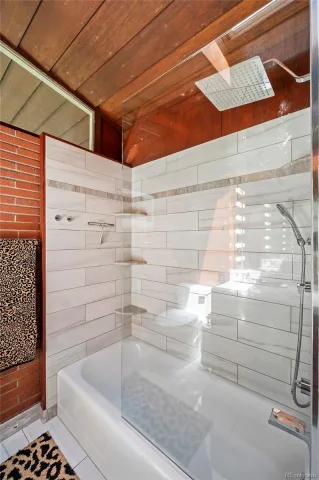

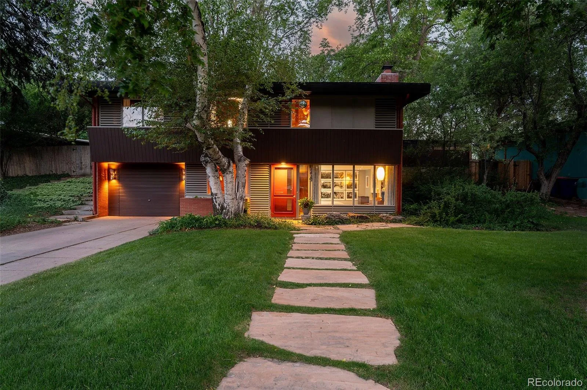
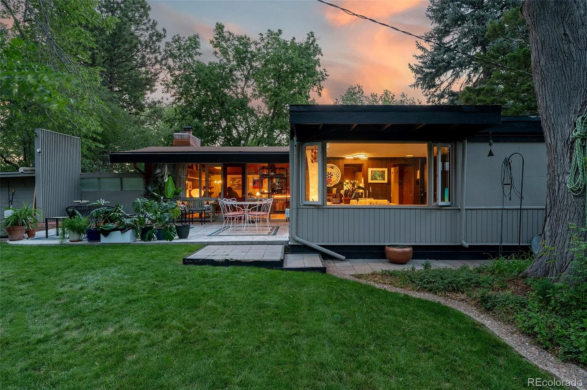
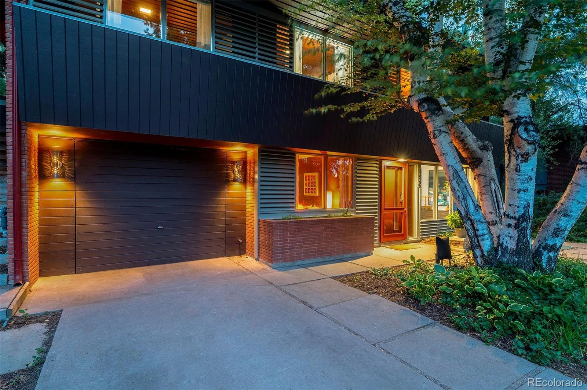
Seldom does the opportunity arise to acquire a Mid-Century Modern residence in Arapahoe Acres with such remarkable authenticity. The Swets House (1954) stands as a pristine example of Edward Hawkins’ visionary design, where meticulously preserved original features blend seamlessly with thoughtful modern updates to create an atmosphere of timeless sophistication.
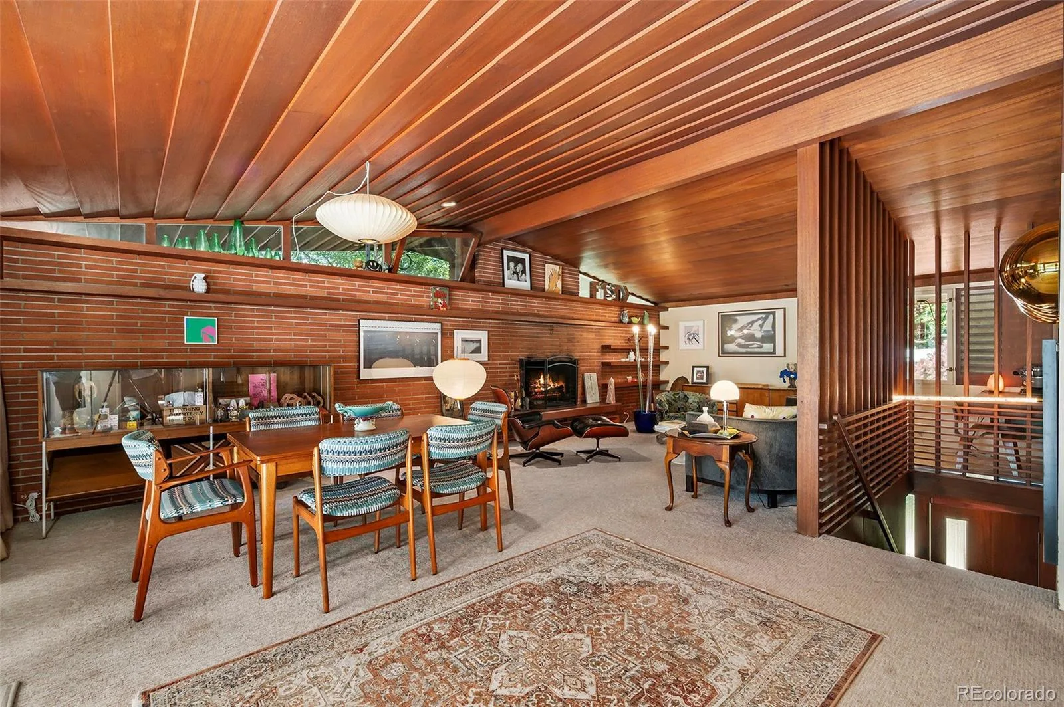
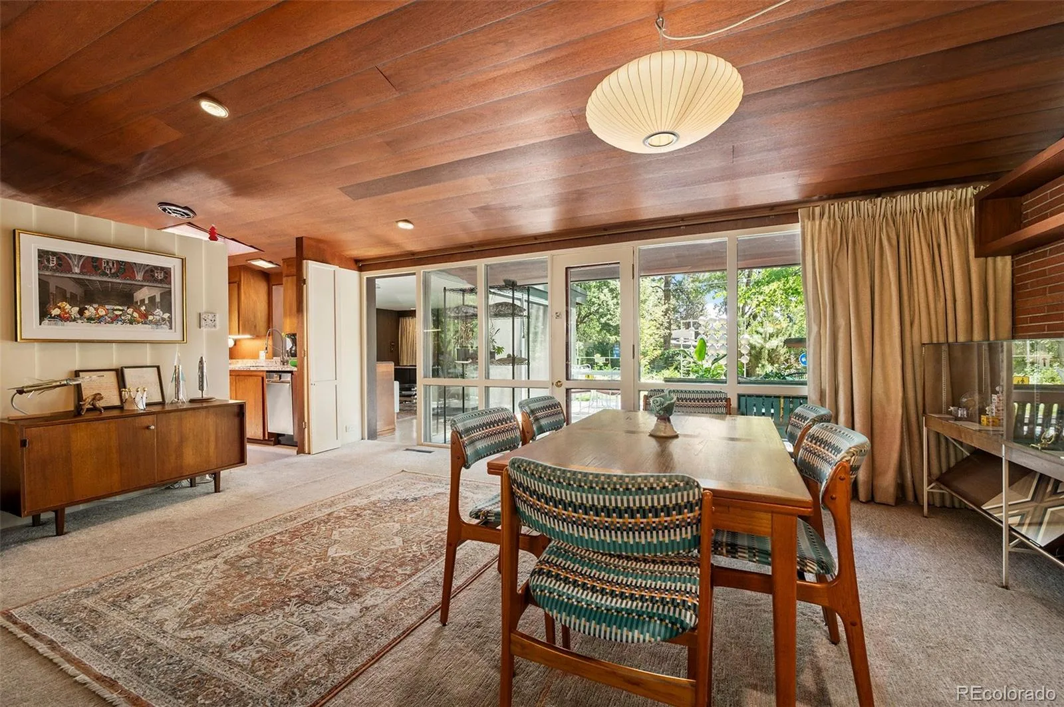
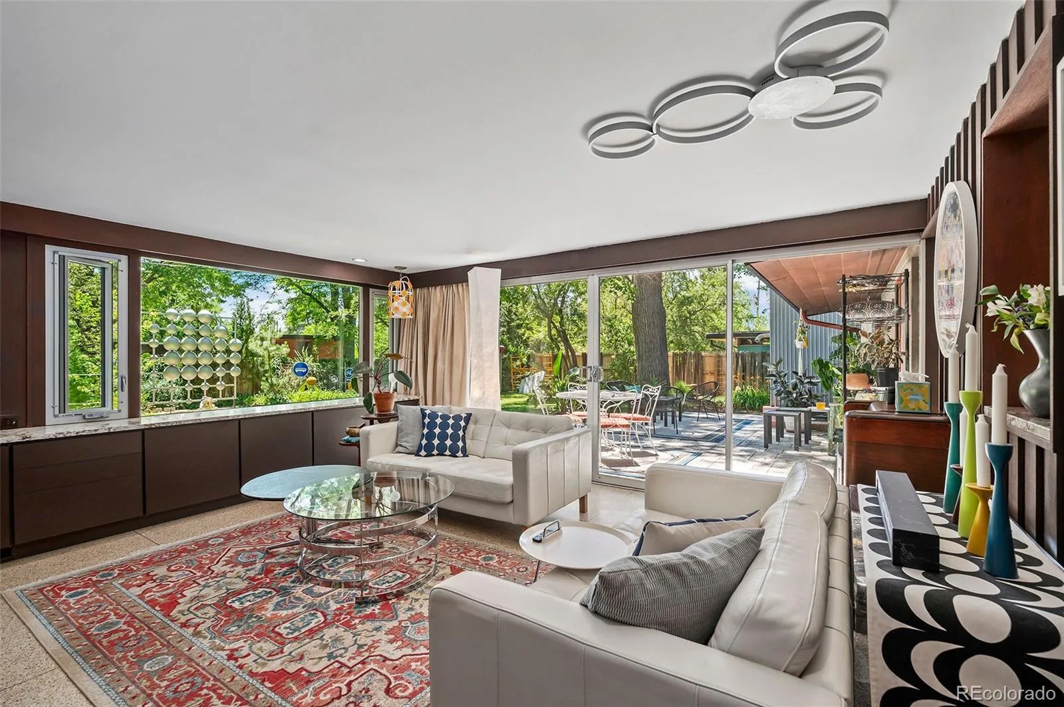
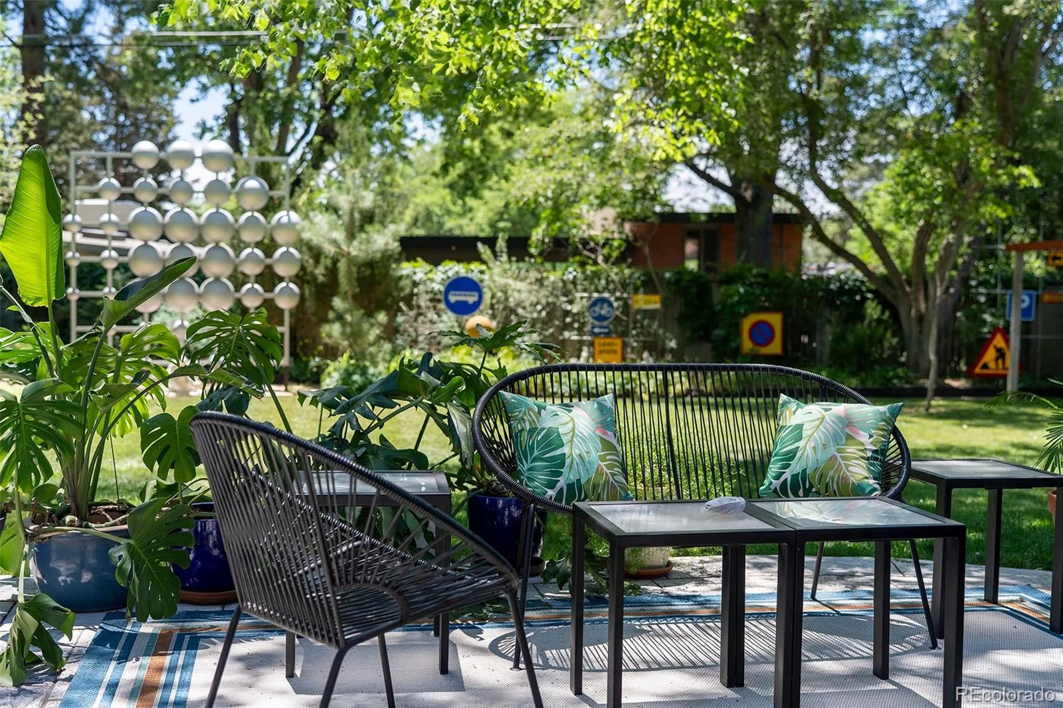
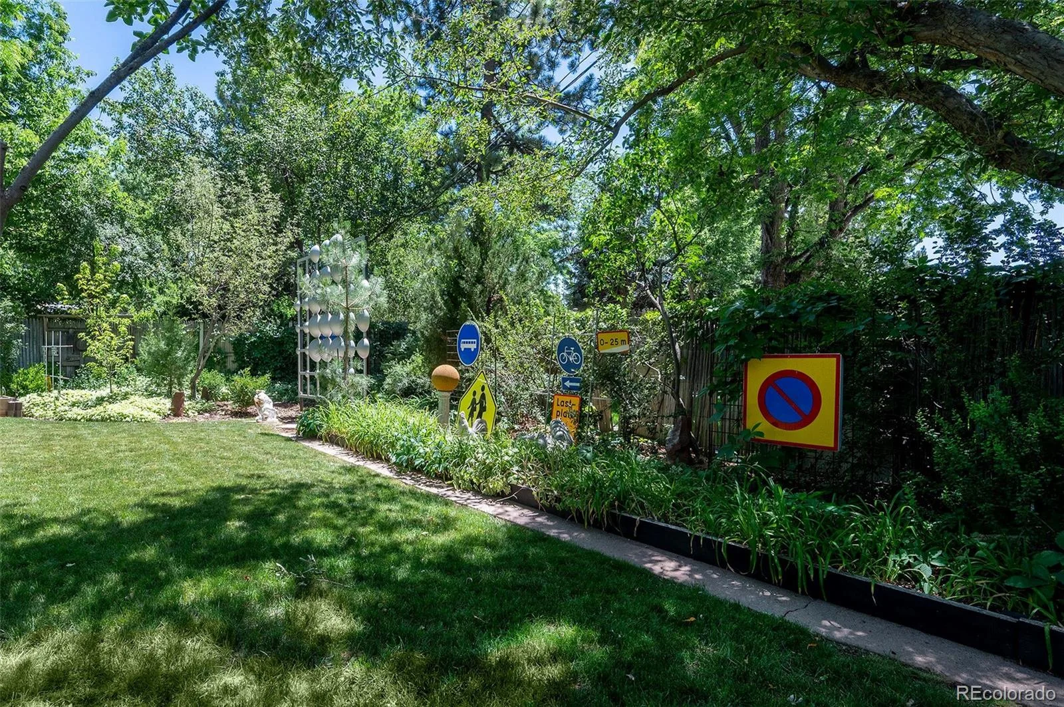
Rich mahogany walls, ceilings, and banisters envelop the home in warmth, while the distinctive two-tiered living arrangement offers versatile spaces for both entertaining and quiet retreat. Situated on a spacious, architect-designed landscaped lot, the property is embraced by nature, providing a private sanctuary removed from the bustle of everyday life.
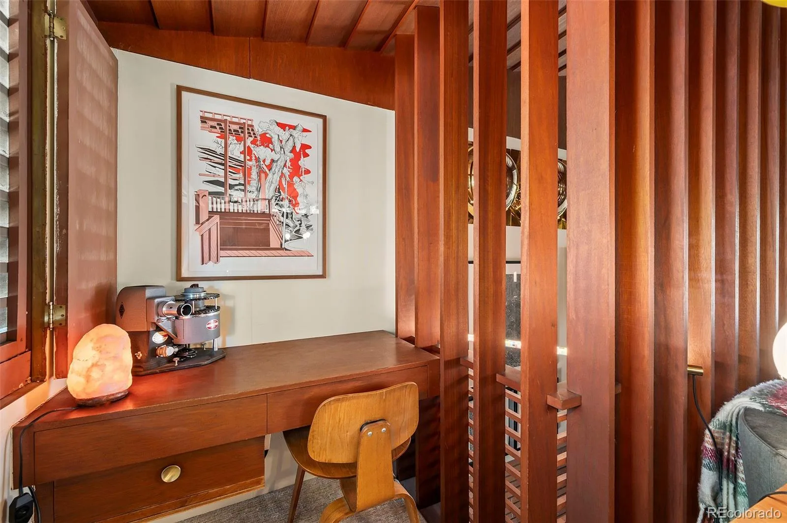
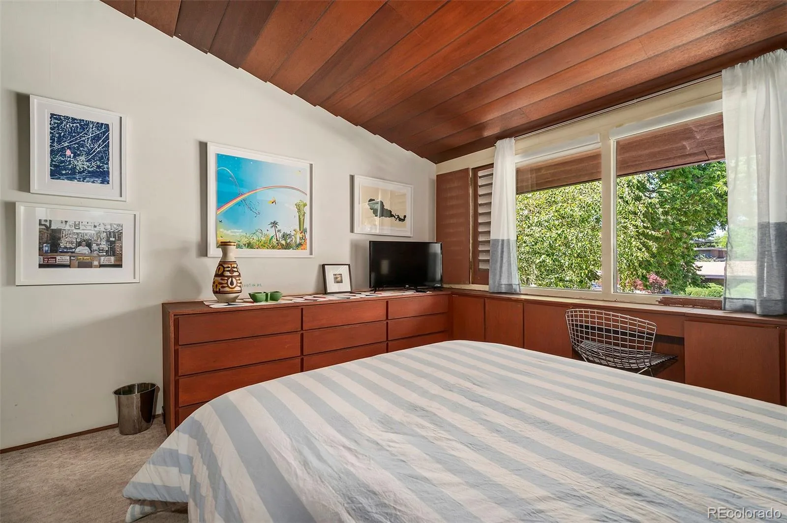
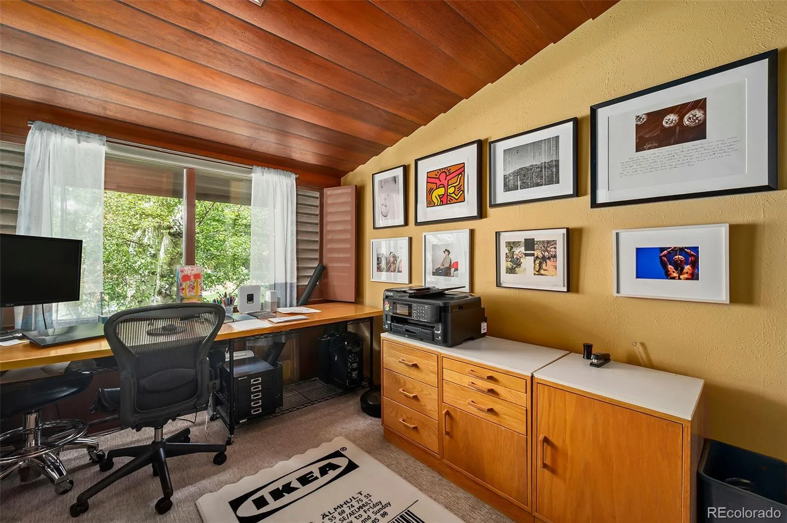
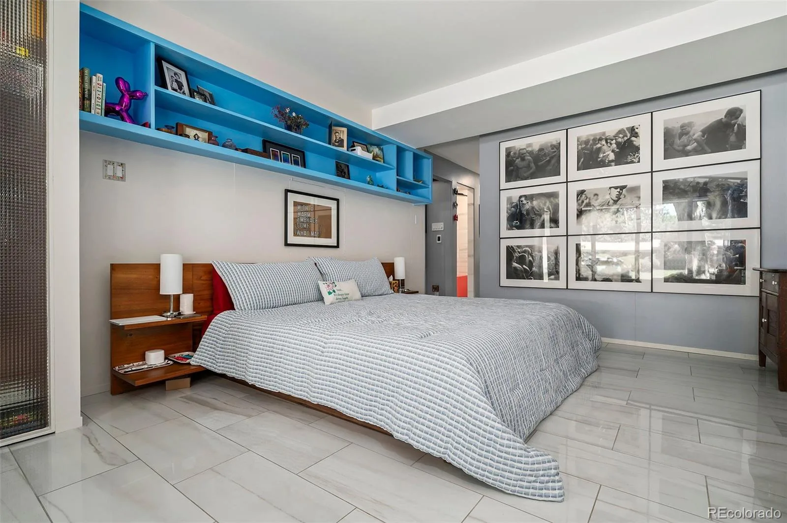
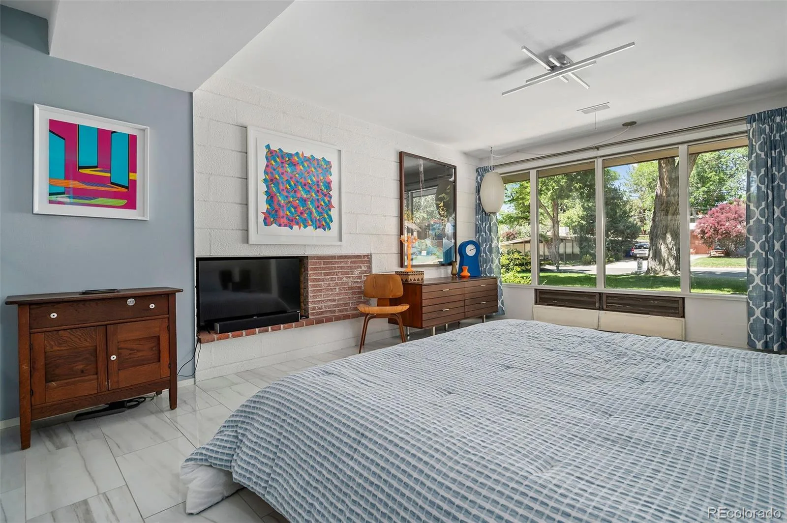
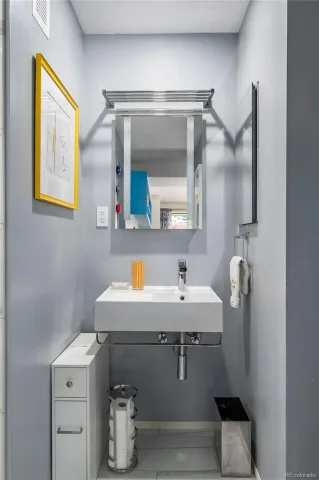
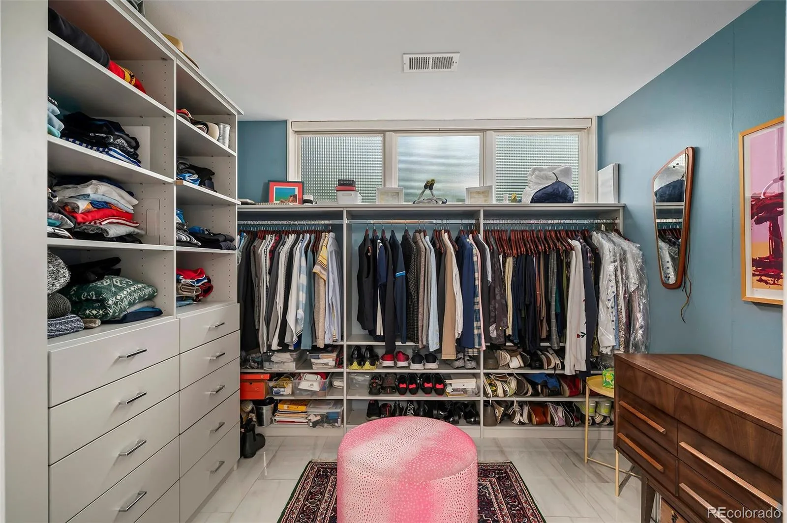
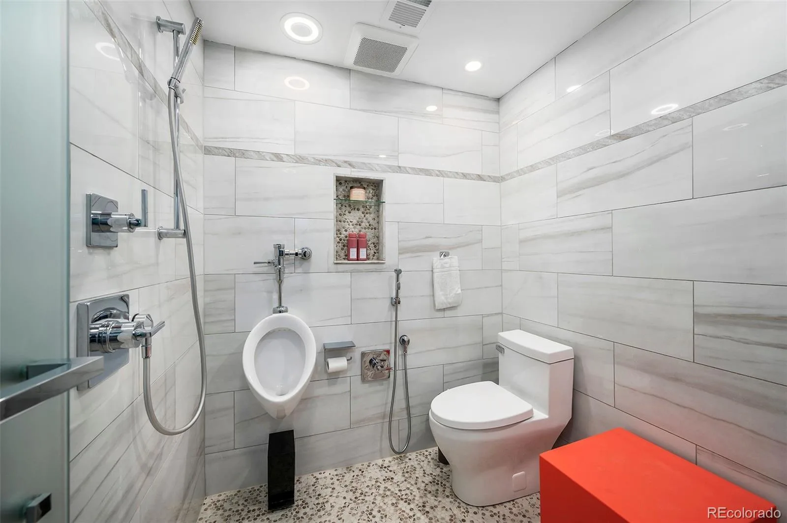
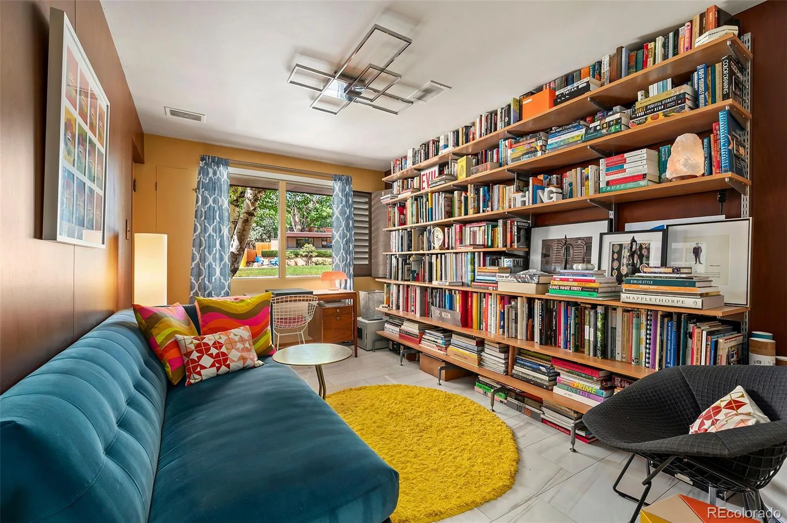
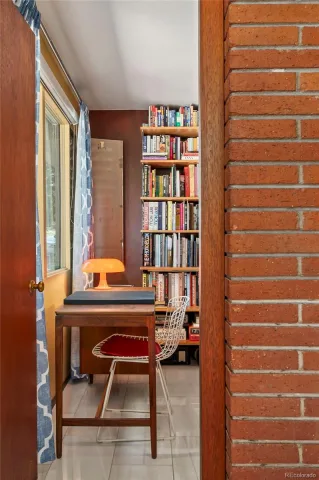
Currently configured with three bedrooms and two bathrooms, the home features a primary suite on the street level complete with a generous walk-in closet. A utility room and a secondary bedroom, presently curated as a design library, complete the street level.
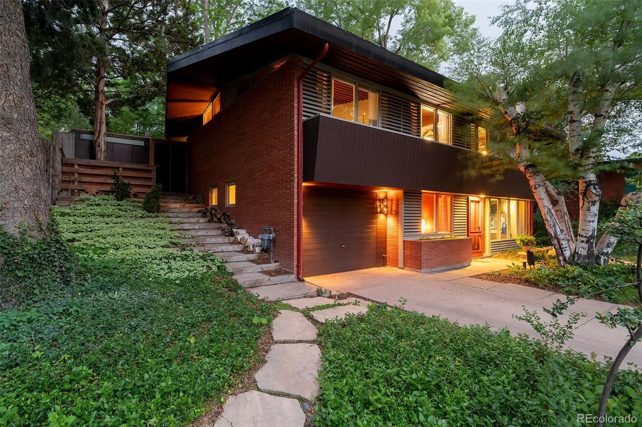
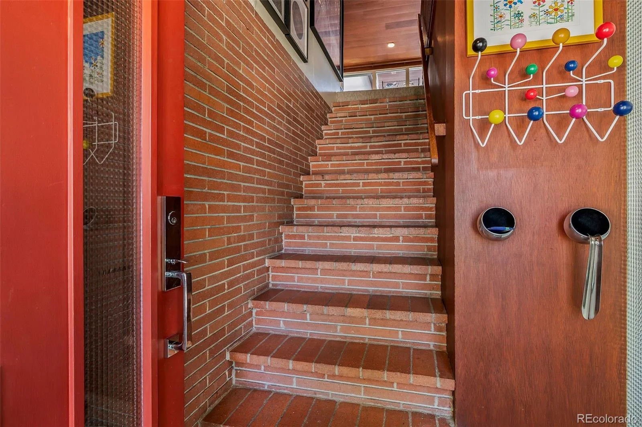
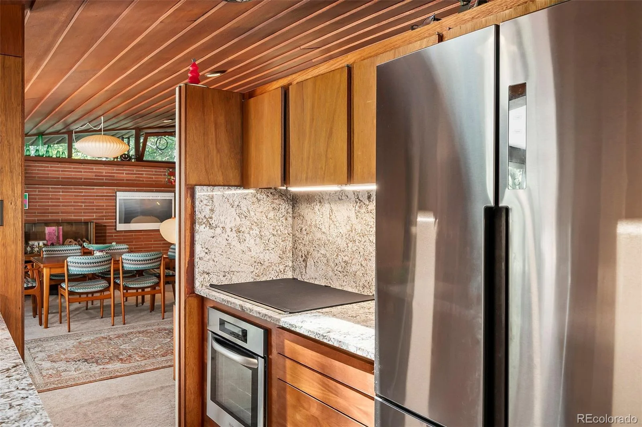
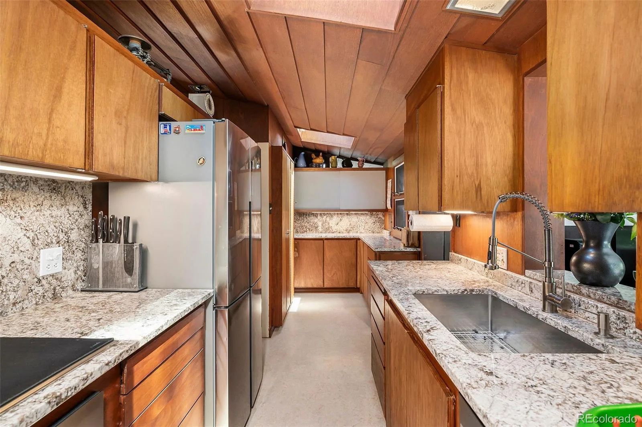
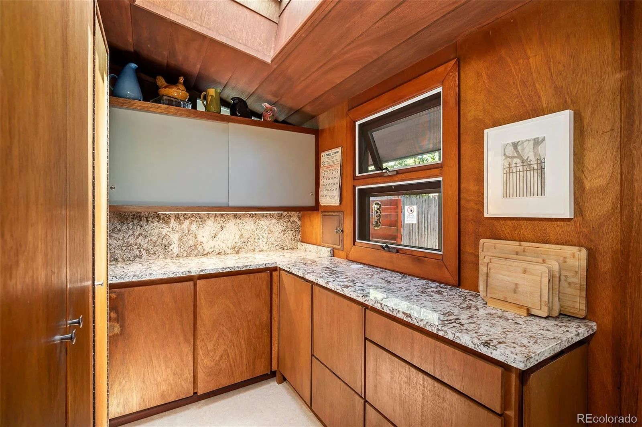
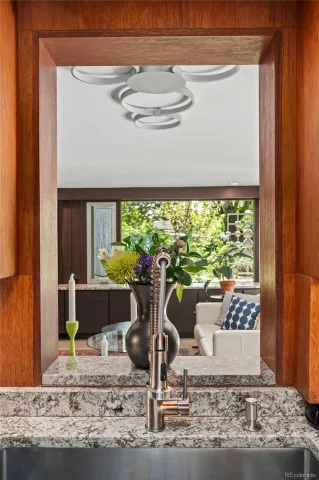
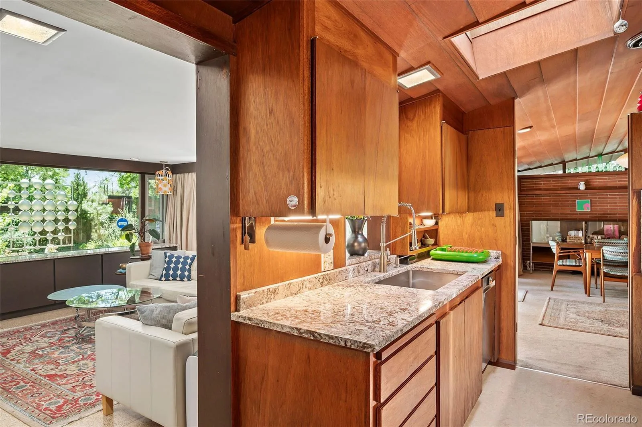
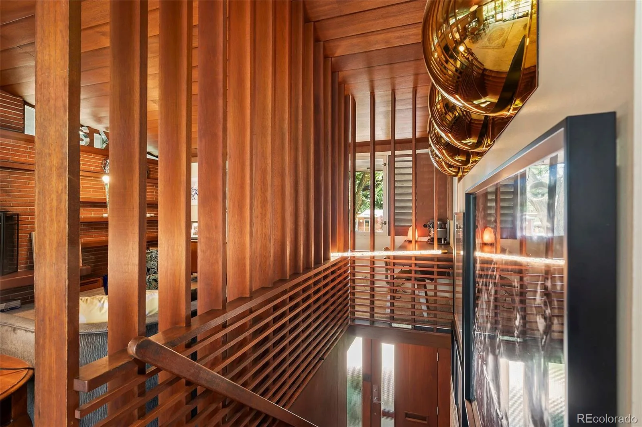
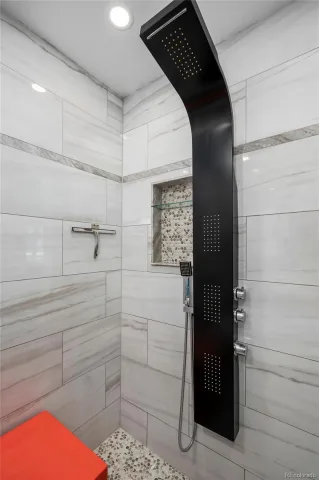
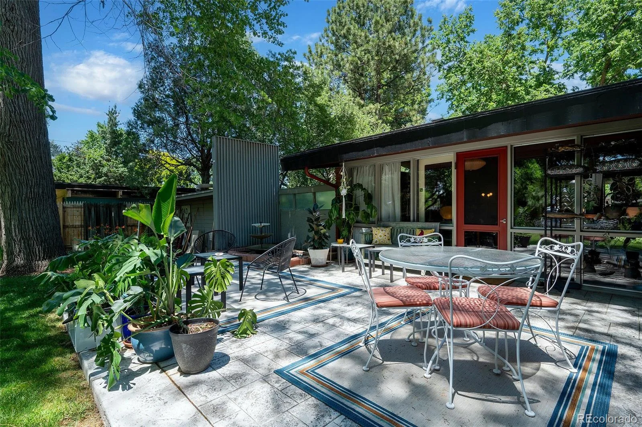
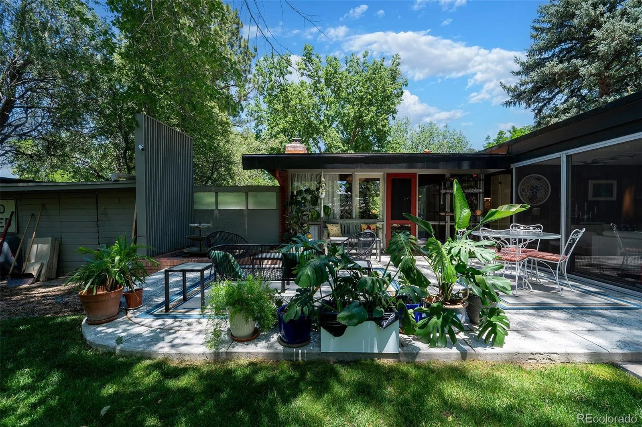
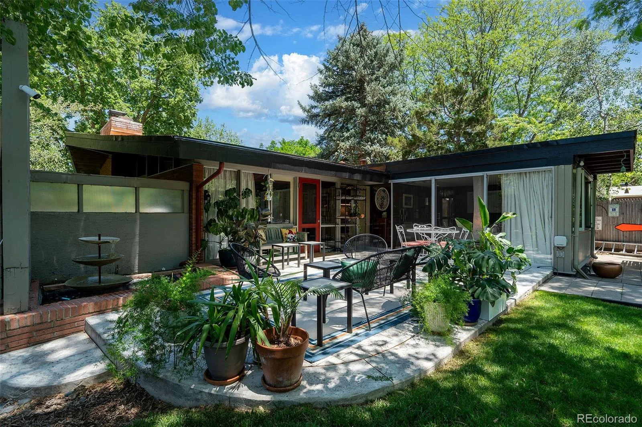
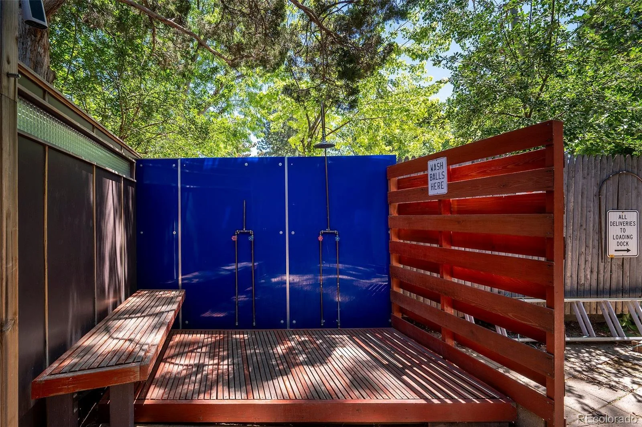
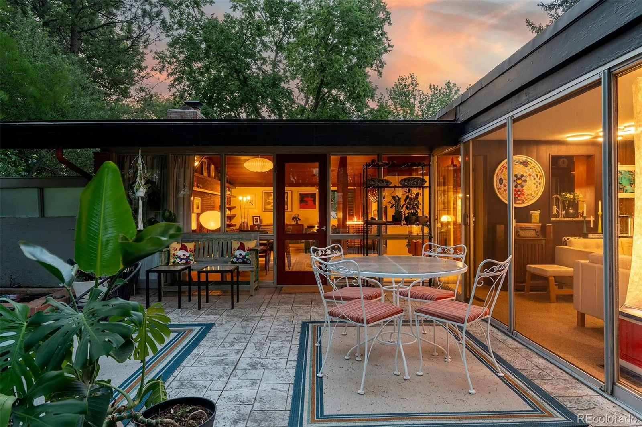
A terraced front yard welcomes residents and guests alike, setting the stage for the architectural experience that awaits within. Upon entry, a striking red brick staircase accented by a mahogany stairwell ascends to the garden level, where Hawkins’ enduring vision comes vividly to life. The period-correct kitchen and adjacent lounge overlook the serene rear garden, highlighted by a custom outdoor shower designed by the current owner-architect.
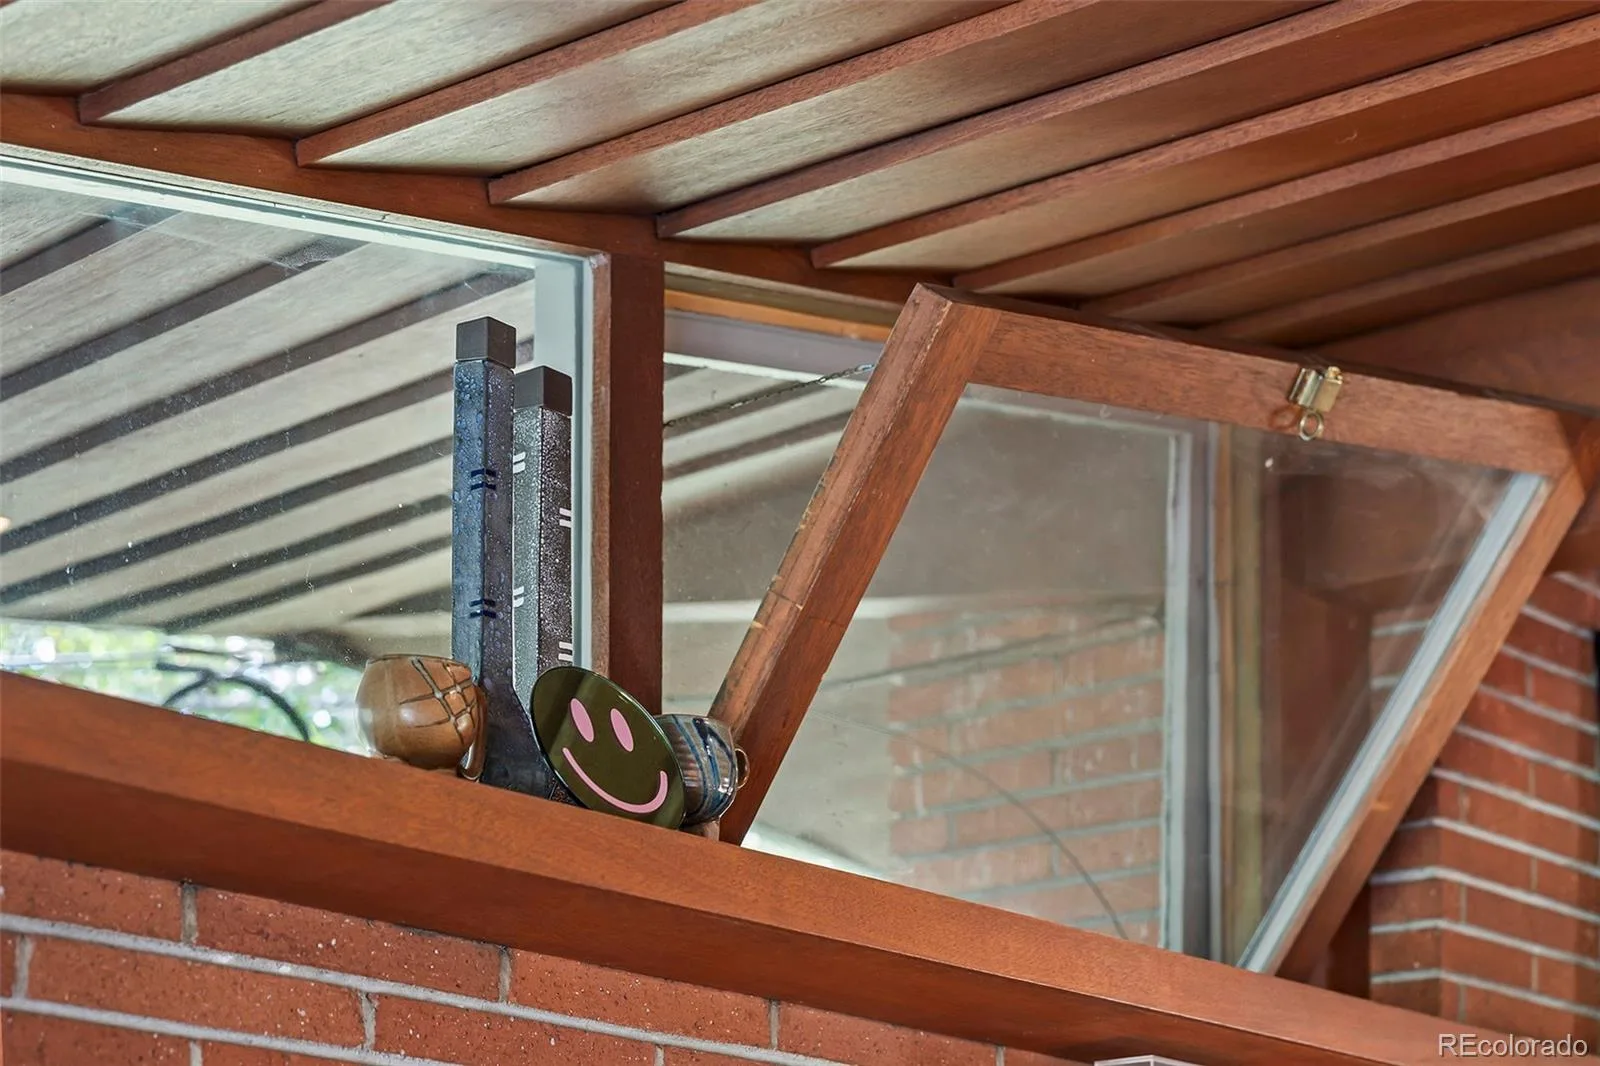
Throughout the residence, an exceptional collection of original details speaks to an era when craftsmanship was paramount. Multiple built-ins, clerestory windows, mahogany shiplap ceiling and louvered mahogany walls showcase the home’s architectural pedigree, while radiant tile flooring, a newer roof with skylights, and updated electrical panels provide modern comfort and peace of mind.
The Swets House is more than a home—it is a rare opportunity to steward an architectural legacy while enjoying the conveniences of contemporary living.
Rich mahogany walls, ceilings, and banisters envelop the home in warmth, while the distinctive two-tiered living arrangement offers versatile spaces for both entertaining and quiet retreat. Situated on a spacious, architect-designed landscaped lot, the property is embraced by nature, providing a private sanctuary removed from the bustle of everyday life.
Currently configured with three bedrooms and two bathrooms, the home features a primary suite on the street level complete with a generous walk-in closet. A utility room and a secondary bedroom, presently curated as a design library, complete the street level.
A terraced front yard welcomes residents and guests alike, setting the stage for the architectural experience that awaits within. Upon entry, a striking red brick staircase accented by a mahogany stairwell ascends to the garden level, where Hawkins’ enduring vision comes vividly to life. The period-correct kitchen and adjacent lounge overlook the serene rear garden, highlighted by a custom outdoor shower designed by the current owner-architect.
Throughout the residence, an exceptional collection of original details speaks to an era when craftsmanship was paramount. Multiple built-ins, clerestory windows, mahogany shiplap ceiling and louvered mahogany walls showcase the home’s architectural pedigree, while radiant tile flooring, a newer roof with skylights, and updated electrical panels provide modern comfort and peace of mind.
The Swets House is more than a home—it is a rare opportunity to steward an architectural legacy while enjoying the conveniences of contemporary living.
Property Details
Price:
$1,555,000
MLS #:
REC9419320
Status:
Active
Beds:
3
Baths:
2
Type:
Single Family
Subtype:
Single Family Residence
Subdivision:
Arapahoe Acres
Finished Sq Ft:
2,234
Total Sq Ft:
2,234
Lot Size:
9,148 sqft / 0.21 acres (approx)
Year Built:
1954
Schools
School District:
Englewood 1
Elementary School:
Charles Hay
Middle School:
Englewood
High School:
Englewood
Interior
Above Grade Finished Area
1131
Appliances
Cooktop, Dishwasher, Disposal, Dryer, Refrigerator, Washer
Bathrooms
2 Full Bathrooms
Below Grade Finished Area
1103
Cooling
None
Fireplaces Total
2
Flooring
Brick, Carpet, Tile
Heating
Forced Air, Radiant Floor
Interior Features
Built-in Features, Granite Counters, Primary Suite, Smoke Free
Levels
Two
Main Level Bathrooms
1
Main Level Bedrooms
2
Exterior
Architectural Style
Mid-Century Modern
Attached Garage YN
1
Construction Materials
Block, Brick, Frame
Direction Faces
North
Exterior Features
Private Yard, Water Feature
Fencing
Full
Garage Spaces
1
Lot Features
Historical District, Irrigated, Landscaped, Many Trees, Sprinklers In Front, Sprinklers In Rear
Parking Features
Concrete
Parking Spots
3
Parking Total
3
Patio And Porch Features
Patio
Roof
Composition
Security Features
Carbon Monoxide Detector(s), Smoke Detector(s)
Window Features
Window Coverings
Financial
Tax Year
2025
Taxes
$5,006
Map
Contact Us
Mortgage Calculator
Property Summary
- Located in the Arapahoe Acres subdivision, 1420 E Cornell Avenue Englewood CO is a Single Family for sale in Englewood, CO, 80113. It is listed for $1,555,000 and features 3 beds, 2 baths, and has approximately 2,234 square feet of living space, and was originally constructed in 1954. The current price per square foot is $696. The average price per square foot for Single Family listings in Englewood is $341. The average listing price for Single Family in Englewood is $803,069. To schedule a showing of MLS#rec9419320 at 1420 E Cornell Avenue in Englewood, CO, contact your Smart Sale AI agent at 3039066915.
Similar Listings Nearby

Additional Details
MLS ID : REC9419320
Listing Key : REC2055145320
Parcel Number : 1971-35-2-19-011
Zip Code : 80113
City : Englewood
State : CO
Building if Condo :
Full Street: 1420 E Cornell Avenue
Address : 1420
Address Prefix :
Address Suffix : Avenue
Street : Cornell
Street Prefix : E
Street Suffix :
Unit if Condo :
Latitude : 39.662315
Longitude : -104.970421
Property Type : singlefamily
Property Sub Type : Single Family Residence
Stories Total if Condo :
Lot Size : 9,148 sqft / 0.21 acres (approx)
Ownership : Corporation/Trust
Zoning :
Condition : Updated/Remodeled
Renovation :
Pets Allowed :
Special Conditions : None
Possession : Negotiable
Original Price : 1555000
Close Price :
Close Date :
List Date : Jun 26, 2026
List Contract Date : 2026-06-26
Off Market Date :
Purchase Contract Date :
Days on Market : 64
Concessions Amount :
Concession Comment :
Renovation :
Company : Koustas Property Consultants LTD

Copyright 2026. All rights reserved.
1420 E Cornell Avenue
Englewood, CO