
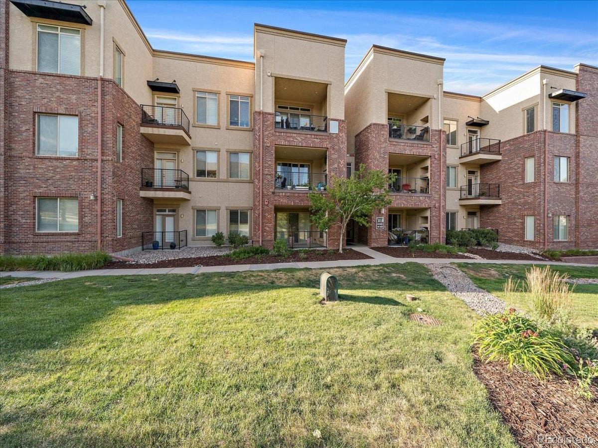
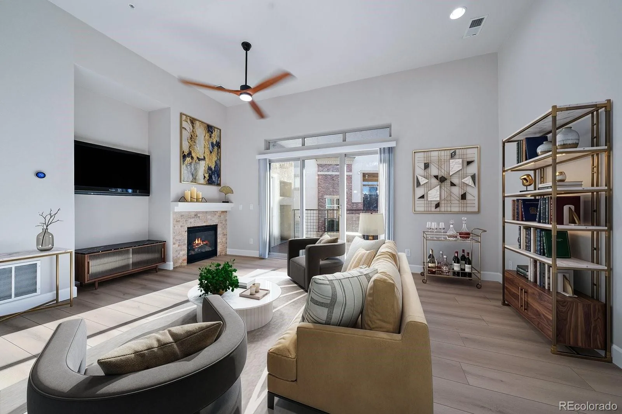
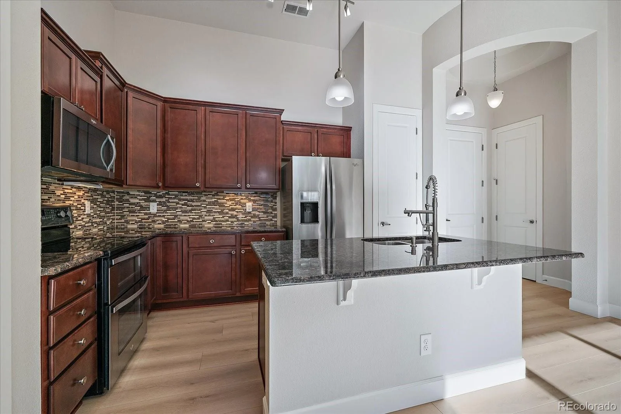
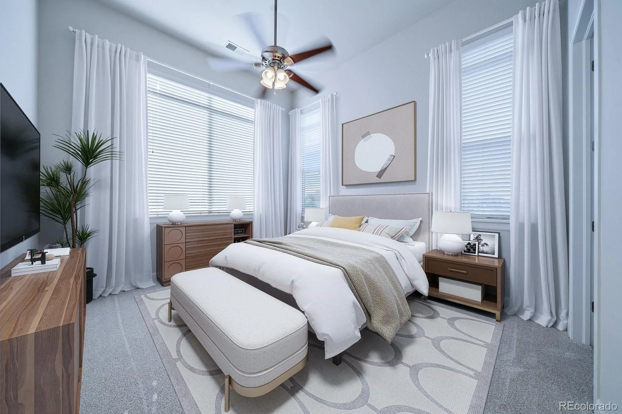
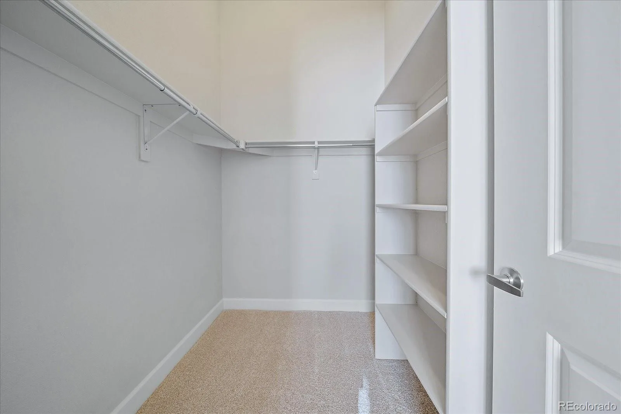
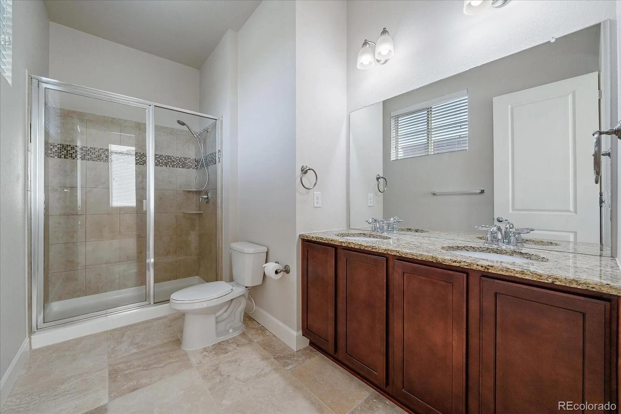
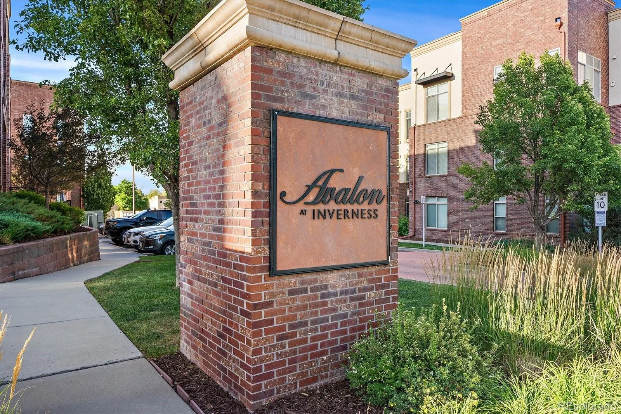
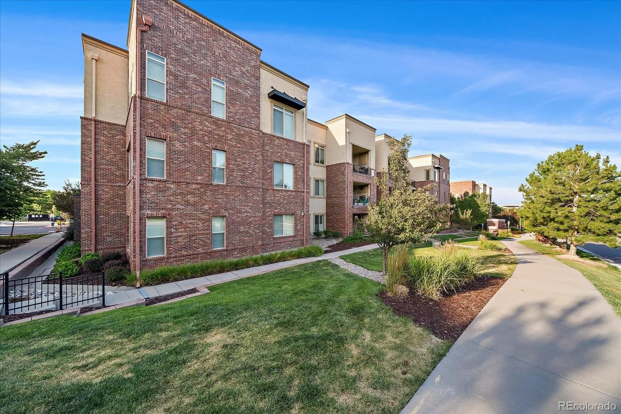
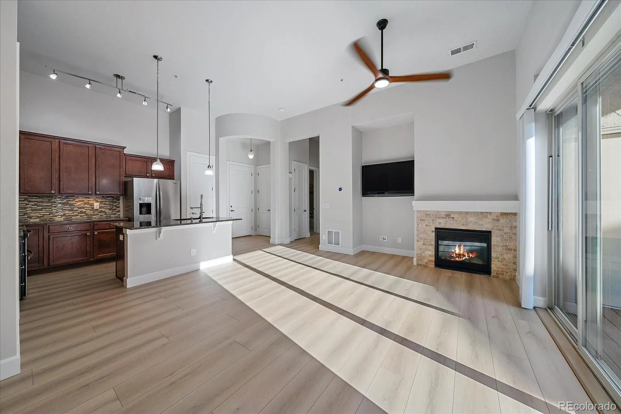
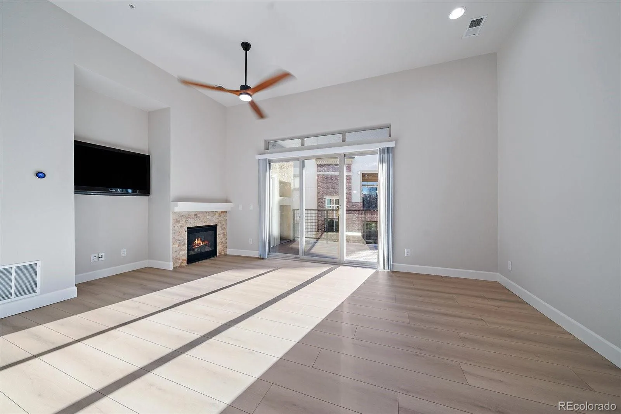
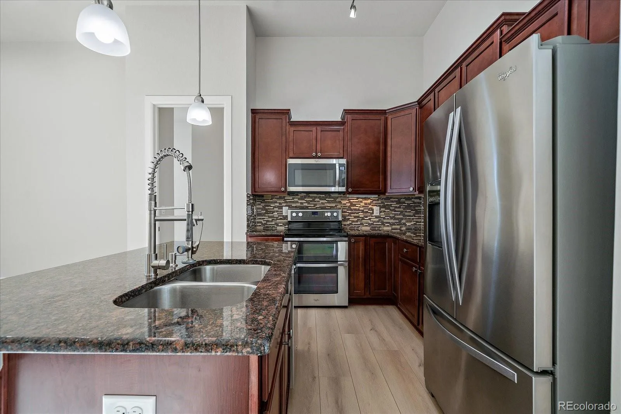
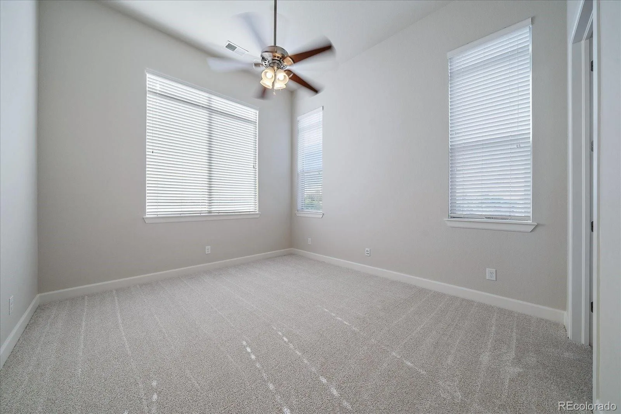
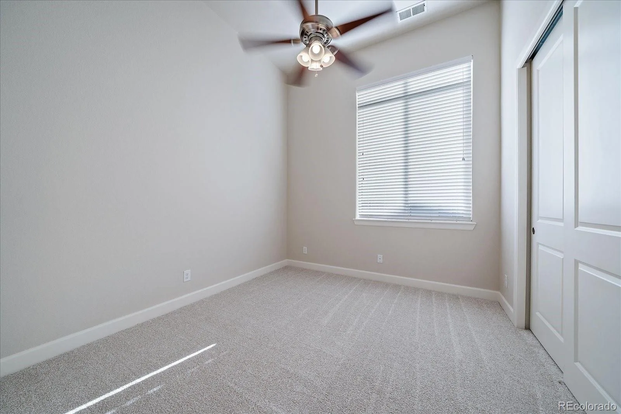
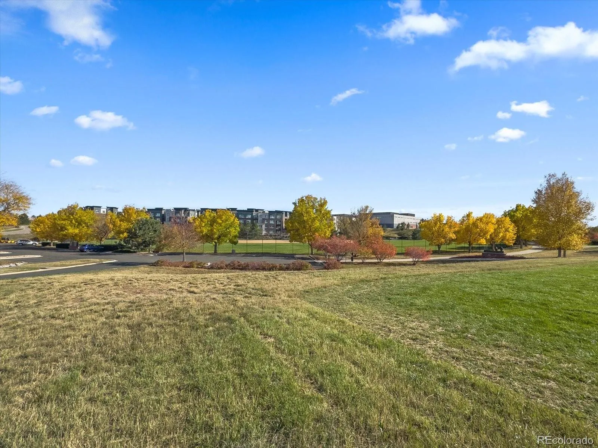
Price Reduced! Welcome home to this beautifully upgraded two bed two bath top-floor corner condominium in the heart of the Denver Tech Center! Featuring soaring 12-foot ceilings and an abundance of natural light, this exceptionally clean and meticulously maintained residence offers the perfect combination of style, comfort, and convenience.
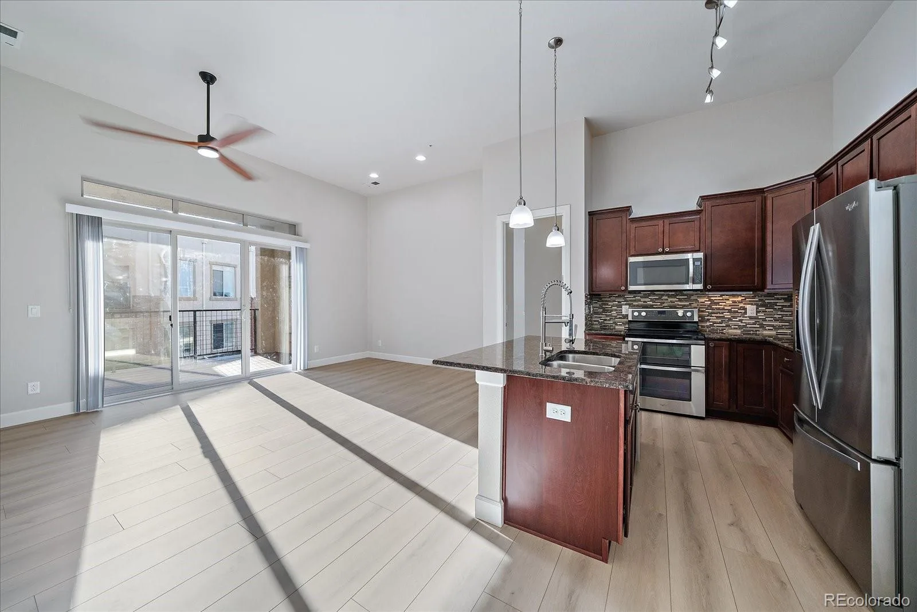
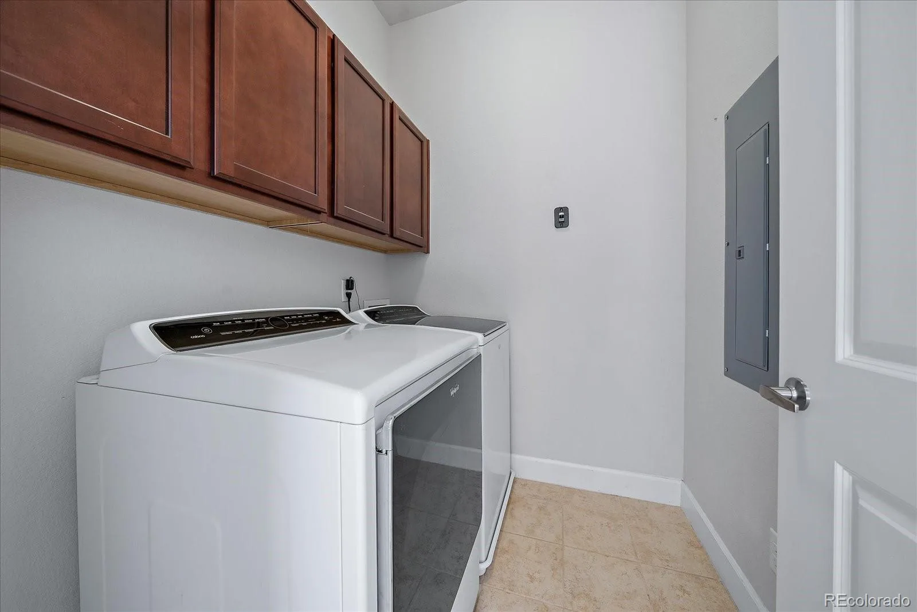
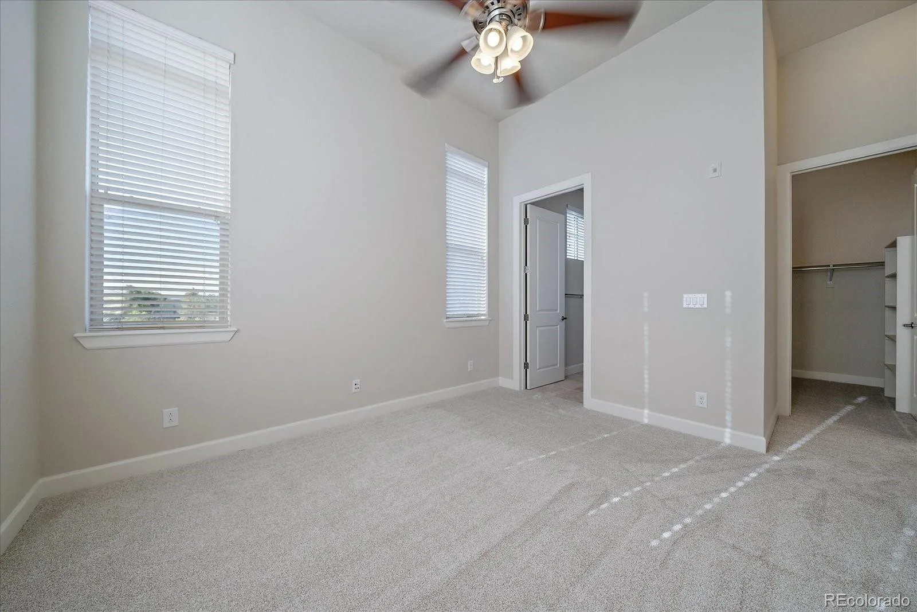
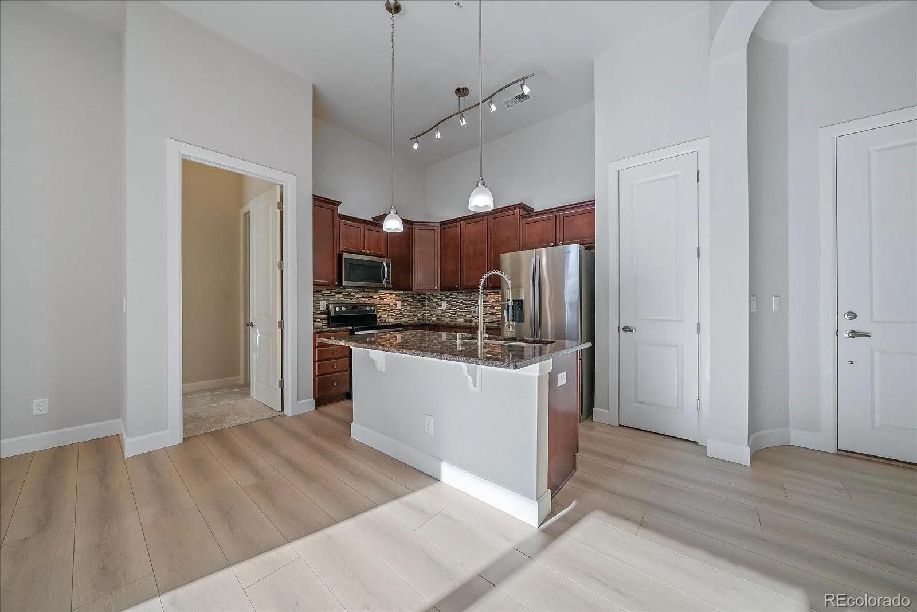
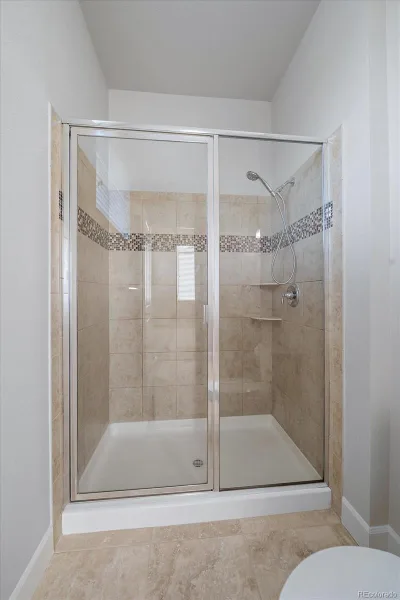

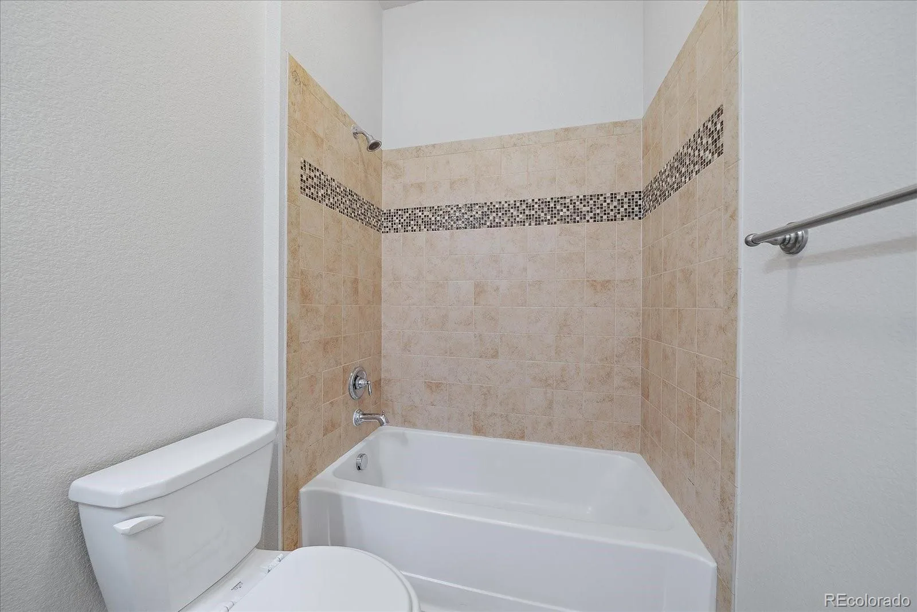
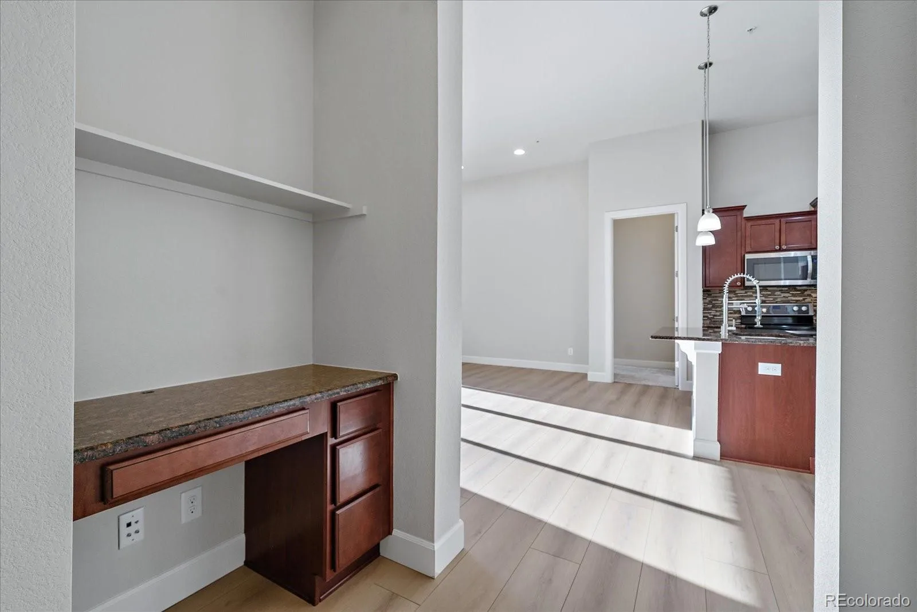
Recent updates include brand-new luxury vinyl plank flooring, new carpet, fresh interior paint and brand new travertine tile flooring in both bathrooms creating a move-in-ready home you’ll love from the moment you step inside. The upgraded kitchen is designed to impress with slab granite countertops, stainless steel appliances, and ample cabinet space. Best of all, all appliances are included, including the washer and dryer.
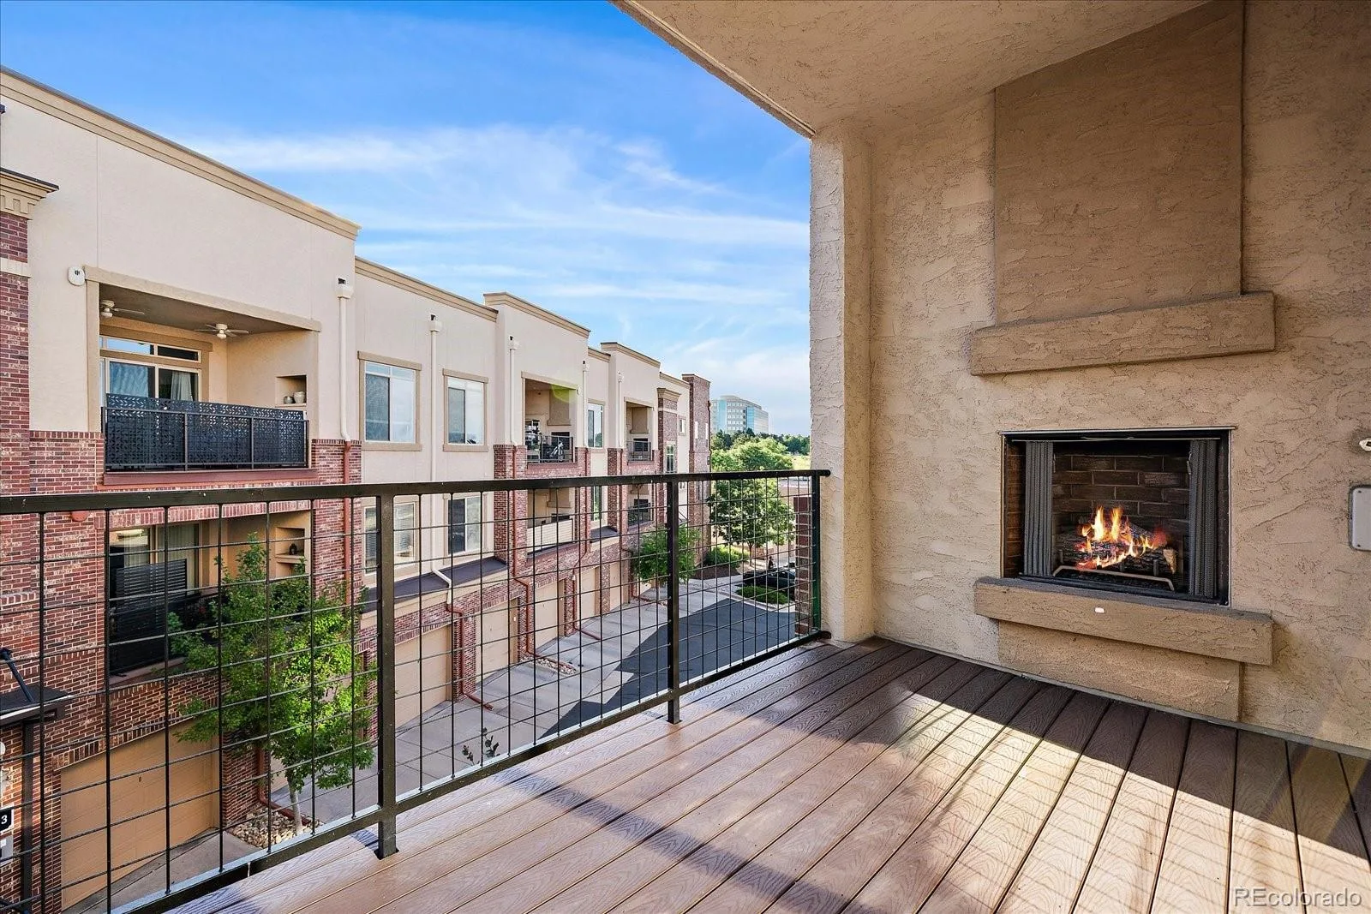
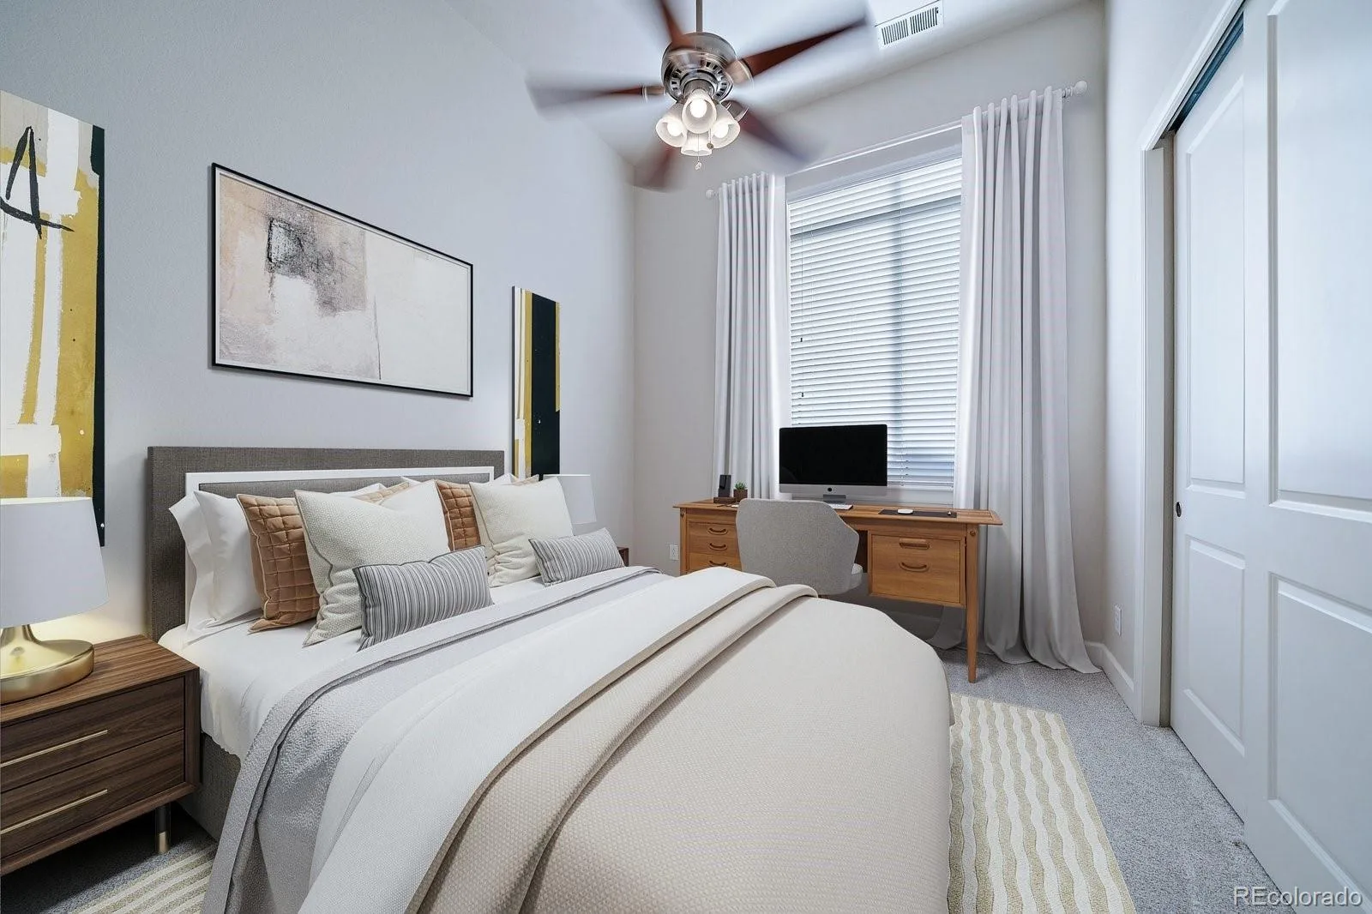
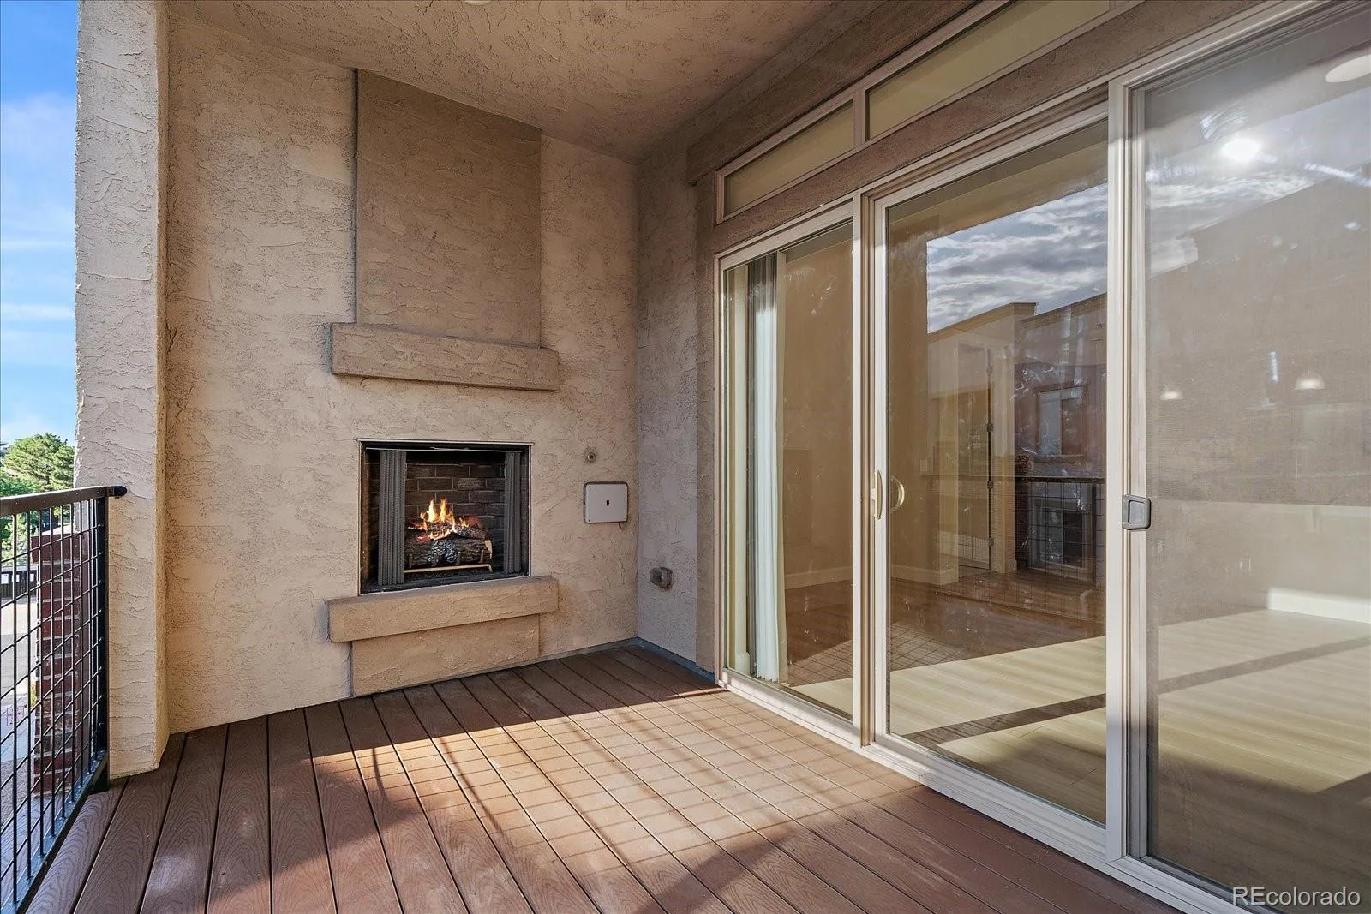
The thoughtfully designed floor plan places the bedrooms and bathrooms on opposite ends of the home, providing excellent privacy for owners, guests, or roommates. Relax year-round on the spacious private balcony featuring a cozy fireplace—an ideal spot for morning coffee or unwinding after a long day.

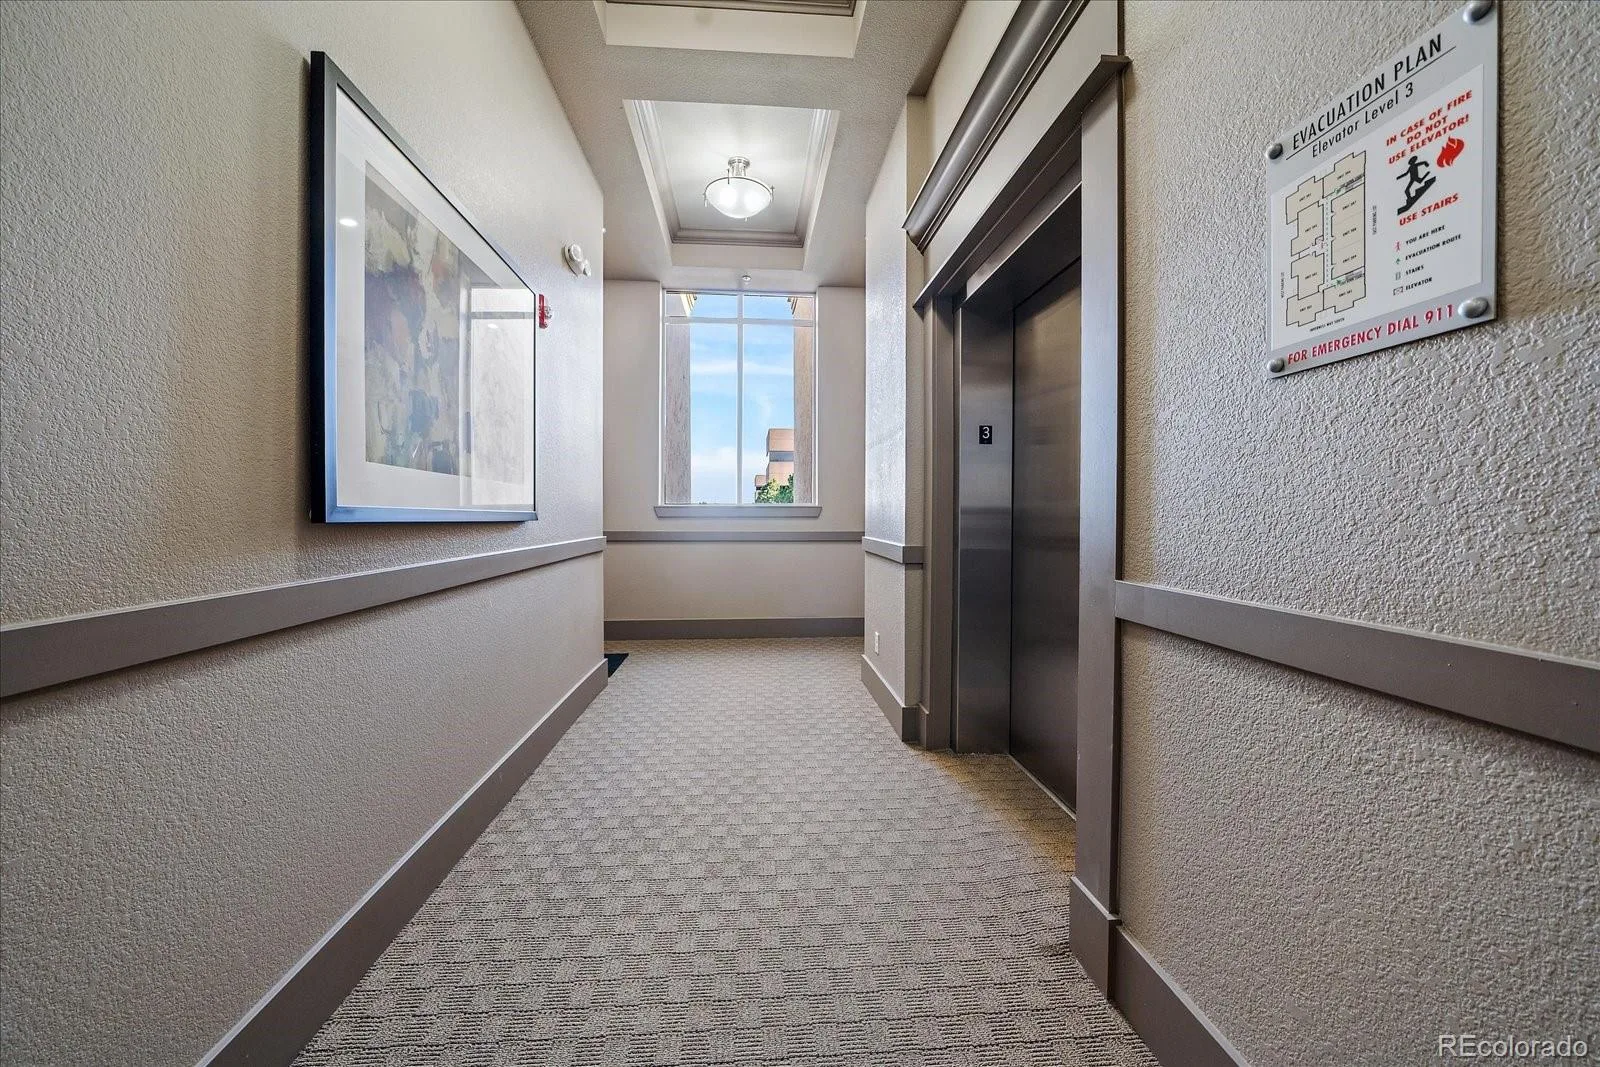
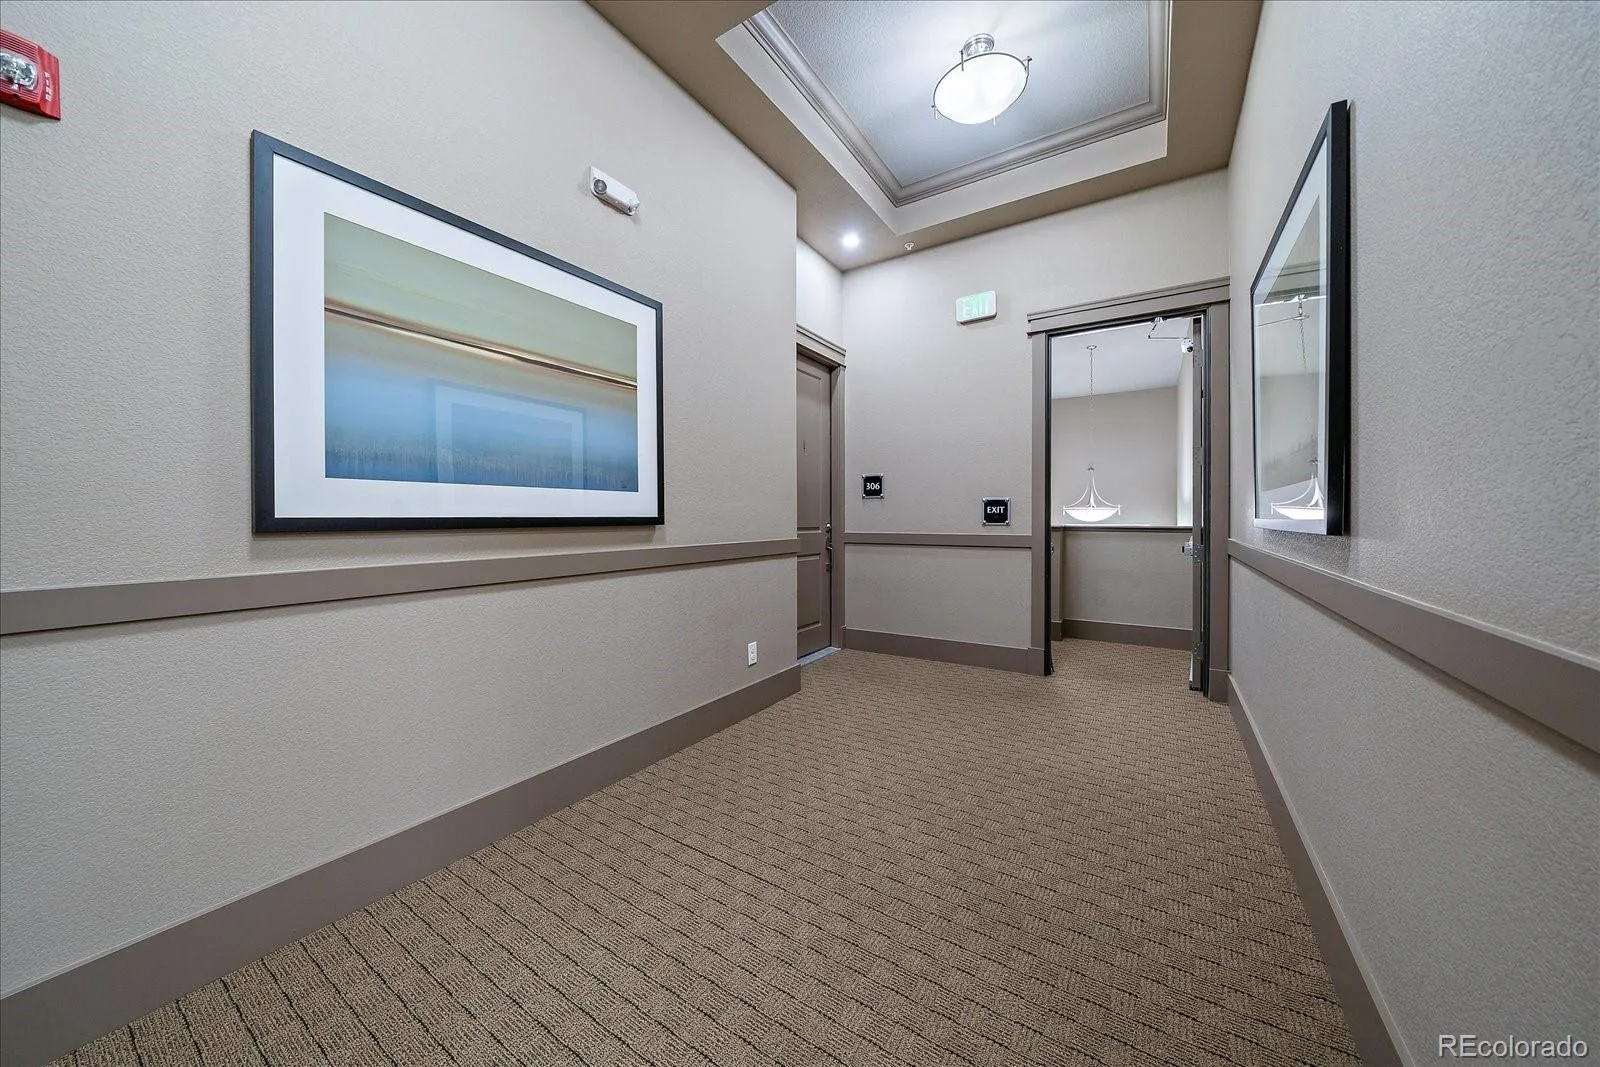
The secure building entrance provides added peace of mind, while abundant open parking offers convenience for residents and guests alike. Ideally located in the Denver Tech Center, you’ll enjoy quick access to Park Meadows Mall, numerous restaurants, entertainment, light rail, and major commuter routes, making it easy to experience everything the area has to offer.
Don’t miss this opportunity to own a beautifully updated, move-in-ready home in one of the Denver metro area’s most desirable locations!
Recent updates include brand-new luxury vinyl plank flooring, new carpet, fresh interior paint and brand new travertine tile flooring in both bathrooms creating a move-in-ready home you’ll love from the moment you step inside. The upgraded kitchen is designed to impress with slab granite countertops, stainless steel appliances, and ample cabinet space. Best of all, all appliances are included, including the washer and dryer.
The thoughtfully designed floor plan places the bedrooms and bathrooms on opposite ends of the home, providing excellent privacy for owners, guests, or roommates. Relax year-round on the spacious private balcony featuring a cozy fireplace—an ideal spot for morning coffee or unwinding after a long day.
The secure building entrance provides added peace of mind, while abundant open parking offers convenience for residents and guests alike. Ideally located in the Denver Tech Center, you’ll enjoy quick access to Park Meadows Mall, numerous restaurants, entertainment, light rail, and major commuter routes, making it easy to experience everything the area has to offer.
Don’t miss this opportunity to own a beautifully updated, move-in-ready home in one of the Denver metro area’s most desirable locations!
Property Details
Price:
$372,500
MLS #:
REC9157133
Status:
Active
Beds:
2
Baths:
2
Type:
Condo
Subtype:
Condominium
Subdivision:
Avalon at Inverness
Finished Sq Ft:
1,105
Total Sq Ft:
1,105
Year Built:
2015
Schools
School District:
Douglas RE-1
Elementary School:
Eagle Ridge
Middle School:
Cresthill
High School:
Highlands Ranch
Interior
Above Grade Finished Area
1105
Appliances
Dishwasher, Disposal, Double Oven, Gas Water Heater, Microwave, Oven, Range Hood, Refrigerator, Washer
Bathrooms
2 Full Bathrooms
Cooling
Central Air
Fireplaces Total
2
Flooring
Laminate
Heating
Forced Air, Natural Gas
Interior Features
Ceiling Fan(s), Five Piece Bath, Granite Counters, High Ceilings, High Speed Internet, No Stairs, Open Floorplan, Smoke Free, Vaulted Ceiling(s), Walk-In Closet(s)
Levels
One
Main Level Bathrooms
2
Main Level Bedrooms
2
Exterior
Architectural Style
Contemporary
Association Amenities
Elevator(s), Parking
Common Walls
End Unit, 2+ Common Walls
Construction Materials
Brick, Frame, Stucco
Exterior Features
Balcony
Parking Spots
2
Parking Total
2
Roof
Unknown
Security Features
Carbon Monoxide Detector(s), Key Card Entry, Security Entrance, Smoke Detector(s)
Window Features
Double Pane Windows, Window Coverings, Window Treatments
Financial
HOA Fee
$500
HOA Fee Frequency
Monthly
HOA Includes
Reserves, Insurance, Maintenance Grounds, Maintenance Structure, Recycling, Sewer, Snow Removal, Trash, Water
HOA Name
Avalon at Inverness
HOA Phone
720-229-7699
Tax Year
2025
Taxes
$2,404
Map
Contact Us
Mortgage Calculator
Property Summary
- Located in the Avalon at Inverness subdivision, 301 Inverness Way #306 Englewood CO is a Condo for sale in Englewood, CO, 80112. It is listed for $372,500 and features 2 beds, 2 baths, and has approximately 1,105 square feet of living space, and was originally constructed in 2015. The current price per square foot is $337. The average price per square foot for Condo listings in Englewood is $316. The average listing price for Condo in Englewood is $436,337. To schedule a showing of MLS#rec9157133 at 301 Inverness Way #306 in Englewood, CO, contact your Smart Sale AI agent at 3039066915.
Similar Listings Nearby

Additional Details
MLS ID : REC9157133
Listing Key : REC2055396613
Parcel Number : R0488771
Zip Code : 80112
City : Englewood
State : CO
Building if Condo :
Full Street: 301 Inverness Way #306
Address : 301
Address Prefix :
Address Suffix : Way
Street : Inverness
Street Prefix :
Street Suffix :
Unit if Condo : 306
Latitude : 39.565769
Longitude : -104.864540
Property Type : condo
Property Sub Type : Condominium
Stories Total if Condo :
Lot Size :
Ownership : Individual
Zoning :
Condition : Updated/Remodeled
Renovation :
Pets Allowed :
Special Conditions : None
Possession : Closing/DOD
Original Price : 377500
Close Price :
Close Date :
List Date : Jul 10, 2026
List Contract Date : 2026-07-10
Off Market Date :
Purchase Contract Date :
Days on Market : 50
Concessions Amount :
Concession Comment :
Renovation :
Company : RE/MAX Alliance

Copyright 2026. All rights reserved.
301 Inverness Way #306
Englewood, CO