
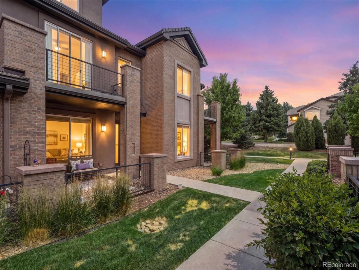
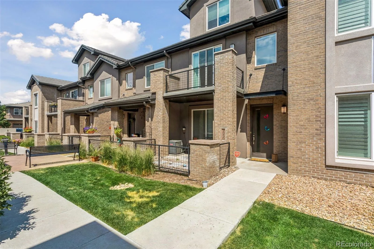
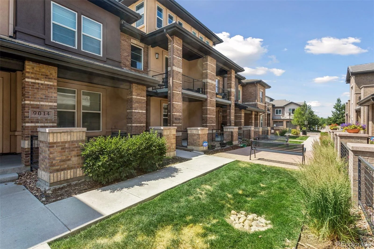
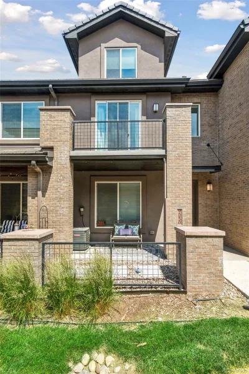
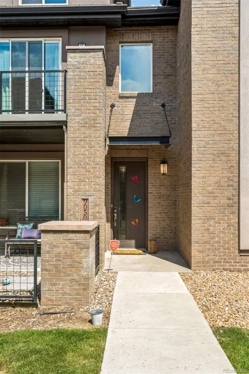
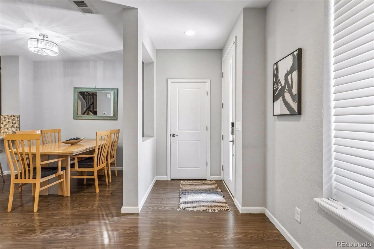
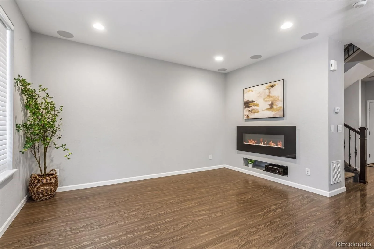
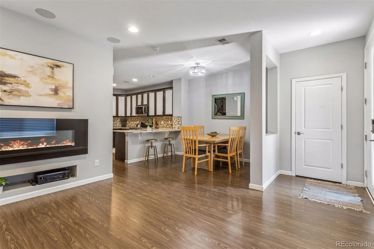
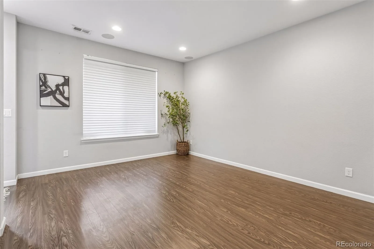
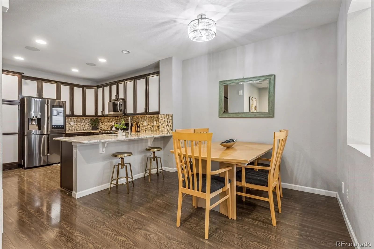
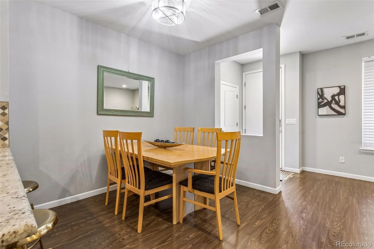
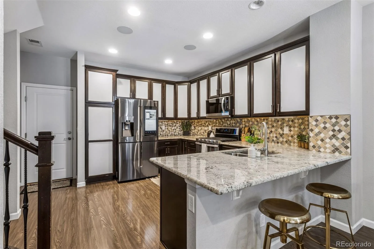
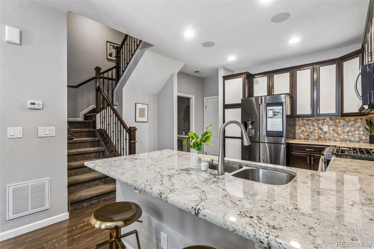
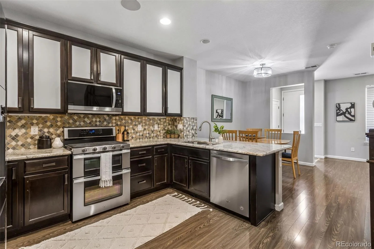
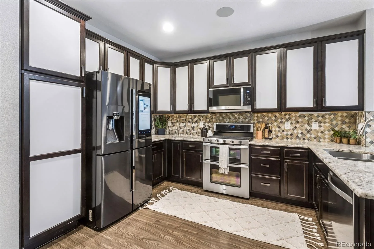
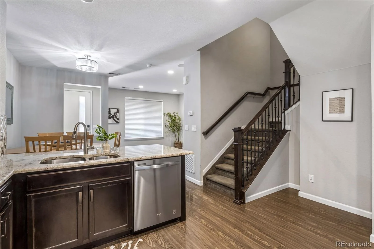
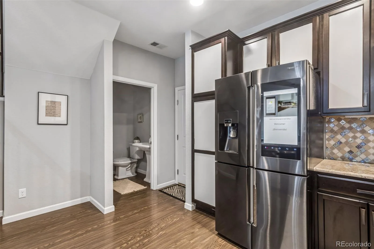
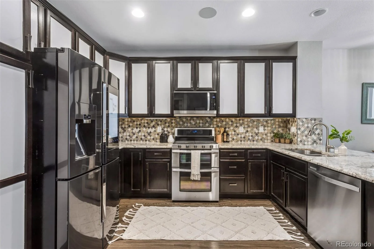
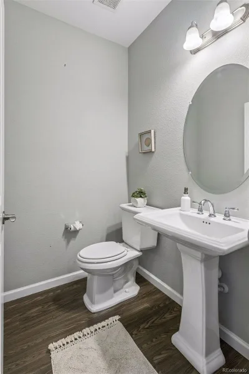
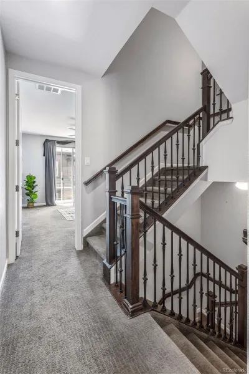
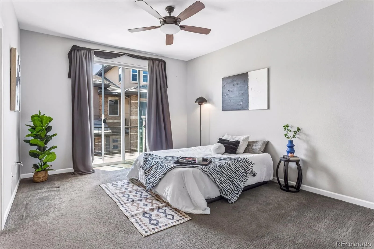
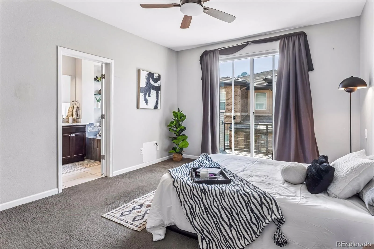
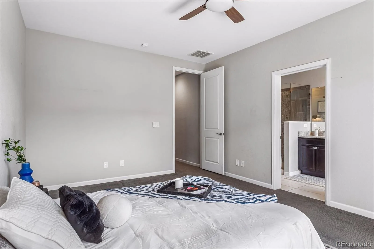
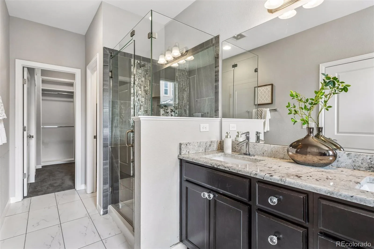
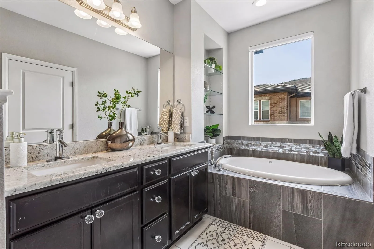


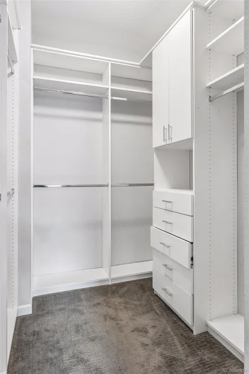
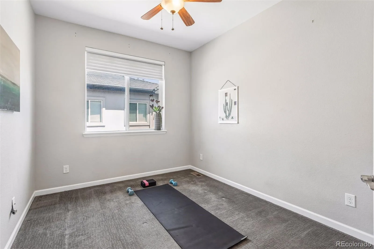
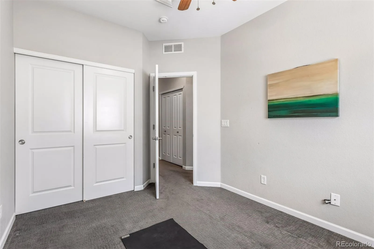
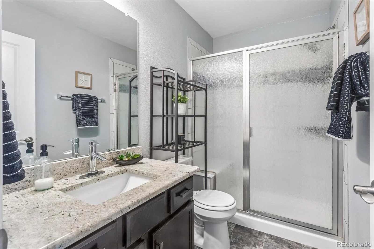
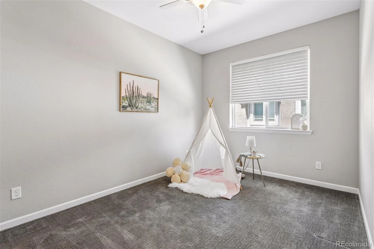
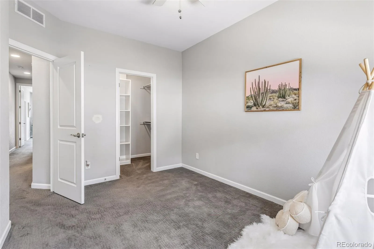
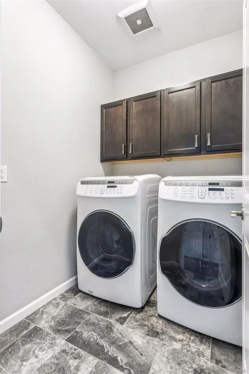
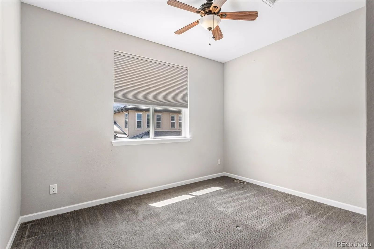
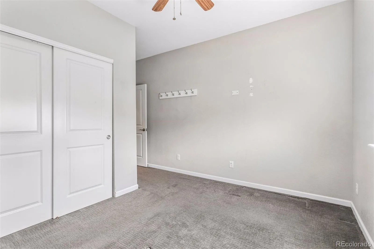
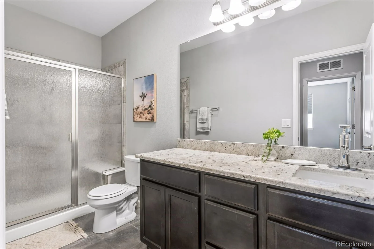
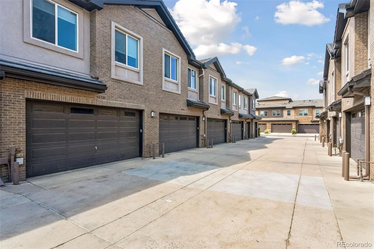
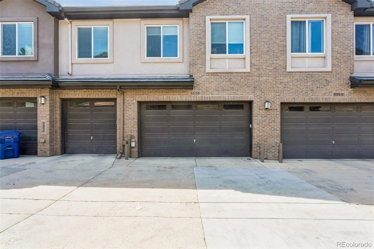
This beautifully maintained three-story townhouse in the highly coveted Caley Ponds community stands out as one of the only units to offer a spacious four-bedroom, four-bathroom layout. True pride of ownership shines throughout this move-in-ready home, which features a highly functional and well-appointed floor plan. High ceilings, beautiful floors, and an inviting electric fireplace anchor the sun-drenched interior, framed by large windows that flood the home with natural light. The pristine main-level living space flows effortlessly into a spacious kitchen designed for both everyday living and entertaining, featuring a large eat-at granite peninsula, stainless steel appliances, a gas range, and a plentiful amount of cabinet storage. Upstairs, the upper level hosts a comfortable primary sanctuary complete with floor-to-ceiling windows, a private balcony, a dedicated walk-in closet with a built-in safe, and a beautiful en-suite bath equipped with a walk-in shower, jetted tub, and separate water closet. Down the hall, you will find two additional bright bedrooms—one of which features its own spacious walk-in closet—alongside a full bathroom and a convenient walk-in laundry room. The third floor offers a secluded secondary mini-master suite with its own full bathroom and plentiful sunshine—perfect for guests or a quiet home office. Exceptional storage abounds, including an oversized two-car garage equipped with an EV charger, custom closets and integrated sports racks and property boasts a whole house central vac system! Situated in the top-tier Cherry Creek School District, this home offers low-maintenance exterior living managed by the HOA. Enjoy an effortless commute just minutes from I-25 and the light rail, with vibrant local dining, bars, and shopping just steps from your front door.
Property Details
Price:
$624,000
MLS #:
REC7648358
Status:
Active
Beds:
4
Baths:
4
Type:
Townhouse
Subdivision:
Caley Ponds
Finished Sq Ft:
1,882
Total Sq Ft:
1,882
Lot Size:
1,742 sqft / 0.04 acres (approx)
Year Built:
2017
Schools
School District:
Cherry Creek 5
Elementary School:
Heritage
Middle School:
Campus
High School:
Cherry Creek
Interior
Above Grade Finished Area
1882
Appliances
Dishwasher, Disposal, Dryer, Microwave, Oven, Range, Refrigerator, Washer
Bathrooms
3 Three Quarter Bathrooms, 1 Half Bathroom
Cooling
Central Air
Flooring
Carpet, Tile, Vinyl
Heating
Forced Air
Interior Features
Ceiling Fan(s), Eat-in Kitchen, Granite Counters, Primary Suite, Walk-In Closet(s)
Levels
Three Or More
Main Level Bathrooms
1
Exterior
Architectural Style
Contemporary
Attached Garage YN
1
Common Walls
2+ Common Walls
Construction Materials
Block, Brick, Vinyl Siding
Exterior Features
Balcony
Garage Spaces
2
Parking Features
220 Volts, Electric Vehicle Charging Station(s)
Parking Spots
2
Parking Total
2
Patio And Porch Features
Covered, Front Porch, Patio
Roof
Composition
Financial
HOA Fee
$450
HOA Fee Frequency
Monthly
HOA Includes
Insurance, Maintenance Grounds, Maintenance Structure, Recycling, Road Maintenance, Sewer, Snow Removal, Trash, Water
HOA Name
Caley Ponds HOA
HOA Phone
303-985-9623
Tax Year
2025
Taxes
$3,880
Map
Contact Us
Mortgage Calculator
Property Summary
- Located in the Caley Ponds subdivision, 9050 E Caley Way Englewood CO is a Townhouse for sale in Englewood, CO, 80111. It is listed for $624,000 and features 4 beds, 4 baths, and has approximately 1,882 square feet of living space, and was originally constructed in 2017. The current price per square foot is $332. The average price per square foot for Townhouse listings in Englewood is $301. The average listing price for Townhouse in Englewood is $549,016. To schedule a showing of MLS#rec7648358 at 9050 E Caley Way in Englewood, CO, contact your Smart Sale AI agent at 3039066915.
Similar Listings Nearby
Additional Details
MLS ID : REC7648358
Listing Key : REC2055129688
Parcel Number : 035115798
Zip Code : 80111
City : Englewood
State : CO
Building if Condo :
Full Street: 9050 E Caley Way
Address : 9050
Address Prefix :
Address Suffix : Way
Street : Caley
Street Prefix : E
Street Suffix :
Unit if Condo :
Latitude : 39.600830
Longitude : -104.884300
Property Type : townhouse
Property Sub Type : Townhouse
Stories Total if Condo :
Lot Size : 1,742 sqft / 0.04 acres (approx)
Ownership : Individual
Zoning :
Condition :
Renovation :
Pets Allowed : Cats OK,Dogs OK
Special Conditions : None
Possession : Immediate
Original Price : 629000
Close Price :
Close Date :
List Date : Jun 25, 2026
List Contract Date : 2026-06-25
Off Market Date :
Purchase Contract Date :
Days on Market : 66
Concessions Amount :
Concession Comment :
Renovation :
Company : Your Castle Real Estate Inc

Copyright 2026. All rights reserved.
9050 E Caley Way
Englewood, CO