
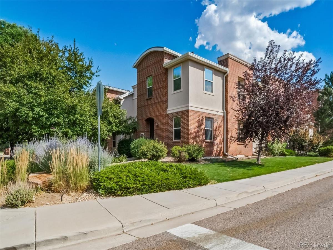
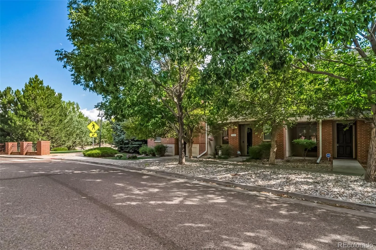
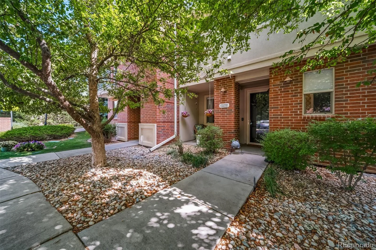
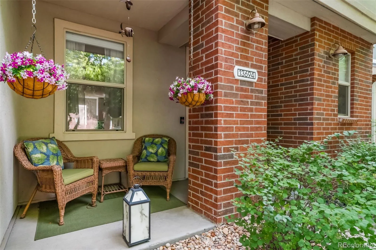
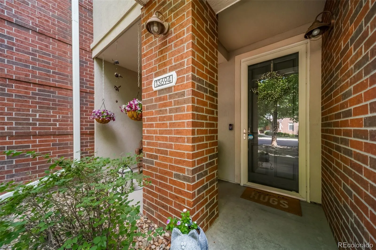
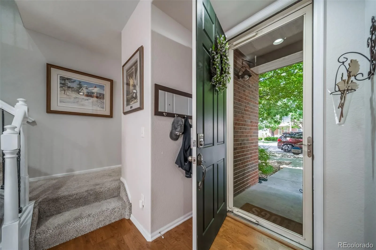
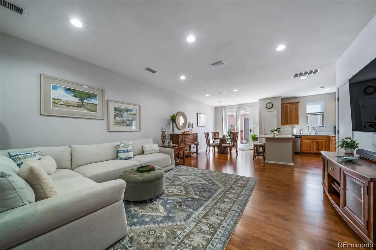
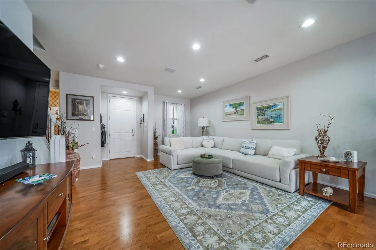
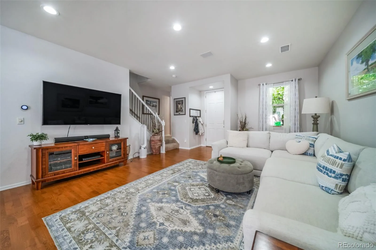
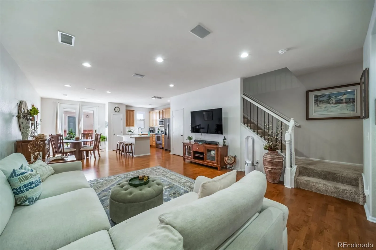
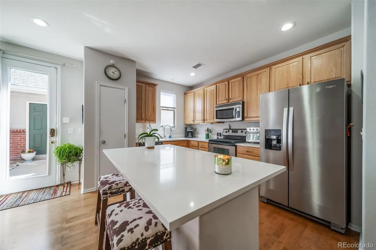
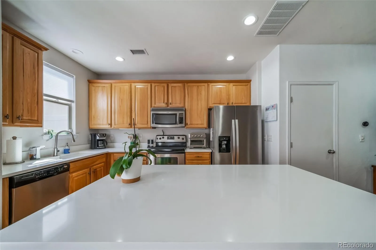
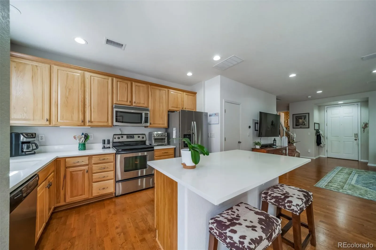
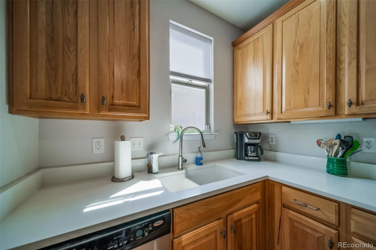
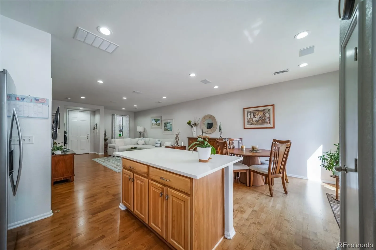
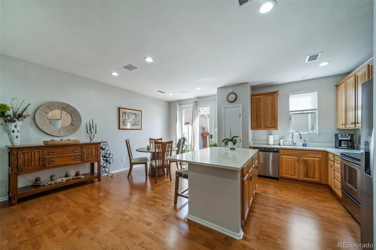
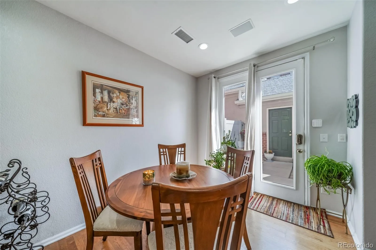
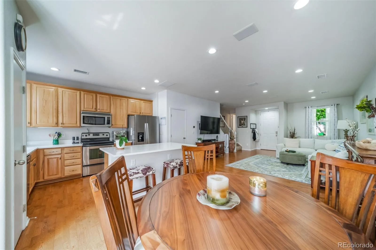
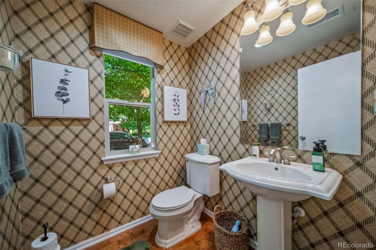
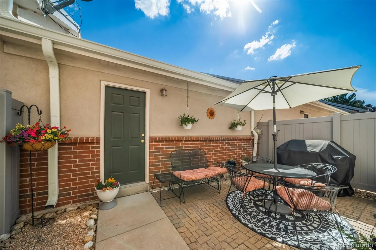
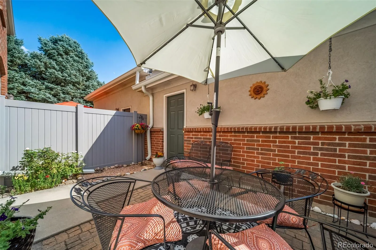
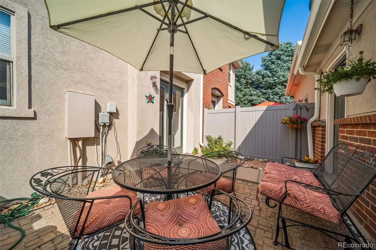
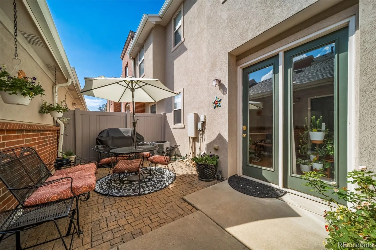
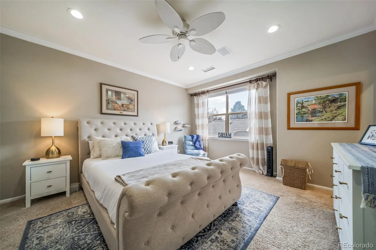
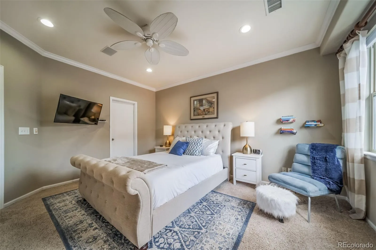
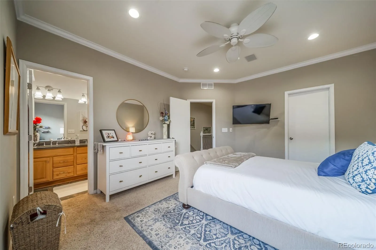
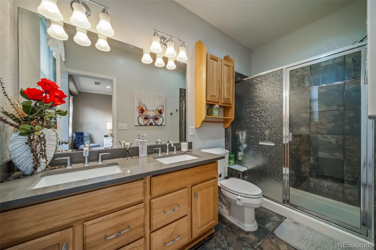
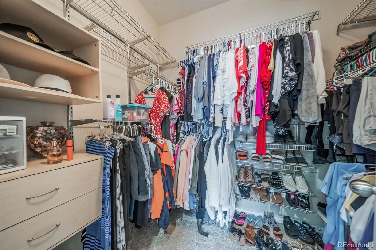
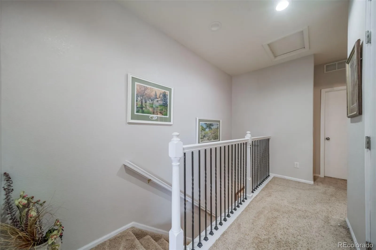
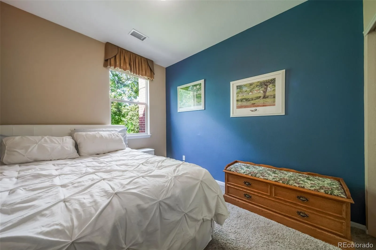
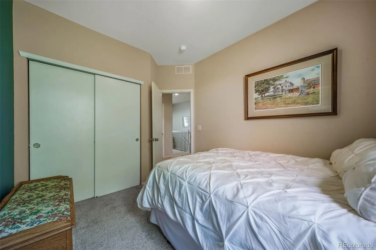
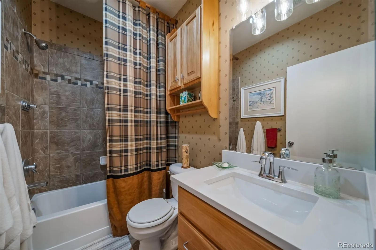
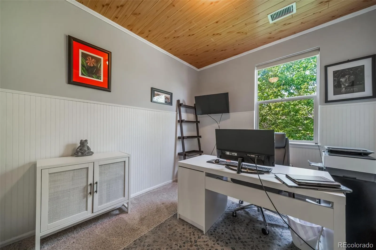
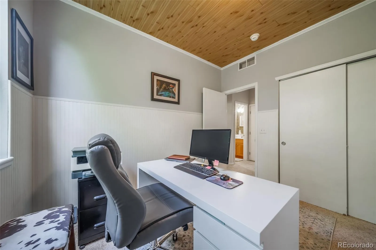
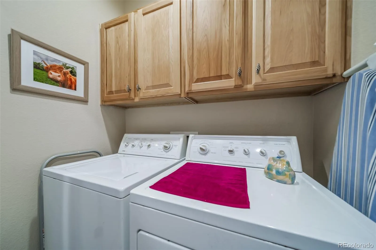
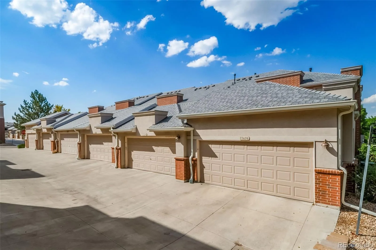
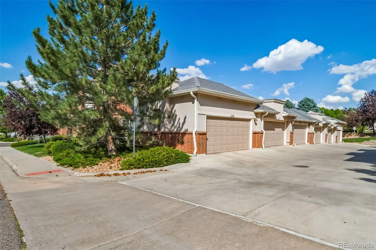
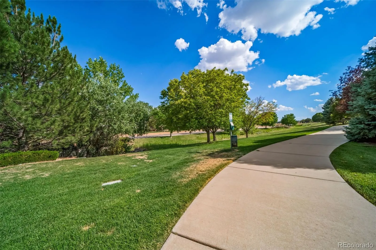
Charming brick townhome in a quiet, tree-lined community with direct access to walking trails and greenbelt. Open-concept living, dining, and kitchen with vinyl plank flooring, recessed lighting, and a large center island. Built-in ceiling speakers on the main level plus the primary suite offer whole-home sound. Kitchen features stainless steel appliances, quartz counters, warm wood cabinetry, and under-cabinet lighting. Spacious primary suite with ceiling fan, built-in speakers, walk-in closet space, and en-suite bath boasting dual sinks, quartz counters, and a glass walk-in shower. Additional bedroom with wood-plank vaulted ceiling currently used as a home office/flex space, plus a full secondary bath with tub/shower combo, water softener. Private brick paver patio off the dining area — perfect for grilling and entertaining, fully fenced for privacy. detached garage. Low-maintenance living steps from open space and walking paths.Close to shopping, hospital, walk to Centennial Park for outdoor city events, concerts, etc. Cherry Creek School district ! A must-see!
Property Details
Price:
$499,888
MLS #:
REC3803198
Status:
Active
Beds:
3
Baths:
3
Type:
Townhouse
Subdivision:
Castlewood
Finished Sq Ft:
1,585
Total Sq Ft:
1,585
Lot Size:
1,599 sqft / 0.04 acres (approx)
Year Built:
2007
Schools
School District:
Cherry Creek 5
Elementary School:
High Plains
Middle School:
Campus
High School:
Cherry Creek
Interior
Above Grade Finished Area
1585
Appliances
Dishwasher, Disposal, Oven, Range, Refrigerator
Bathrooms
1 Full Bathroom, 1 Three Quarter Bathroom, 1 Half Bathroom
Cooling
Central Air
Flooring
Vinyl
Heating
Forced Air
Interior Features
Ceiling Fan(s), Kitchen Island, Quartz Counters, Smart Thermostat, Smoke Free
Levels
Two
Main Level Bathrooms
2
Exterior
Common Walls
2+ Common Walls
Construction Materials
Brick, Stucco
Exterior Features
Private Yard
Garage Spaces
2
Parking Spots
2
Parking Total
2
Patio And Porch Features
Front Porch
Roof
Composition
Security Features
Smoke Detector(s), Video Doorbell
Window Features
Double Pane Windows
Financial
HOA Fee
$375
HOA Fee Frequency
Monthly
HOA Includes
Maintenance Grounds, Maintenance Structure, Recycling, Sewer, Snow Removal, Trash
HOA Name
Village West
HOA Phone
303-693-2118
Tax Year
2025
Taxes
$3,691
Map
Contact Us
Mortgage Calculator
Property Summary
- Located in the Castlewood subdivision, 13694 E Weaver Place Englewood CO is a Townhouse for sale in Englewood, CO, 80111. It is listed for $499,888 and features 3 beds, 3 baths, and has approximately 1,585 square feet of living space, and was originally constructed in 2007. The current price per square foot is $315. The average price per square foot for Townhouse listings in Englewood is $301. The average listing price for Townhouse in Englewood is $549,016. To schedule a showing of MLS#rec3803198 at 13694 E Weaver Place in Englewood, CO, contact your Smart Sale AI agent at 3039066915.
Similar Listings Nearby
Additional Details
MLS ID : REC3803198
Listing Key : REC2055843155
Parcel Number : 034701788
Zip Code : 80111
City : Englewood
State : CO
Building if Condo :
Full Street: 13694 E Weaver Place
Address : 13694
Address Prefix :
Address Suffix : Place
Street : Weaver
Street Prefix : E
Street Suffix :
Unit if Condo :
Latitude : 39.599434
Longitude : -104.831627
Property Type : townhouse
Property Sub Type : Townhouse
Stories Total if Condo :
Lot Size : 1,599 sqft / 0.04 acres (approx)
Ownership : Individual
Zoning :
Condition : Updated/Remodeled
Renovation :
Pets Allowed :
Special Conditions : None
Possession : Close Plus 2 Days
Original Price : 499888
Close Price :
Close Date :
List Date : Jul 25, 2026
List Contract Date : 2026-07-25
Off Market Date :
Purchase Contract Date :
Days on Market : 36
Concessions Amount :
Concession Comment :
Renovation :
Company : A Step Above Realty

Copyright 2026. All rights reserved.
13694 E Weaver Place
Englewood, CO