
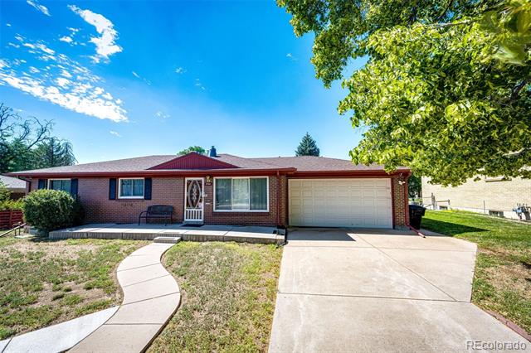
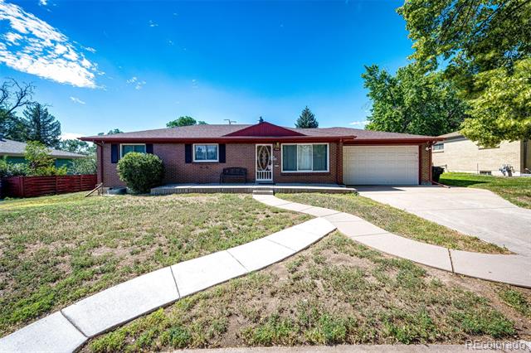
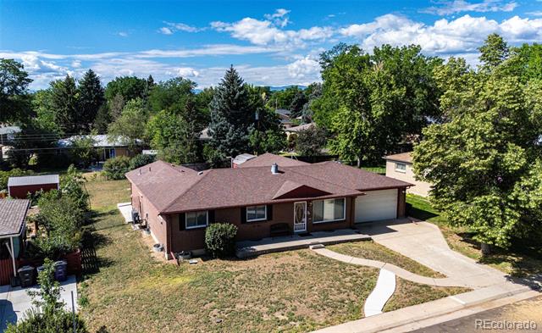
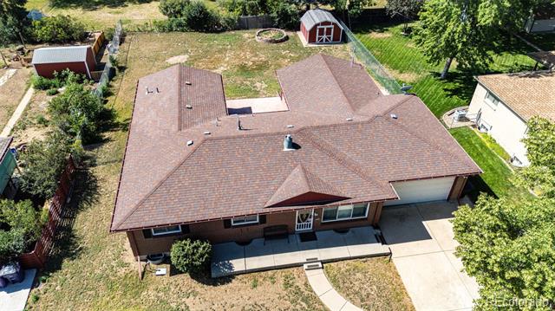
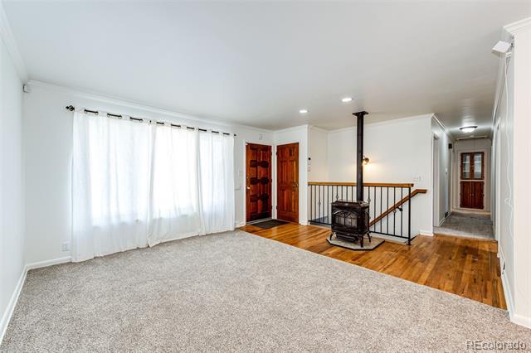
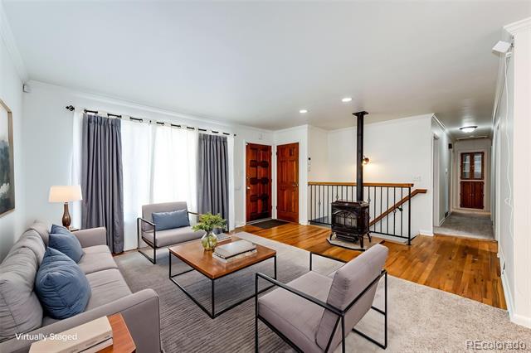
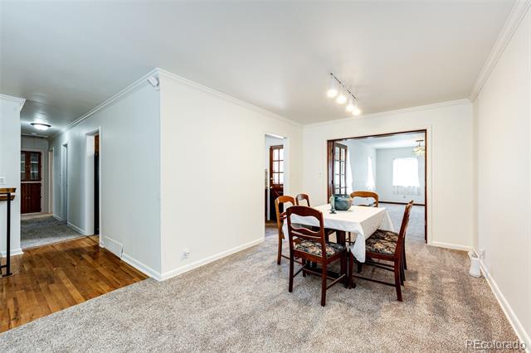
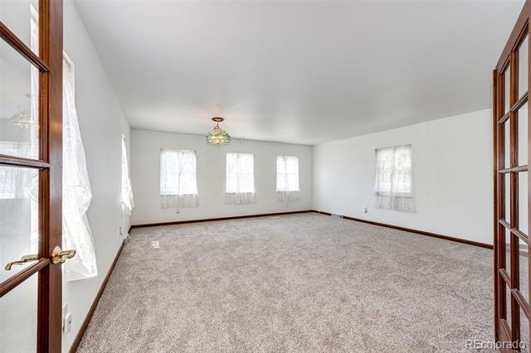
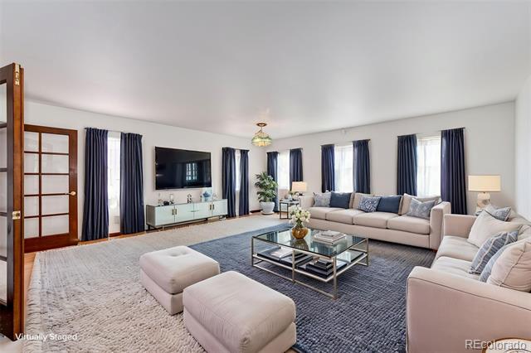
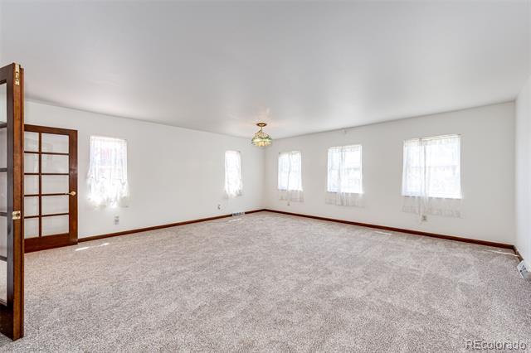
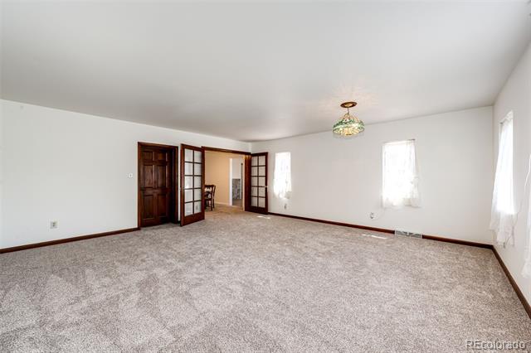
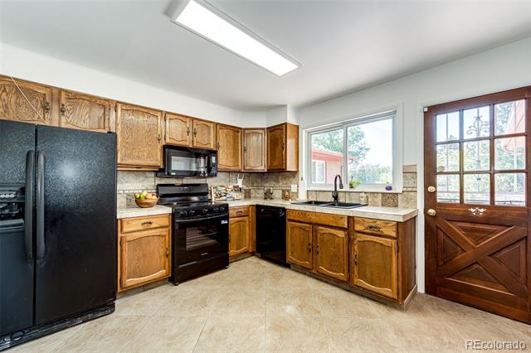
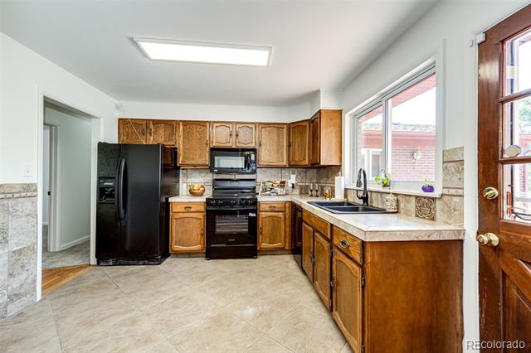
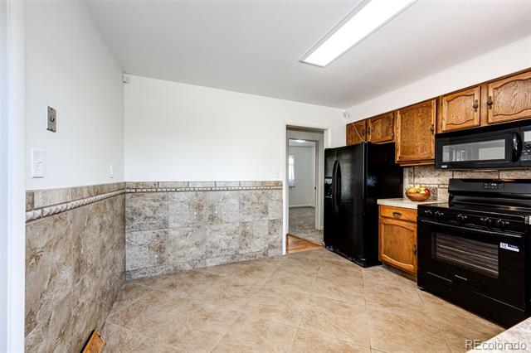
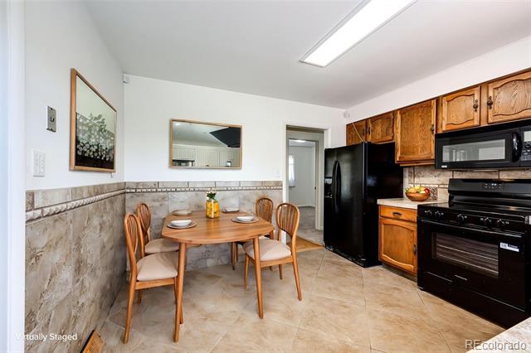
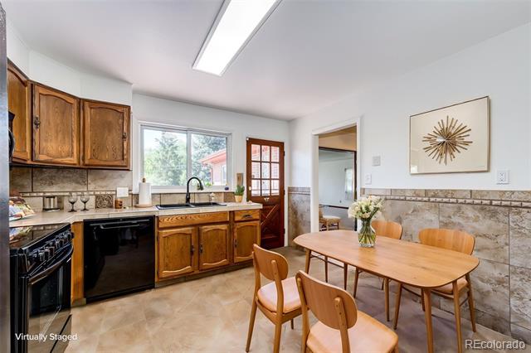
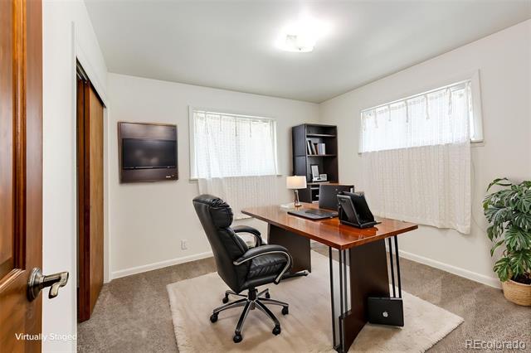
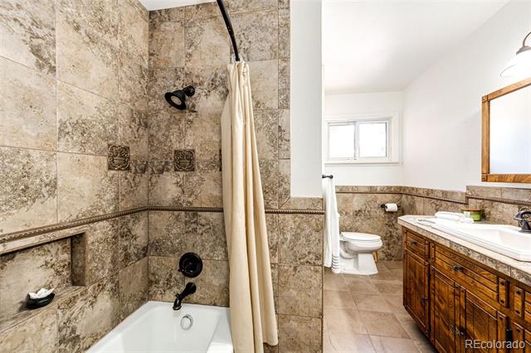
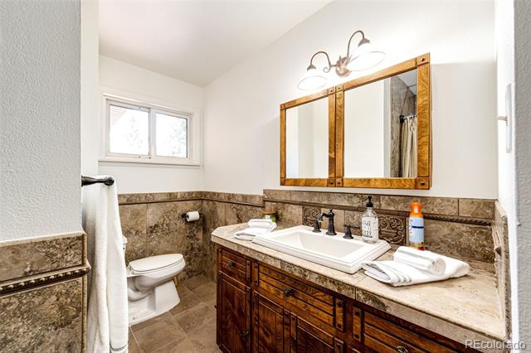
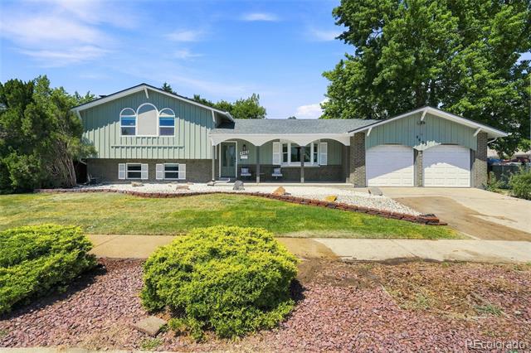
Welcome to this incredible 3-bedroom, 2-bathroom home offering space, comfort, and endless possibilities! With a thoughtfully designed layout and room for everyone, this home is perfect for both everyday living and entertaining.
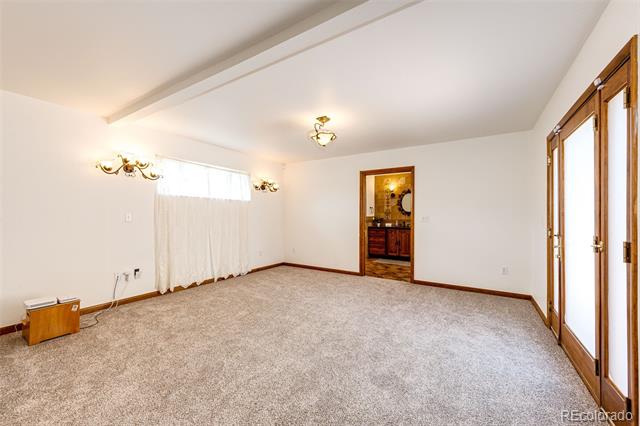
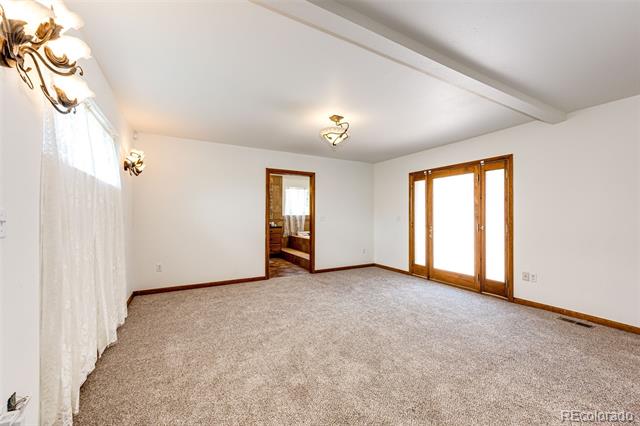
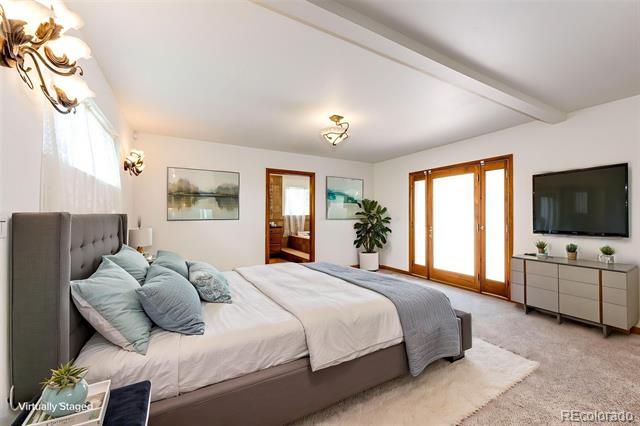
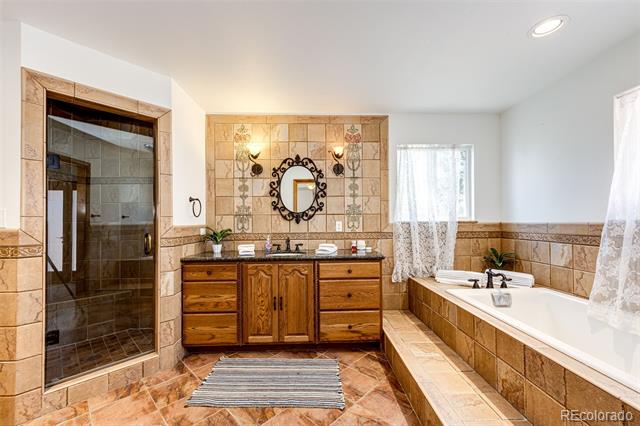
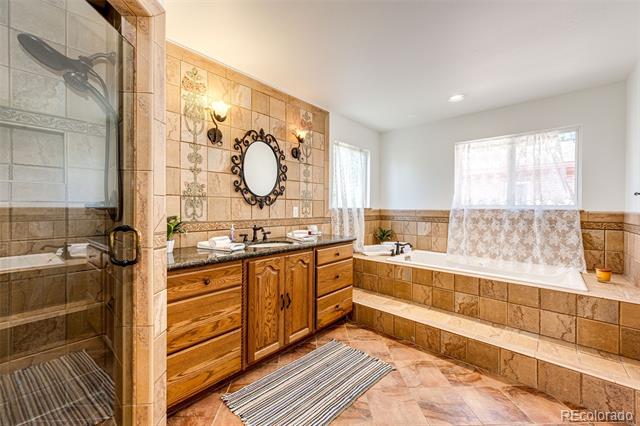
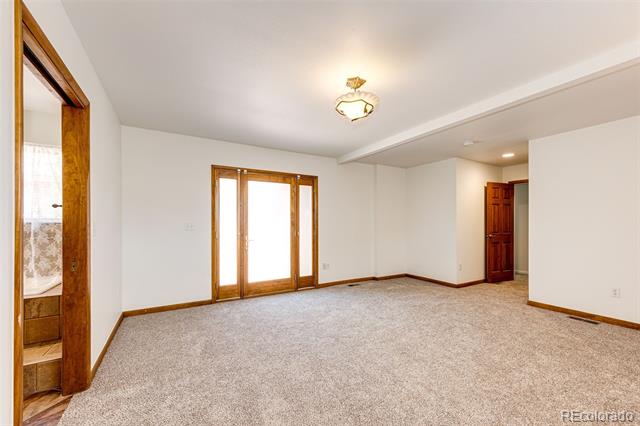
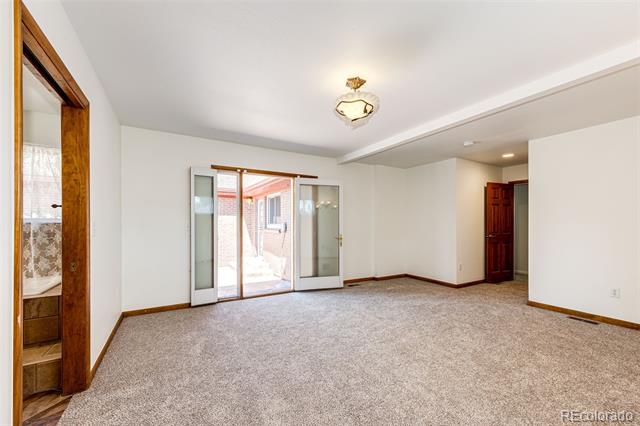
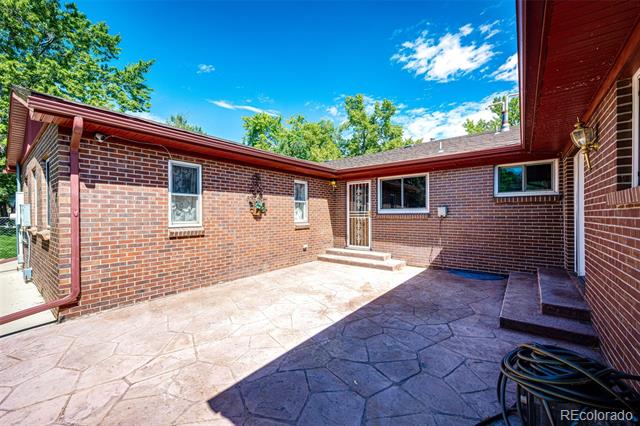
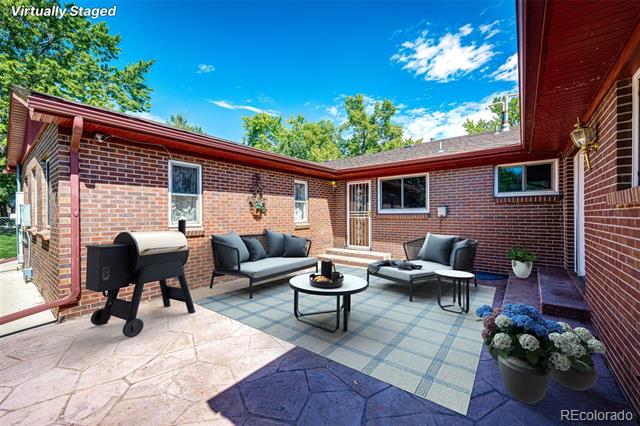
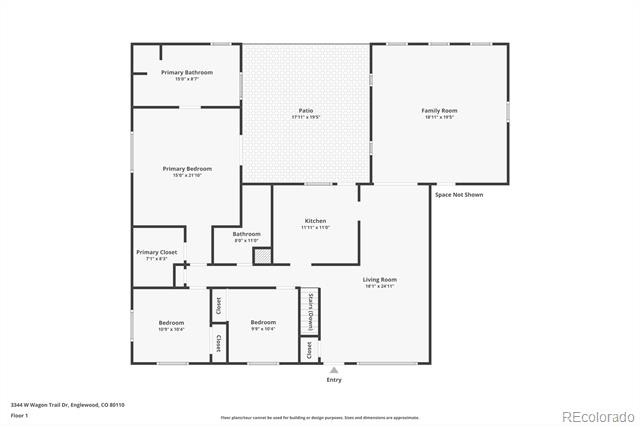
Escape to the generously sized primary bedroom, featuring a luxurious 5-piece bath and private walk-out access to the patio. Enjoy your morning coffee outdoors or step outside to relax and unwind in your own private retreat.
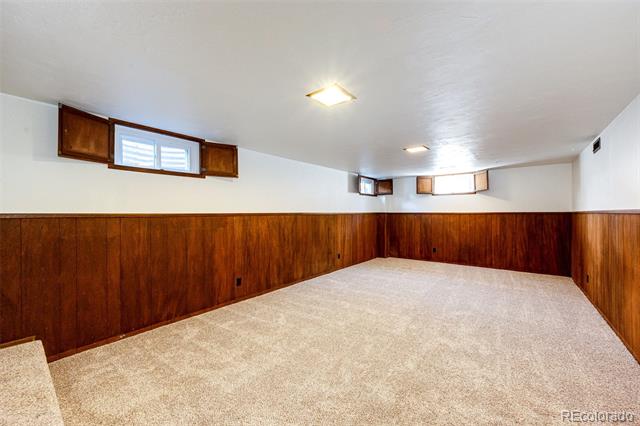
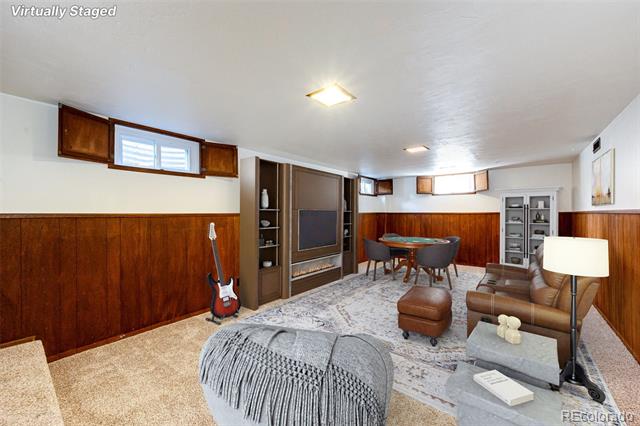
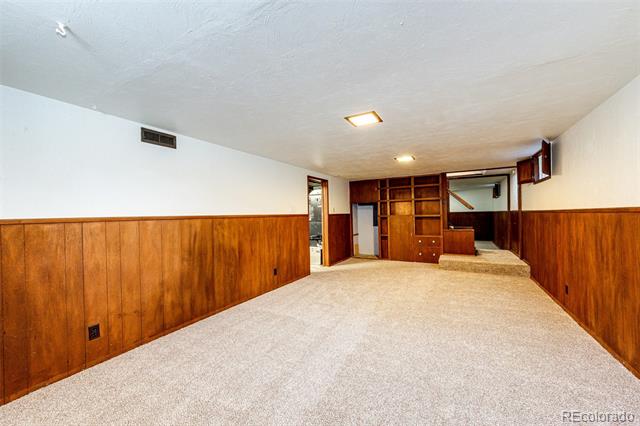
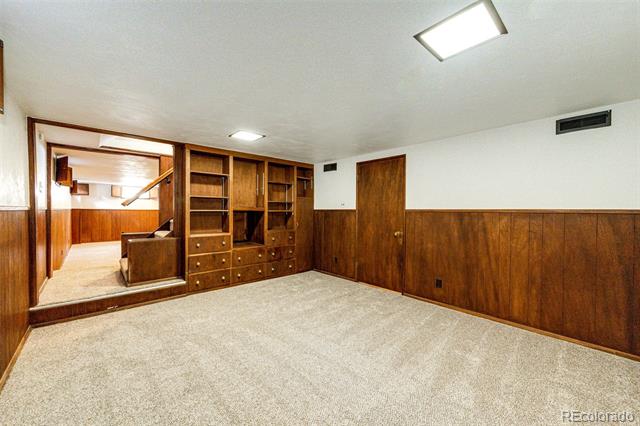
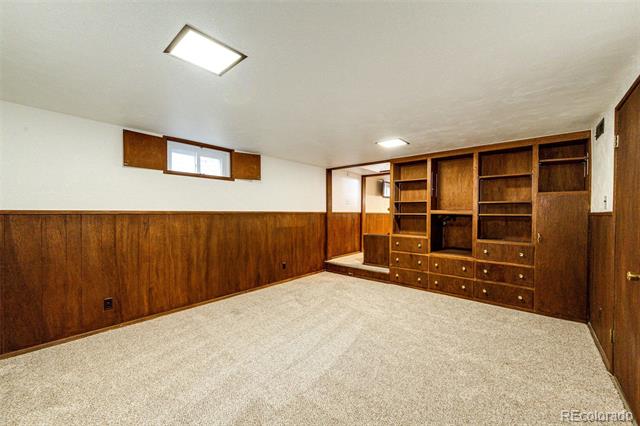
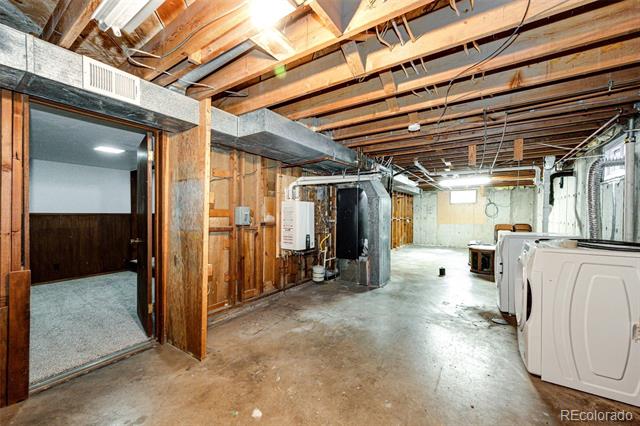
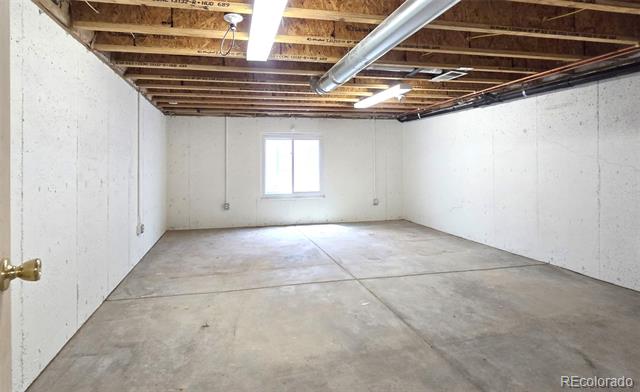
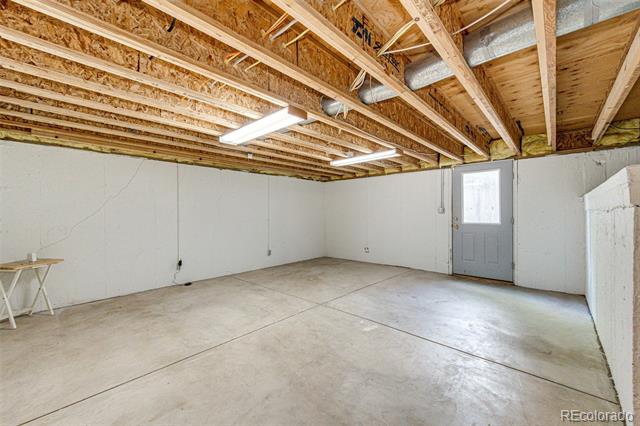
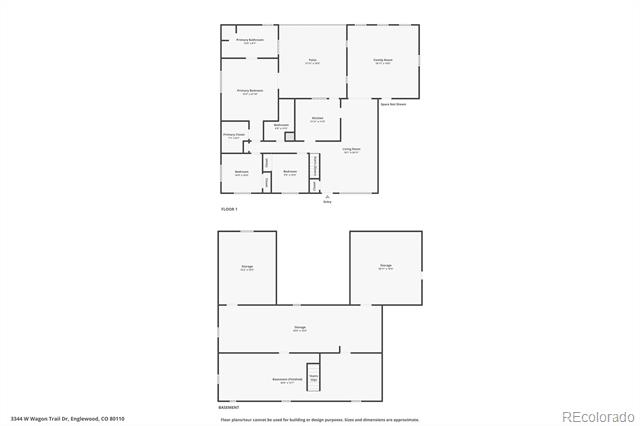
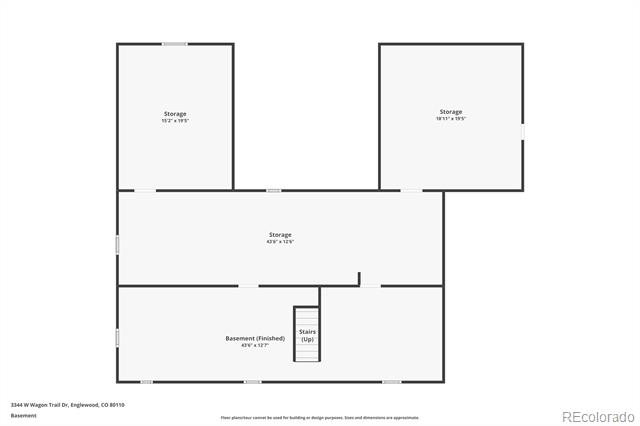
The large, partially unfinished basement is a blank canvas waiting for your imagination. With plenty of space to customize, you can create the ultimate entertainment area, home gym, office, hobby space, or additional living area tailored to your lifestyle.
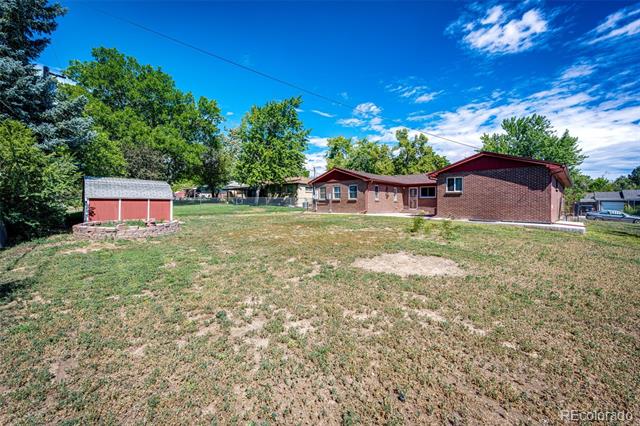
Step outside and discover the massive fenced in backyard, perfect for summer gatherings, outdoor entertaining, gardening, pets, play, or simply enjoying your own private outdoor retreat. With generous indoor and outdoor space, this home is a rare opportunity to bring your vision to life.
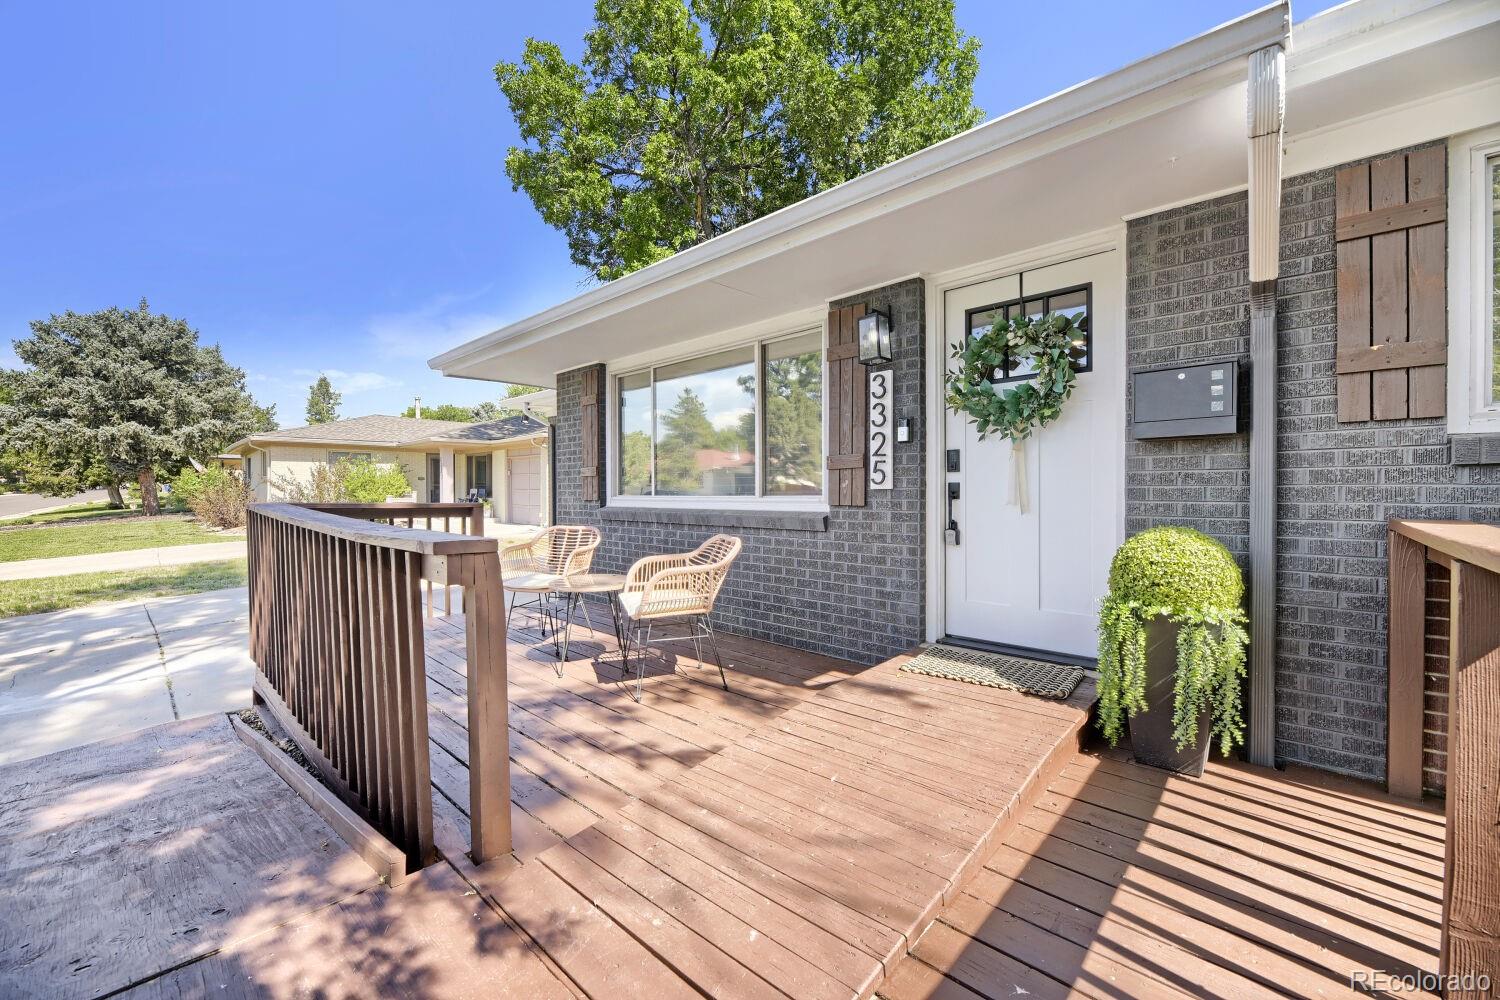
The sellers have thoughtfully taken care of important plumbing and electrical updates providing valuable improvements for the next owner. . A structural engineer has inspected the home and advised the seller that garage floor and the front stoop are not a
structural issue, (Seller has a report and is willing to share this with an offer). Seller is willing to negotiate a concession to have these repaired.
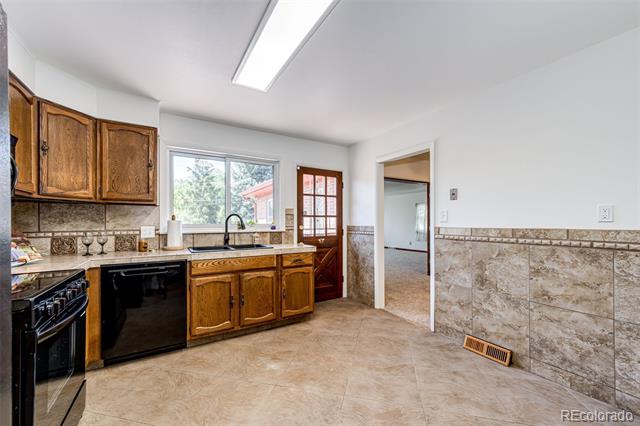
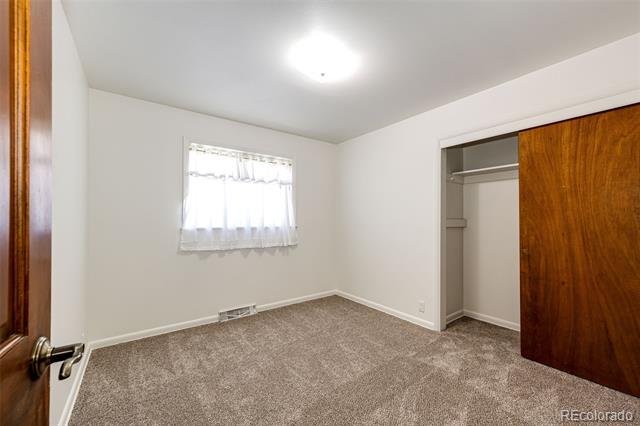
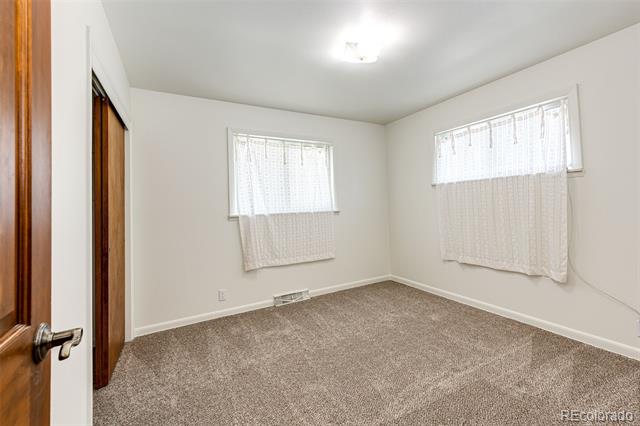
New carpet and fresh paint have been recently added giving the home a fresh and comfortable feel. A new A/C, (Air Handler upgraded! -“Energy Efficient”) Hot Water heater, Stove and Dishwasher have been installed. The security system is “SimpliSafe” and is included with the home. Floor Plans are also included for the buyers-
***** Please use booties when viewing the home.
Escape to the generously sized primary bedroom, featuring a luxurious 5-piece bath and private walk-out access to the patio. Enjoy your morning coffee outdoors or step outside to relax and unwind in your own private retreat.
The large, partially unfinished basement is a blank canvas waiting for your imagination. With plenty of space to customize, you can create the ultimate entertainment area, home gym, office, hobby space, or additional living area tailored to your lifestyle.
Step outside and discover the massive fenced in backyard, perfect for summer gatherings, outdoor entertaining, gardening, pets, play, or simply enjoying your own private outdoor retreat. With generous indoor and outdoor space, this home is a rare opportunity to bring your vision to life.
The sellers have thoughtfully taken care of important plumbing and electrical updates providing valuable improvements for the next owner. . A structural engineer has inspected the home and advised the seller that garage floor and the front stoop are not a
structural issue, (Seller has a report and is willing to share this with an offer). Seller is willing to negotiate a concession to have these repaired.
New carpet and fresh paint have been recently added giving the home a fresh and comfortable feel. A new A/C, (Air Handler upgraded! -“Energy Efficient”) Hot Water heater, Stove and Dishwasher have been installed. The security system is “SimpliSafe” and is included with the home. Floor Plans are also included for the buyers-
***** Please use booties when viewing the home.
Property Details
Price:
$640,000
MLS #:
7773119
Status:
Active
Beds:
3
Baths:
2
Type:
Single Family
Subtype:
Single Family Residence
Subdivision:
Centennial Acres
Finished Sq Ft:
2,514
Lot Size:
10,600 sqft / 0.24 acres (approx)
Year Built:
1958
Schools
School District:
Denver 1
Elementary School:
Kaiser
Middle School:
Bear Valley International
High School:
John F. Kennedy
Interior
Appliances
Dishwasher, Disposal, Dryer, Gas Water Heater, Microwave, Oven, Range, Refrigerator, Washer
Bathrooms
2 Full Bathrooms
Cooling
Central Air
Flooring
Carpet, Wood
Heating
Forced Air
Interior Features
Five Piece Bath, Open Floorplan, Primary Suite, Smoke Free
Levels
One
Exterior
Architectural Style
Traditional
Attached Garage YN
1
Construction Materials
Brick
Direction Faces
North
Exterior Features
Private Yard
Fencing
Partial
Garage Spaces
2
Lot Features
Level
Parking Features
Concrete
Patio And Porch Features
Patio
Roof
Composition
Window Features
Double Pane Windows, Window Coverings
Financial
Taxes
$3,115
Map
Contact Us
Mortgage Calculator
Property Summary
- Located in the Centennial Acres subdivision, 3344 W Wagon Trail Drive Englewood CO is a Single Family for sale in Englewood, CO, 80110. It is listed for $640,000 and features 3 beds, 2 baths, and has approximately 2,514 square feet of living space, and was originally constructed in 1958. The current price per square foot is $255. The average price per square foot for Single Family listings in Englewood is $347. The average listing price for Single Family in Englewood is $717,832. To schedule a showing of MLS#7773119 at 3344 W Wagon Trail Drive in Englewood, CO, contact your Smart Sale AI agent at 3039066915.
Similar Listings Nearby





Additional Details
MLS ID : 7773119
Listing Key : 2de023d0789f62c1f4c587c7846e9815
Parcel Number : 8083 07 101
Zip Code : 80110
City : Englewood
State : CO
Building if Condo :
Full Street: 3344 W Wagon Trail Drive
Address : 3344
Address Prefix :
Address Suffix : Drive
Street : Wagon Trail
Street Prefix : W
Street Suffix :
Unit if Condo :
Latitude : 39.630833
Longitude : -105.031960
Property Type : singlefamily
Property Sub Type : Single Family Residence
Stories Total if Condo :
Lot Size : 10,600 sqft / 0.24 acres (approx)
Ownership :
Zoning : S-SU-FX
Condition :
Renovation :
Pets Allowed :
Special Conditions : None Known
Possession :
Original Price :
Close Price :
Close Date :
List Date : Jul 30, 2026
List Contract Date : 2026-07-30
Off Market Date :
Purchase Contract Date :
Days on Market : 81
Concessions Amount :
Concession Comment :
Renovation :
Company : HomeSmart Realty

Copyright 2026. All rights reserved.
3344 W Wagon Trail Drive
Englewood, CO