
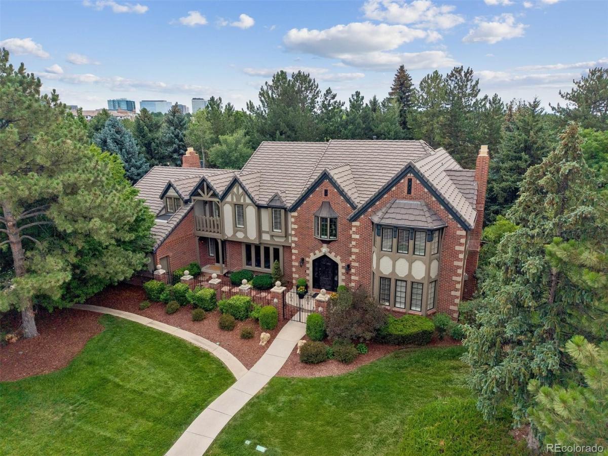
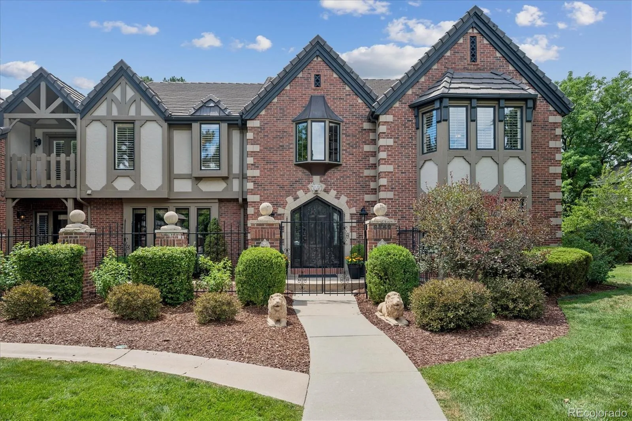
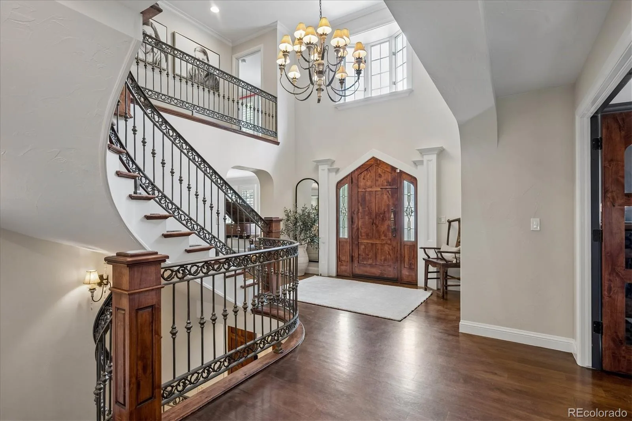
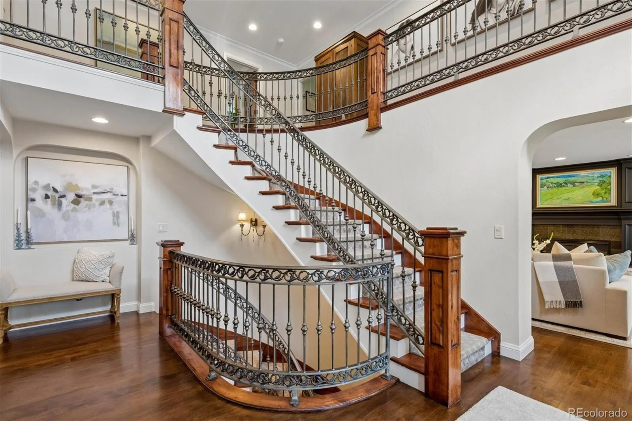
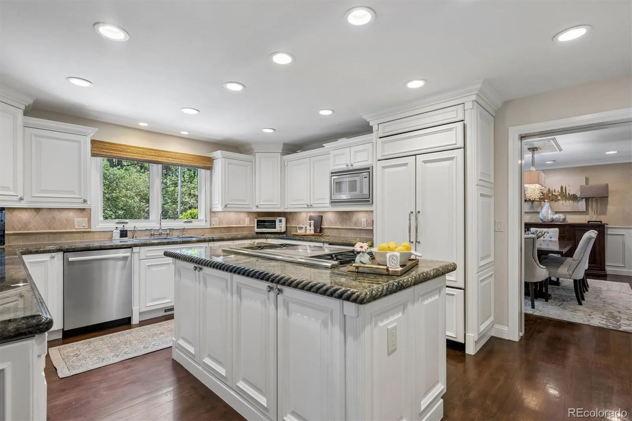
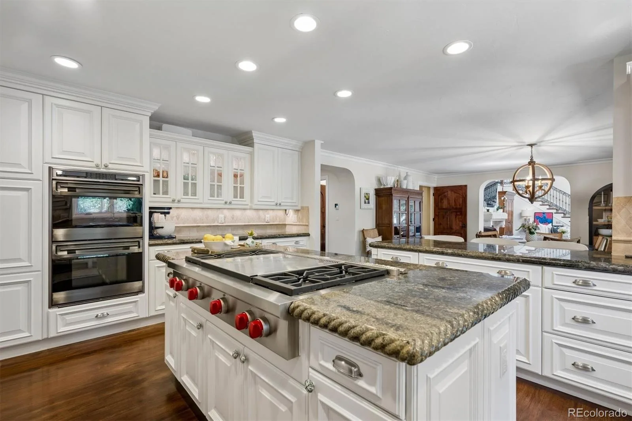
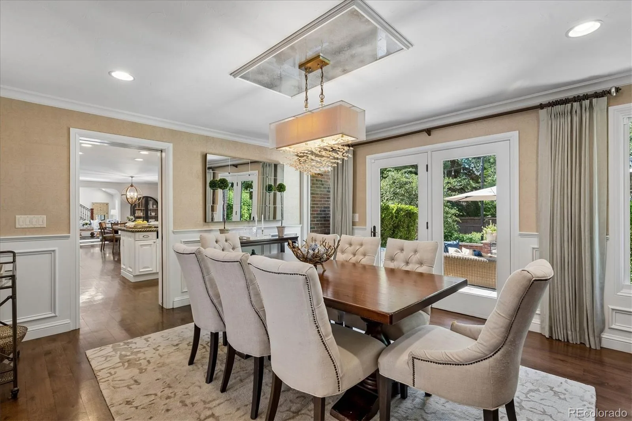
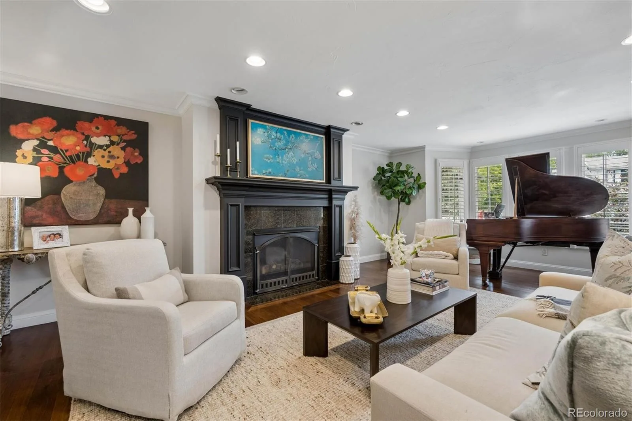
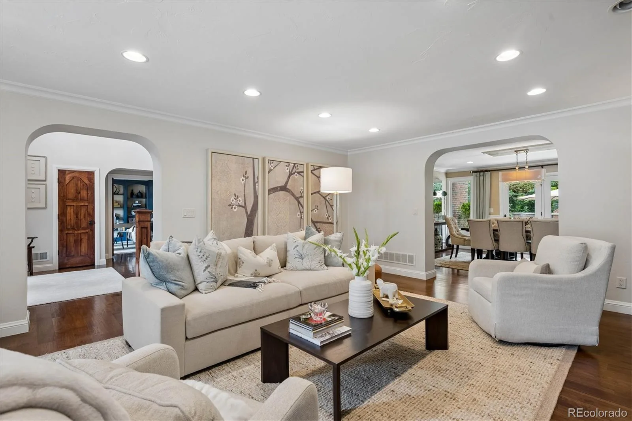
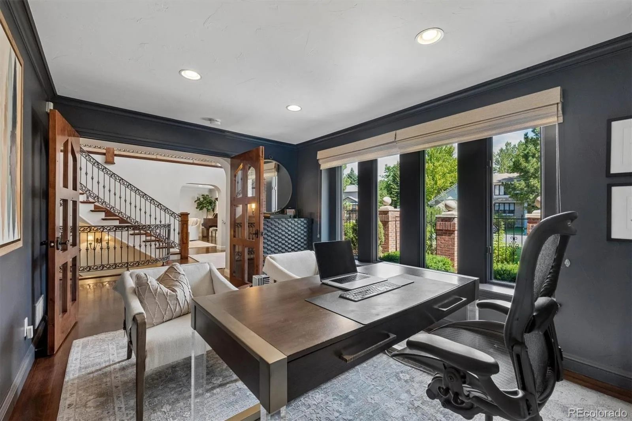
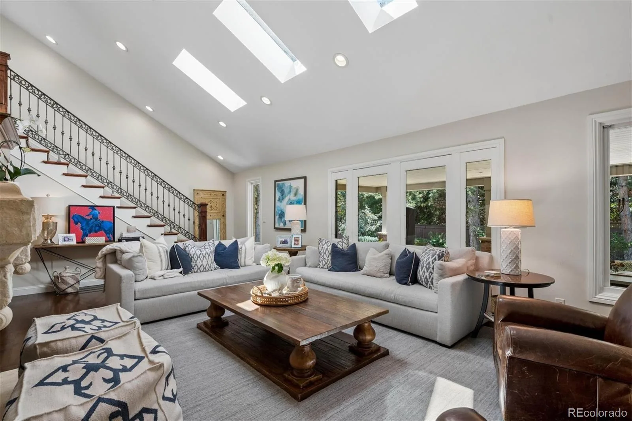
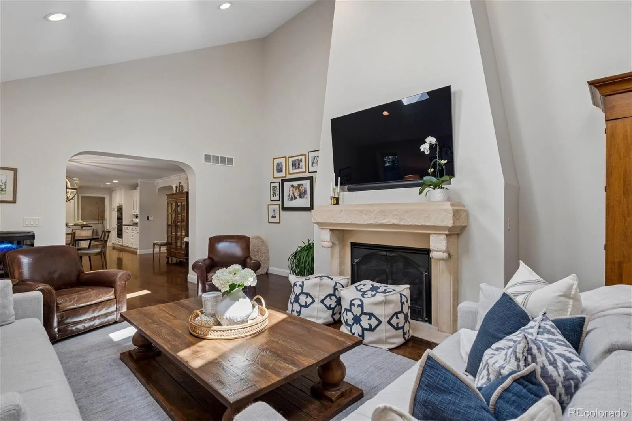
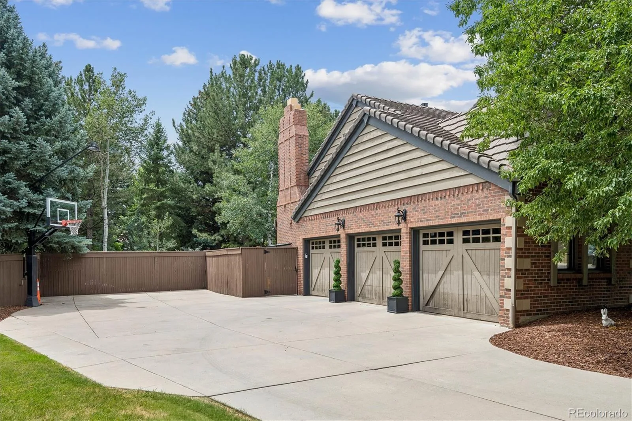
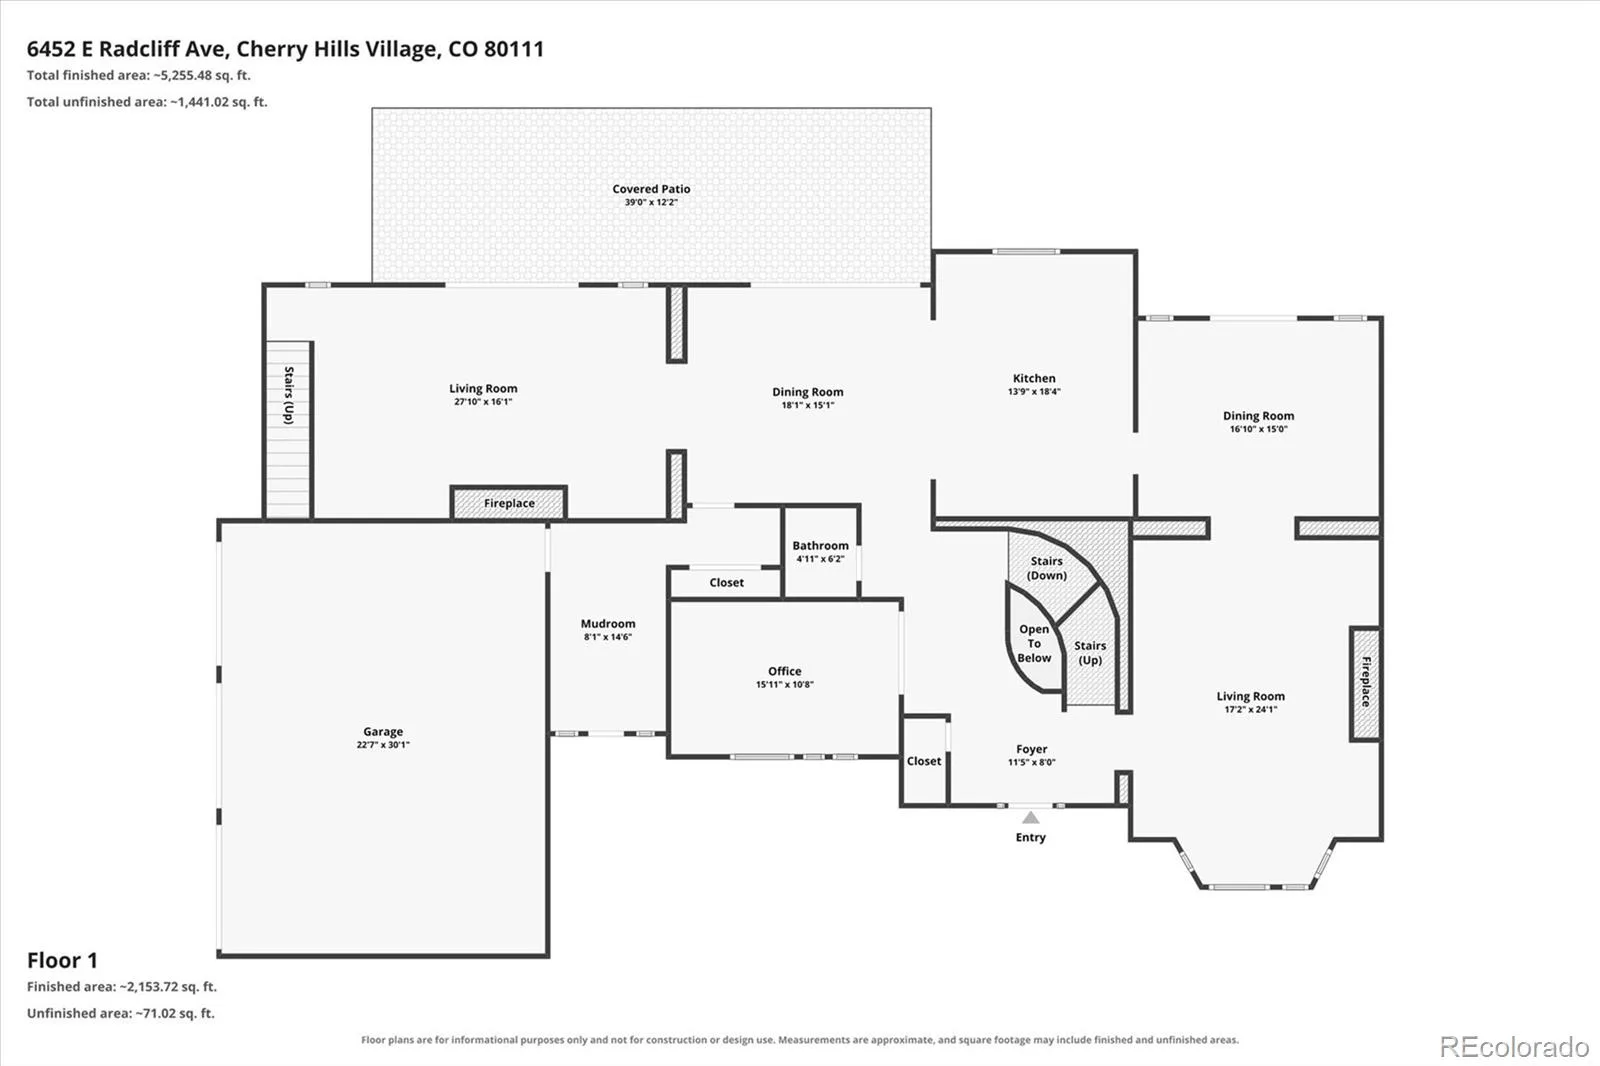
This stunning brick Tudor-revival home is a high-end, sprawling two-story, thoughtfully re-designed and re-configured by Malibu Custom Homes. It’s located in the sought-after Charlou neighborhood on a quiet cul-de-sac, with a three-car garage and expansive driveway space. The grand entry with custom iron balusters sets an inviting tone from the moment you walk in.
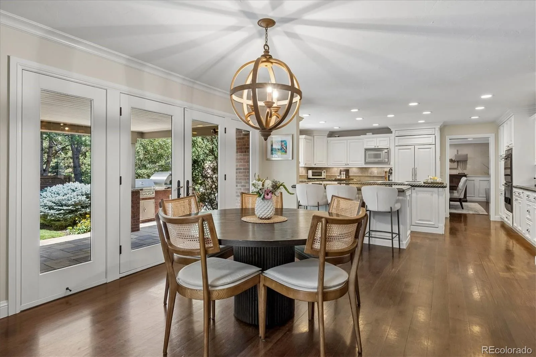
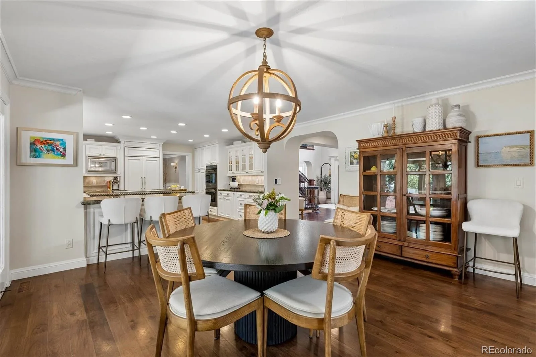
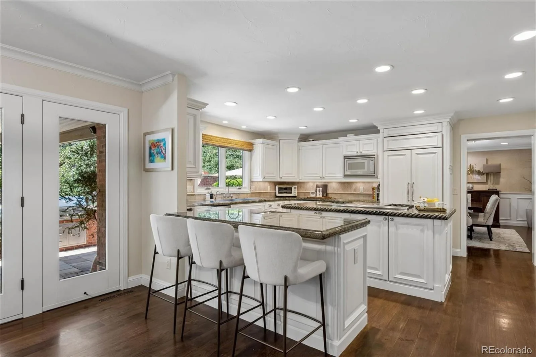
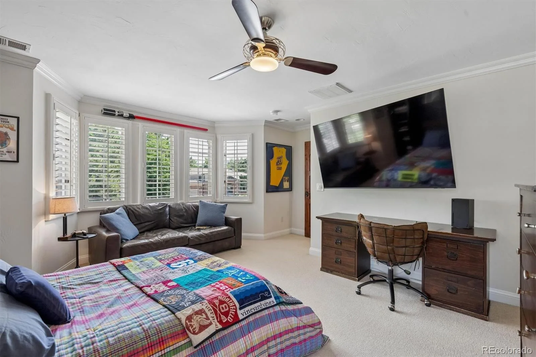
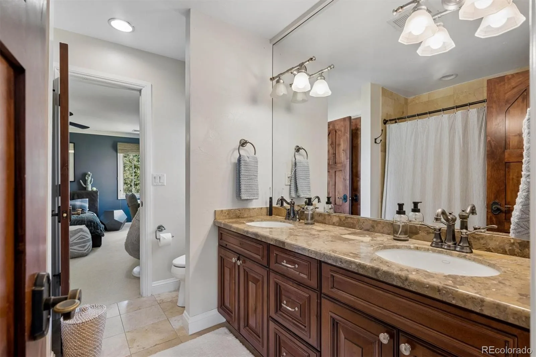
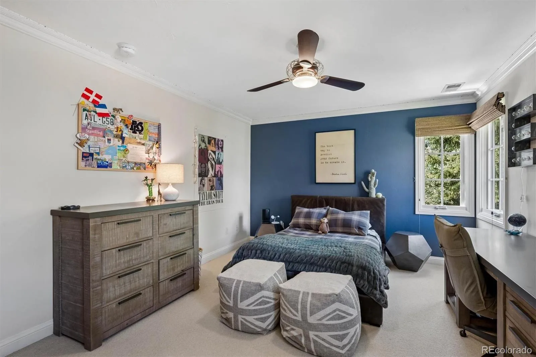
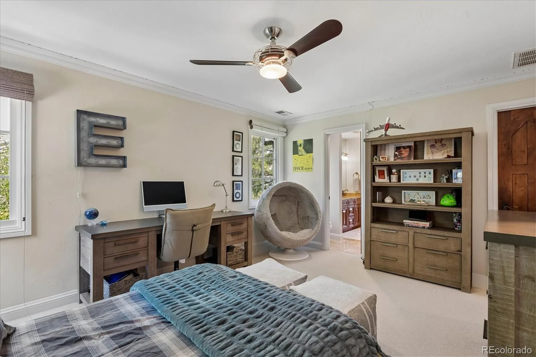
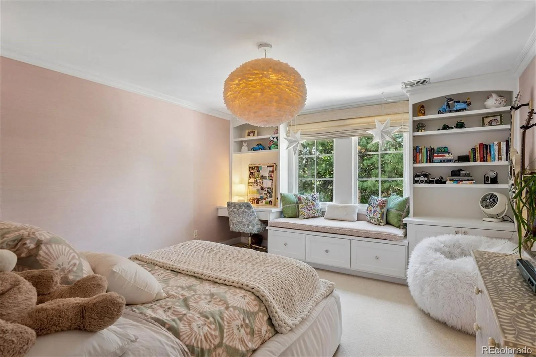
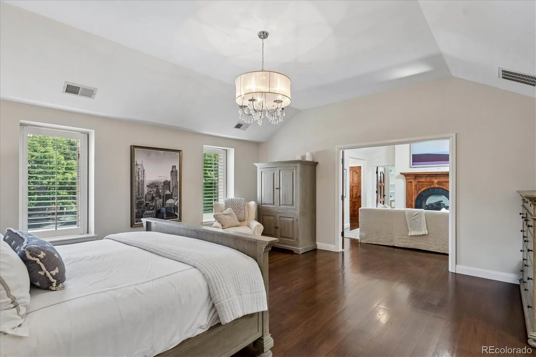
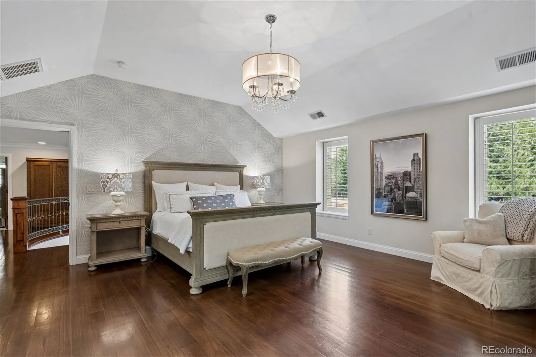
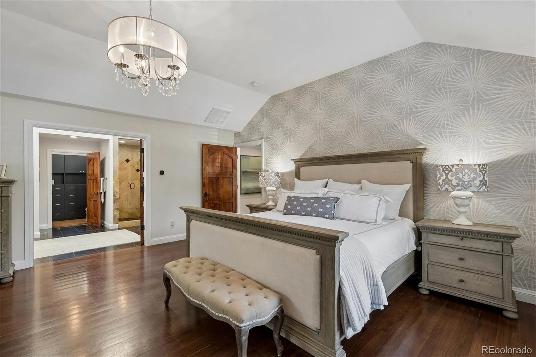
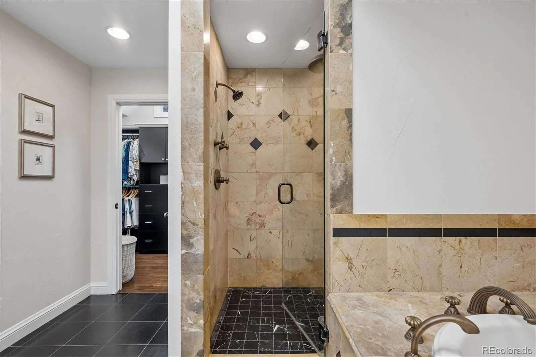
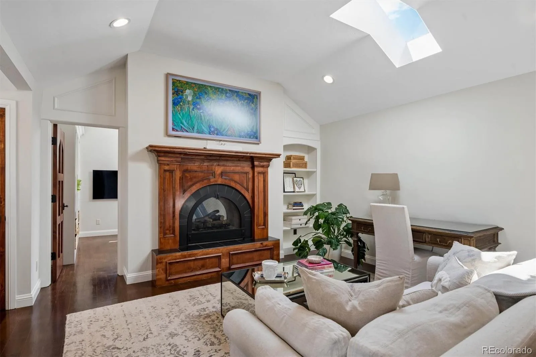
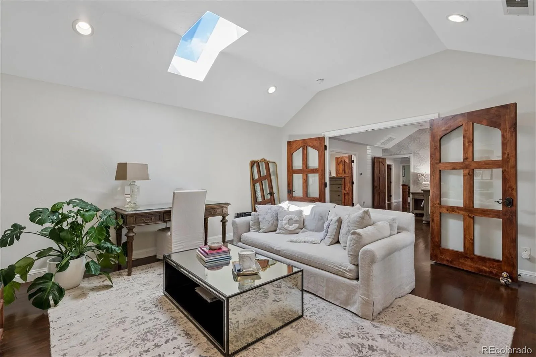
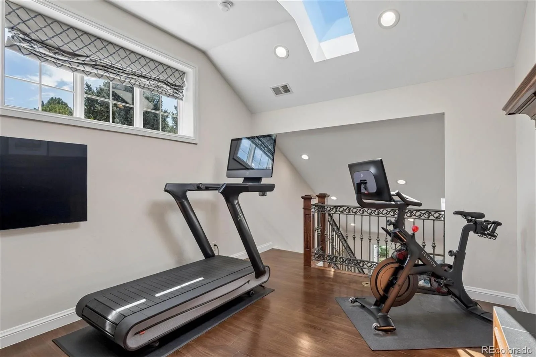
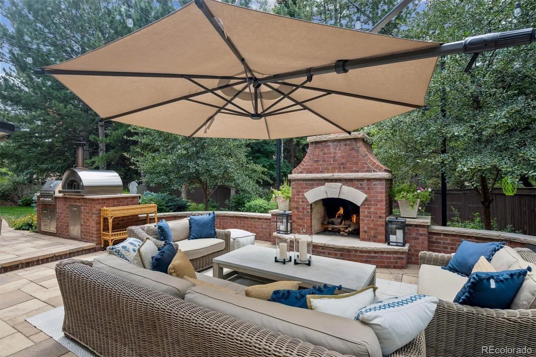
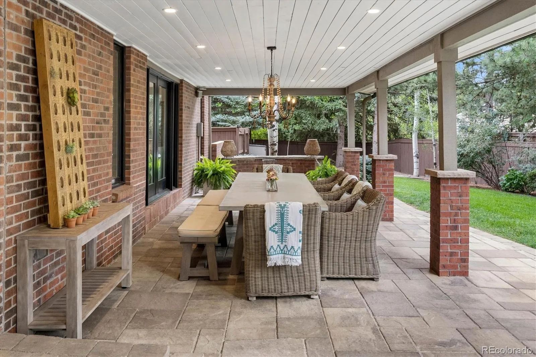
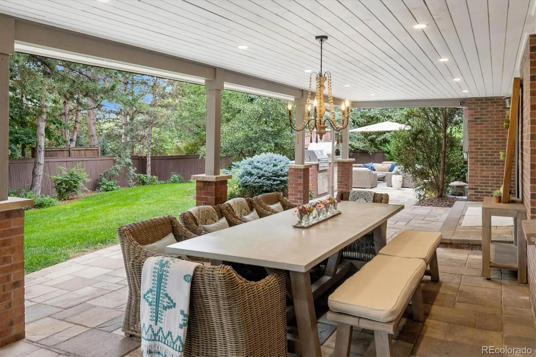
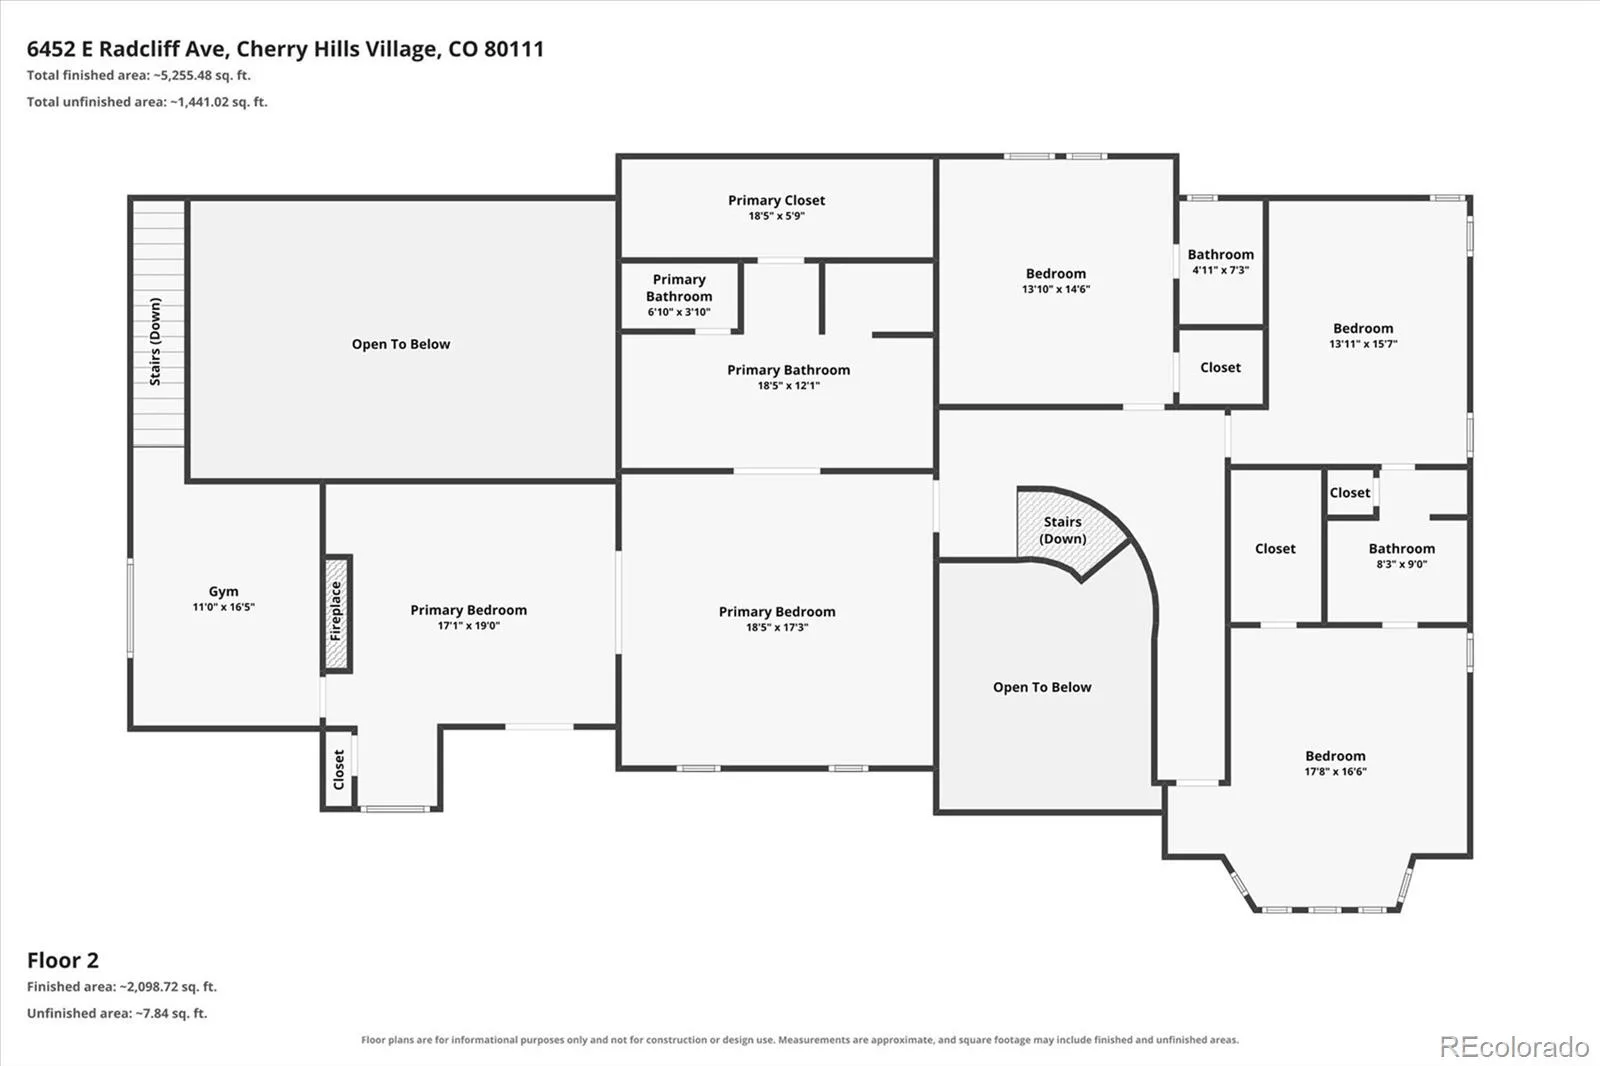
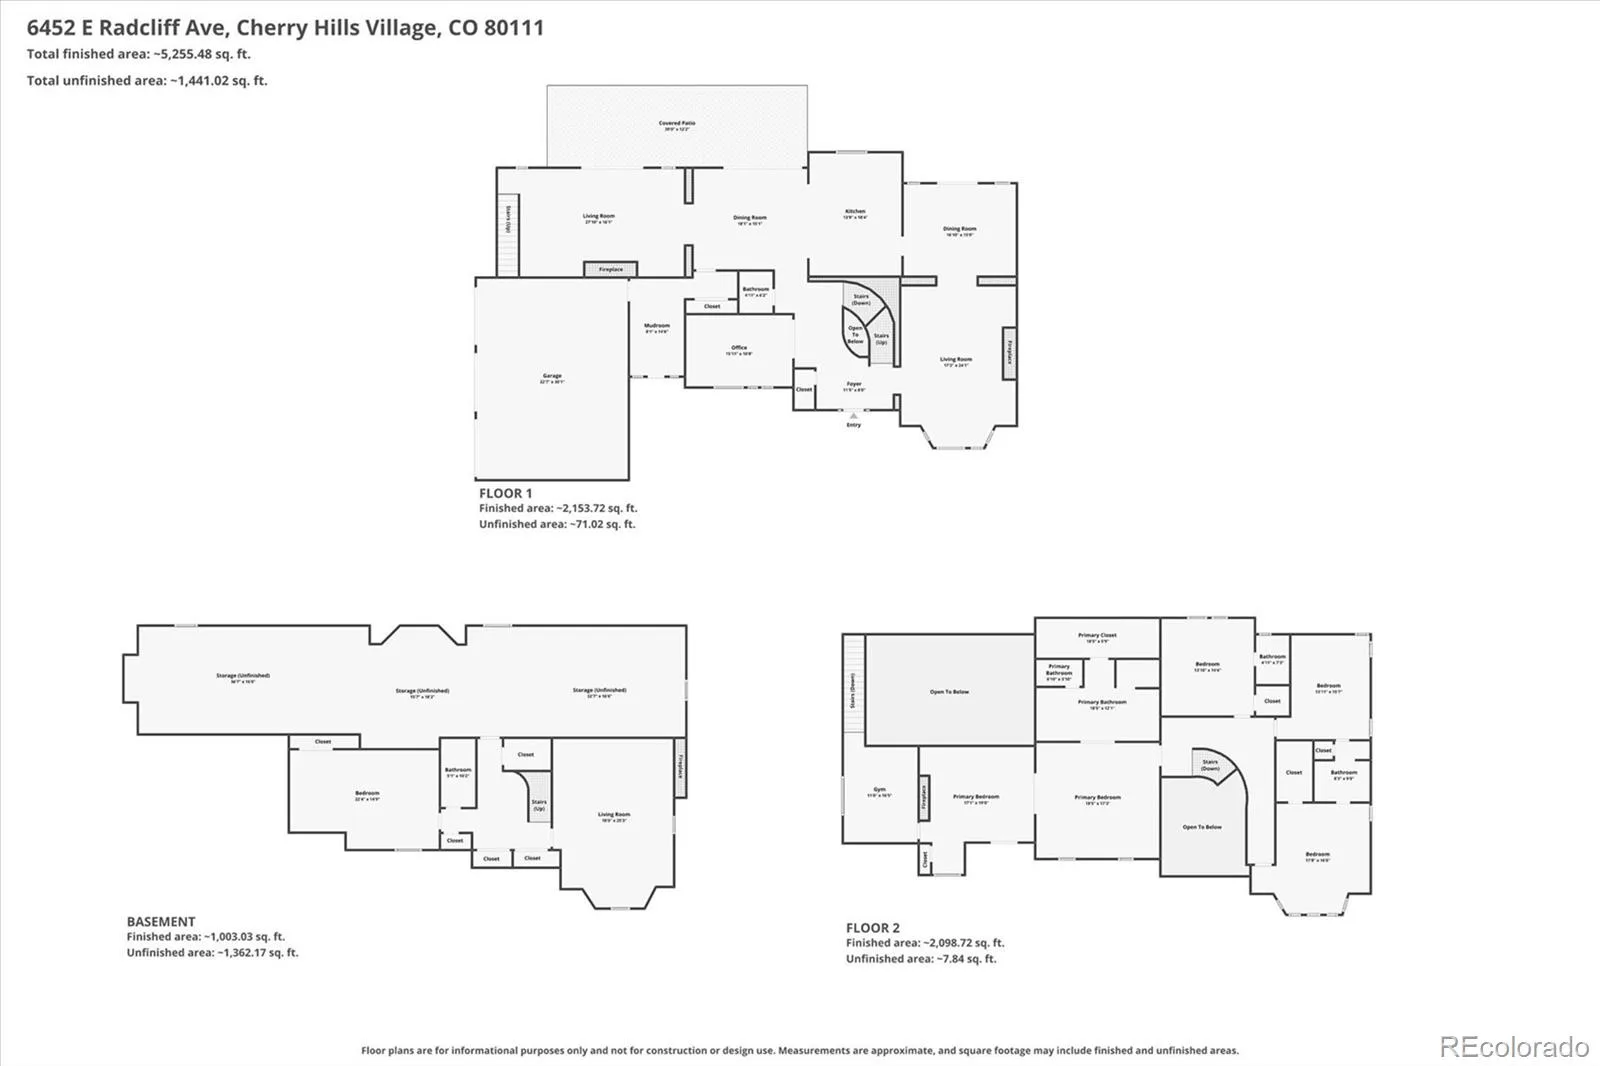
You will fall in love with the private, fenced backyard, offering a large covered patio, custom bistro lighting, a water fountain, and a built-in grill and fireplace area — all perfect for entertaining and relaxing. The open kitchen area is ideal for cooking and entertaining, boasting high-end appliances, granite countertops, a spacious center island, and eat-in kitchen space. The second floor features four spacious bedrooms, including a luxurious primary suite, a den with a cozy fireplace, and a second den/workout area.
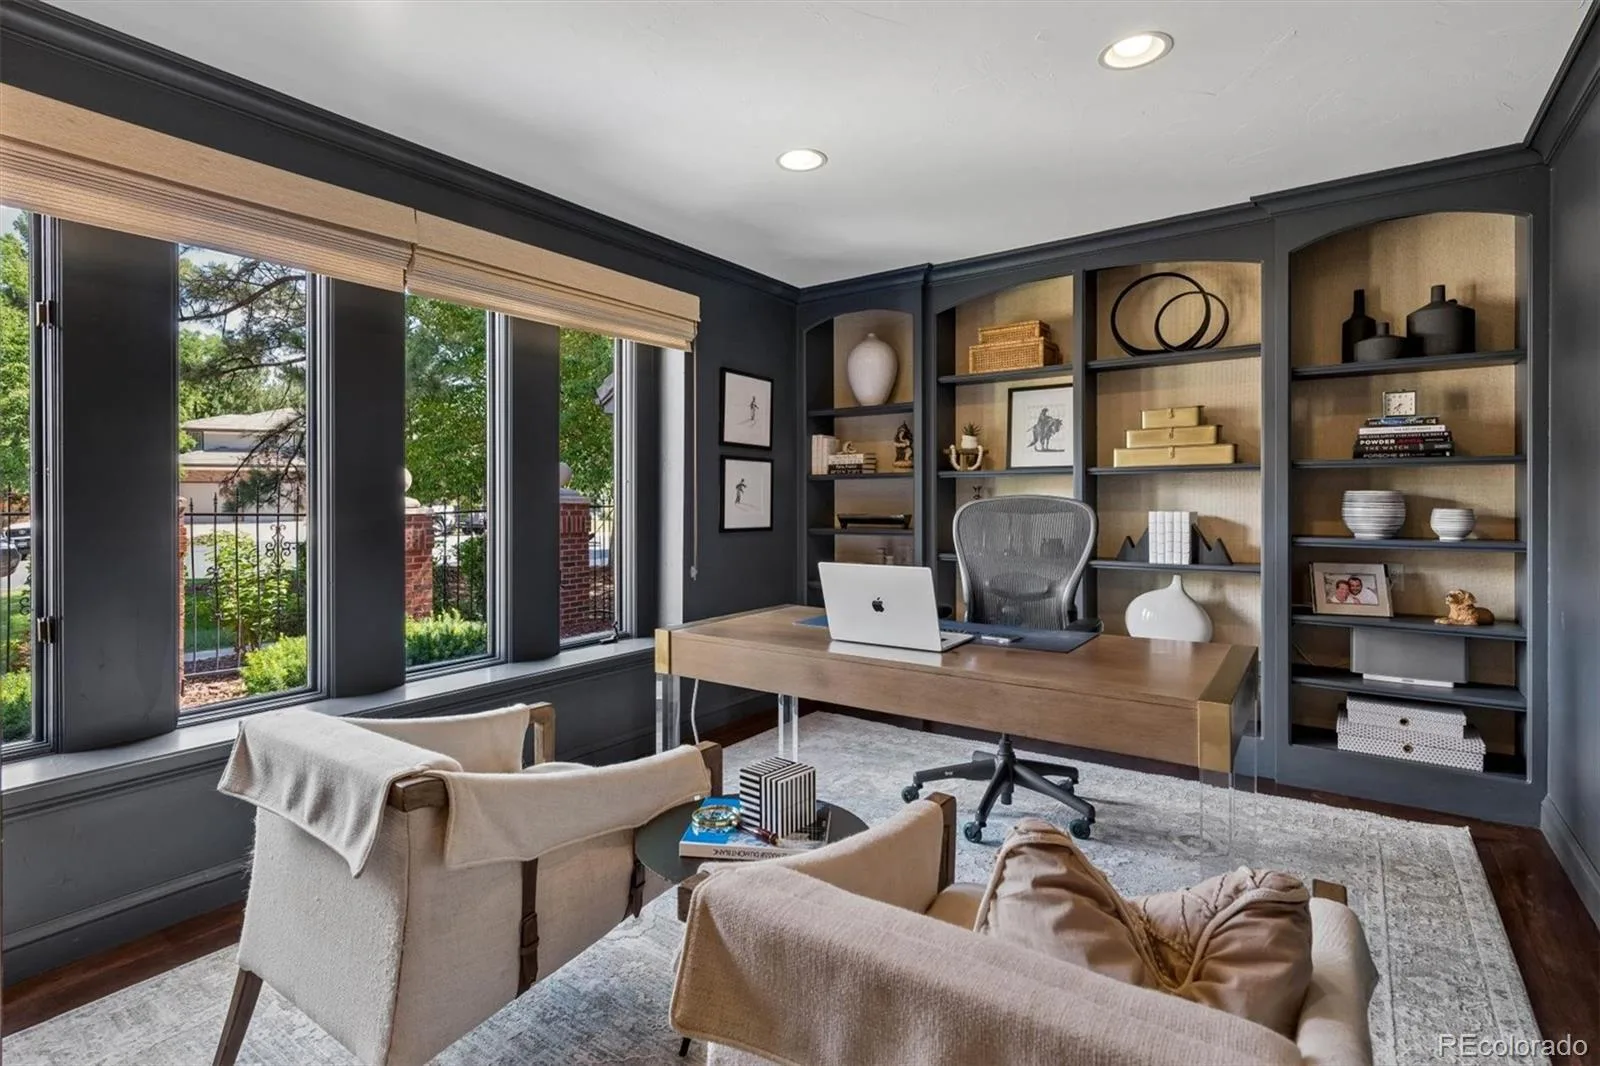
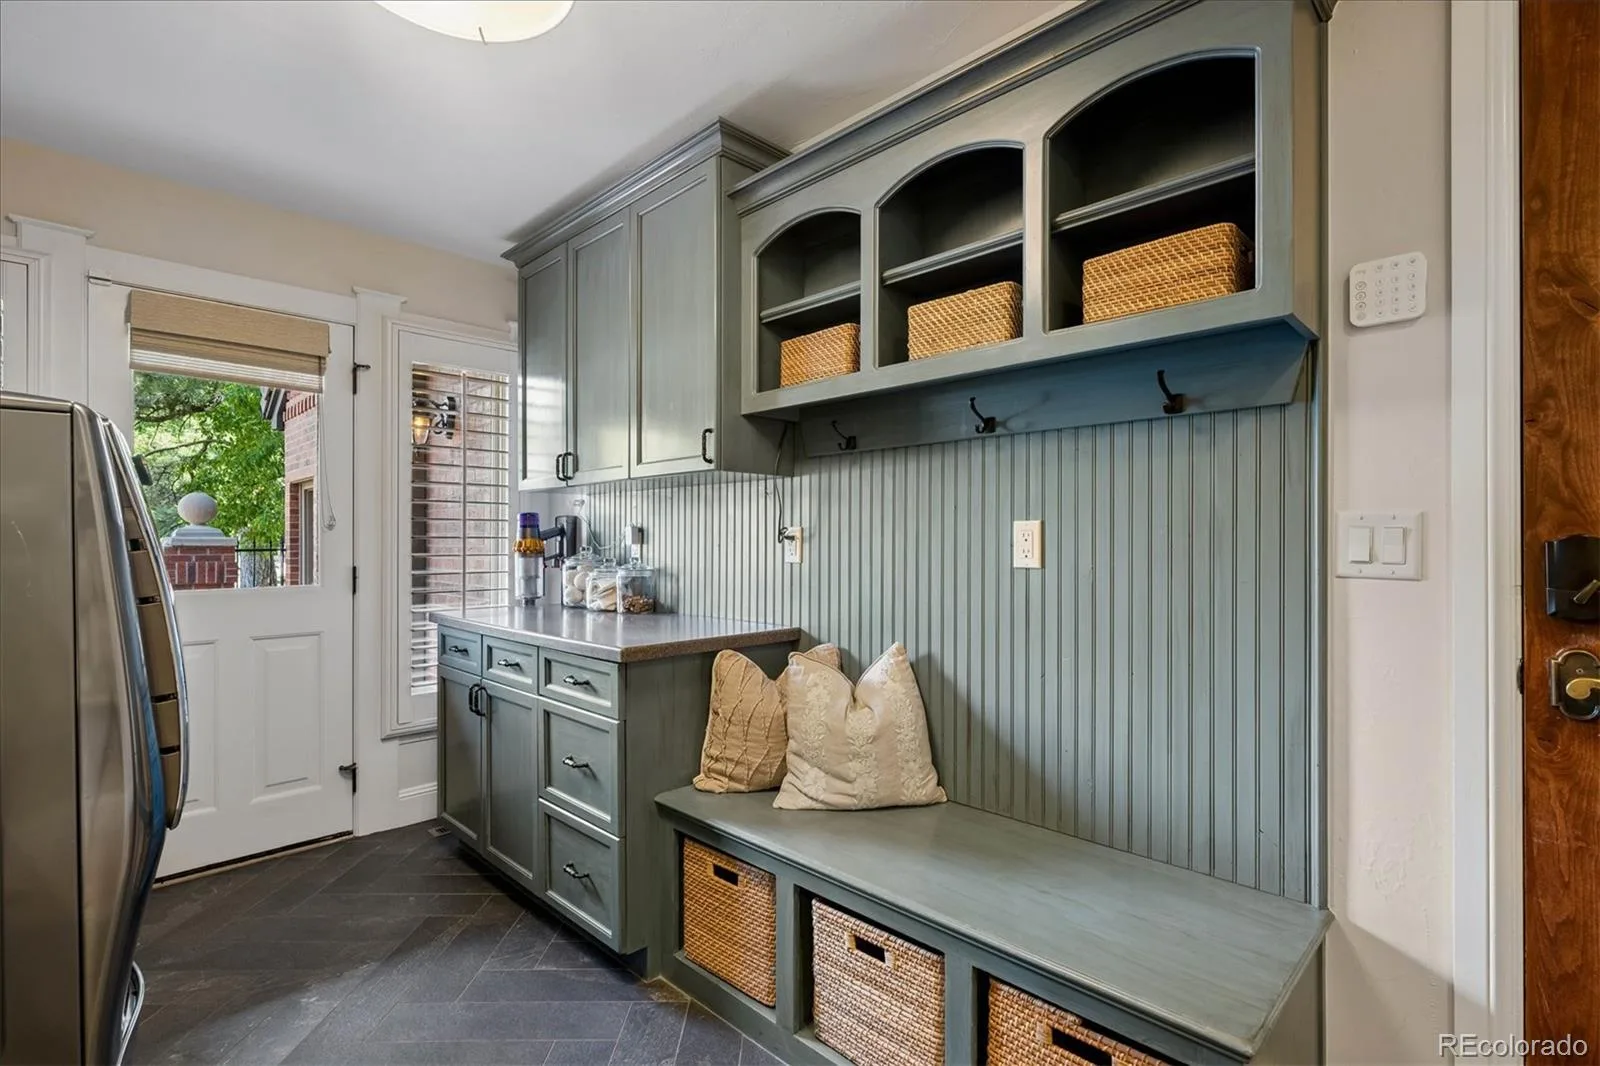
The convenient main-floor private office and laundry room with built-ins add to the comfortable lifestyle this home offers, and extensive hardwoods throughout complete the home’s polished, custom feel.
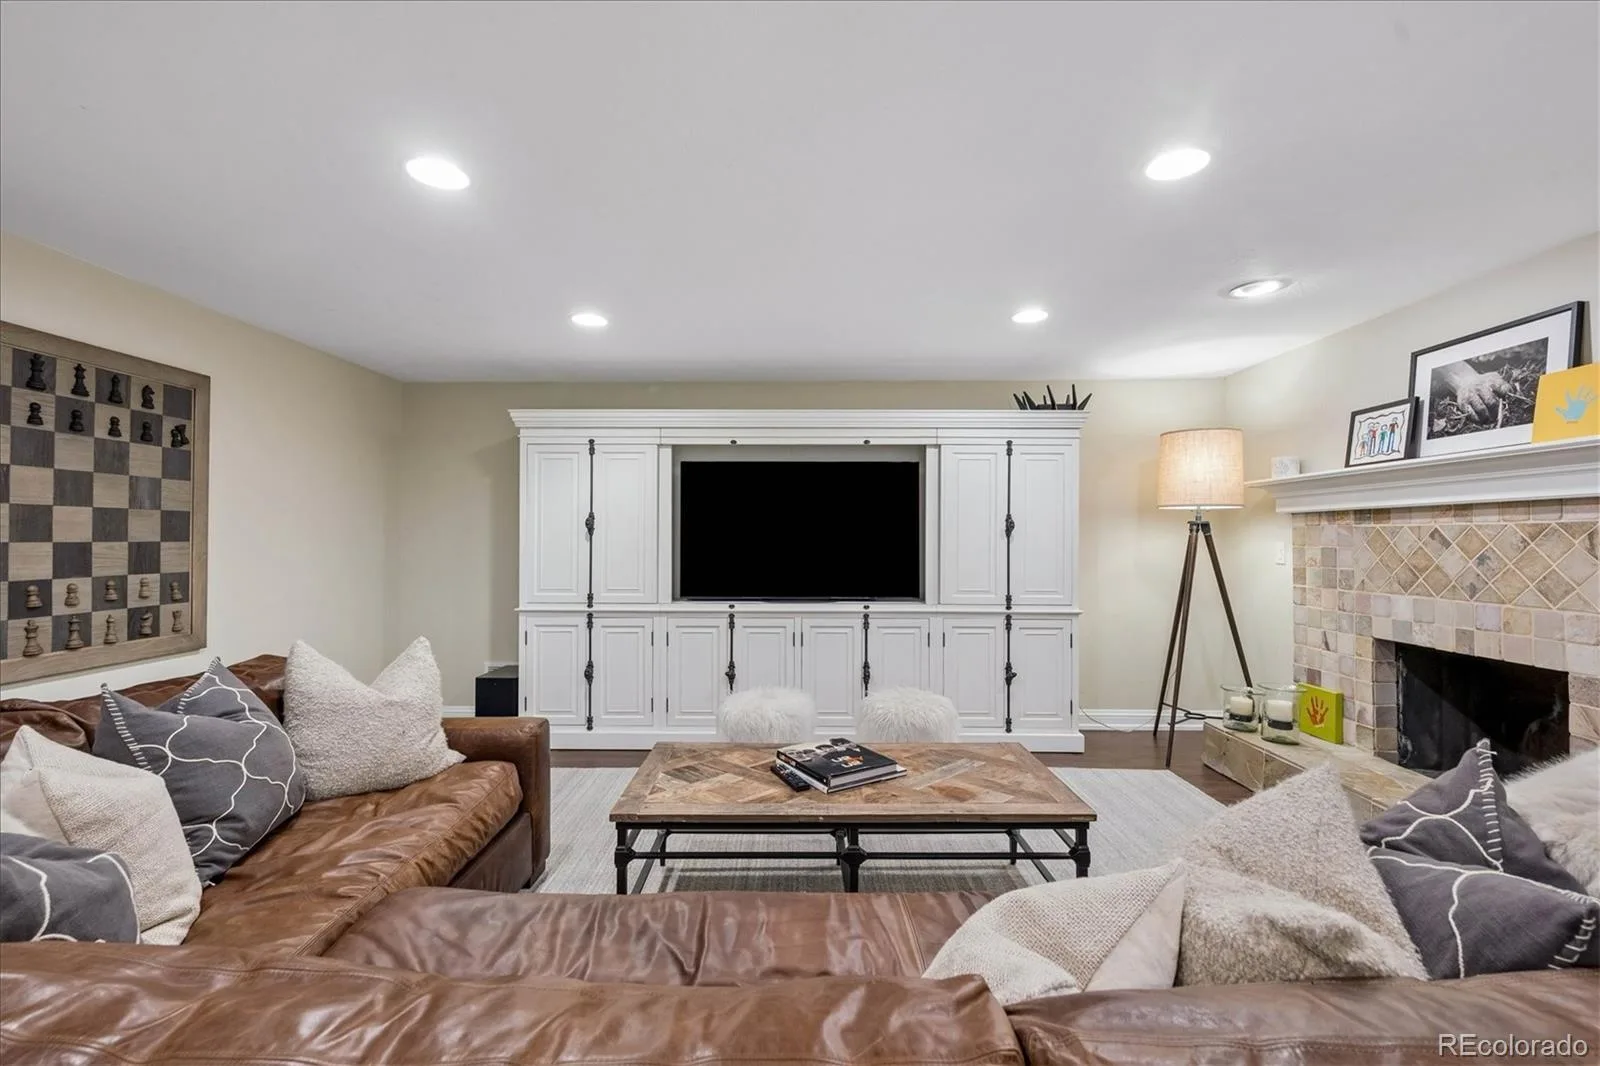
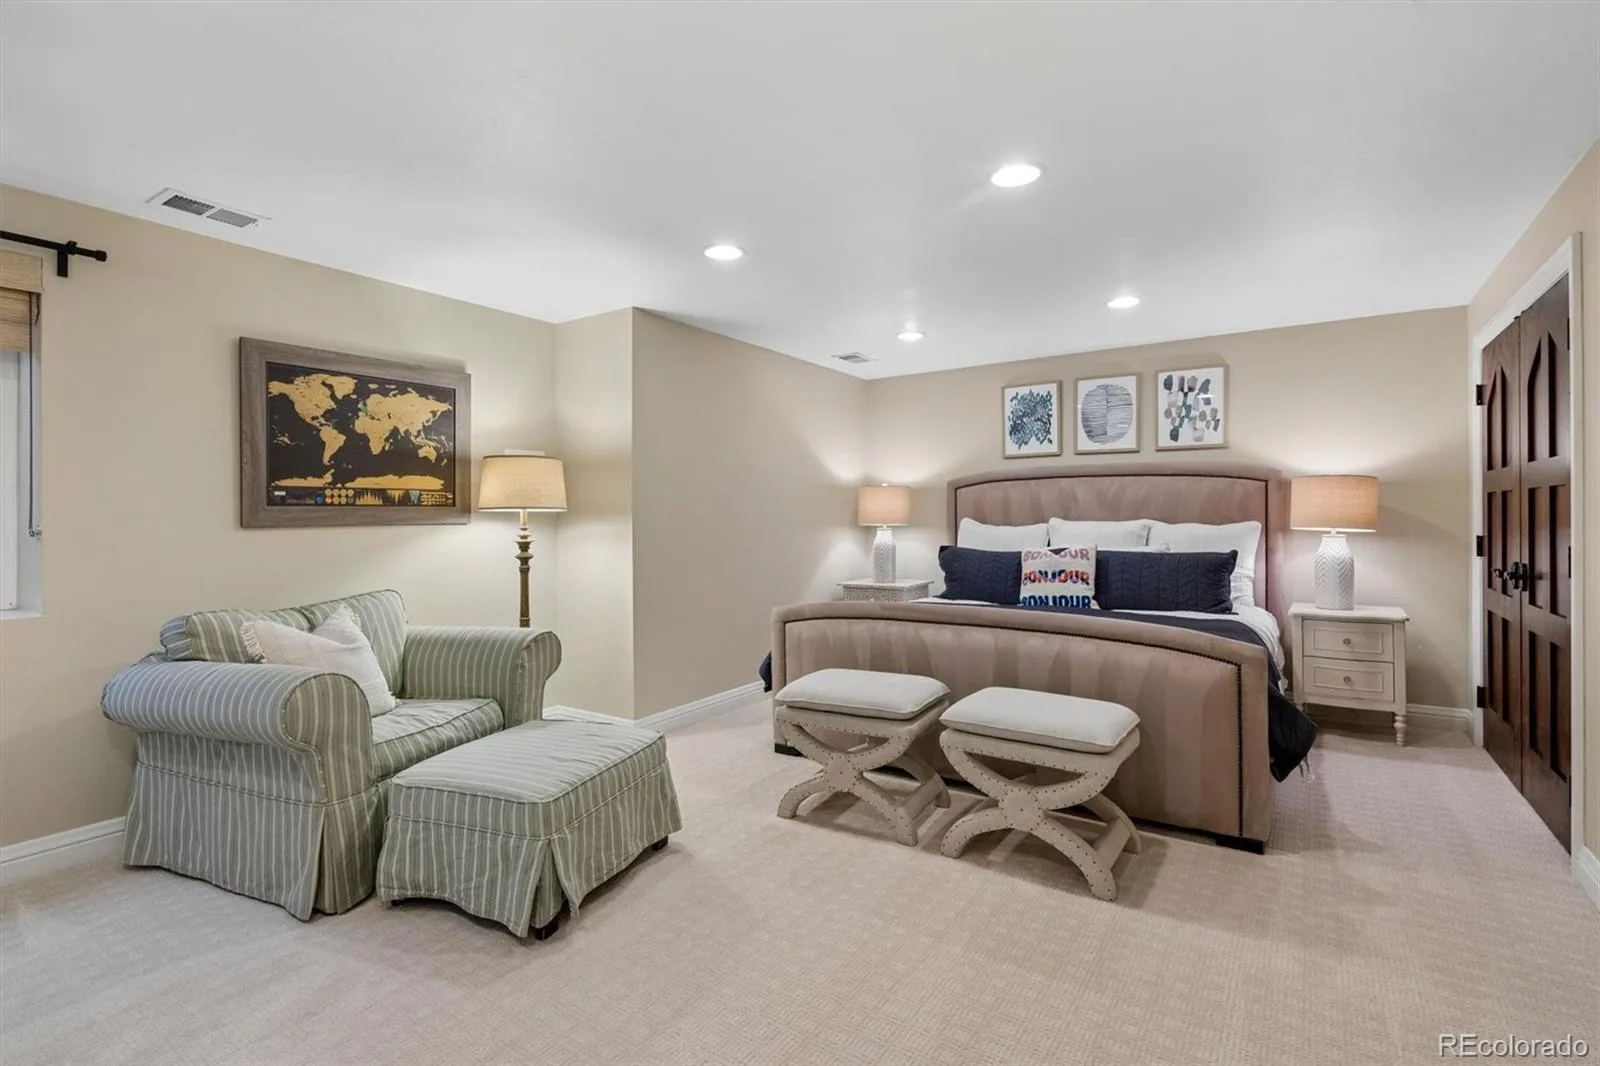
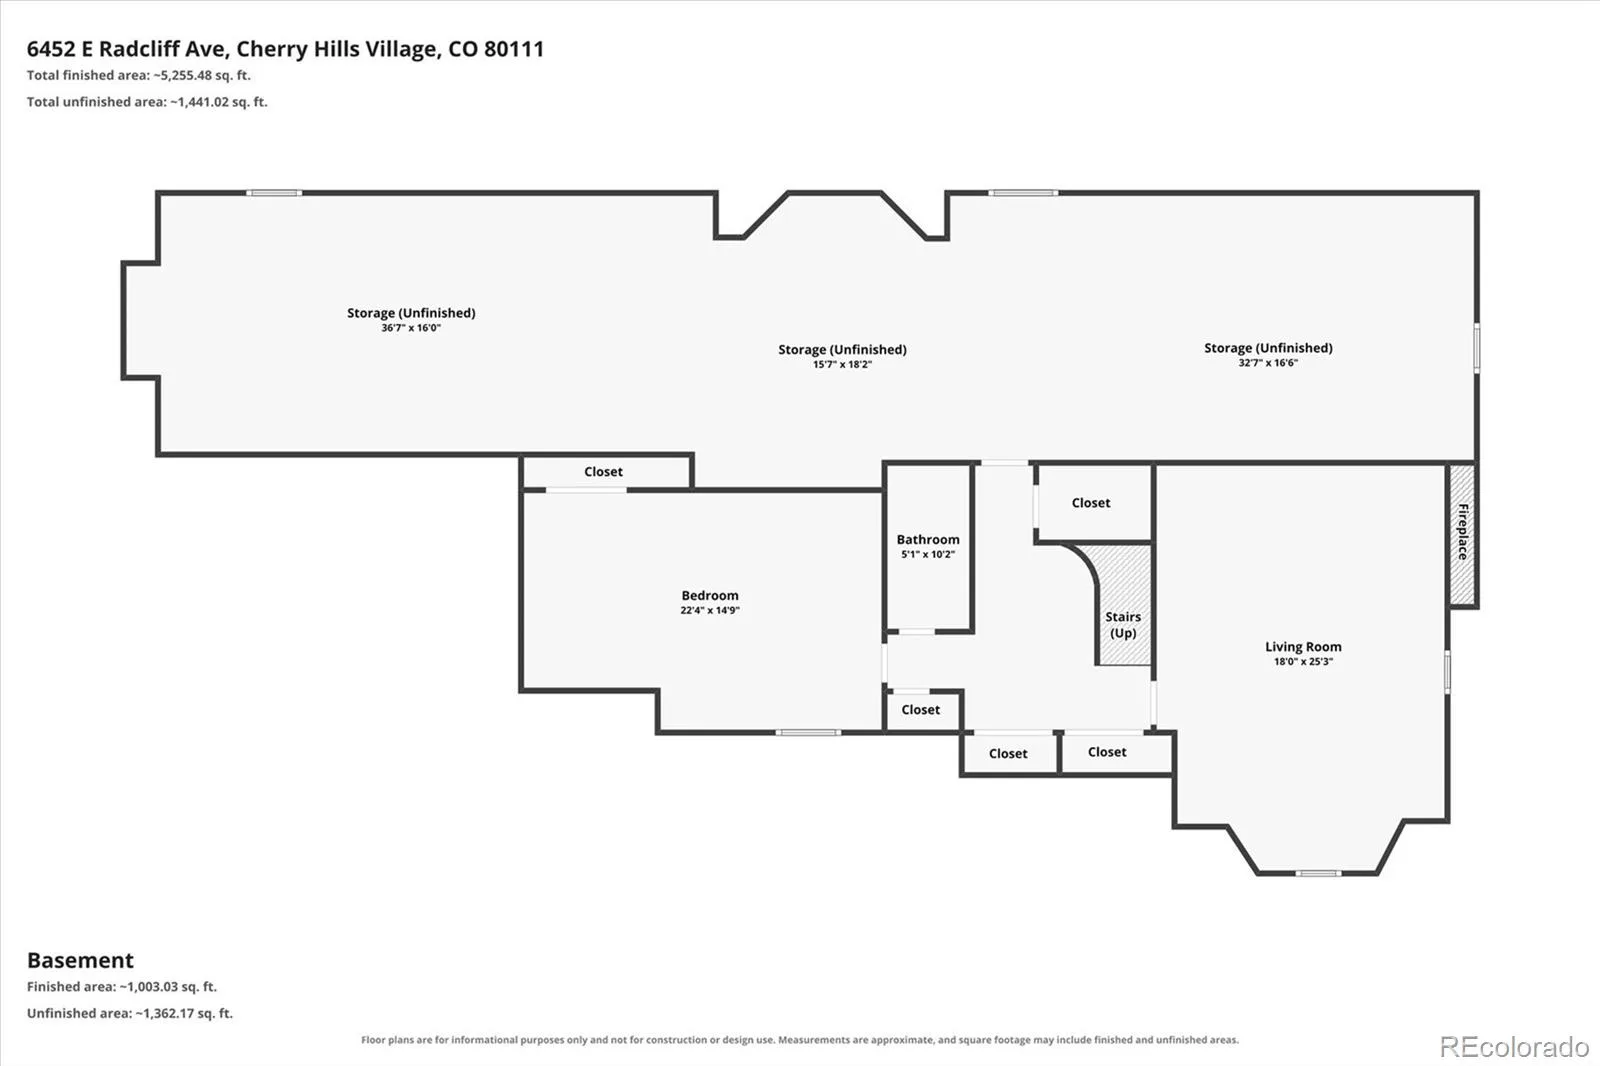
The basement features a recreation room, wine storage closet, full bathroom, bedroom, and ample extra space for storage or room to expand.
Located just outside the Denver Tech Center in Cherry Creek School District, this home offers easy access to the Highline Canal, I-25 and I-225, and an abundance of restaurants, shopping, and Cherry Creek State Park.
You will fall in love with the private, fenced backyard, offering a large covered patio, custom bistro lighting, a water fountain, and a built-in grill and fireplace area — all perfect for entertaining and relaxing. The open kitchen area is ideal for cooking and entertaining, boasting high-end appliances, granite countertops, a spacious center island, and eat-in kitchen space. The second floor features four spacious bedrooms, including a luxurious primary suite, a den with a cozy fireplace, and a second den/workout area.
The convenient main-floor private office and laundry room with built-ins add to the comfortable lifestyle this home offers, and extensive hardwoods throughout complete the home’s polished, custom feel.
The basement features a recreation room, wine storage closet, full bathroom, bedroom, and ample extra space for storage or room to expand.
Located just outside the Denver Tech Center in Cherry Creek School District, this home offers easy access to the Highline Canal, I-25 and I-225, and an abundance of restaurants, shopping, and Cherry Creek State Park.
Property Details
Price:
$2,695,000
MLS #:
REC9209526
Status:
Active Under Contract
Beds:
5
Baths:
5
Type:
Single Family
Subtype:
Single Family Residence
Subdivision:
Charlou
Finished Sq Ft:
6,048
Total Sq Ft:
7,427
Lot Size:
18,339 sqft / 0.42 acres (approx)
Year Built:
1982
Schools
School District:
Cherry Creek 5
Elementary School:
Greenwood
Middle School:
West
High School:
Cherry Creek
Interior
Above Grade Finished Area
4903
Bathrooms
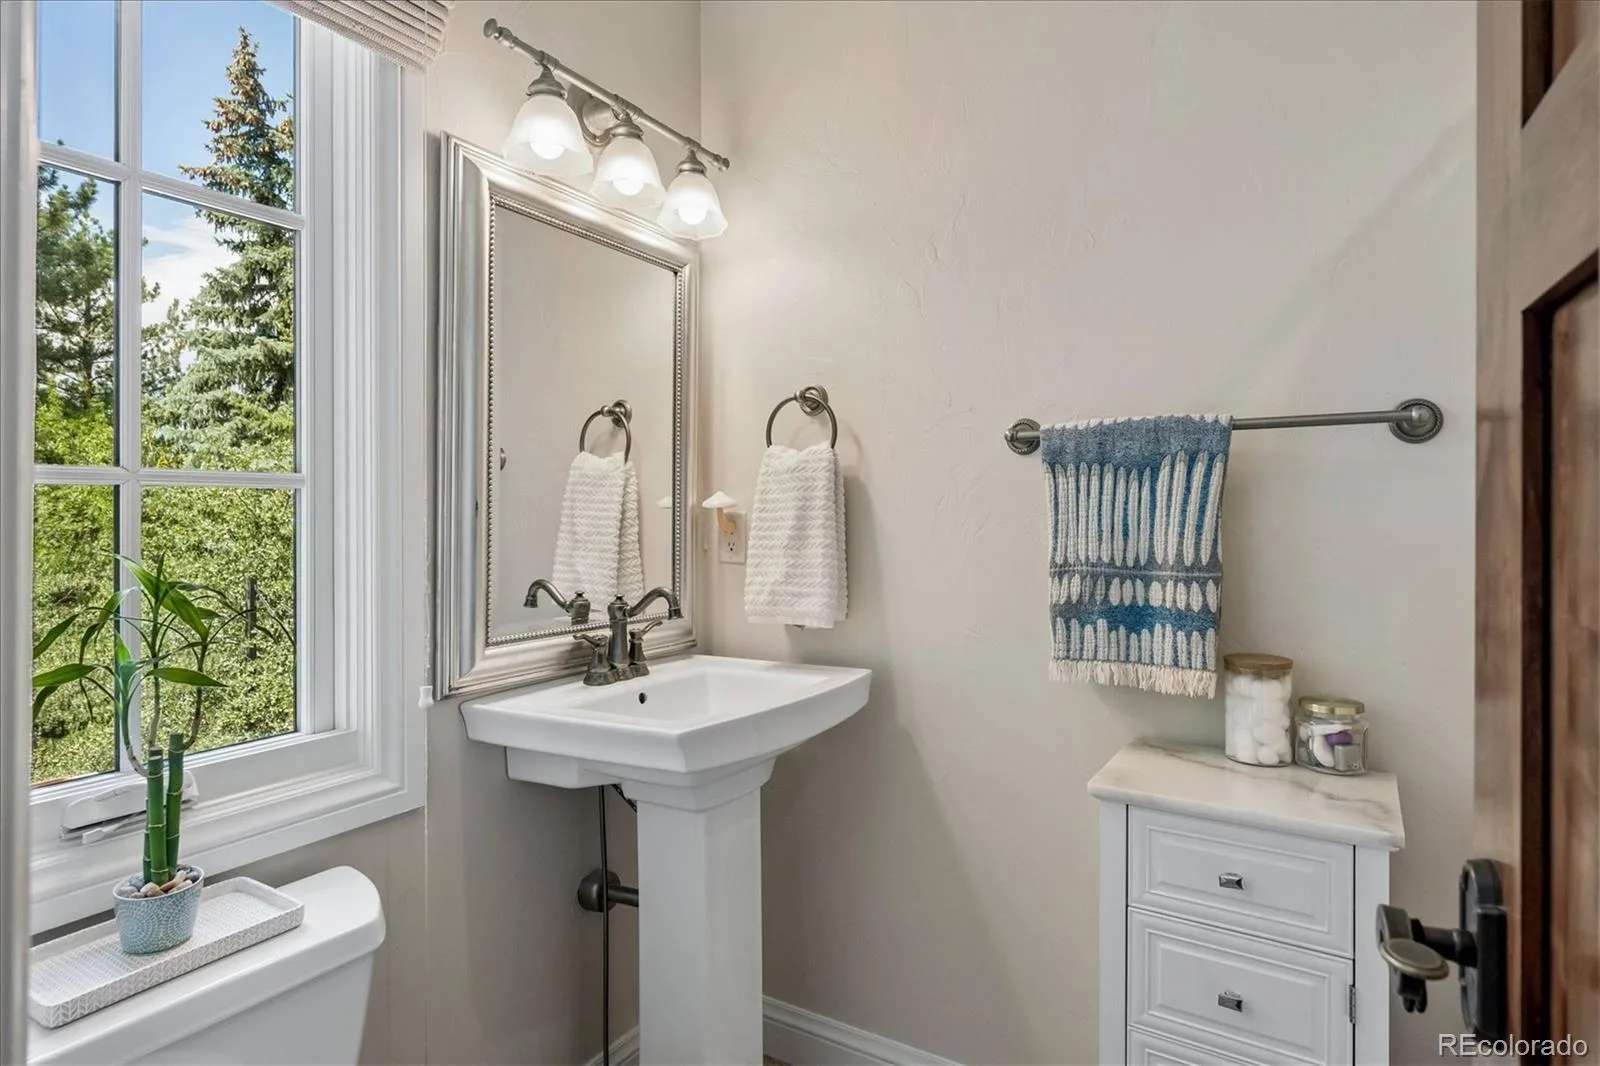
4 Full Bathrooms, 1 Half Bathroom
Below Grade Finished Area
1145
Below Grade Unfinished Area
1379
Cooling
Central Air
Fireplaces Total
5
Flooring
Carpet, Tile, Wood
Heating
Forced Air
Interior Features
Built-in Features, Ceiling Fan(s), Eat-in Kitchen, Five Piece Bath, Granite Counters, High Ceilings, Jack & Jill Bathroom, Kitchen Island, Primary Suite, Radon Mitigation System, Smart Thermostat, Vaulted Ceiling(s), Walk-In Closet(s)
Levels
Two
Main Level Bathrooms
1
Exterior
Architectural Style
Tudor
Attached Garage YN
1
Construction Materials
Brick, Wood Siding
Direction Faces
North
Exterior Features
Balcony, Gas Grill, Lighting, Private Yard, Water Feature
Fencing
Partial
Garage Spaces
3
Lot Features
Cul-De-Sac, Landscaped, Level, Near Public Transit, Sprinklers In Front, Sprinklers In Rear
Parking Features
220 Volts, Dry Walled, Floor Coating, Oversized
Parking Spots
5
Parking Total
5
Patio And Porch Features
Covered, Patio
Roof
Concrete, Other
Security Features
Smart Cameras, Video Doorbell
Window Features
Window Coverings, Window Treatments
Financial
HOA Fee
$1,282
HOA Fee Frequency
Annually
HOA Includes
Maintenance Grounds, Trash
HOA Name
Charlou HOA
HOA Phone
303-232-9200
Tax Year
2025
Taxes
$21,995
Map
Contact Us
Mortgage Calculator
Property Summary
- Located in the Charlou subdivision, 6452 E Radcliff Avenue Englewood CO is a Single Family for sale in Englewood, CO, 80111. It is listed for $2,695,000 and features 5 beds, 5 baths, and has approximately 7,427 square feet of living space, and was originally constructed in 1982. The current price per square foot is $363. The average price per square foot for Single Family listings in Englewood is $341. The average listing price for Single Family in Englewood is $805,833. To schedule a showing of MLS#rec9209526 at 6452 E Radcliff Avenue in Englewood, CO, contact your Smart Sale AI agent at 3039066915.
Similar Listings Nearby
Additional Details
MLS ID : REC9209526
Listing Key : REC2055723667
Parcel Number : 031758475
Zip Code : 80111
City : Englewood
State : CO
Building if Condo :
Full Street: 6452 E Radcliff Avenue
Address : 6452
Address Prefix :
Address Suffix : Avenue
Street : Radcliff
Street Prefix : E
Street Suffix :
Unit if Condo :
Latitude : 39.637848
Longitude : -104.913948
Property Type : singlefamily
Property Sub Type : Single Family Residence
Stories Total if Condo :
Lot Size : 18,339 sqft / 0.42 acres (approx)
Ownership : Individual
Zoning :
Condition : Updated/Remodeled
Renovation :
Pets Allowed :
Special Conditions : None
Possession : Negotiable
Original Price : 2695000
Close Price :
Close Date :
List Date : Jul 24, 2026
List Contract Date : 2026-07-24
Off Market Date : 2026-07-26
Purchase Contract Date : 2026-07-26
Days on Market : 37
Concessions Amount :
Concession Comment :
Renovation :
Company : RE/MAX Professionals

Copyright 2026. All rights reserved.
6452 E Radcliff Avenue
Englewood, CO