
5447 S Iola Way
Englewood, CO, 80111
$1,300,000
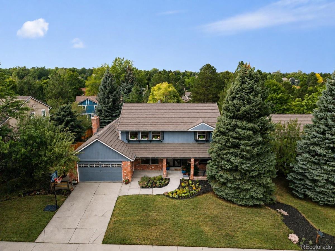
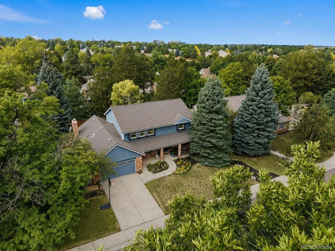
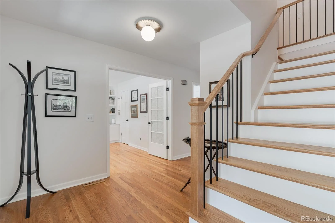
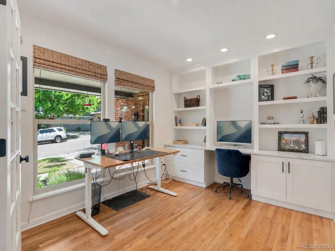
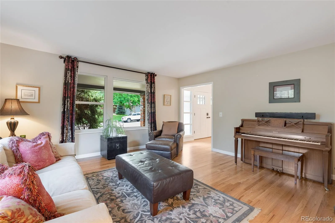
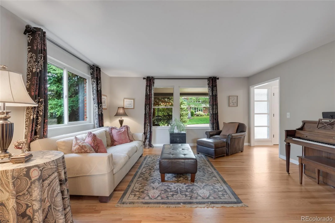
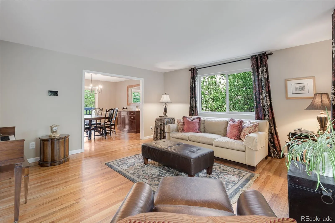
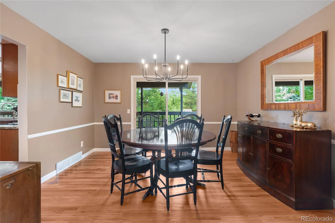
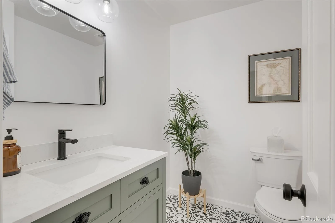
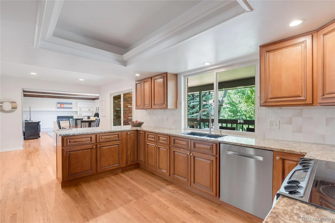
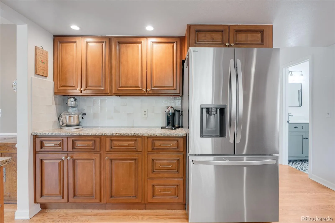
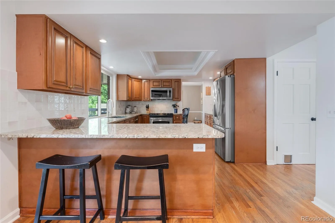
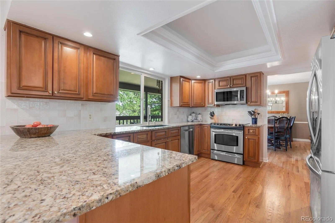
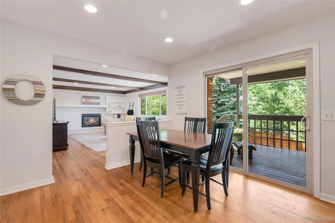
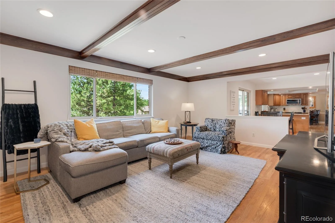
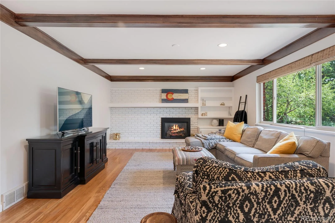
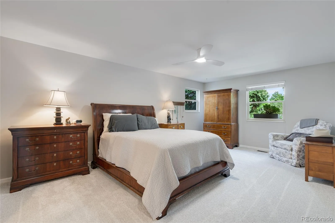
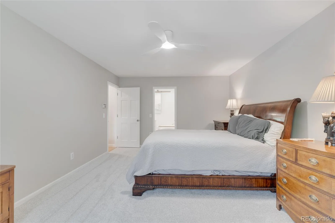
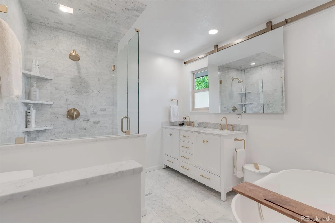
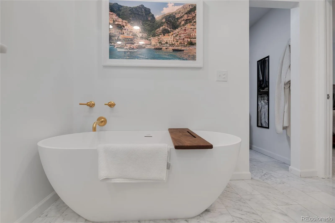
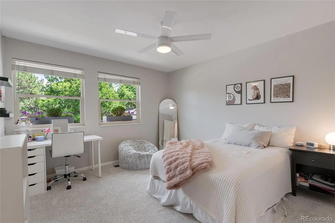
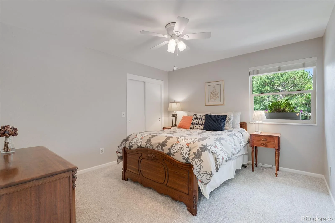

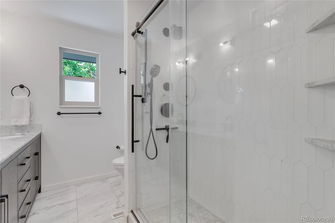
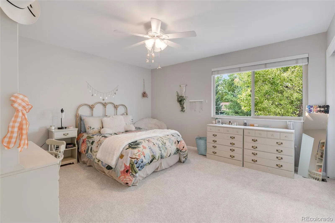
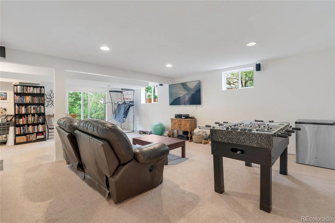
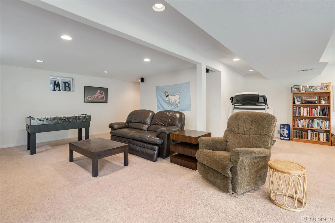
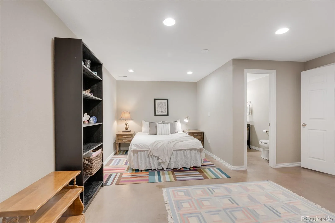
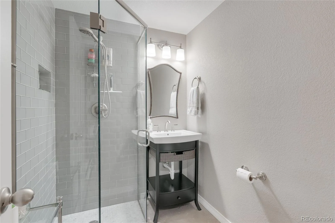
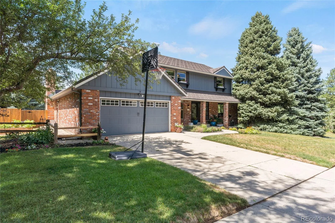
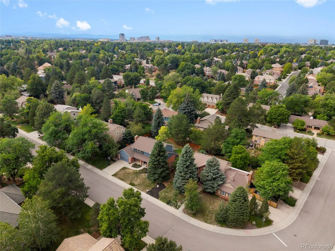
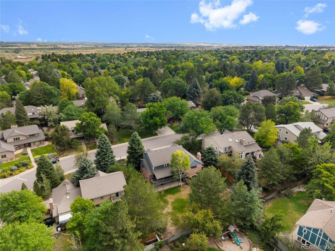
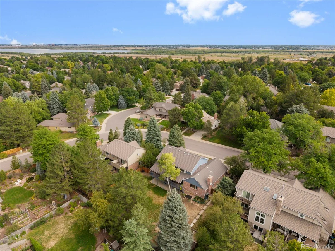
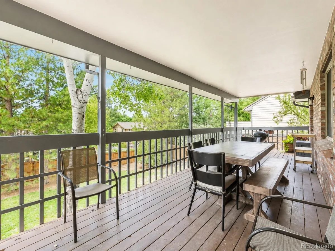
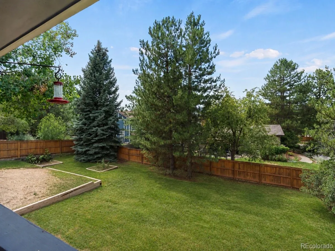
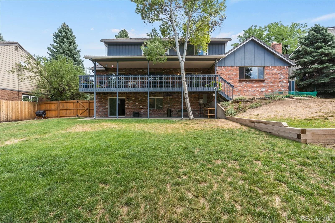
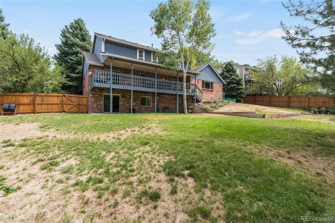
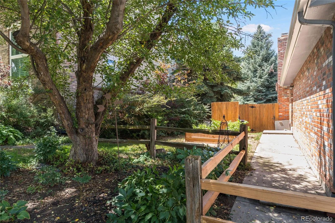
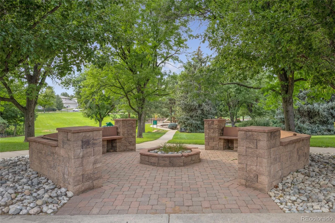
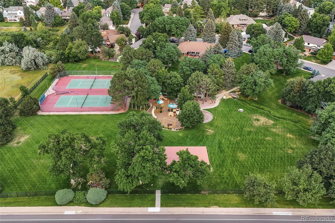
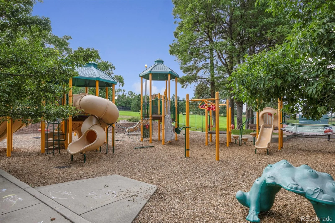
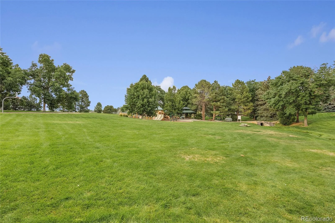
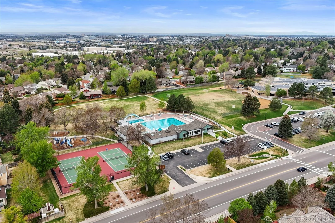
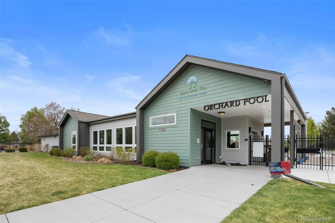

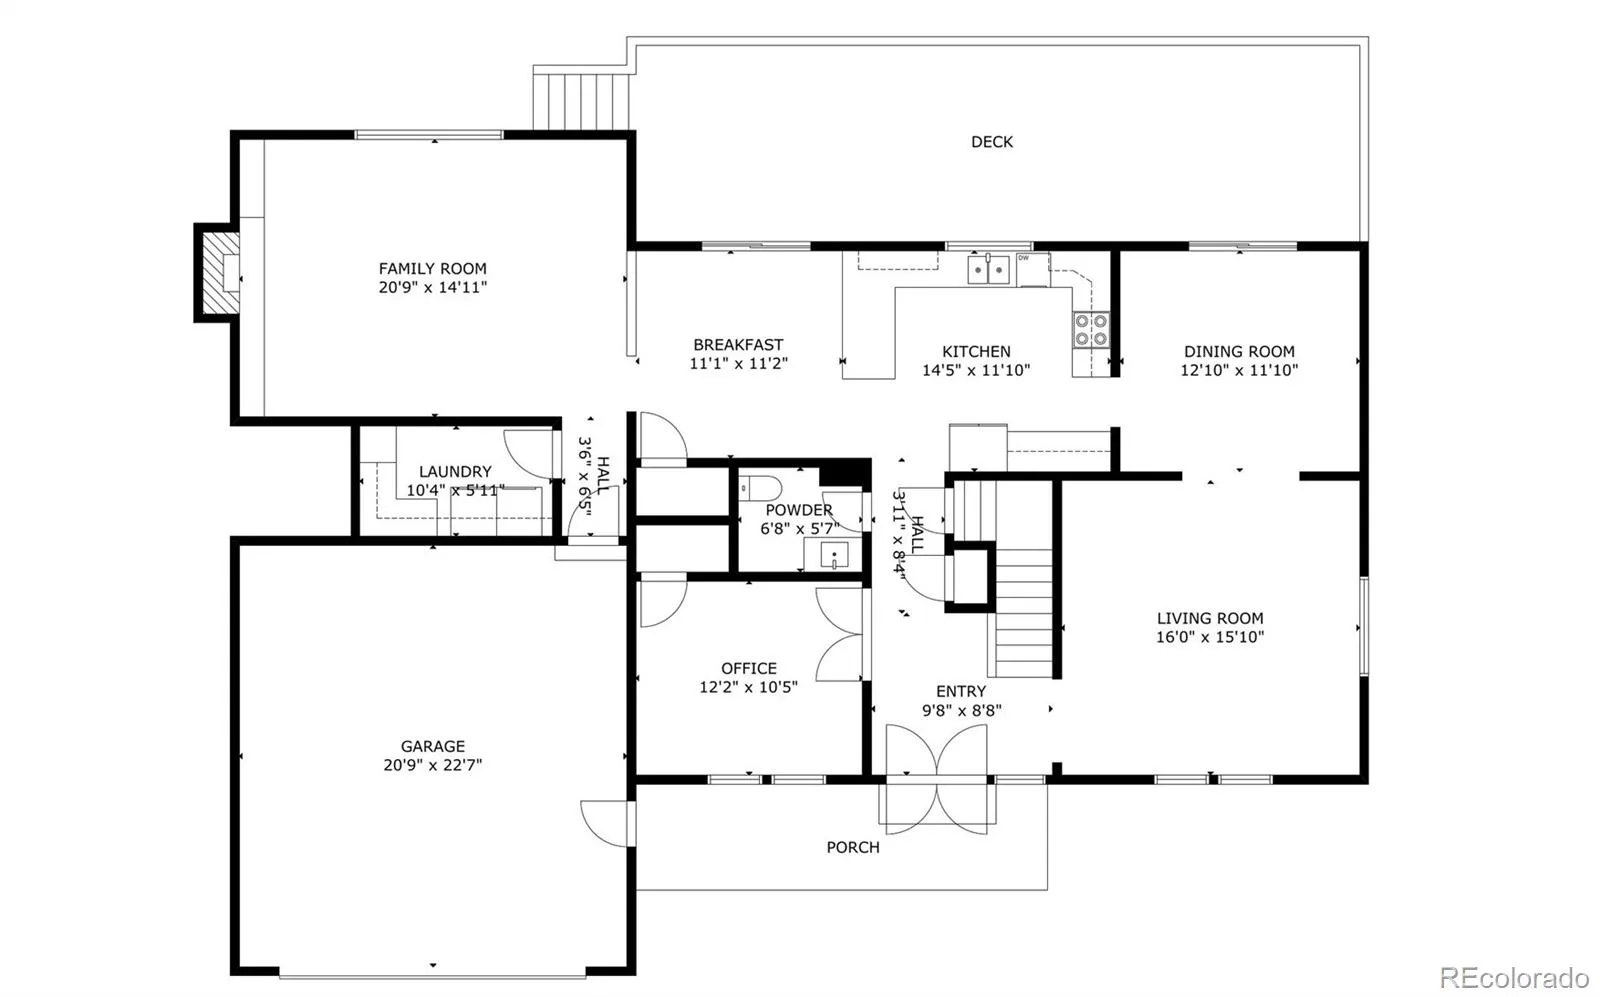
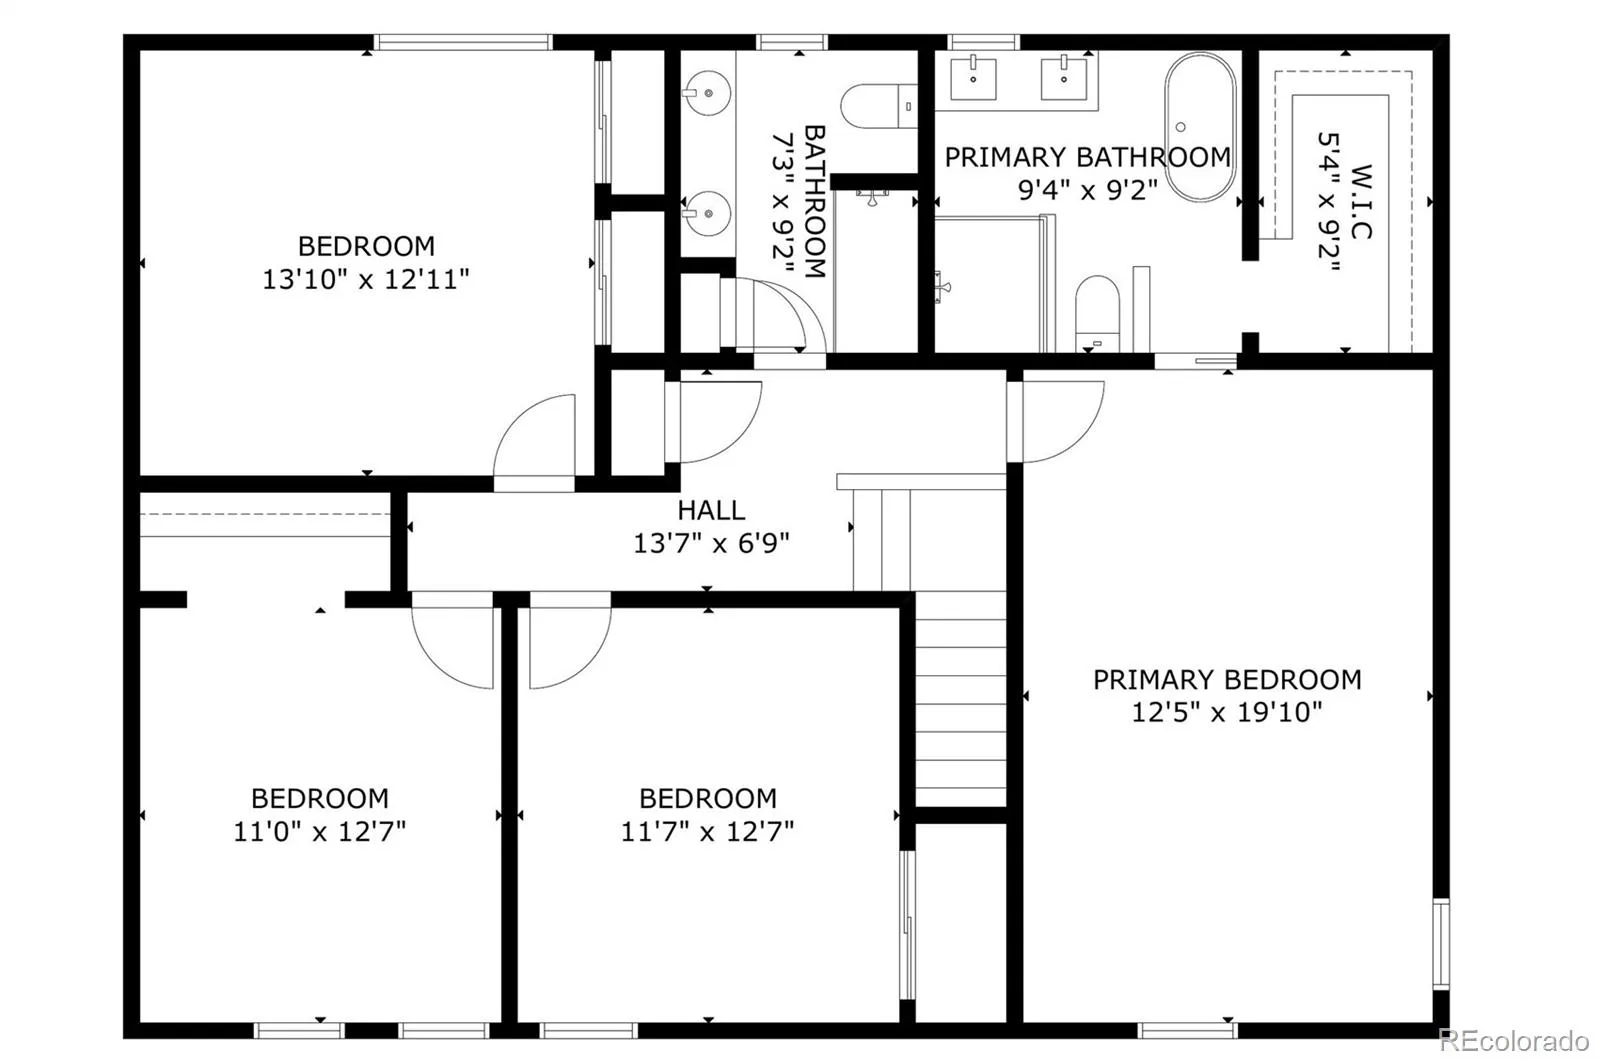
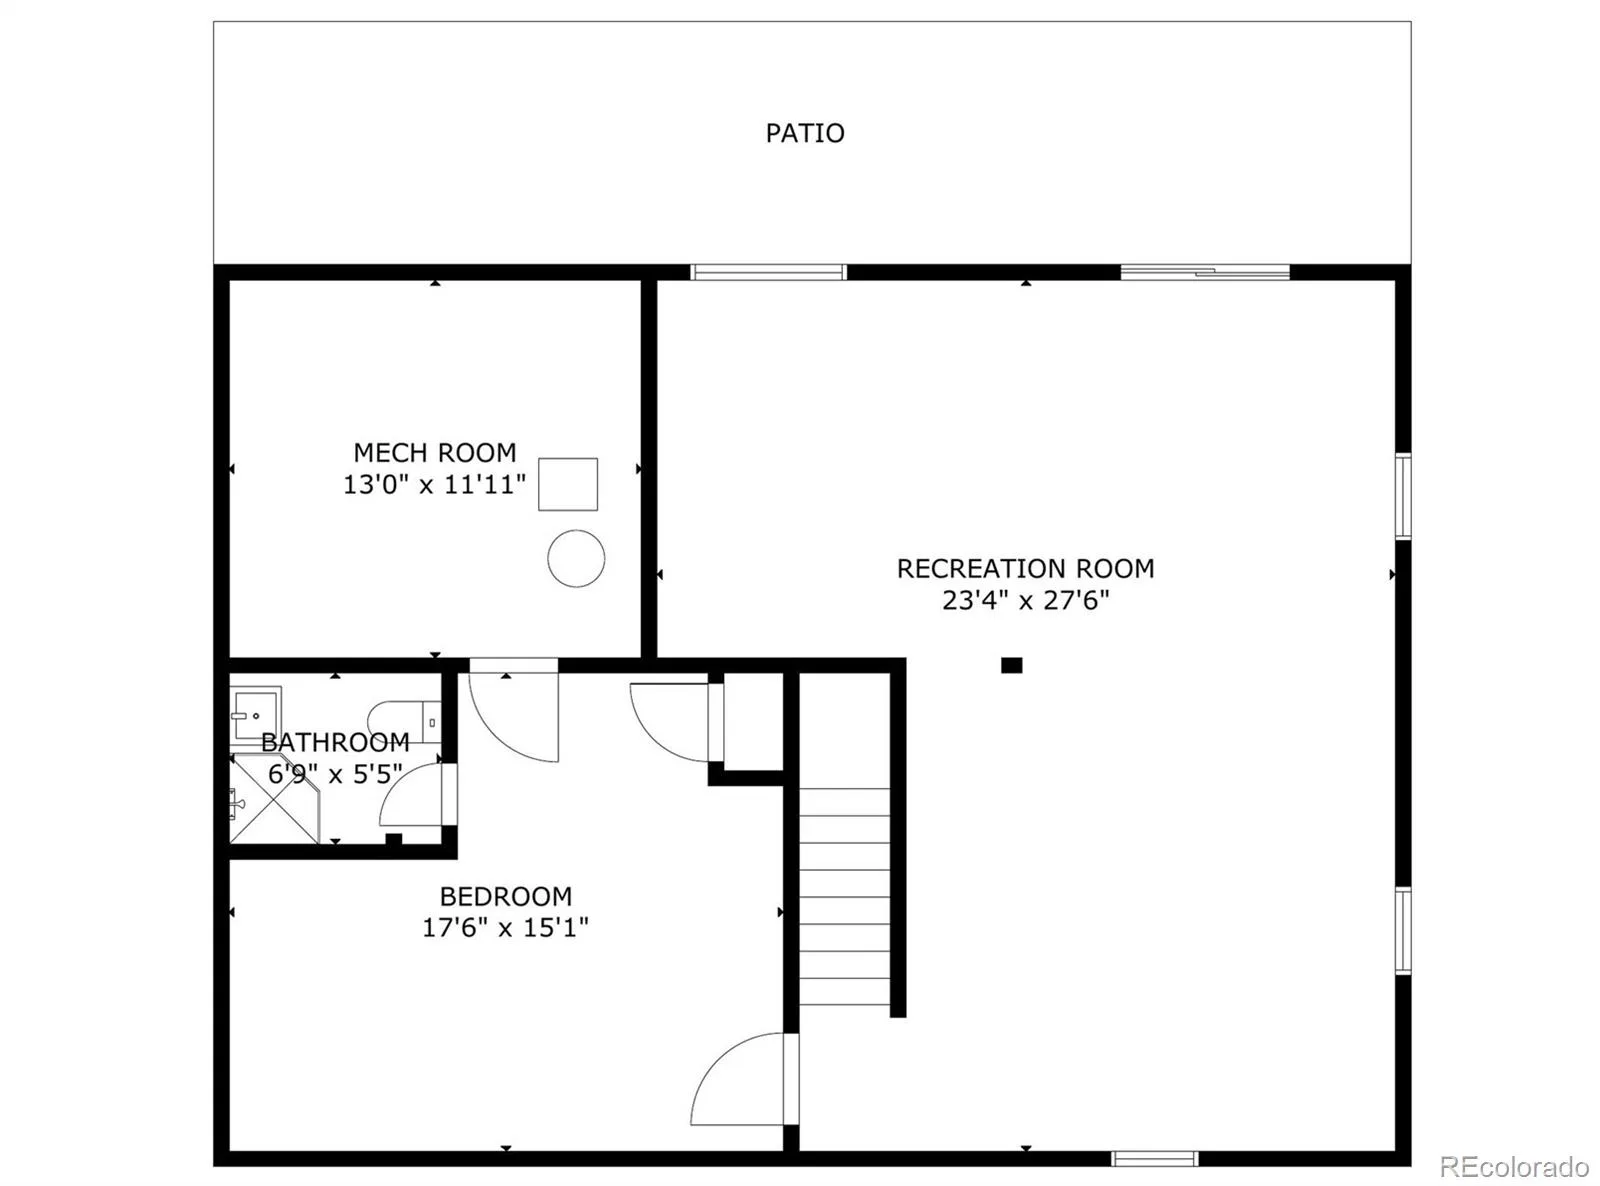
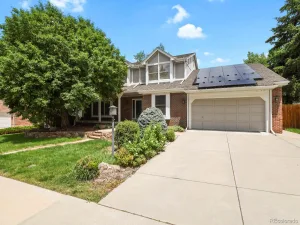
Beautifully maintained and thoughtfully updated, this 5-bedroom, 4-bathroom home in the coveted Hills at Cherry Creek is a true gem and an exceptional opportunity in one of the area’s most sought-after communities. Hardwood floors flow throughout the main level, featuring elegant formal living and dining rooms, a private office/bedroom with built-in shelving and a large closet, and an inviting family room with a gas fireplace. The updated kitchen opens to the main living spaces, while updated lighting throughout and a beautifully remodeled staircase add a fresh, sophisticated feel. Upstairs you’ll find four spacious, light-filled bedrooms with brand new carpet. The generous primary suite with a fully remodeled five-piece en-suite bath featuring a large walk-in shower and soaking tub. The secondary upstairs bath has also been beautifully remodeled with dual sinks and a walk-in shower. The finished walk-out basement offers additional living space with a large family/rec room, office space and a sixth (non-conforming) bedroom complete with an en-suite bath and walk-in closet. Outside, the enormous, covered deck is ideal for outdoor dining and entertaining while overlooking the expansive backyard framed by beautiful mature trees. Enjoy peace of mind with a brand-new HVAC/heat pump system and updated premium stone-coated steel roof. Ideally located just steps from Cherry Creek State Park, Bear Park/playground, and the private neighborhood tennis courts, with access to highly regarded Cherry Creek Schools, including Cottonwood Creek Elementary and Cherry Creek High School.
Property Details
Price:
$1,300,000
MLS #:
REC5282953
Status:
Active Under Contract
Beds:
5
Baths:
4
Type:
Single Family
Subtype:
Single Family Residence
Subdivision:
Cherry Creek Vista
Finished Sq Ft:
3,779
Total Sq Ft:
3,935
Lot Size:
12,850 sqft / 0.29 acres (approx)
Year Built:
1978
Schools
School District:
Cherry Creek 5
Elementary School:
Cottonwood Creek
Middle School:
Campus
High School:
Cherry Creek
Interior
Above Grade Finished Area
2804
Appliances
Dishwasher, Disposal, Microwave, Oven, Range, Refrigerator
Bathrooms
2 Full Bathrooms, 1 Three Quarter Bathroom, 1 Half Bathroom
Below Grade Finished Area
975
Below Grade Unfinished Area
156
Cooling
Attic Fan, Central Air
Fireplaces Total
1
Heating
Forced Air, Heat Pump, Natural Gas
Interior Features
Ceiling Fan(s), Eat-in Kitchen
Levels
Two
Main Level Bathrooms
1
Main Level Bedrooms
1
Exterior
Architectural Style
Traditional
Attached Garage YN
1
Construction Materials
Brick, Frame
Direction Faces
East
Exterior Features
Private Yard
Fencing
Full
Garage Spaces
2
Lot Features
Landscaped, Level, Sprinklers In Front, Sprinklers In Rear
Parking Spots
2
Parking Total
2
Patio And Porch Features
Covered, Deck, Front Porch, Patio
Roof
Stone-Coated Steel
Security Features
Security System
Window Features
Double Pane Windows
Financial
HOA Fee
$307
HOA Fee Frequency
Annually
HOA Name
The Hills at Cherry Creek
HOA Phone
303-420-4433
Tax Year
2025
Taxes
$7,396
Map
Contact Us
Mortgage Calculator
Property Summary
- Located in the Cherry Creek Vista subdivision, 5447 S Iola Way Englewood CO is a Single Family for sale in Englewood, CO, 80111. It is listed for $1,300,000 and features 5 beds, 4 baths, and has approximately 3,935 square feet of living space, and was originally constructed in 1978. The current price per square foot is $330. The average price per square foot for Single Family listings in Englewood is $341. The average listing price for Single Family in Englewood is $805,545. To schedule a showing of MLS#rec5282953 at 5447 S Iola Way in Englewood, CO, contact your Smart Sale AI agent at 3039066915.
Similar Listings Nearby

Additional Details
MLS ID : REC5282953
Listing Key : REC2056016036
Parcel Number : 031764246
Zip Code : 80111
City : Englewood
State : CO
Building if Condo :
Full Street: 5447 S Iola Way
Address : 5447
Address Prefix :
Address Suffix : Way
Street : Iola
Street Prefix : S
Street Suffix :
Unit if Condo :
Latitude : 39.618046
Longitude : -104.865082
Property Type : singlefamily
Property Sub Type : Single Family Residence
Stories Total if Condo :
Lot Size : 12,850 sqft / 0.29 acres (approx)
Ownership : Individual
Zoning :
Condition : Updated/Remodeled
Renovation :
Pets Allowed :
Special Conditions : None
Possession :
Original Price : 1300000
Close Price :
Close Date :
List Date : Aug 19, 2026
List Contract Date : 2026-08-19
Off Market Date : 2026-08-24
Purchase Contract Date : 2026-08-24
Days on Market : 12
Concessions Amount :
Concession Comment :
Renovation :
Company : Coldwell Banker Realty 24

Copyright 2026. All rights reserved.
5447 S Iola Way
Englewood, CO