
42 Sunset Drive
Englewood, CO, 80113
$4,200,000
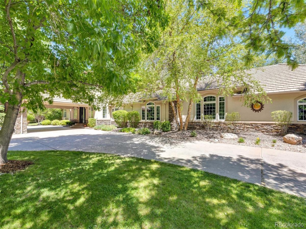
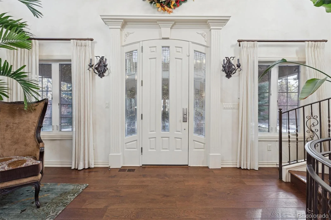
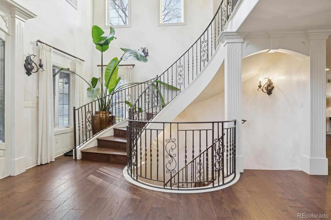
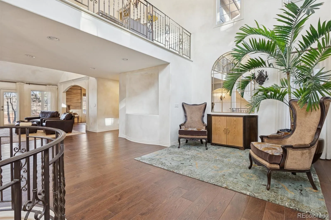
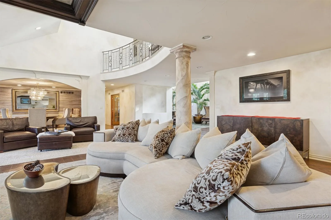
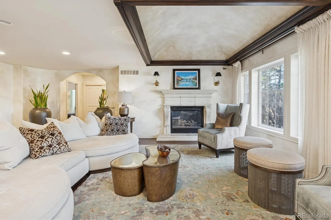
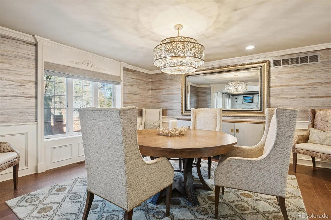
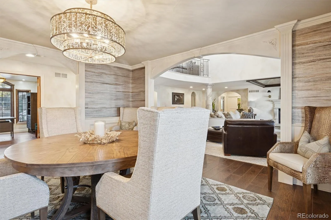
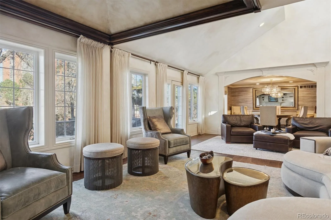
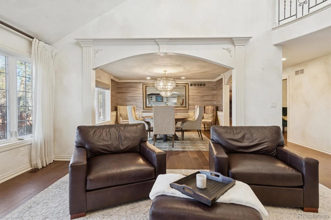
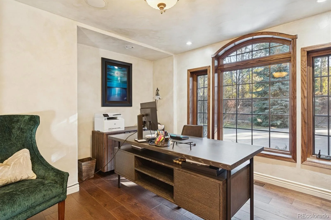
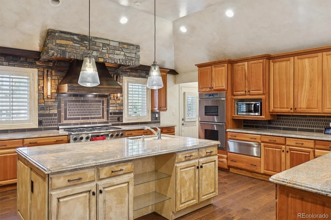
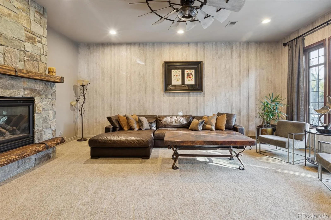
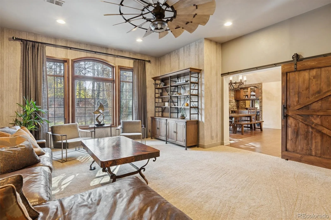
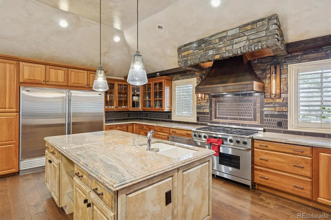
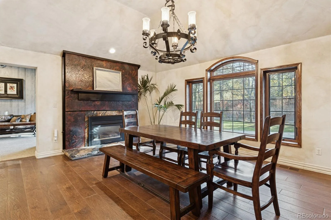
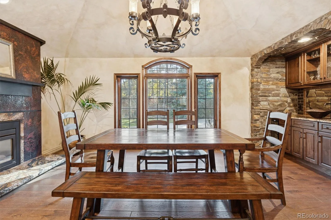
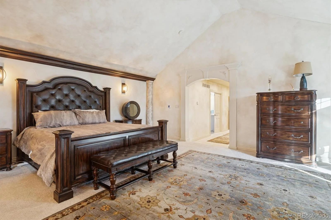
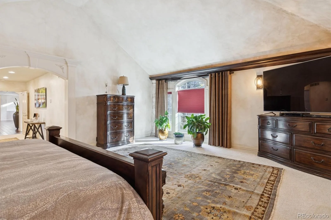
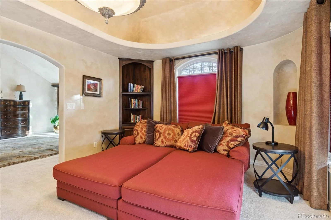
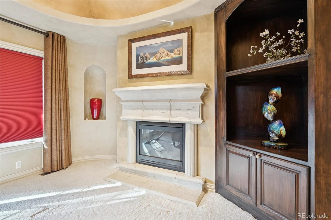
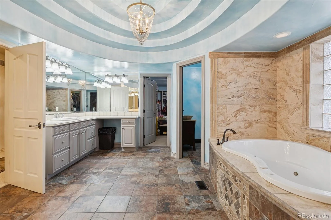
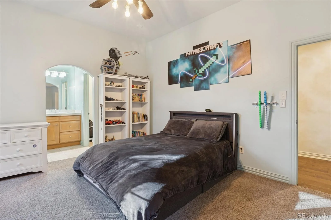
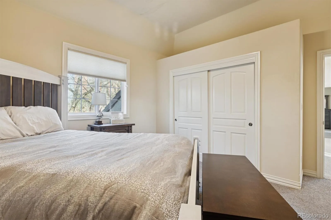
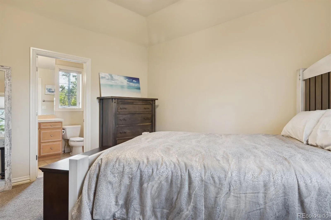
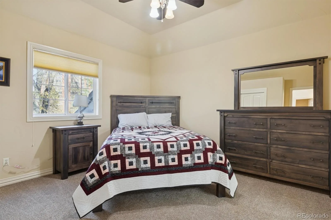
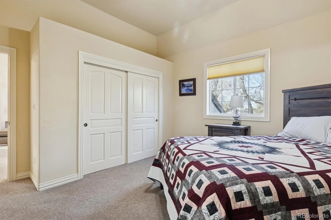
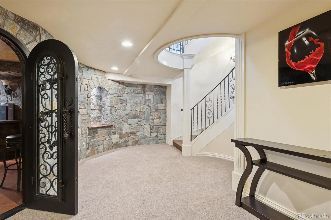
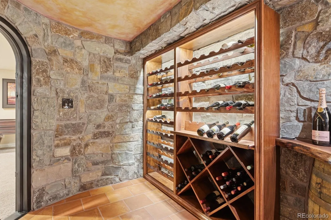
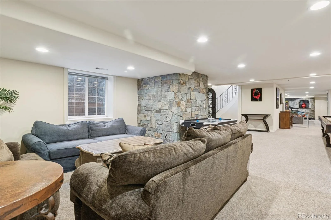
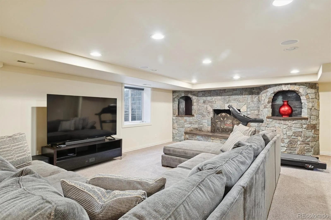
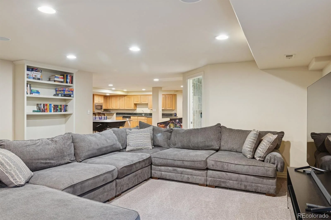
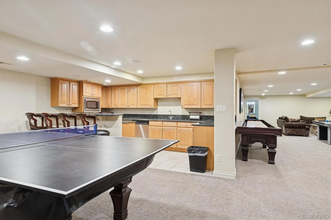
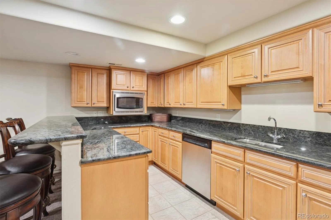
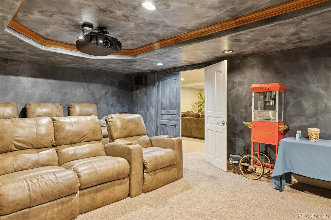
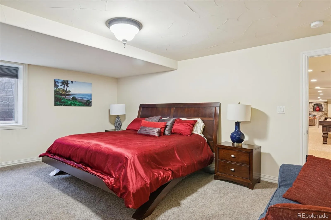
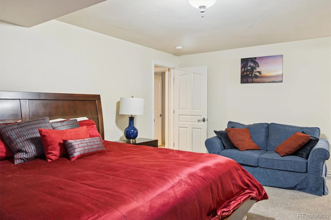
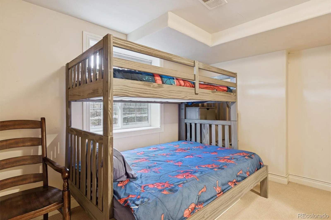
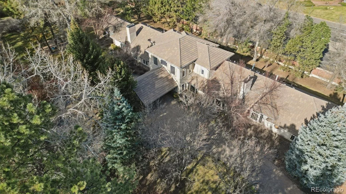
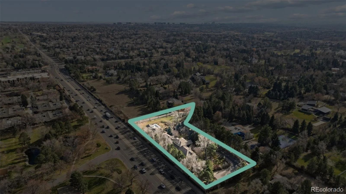
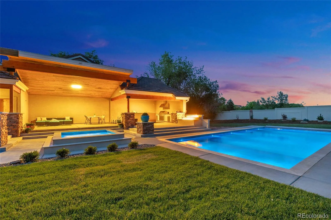
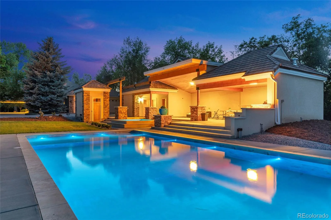
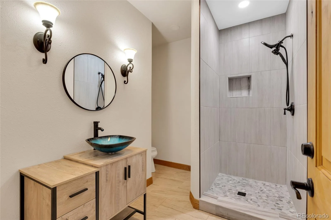
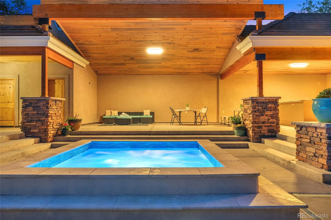
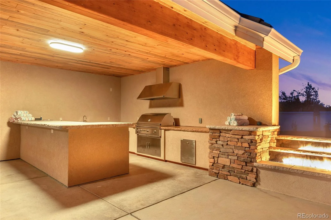
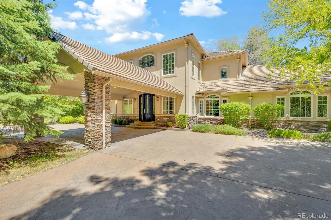
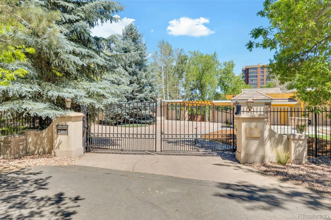
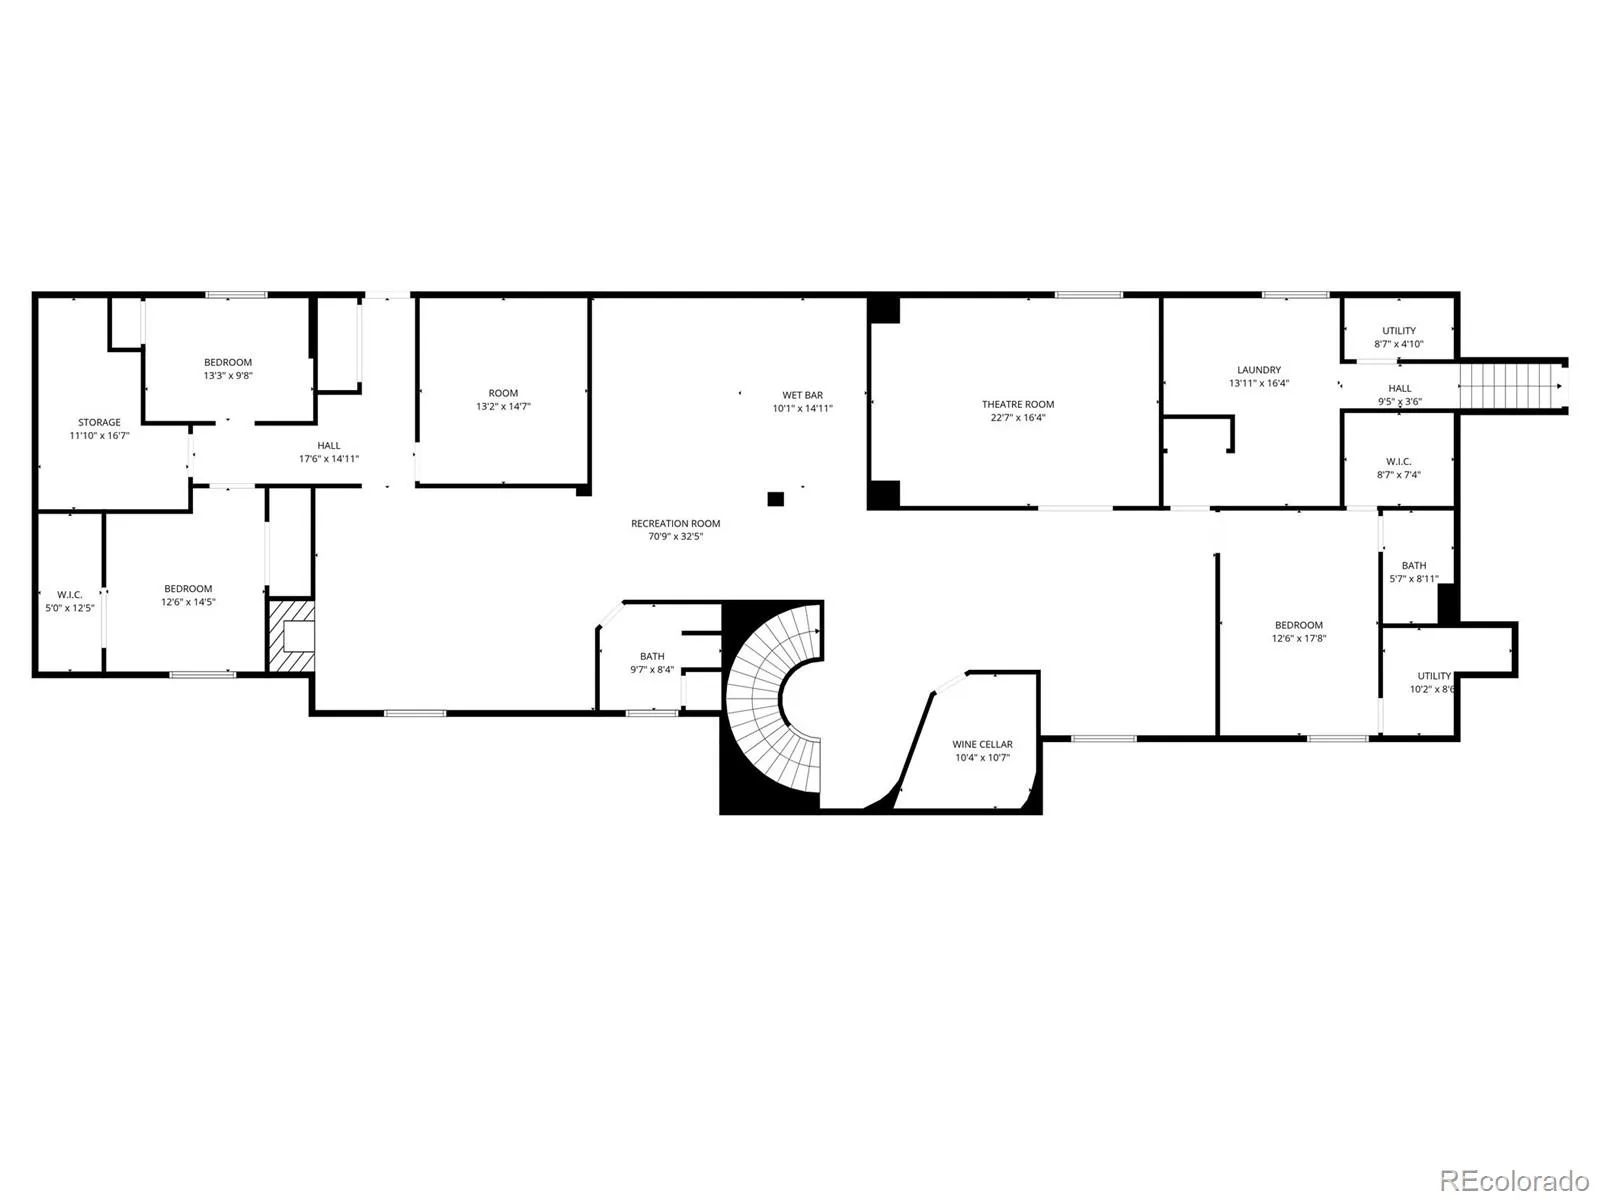
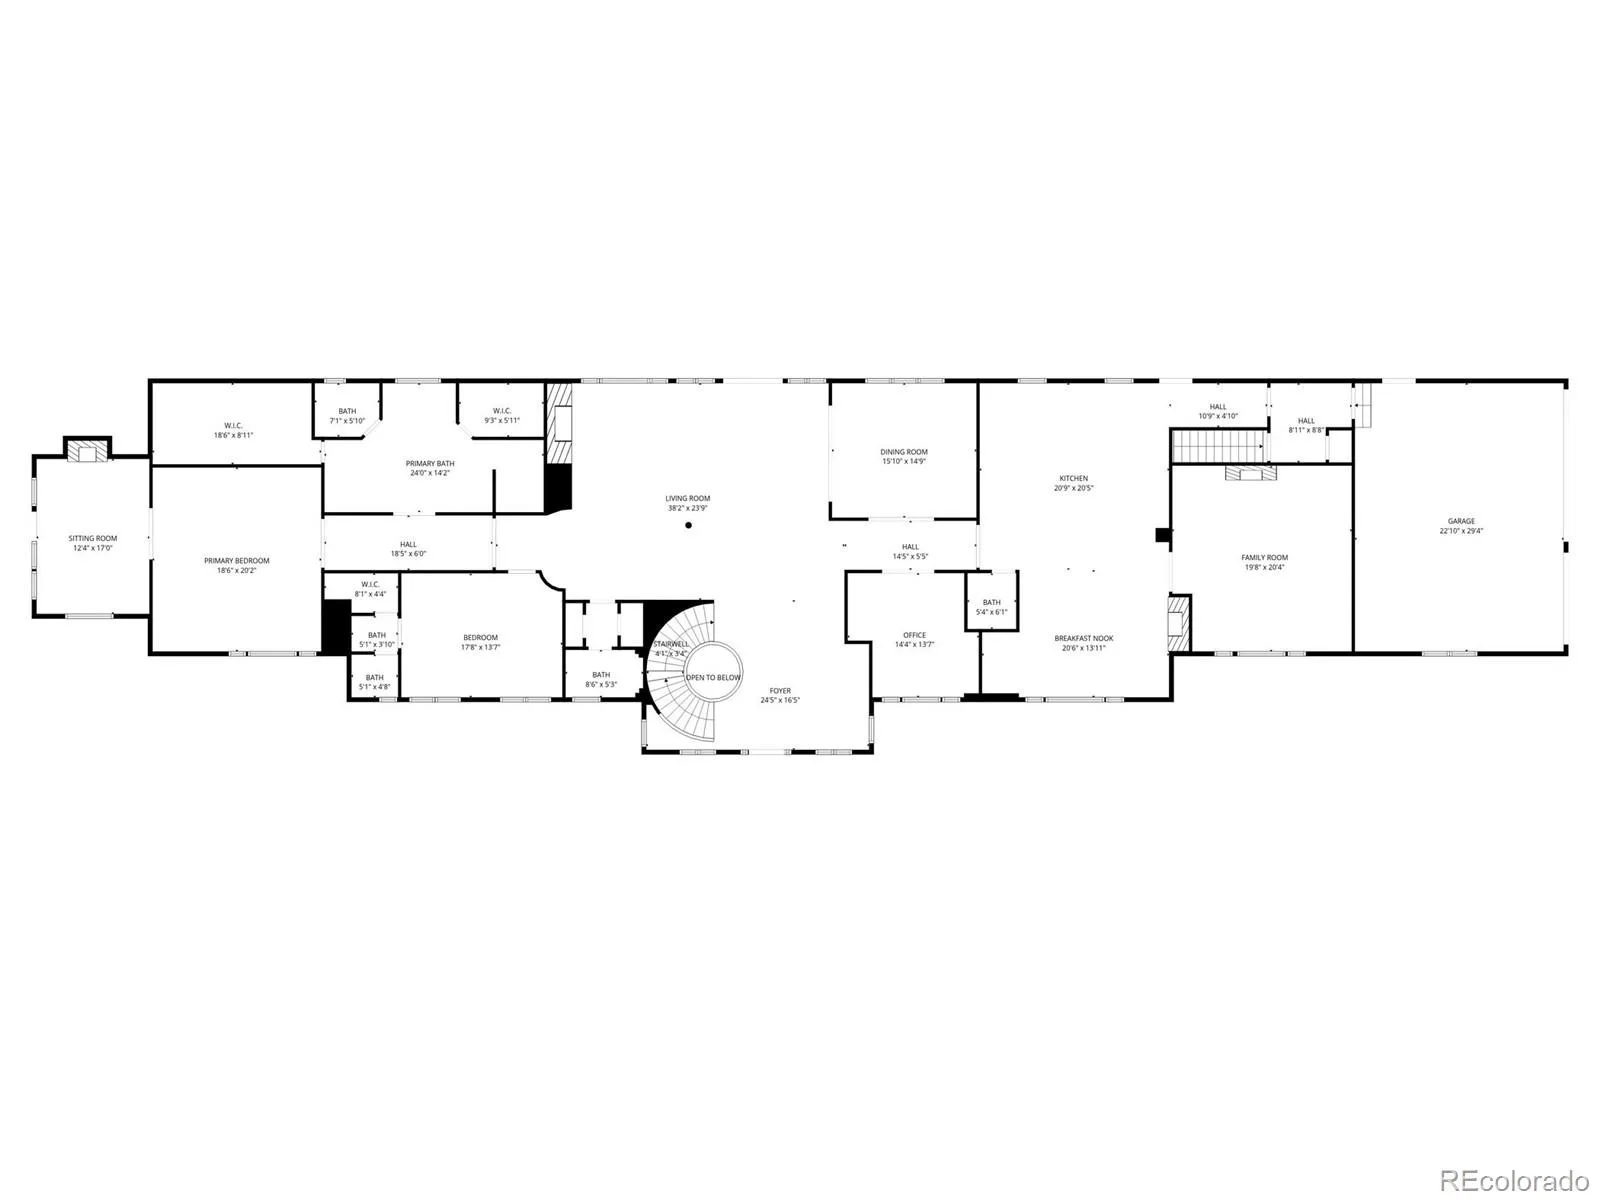
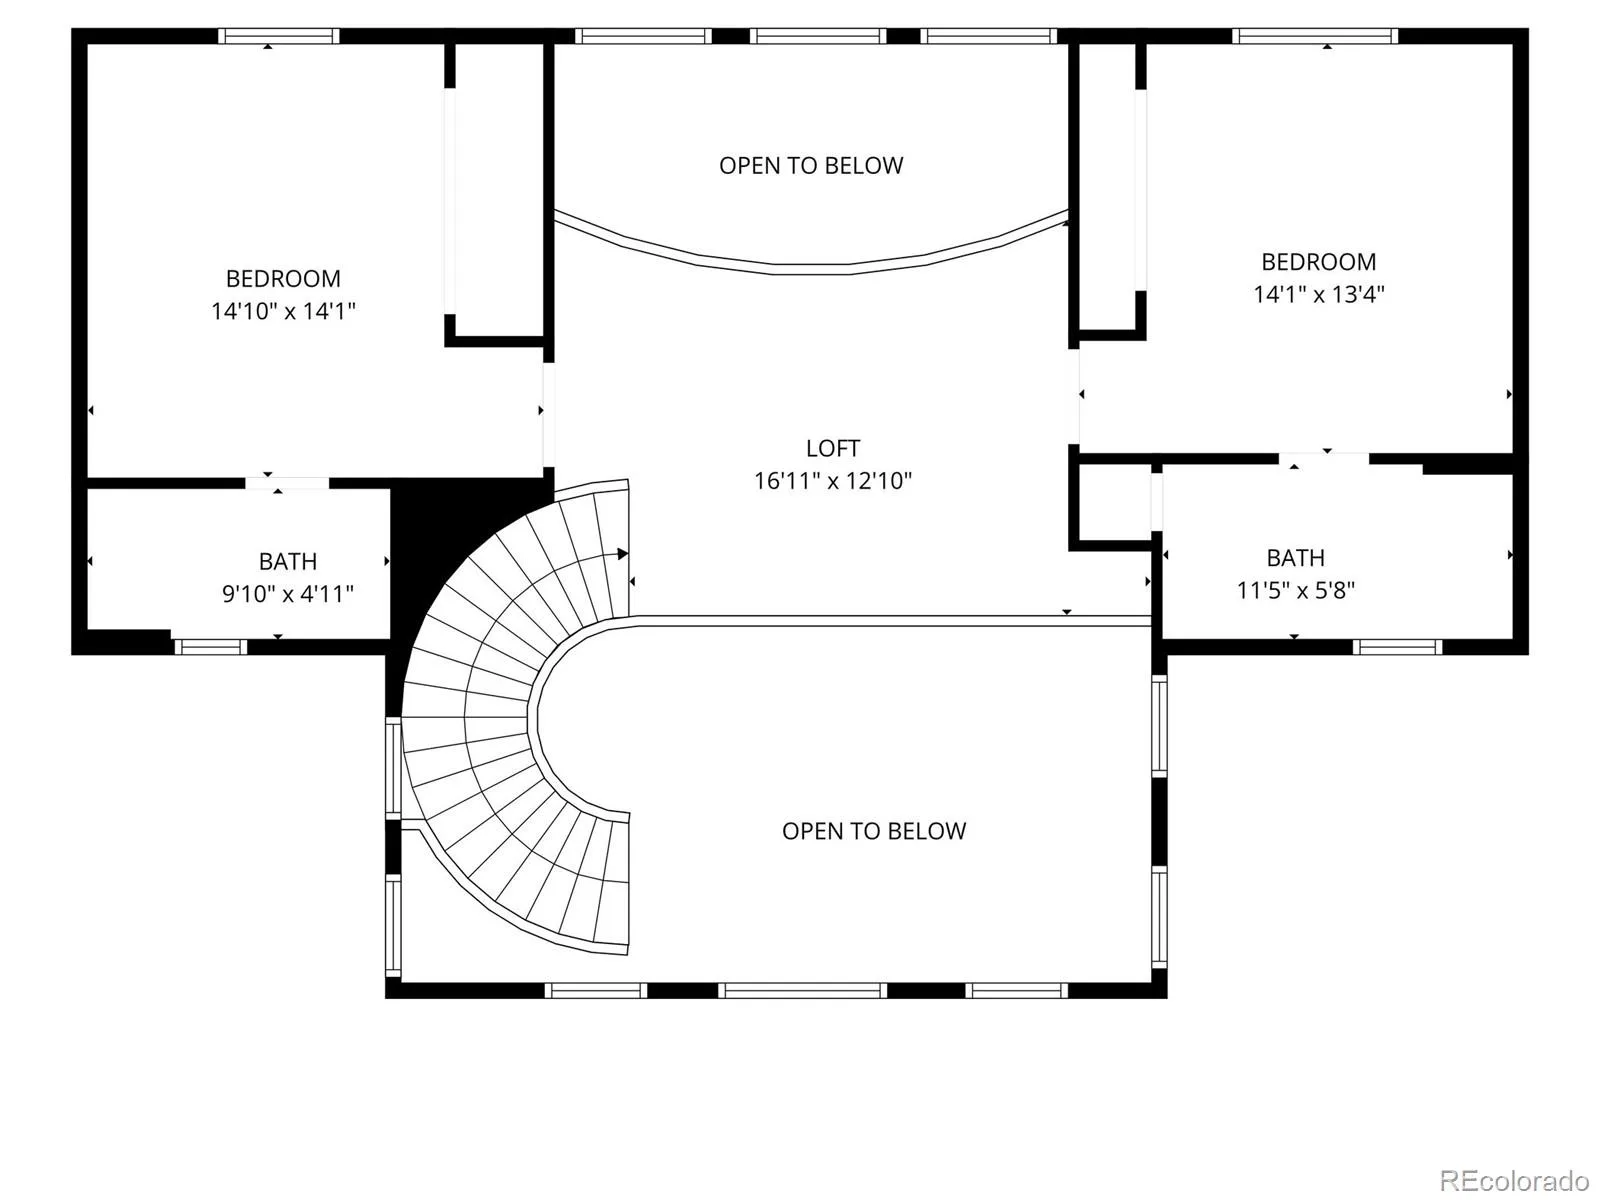
Exclusive Sunset Drive Estate: A Gated Sanctuary in Cherry Hills Village. In the illustrious Sunset Drive enclave of Cherry Hills Village, discover an unparalleled fusion of estate grandeur and everyday elegance. This gated masterpiece, sprawled across nearly 2 acres of verdant, park-like grounds, evokes the serenity of a countryside retreat while offering seamless connectivity to major arteries, groceries, and the pulse of Denver life. Built in 1980 and masterfully reimagined in 2022 by acclaimed local designer Marilyn of D’Amore Interiors, every inch exudes timeless sophistication and bespoke luxury. A soaring grand entry flanked by a sweeping staircase leads to the heart of the home—the expansive Great Room, where a crackling fireplace & abundant natural light invite you to linger, unwind, and embrace the art of gracious living. Culinary artistry awaits in the chef-inspired kitchen, a vision of opulence with gleaming cherry cabinetry, top-tier Dacor and Sub-Zero appliances, 4 ovens for epic feasts, and a dedicated warming drawer. Seamless flow to adjacent spaces makes entertaining effortless, whether intimate dinners or grand soirees. As twilight falls, retire to the West Wing’s palatial Master Retreat—a private aerie complete with a cozy sitting area anchored by its own fireplace, and a lavish 6-piece spa bath featuring a rejuvenating steam shower, dual vanities, and heated floors for ultimate indulgence. This 10,000+ sq ft haven (7 beds, 9 baths) is a trove of tailored amenities: a temperature-controlled 600-bottle wine cellar for oenophiles, state-of-the-art home theater for cinematic escapes, a dedicated office for productivity, full wet bar for mixology mastery, secure safe/gun room, well-equipped exercise studio, double insulated/sound proof windows and versatile play areas for family joy. Ample parking includes an attached 3-car garage and a detached 4-car haven for collectors and guests alike. View more photos: https://site.windowstill.com/42-Sunset-Dr/
Property Details
Price:
$4,200,000
MLS #:
REC2313240
Status:
Active
Beds:
7
Baths:
10
Type:
Single Family
Subtype:
Single Family Residence
Subdivision:
Cherry Hills Village
Finished Sq Ft:
9,957
Total Sq Ft:
10,314
Lot Size:
78,408 sqft / 1.80 acres (approx)
Year Built:
1980
Schools
School District:
Cherry Creek 5
Elementary School:
Cherry Hills Village
Middle School:
West
High School:
Cherry Creek
Interior
Above Grade Finished Area
5857
Appliances
Bar Fridge, Dishwasher, Disposal, Microwave, Range Hood, Tankless Water Heater, Washer, Wine Cooler
Bathrooms
5 Full Bathrooms, 3 Three Quarter Bathrooms, 2 Half Bathrooms
Below Grade Finished Area
4100
Below Grade Unfinished Area
357
Cooling
Central Air
Fireplaces Total
5
Flooring
Brick, Carpet, Stone, Tile, Wood
Heating
Forced Air
Interior Features
Audio/Video Controls, Breakfast Bar, Built-in Features, Ceiling Fan(s), Central Vacuum, Concrete Counters, Eat-in Kitchen, Entrance Foyer, Five Piece Bath, Granite Counters, High Ceilings, In-Law Floorplan, Kitchen Island, Open Floorplan, Pantry, Primary Suite, Sauna, Smoke Free, Hot Tub, Vaulted Ceiling(s), Walk-In Closet(s), Wet Bar
Laundry Features
Sink
Levels
Two
Main Level Bathrooms
6
Main Level Bedrooms
2
Exterior
Architectural Style
Traditional
Attached Garage YN
1
Construction Materials
Brick, Stucco
Direction Faces
East
Exterior Features
Balcony, Barbecue, Fire Pit, Lighting, Private Yard, Spa/Hot Tub, Water Feature
Fencing
Full
Garage Spaces
7
Lot Features
Corner Lot, Landscaped, Many Trees, Secluded, Sprinklers In Front, Sprinklers In Rear
Parking Features
Circular Driveway, Concrete, Finished Garage, Floor Coating, Heated Garage, Insulated Garage, Oversized, RV Garage
Parking Spots
17
Parking Total
17
Patio And Porch Features
Covered, Front Porch, Patio
Roof
Concrete
Security Features
Security Entrance, Security System, Smart Cameras
Spa Features
Bath
Window Features
Bay Window(s), Double Pane Windows, Egress Windows, Window Coverings, Window Treatments
Financial
HOA Fee
$614
HOA Fee Frequency
Quarterly
HOA Name
Country Homes
HOA Phone
720-343-6085
Tax Year
2024
Taxes
$28,423
Map
[{“stylers”:[{“color”:”#212121″}],”elementType”:”geometry”},{“stylers”:[{“visibility”:”off”}],”elementType”:”labels.icon”},{“stylers”:[{“color”:”#757575″}],”elementType”:”labels.text.fill”},{“stylers”:[{“color”:”#212121″}],”elementType”:”labels.text.stroke”},{“stylers”:[{“color”:”#757575″}],”elementType”:”geometry”,”featureType”:”administrative”},{“stylers”:[{“color”:”#9e9e9e”}],”elementType”:”labels.text.fill”,”featureType”:”administrative.country”},{“stylers”:[{“visibility”:”off”}],”featureType”:”administrative.land_parcel”},{“stylers”:[{“color”:”#bdbdbd”}],”elementType”:”labels.text.fill”,”featureType”:”administrative.locality”},{“stylers”:[{“color”:”#757575″}],”elementType”:”labels.text.fill”,”featureType”:”poi”},{“stylers”:[{“color”:”#181818″}],”elementType”:”geometry”,”featureType”:”poi.park”},{“stylers”:[{“color”:”#616161″}],”elementType”:”labels.text.fill”,”featureType”:”poi.park”},{“stylers”:[{“color”:”#1b1b1b”}],”elementType”:”labels.text.stroke”,”featureType”:”poi.park”},{“stylers”:[{“color”:”#2c2c2c”}],”elementType”:”geometry.fill”,”featureType”:”road”},{“stylers”:[{“color”:”#8a8a8a”}],”elementType”:”labels.text.fill”,”featureType”:”road”},{“stylers”:[{“color”:”#373737″}],”elementType”:”geometry”,”featureType”:”road.arterial”},{“stylers”:[{“color”:”#3c3c3c”}],”elementType”:”geometry”,”featureType”:”road.highway”},{“stylers”:[{“color”:”#4e4e4e”}],”elementType”:”geometry”,”featureType”:”road.highway.controlled_access”},{“stylers”:[{“color”:”#616161″}],”elementType”:”labels.text.fill”,”featureType”:”road.local”},{“stylers”:[{“color”:”#757575″}],”elementType”:”labels.text.fill”,”featureType”:”transit”},{“stylers”:[{“color”:”#000000″}],”elementType”:”geometry”,”featureType”:”water”},{“stylers”:[{“color”:”#3d3d3d”}],”elementType”:”labels.text.fill”,”featureType”:”water”}]
Contact Us
Mortgage Calculator
Property Summary
- Located in the Cherry Hills Village subdivision, 42 Sunset Drive Englewood CO is a Single Family for sale in Englewood, CO, 80113. It is listed for $4,200,000 and features 7 beds, 10 baths, and has approximately 10,314 square feet of living space, and was originally constructed in 1980. The current price per square foot is $407. The average price per square foot for Single Family listings in Englewood is $343. The average listing price for Single Family in Englewood is $805,148. To schedule a showing of MLS#rec2313240 at 42 Sunset Drive in Englewood, CO, contact your Smart Sale AI agent at 3039066915.
Similar Listings Nearby
Additional Details
MLS ID : REC2313240
Listing Key : REC2054724623
Parcel Number : 035294366
Zip Code : 80113
City : Englewood
State : CO
Building if Condo :
Full Street: 42 Sunset Drive
Address : 42
Address Prefix :
Address Suffix : Drive
Street : Sunset
Street Prefix :
Street Suffix :
Unit if Condo :
Latitude : 39.652863
Longitude : -104.965721
Property Type : singlefamily
Property Sub Type : Single Family Residence
Stories Total if Condo :
Lot Size : 78,408 sqft / 1.80 acres (approx)
Ownership : Individual
Zoning :
Condition : Updated/Remodeled
Renovation :
Pets Allowed :
Special Conditions : None
Possession : Close Plus 30 Days
Original Price : 4200000
Close Price :
Close Date :
List Date : Jun 11, 2026
List Contract Date : 2026-06-11
Off Market Date :
Purchase Contract Date :
Days on Market : 78
Concessions Amount :
Concession Comment :
Renovation :
Company : eXp Realty, LLC

Copyright 2026. All rights reserved.
42 Sunset Drive
Englewood, CO